
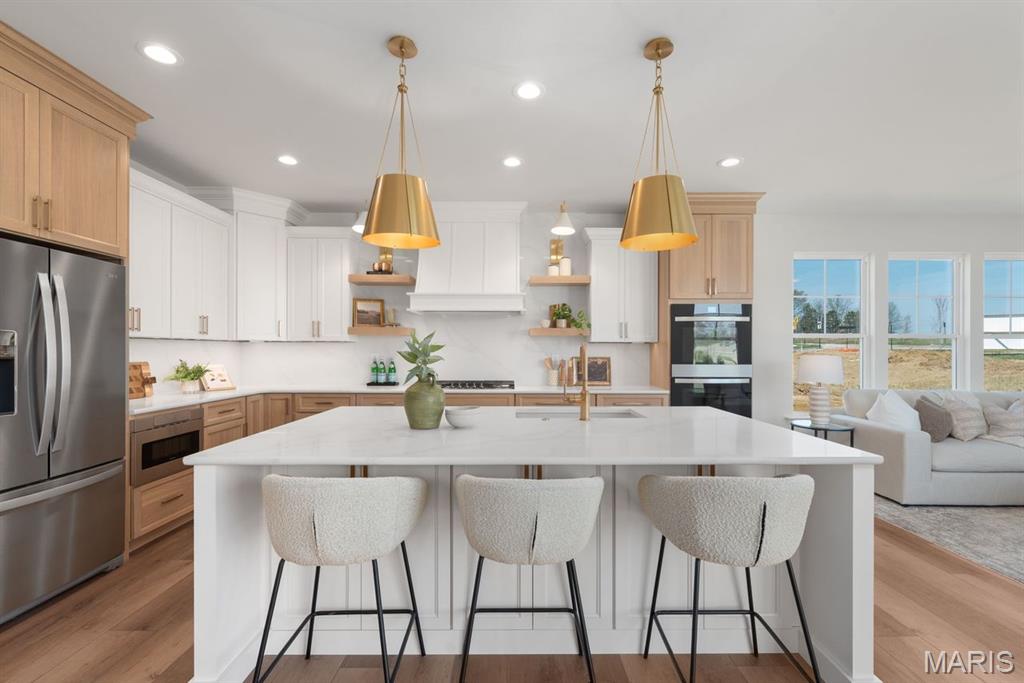
Photo representation of similar home. Some features shown may be optional upgrades.
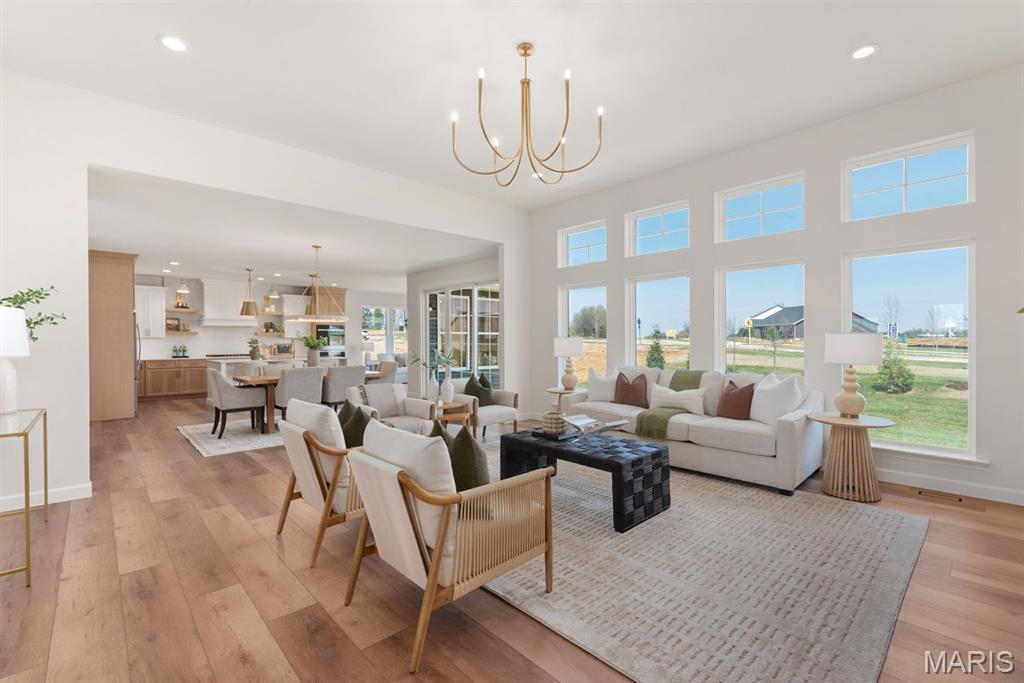
Photo representation of similar home. Some features shown may be optional upgrades.
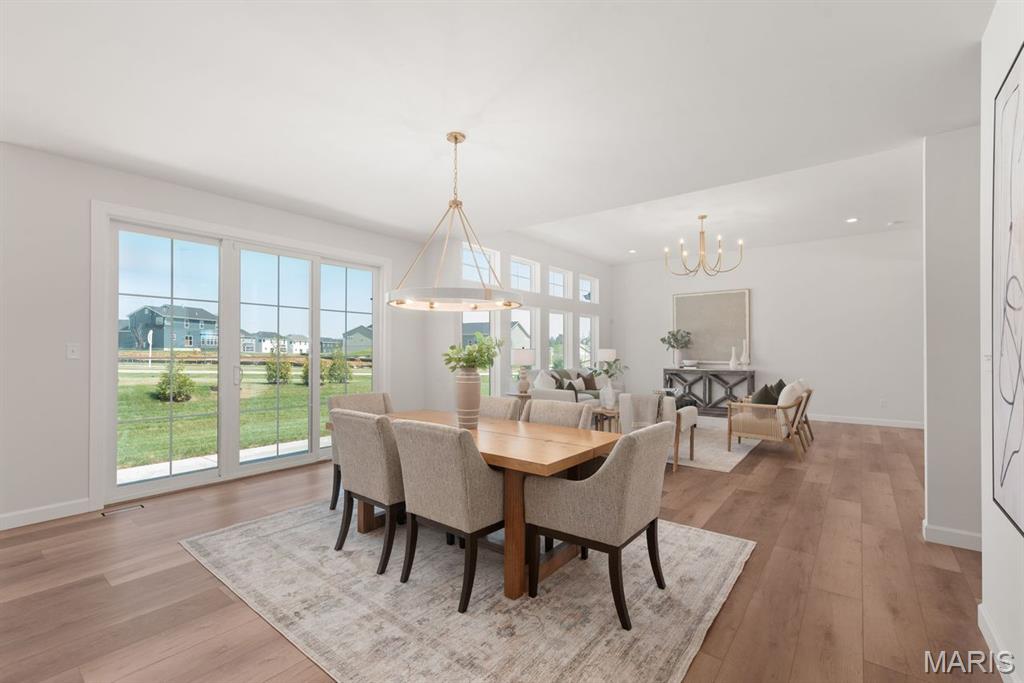
Photo representation of similar home. Some features shown may be optional upgrades.
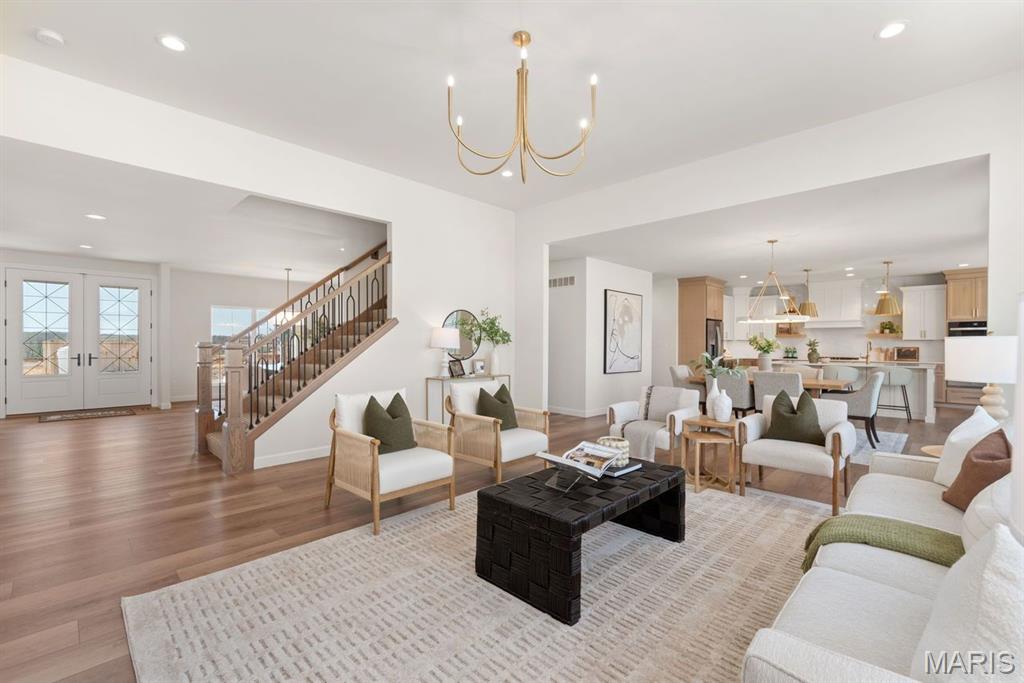
Photo representation of similar home. Some features shown may be optional upgrades.
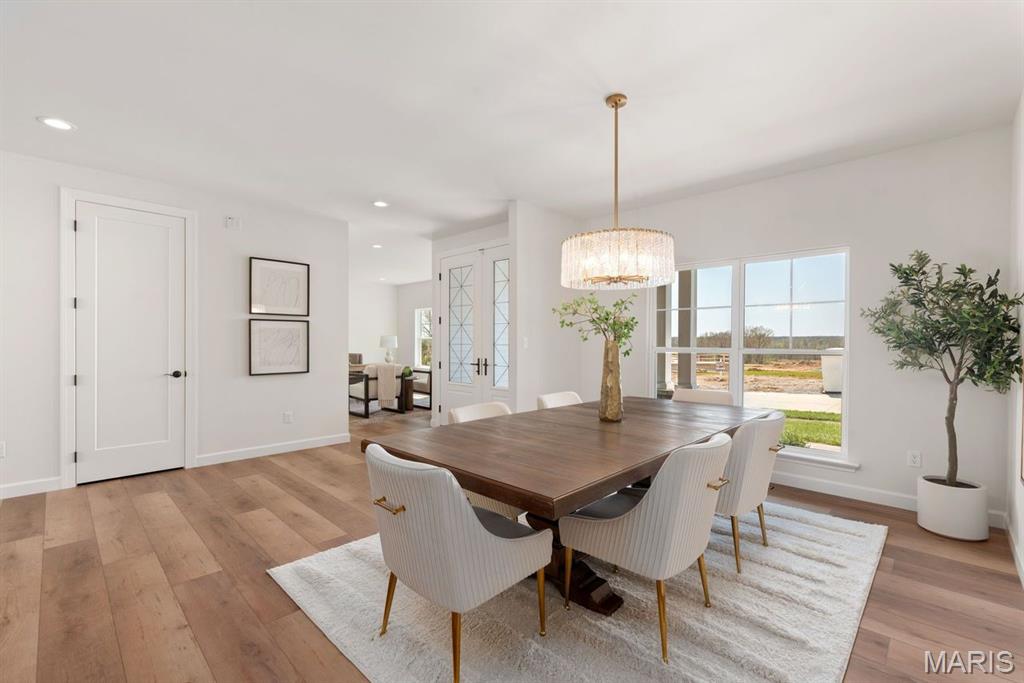
Photo representation of similar home. Some features shown may be optional upgrades.
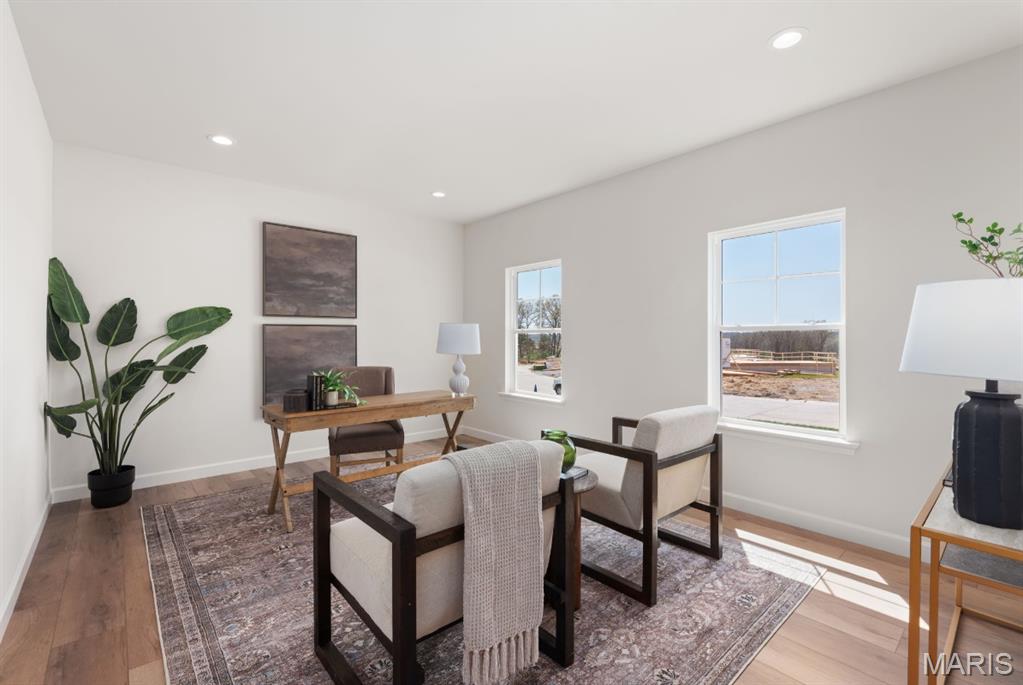
Photo representation of similar home. Some features shown may be optional upgrades.
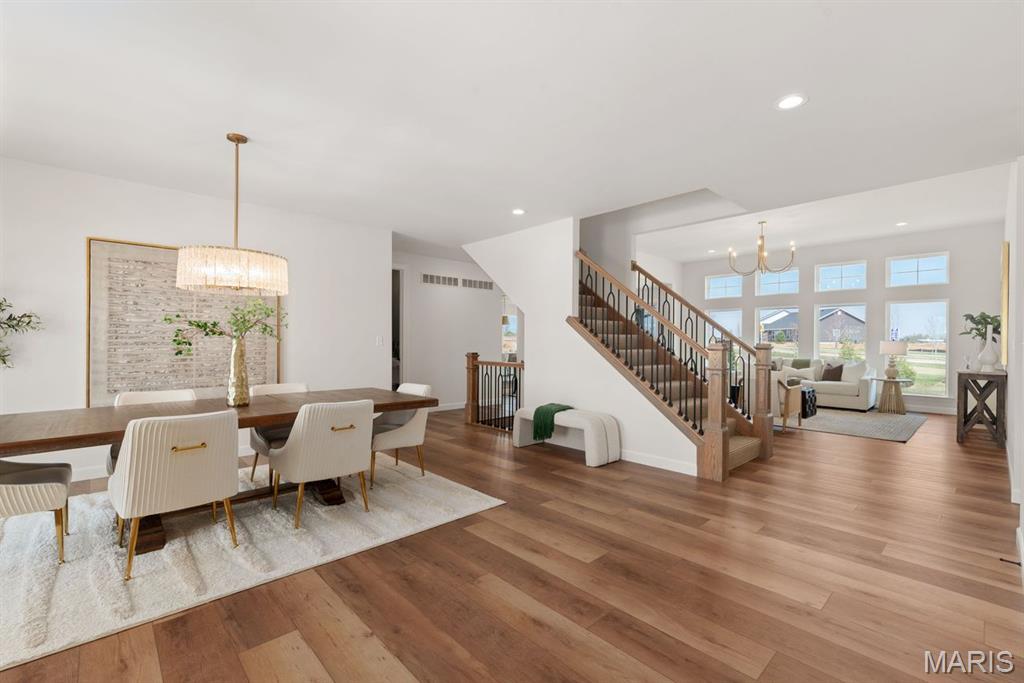
Photo representation of similar home. Some features shown may be optional upgrades.
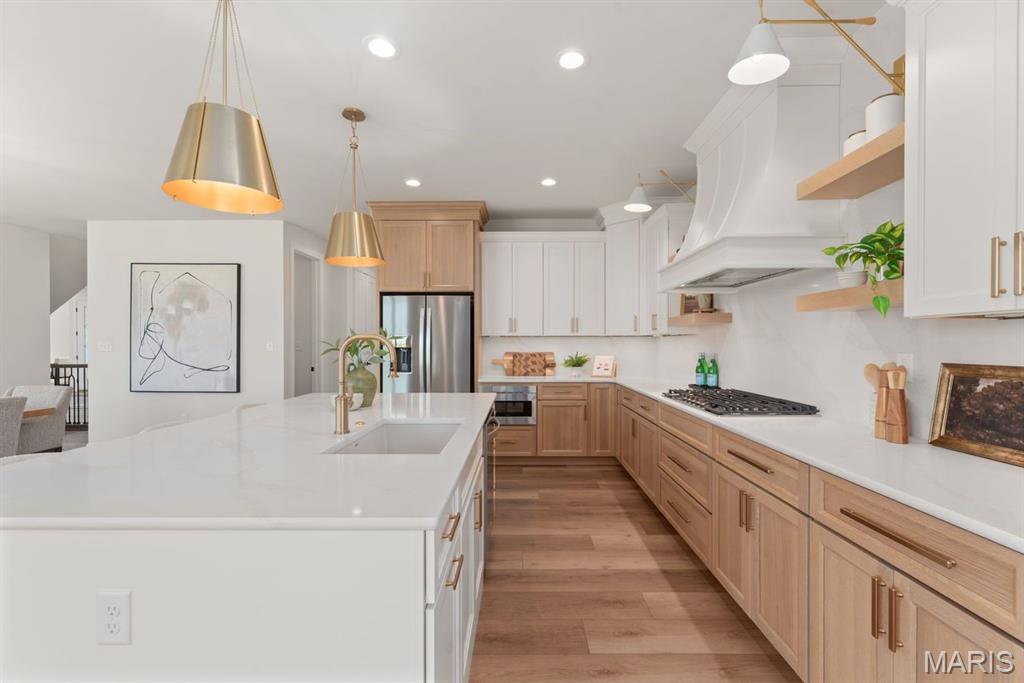
Photo representation of similar home. Some features shown may be optional upgrades.
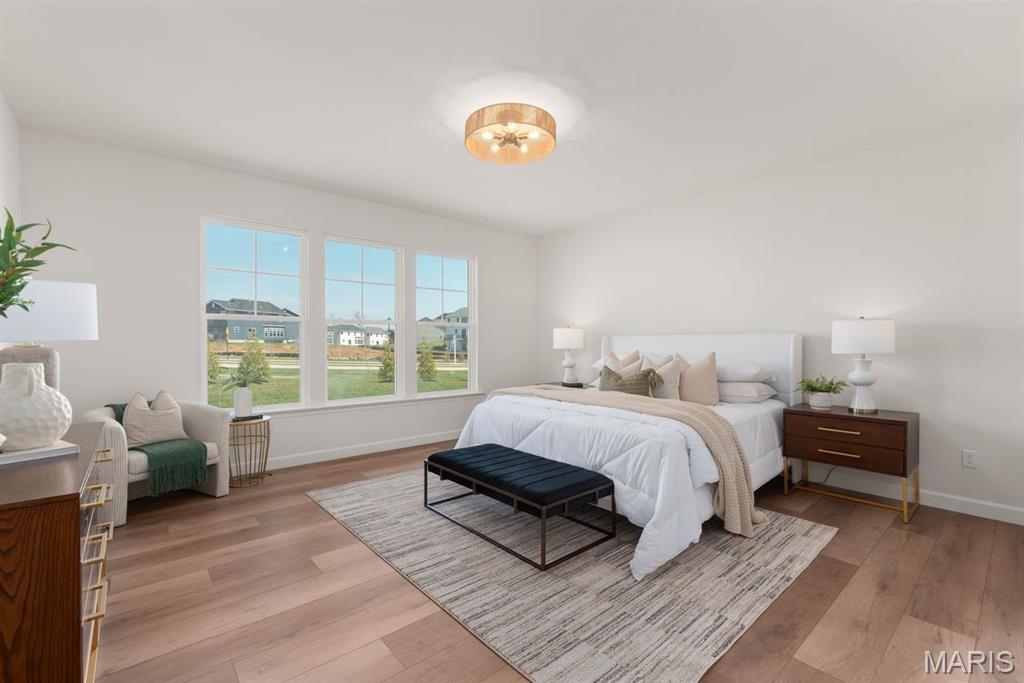
Photo representation of similar home. Some features shown may be optional upgrades.
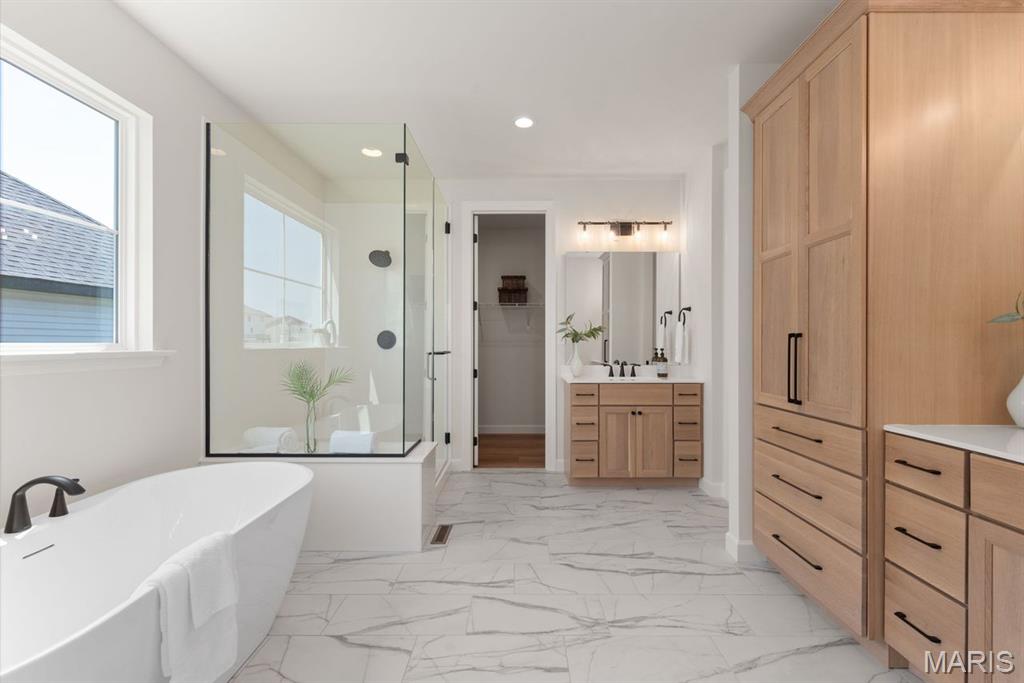
Photo representation of similar home. Some features shown may be optional upgrades.
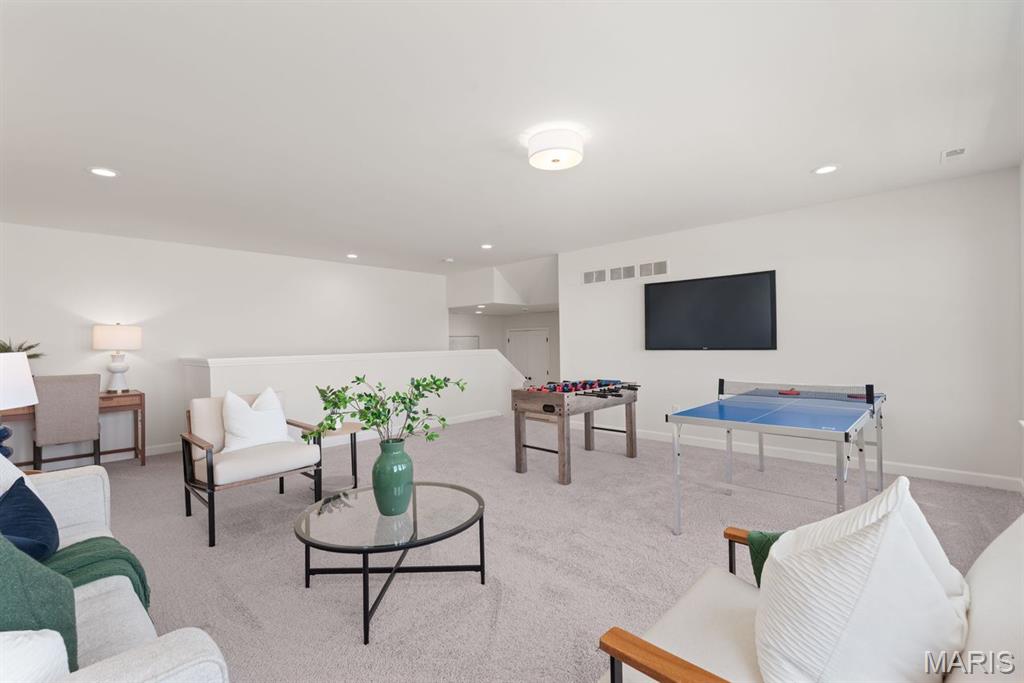
Photo representation of similar home. Some features shown may be optional upgrades.
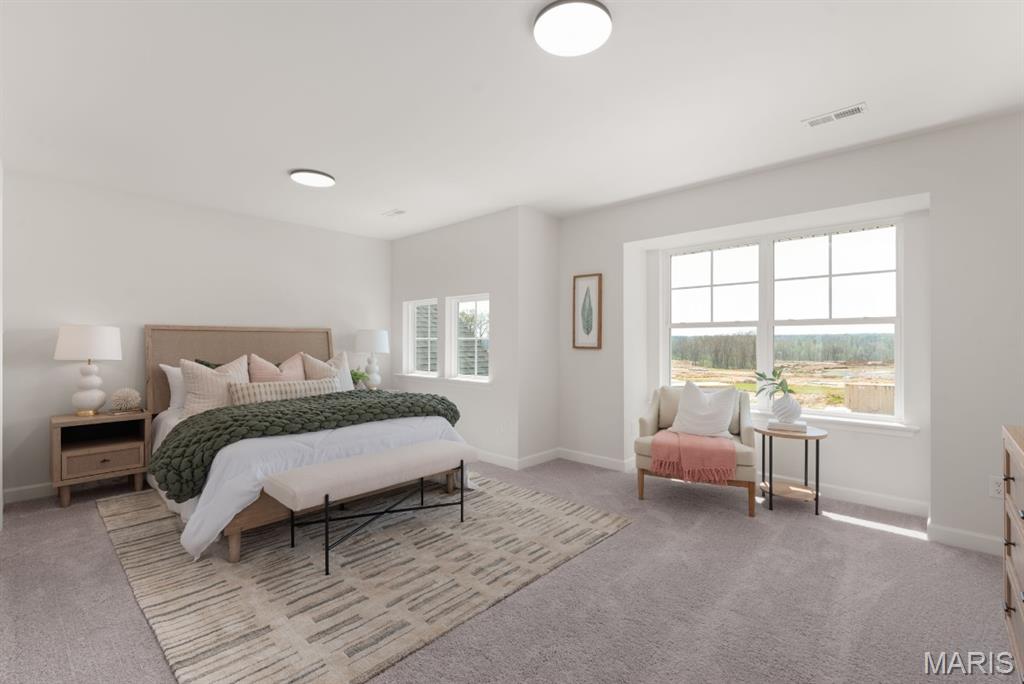
Photo representation of similar home. Some features shown may be optional upgrades.
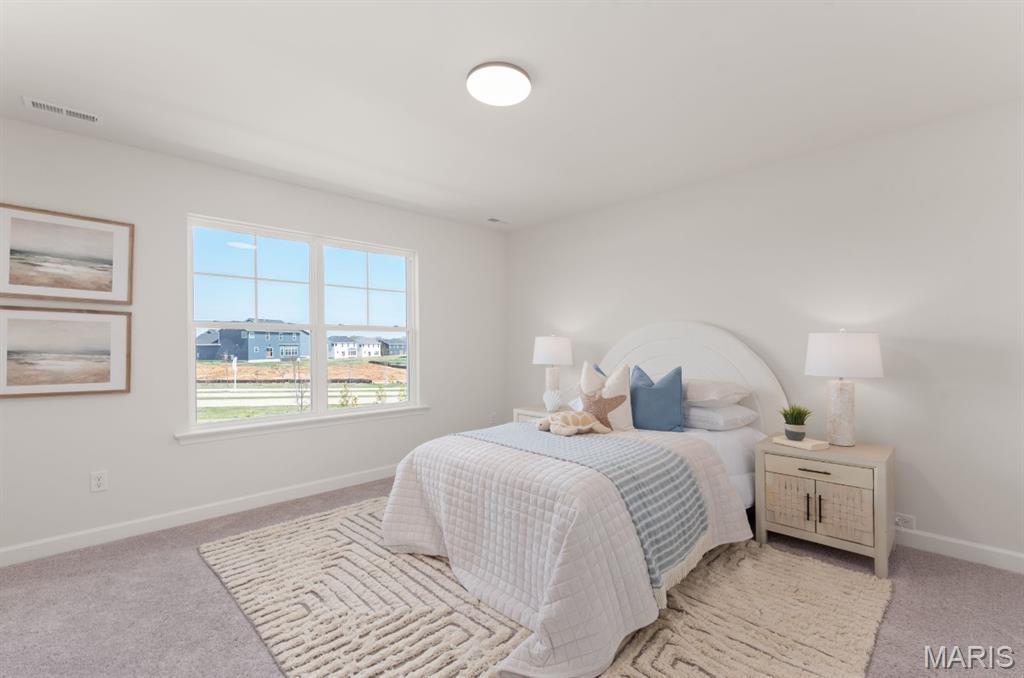
Photo representation of similar home. Some features shown may be optional upgrades.
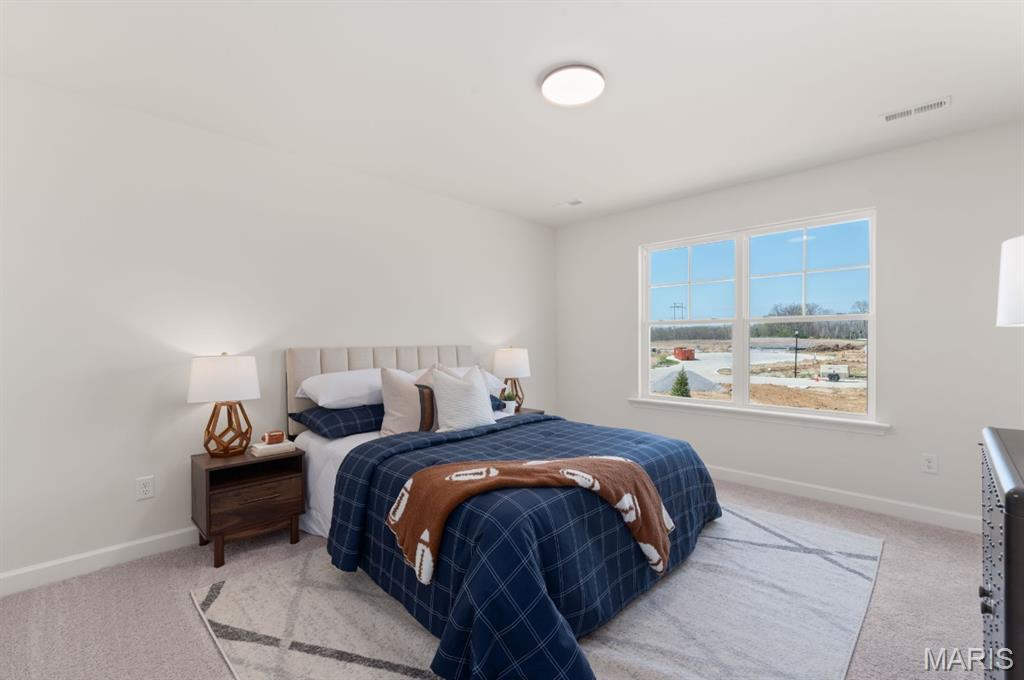
Photo representation of similar home. Some features shown may be optional upgrades.
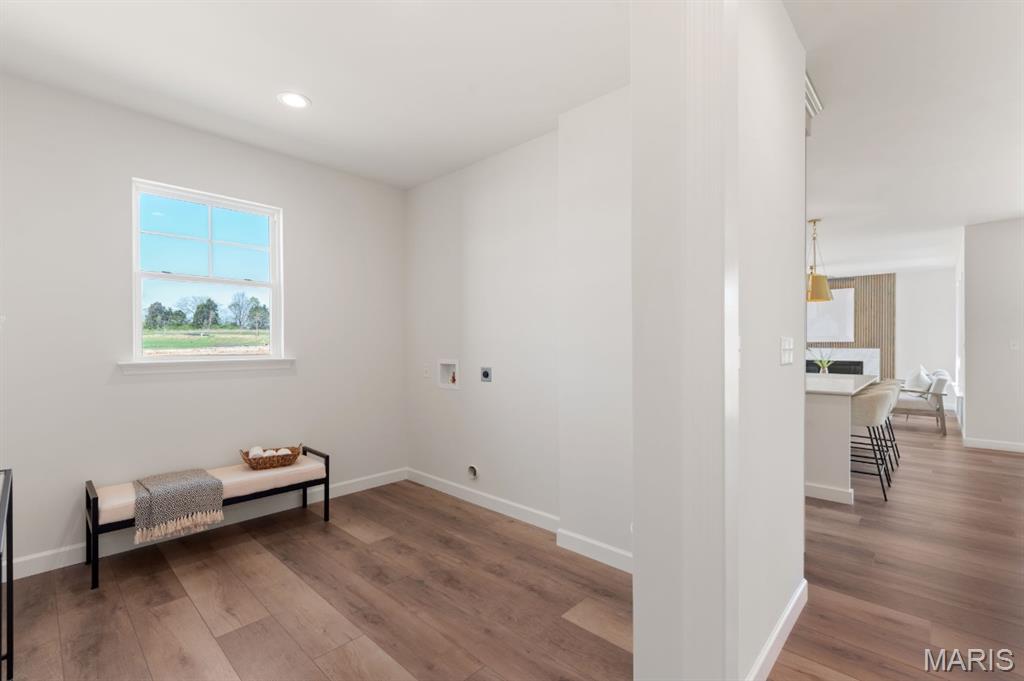
Photo representation of similar home. Some features shown may be optional upgrades.

Logo
New Construction opportunity! Stunning, 4 bedroom, 3.5 bath, 1.5 story in the highly desirable Harvest neighborhood by Fischer and Frichtel! The popular Wyndham plan offers 3,869 sq ft of open, smart living space with a main floor Primary Suite, a dynamic window wall in the Great Room with 11 ft ceilings, on-trend gourmet Kitchen, gas fireplace, a main floor Office, formal Dining Room, walk in closets in every bedroom, large step-up Bonus Room, an oversized 3 car garage and so much more. The curb appeal is exquisite with a brick and stone exterior, architectural shingles, carriage style garage doors, 8 ft tall double front door, landscaping, full yard sod and lawn irrigation. The backyard has a landscaping package for added privacy. The Great Room has 11 ft ceilings and there are 9 ft ceilings throughout the balance of the main floor. The Kitchen will wow you with 48 inch cabinets with crown molding, soft close feature, trash can drawer, large island, seating bar, quartz countertops, tile backsplash, stainless steel appliances, gas range with range hood, microwave, dishwasher and more. The Primary Suite offers a window wall, ceramic tile floor in the Primary Bath, raised height double bowl vanities, soaking tub, marble shower with bench seat and a frameless shower door. There is luxury vinyl plank flooring throughout the main floor, 8 ft tall solid core doors on the main floor, a Powder Room, main floor Laundry, black iron stair balusters and more to cap off the incredible first floor. The upstairs has a large step-up up Bonus Room, Loft area, 3 spacious bedrooms, all with walk in closets, a shared bath and one of the bedrooms has a private bath. Added features include a dual, zoned HVAC system, Low E windows, 50 gallon water heater, insulated garage doors and a rough in bath. This incredible community offers amazing amenities including 47 acres of common ground, a 13+ acre town square, lakes, dog parks, food truck court, farmers market, orchards, pumpkin patch, community garden, pickle ball courts, bocce ball courts, playgrounds, nature play area with water feature and a civic lawn area. Spectacular home, top selling floor plan, on-trend finishes! This home is under construction and scheduled for a February 2027 completion.
Status: Active · MLS# 26070594 · Listing Courtesy of Berkshire Hathaway HomeServices Select Properties, [email protected]
StLouisRealEstate.com is operated by Guerrilla Brokers, LLC. The person who answers is a licensed real estate agent who can pull this listing up with you and answer your questions about it.

4 Beds

4 Baths

3,869 sq.ft

$0 per sq.ft

Traditional,Other
$ 918,974
Active
0
26070594
4
4
3,869
Harvest - Heritage
O'Fallon
Wentzville R-IV
St Charles
Residential
Traditional,Other
Residential
Last 6 closed homes in this zip.
| Address | Bd/Ba | SqFt | List | Sold | Closed |
|---|---|---|---|---|---|
| 1627 Polar Drive, Wentzville, MO 63385 | 3/3 | 1,548 | $399,900 | $399,900 100% of ask |
Nov 9, 2026 |
| 1103 Panda Court, Wentzville, MO 63385 | 6/4 | 2,498 | $375,000 | $384,000 102.4% of ask |
Nov 9, 2026 |
| Lot 6 Whitetail Farms, Josephville, MO 63385 | 0/0 | -- | $160,000 | $160,000 100% of ask |
Nov 6, 2026 |
| 1617 W Pearce Boulevard, Wentzville, MO 63385 | 0/0 | -- | $579,995 | $600,000 103.4% of ask |
Nov 5, 2026 |
| 152 Carlton Point Drive, Wentzville, MO 63385 | 5/4 | 3,253 | $535,000 | $514,000 96.1% of ask |
Nov 5, 2026 |
| 15 Tyler Court, 2101A, Wentzville, MO 63385 | 3/3 | 1,532 | $264,900 | $270,000 101.9% of ask |
Nov 5, 2026 |
Estimate your monthly payment. Adjust the sliders below.
Estimate only. Not a loan offer. Consult a lender for an accurate quote, including HOA fees, PMI, and current rates.
Primary Bedroom
17x17
Den
10x17
Great Room
19x19
Dining Room
14x12
Breakfast Room
17x15
Bonus Room
19x19
Bedroom
13x18
Bedroom
12x12
Bedroom
14x13
Kitchen
17x11
Loft
13x9
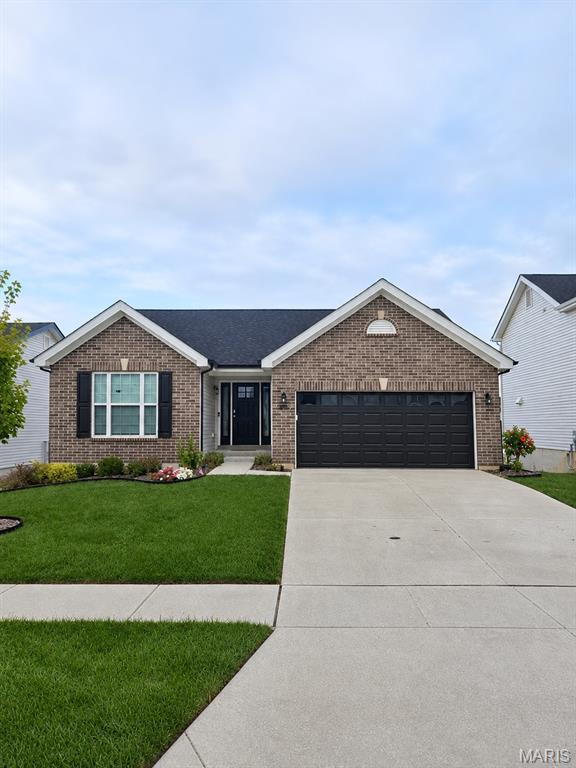
Welcome to this inviting ranch offering 5 bedrooms, 2 full baths, and a finished walkout lower level! Built in 2023, this home features an open, airy layout with vaulted ceilings, stylish updated touches throughout, and luxury vinyl plank flooring on both the main and lower levels. Natural light fills the living spaces, creating a bright and welcoming atmosphere. The kitchen offers 42" cabinetry, a breakfast bar, stainless steel appliances including a brand-new dishwasher and French door refrigerator that stays, plus a pantry with built-in organizers. The primary suite features a walk-in closet with built-in organization and a private bath with double sinks and a spacious walk-in shower. Downstairs, you'll find two additional bedrooms, a versatile office/storage area, and a full bath rough-in ready for you to finish and make your own. Step outside to the composite deck overlooking a private backyard that backs to trees, or unwind on the newly added patio below, complete with a bed-sized swing that stays! The oversized garage has also been finished and painted. Neighborhood amenities include a playground, pavilion, and sports court. Centrally located in Wentzville with convenient access to I-70 and Highway 40/61, all within the Wentzville School District. Fresh, functional, and full of inviting spaces, this home has so much to offer!
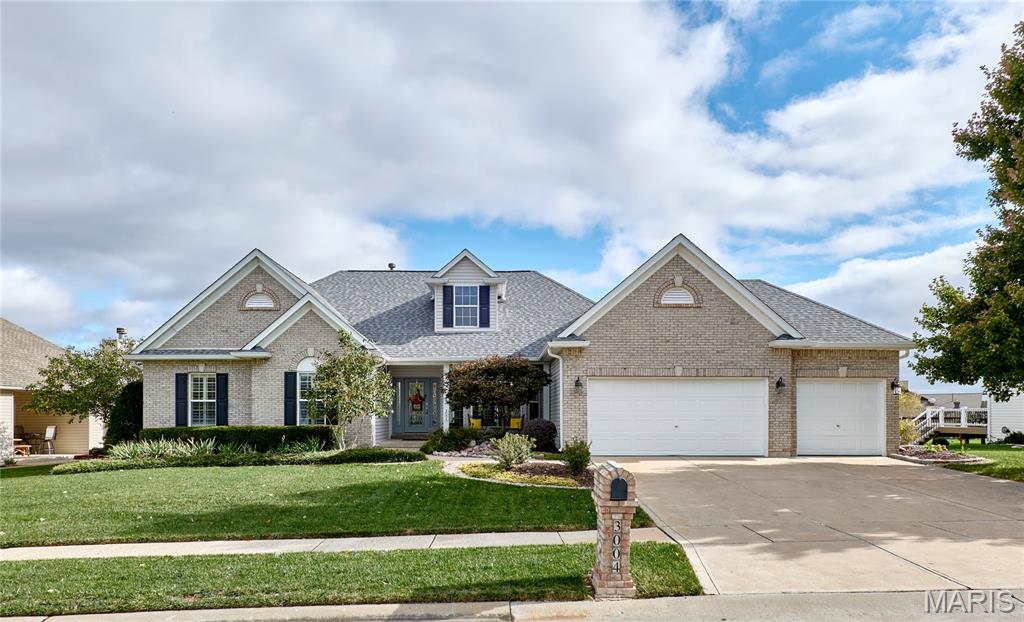
Stunning home located in desirable Bear Creek Subdivision on the 1st fairway. Enjoy an open floor plan that offers more than 4000sf of living space with 4 beds & 3 full baths, coffered ceilings, vaulted ceilings & so much more. This beautiful home has a magnificent atrium wall of windows with beautiful views and tons of natural lighting in the great room w/vaulted ceiling, hardwood floors & a gas fireplace. Chef's kitchen has solid surface countertops, tiled floors, tiled backsplash, large island, custom cabinetry and a large breakfast room. Enjoy BBQ's on the deck entertaining guests or relax below on the patio area. Main floor also includes spacious master suite, walk-in closet, large master bath, ceramic floors, separate dining room, office, nicely sized laundry room with/sink, additional bedroom and full bath, plantation blinds throughout the home & an oversized 3 car garage. Lower level walkout has a huge recreation room, wet bar, two additional bedrooms and a full bath. Close to shopping, restaurants and Hwy 70 & Hwy 61. Located in the award winning Wentzville School District. Don't miss out on this great home in the Bear Creek Golf Course Community.
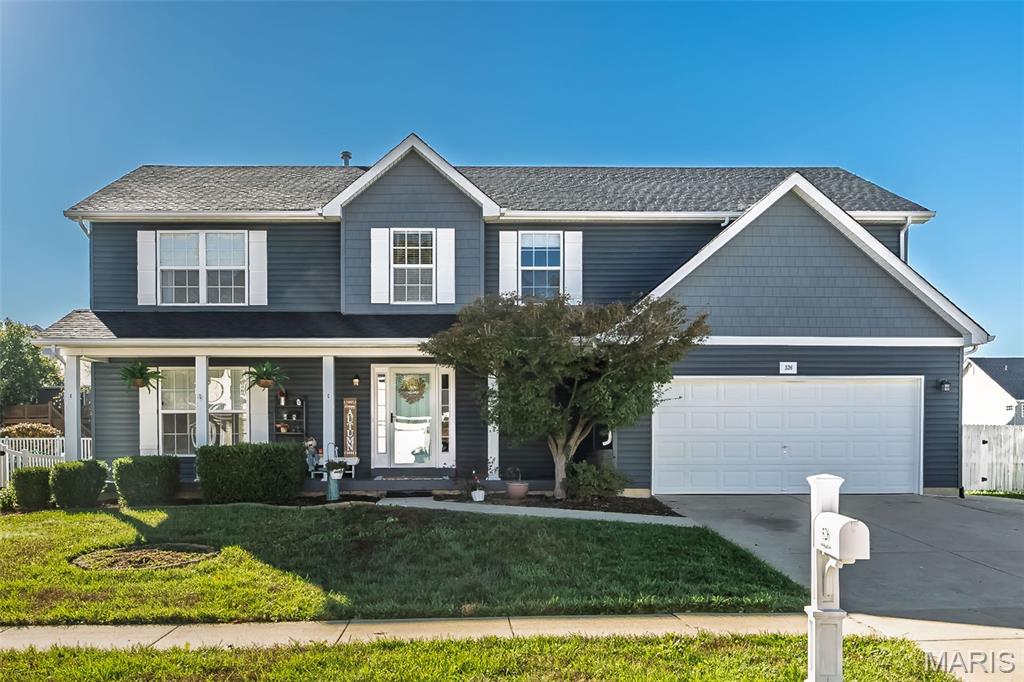
OPEN HOUSE Nov 11, Wed. 4 to 6pm. Welcome to this spacious two-story home in Wentzville! The inviting two-story entry foyer features a spindle staircase railing and plank flooring. The main floor offers a large family room with a built-in bookcase and tile-surround gas fireplace, providing a comfortable space to gather. The kitchen has shabby chic charm and features a gas range, while the main floor laundry adds everyday convenience. Upstairs, you'll find a spacious loft along with four generously sized bedrooms, three of which feature walk-in closets! The primary suite features a vaulted ceiling, large walk-in closet, and private bath with two separate vanities, a soaking tub, and separate shower. The partially finished lower level offers an opportunity for additional living space to make your own. Outside, enjoy the covered front porch, spacious fenced backyard, and patio. Recent updates include a NEW architectural roof and siding in 2024, NEW sliding glass door, NEW carpet that has never been lived on, and NEW flooring in the upstairs bathrooms. A third driveway lane provides additional parking.
