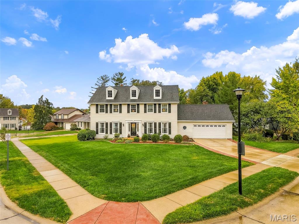
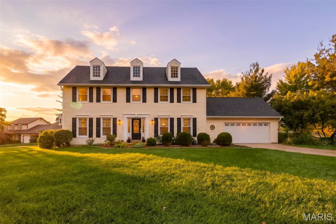
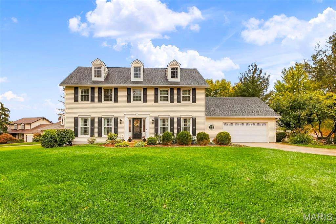
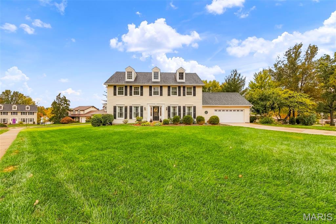
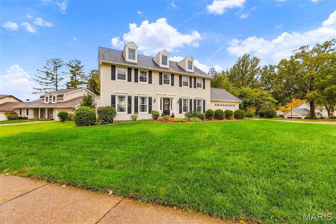
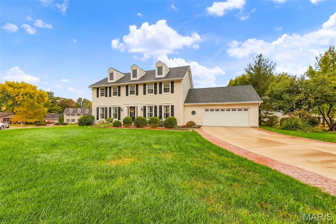
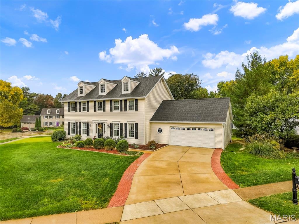
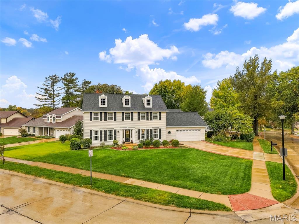
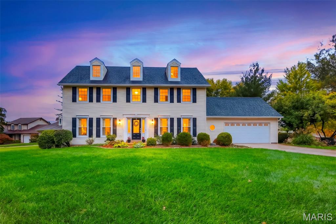
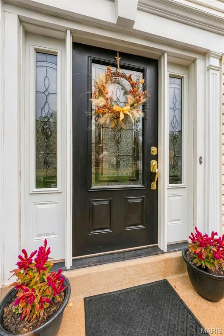
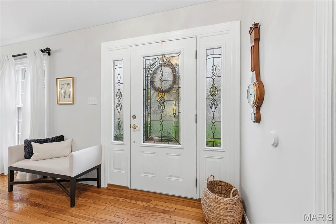
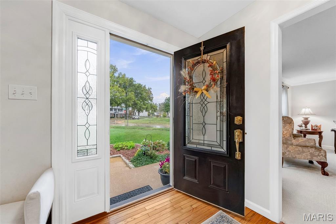
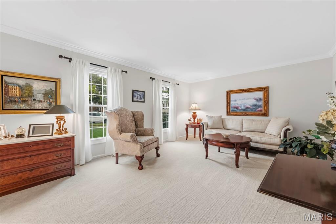
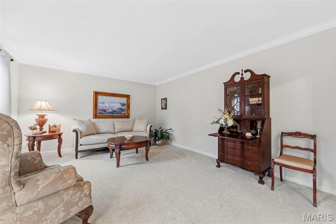
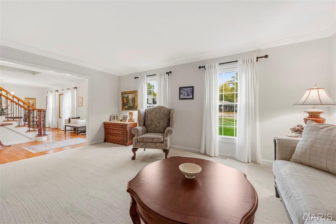
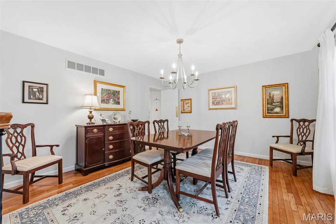
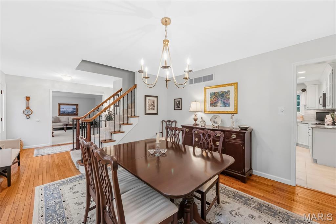
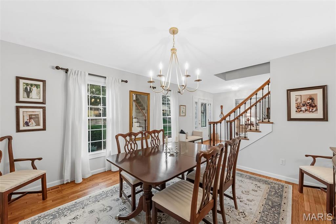
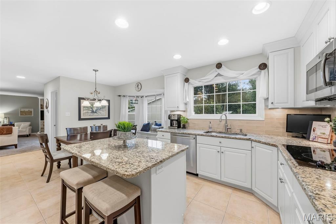
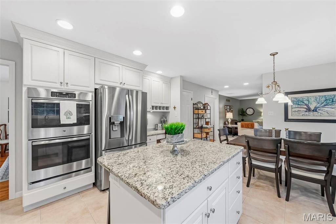
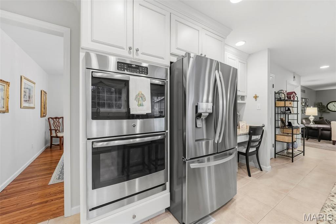
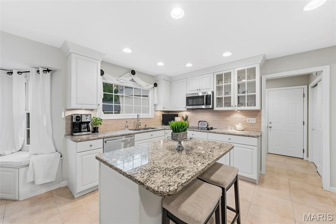
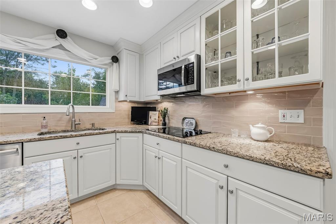
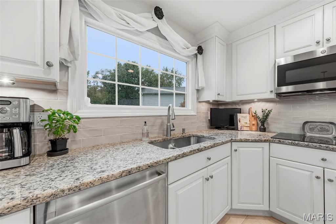
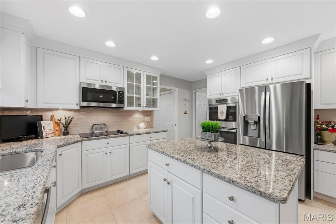
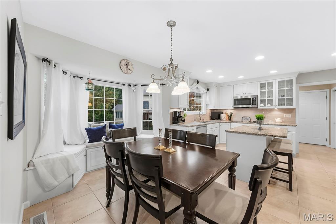
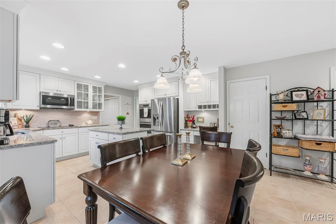
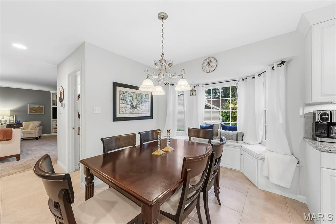
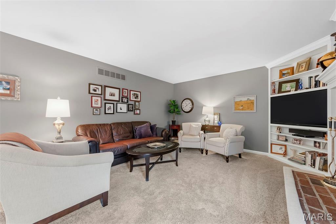
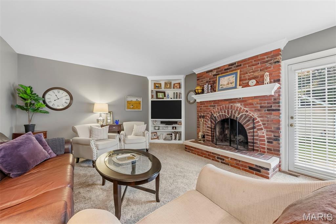
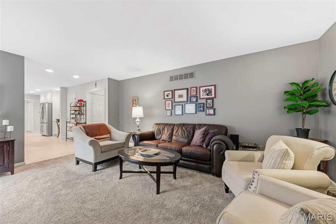
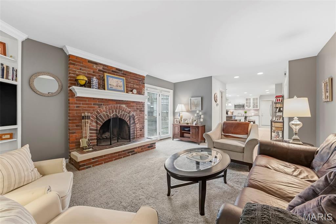
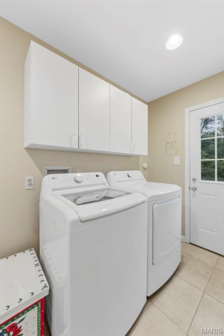
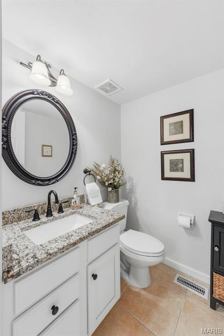
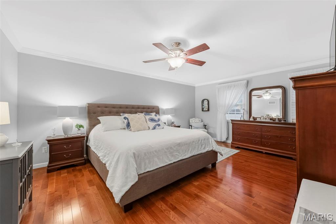
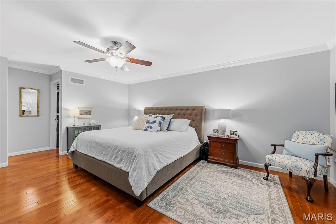
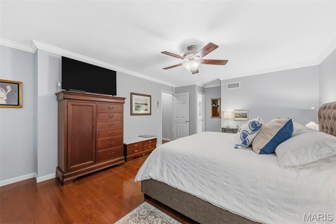
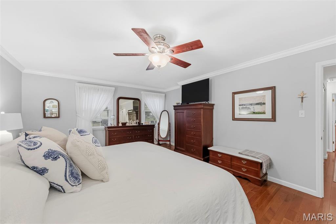
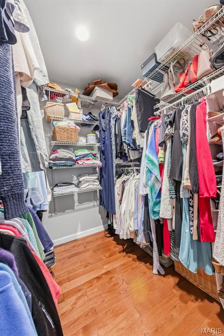
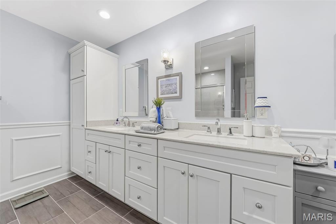
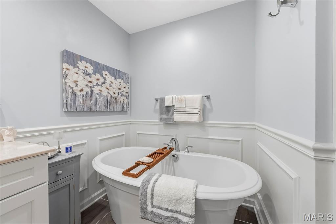
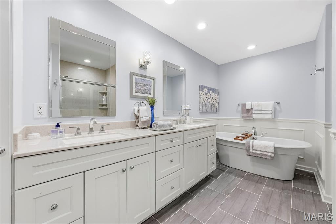
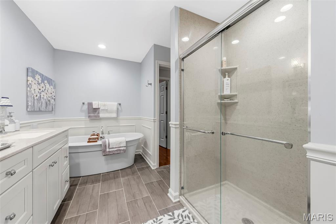
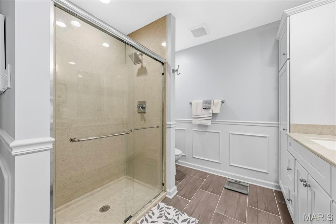
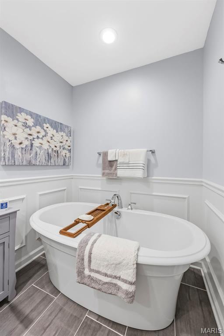
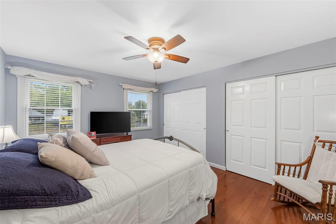
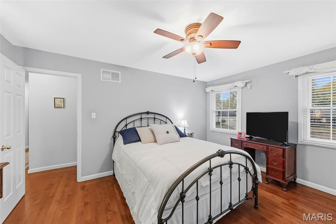
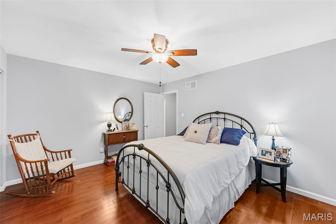
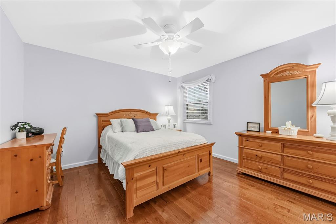
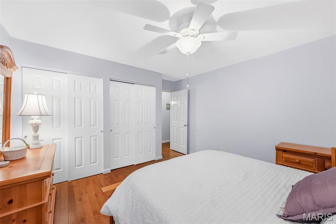
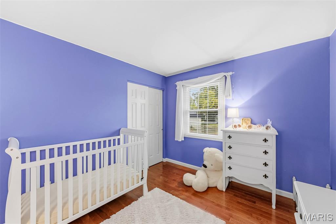
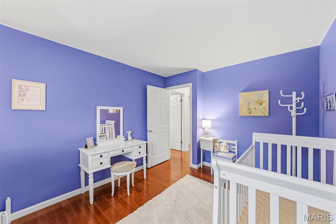
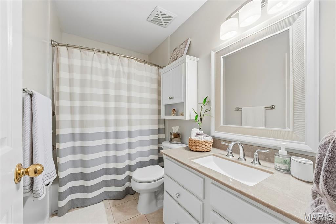
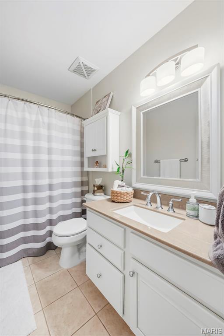
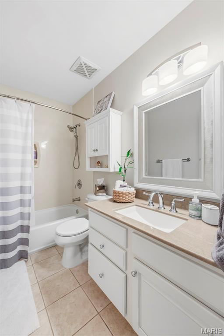
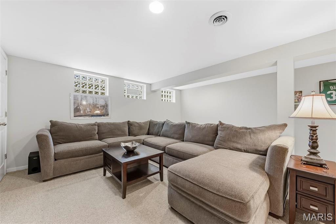
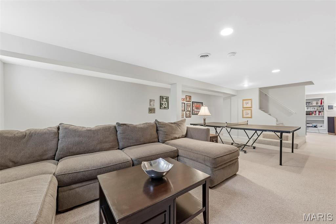
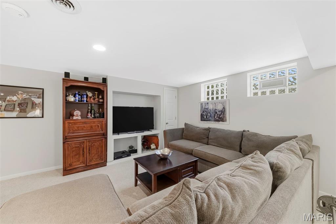
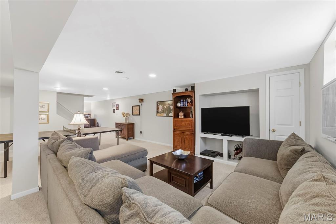
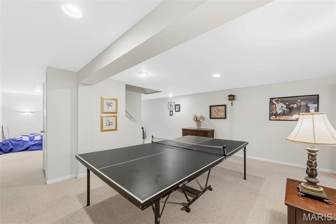
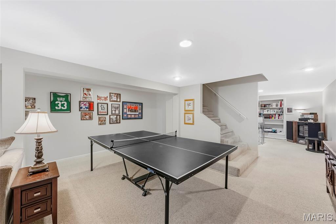
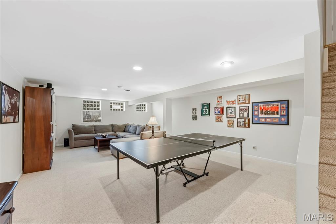
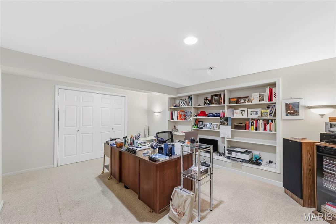
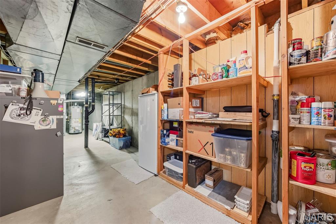
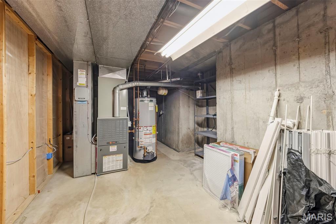
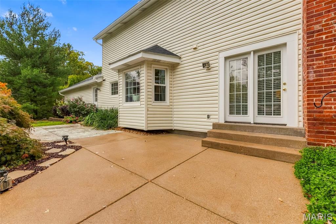
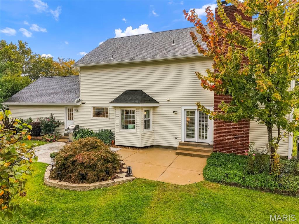
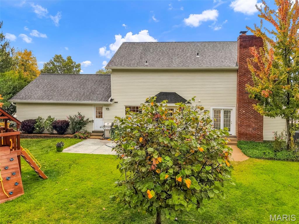
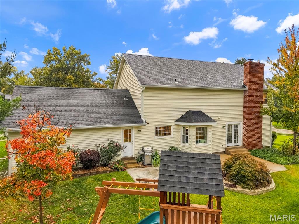
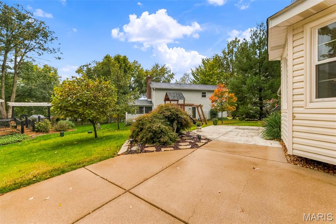
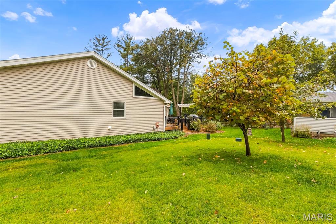
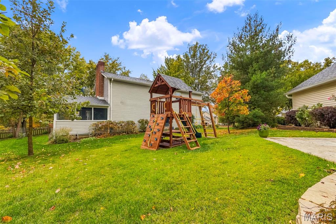
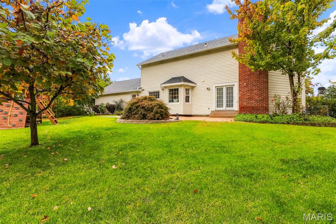
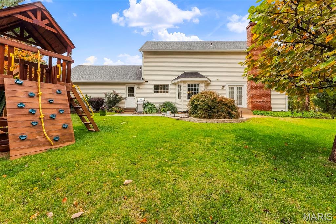
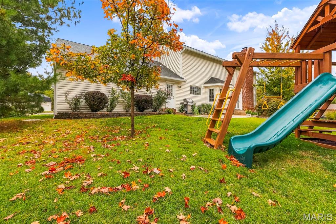
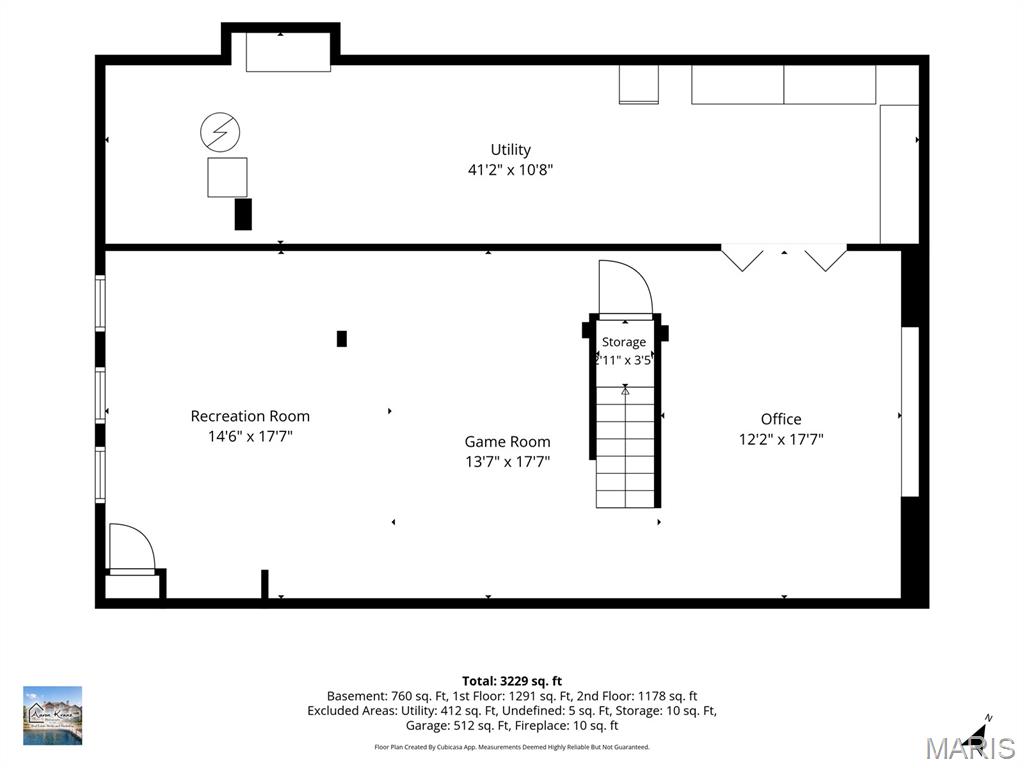
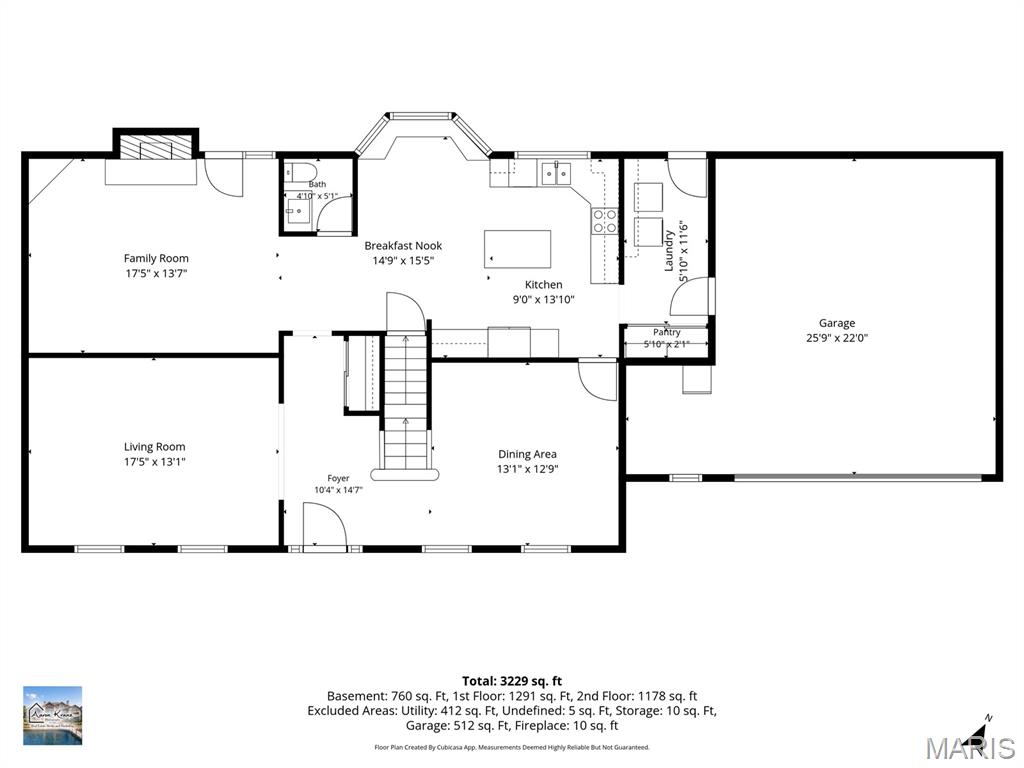
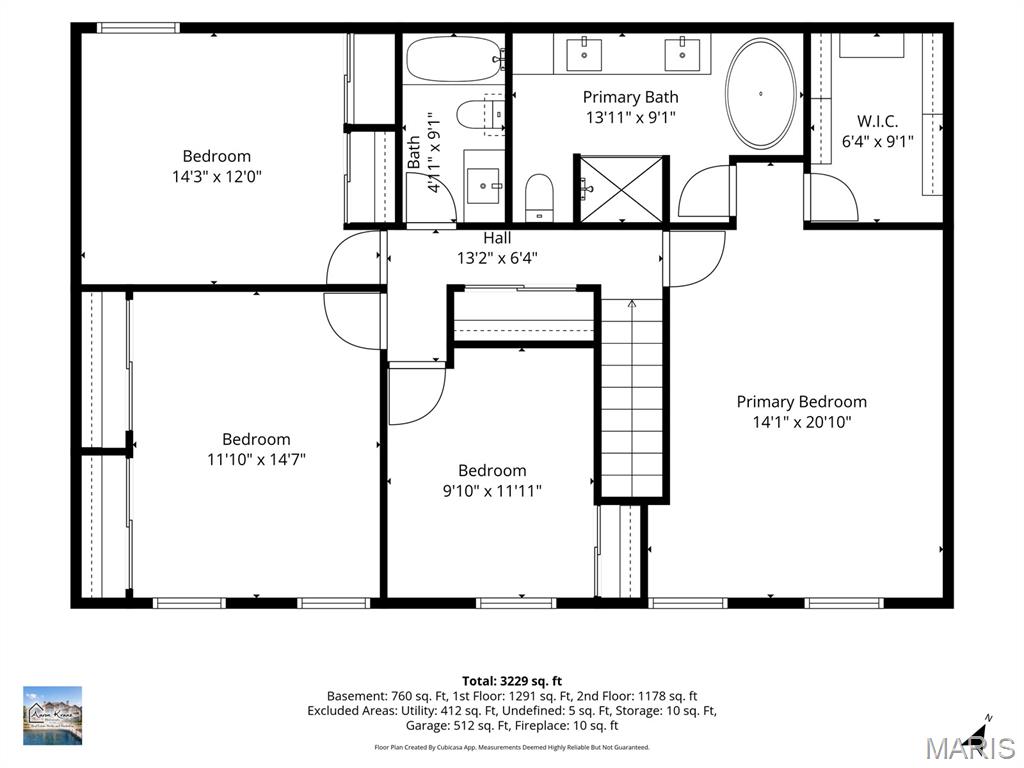
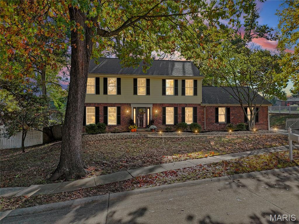
Discover this turn-key and move in ready, 2-story, impressive home on a corner lot home in the highly sought-after Clarkson Woods South subdivision! This is a great opportunity to own a 4-bedroom, 2.5 bath, 2 car attached garage- beautifully landscaped home walking distance to Kehr’s Mill Elementary and Marquette High School; fantastic location to all West County has to offer. The center hall plan entry way greets you and opens to the formal living room with crown molding at the front of the house. The Dining Room is a classic design, separate and formal; great for entertaining. The impressive updated kitchen, the heart of the home, boasts a center island w/ seating, granite countertops and custom cabinetry, pantry, S/S appliances to include double wall ovens and refrigerator (that can stay). A convenient main floor laundry is located just off the kitchen for added efficiency and access to the spacious patio and luscious green grass backyard with Napolean gas grill AND Rainbow playset. The family room with masonry brick, wood burning fireplace and built-in entertainment center will prove to be a gathering area for friends and family, again with access to the patio for entertaining. Convenient powder room completes the main level. Upstairs find the spacious primary bedroom en suite with custom shelved walk-in closet and luxurious spa-like bathroom complete with dual sink vanity with a soaking tub, separate shower and private toilet nook. Down the hall find three additional bedrooms with ample closet space and updated hall bath with tub/shower combo. An oversized linen closet completes the second floor, providing storage for towels and blankets and so much more! Don’t forget about the finished lower level for more room to spread out with an additional recreation & game room, office and huge storage area with built in shelving. Updates are many and include: Architectural roof ‘25, gutters, downspouts and Leaf Filter system ’25, HVAC ’20, Water Heater ’21 and more. Must see this one in person!
Status: Active · MLS# 26070556 · Listing Courtesy of Keller Williams Realty St. Louis, [email protected]
StLouisRealEstate.com is operated by Guerrilla Brokers, LLC. The person who answers is a licensed real estate agent who can pull this listing up with you and answer your questions about it.

4 Beds

3 Baths

3,064 sq.ft

$0 per sq.ft

Colonial,Traditional
$ 635,000
Active
0
26070556
4
3
3,064
595
Clarkson Woods South 1
Chesterfield
Rockwood R-VI
St Louis
Residential
Colonial,Traditional
Residential
$5,650
Last 6 closed homes in this zip.
| Address | Bd/Ba | SqFt | List | Sold | Closed |
|---|---|---|---|---|---|
| 1510 Walpole Drive, Chesterfield, MO 63017 | 3/4 | 1,688 | $360,000 | $370,000 102.8% of ask |
Nov 10, 2026 |
| 14520 Pembury Drive, Chesterfield, MO 63017 | 4/2 | 1,986 | $299,900 | $326,500 108.9% of ask |
Nov 6, 2026 |
| 1632 Lochcrest Drive, Chesterfield, MO 63017 | 4/4 | 2,279 | $595,000 | $592,500 99.6% of ask |
Nov 6, 2026 |
| 14228 Manderleigh Woods Drive, Town and Country, MO 63017 | 4/7 | 3,426 | $4,800 | $4,800 100% of ask |
Nov 6, 2026 |
| 1530 Bedford Forge Court, 15, Chesterfield, MO 63017 | 2/2 | 1,763 | $259,900 | $252,000 97% of ask |
Nov 6, 2026 |
| 2154 White Lane Drive, Chesterfield, MO 63017 | 4/6 | 3,487 | $1,190,000 | $1,165,000 97.9% of ask |
Nov 6, 2026 |
Estimate your monthly payment. Adjust the sliders below.
Estimate only. Not a loan offer. Consult a lender for an accurate quote, including HOA fees, PMI, and current rates.
Living Room
18x13
Dining Room
14x13
Kitchen
18x14
Family Room
18x14
Bathroom
5x5
Primary Bedroom
18x14
Primary Bathroom
15x8
Bedroom 2
14x12
Bedroom 3
15x12
Bedroom 4
12x10
Bathroom 3
9x5
Recreation Room
23x17
Office
17x12
Laundry
11x7
Storage
30x9

This inviting and gracious ranch in upscale Fairfield is sparkling. The main level with fabulous traditional decor, tall ceilings, large windows, and quality moldings offers the most often requested space for comfortable daily living and formal entertaining while the carpeted lower level is perfect for larger gatherings and out of town guests. The Primary bedroom is oversized with large custom designed His and Her closets and luxury bath. New owners will enjoy the light filled kitchen that features hardwood floors and solid surface countertops. The adjoining breakfast area with 2 walls of windows and access door overlooks a beautiful woodland landscaped courtyard. The main level laundry room is very convenient! Additional outdoor spaces include a private garden patio accessed from the Living room and library / den, deck off the master suite, and a patio from the lower level family room. The Lower level features Wet Bar, large bedroom with picture window, office / playroom / sleeping room and full bath. Buyers will appreciate the abundance of storage with attached shelving. Fairfield is set on 24+ acres, gated security, signature lake and convenient to shopping, hospitals, restaurants and freeways. Some Accessible Features. Location: End Unit. COME SEE!!

Welcome home to this beautifully updated 4-bedroom, 2-bath ranch in Chesterfield with sought after Parkway Central Schools! Offering a wonderful blend of modern updates and comfortable living, this home features a spacious, inviting layout with stylish finishes throughout. The updated kitchen boasts beautiful quartz countertops, stainless steel appliances, and ample workspace on the center island, making it perfect for everyday living and entertaining. Enjoy two distinct living spaces, including a formal living room with an electric fireplace and a cozy family room featuring a decorative fireplace & beamed cathedral ceilings. The home's four bedrooms offer flexibility for family, guests, or a home office. Additional highlights include an unfinished basement with excellent storage and future finishing potential, a new electrical panel, and an attached two-car garage. Step outside to enjoy the patio and fully fenced backyard, ideal for relaxing, entertaining, or enjoying time outdoors. With its desirable ranch-style layout, attractive updates, and prime Chesterfield location, this home is a fantastic opportunity you won't want to miss!
Welcome HOME! Across from Eberwein Park, this updated 4-bedroom, 2.5-bath Chesterfield home sits on a quiet cul-de-sac with pond views and a private, fully fenced backyard of approximately 0.4 acres. The main level features a formal dining room, a family room, and separate hearth room adjoining the kitchen with gas fireplace and built-in shelving. The kitchen offers a large center island, granite countertops, and space for an eat-in dining area. Matching Samsung appliances, including a Family Hub smart refrigerator, are included. Engineered hardwood floors, crown molding, plantation shutters, and fresh paint and trim complete the main level. Upstairs, the spacious primary suite features a fully remodeled, permitted bathroom and walk-in closet, redesigned together to maximize space and functionality. The bathroom includes an oversized 6' × 4' shower with dual rainfall showerheads, double vanity, 5-foot backlit mirror, and space-saving Kohler toilet with concealed in-wall tank. The second full bathroom also updated, and two of the three secondary bedrooms are generously sized. The finished basement rec room provides flexible space for a home office, exercise area, or playroom. New carpet installed in 2026 in the secondary bedrooms and basement rec room. A dedicated laundry/mudroom offers additional built-in storage. Major improvements include two HVAC systems, with the downstairs system replaced in 2019 and the upstairs system replaced in August 2026, a tankless water heater (2023), and new custom rear French doors (2026). Outside, the backyard offers privacy among mature trees, with a large stone paver patio, built-in fire pit, fountain, and decorative stone retaining walls. The home also includes a rear-entry two-car garage. Enjoy convenient access to Eberwein Park's walking trails, dog park, and pond, along with nearby Clarkson Road shopping and dining. Walking distance to Highcroft Elementary in the Parkway schools. Open House Sunday 11/15 3-5p.