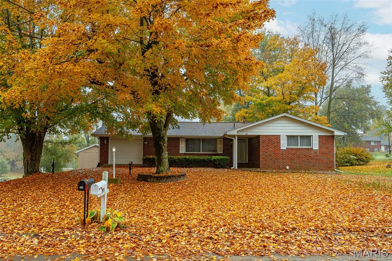
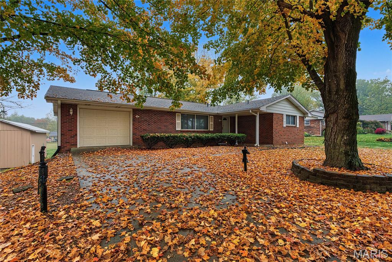
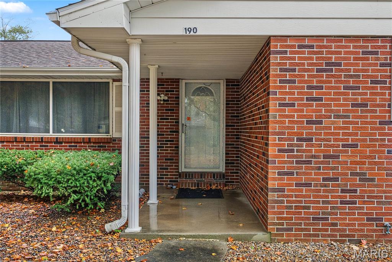
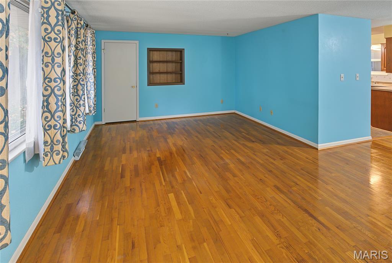
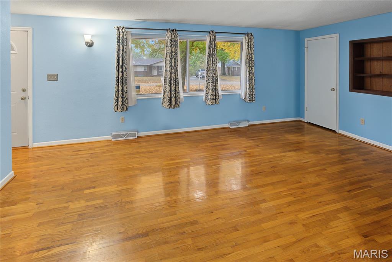
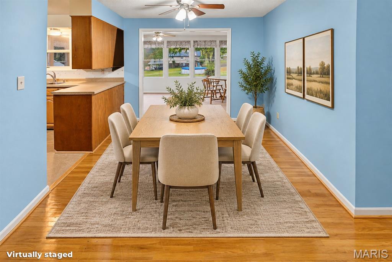
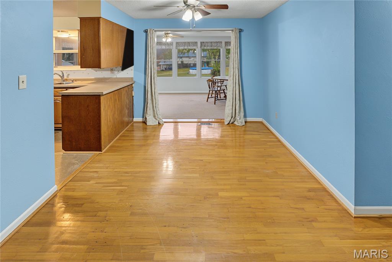
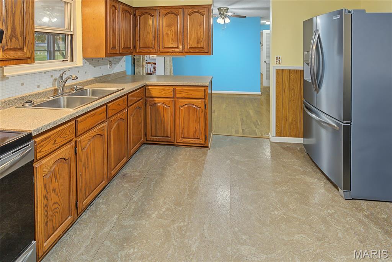
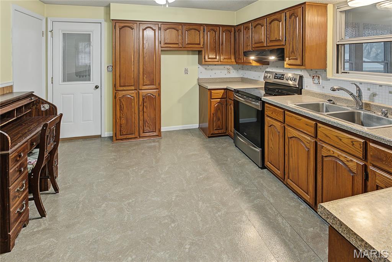
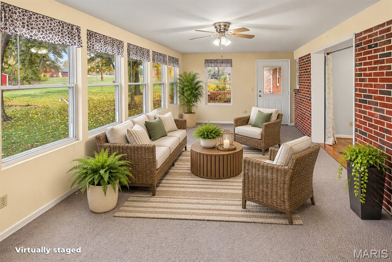
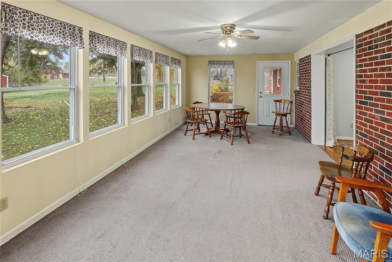
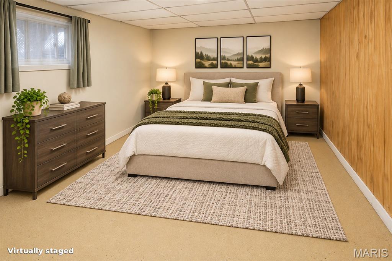
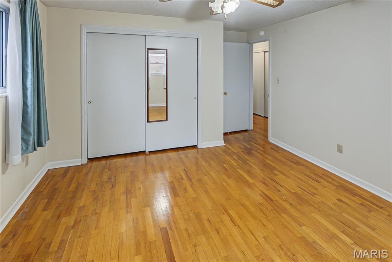
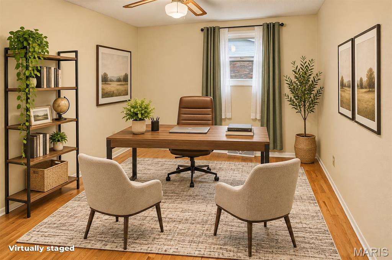
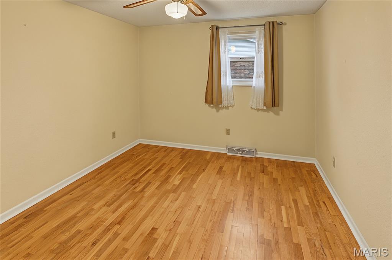
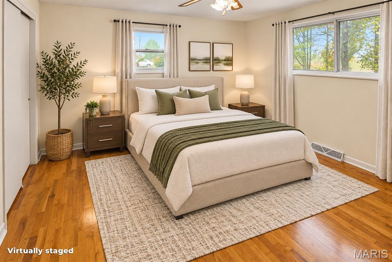
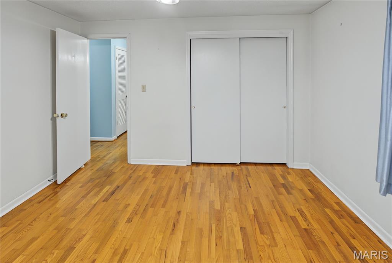
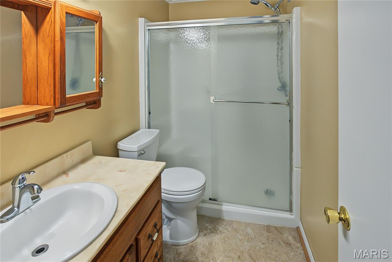
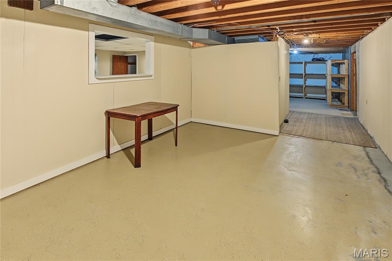
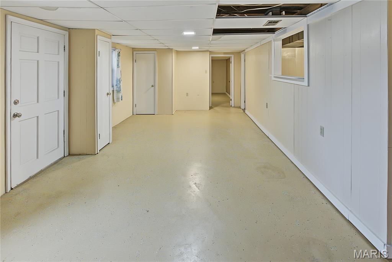
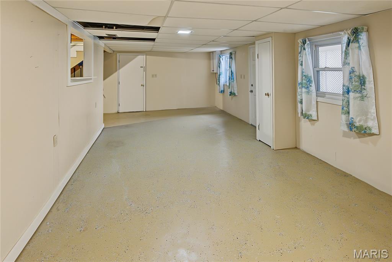
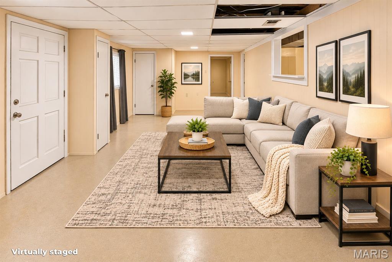
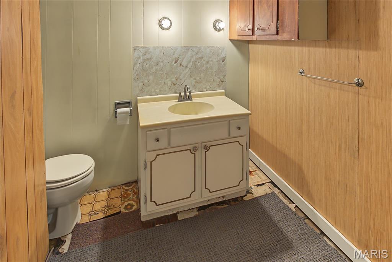
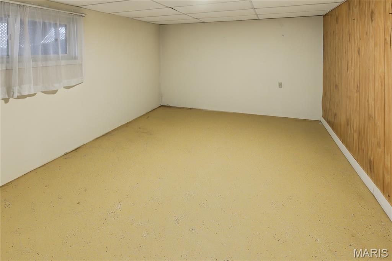
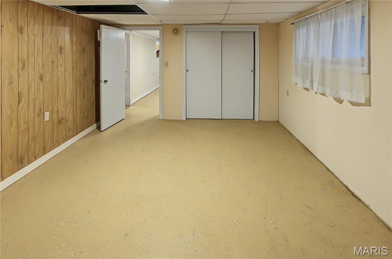
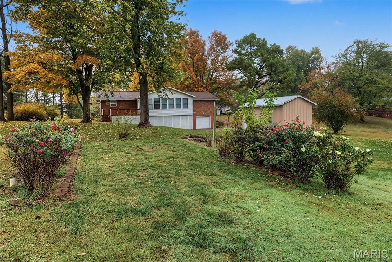
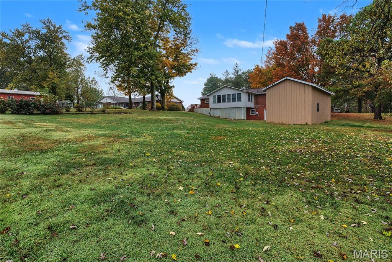
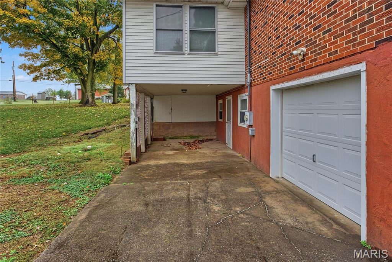
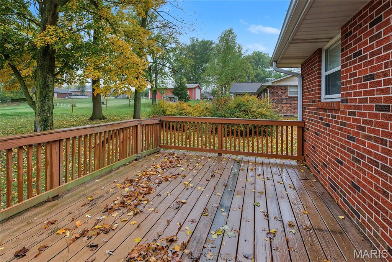
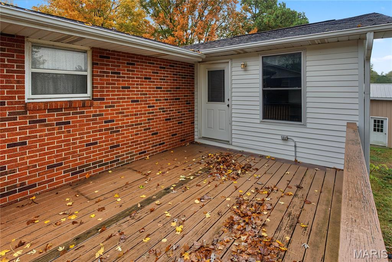
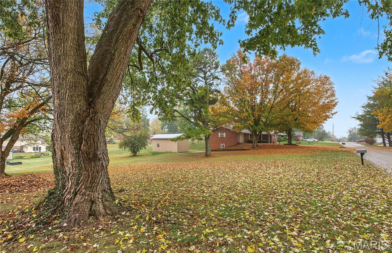
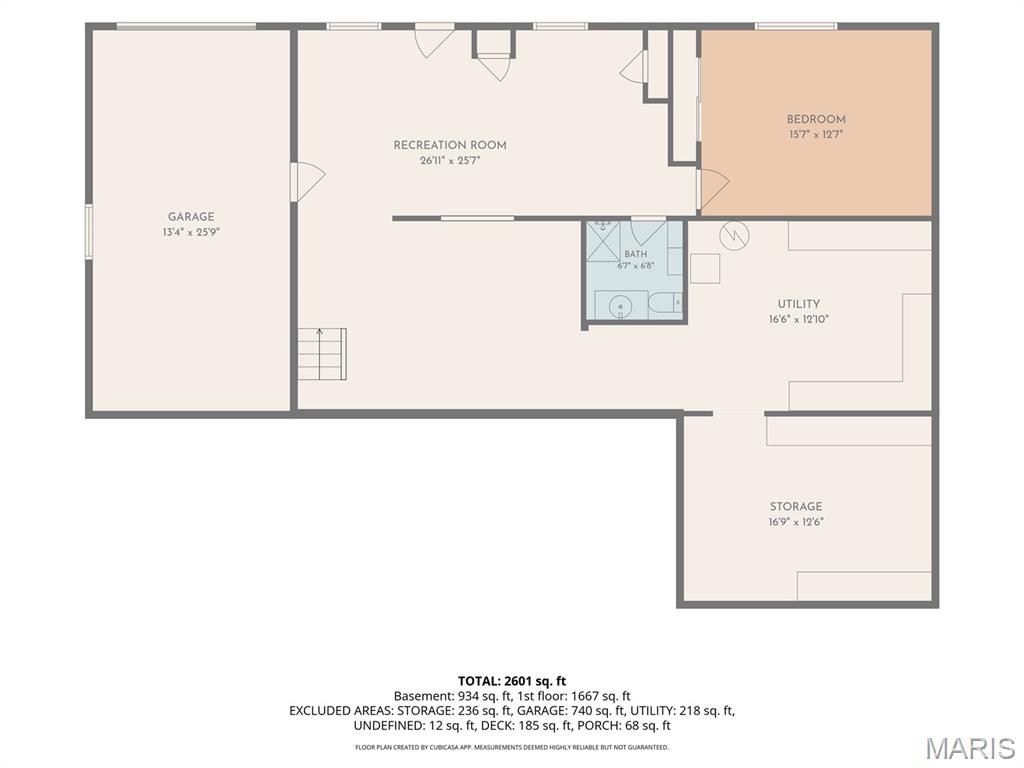
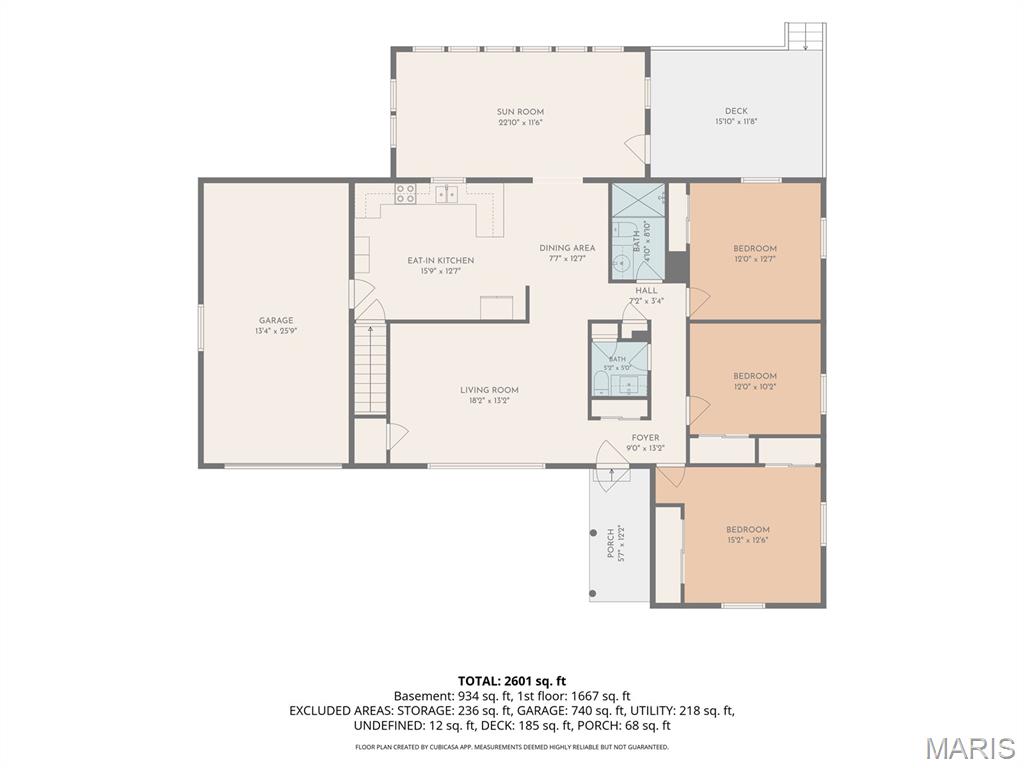
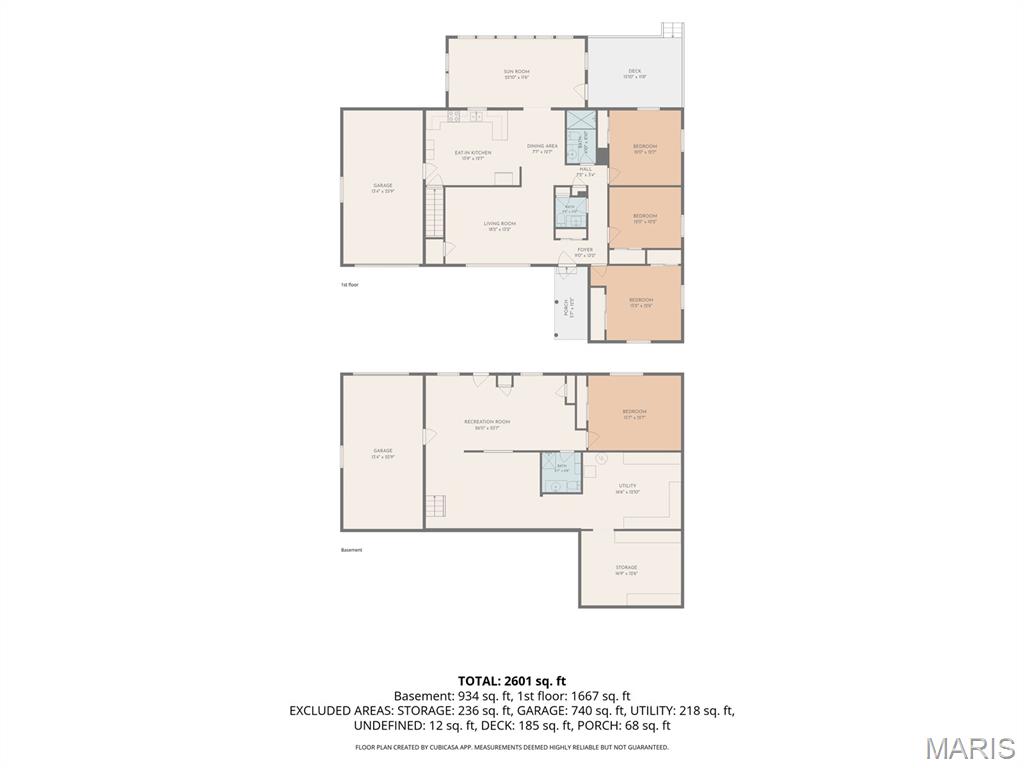
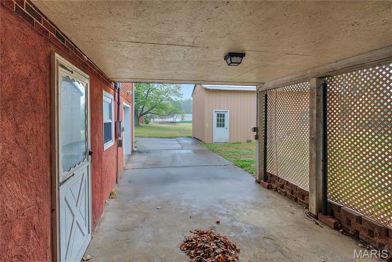
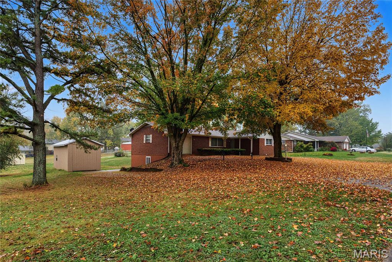
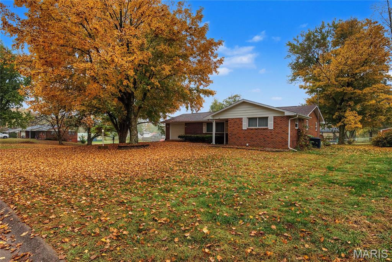
Beautiful all-brick home offering 4 bedrooms, 2.5 baths, and a walk-out basement! Enjoy the warmth of wood floors, a spacious all-season sunroom, and abundant storage throughout. A standout feature is the 32 x 15 detached shop, offering plenty of space for hobbies, projects, or additional storage. This home combines comfort, functionality, and room to spread out! Roof is 3 years old!

4 Beds

3 Baths

2,601 sq.ft

$0 per sq.ft

Ranch
$ 259,900
Active
0
26070464
4
3
2,601
934
Whispering Heights
Jackson R-II
Cape Girardeau
Residential
Ranch
Residential
$1,229
Last 6 closed homes in this zip.
| Address | Bd/Ba | SqFt | List | Sold | Closed |
|---|---|---|---|---|---|
| 1425 Jennifer Drive, Jackson, MO 63755 | 4/3 | 1,380 | $258,000 | $258,000 100% of ask |
Nov 5, 2026 |
| 616 Oak Street, Jackson, MO 63755 | 2/1 | 1,031 | $175,000 | $175,000 100% of ask |
Nov 3, 2026 |
| 5288 Juden Brook Way, Jackson, MO 63755 | 3/2 | 1,522 | $278,000 | $270,000 97.1% of ask |
Nov 2, 2026 |
| 124 Fraser Ridge, Jackson, MO 63755 | 3/2 | 1,631 | $317,000 | $300,000 94.6% of ask |
Nov 2, 2026 |
| 1237 Bramblewood Road, Jackson, MO 63755 | 3/3 | 1,640 | $315,000 | $304,000 96.5% of ask |
Oct 30, 2026 |
| 609 W Adams Street, 1-4, Jackson, MO 63755 | 0/0 | -- | $895,000 | $860,000 96.1% of ask |
Oct 30, 2026 |
Estimate your monthly payment. Adjust the sliders below.
Estimate only. Not a loan offer. Consult a lender for an accurate quote, including HOA fees, PMI, and current rates.
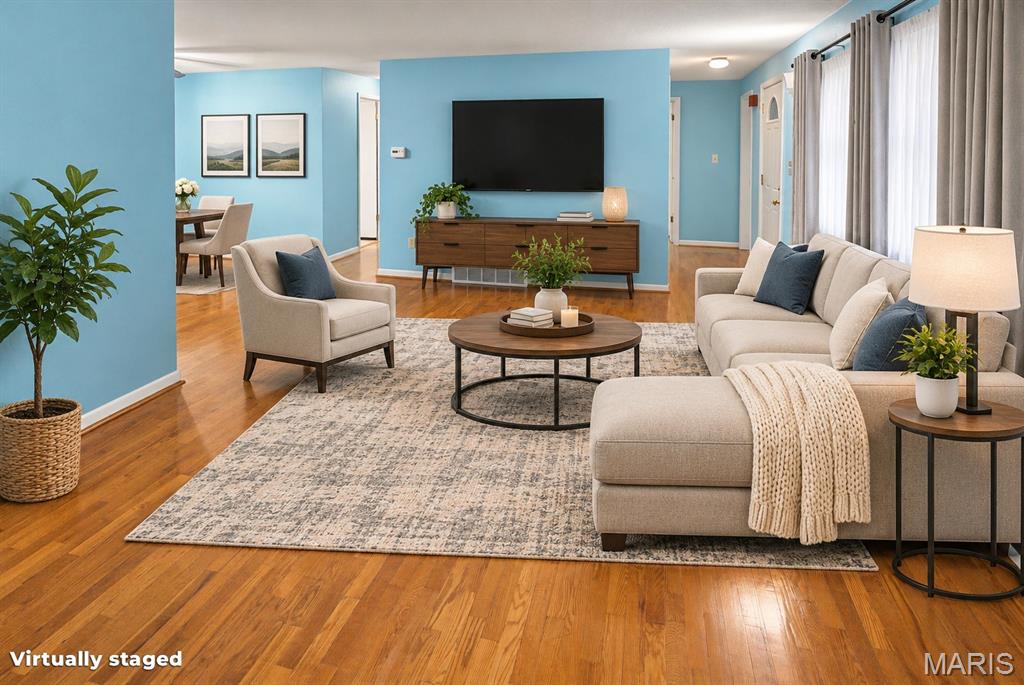
Living Room
18x13
Wood Flooring, 2 large storage closets
Kitchen
12x13
Refrigerator stays
Sunroom
12x24
all season room
Bedroom
13x15
2 closets
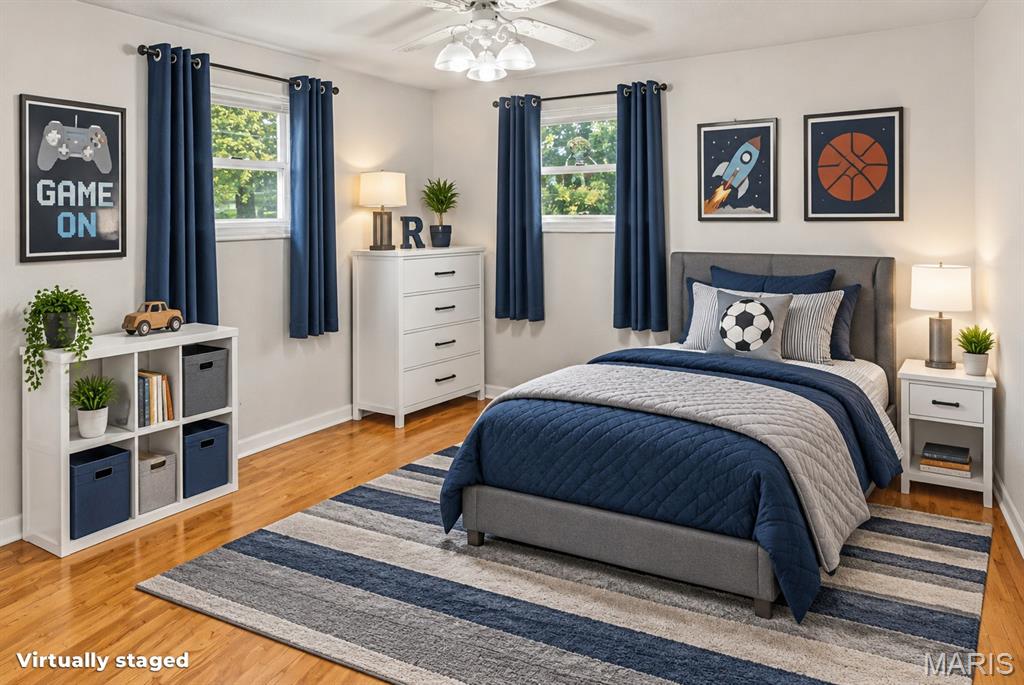
Bedroom 2
12x12
Dining Room
5x8
Bathroom
5x8
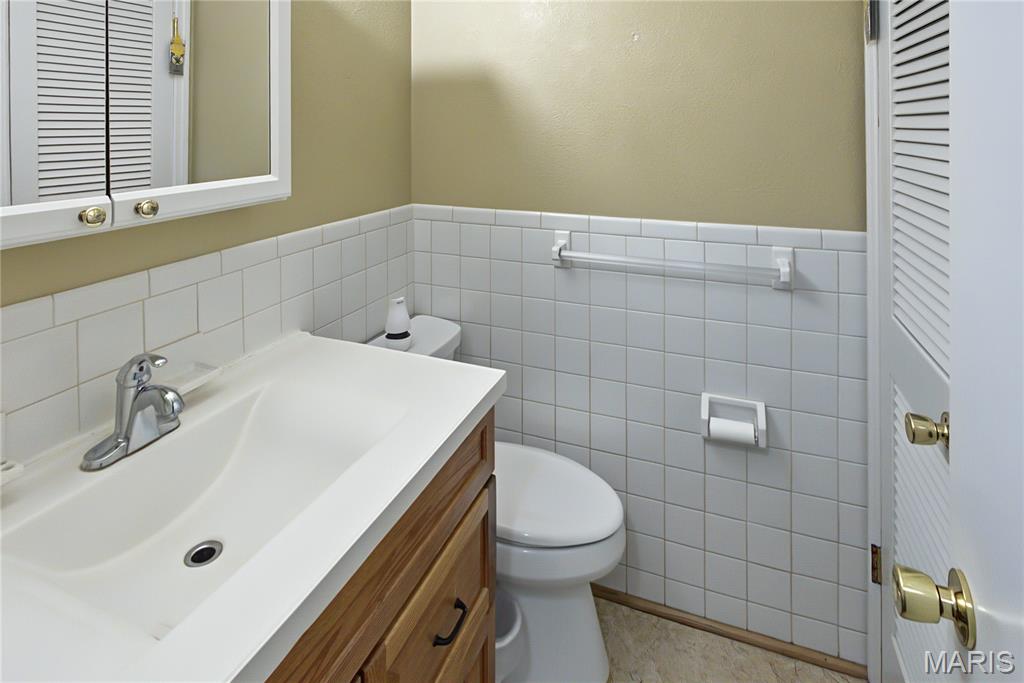
Bathroom 2
5x5
Linen Closet
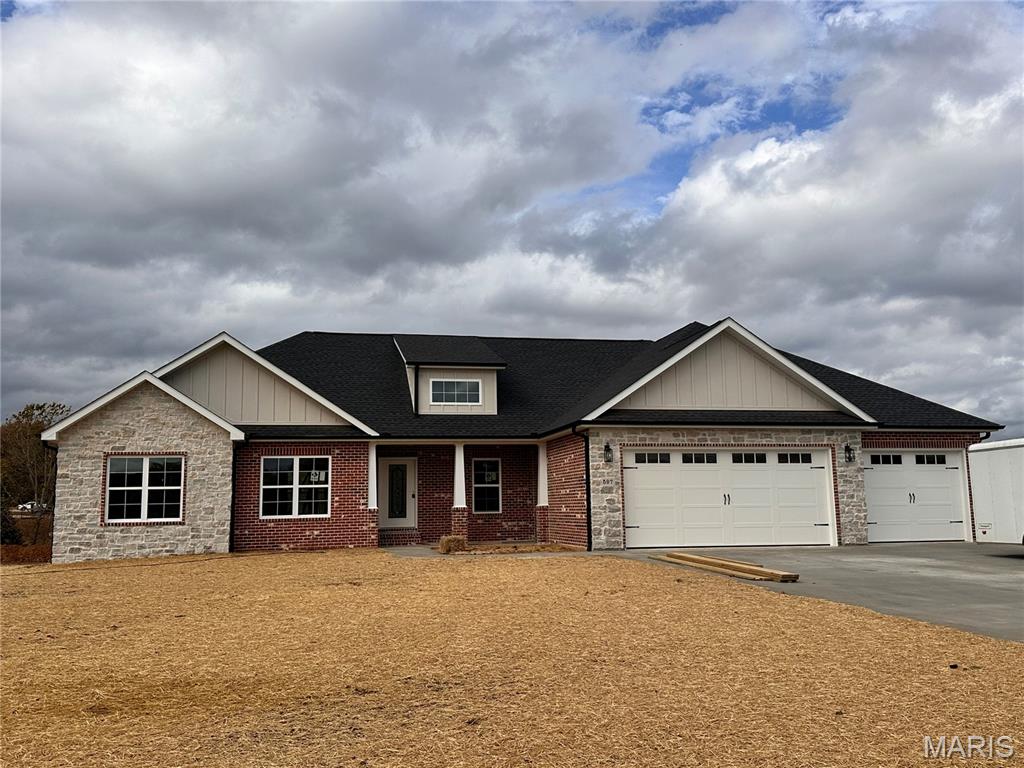
Enjoy the best of country living with the convenience of being just minutes from both Jackson and Cape Girardeau. This beautiful custom-built new construction home sits on 1.5 acres outside Jackson city limits, offering the perfect blend of space, privacy, and modern living. Featuring 5 bedrooms/3.5 baths, open concept living with a gorgeous chefs kitchen with custom cabinetry, quartz countertops, dbl ovens, gas stove, SS appliances, walk-in pantry, formal dining room along with a breakfast nook right off the kitchen, main level laundry, master suite/bath, tiled walk-in shower, separate soaker tub, dbl vanities, large walk-in closet. Finished walkout basement offers a large family room, 2 bedrooms, 1 full bath and an abundance of storage along with a 4th garage. Take in the peaceful country setting while enjoying easy access to shopping, dining, schools, and everything both communities have to offer. If you've been looking for a home that combines quality craftmanship, room to spread out, and a convenient location, this one is a must-see!
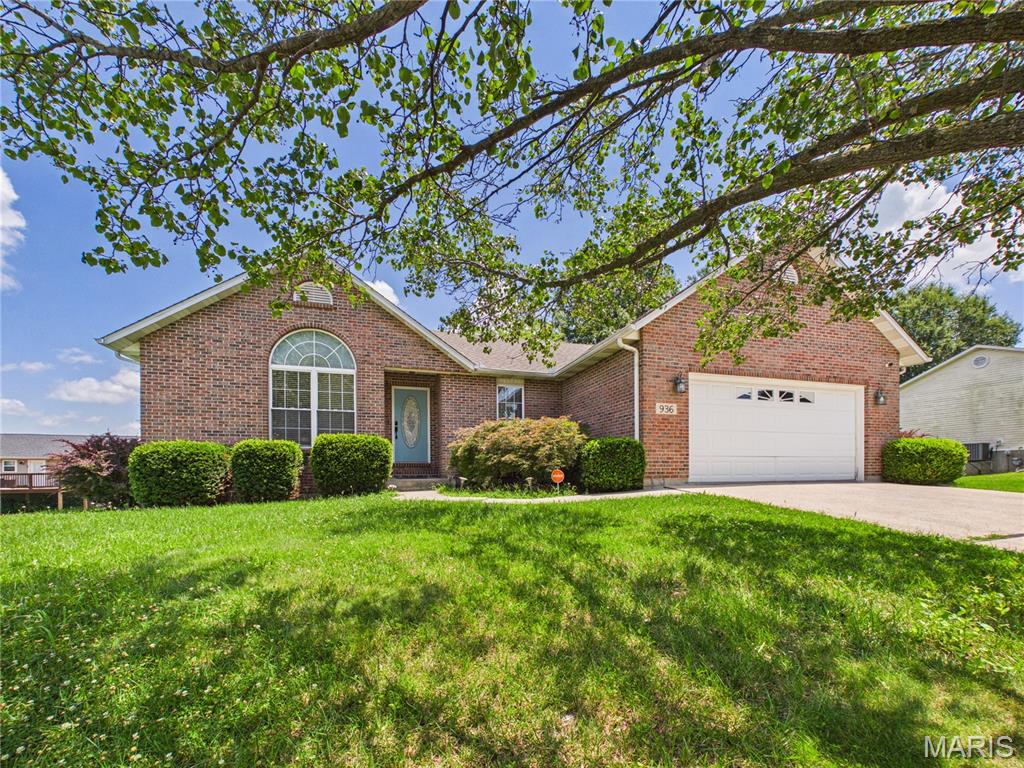
This home offers attractive curb appeal with brick frontage, mature landscaping, and an attached two car garage. Inside, the main level features a comfortable layout. The living room is spacious with a large floor to ceiling arch window for natural lighting. The kitchen features a breakfast bar and stainless steel appliances. There are 3 bedrooms with one being your very own primary suite. Additionally there is main level laundry and one other full bathroom. The finished walkout basement adds exceptional additional living space with a large family room, spacious 4th bedroom, massive full bathroom, and plenty of storage space. Lastly the back privacy-fenced yard has space to enjoy outdoor activities, pets, or entertaining. You don't want to miss the opportunity to see this home.
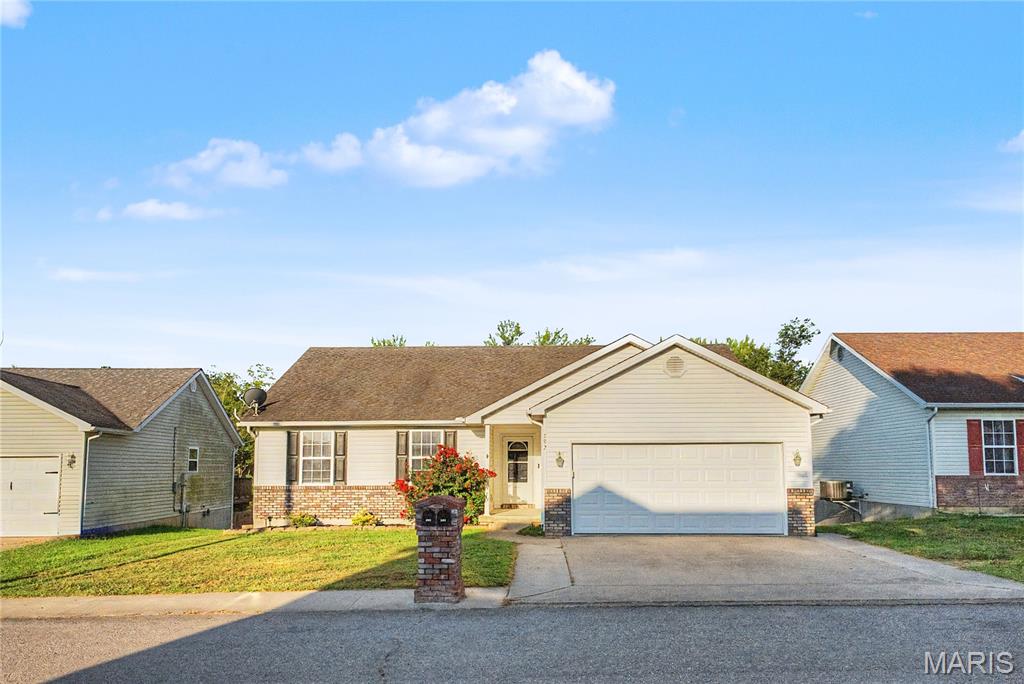
This spacious home offers a noteworthy number of bedrooms and bathrooms, plus a mostly finished basement providing even more living space and flexibility. The basement also offers plenty of storage space! Step outside to enjoy grilling or relaxing on the back deck or lower patio overlooking the private, fenced backyard. A storage shed adds convenient outdoor storage, while the wooded backdrop creates a peaceful setting with no neighbors directly behind you! The upgraded brick mailbox adds a polished touch to the home's curb appeal. A great combination of space and value! Located close to Proctor and Gamble and near interstate access.