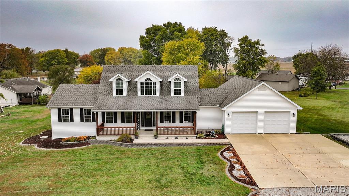
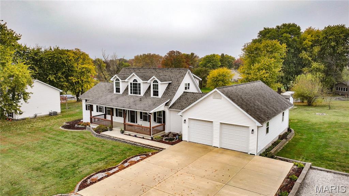
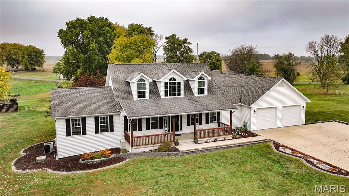
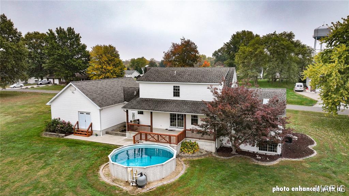
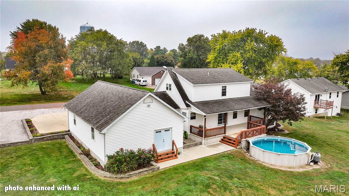
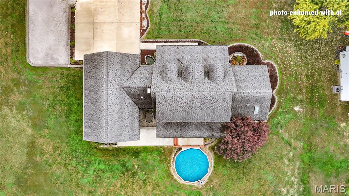
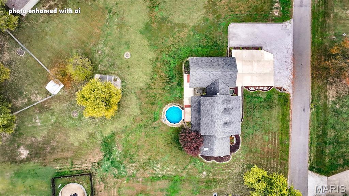
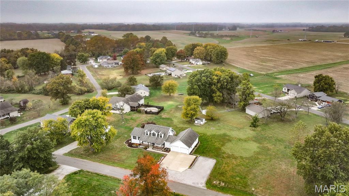
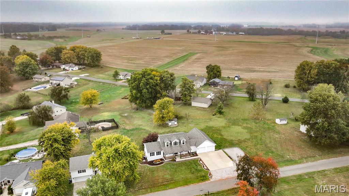
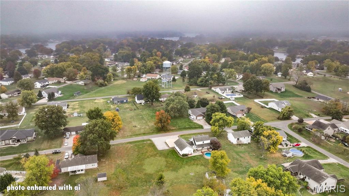
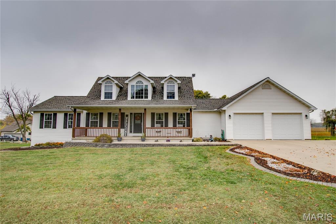
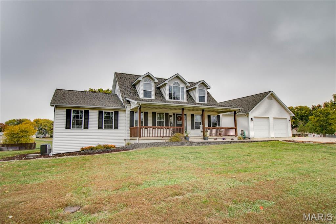
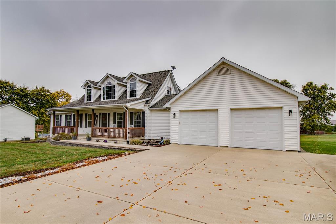
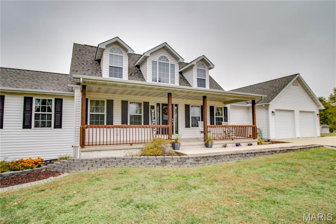
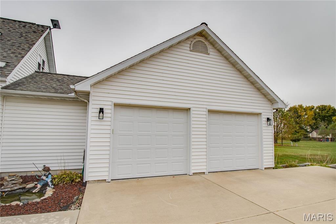
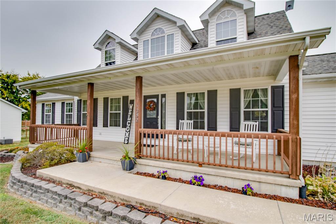
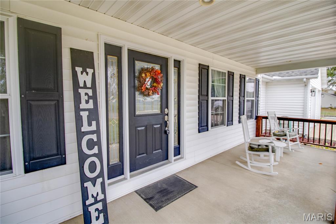
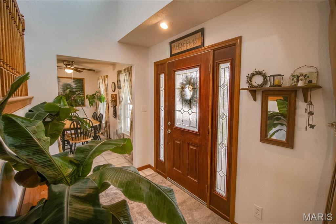
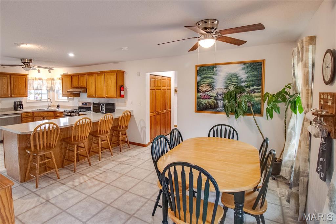
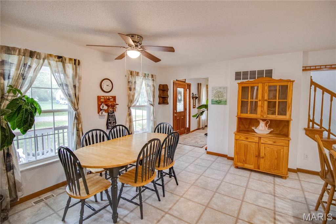
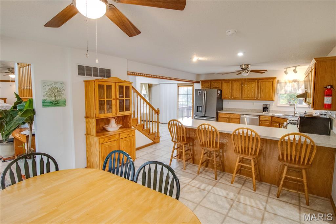
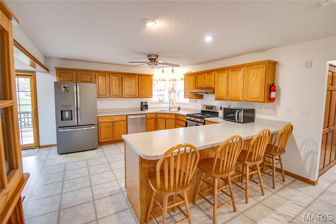
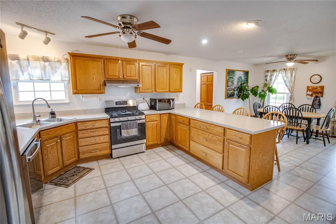
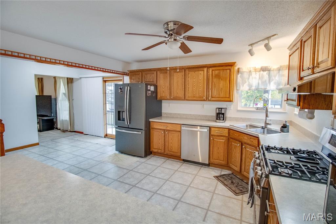
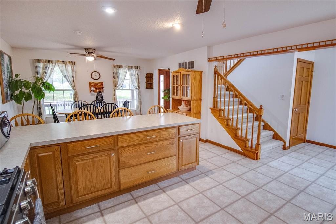
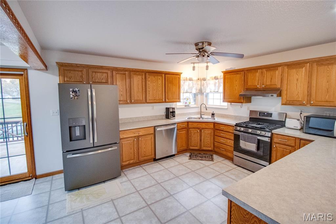
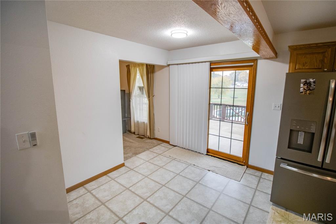
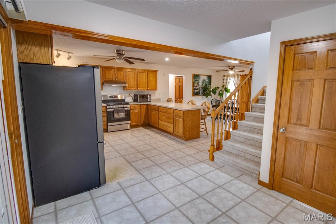
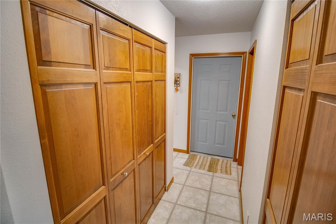
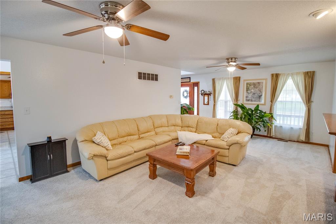
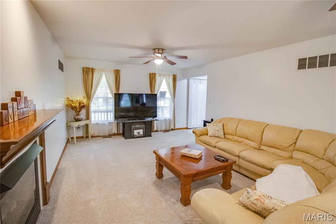
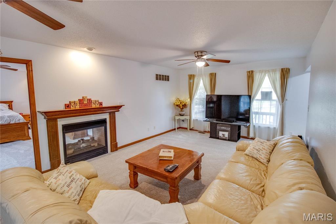
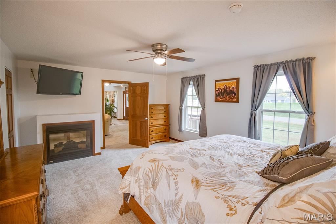
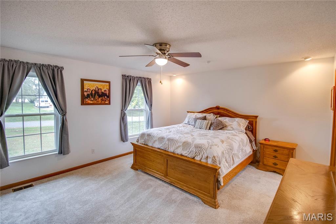
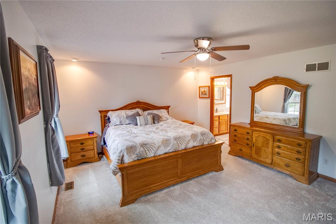
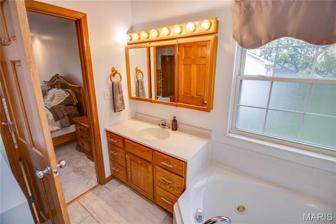
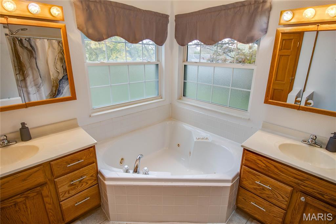
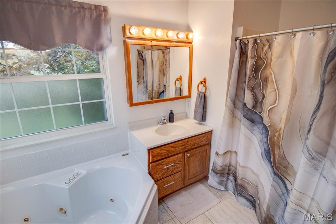
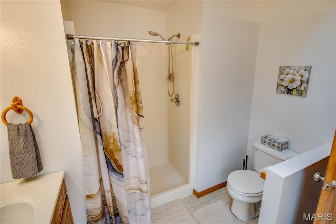
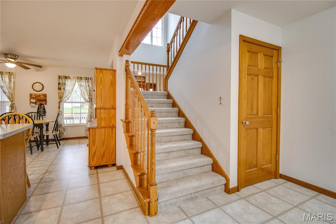
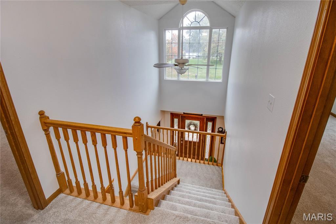
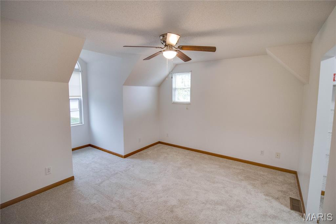
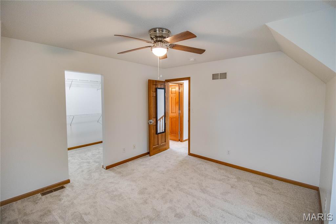
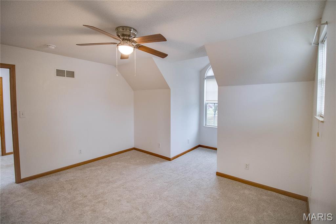
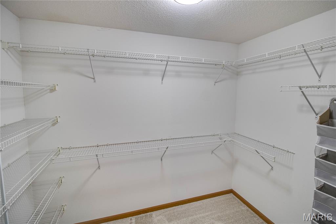
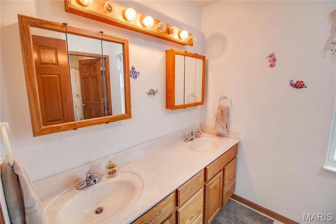
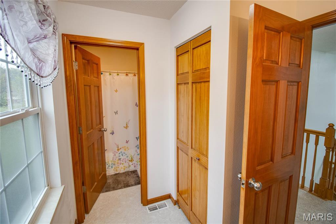
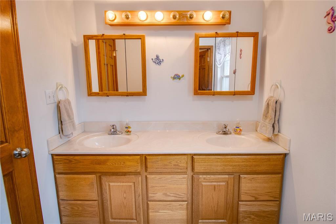
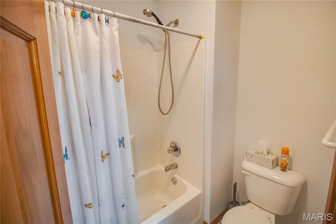
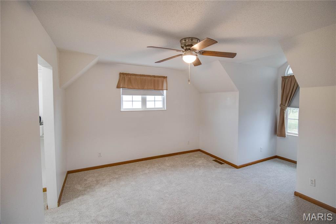
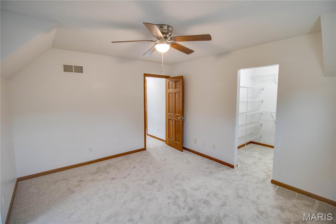
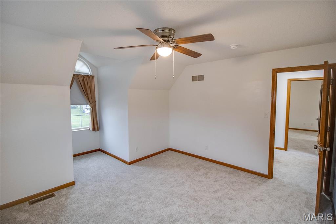
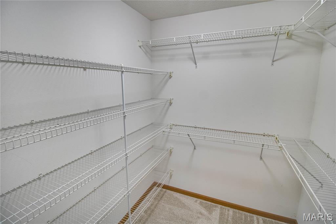
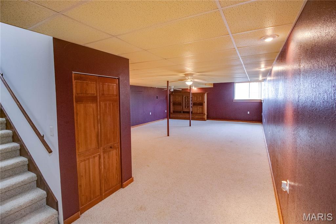
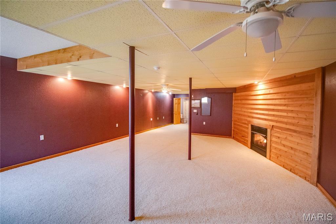
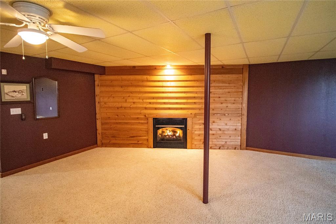
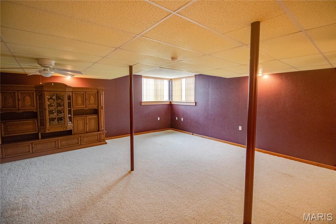
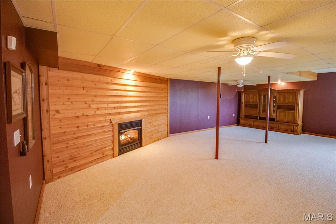
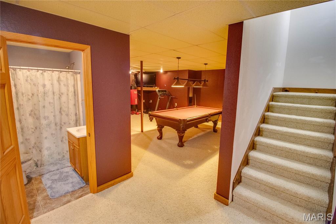
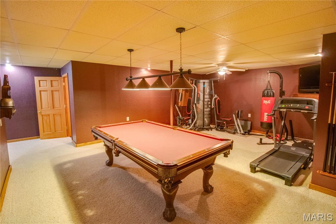
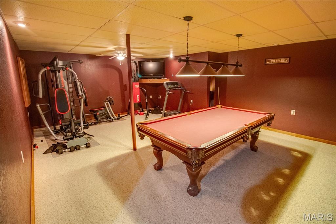
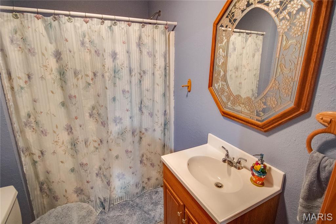
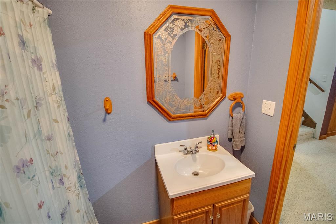
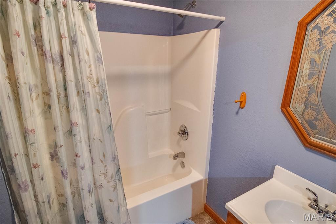
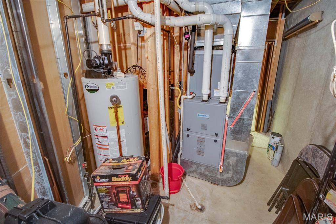
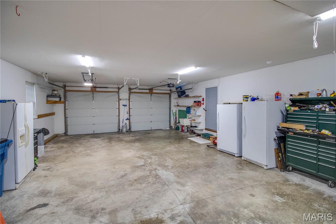
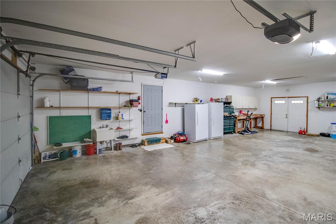
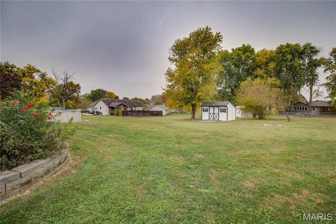
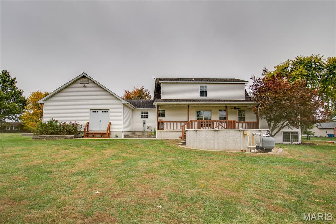
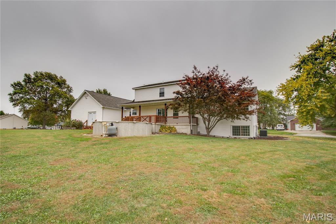
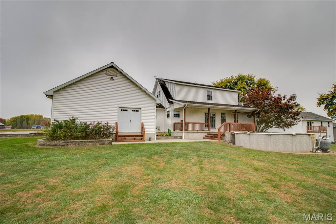
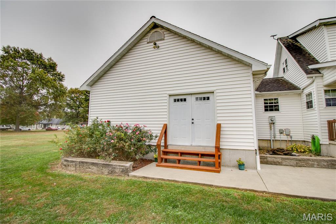
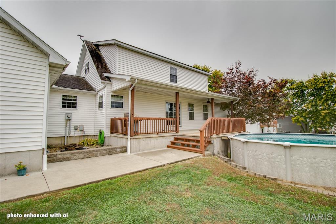
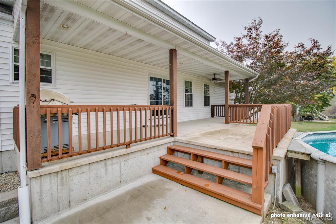
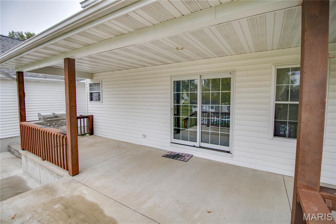
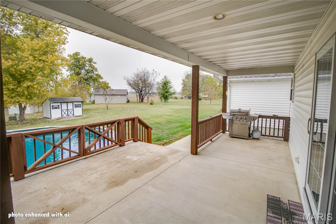
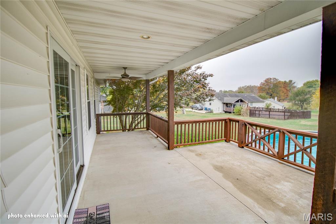
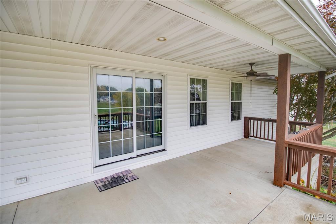
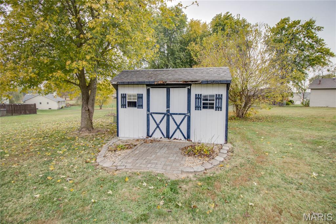
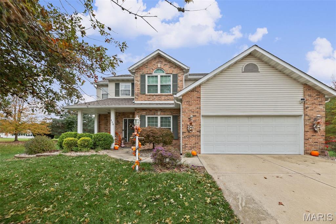
WELCOME HOME TO HOLIDAY SHORES! This beautiful, elegant, and exceptionally spacious two-story home offers over 3,500 square feet of thoughtfully designed living space and everything you've been looking for in a place to call home! Built in 2002 with comfort, functionality, and family living in mind, this impressive home features generously sized rooms, an inviting floor plan, and wonderful spaces to gather, entertain, and make lasting memories. From the welcoming front yard and expansive front porch to the spacious interior, you'll immediately appreciate the warmth and character this home has to offer. The oversized primary suite is a true retreat, featuring a beautiful gas fireplace and a spacious bathroom complete with a large Jacuzzi tub. The finished basement offers an abundance of additional space and possibilities, whether you envision a entertainment area, recreation room, home gym, or simply enjoy the extra storage and flexibility. Step outside through the back door and discover even more to love! Enjoy your own backyard oasis with a spacious back porch, private pool, and an expansive yard situated on two lots, with the rare opportunity to explore an additional third lot. The oversized garage provides plenty of room for vehicles, hobbies, and extra storage. Located in the beautiful Holiday Shores lake community, this home offers the charm of peaceful small-town living with the convenience of being just a short drive from Edwardsville's wonderful restaurants, shopping, grocery stores, and everyday amenities. Enjoy the benefits of a lake-community lifestyle while being part of the highly regarded Edwardsville School District. Spacious, welcoming, beautifully situated, and designed for comfortable living, this is a wonderful opportunity to enjoy the home and lifestyle you've been dreaming of. There is so much to appreciate here that pictures and words can only tell part of the story. Come see it for yourself — you'll be glad you did!
Status: Active · MLS# 26070174 · Listing Courtesy of Tarrant and Harman Real Estate and Auction Co
StLouisRealEstate.com is operated by Guerrilla Brokers, LLC. The person who answers is a licensed real estate agent who can pull this listing up with you and answer your questions about it.

3 Beds

4 Baths

3,500 sq.ft

$0 per sq.ft

Ranch
$ 529,999
Active
0
26070174
3
4
3,500
1,458
Holiday Shores Sub
Edwardsville DIST 7
Madison-IL
Residential
Ranch
Residential
$6,301
Last 6 closed homes in this zip.
| Address | Bd/Ba | SqFt | List | Sold | Closed |
|---|---|---|---|---|---|
| 1122 Prickett Avenue, Edwardsville, IL 62025 | 2/1 | 615 | $90,000 | $100,000 111.1% of ask |
Nov 10, 2026 |
| 1169 San Juan Drive, Edwardsville, IL 62025 | 4/3 | 1,466 | $319,000 | $333,600 104.6% of ask |
Nov 9, 2026 |
| 2511 Hunters Ridge, Edwardsville, IL 62025 | 3/4 | 1,882 | $425,000 | $415,000 97.6% of ask |
Nov 6, 2026 |
| 839 Slippery Rock Drive, Edwardsville, IL 62025 | 3/3 | 1,118 | $259,000 | $255,000 98.5% of ask |
Nov 6, 2026 |
| 000 Rosenheim Estates Drive, Edwardsville, IL 62025 | 0/0 | -- | $229,500 | $229,500 100% of ask |
Nov 4, 2026 |
| 8026 Goshen Road, Edwardsville, IL 62025 | 4/6 | 2,849 | $750,000 | $740,000 98.7% of ask |
Nov 4, 2026 |
Estimate your monthly payment. Adjust the sliders below.
Estimate only. Not a loan offer. Consult a lender for an accurate quote, including HOA fees, PMI, and current rates.
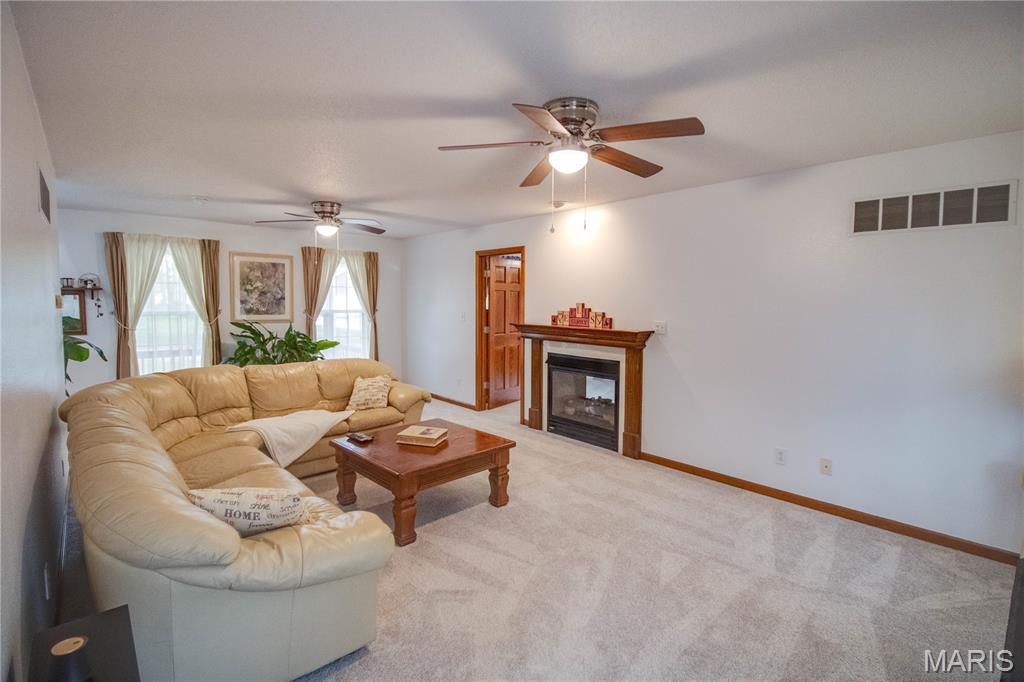
Living Room
25x13
Breakfast Room
9x7
Kitchen
25x13
Mud Room
10x5
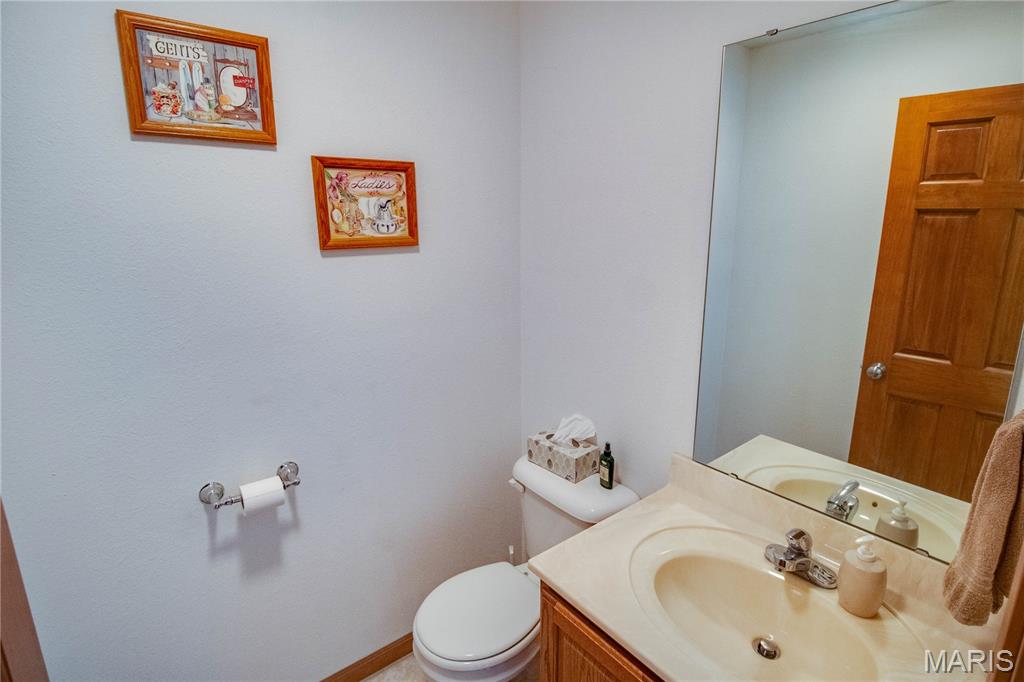
Bathroom
5x5
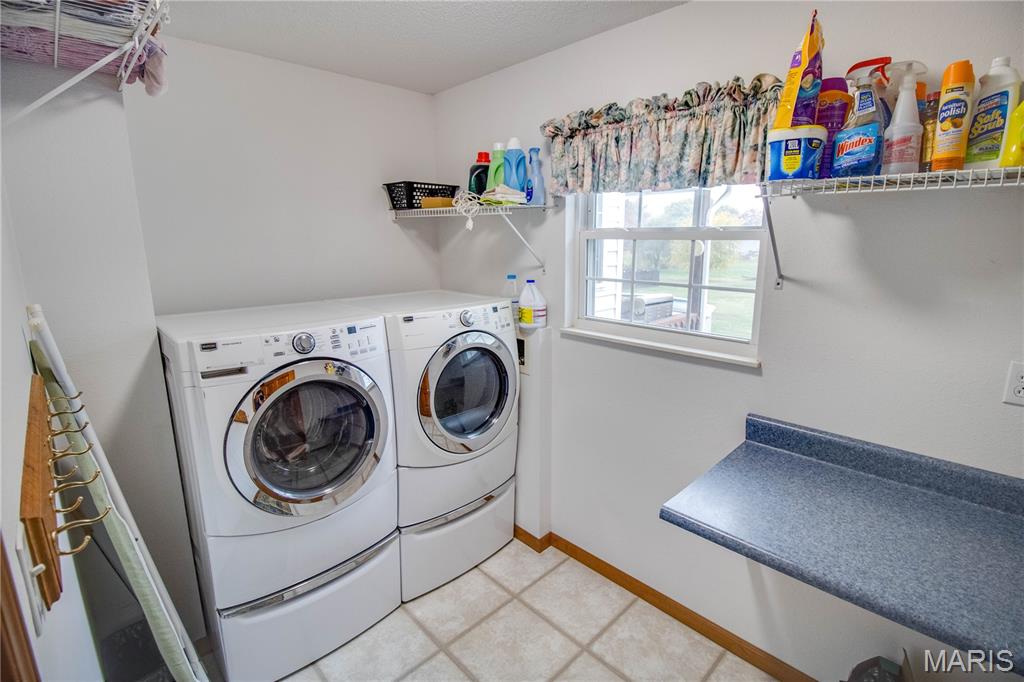
Laundry
9x6
Primary Bedroom
17x13
Primary Bathroom
9x11
Bedroom
13x11
Bathroom
7x14
Bedroom
11x13
Family Room
21x30
Recreation Room
22x17
Bathroom
8x5
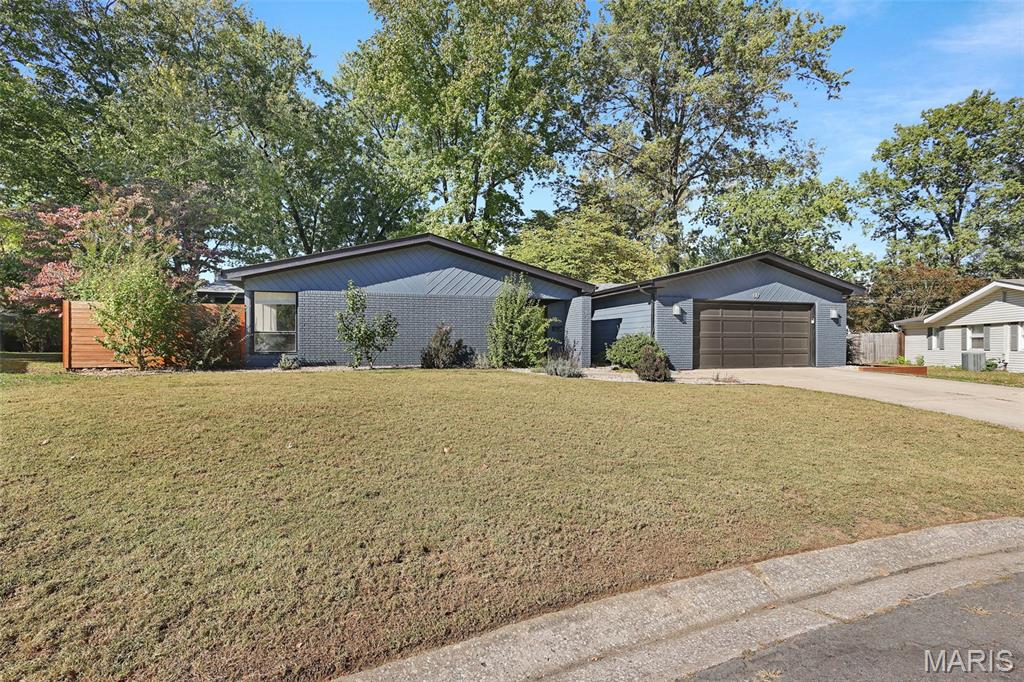
Step back in time while enjoying the modern comforts of today! This beautifully revamped mid-century modern home perfectly blends the timeless charm and character of its 1960 origins with stylish contemporary updates. Offering 4 bedrooms and 2 full bathrooms, this home is filled with personality and inviting living spaces. The spacious kitchen is sure to impress with gorgeous solid surface countertops, breakfast bar, abundant space for gathering, and all appliances included. Enjoy a dedicated dining area and a cozy sitting/breakfast room with tons of natural light offering the perfect setting for morning coffee or casual conversation. The wonderful skylight welcomes natural light, adding to the home's warm and airy atmosphere. The central living room is truly the heart of the home, featuring a wood-burning fireplace that adds warmth and character, along with sliding glass doors leading to an expansive deck and privacy-fenced backyard, creating a wonderful extension of the living space. The generously sized primary suite offers a private retreat, complete with his-and-her closets and a beautifully reconfigured en suite bathroom featuring dual sinks and a tiled walk-in shower. Even the laundry room delivers exceptional functionality with an abundance of storage in its floor-to-ceiling cabinetry, plus the washer and dryer are included! The list of improvements is extensive and includes, but is certainly not limited to: roof approximately 2 years old, HVAC system (2019), updated electrical panel, overhead lighting, plumbing, blown-in insulation, sewer line and cleanout, and so much more! Thoughtfully refreshed while preserving its distinctive mid-century appeal, this home offers a wonderful combination of vintage character, modern-day functionality, and meaningful improvements. A truly unique home that celebrates the best of both eras!
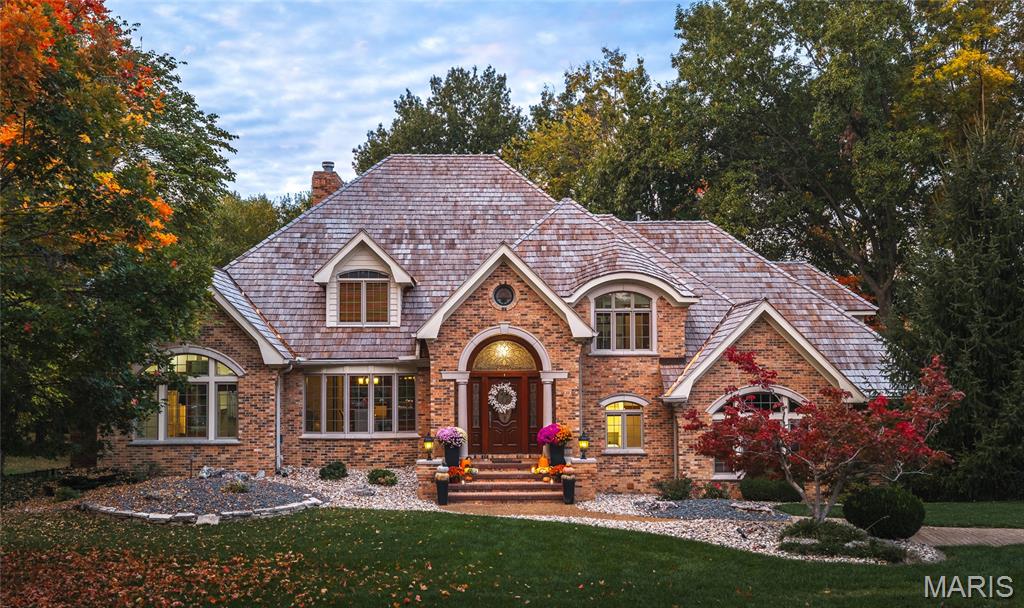
Executive residence in Edwardsville’s Stonebridge subdivision. Features include 5 Bedroom, 4 baths, 5,000 square feet, custom pool, multiple patios, modern floor plan, 2025 roof, refined landscaping, and a versatile lower level. Home is located 25 miles from Downtown St.Louis, MO and 30 miles from Lambert International Airport. This entire situation is stunning and timeless. No AI needed
Welcome home to this beautiful 3-bedroom, 3.5-bath home on a cul-de-sac! Featuring an inviting open-concept layout, the kitchen flows seamlessly into the living room, creating the perfect space for everyday living and entertaining. The kitchen boasts quartz countertops and plenty of room to gather. Fresh paint and new carpet throughout the main floor and upstairs give the home a fresh, move-in-ready feel. Enjoy the convenience of main-floor laundry. The finished basement is an entertainer's dream, complete with a built-in theater, bar, and additional recreation area—perfect for movie nights, hosting friends, or relaxing with family. Step outside to the fenced backyard and back deck, which adjoins an open grassy common area, offering additional space to enjoy the outdoors. A 2-car attached garage adds convenience and extra storage. With its desirable location, spacious layout, and fantastic entertaining spaces, this home is one you won't want to miss! (bar mini refrigerator, backyard playset, and theater receiver, ring camera are not included in sale) Sellers prefer to close after January 1 2027