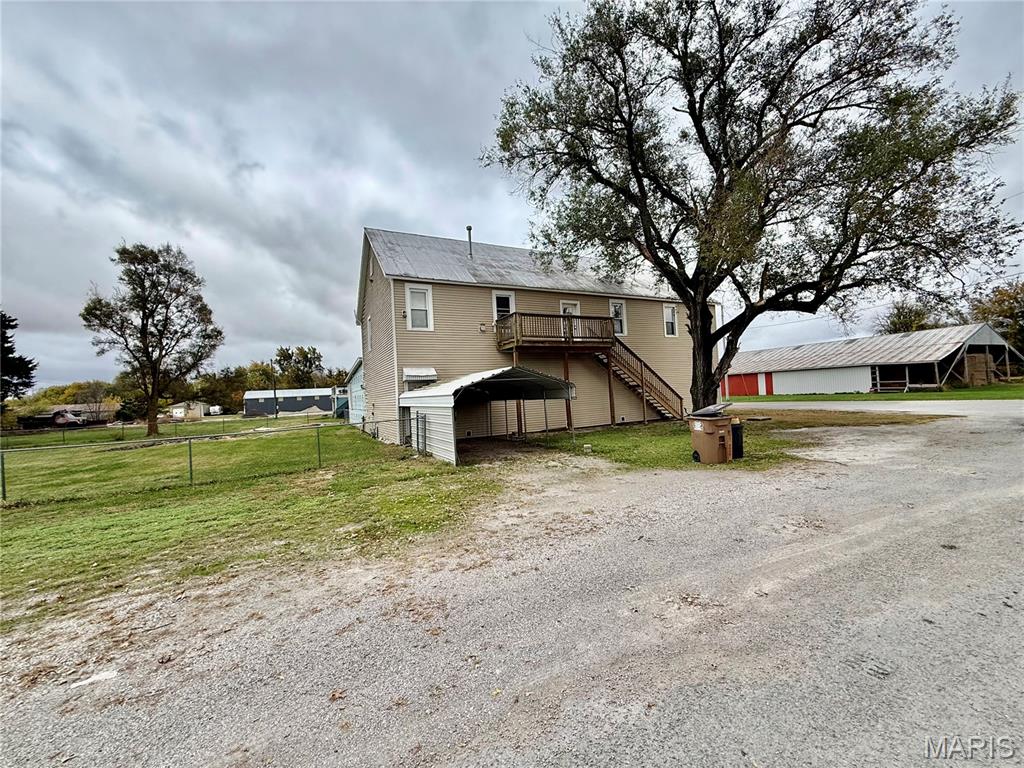
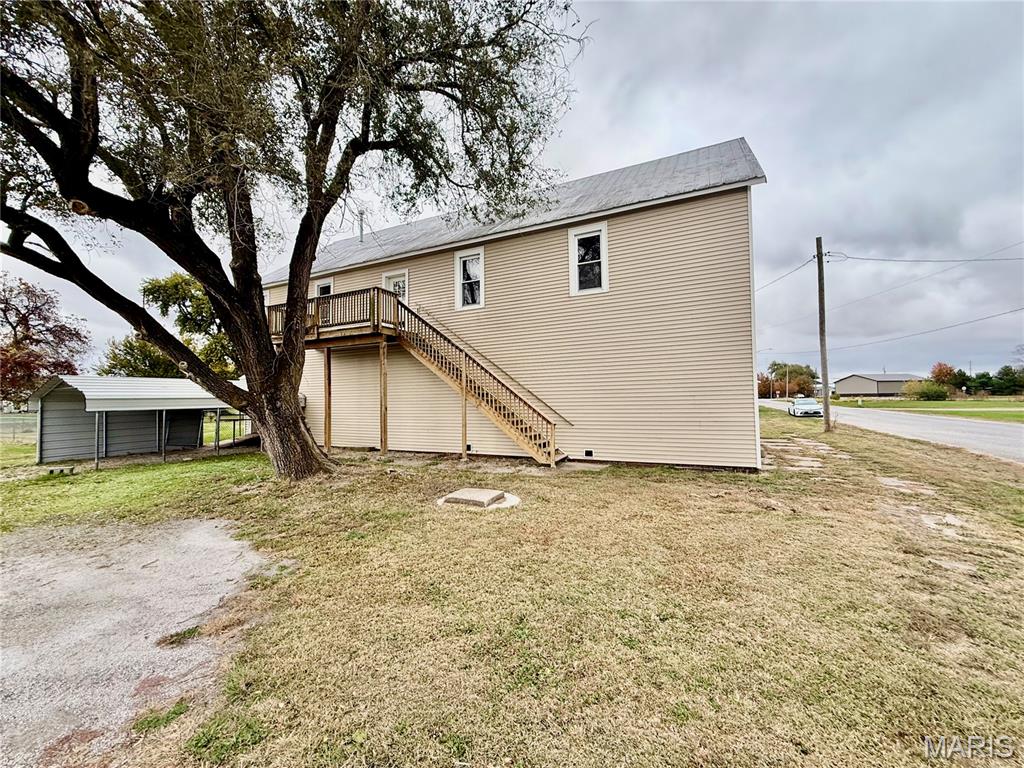
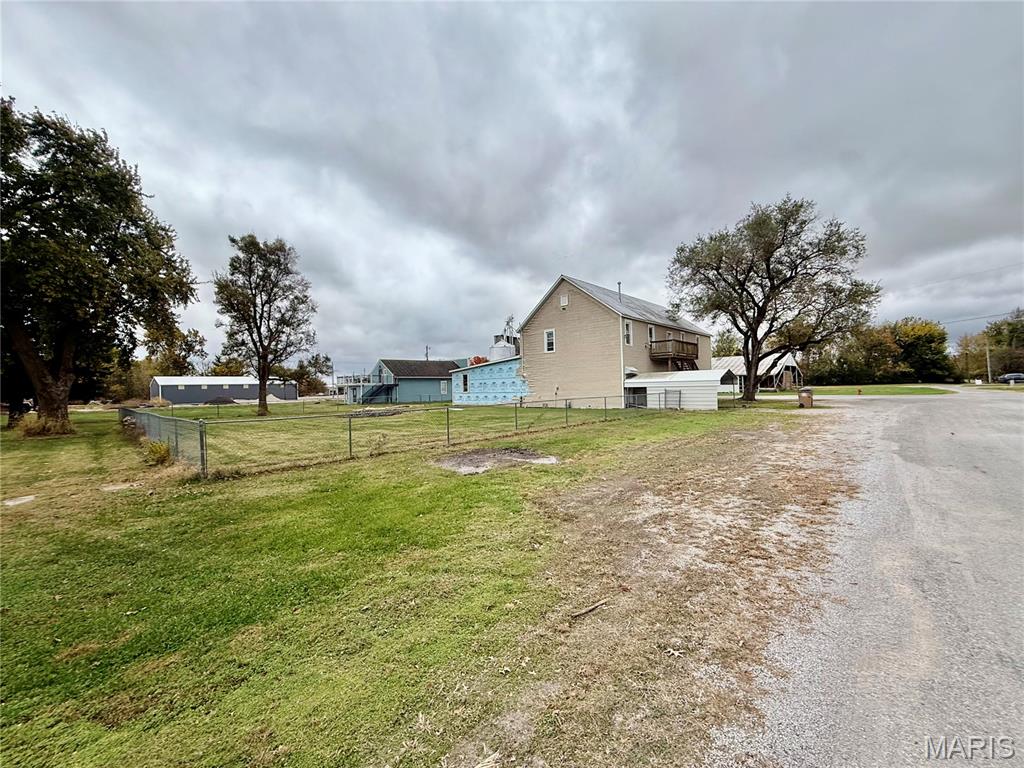
Your dog is going to love it!

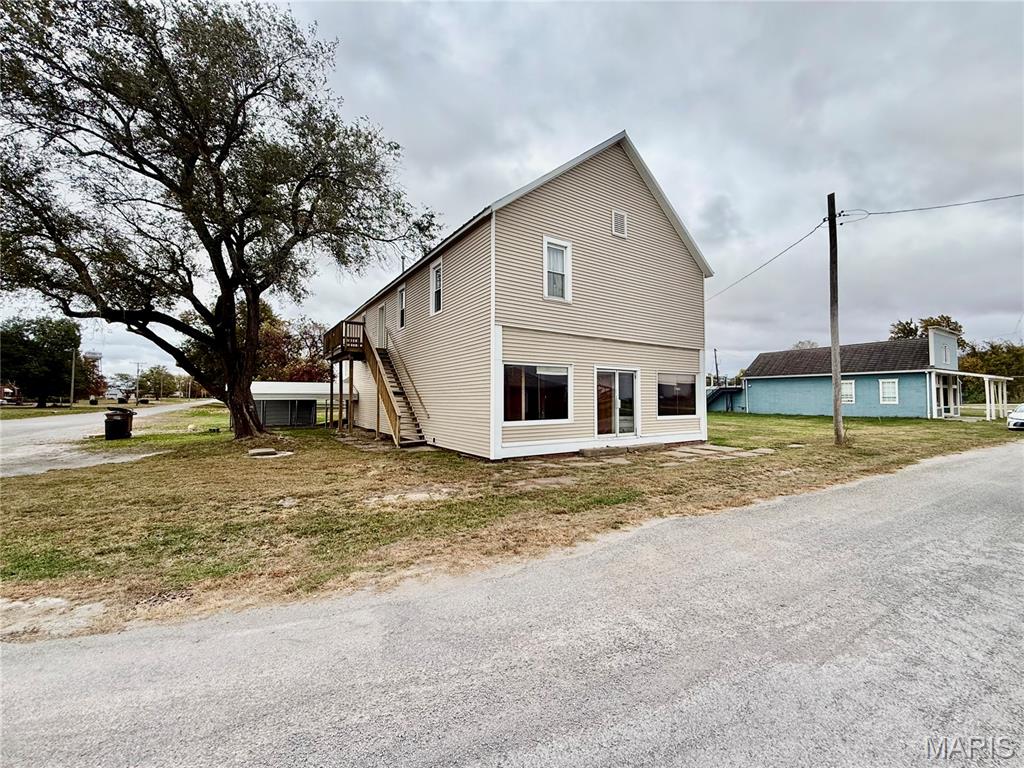
AI repaired siding and staging
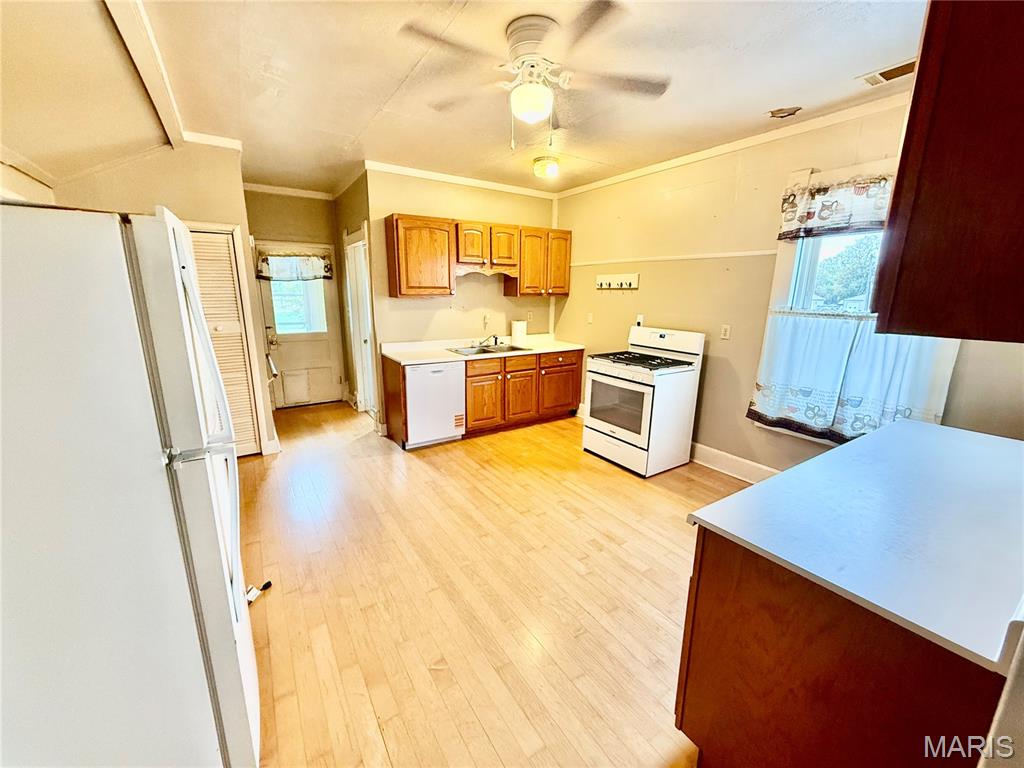
Ceiling Fan In Kitchen
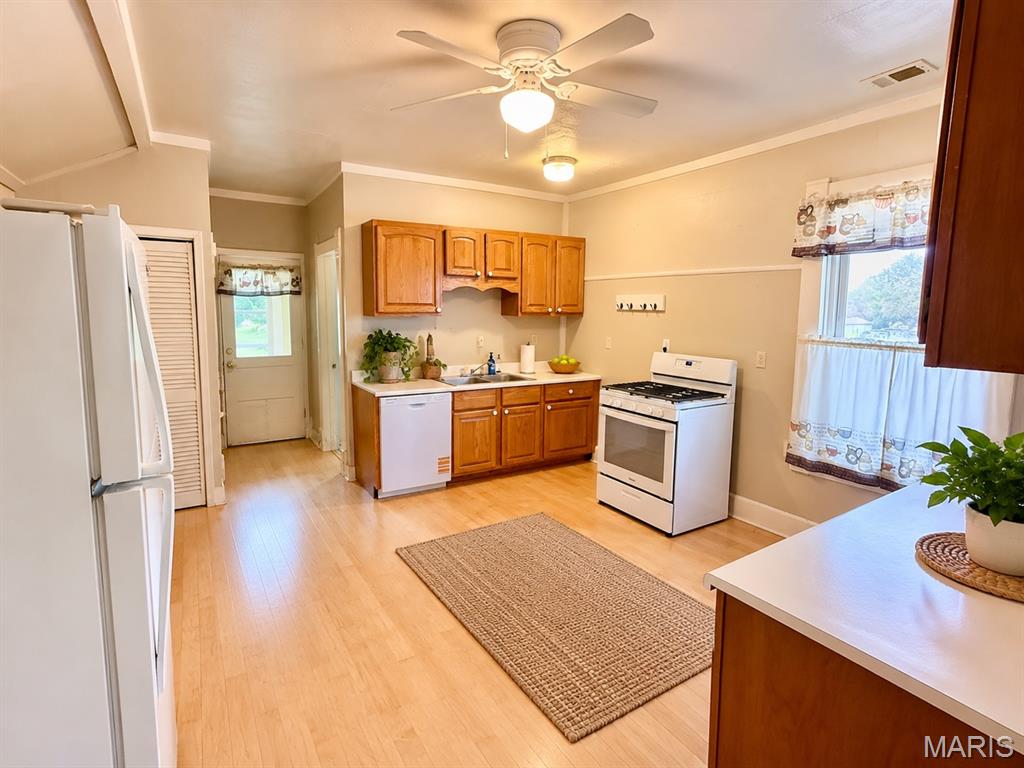
AI Staged Kitchen
Spacious Open Kitchen
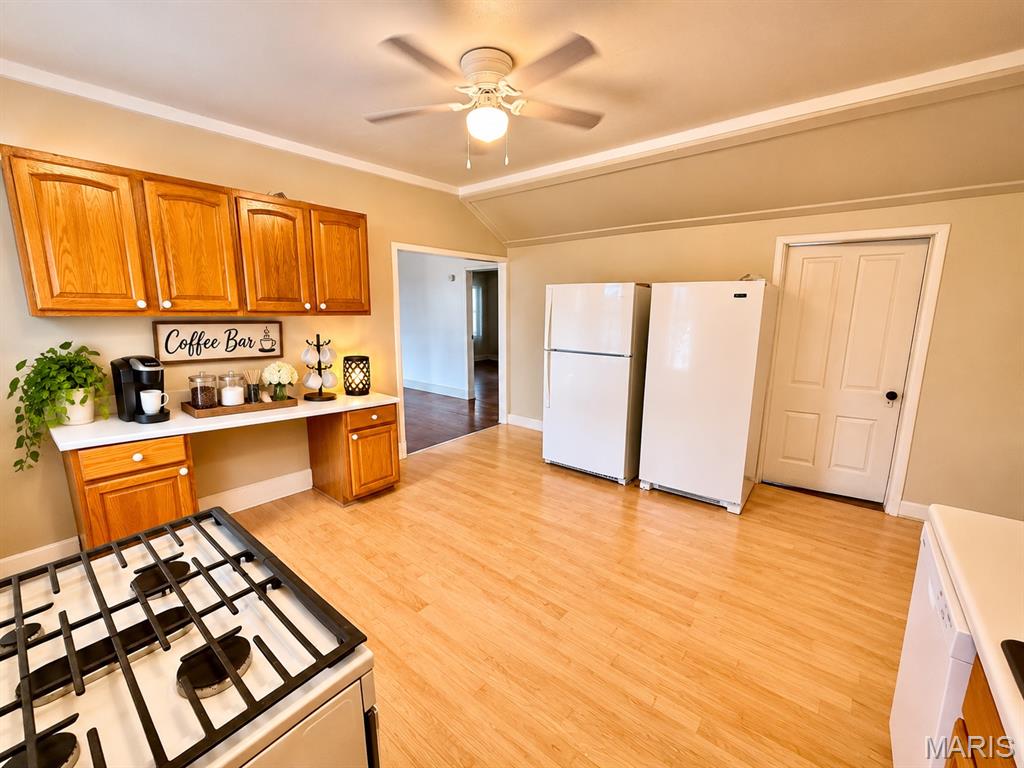
AI staged-Coffee Bar
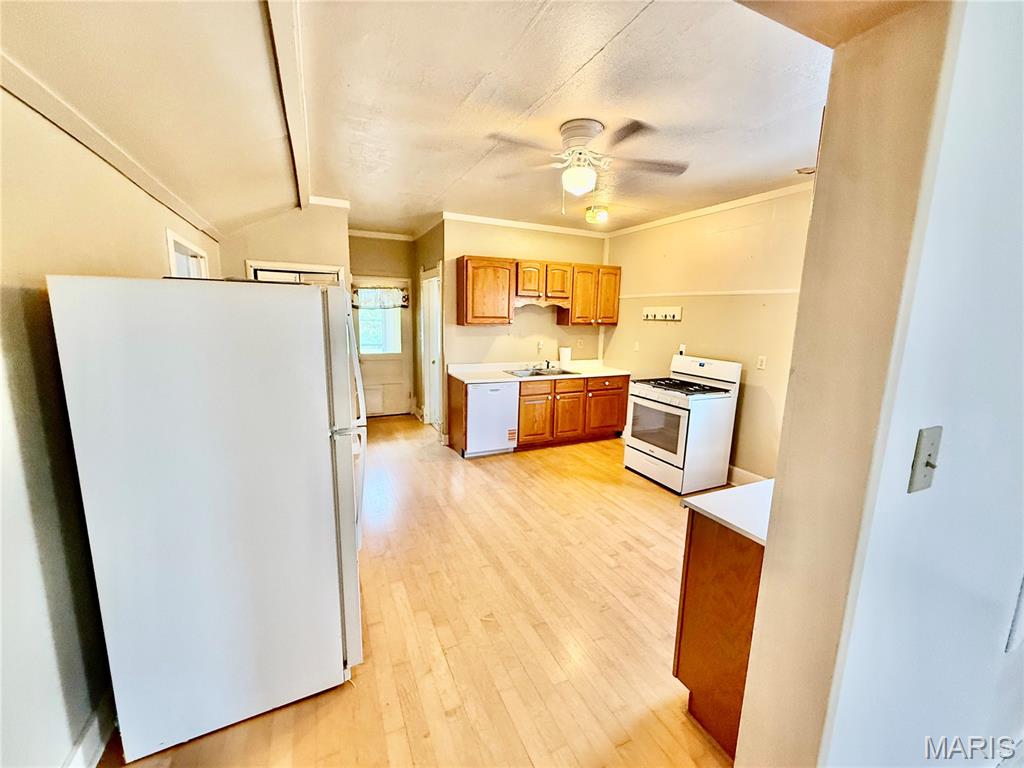
With all appliances
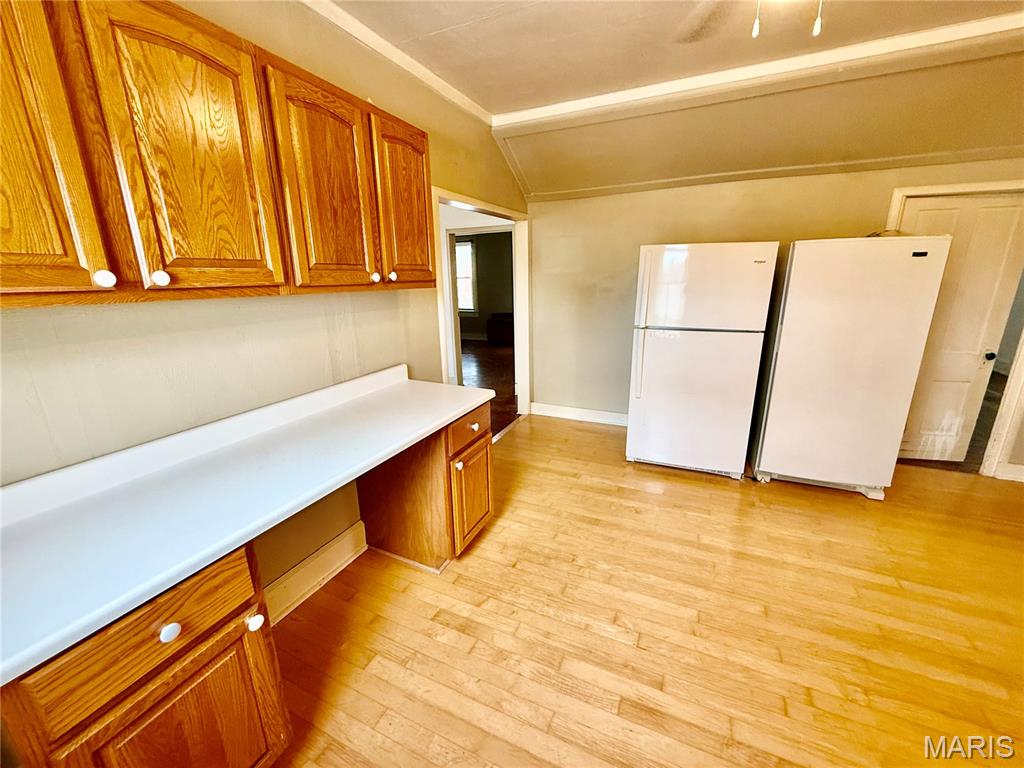
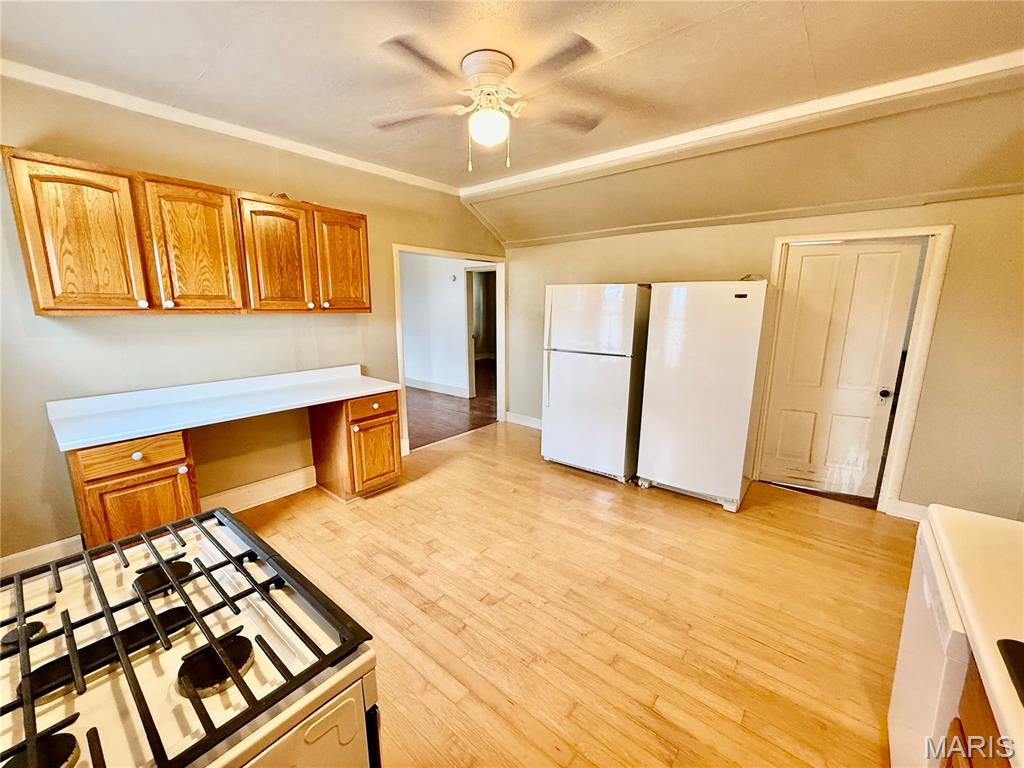
Refrigerator and Full Sized Freezer
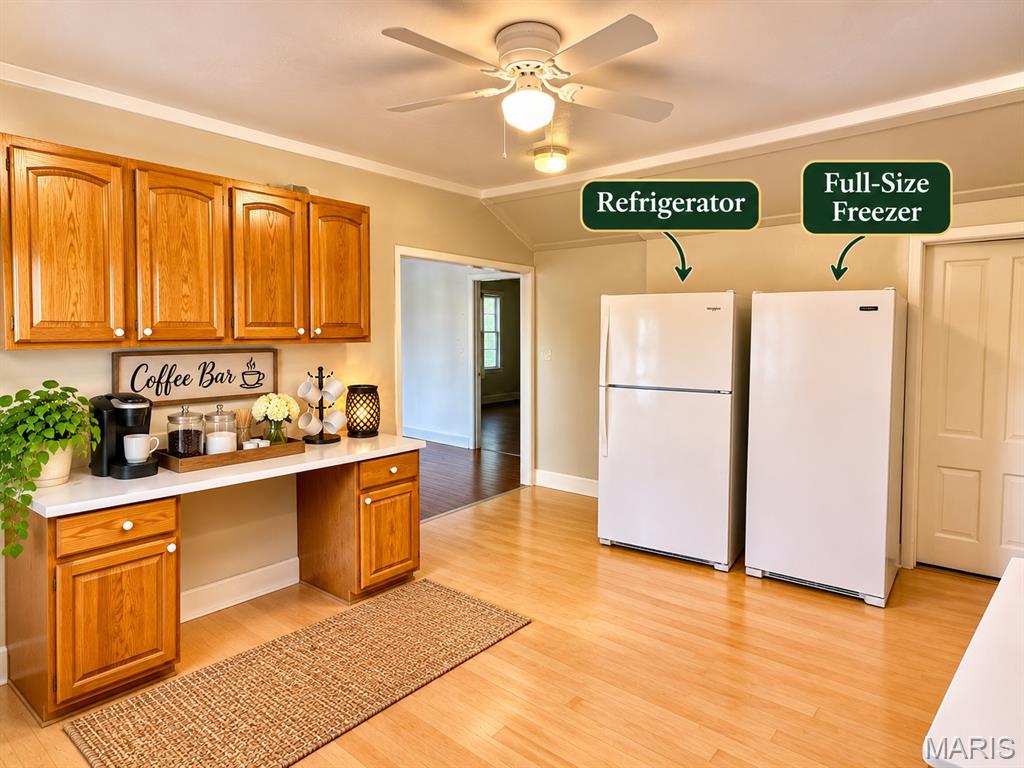
AI Staged Coffee Bar
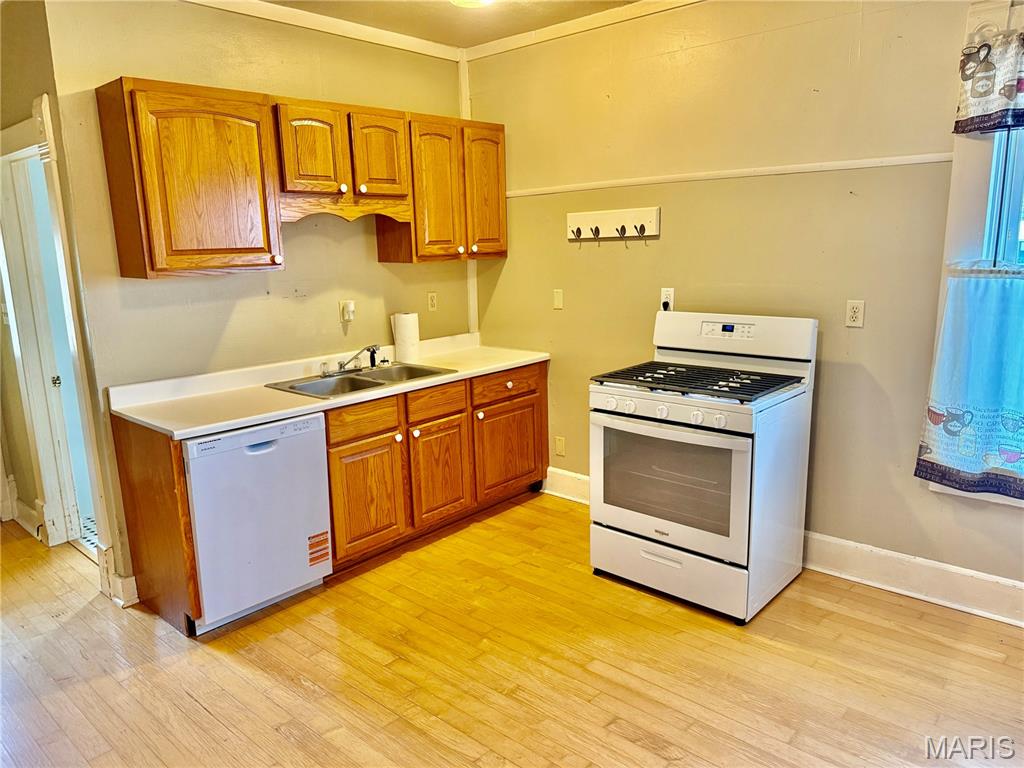
Large Open Kitchen
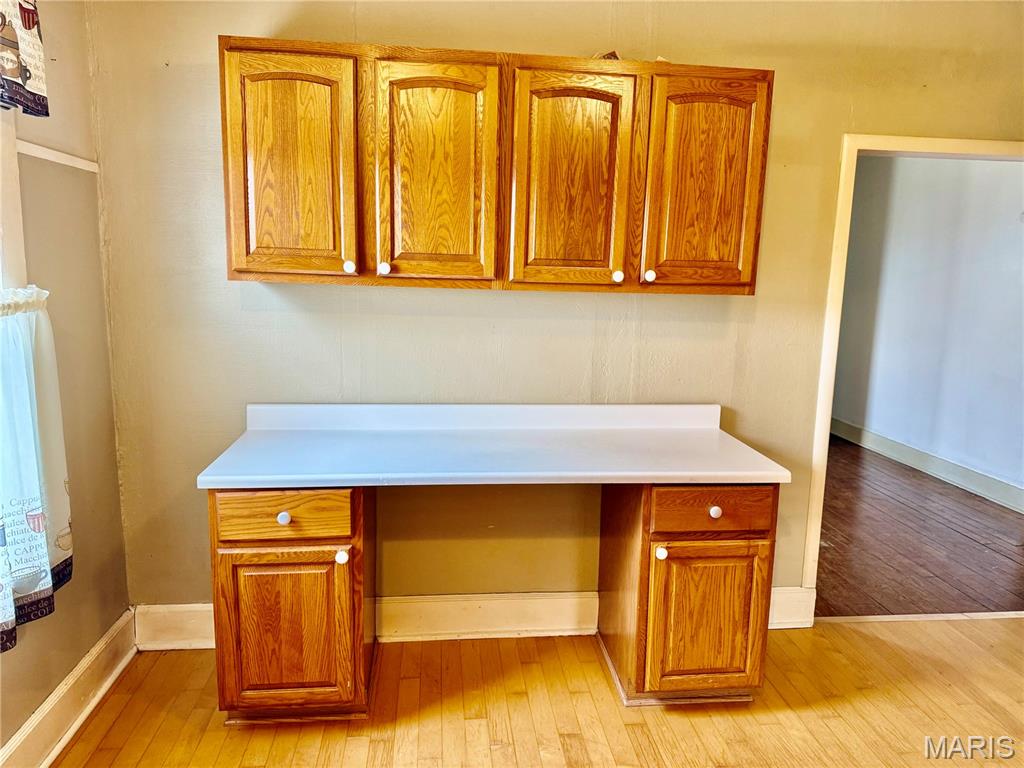
Cabinets and Desk or Coffee Bar
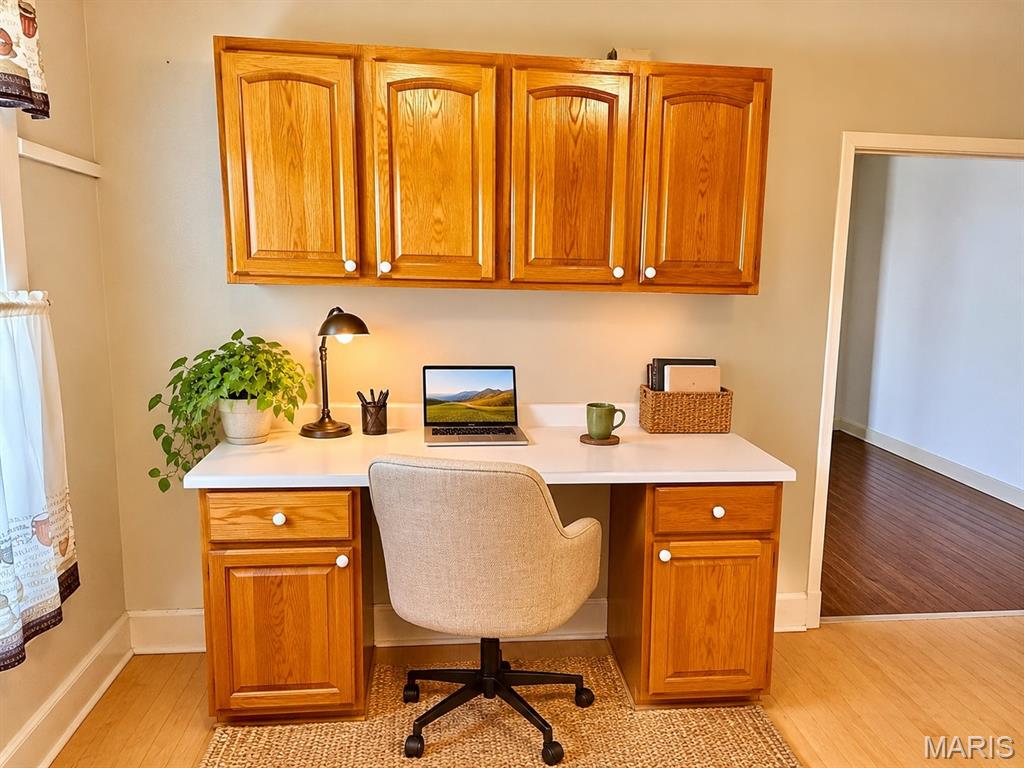
AI Staged office area
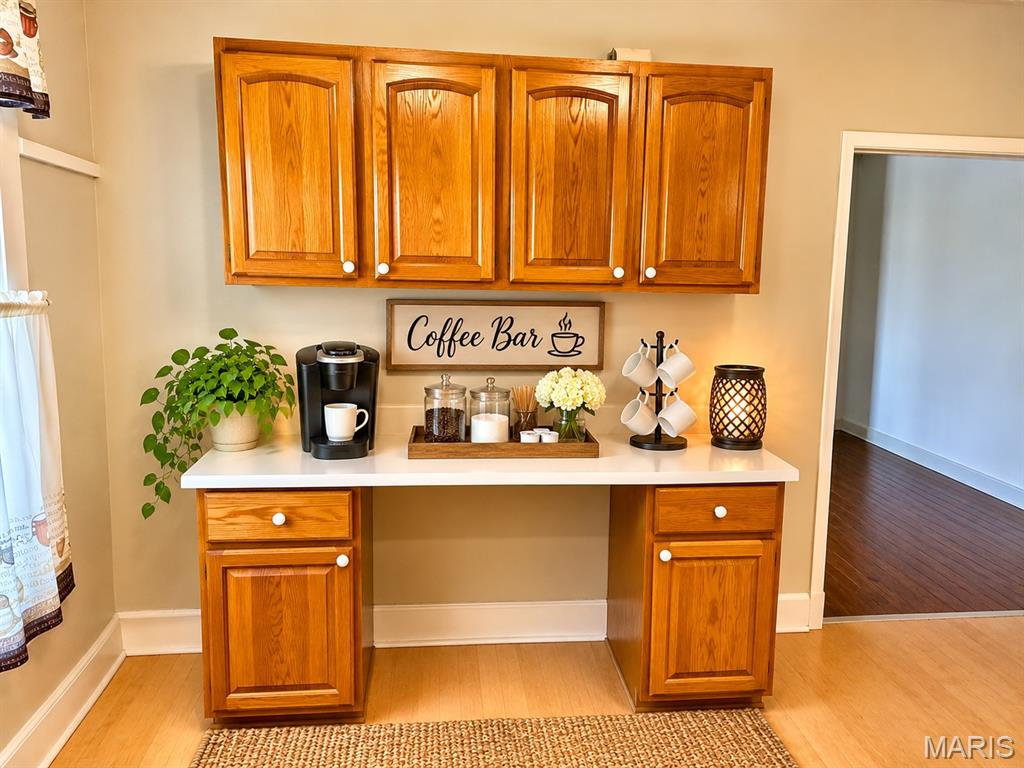
AI Staged Coffee Bar
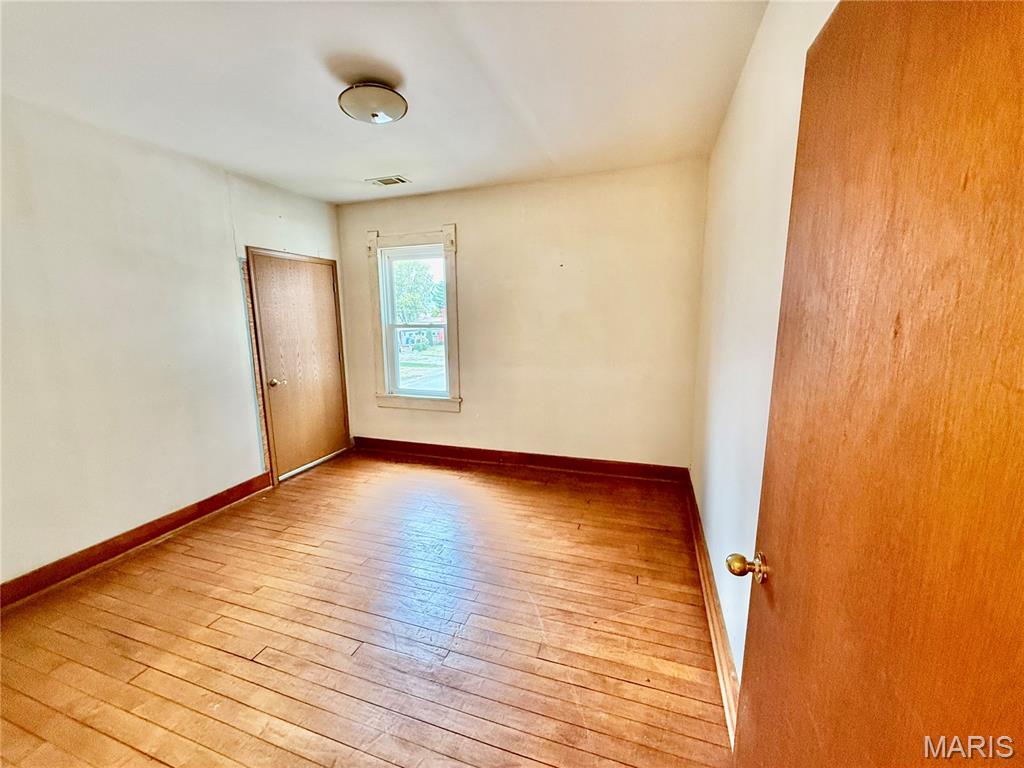
Bedroom #2 Has Elevator in Closet
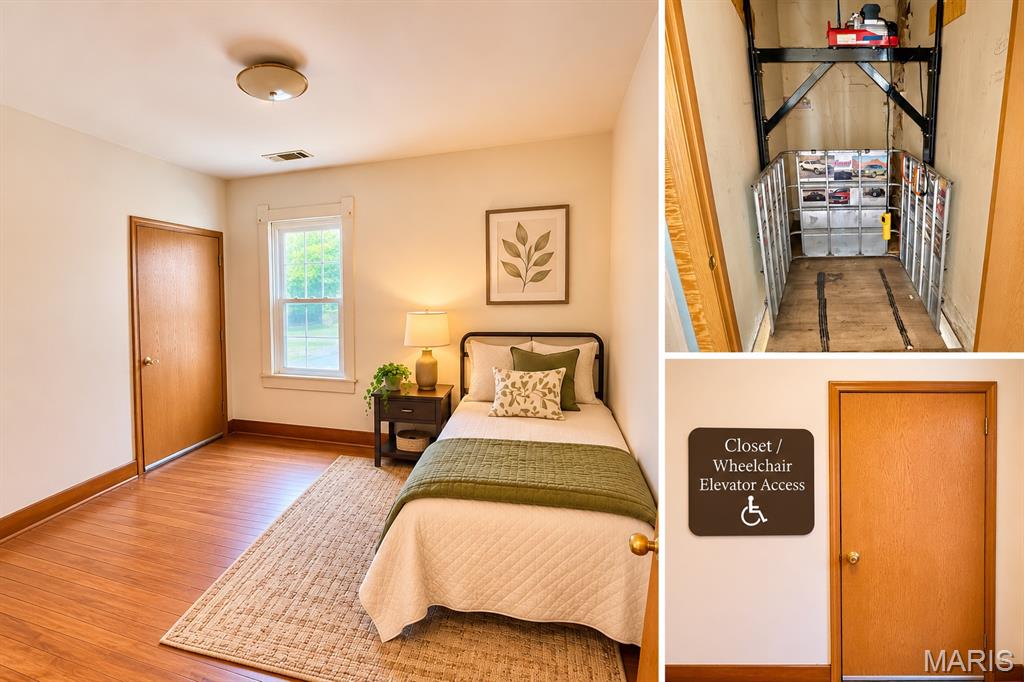
AI Staged-Third Bedroom or Bonus Room. Has the elevator shaft in closet.
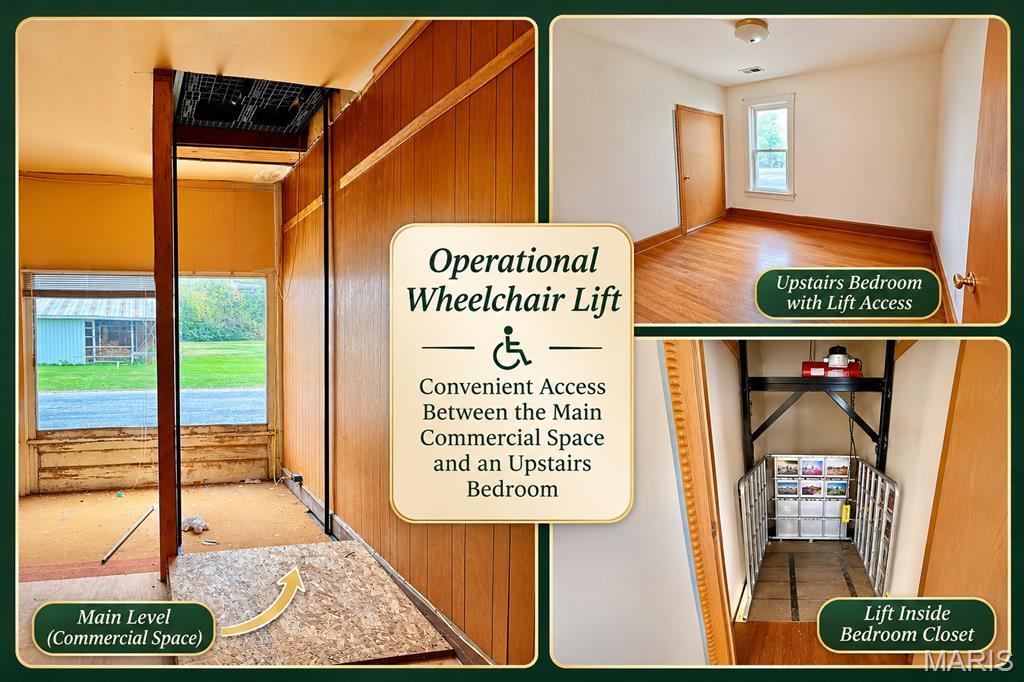
AI Staged 3rd Bedroom
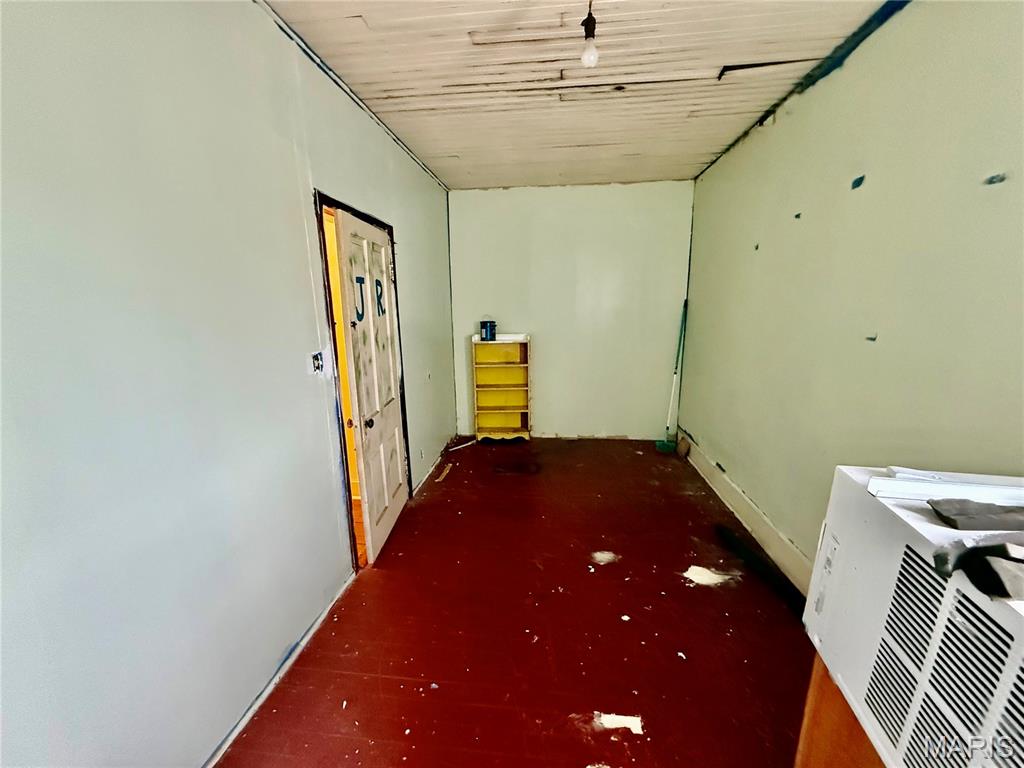
Bedroom #4 with secret closet
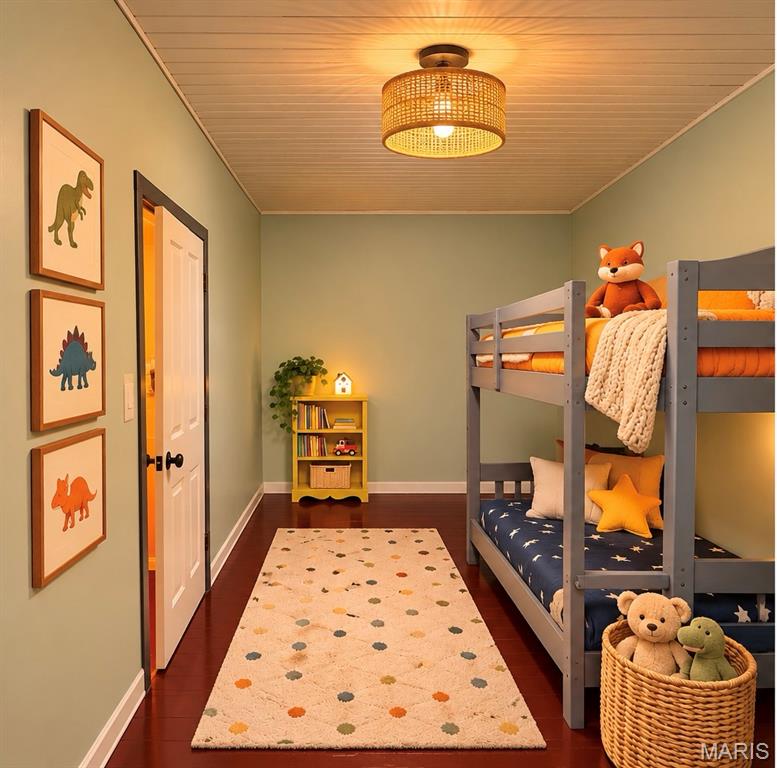
AI Renovated and staged 4th Bedroom
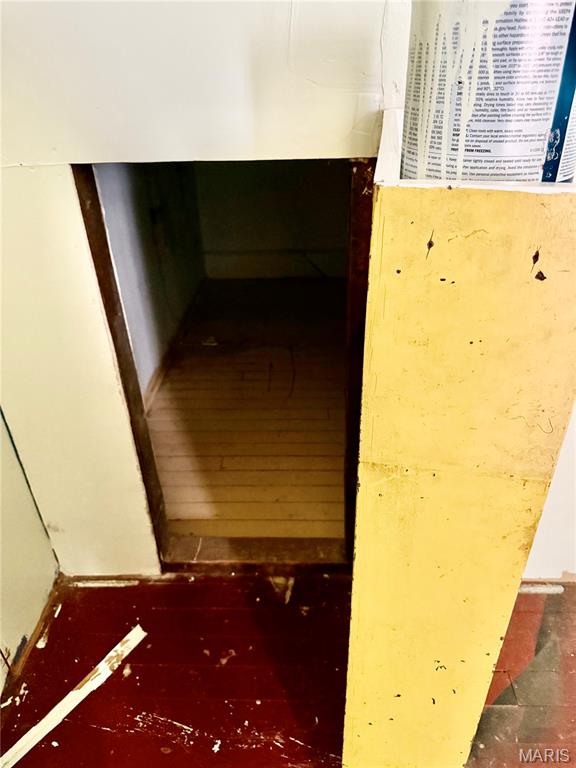
Bookshelf Door into Closet
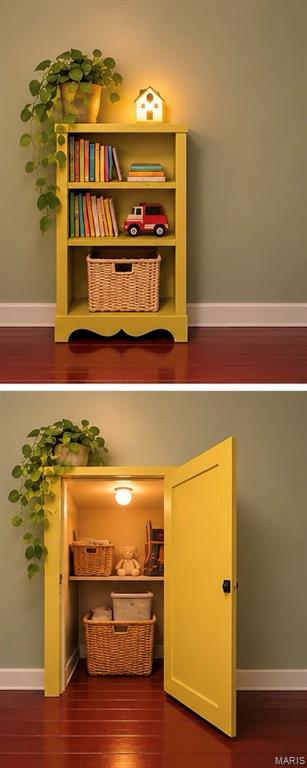
AI Renovated 4th Bedroom Closet
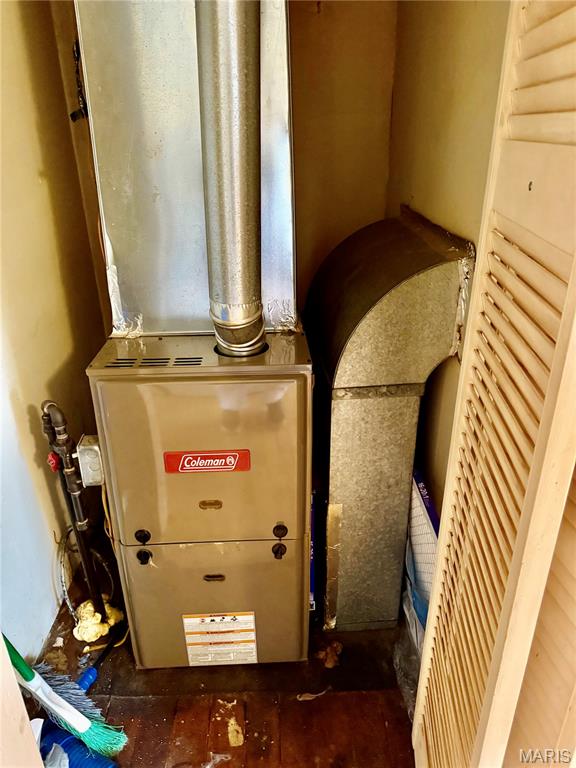
Gas Forced Air Furnace
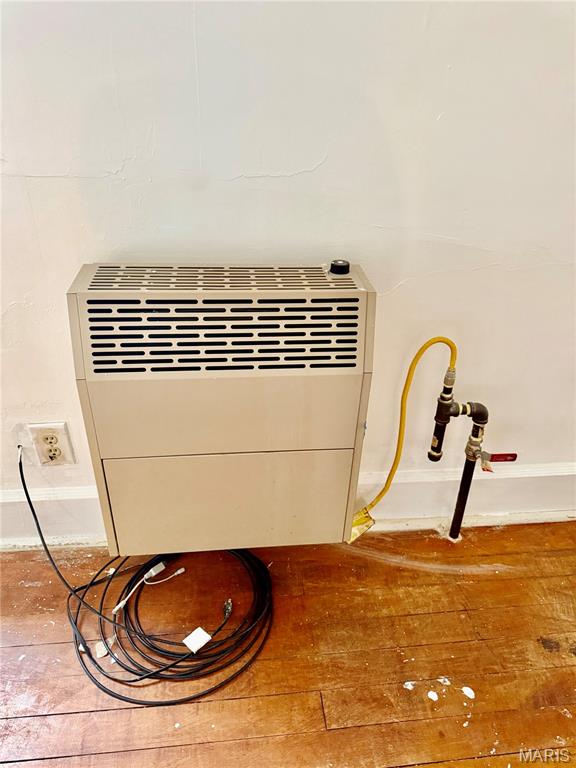
Primary Bedroom booster gas room heater.
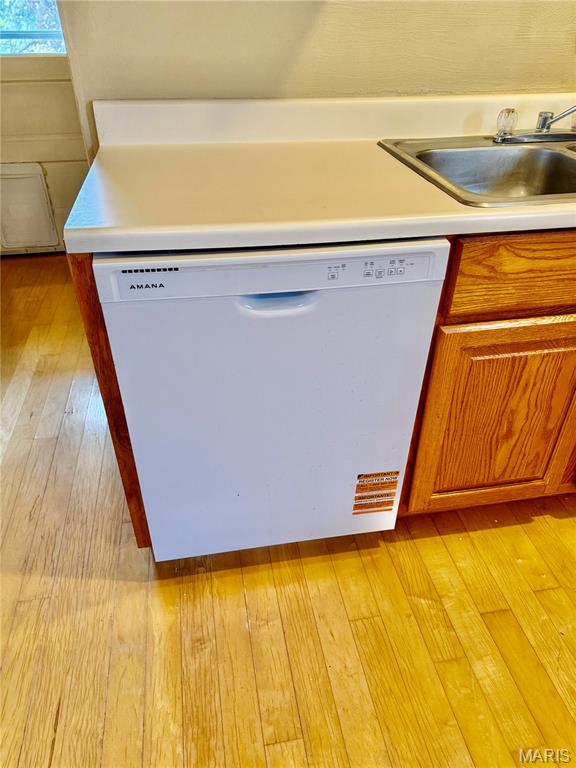
Newer Dishwasher
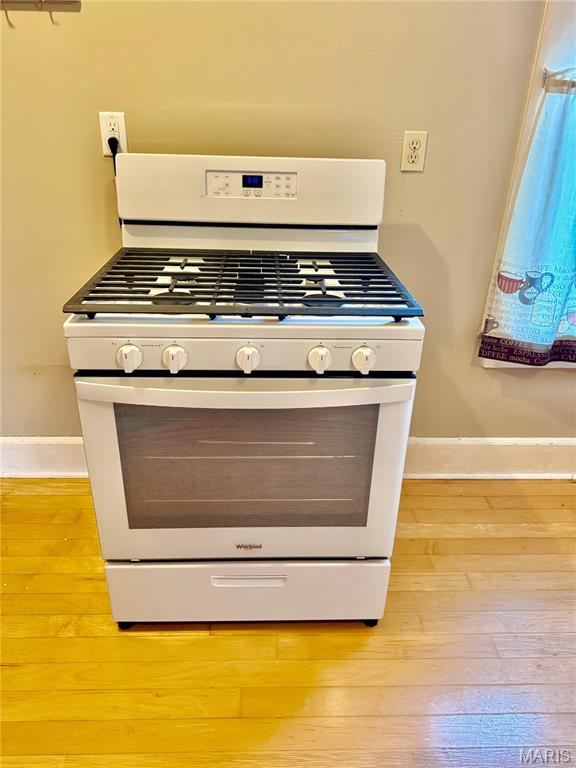
Newer Gas Range/Oven
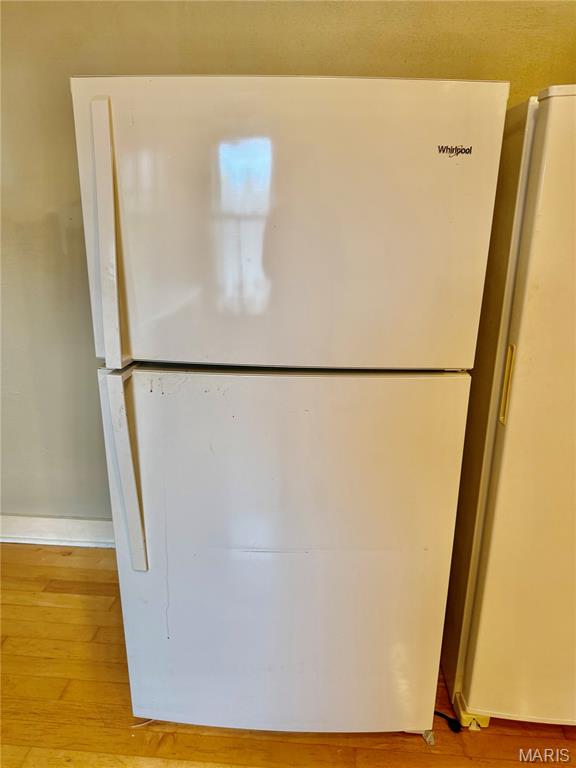
Newer Refrigerator
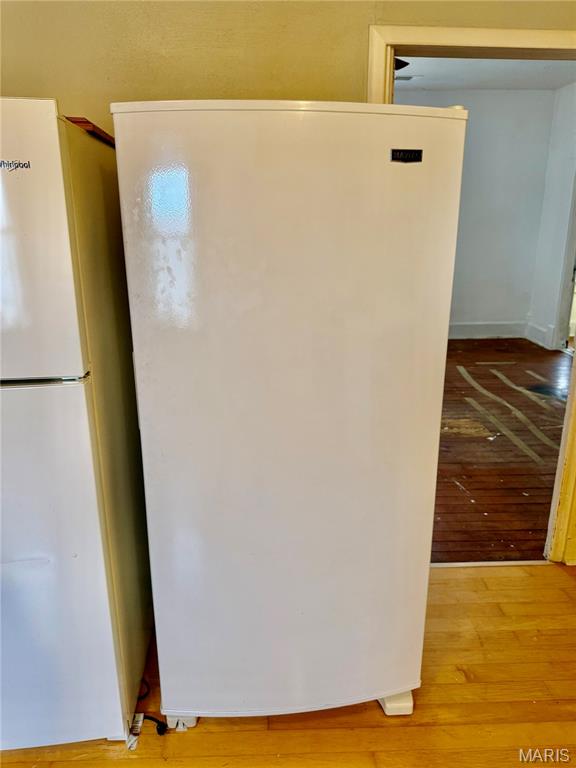
Newer Freezer
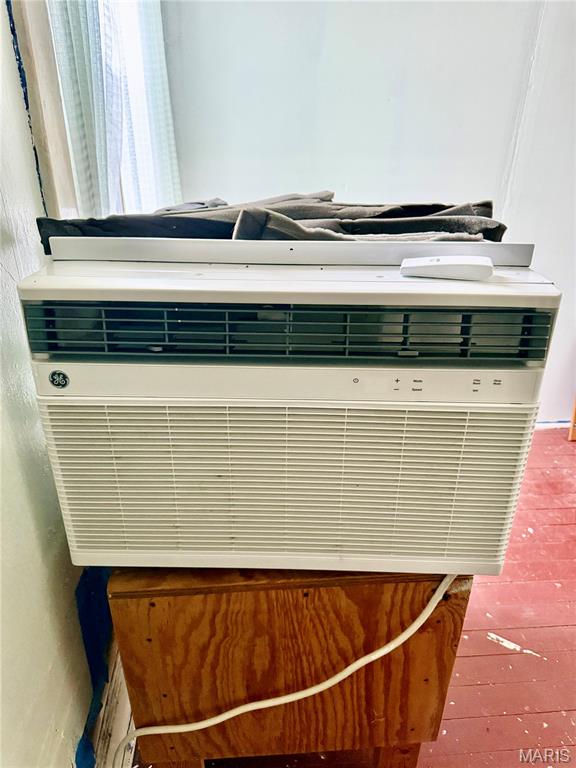
Newer large window A/C
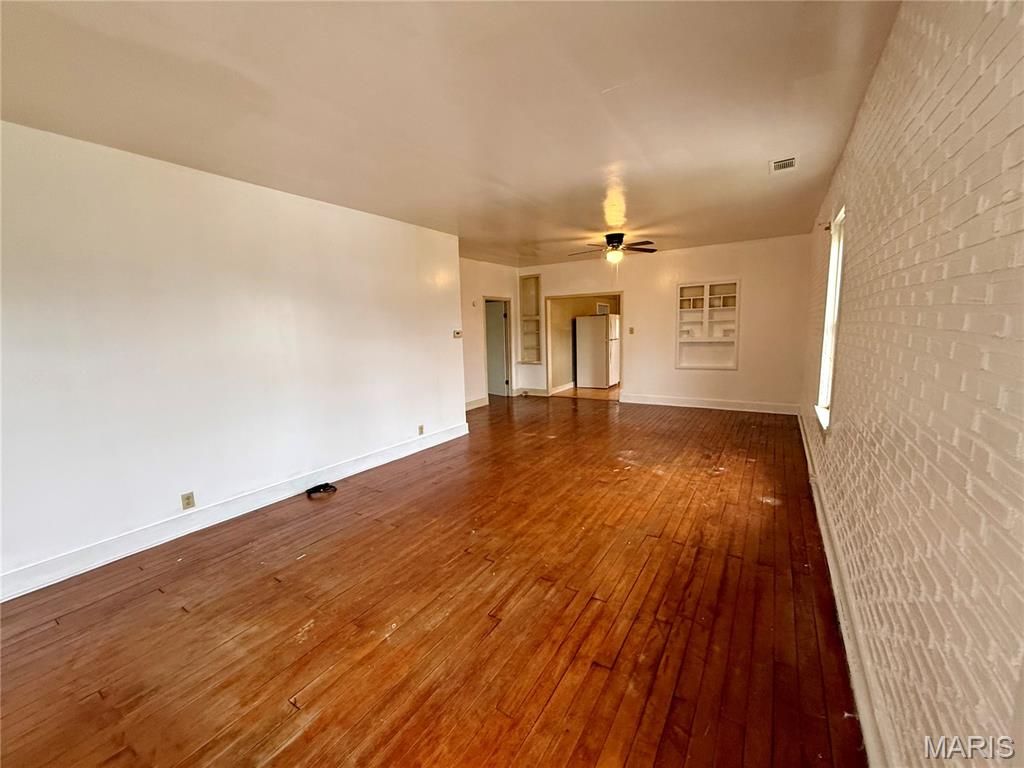
Spacious Living/Dining Room
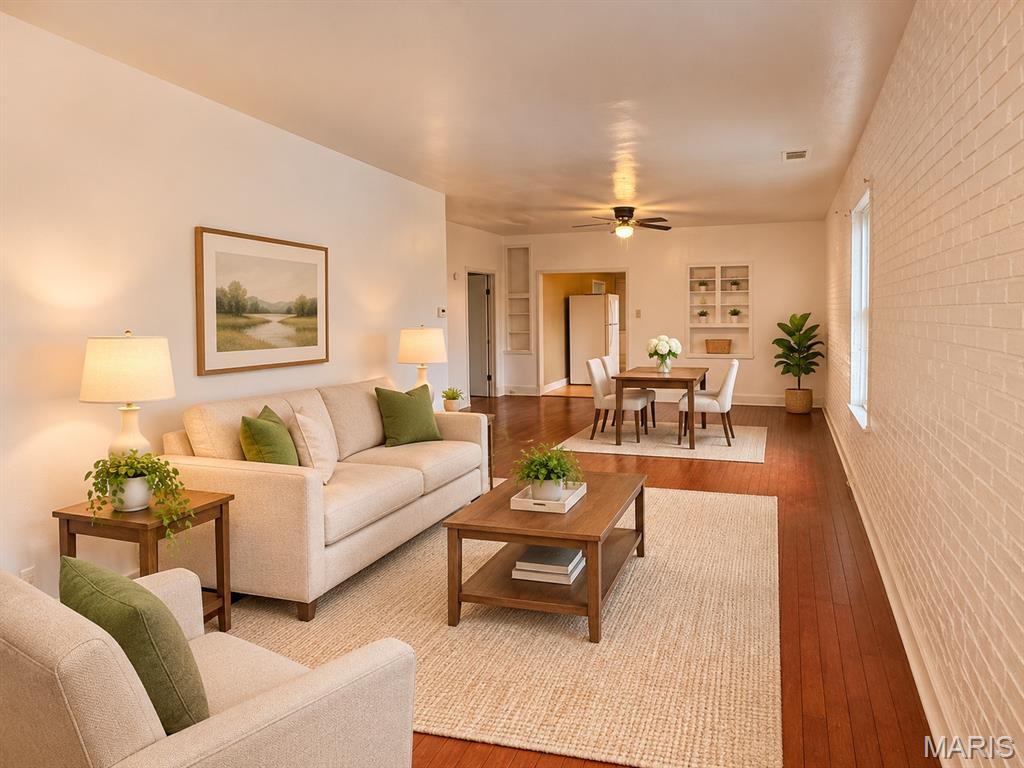
AI Staged Living Room to Dining Room
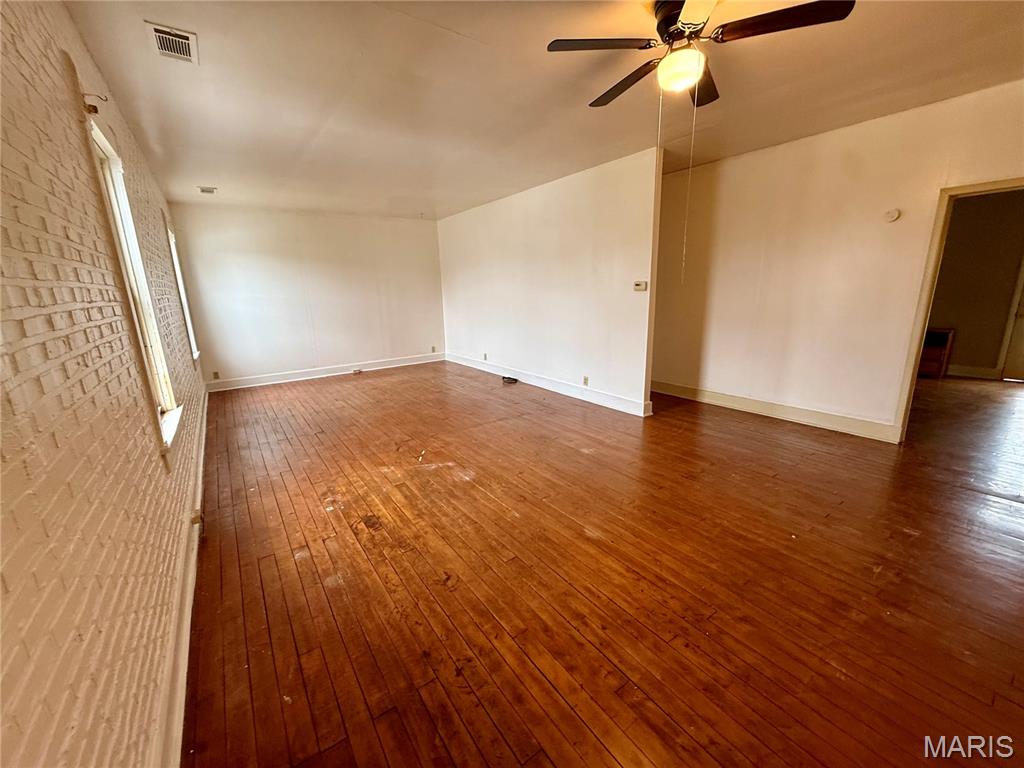
Spacious Living Room and Dining Room-Open Floor Plan
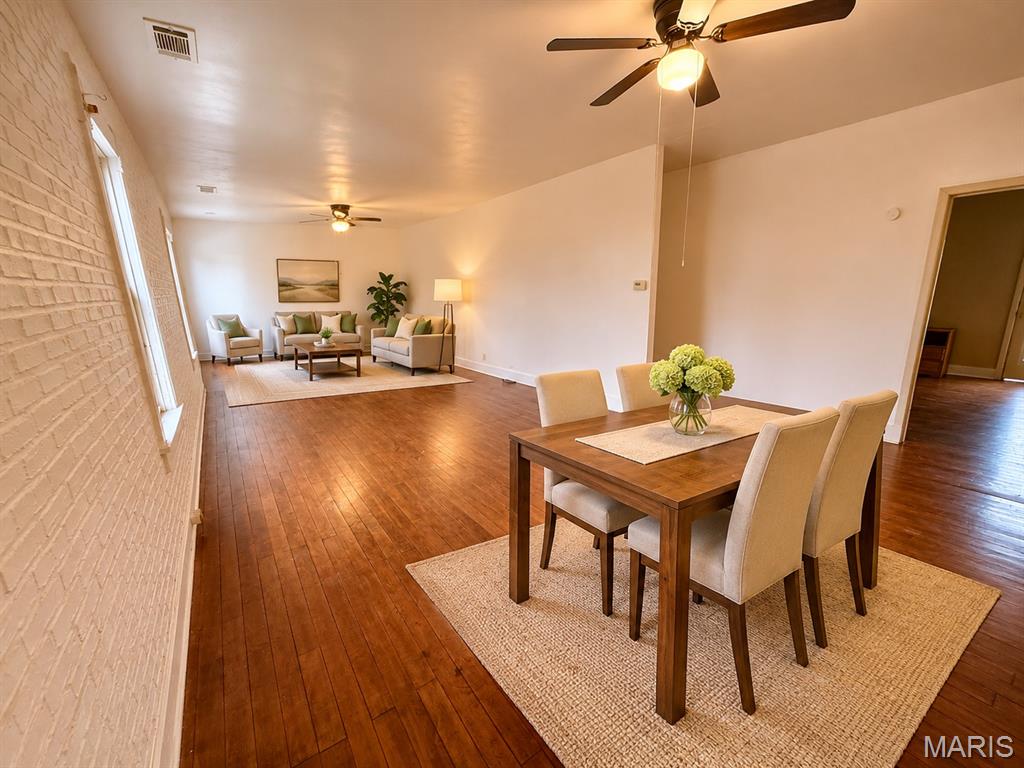
AI Staged Dining Room open to Living Room
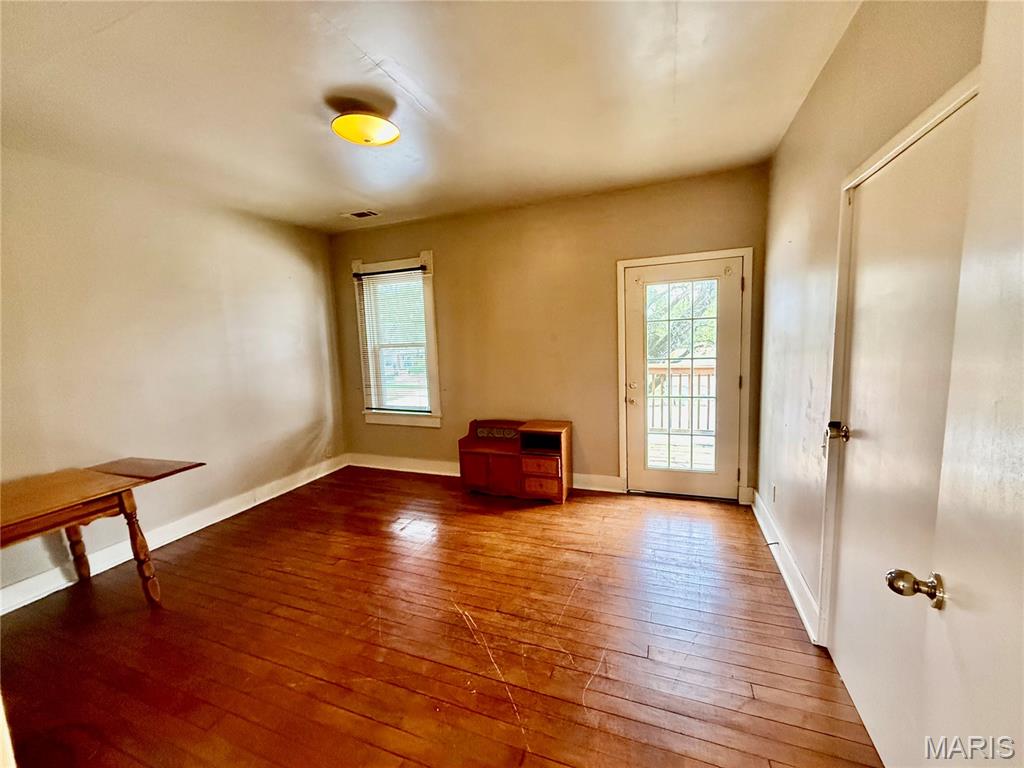
2nd Bedroom has separate entry and balcony
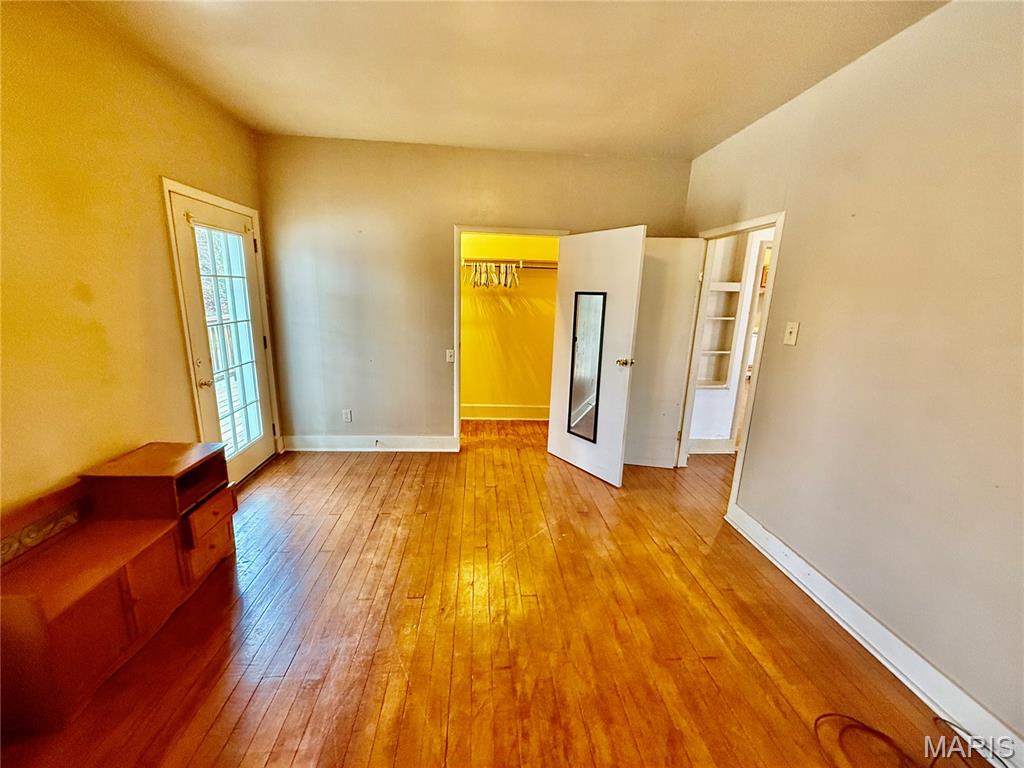
2nd Bedroom with separate entry with balcony and large closet.
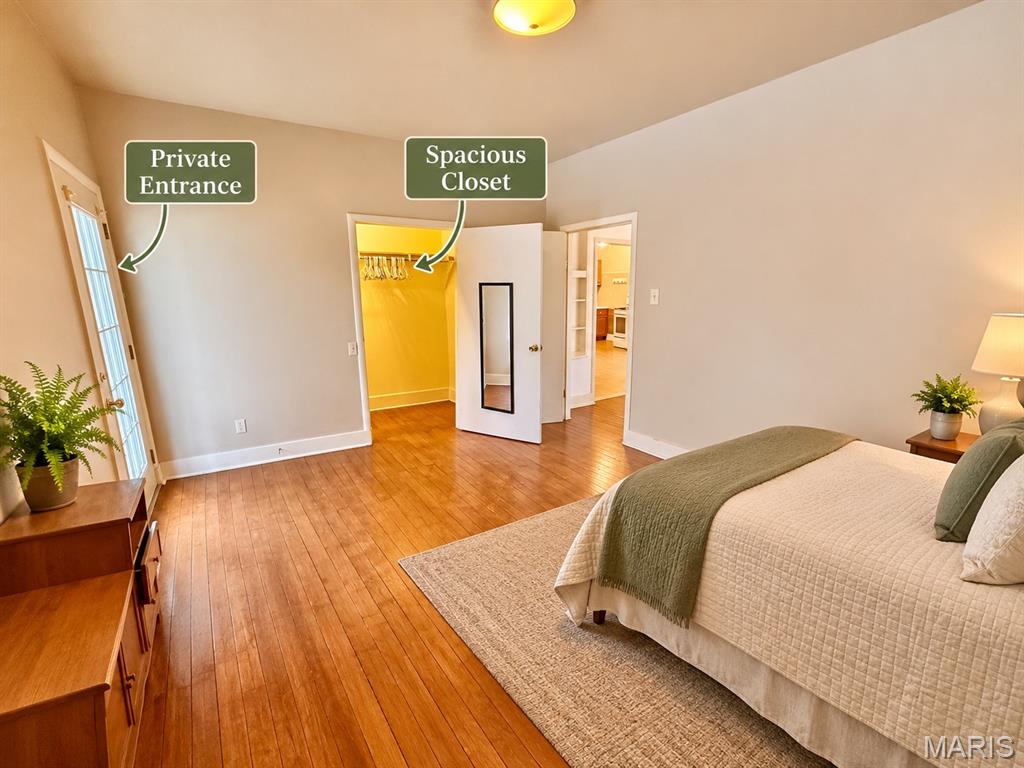
AI Staged-2nd Bedroom with Entry and Balcony
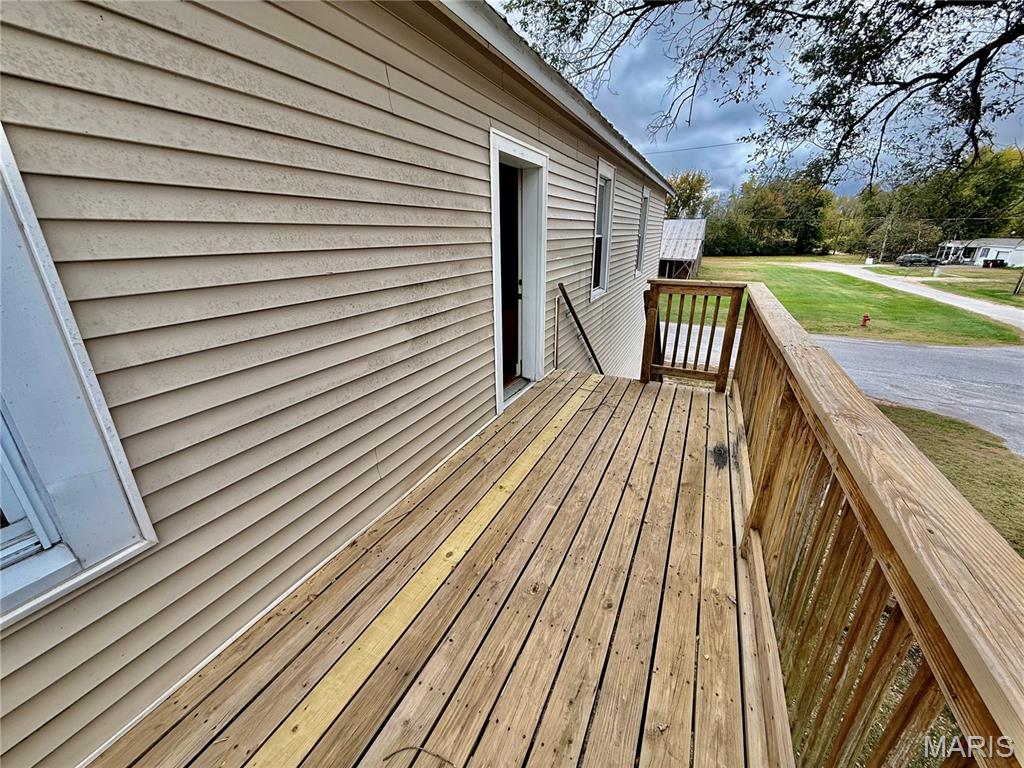
2nd Bedroom Balcony
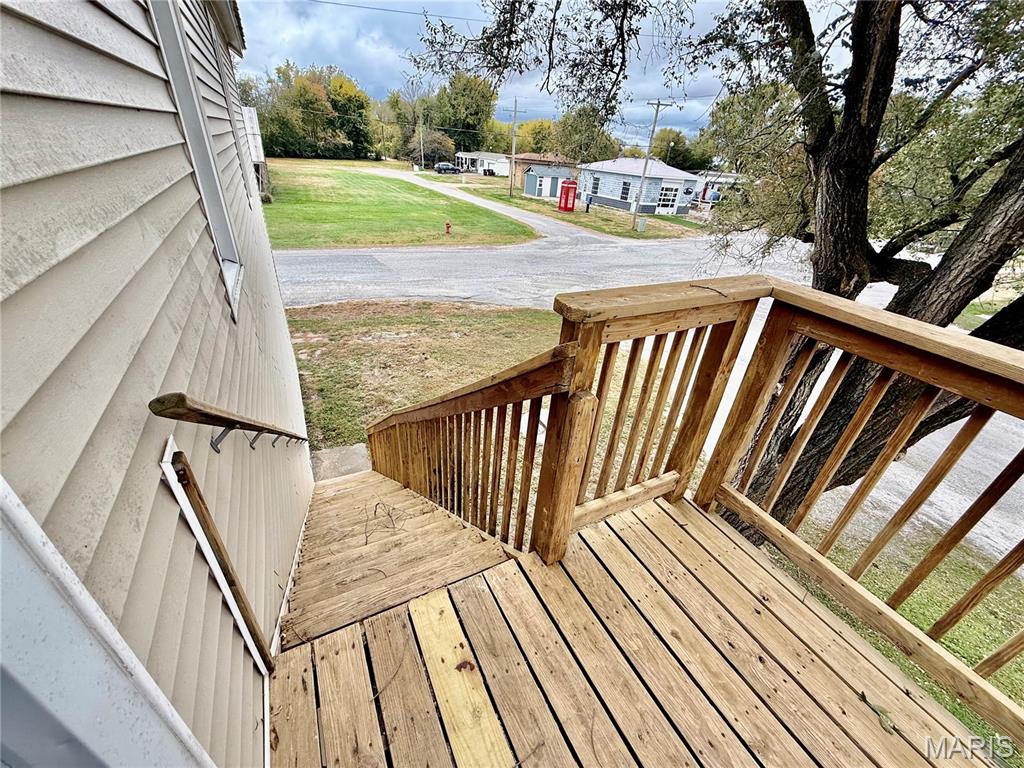
2nd Bedroom Entrance
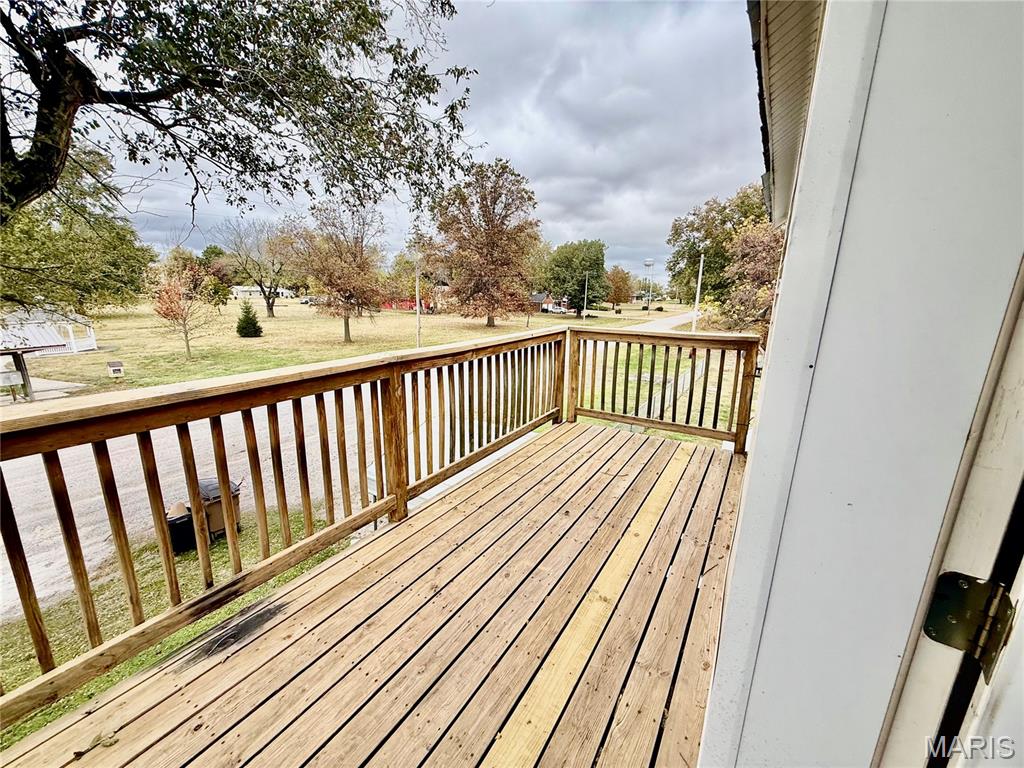
Entrance and Balcony off of 2nd Bedroom
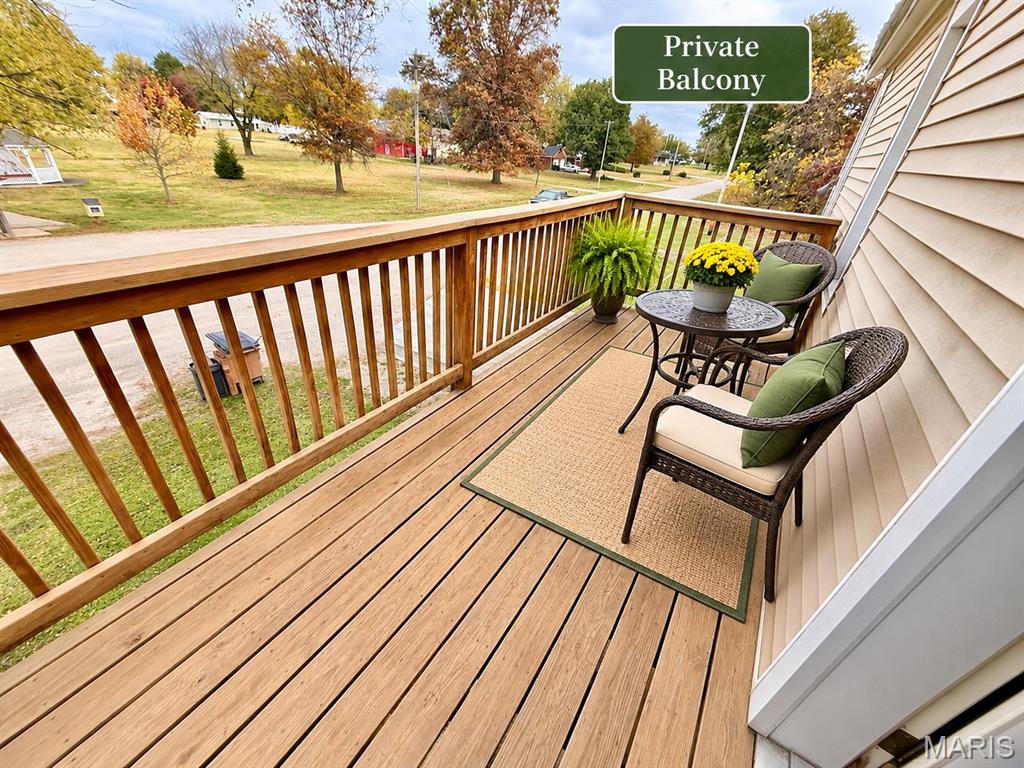
AI Staged Balcony
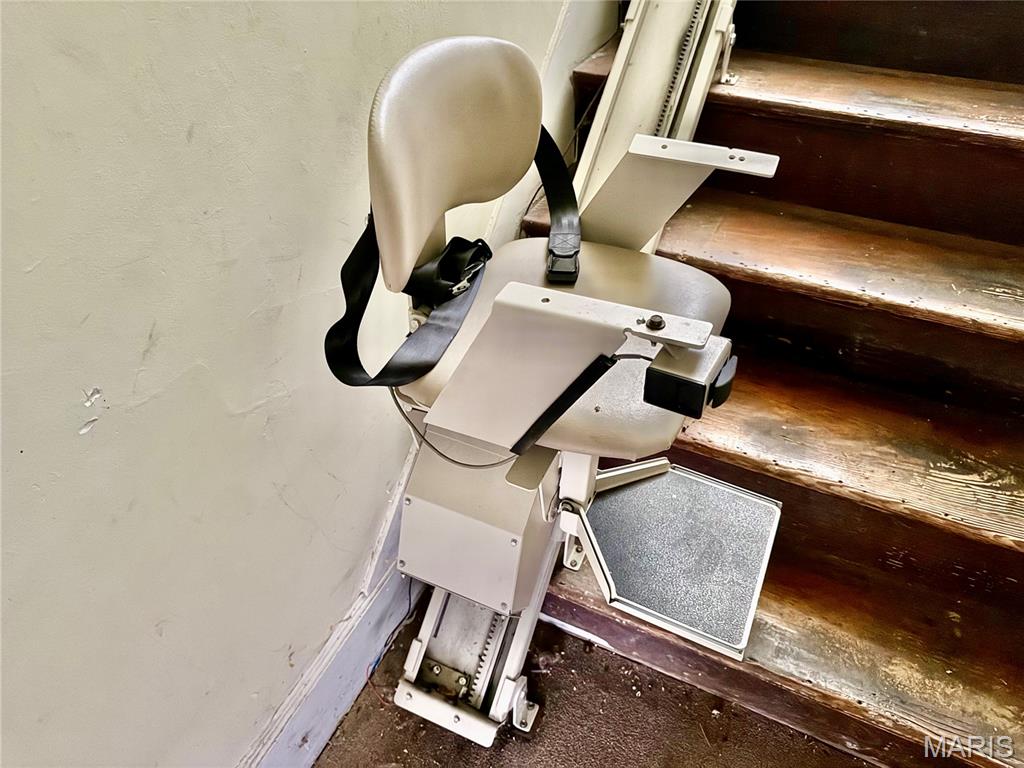
Chair Lift
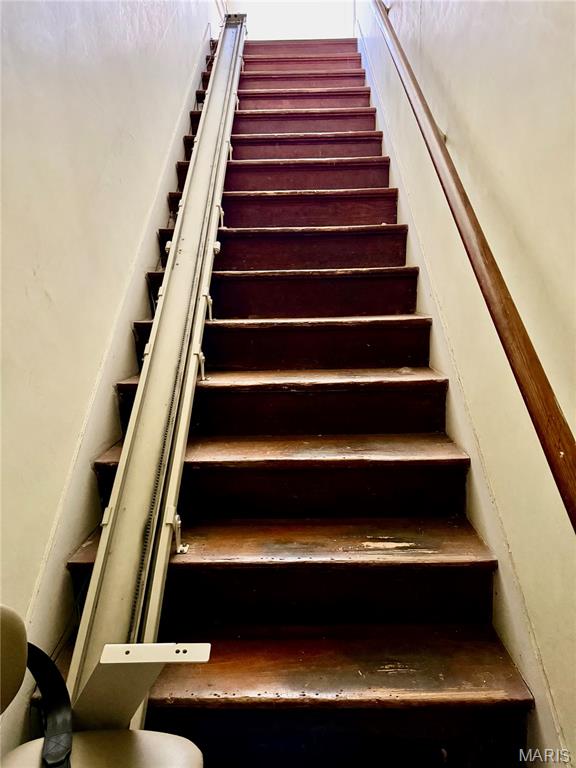
Chair Lift Entry under carport
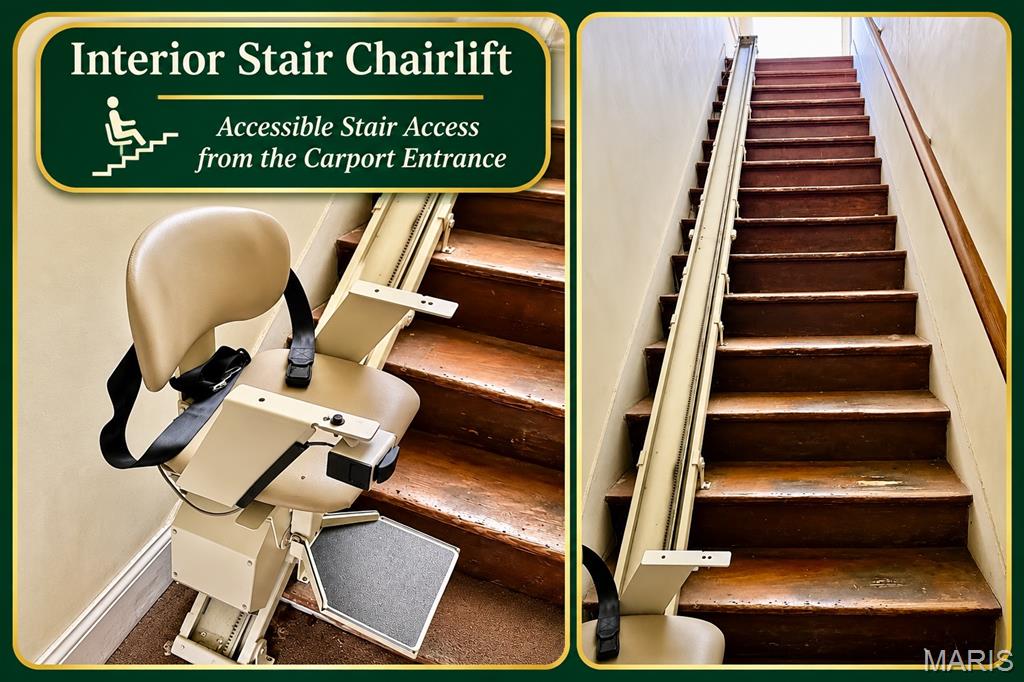
Chair Lift
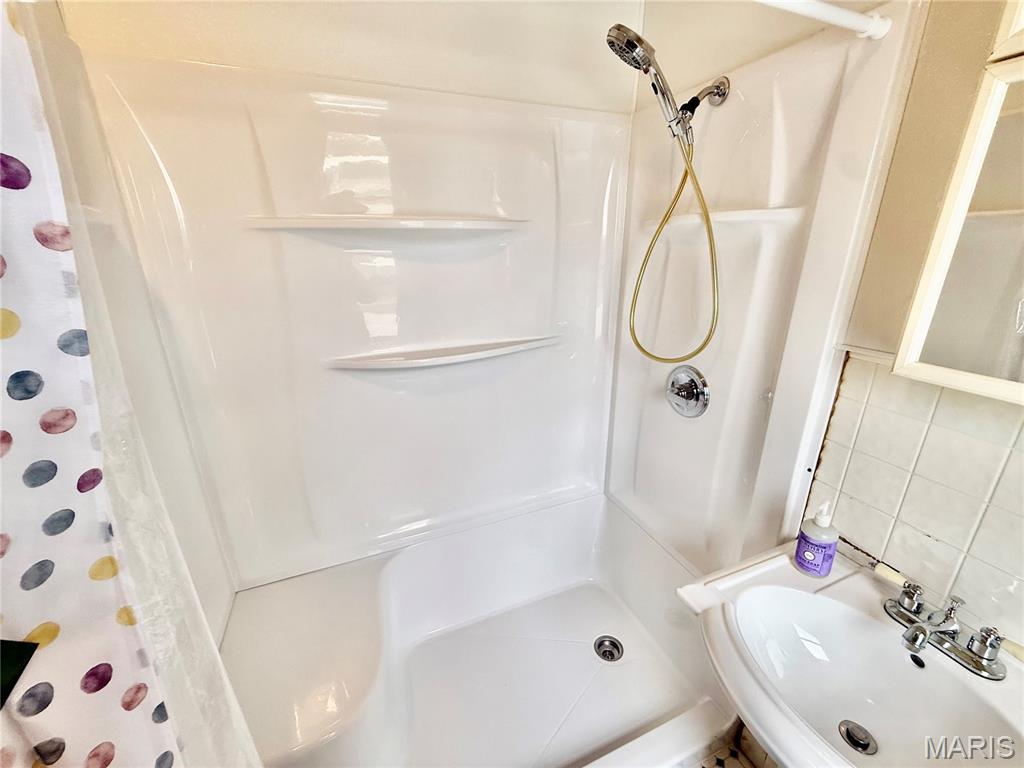
Newer Walk in Shower with bench
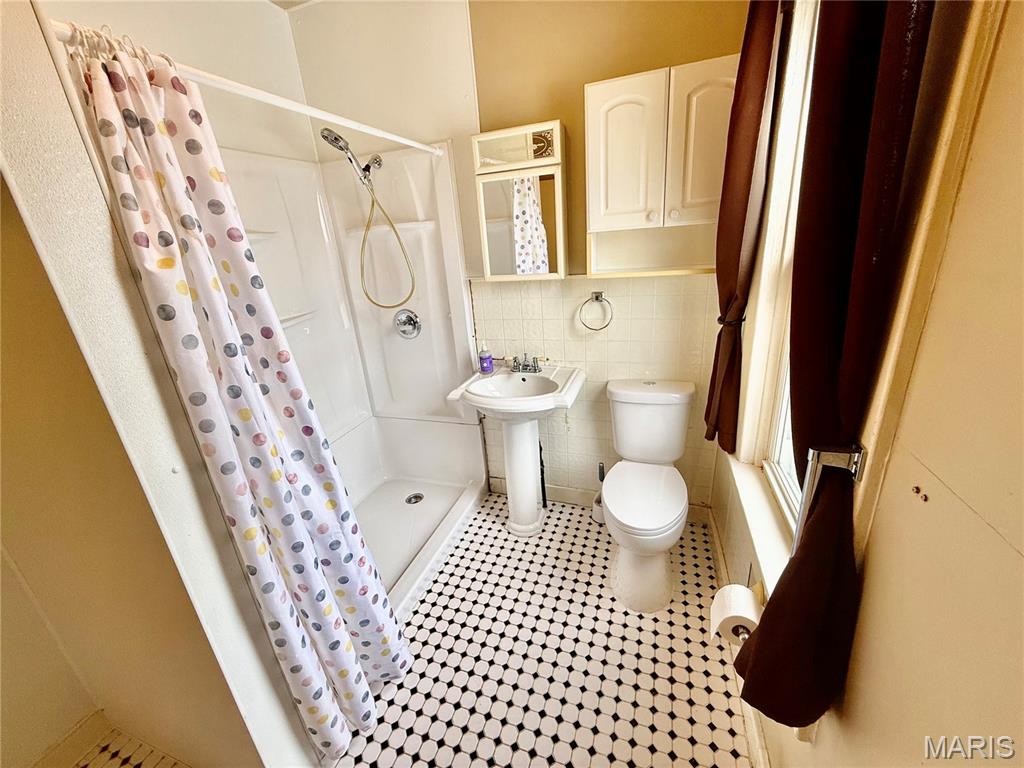
Big Bathroom
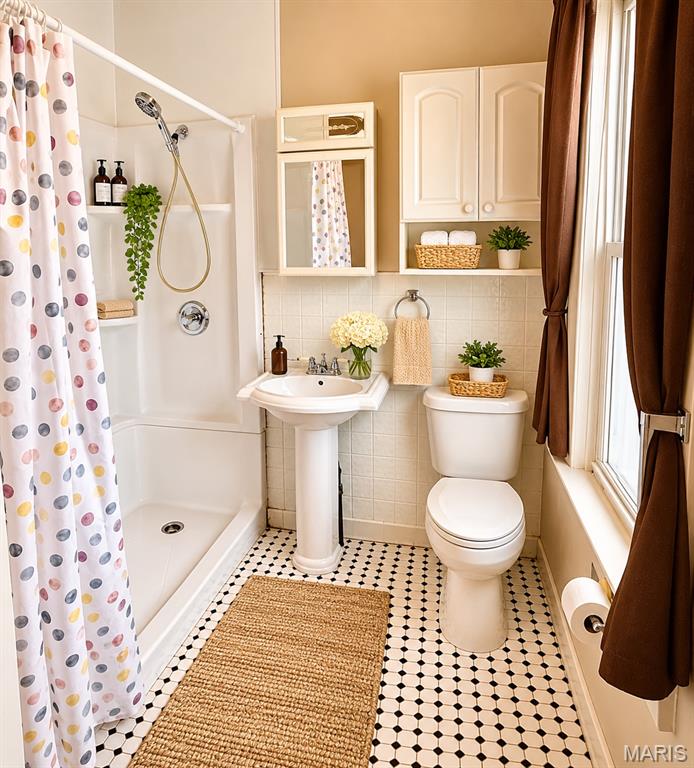
AI Staged Bathroom
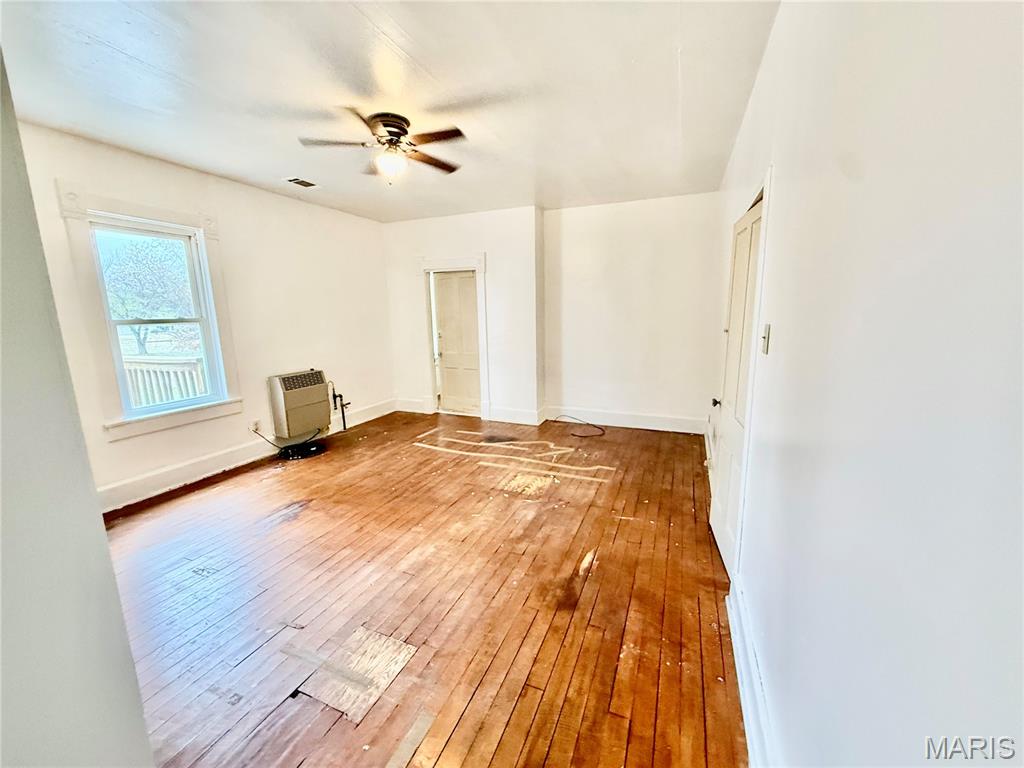
Primary Bedroom HUGE ROOM
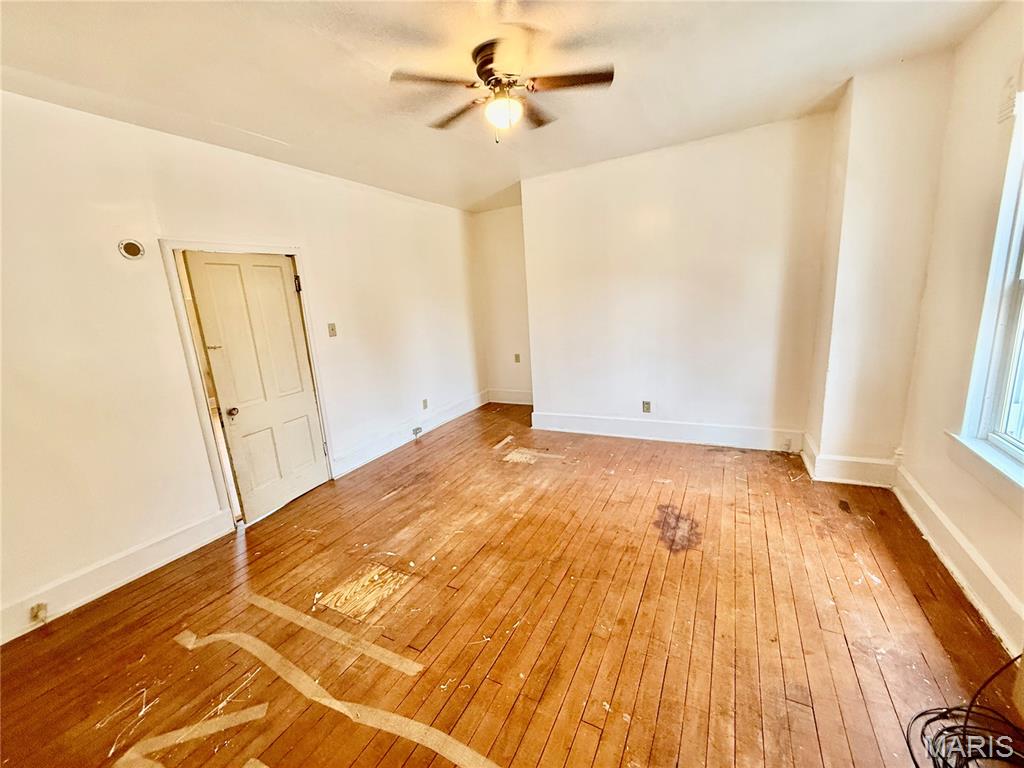
Spacious Primary Bedroom
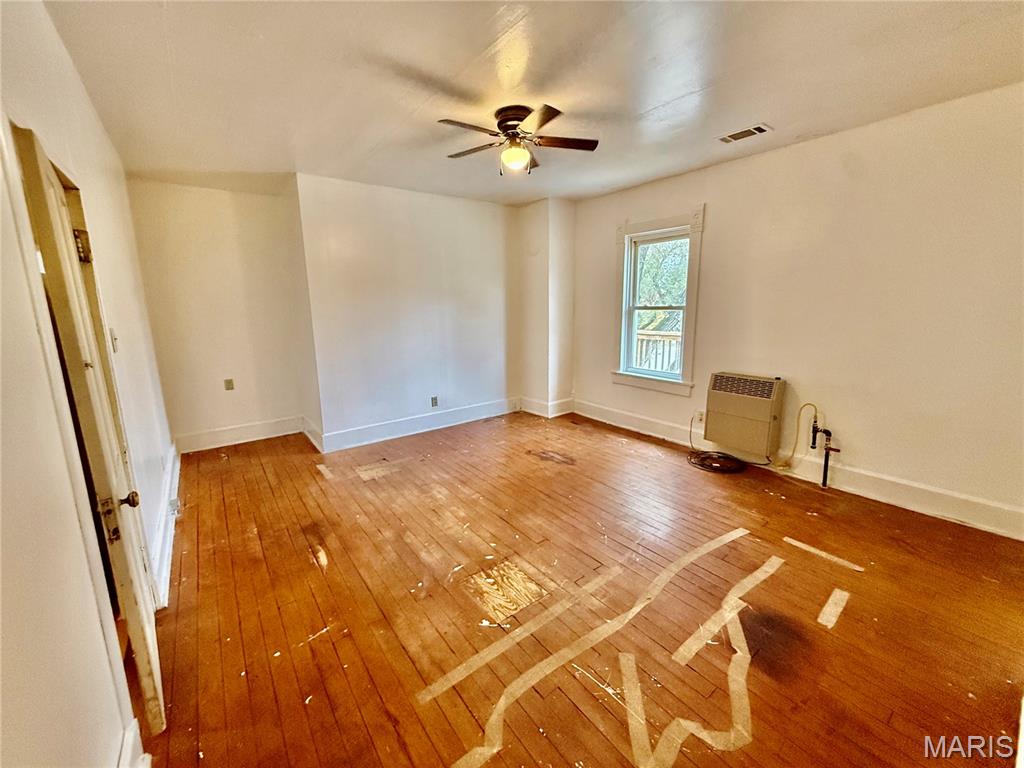
Primary Bedroom with additional booster gas room heater
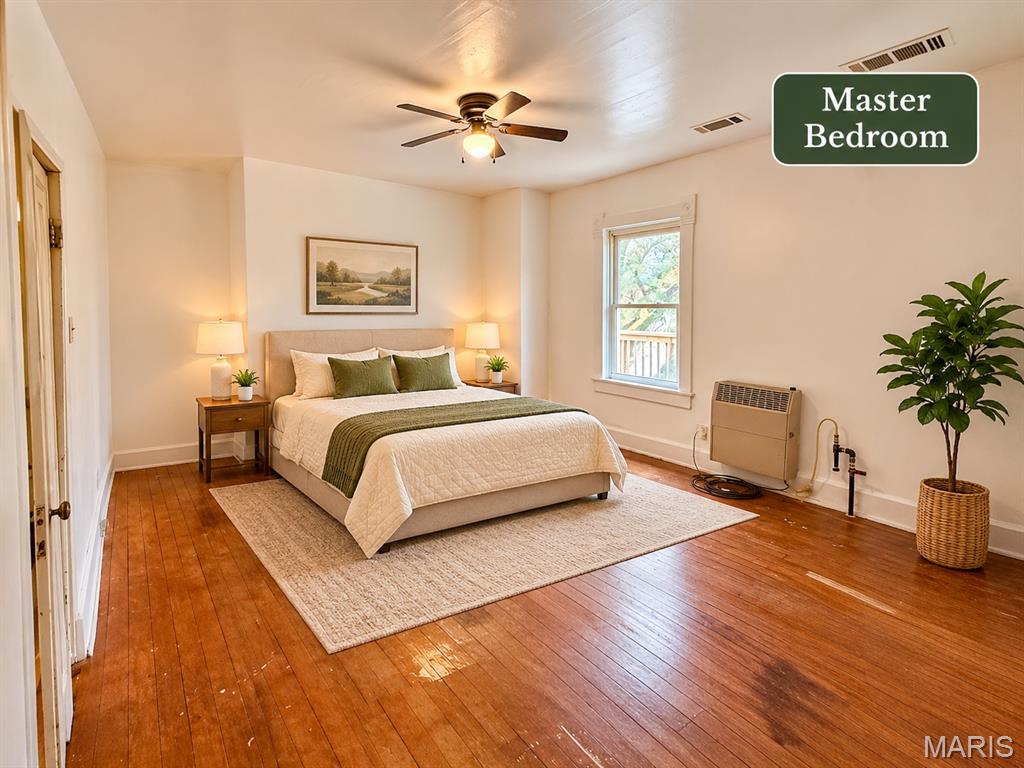
AI Enhanced and Staged Primary Bedroom
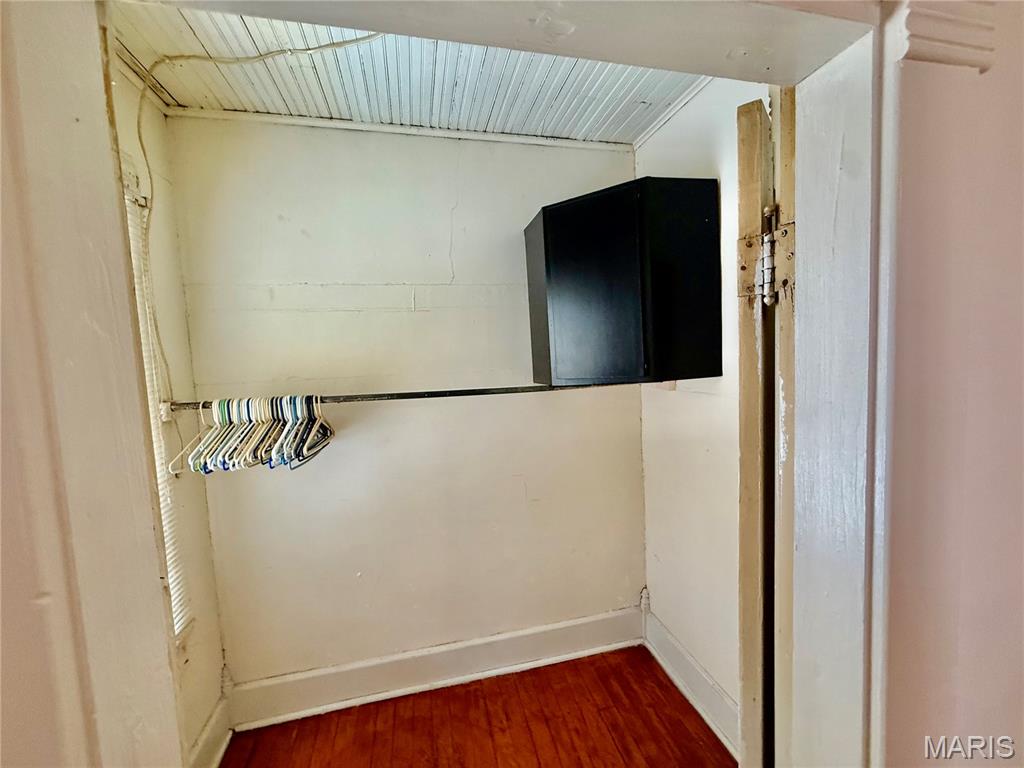
Primary Bedroom Walk in Closet
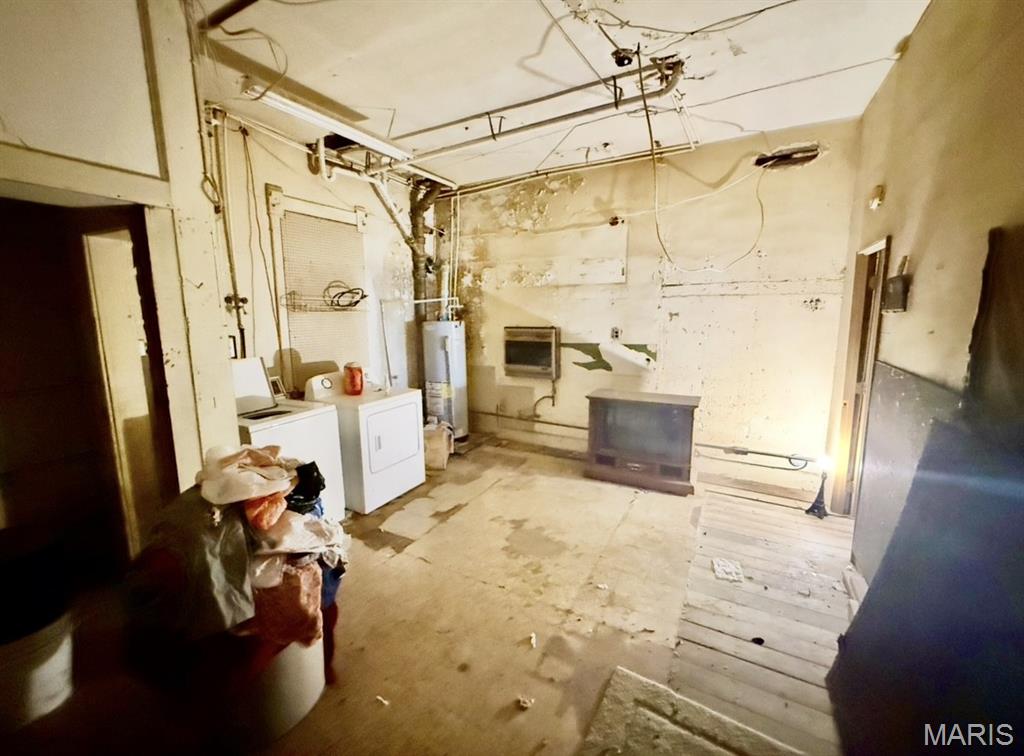
Spacious laundry room on first floor
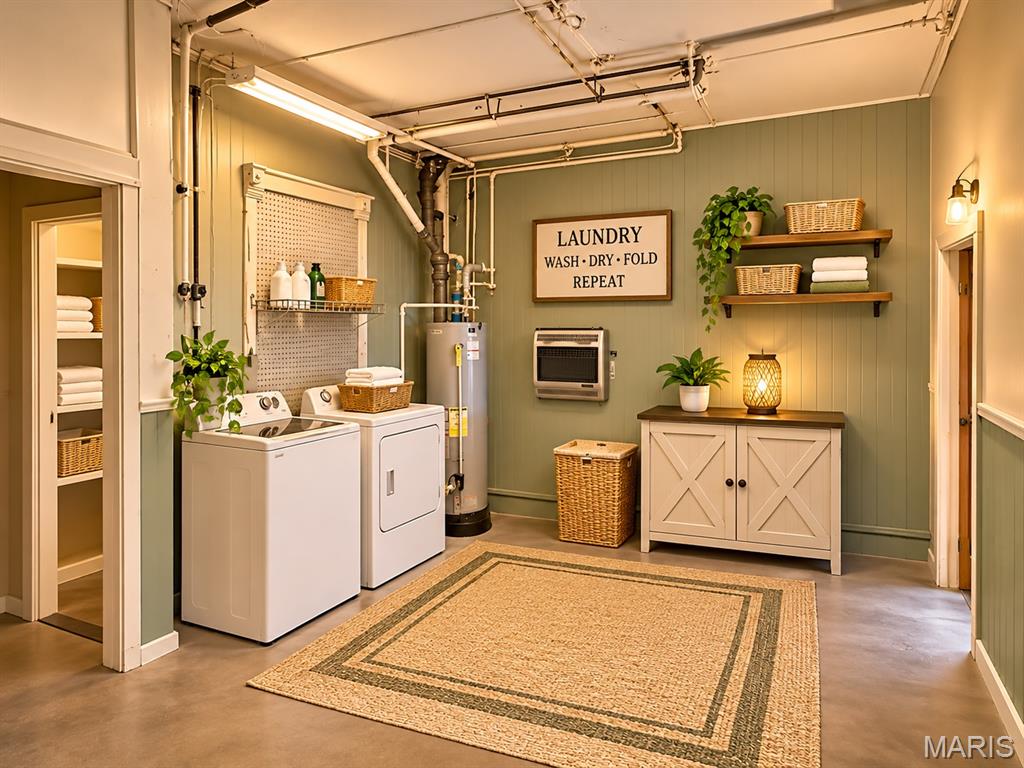
AI Renovated and staged Laundry Room
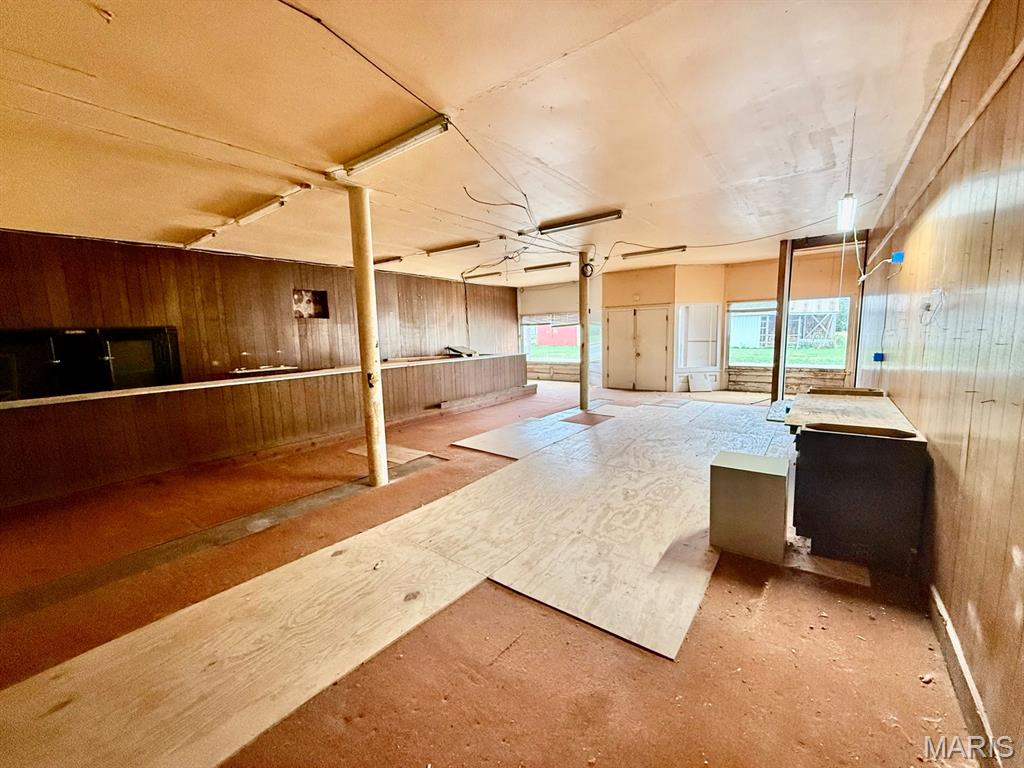
Former Commercial Space
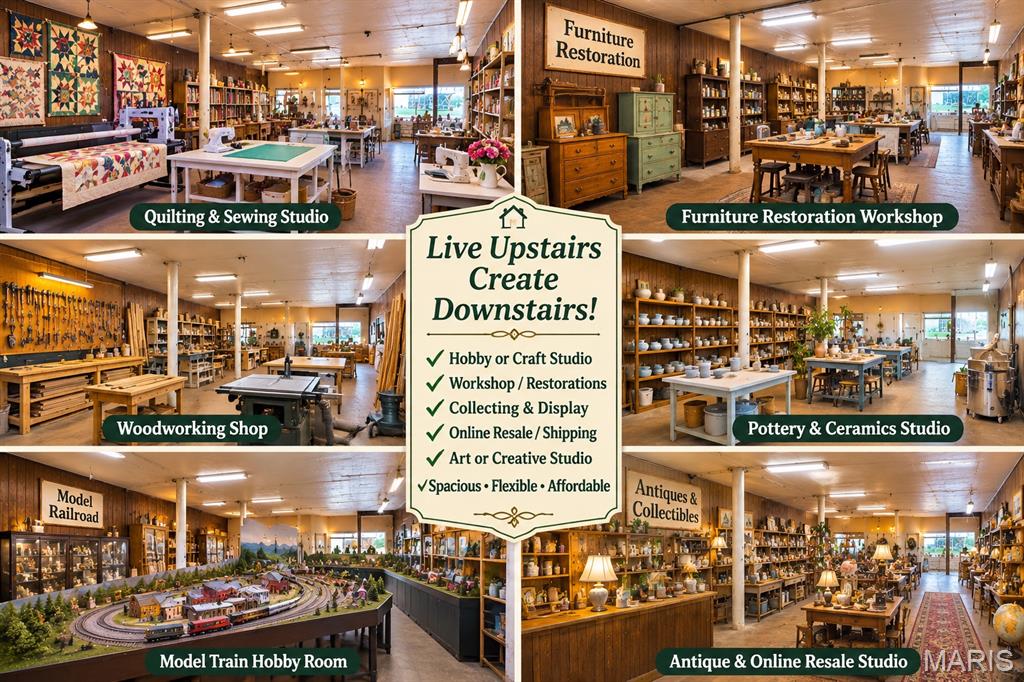
AI Generated Use Ideas

AI Generated Use Ideas
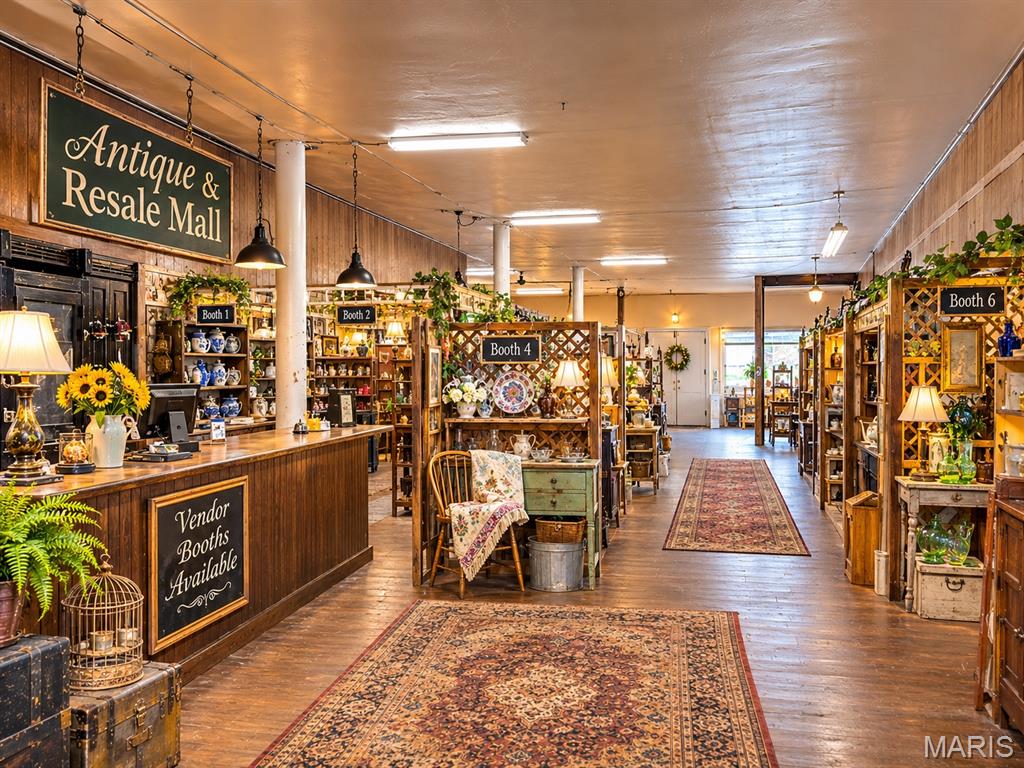
AI Generated Use Ideas
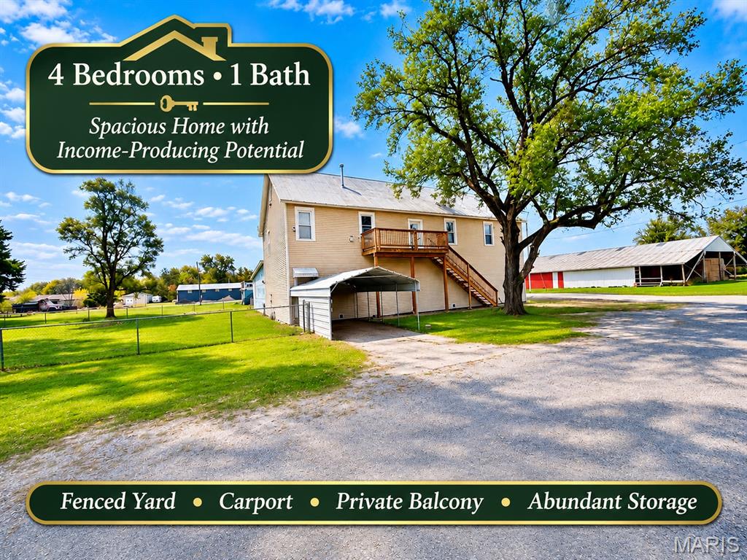
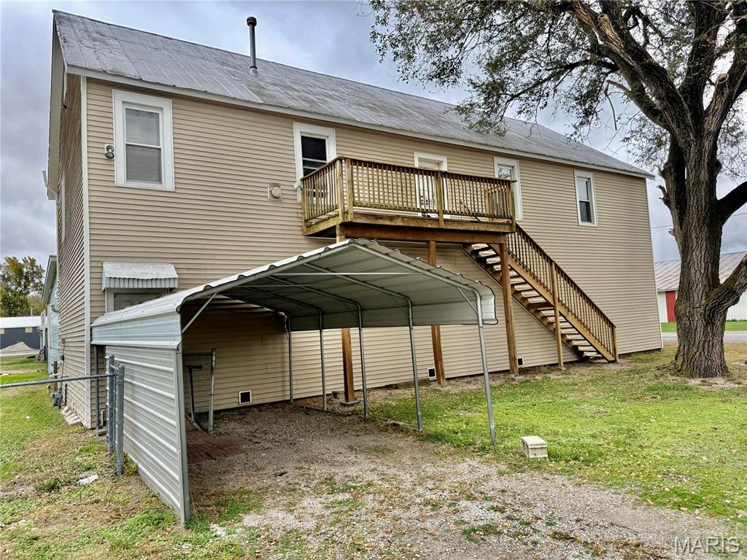
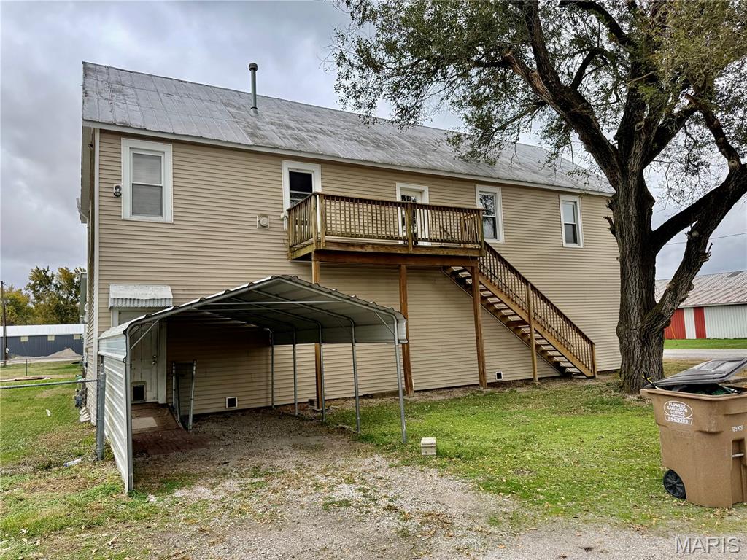
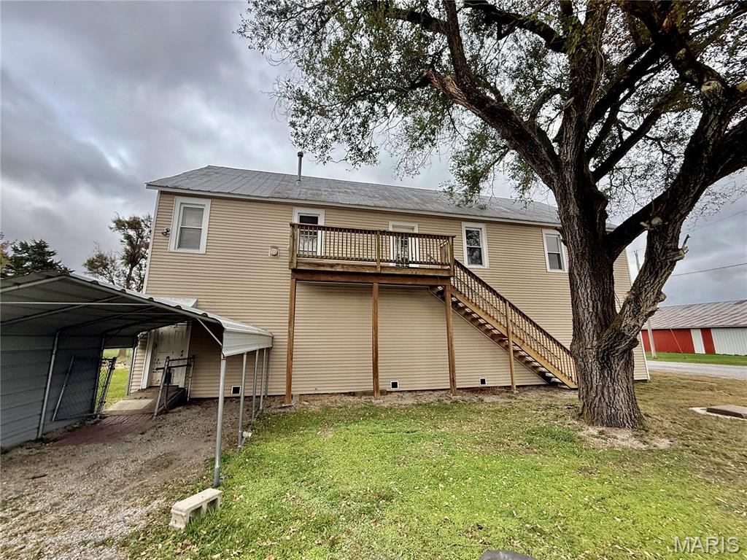
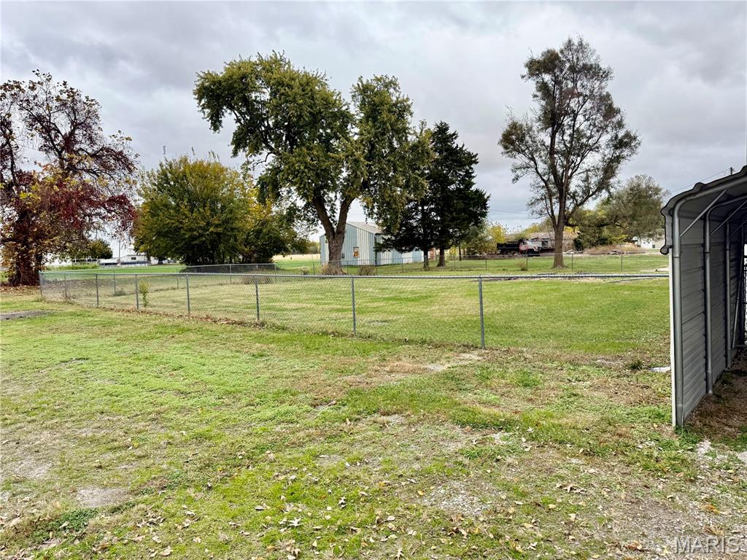
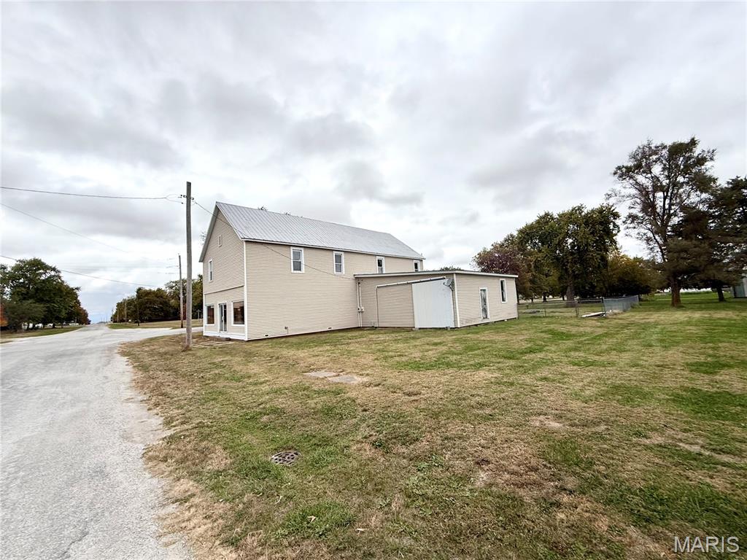
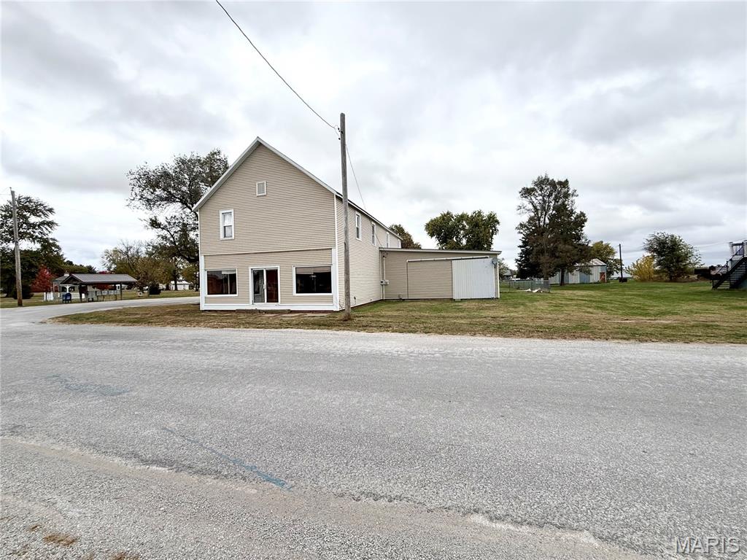
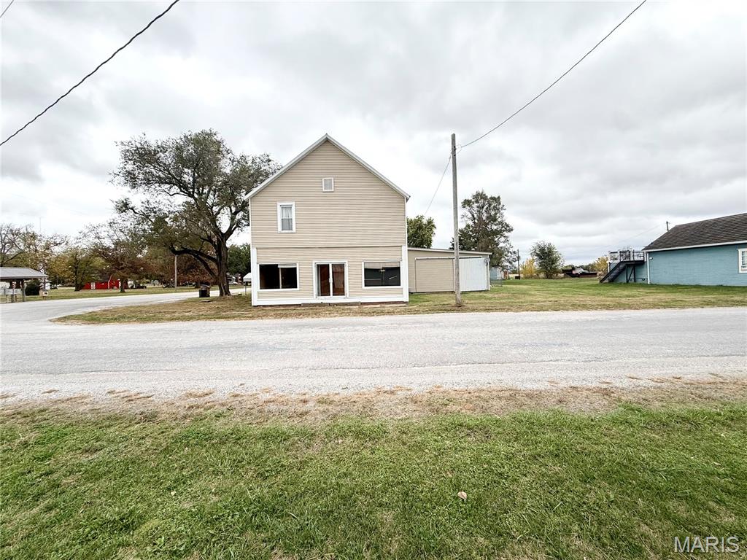
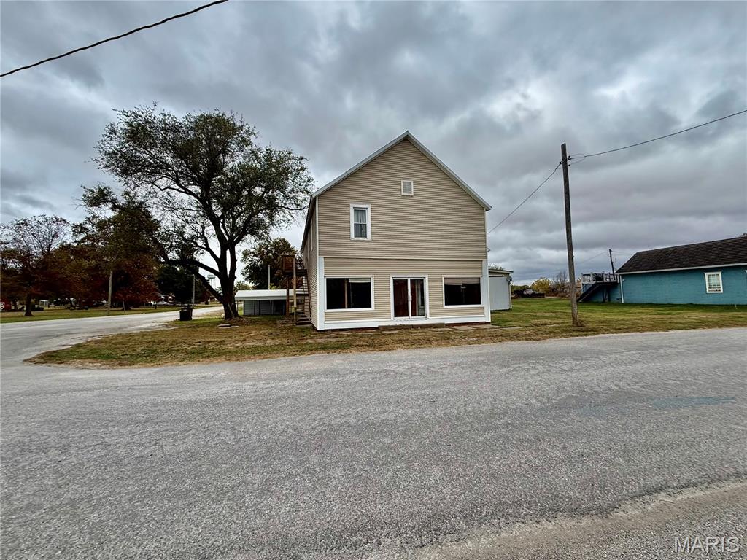
Combining households? Need bedrooms, storage, and space to spread out? This unique Dorchester property may be just what you’re looking for. Upstairs, four potential bedrooms, including a spacious primary with walk-in closet and a second bedroom with its own private entrance and balcony for a bit of independence. The living and dining rooms are open to one another, creating an inviting, comfortable space. The kitchen is spacious with plenty of cabinetry and even room for a little sitting area. Appliances included are a newer stove and range, refrigerator, full-size freezer, dishwasher, washer, and dryer. Accessibility is a standout feature. There’s an exterior staircase, interior stairs with a chair lift, and an elevator lift that accommodates someone standing or using a wheelchair, plus a newer walk-in shower. Downstairs, an enormous former commercial space with an old bar and walk-in cooler awaits your imagination—workshop, storage, business, or additional living space, possibilities worth exploring. Outside, a metal roof, a very large fenced yard, carport, attached garage, and doggy doors. Room for family, room for independence, room for storage, room for possibilities. If you’re looking for space and have the imagination, this one deserves a look.
Status: Active · MLS# 26070105 · Listing Courtesy of Key Estates Realty and Property Management, [email protected]
StLouisRealEstate.com is operated by Guerrilla Brokers, LLC. The person who answers is a licensed real estate agent who can pull this listing up with you and answer your questions about it.

4 Beds

2 Baths

2,080 sq.ft

$0 per sq.ft

Apartment Style,Historic,Loft,Traditional
$ 79,900
Active
0
26070105
4
2
2,080
Village/Dorchester
GILLESPIE DIST 7
Macoupin-IL
Residential
Apartment Style,Historic,Loft,Traditional
Residential
$1,490
Last 6 closed homes in this zip.
| Address | Bd/Ba | SqFt | List | Sold | Closed |
|---|---|---|---|---|---|
| 701 E Chestnut Street, Gillespie, IL 62033 | 2/1 | 1,050 | $159,500 | $162,000 101.6% of ask |
Oct 23, 2026 |
| 705 N Macoupin Street, Gillespie, IL 62033 | 3/1 | 1,400 | $145,000 | $145,000 100% of ask |
Oct 15, 2026 |
| 800 Spring Street, Gillespie, IL 62033 | 3/2 | 800 | $314,900 | $316,000 100.3% of ask |
Oct 2, 2026 |
| 1405 Madison Street, Gillespie, IL 62033 | 3/1 | 1,200 | $169,000 | $167,000 98.8% of ask |
Sep 30, 2026 |
| 411 E CHESTNUT, Gillespie, IL 62033 | 2/2 | 816 | $110,000 | $115,000 104.5% of ask |
Sep 30, 2026 |
| 603 E Chestnut Street, Gillespie, IL 62033 | 3/2 | 1,124 | $40,000 | $33,500 83.8% of ask |
Sep 15, 2026 |
Estimate your monthly payment. Adjust the sliders below.
Estimate only. Not a loan offer. Consult a lender for an accurate quote, including HOA fees, PMI, and current rates.
Kitchen
14x14
Includes newer appliances, has coffee bar or desk area.
Living Room
15x13
Open to Dining area and can be configured in many ways
Bedroom
19x14
Spacious room with walk in closet and booster gas room heater.
Bedroom 2
14x11
Has separate entry and balcony for a bit of independence.
Bedroom 3
12x11
Has elevator lift entrance and exit in closet.
Bedroom 4
16x8
Long room with a window and a built in bookcase that is a secret door into a closet!
Laundry
17x13
This room is on the main level and houses the water heater-room could use a renovation, but functional.
Utility Room
4x3
Bifold doors off of kitchen.
Other
55x28
Main room on ground level, assessable elevator shaft is located in this room.
Other
20x13
Blank slate for your ideas and renovation skills.
Other
19x12
More storage and unfinished spaces on the mail level.
Bathroom 2
11x8
Former bathroom, some fixtures remain, although not functional
Other
7x5
Former Walk In Cooler-doors and walls remain, not functional
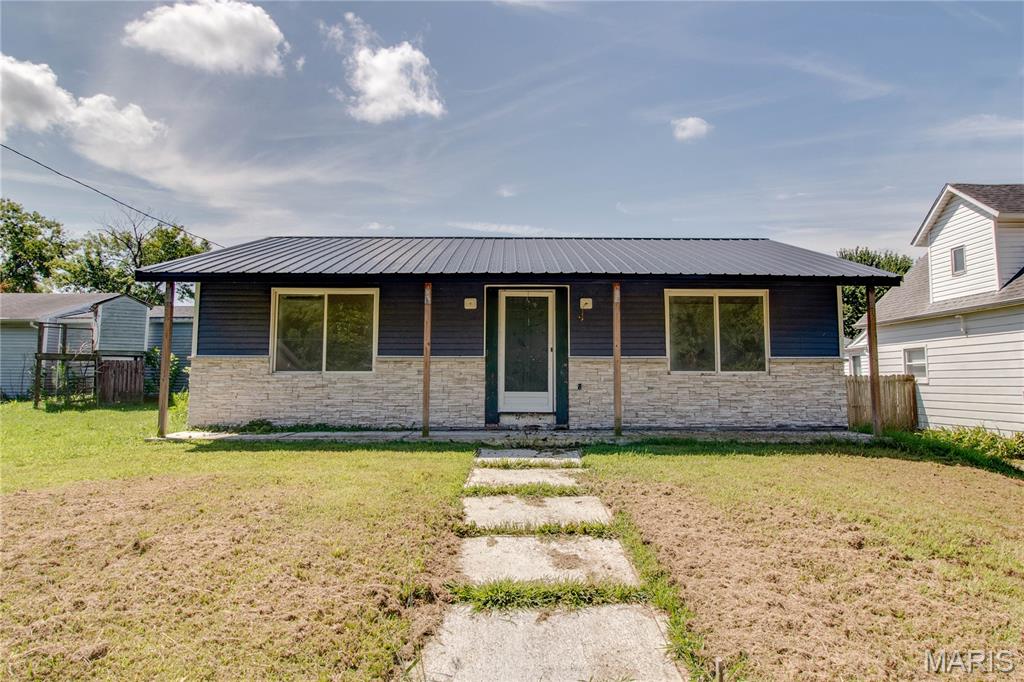
This 2-bedroom, 2-bath ranch-style home offers an opportunity to finish renovations and make it your own. Recent exterior improvements include a metal roof installed in 2023, a rear deck added in 2023, and metal fencing installed in 2024. A spacious covered front porch provides a welcoming entrance to the home. Inside, the open living and dining areas feature large windows that bring in plenty of natural light, along with vinyl plank flooring, recessed lighting, and neutral finishes. The adjoining kitchen features brand-new cabinetry, while both bedrooms have neutral carpeting. Both bathrooms include ceramic tile flooring, and a combined mudroom and laundry area provides convenient main-floor laundry hookups. Additional features include rear alley access, concrete and asphalt parking areas, and vinyl siding. Electric service is connected, with public water and sewer available. Several interior renovations remain unfinished, and all building materials currently at the property will be included in the sale. With many improvements already underway, this property offers buyers the opportunity to complete the remaining work and add their personal touches. Property is being sold as-is.

If you’ve been searching for a beautifully maintained brick home with charm, updates, and fantastic extras, look no further! Situated on a desirable corner lot, this inviting 1.5-story home offers 3 bedrooms, 1 bathroom, and plenty of features to love. The home showcases beautiful solid oak doors and trim from Wills Milling, adding warmth and timeless character throughout. The kitchen offers oak cabinetry, a newer sink and faucet, a convenient built in desk! The main-level bedroom was remodeled in 2022, featuring stylish shiplap walls and LVP flooring. Additional highlights include an updated bathroom, a cozy wood-burning fireplace, a full unfinished basement offering excellent storage, roughed in plumbing for future possibilities, and a furnace and A/C replaced in 2021. The carpet throughout the home was replaced approximately 5 years ago. Wait until you step outside and enjoy the spacious deck overlooking a 27-foot round above-ground pool, perfect for relaxing and entertaining during the warmer months. The pool features a liner replaced around 2017 and a motor replaced in 2022. Need extra space for vehicles, hobbies, or storage? You’ll love the impressive 24x30 detached two-car garage! Combining classic brick charm, thoughtful updates, outdoor enjoyment, and great garage space, this property offers so much to appreciate. Don’t miss your opportunity to make this wonderful home yours!
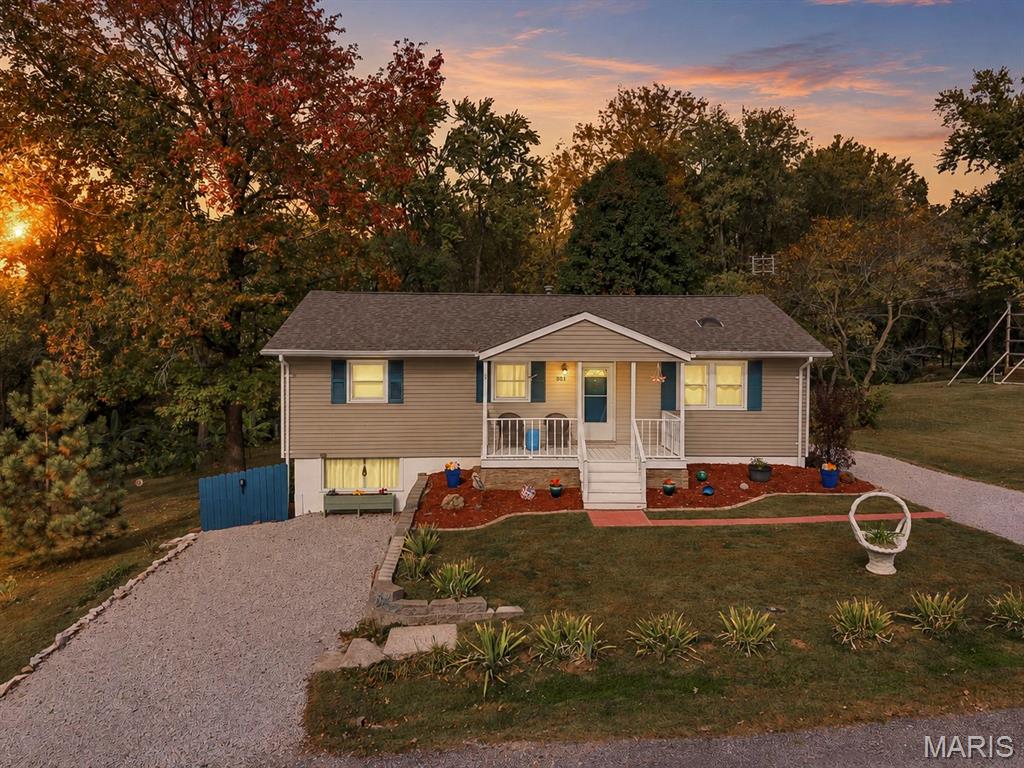
Welcome to this modern 3-bedroom, 2-bath ranch on a private .4-acre corner lot with a walkout basement—move-in ready and thoughtfully updated. Step onto the refreshed front patio and into a bright, open living room with large updated windows (2023) that frame views of the rolling front yard. The living space offers flexible furniture arrangements and opens to a separate dining area that flows seamlessly into the kitchen beneath a lofted ceiling. The kitchen features a center island, generous counter and cabinet space, and all appliances including a dishwasher. The primary suite provides comfortable closets and a full bath. The additional two bedrooms are generously sized with ample closet space, ideal for family or guests. Fresh paint throughout completes the move-in-ready feel. Downstairs, the usable unfinished walkout basement delivers open space currently set up as a workout and recreation area, plus a full laundry zone and a walk-out door to the cement patio. The lower level features a beautiful window that lets in plenty of light to this extra possible living space. Outside, enjoy a deck overlooking your private backyard oasis. The large lot is framed by a beautiful tree-lined boundary with extensive landscaping. A detached 2-car garage (built 2024), additional carport, and garden shed provide excellent storage and parking. This can all be accessed from an off street driveway. A covered, enclosed, and heated outdoor area extends your living space for year-round relaxation and entertainment. There is additional front drive way for more parking options. This private corner-lot ranch combines indoor openness, outdoor versatility, and recent updates for effortless living.
