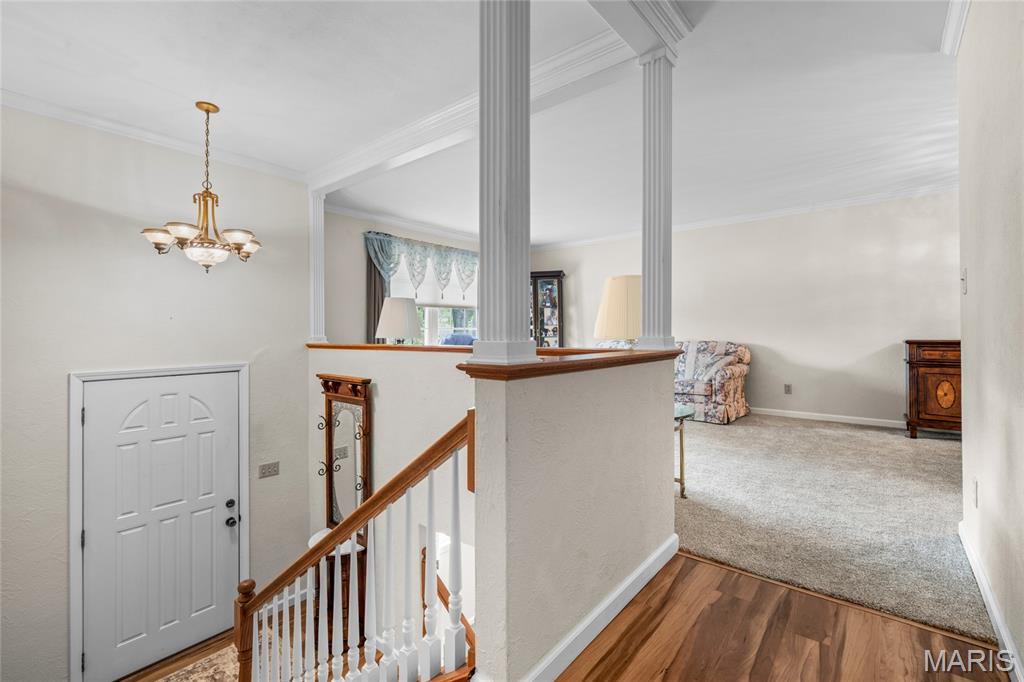
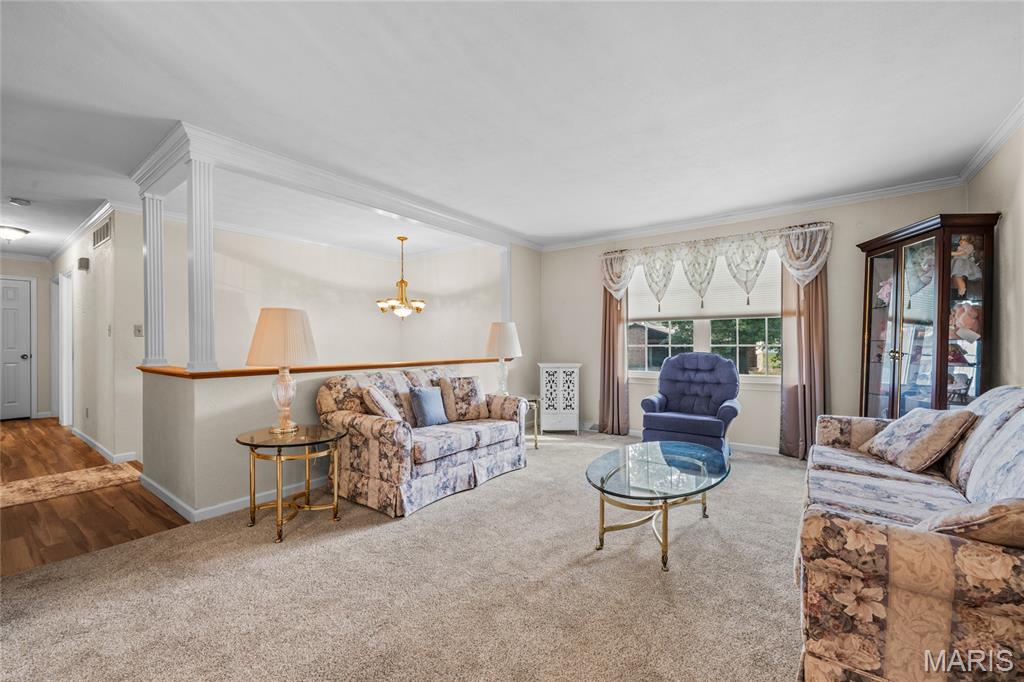
Living area featuring a half-wall partition with decorative columns, crown molding, and neutral carpeting
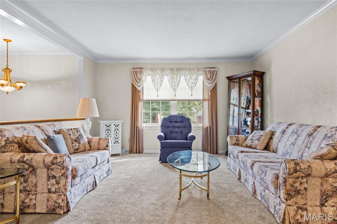
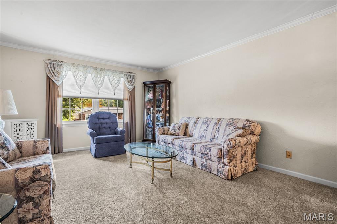
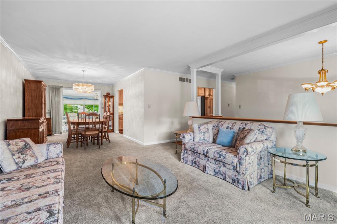
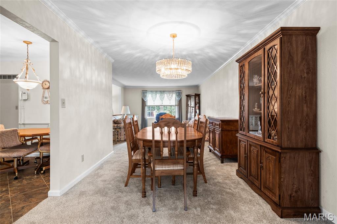
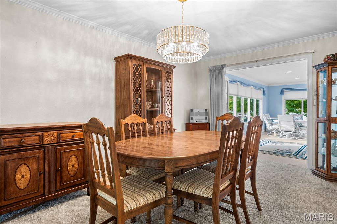
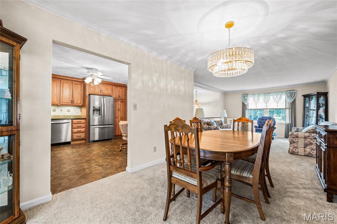
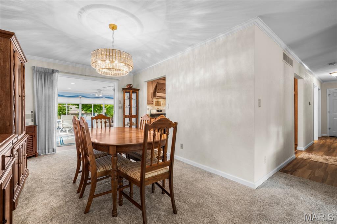
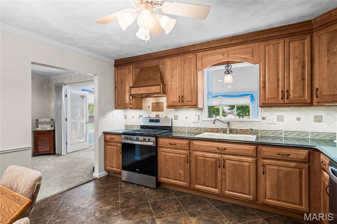
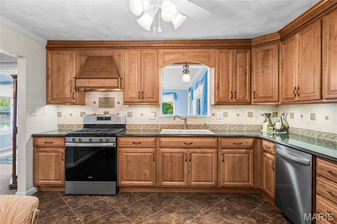
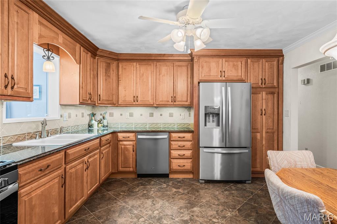
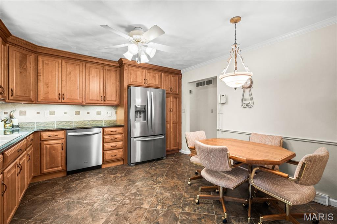
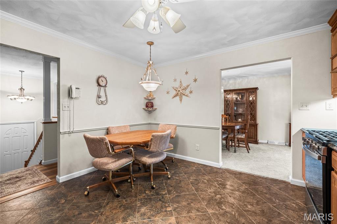
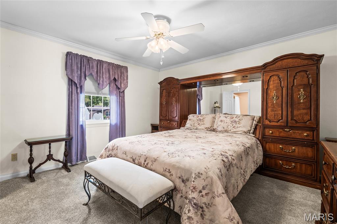
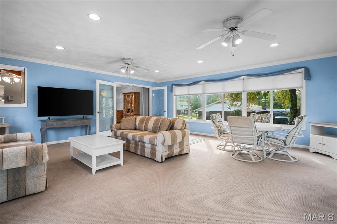
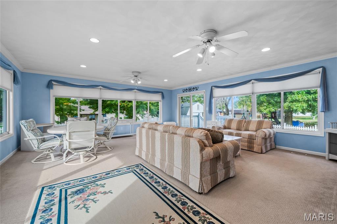
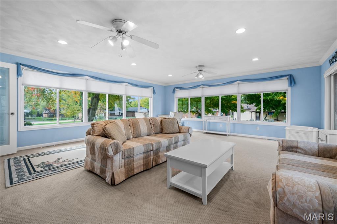
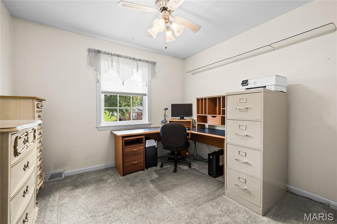
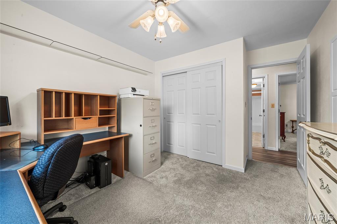
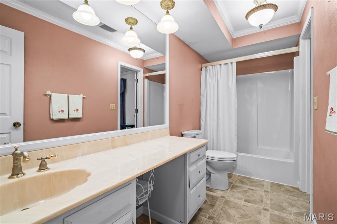
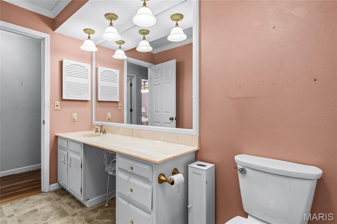
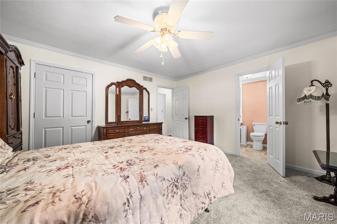
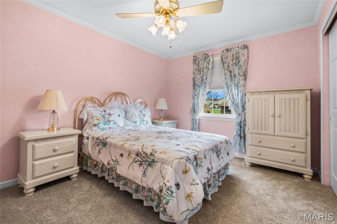
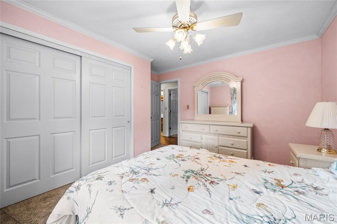
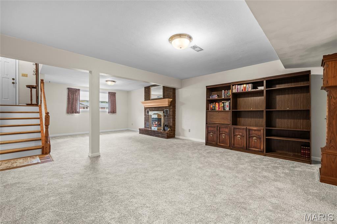
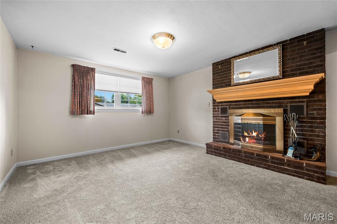
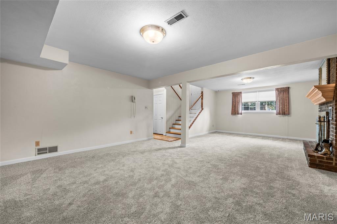
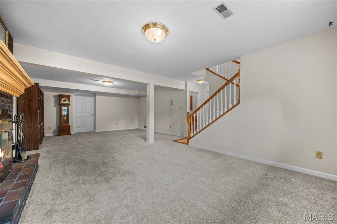
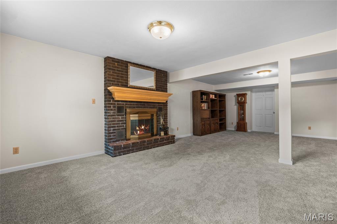
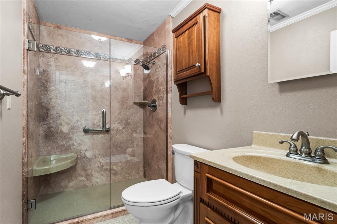
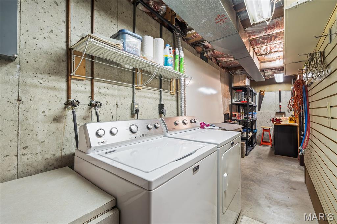
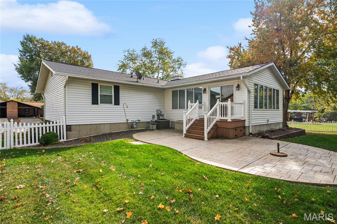
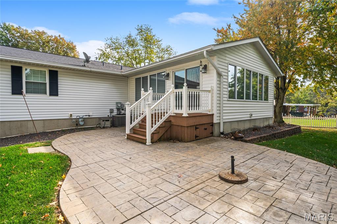
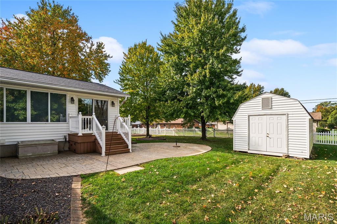
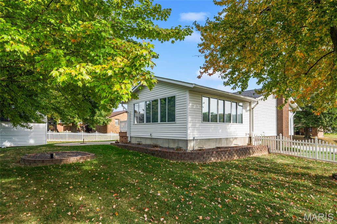
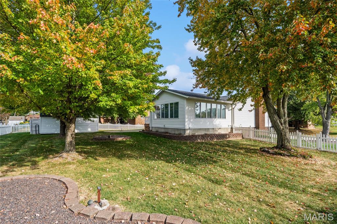
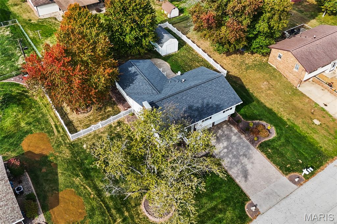
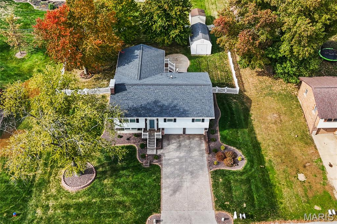
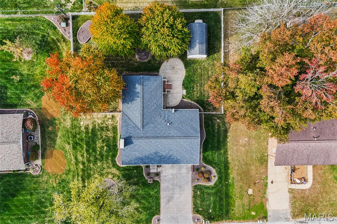
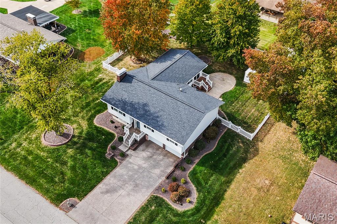
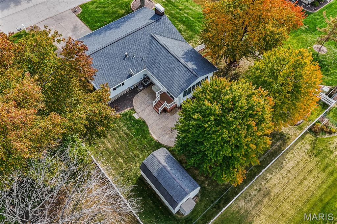
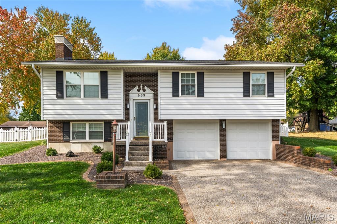
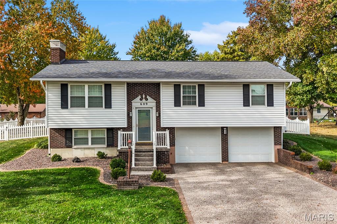
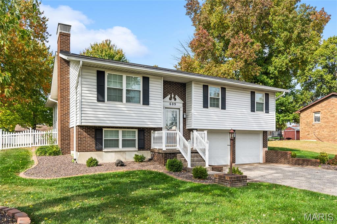
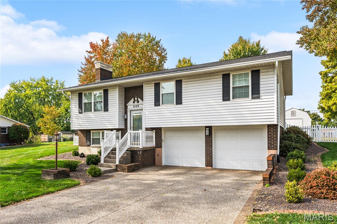
WELCOME TO 609 PAULA DRIVE – AN IMMACULATE, ONE-OWNER HOME THAT SHOWS PRIDE OF OWNERSHIP THROUGHOUT! Lovingly maintained by its original owners for nearly 50 years, this beautiful 3-bedroom, 2-bath split-level home was built in 1977 and has been meticulously cared for, with numerous updates and improvements throughout the years! From the moment you step into the inviting foyer, you'll appreciate the warmth, charm, and attention to detail this home has to offer. The main level welcomes you into a spacious living room, dining room, and beautifully updated kitchen, remodeled in 2010, featuring convenient pull-out cabinetry, under-cabinet lighting, and stainless steel appliances updated in 2023. You'll love the charming peek-a-boo window overlooking the AMAZING 20' x 22' sunroom addition, completed in 2007! This incredible space is surrounded by windows that fill the room with natural light, complemented by custom window shades, making it the PERFECT gathering place for family celebrations, holiday entertaining, or simply relaxing and enjoying the views of the beautifully maintained backyard. The 2007 addition also included an attached basement, providing even more usable space and storage! Beautiful crown molding throughout the home adds an elegant finishing touch. Down the hallway, you'll discover a full bathroom with convenient access from both the hallway and the generously sized primary bedroom, along with two additional nicely sized bedrooms. Step down to the lower level, where a cozy family room awaits, complete with a beautiful brick fireplace, perfect for those chilly evenings! This level also features a 3/4 bathroom with a gorgeous shower, updated in 2014. The unfinished basement area provides an abundance of additional storage space. The exterior of this home is just as impressive as the interior! Enjoy the beautifully manicured lawn, vinyl fencing, a gorgeous stamped patio, and a spacious 12' x 20' storage shed for all your outdoor essentials. The sunroom offers access to a walkout deck with additional storage underneath and a wonderful patio area, creating the perfect setting for outdoor entertaining! Additional improvements include a new roof and hot water heater in 2019, LeafGuard gutters, HVAC system updated in 2014 and professionally maintained twice annually, and a recently replaced battery for the sump pump. As an added bonus, the 2021 Maytag washer and dryer will remain with the home! Homes that have been this lovingly cared for by the same owners for nearly five decades are truly something special! Every detail reflects the pride of ownership, inside and out. You simply MUST see this immaculate home in person to truly appreciate everything it has to offer! Schedule your private showing today and discover why 609 Paula Drive is the perfect place to call HOME!
Status: Active · MLS# 26069856 · Listing Courtesy of eXp Realty, [email protected]
StLouisRealEstate.com is operated by Guerrilla Brokers, LLC. The person who answers is a licensed real estate agent with Missouri Online Real Estate, Inc. who can pull this listing up with you and answer your questions about it.

3 Beds

2 Baths

1,770 sq.ft

$0 per sq.ft

Split Level
$ 285,000
Active
0
26069856
3
2
1,770
Sunset Acres 3rd Add
Waterloo DIST 5
Monroe-IL
Residential
Split Level
Residential
$2,424
Last 6 closed homes in this zip.
| Address | Bd/Ba | SqFt | List | Sold | Closed |
|---|---|---|---|---|---|
| 403 S Moore Street, Waterloo, IL 62298 | 3/1 | 1,104 | $200,000 | $200,000 100% of ask |
Nov 6, 2026 |
| 624 Timberline Drive, Waterloo, IL 62298 | 4/4 | 2,644 | $424,900 | $424,900 100% of ask |
Nov 6, 2026 |
| 310 Lincoln Street, Waterloo, IL 62298 | 3/2 | 2,619 | $375,000 | $365,800 97.5% of ask |
Nov 5, 2026 |
| 1307 Rachael Lane, Waterloo, IL 62298 | 4/3 | 1,581 | $389,000 | $385,000 99% of ask |
Nov 4, 2026 |
| 1024 W Fallen Lake Drive, Waterloo, IL 62298 | 4/2 | 2,272 | $369,900 | $370,000 100% of ask |
Oct 27, 2026 |
| 4878 Sportsman Road, Waterloo, IL 62298 | 2/1 | 1,474 | $395,000 | $375,113 95% of ask |
Oct 23, 2026 |
Estimate your monthly payment. Adjust the sliders below.
Estimate only. Not a loan offer. Consult a lender for an accurate quote, including HOA fees, PMI, and current rates.
Living Room
17x13
Dining Room
13x10
Kitchen
13x13
Sunroom
21x20
Bathroom
13x5
Primary Bedroom
13x15
Bedroom 2
13x10
Bedroom 3
13x13
Family Room
27x20
Bathroom 2
9x5
Laundry
27x5
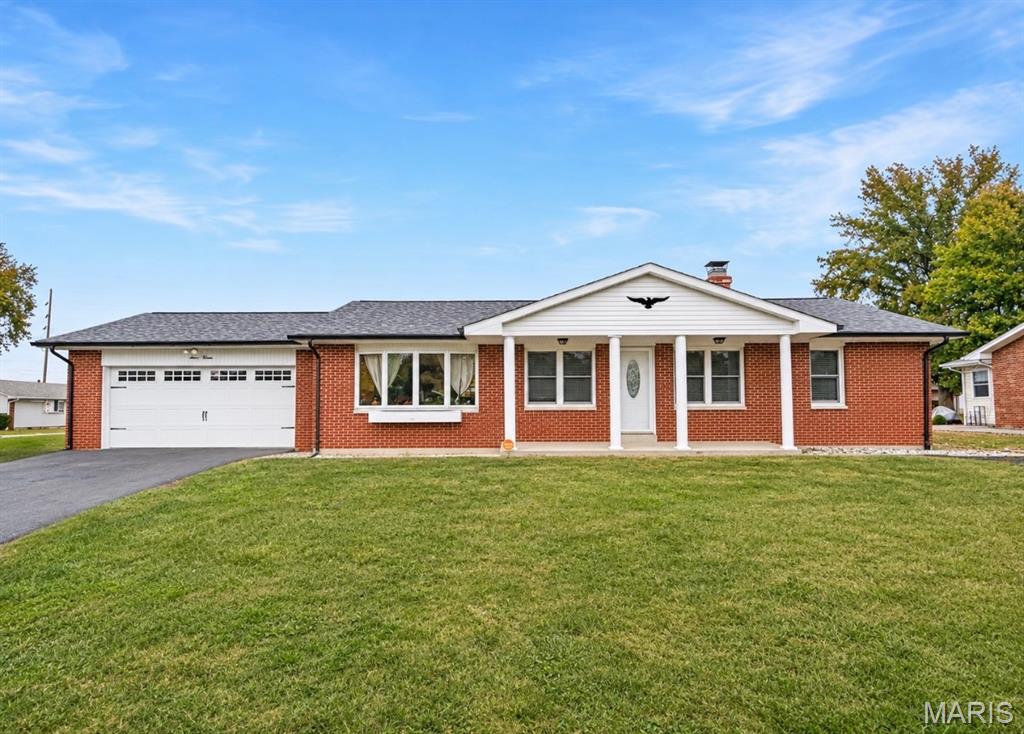
Welcome home to this beautifully updated, full-brick ranch situated on a corner lot just down the street from Waterloo Lions Club Park! Offering comfortable main-level living with additional space downstairs, this home has plenty to offer. The main level features two bedrooms, including a spacious primary bedroom with its own attached full bathroom, plus an additional full bathroom for the rest of the home. The attached two-car garage adds everyday convenience, while the covered front porch and back patio provide great spots to enjoy the outdoors. The full basement offers even more flexibility with a bonus room, and an additional full bathroom. Whether you need extra living space, a hobby area, or room for guests, there are plenty of possibilities. Major updates completed in 2024 include the roof, kitchen, HVAC, plumbing, flooring, bathrooms, and water heater. With its full-brick exterior, thoughtful updates, and convenient location near the park, this home is ready for its next owner to make it their own!

MISSION: Find a home that's actually move-in ready. STATUS: Accomplished. Built in 2015, this 4-bedroom, 3-bath home on the north end of Waterloo is ready for its next owners, and unlike your last DIY project, this one doesn't come with a never-ending to-do list. The main level offers an open layout with a spacious kitchen, a pantry big enough to hide all the snacks, and a mudroom/laundry room just off the 2-car garage. You'll also find two secondary bedrooms, a full bathroom, and a spacious primary suite featuring a dual sink vanity, walk-in shower, and a large walk-in closet. The walk-out basement is where things get interesting. Kick back at the custom bar, catch the big game or movie night with the projector and surround sound, challenge your friends to a game of darts, and don't miss the hidden bookshelf that opens to a secret closet. It's the kind of feature that makes every first-time visitor say, "Wait... do that again!" The lower level also includes the fourth bedroom and an additional full bathroom. Out back, you'll find a deck overlooking the backyard, plus the walk-out patio below, giving you two great spots to enjoy the outdoors. Finished with a brick front and located on the desirable north end of Waterloo, this home is clean, updated, and truly move-in ready. The only thing left to do is move in... and decide what belongs in the secret bookshelf closet.

Opportunity Awaits in the Heart of Waterloo! Discover the potential of this mobile home in a prime Waterloo, Illinois, location, conveniently within walking distance of the town square and local shops. Featuring a storage shed and a small, manageable lot that has been completely cleared and is ready for renovation, this property offers an exciting opportunity for buyers looking to create a home tailored to their vision. With solid potential and an appealing location, this property is an excellent opportunity for a renovation project, investment, or an affordable path to homeownership. Bring your ideas and creativity to transform this property into something special while potentially investing significantly less than the cost of many other housing alternatives. Property is being sold AS IS. Utilities are currently disconnected. The seller makes no representations regarding the condition or functionality of the appliances. Buyers are encouraged to conduct their own inspections and due diligence to determine the property’s condition and suitability for their intended use. Convenient location, renovation potential, and the opportunity to make it your own! Don’t miss your chance to explore the possibilities!
