Tucked at the end of a quiet cul-de-sac, this low-maintenance, all-brick home offers 3 bedrooms, 2 baths and 1,820 sq. ft. Enjoy new laminate flooring, an updated kitchen with stainless steel appliances and two pantries, a cozy family room with gas fireplace, separate dining and spacious walk-in closets. Relax on the multilevel back deck overlooking a private fenced in park-like yard. A generous crawlspace with partial flooring adds workshop and storage space actually feels more like a basement. Conveniently located near the hospital, restaurants and O’Neal School!

3 Beds

2 Baths

1,820 sq.ft

$0 per sq.ft

Ranch
$ 215,000
Active
0
26069761
3
2
1,820
Hampton Sub
Poplar Bluff R-I
Butler
Residential
Ranch
Residential
$1,138
Last 6 closed homes in this zip.
| Address | Bd/Ba | SqFt | List | Sold | Closed |
|---|---|---|---|---|---|
| 3024 Wolf Run, Poplar Bluff, MO 63901 | 5/3 | 1,610 | $275,000 | $279,000 101.5% of ask |
Nov 6, 2026 |
| 954 Mary Street, Poplar Bluff, MO 63901 | 3/3 | 1,404 | $134,900 | $137,900 102.2% of ask |
Nov 6, 2026 |
| 2626 Valley Crest, Poplar Bluff, MO 63901 | 3/2 | 1,360 | $189,500 | $180,000 95% of ask |
Nov 6, 2026 |
| 1901 Seifert Drive, Poplar Bluff, MO 63901 | 4/2 | 1,524 | $167,000 | $160,000 95.8% of ask |
Nov 6, 2026 |
| 523 Sunny Valley Lane, Poplar Bluff, MO 63901 | 3/2 | 1,344 | $179,900 | $179,000 99.5% of ask |
Nov 6, 2026 |
| 2744 Barron Road, Poplar Bluff, MO 63901 | 2/2 | 1,000 | $189,000 | $175,000 92.6% of ask |
Nov 5, 2026 |
Estimate your monthly payment. Adjust the sliders below.
Estimate only. Not a loan offer. Consult a lender for an accurate quote, including HOA fees, PMI, and current rates.
Kitchen
19.5x9
Family Room
17x12
Living Room
17x12
Bedroom 3
11x11
Bedroom 2
13x11
Primary Bedroom
13x17
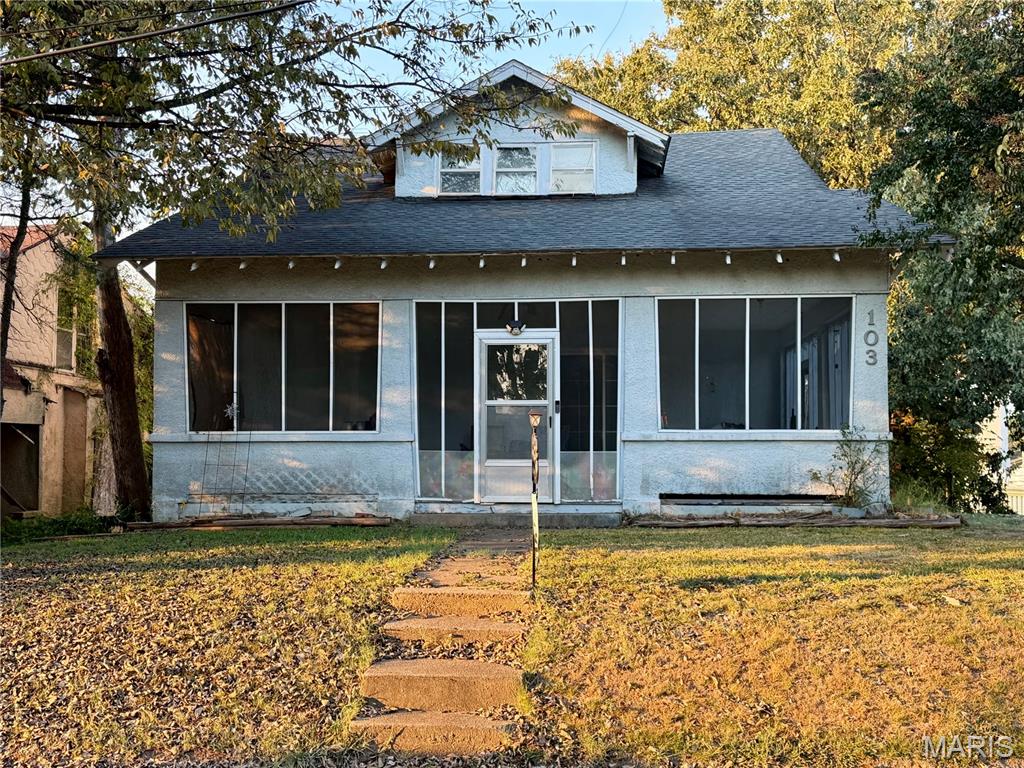
****** SELLER OFFERING $5,000 in CREDITS*** Spacious 1940s Craftsman bungalow offering classic character, generous living space, and plenty of potential. Located just off the main road on a lower-traffic street and within a short walk of the public pool. This home features a large screened-in porch wrapping around the front and side, providing a great space for relaxing or entertaining. Inside, you’ll find plenty of room along with historic details that add to the home’s charm. The basement offers additional usable space and future possibilities, including convenient walk-out access. Refrigerator, range, dishwasher, washer, and dryer are included with the sale. With its spacious layout, Craftsman character, inviting screened porch, and additional basement space, this home offers a unique opportunity to make a classic property your own.
3 bedroom 2 bath 1868 sq ft home on approximately .58 acres. This home has been recently renovated and comes with all new stainless steel kitchen appliances and is equipped with 2 electric water heaters. Large primary suite with garden soaking tub, dual vanity and large walk-in shower with rain shower head. Large deck off the living room and a metal lean-to for lawn equipment storage. Fresh paint and newer flooring throughout the home.
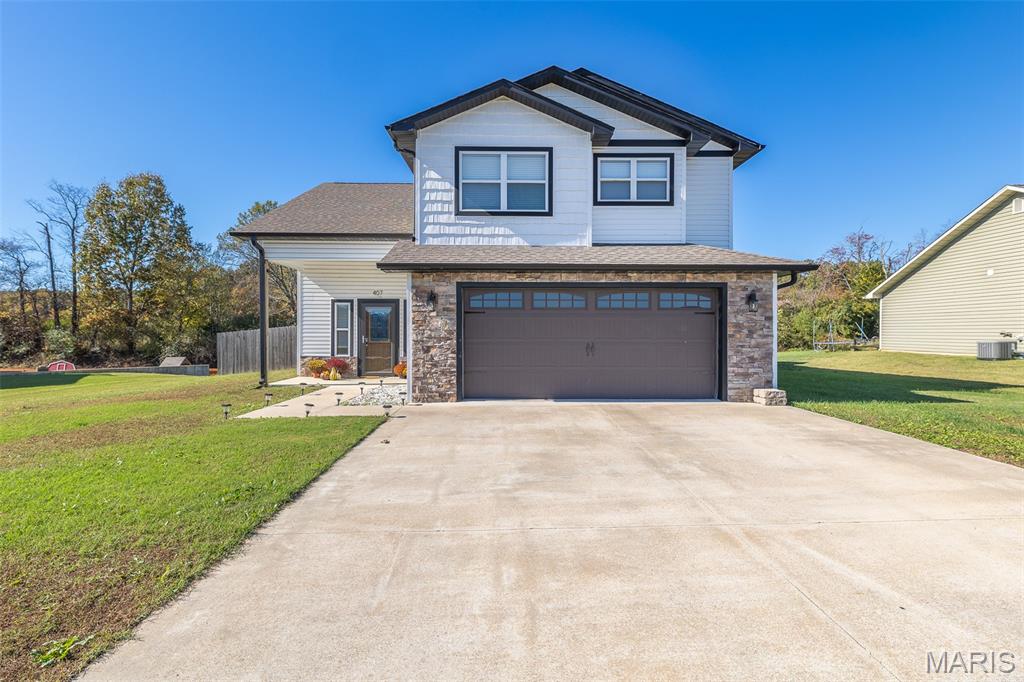
407 Bella Drive, Poplar Bluff, Mo 63901 3 bed/ 2.5 bath 1719 Sq Ft. $259,900 Located just outside of city limits in a highly desired area, this 3 bedrooms, 2.5-bathroom home offers comfort, convenience and a spacious open floor plan. The home features an attached two care garage and a fully fenced backyard, perfect for outdoor activities, pets, or entertaining. Don't miss the opportunity to make this property your own!