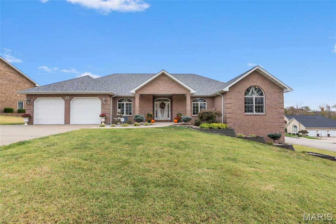
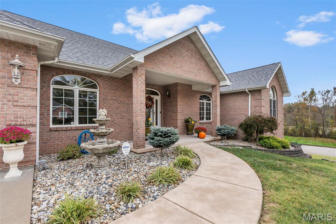
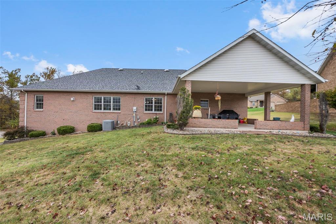
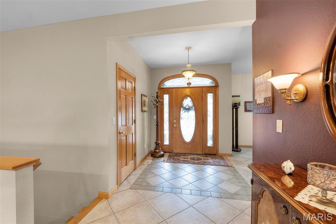
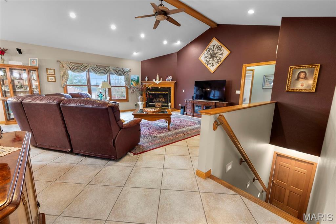
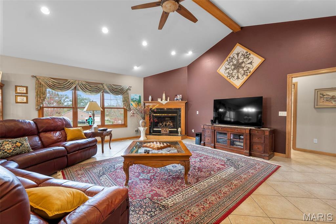
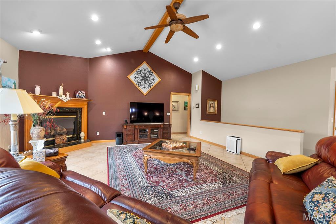
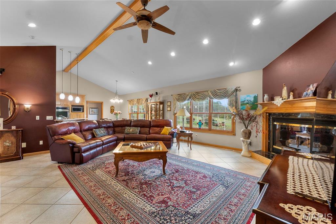
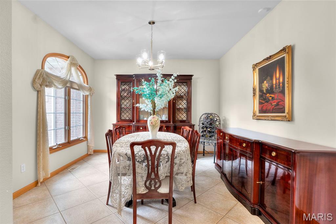
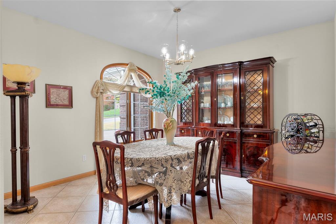
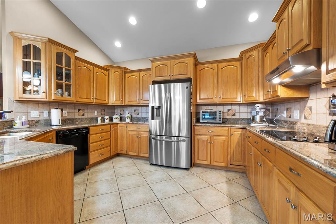
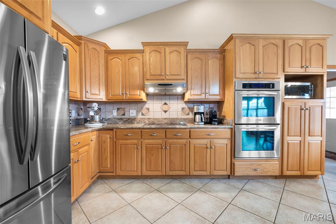
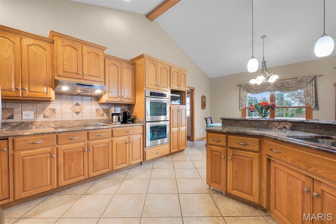
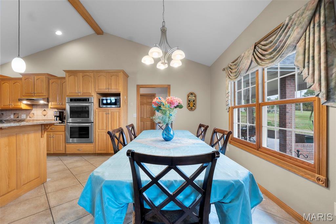
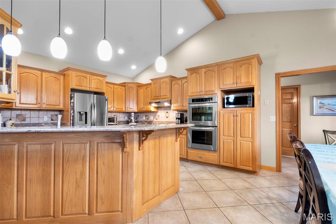
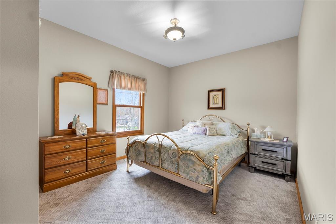
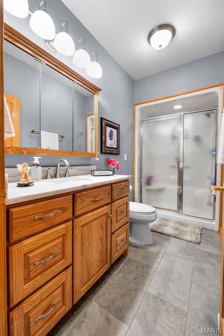
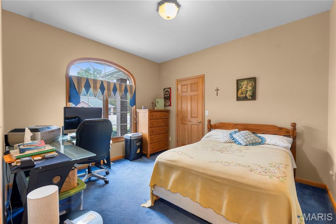
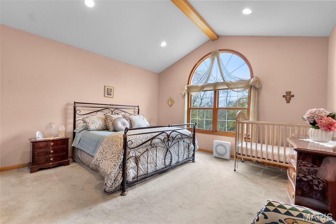
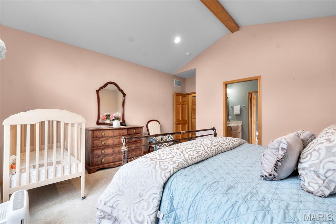
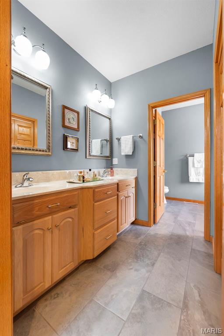
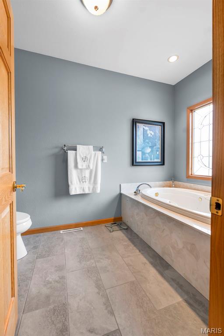
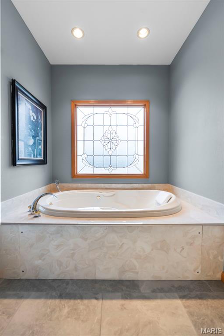
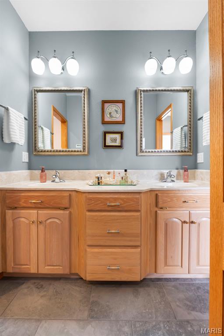
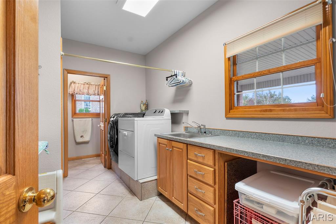
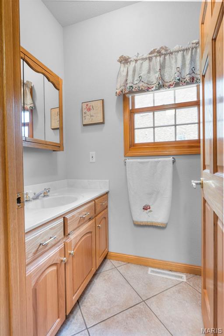
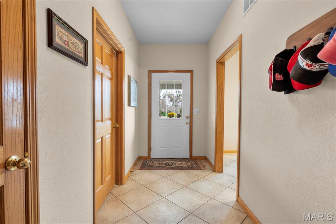
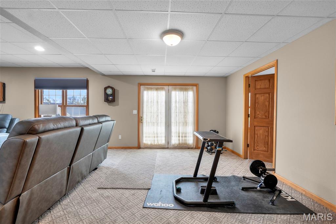
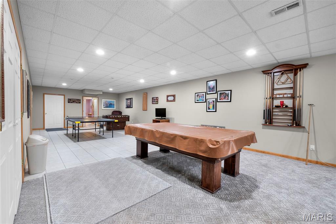
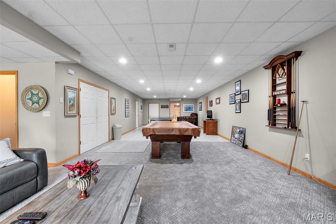
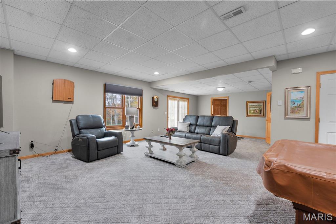
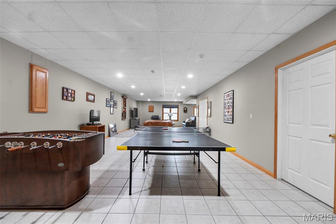
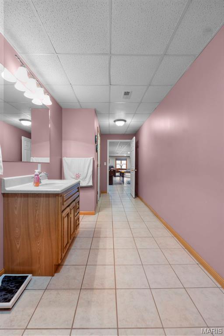
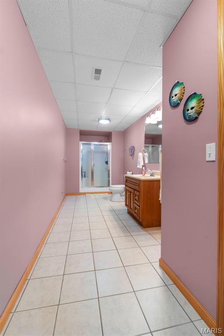
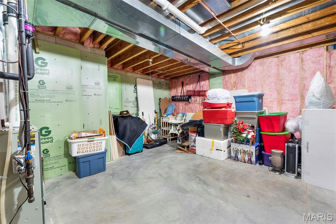
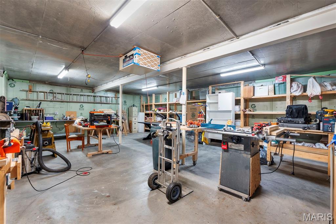
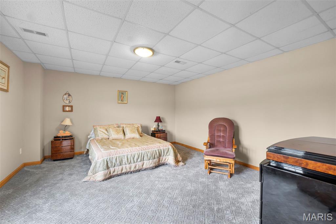
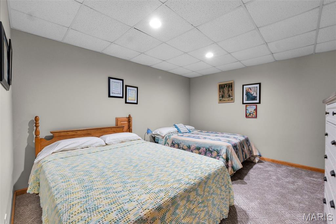
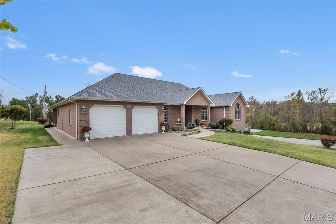
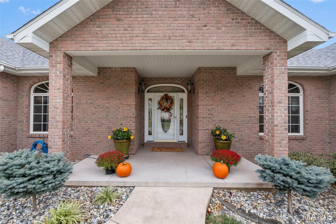
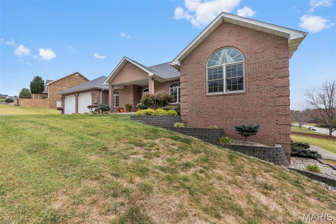
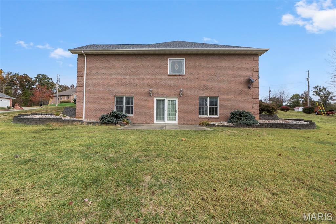
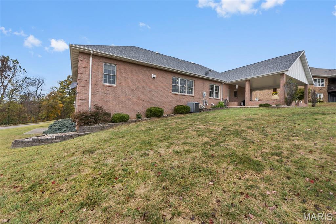
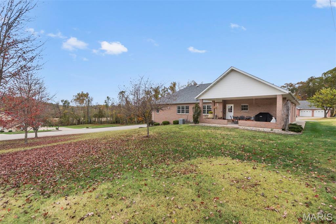
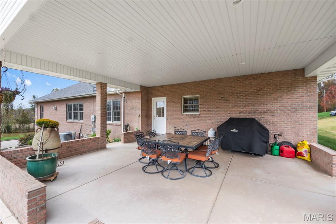
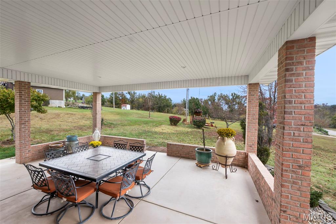
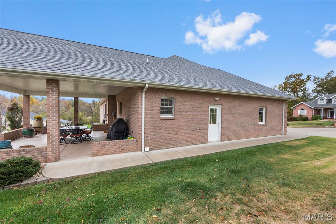
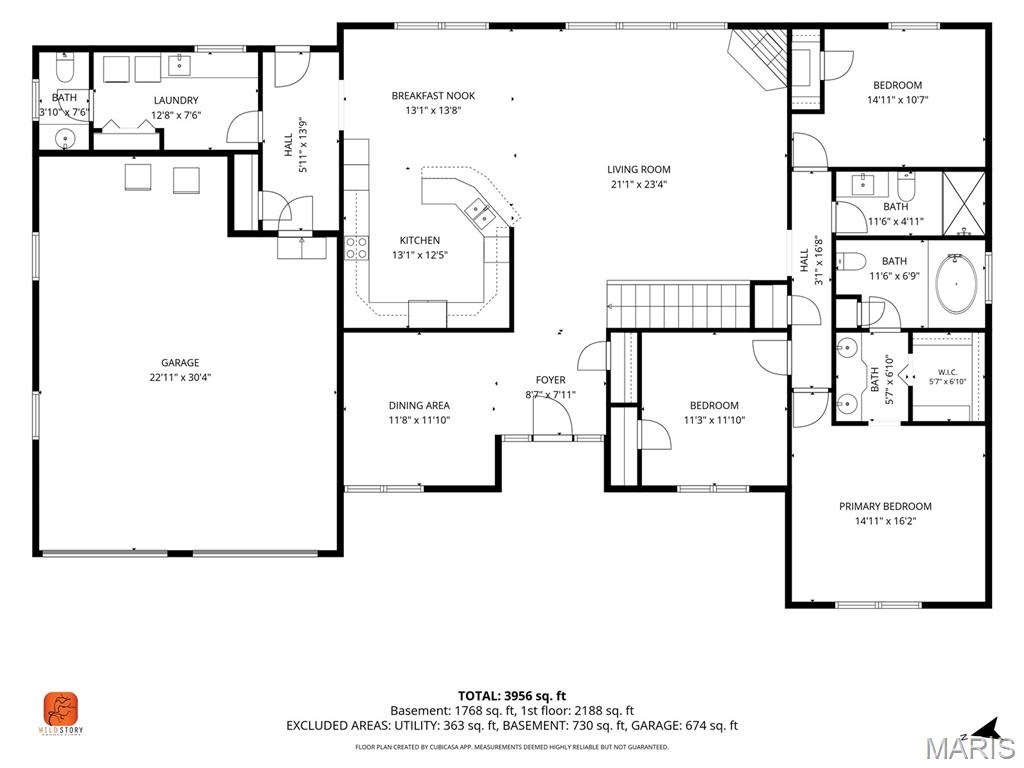
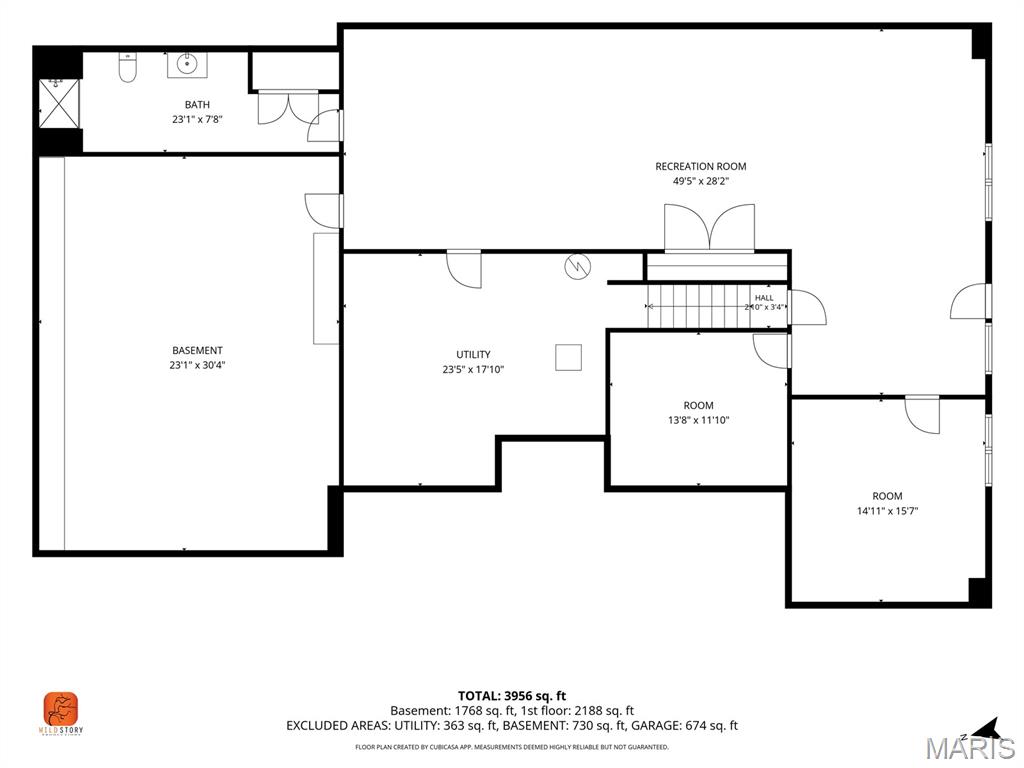
Exceptional craftsmanship, meticulous care, and an outstanding location! Situated in one of the area's most sought-after neighborhoods near the public school and city park, this pristine, all-brick home offers the quality construction and thoughtful design that discerning buyers will appreciate. Built in 2004, this impressive residence features 2,292 square feet on the main level with an inviting open floor plan designed for both comfortable everyday living and effortless entertaining. The spacious living room features soaring vaulted ceilings and a corner gas fireplace, while the beautifully appointed kitchen boasts custom-built cabinetry, abundant storage, granite countertops, and stainless steel appliances, including a double oven. An adjoining breakfast room offers a casual dining space, while the separate formal dining room just off the foyer is ideal for special gatherings. The main-level primary suite is a relaxing retreat with vaulted ceilings, a generous walk-in closet, and a private bath featuring a double-sink vanity and soaking tub. Two additional bedrooms and a full hall bath complete the main-level sleeping quarters. A conveniently located laundry room features a utility sink and folding counter, with an adjacent half bath. Positioned just inside the garage entrance and near the door leading to the enormous covered patio, this thoughtfully designed space makes outdoor entertaining a breeze! An open staircase leads to the finished walk-out lower level, where you'll discover an additional bedroom, guest room, full bath, spacious family room, and recreation room, providing incredible flexibility for entertaining, hobbies, or overnight guests. An especially noteworthy feature is the basement extension beneath the garage, offering an abundance of additional storage and a sheltered space during storms. The quality continues outdoors with a beautifully maintained, professionally landscaped corner lot measuring over half an acre. An attached two-car garage offers additional storage space, while the expansive covered patio provides an exceptional setting for outdoor relaxation and entertaining. Additional amenities include a central vacuum system, newer roof, and numerous thoughtful extras throughout. Impeccably maintained, exceptionally well-built, and priced BELOW a recent appraisal, this remarkable property offers an opportunity to own a truly special home in a highly desirable location. Homes offering this combination of quality, space, condition, and location are a rare find!
Status: Active · MLS# 26069682 · Listing Courtesy of RE/MAX Realty Experts, [email protected]
StLouisRealEstate.com is operated by Guerrilla Brokers, LLC. The person who answers is a licensed real estate agent who can pull this listing up with you and answer your questions about it.

4 Beds

4 Baths

4,106 sq.ft

$0 per sq.ft

Ranch
$ 585,000
Active
0
26069682
4
4
4,106
1,814
Windy Heights Sub
Perry Co. 32
Perry
Residential
Ranch
Residential
$2,942
Last 6 closed homes in this zip.
| Address | Bd/Ba | SqFt | List | Sold | Closed |
|---|---|---|---|---|---|
| 56 Saint Johns Court, Perryville, MO 63775 | 3/2 | 960 | $210,000 | $208,000 99% of ask |
Nov 6, 2026 |
| 1626 Pcr 730, Perryville, MO 63775 | 4/2 | 1,819 | $389,900 | $387,900 99.5% of ask |
Nov 6, 2026 |
| 2759 Pcr 910, Perryville, MO 63775 | 3/2 | 2,208 | $1,498,000 | $1,498,000 100% of ask |
Oct 30, 2026 |
| 7617 Highway O, Perryville, MO 63775 | 3/3 | 1,620 | $350,000 | $355,000 101.4% of ask |
Oct 26, 2026 |
| 704 Kingshighway St, Perryville, MO 63775 | 0/0 | -- | $125,000 | $85,000 68% of ask |
Oct 26, 2026 |
| 822 Trade Winds Drive, Perryville, MO 63775 | 3/2 | 1,200 | $205,000 | $207,000 101% of ask |
Oct 23, 2026 |
Estimate your monthly payment. Adjust the sliders below.
Estimate only. Not a loan offer. Consult a lender for an accurate quote, including HOA fees, PMI, and current rates.
Kitchen
12.5x13.11
Dining Room
12x12
Living Room
19.8x19.5
Breakfast Room
13.11x9.1
Laundry
12.8x7.7
Bedroom
12.1x10.7
Bedroom
12x11
Primary Bedroom
15x14
Bathroom
10.5x5
Bathroom
3.11x7.7
1/2 Bath
Primary Bathroom
14x11
Bedroom
15x14
Other
14x11.6
Guest Room
Family Room
23x19
Recreation Room
24x16
Bathroom
20x6.8

Seller is offering a $5000 incentive to use for a rate buy down or closing cost assistance! Brand New, Beautifully Finished, and Ready for Its First Owner! Why wait to build when you can move right into this beautifully crafted new construction home? Offering 2,248 square feet of thoughtfully designed living space, this 4-bedroom, 2-bath home combines quality craftsmanship, modern finishes, and a functional open-concept floor plan. Luxury vinyl tile flooring flows throughout the home, while abundant natural light creates a bright and welcoming atmosphere. The kitchen serves as the heart of the home, featuring a large center island, gorgeous quartz countertops, stylish tile backsplash, walk-in pantry, and plenty of space for cooking and entertaining. The spacious living and dining areas flow seamlessly together, making everyday living and gatherings equally enjoyable. The private primary suite offers a relaxing retreat with an oversized walk-in closet and spacious ensuite bath. Additional highlights include an oversized garage, dedicated storage room with storm shelter, covered front porch, covered back patio, and a level yard ready for outdoor enjoyment. Energy-efficient features such as a tankless water heater, in-line water softener, and heat pump HVAC system add comfort and practicality. With beautiful finishes, attention to detail, and the peace of mind that comes with brand-new construction, this home is completely finished and ready to welcome its first owners. No construction delays, no waiting—just move in and make it yours!
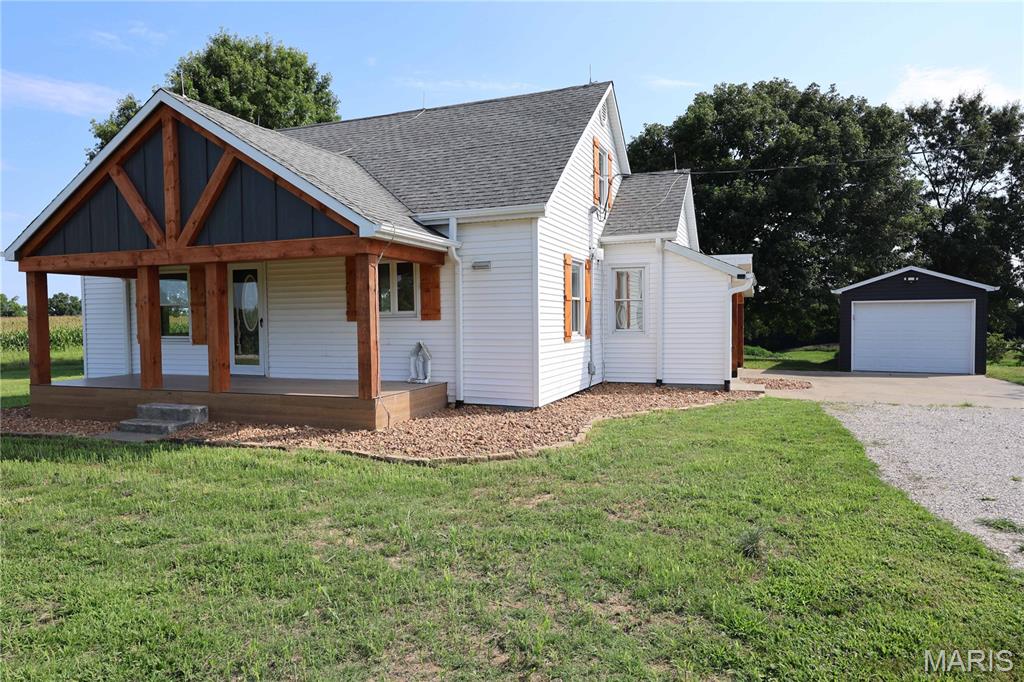
Welcome to this beautifully remodeled 3-bedroom, 2.5-bath home offering approximately 2,096 square feet of move-in-ready living space on a .93-acre m/l lot in the desirable Perryville School District. Conveniently located just off Highway 61 and only minutes from Interstate 55, this home has been extensively updated with all-new plumbing, extensive new electrical work, a new septic system, and high-end finishes throughout. Recently refinished hardwood floors add warmth and character, while new flooring throughout the remainder of the home provides a fresh, modern feel. The kitchen features hard-surface countertops, brand-new appliances, and stylish finishes perfect for everyday living and entertaining. A new mini-split system provides comfortable climate control for the upstairs. Outside, enjoy the recently added wood-covered carport, creating an ideal space for relaxing evenings or hosting family and friends. The property also includes a recently wired 12' x 30' garage, a newly fenced yard, and an additional barn offering excellent storage, workshop, or hobby space. With quality updates throughout, nearly an acre of land, and an outstanding location with convenient access to Highway 61 and Interstate 55, this fully remodeled home is ready for its new owners.
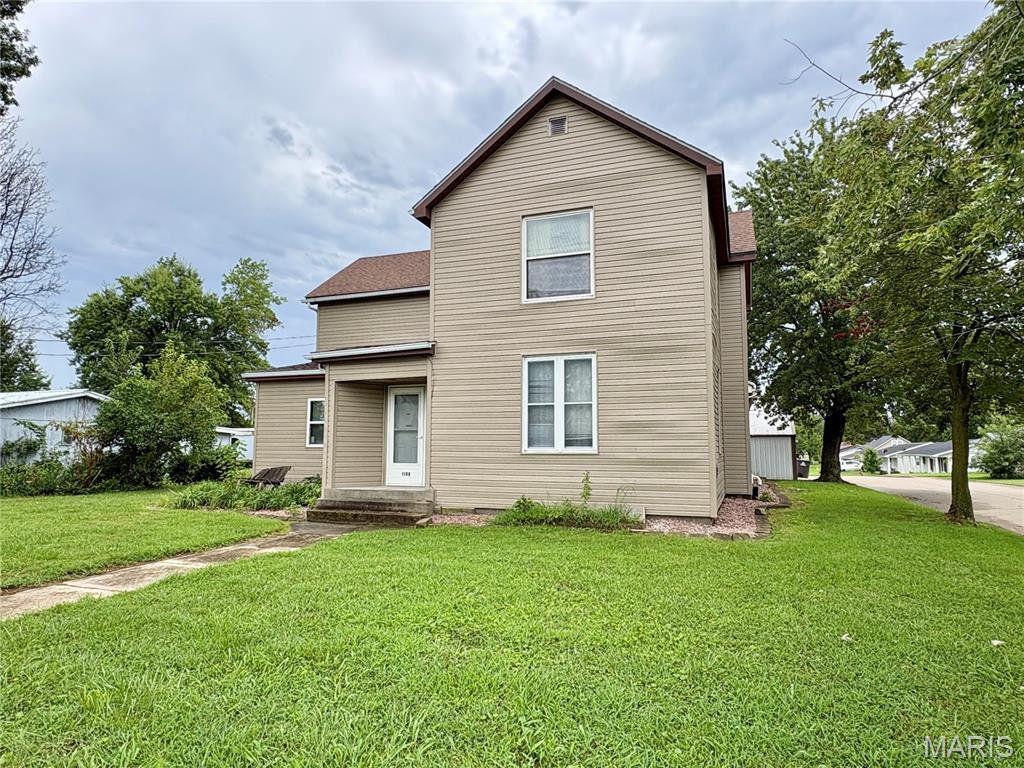
Built around 1900, this spacious two-story home offers an impressive 2,676 square feet of living area with plenty of room to spread out and make it your own. The main level features three bedrooms, two full baths, a den, office, and convenient main-level laundry. A sunken living room with an electric fireplace provides a cozy gathering space, while the generously sized kitchen offers abundant oak cabinetry, plenty of counter space, and a large center island with a concrete countertop and seating for the whole crew. Upstairs, you'll find even more room with an additional bedroom, bathroom, family room, and a large den—providing flexible spaces that can be adapted to suit a variety of needs. With numerous rooms and a unique floor plan developed over the home's long history, there are plenty of possibilities for a buyer with some creativity and a vision for making the space their own. Outside, newer siding adds to the home's appeal, and the 0.43-acre corner lot provides plenty of room to enjoy. An exterior-access cellar offers additional storage, while a two-car detached garage with an attached one-car carport and an additional covered parking space provides an abundance of sheltered parking. A covered patio along the back of the garage creates a great spot for outdoor relaxation. This home may be ready for some cosmetic updates, but with its generous square footage, multiple living areas, four bedrooms, three baths, and ample parking, it offers a lot of space and potential for the buyer looking for a home they can truly make their own.