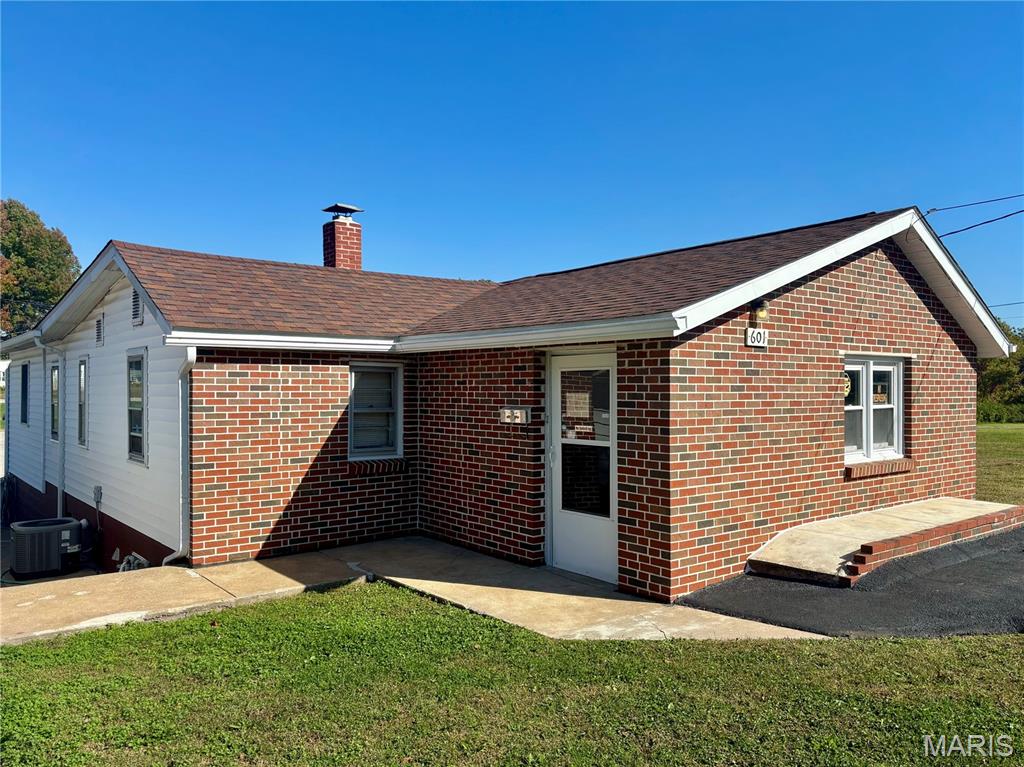
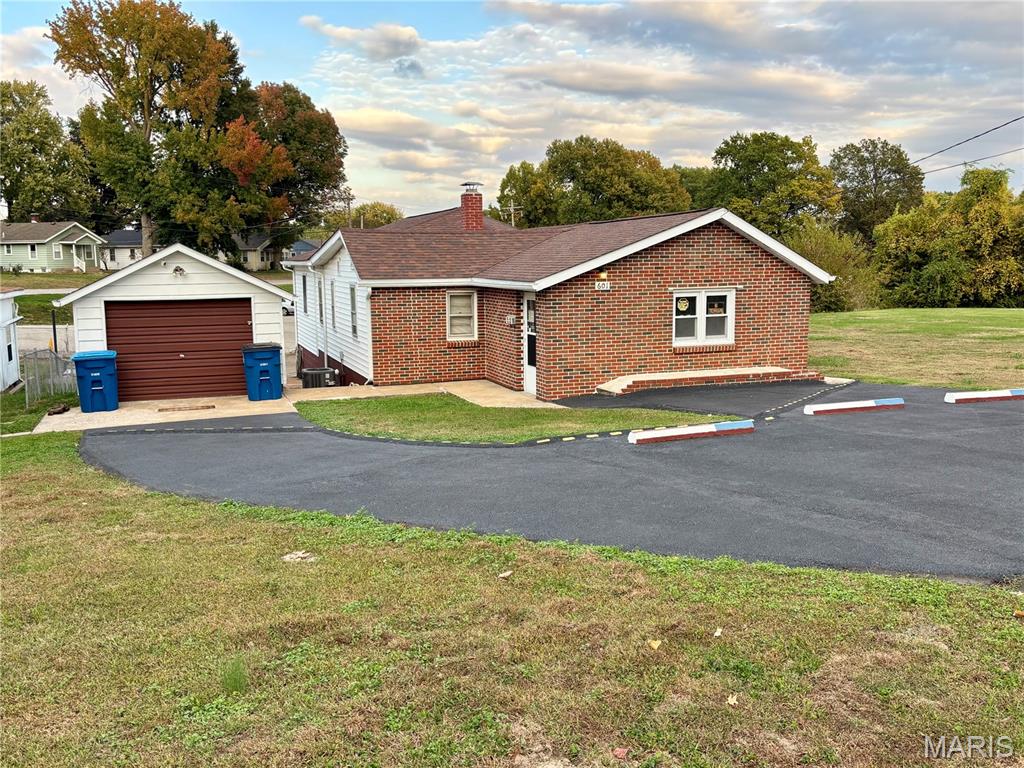
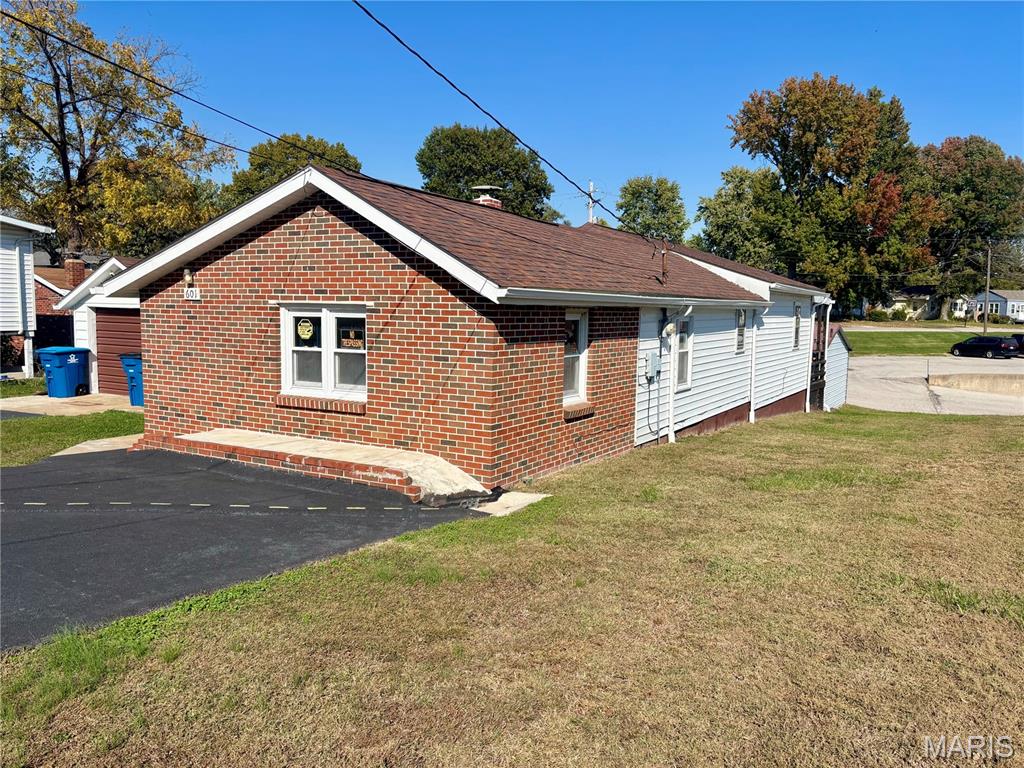
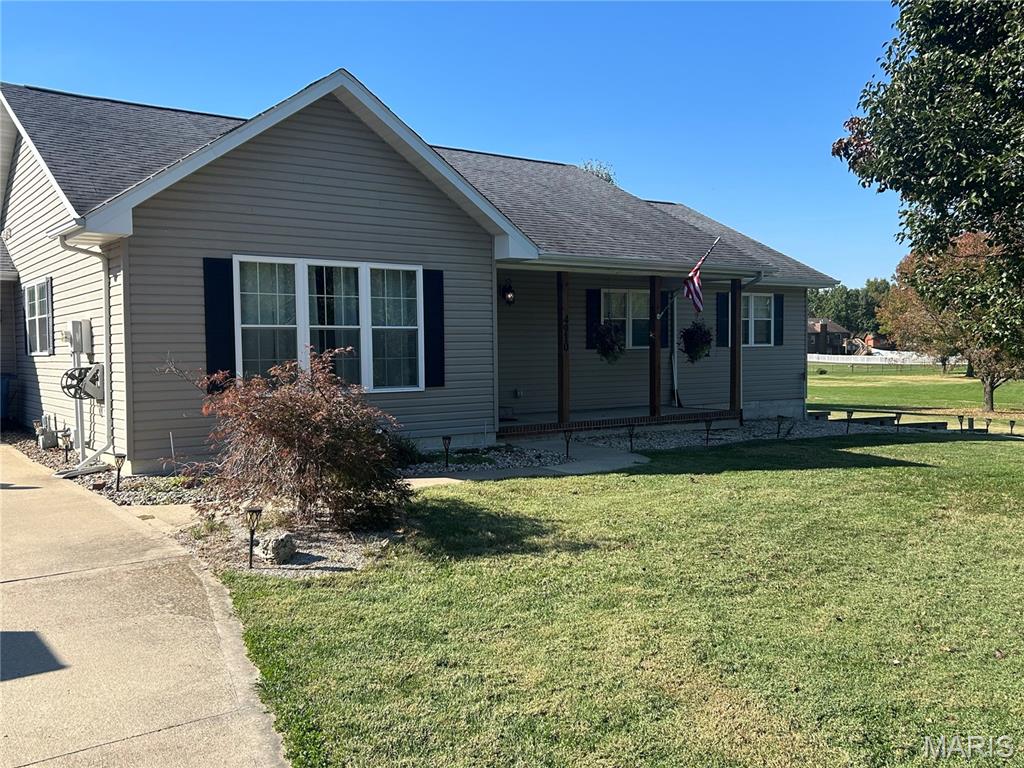
Exterior featuring brick siding, asphalt shingle roof, chimney stack, detached one-car garage, and paved parking area
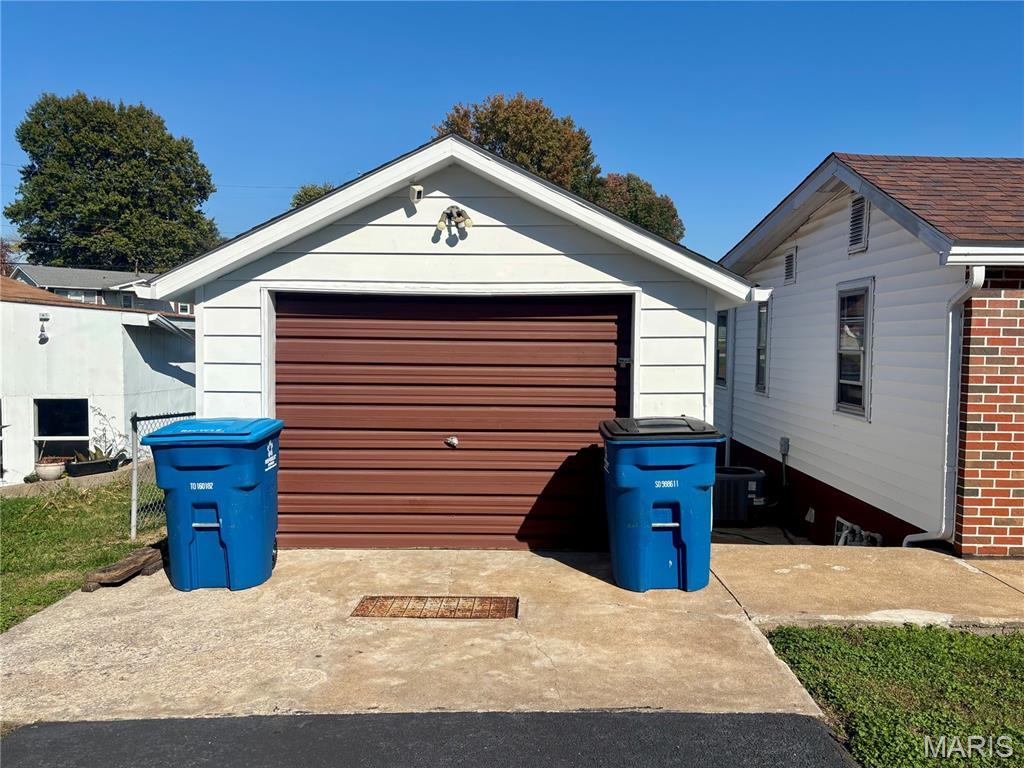
Detached single-car garage featuring a gabled roofline, horizontal siding, and a solid-colored roll-up door
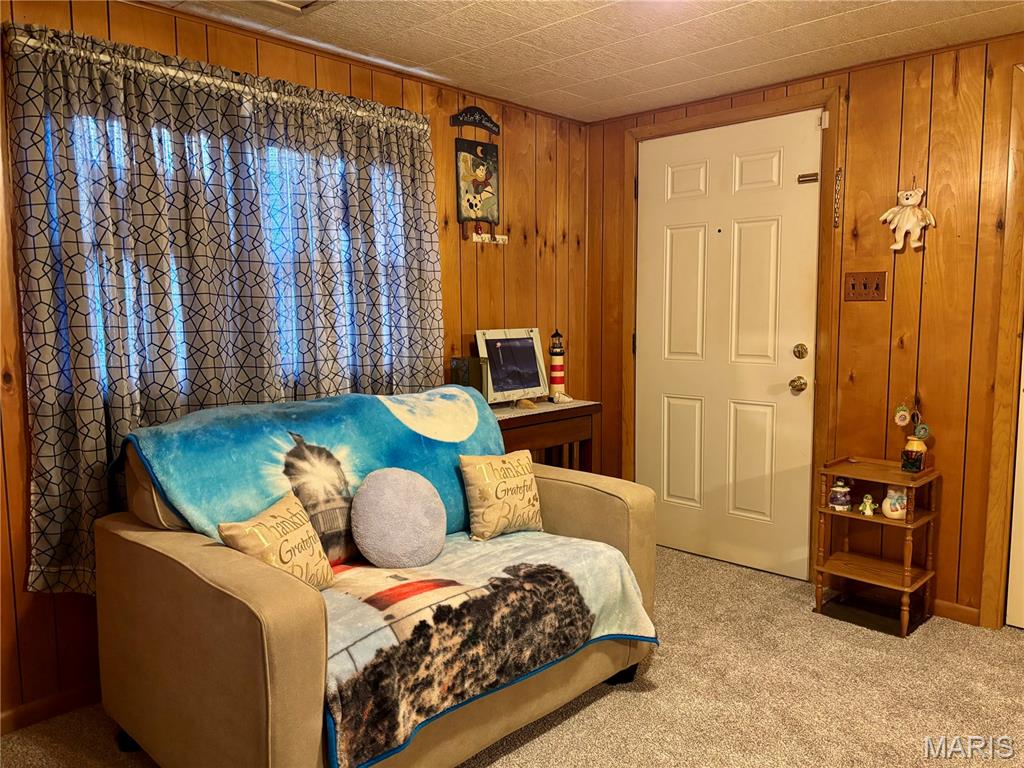
Wood-paneled interior walls, six-panel exterior entry door, and new wall-to-wall carpeting
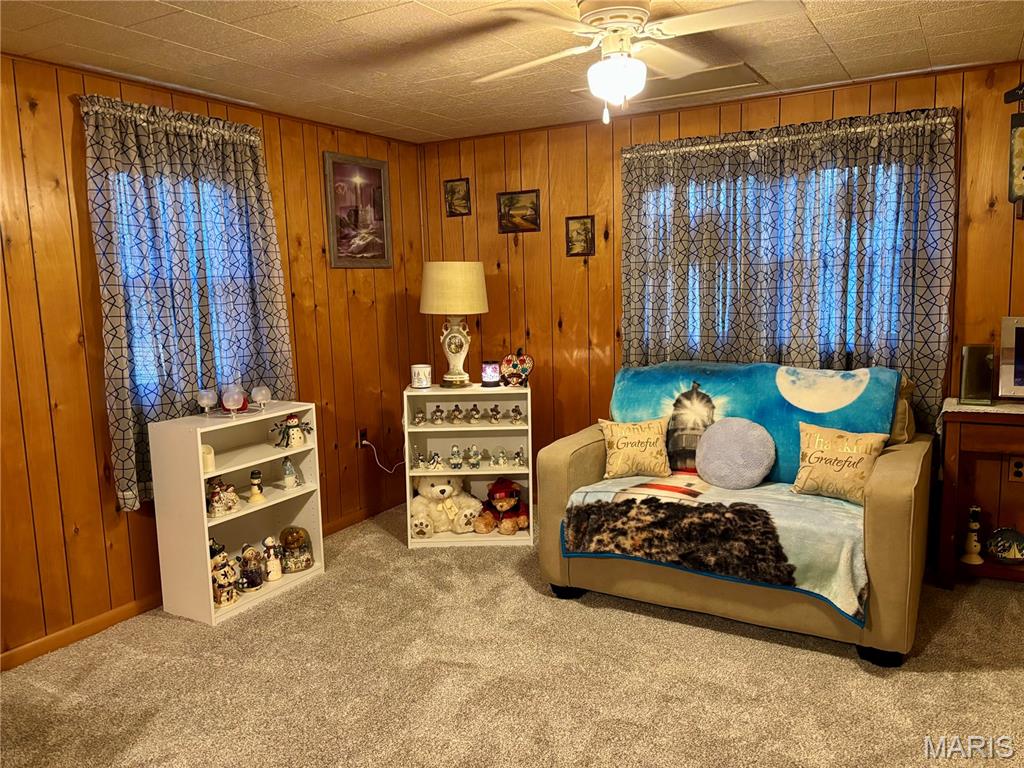
Wood-paneled walls, wall-to-wall carpeting, and a ceiling-mounted light fixture with a fan
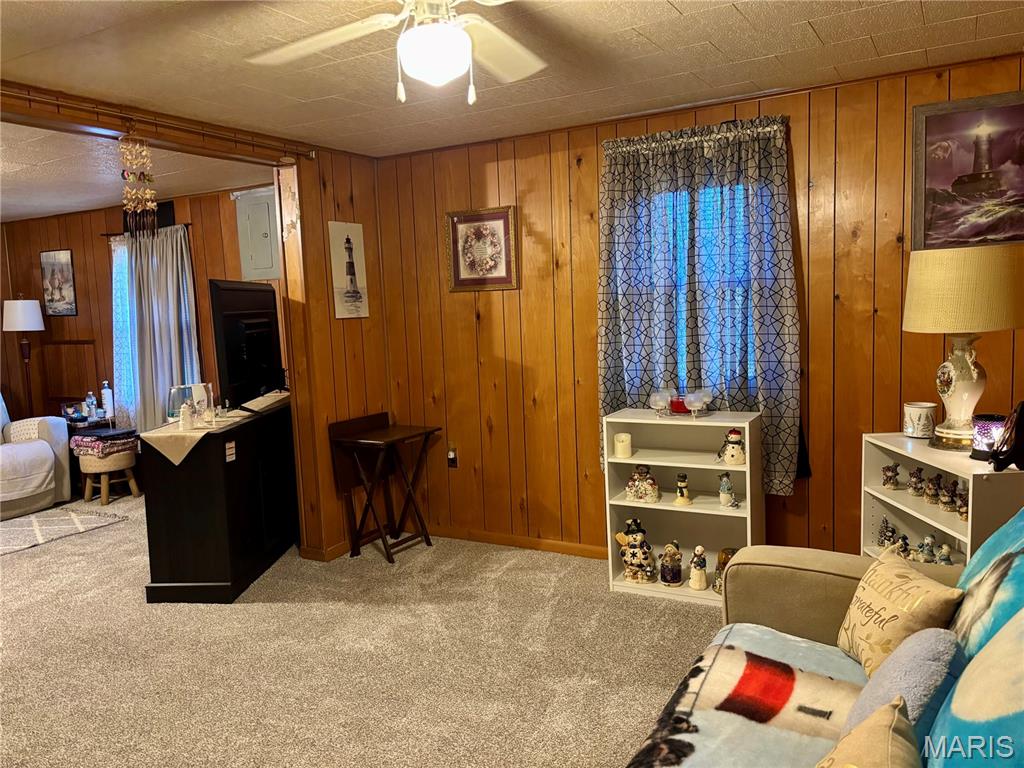
Living Room opens to the family room.
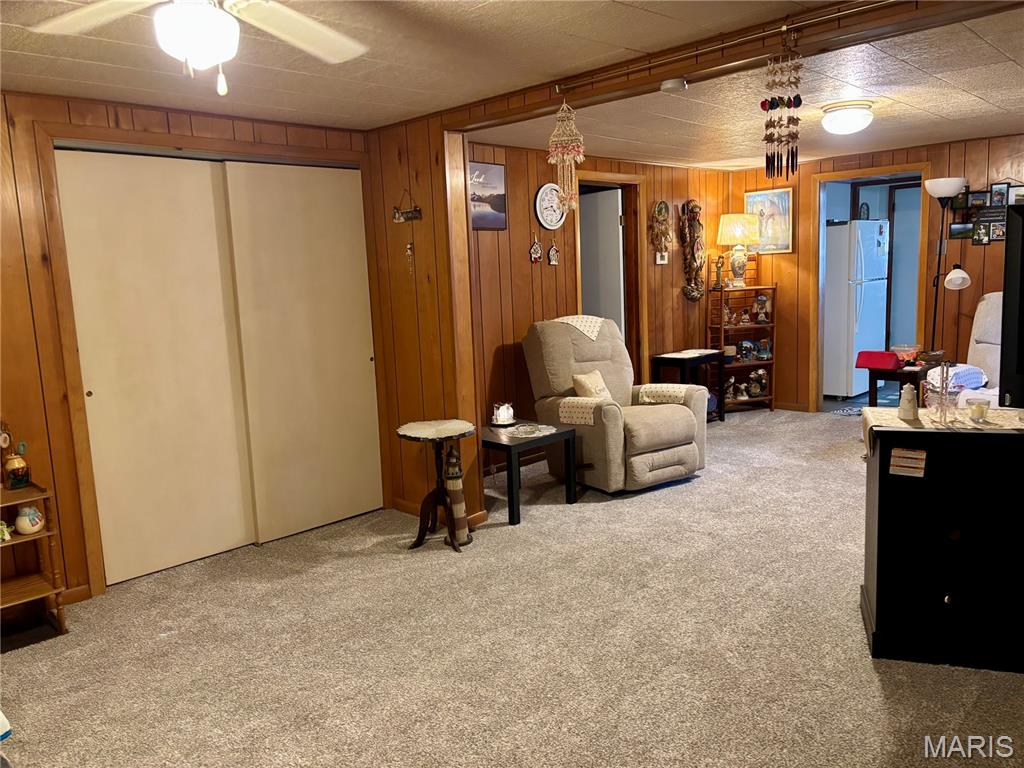
Wood-paneled wall surfaces featuring sliding-door closet storage, neutral carpeting, and ceiling-mounted light fixtures
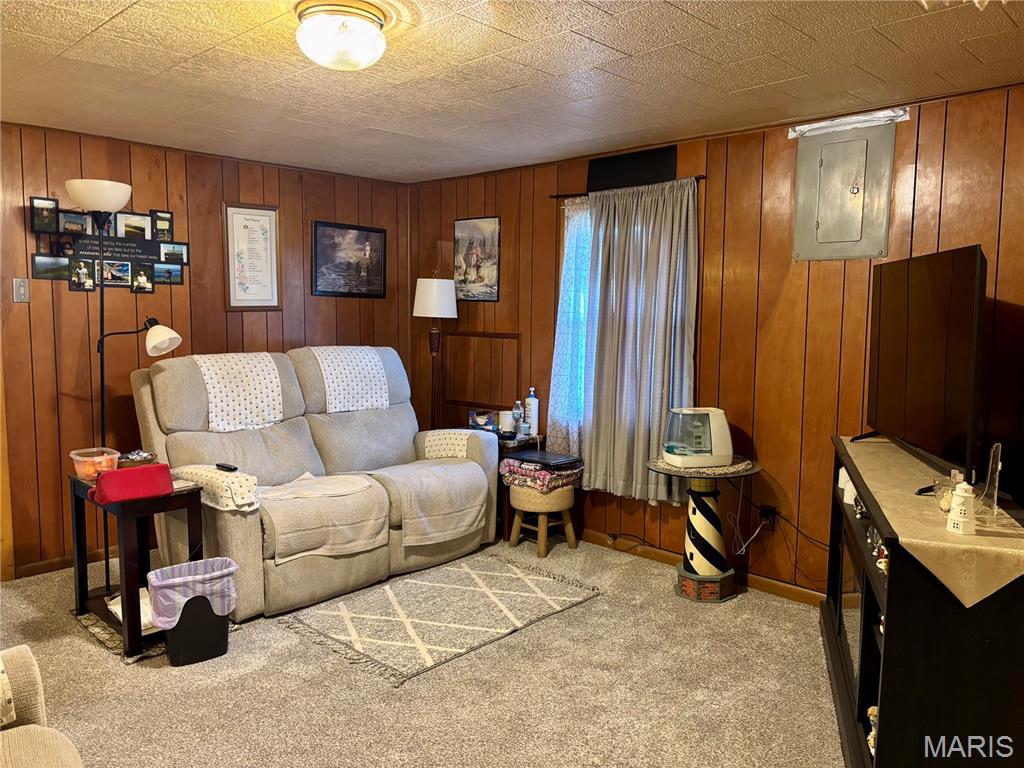
Interior room featuring wood-paneled walls, neutral carpeting, and a ceiling-mounted light fixture
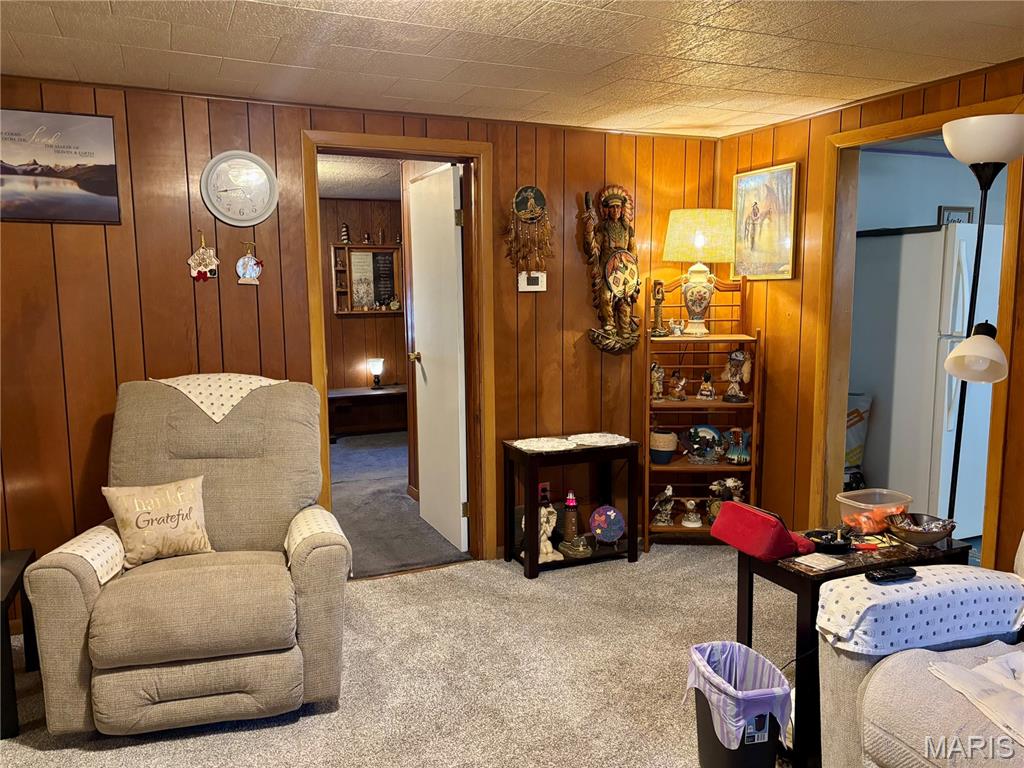
Interior room featuring wood-paneling walls and carpeted flooring
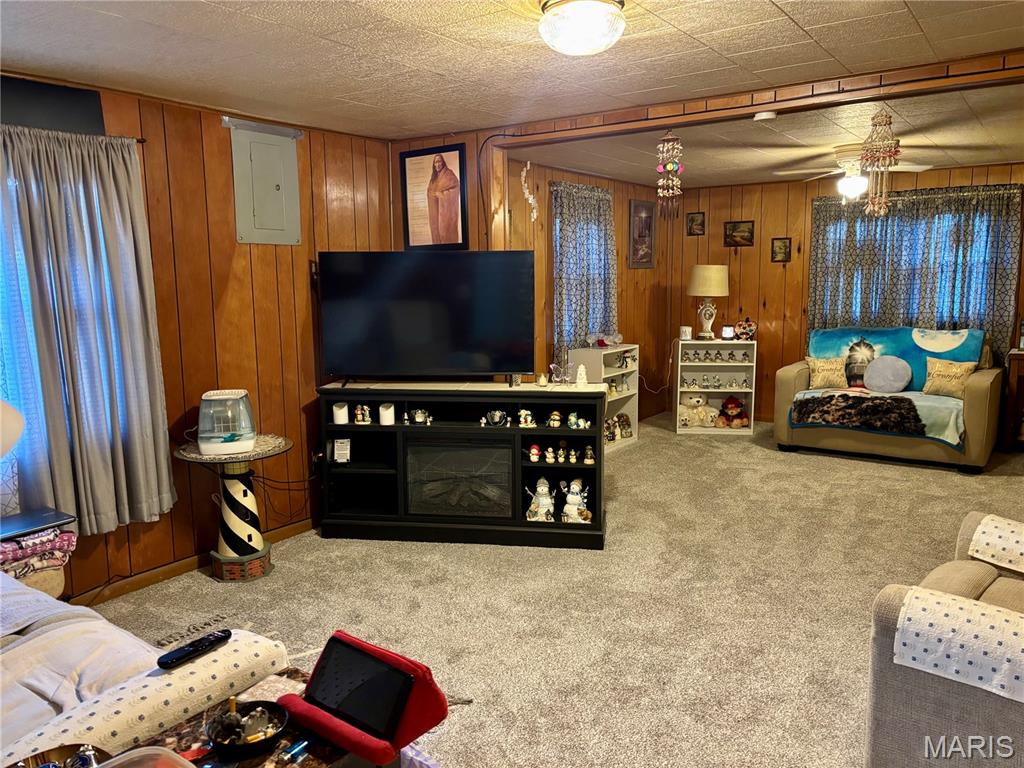
Interior room featuring wood-paneled walls, neutral carpeting, and a ceiling-mounted light fixture
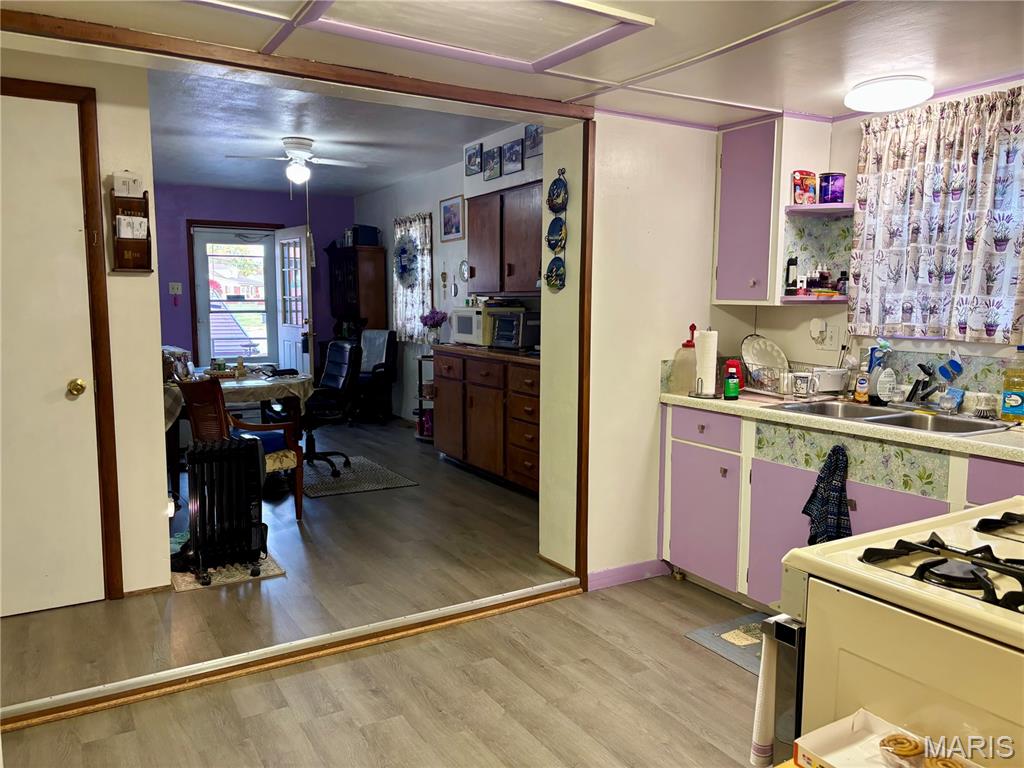
Kitchen featuring wood-finish flooring, built-in cabinetry, dual-basin sink, and recessed ceiling lighting
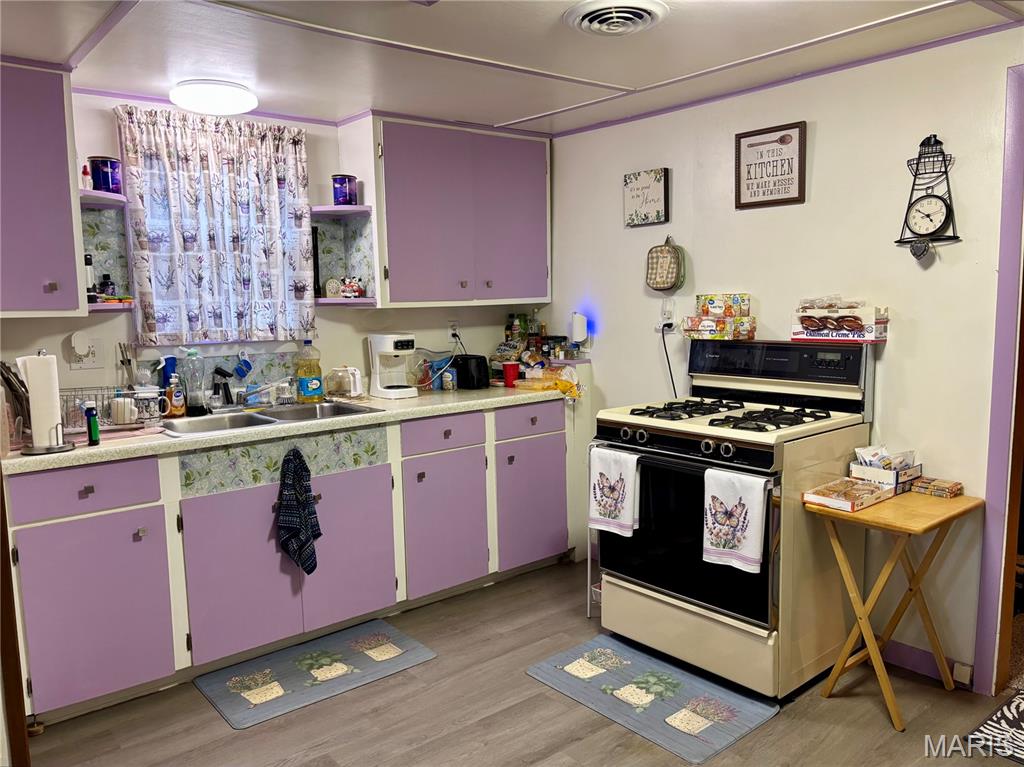
Kitchen featuring flat-panel cabinetry, light-toned countertops, double-basin stainless steel sink, wood-finish flooring, and a free-standing range
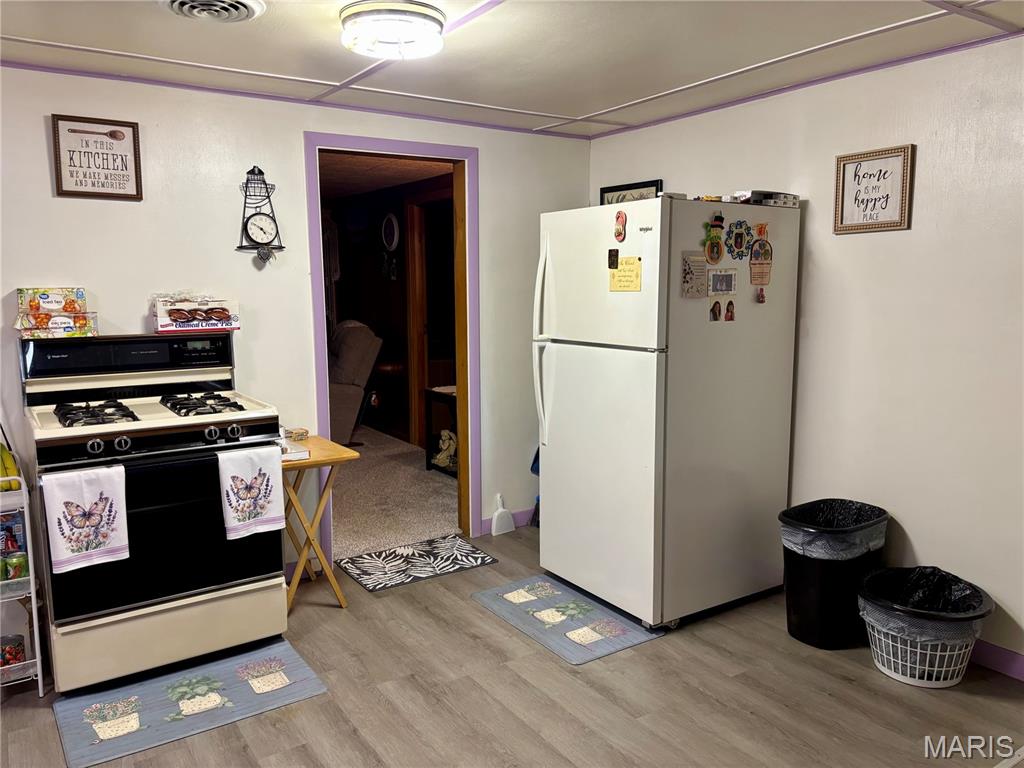
Kitchen area featuring wood-finish flooring, a freestanding four-burner range, and a top-mount refrigerator
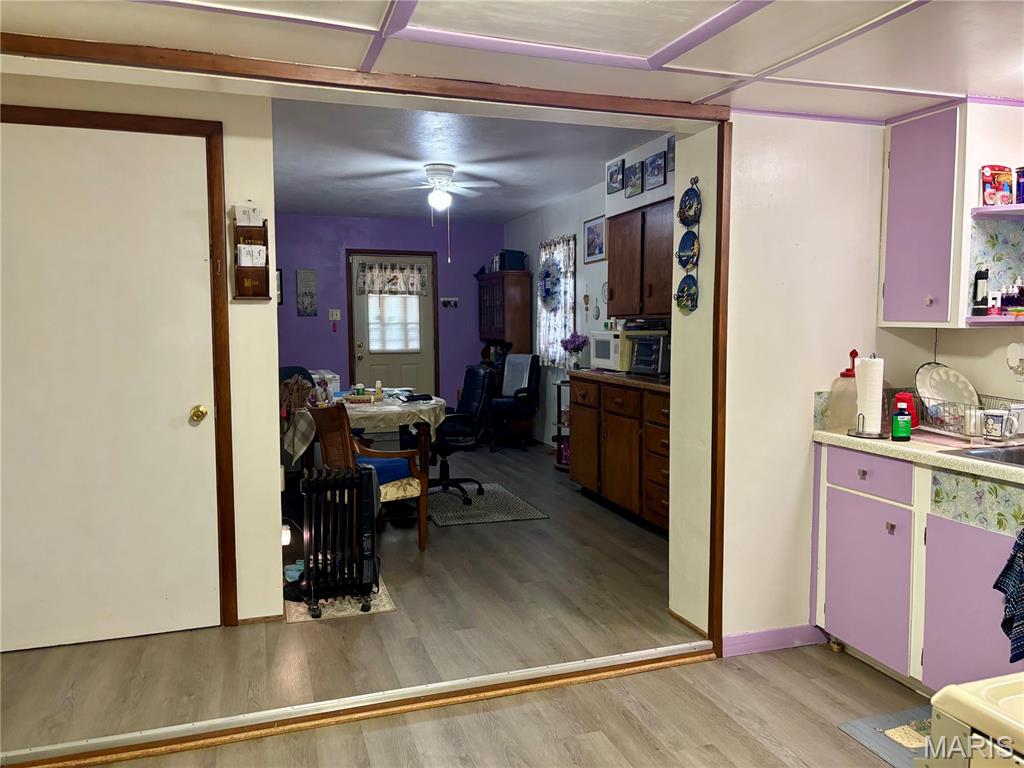
Wood-finish flooring, custom cabinetry, and a ceiling with recessed grid detailing
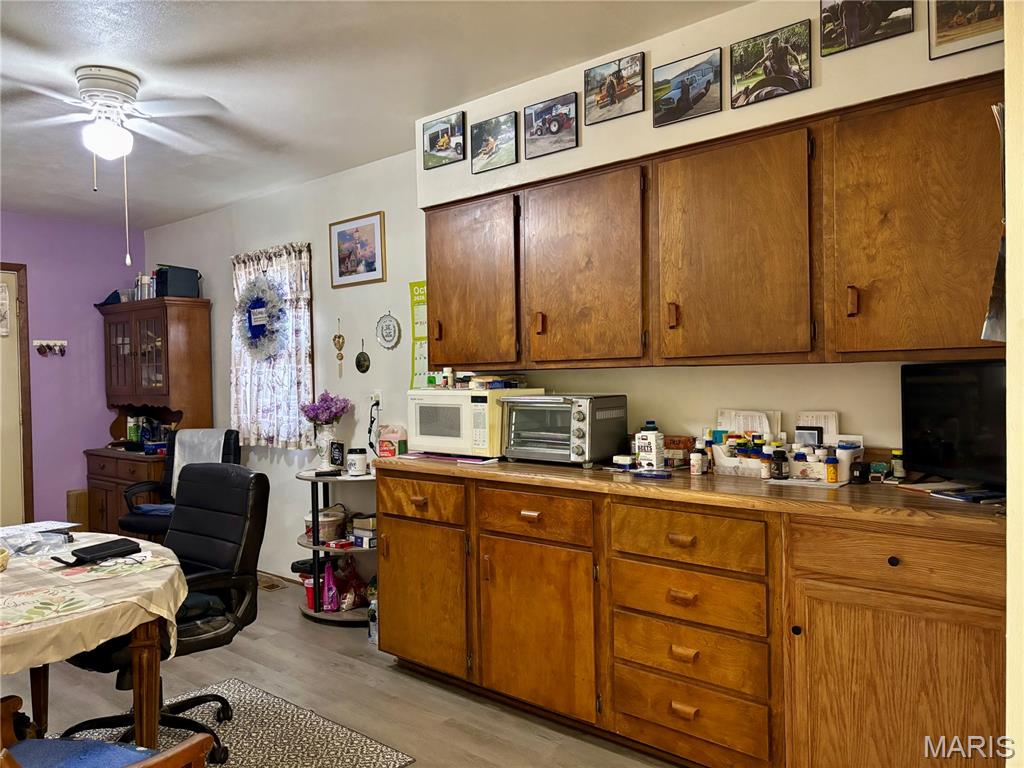
Kitchen featuring wood cabinetry, solid-surface countertops, and a ceiling-mounted light fixture with an integrated fan
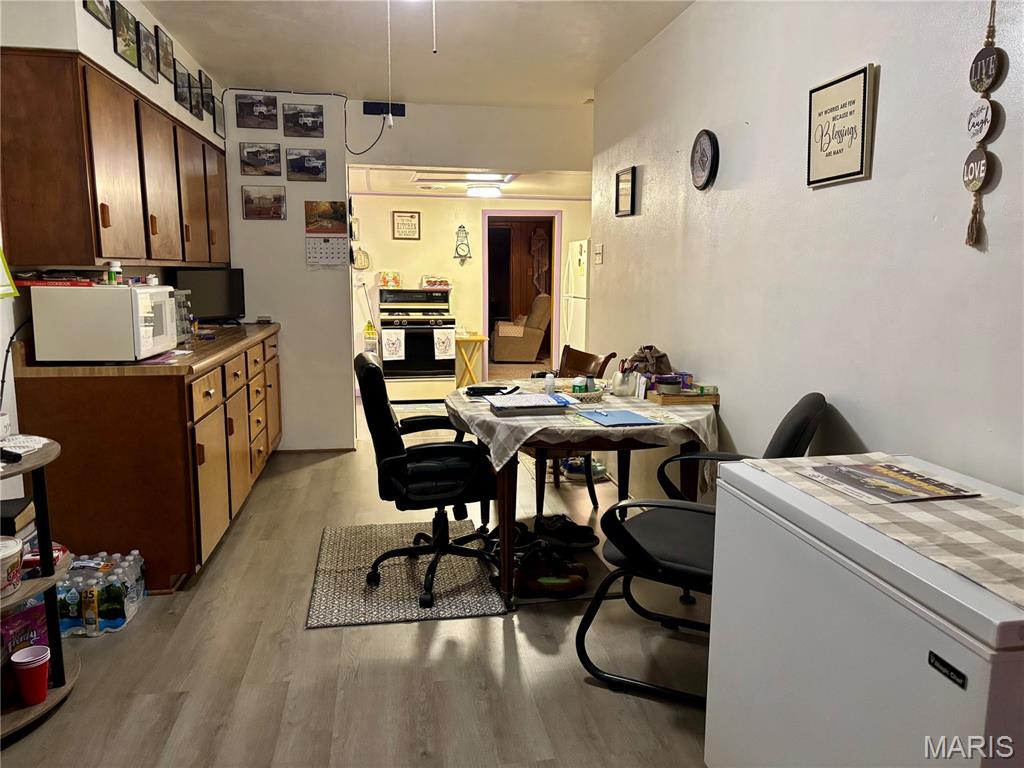
Kitchen featuring wood cabinetry, laminate countertops, and wood-finish flooring
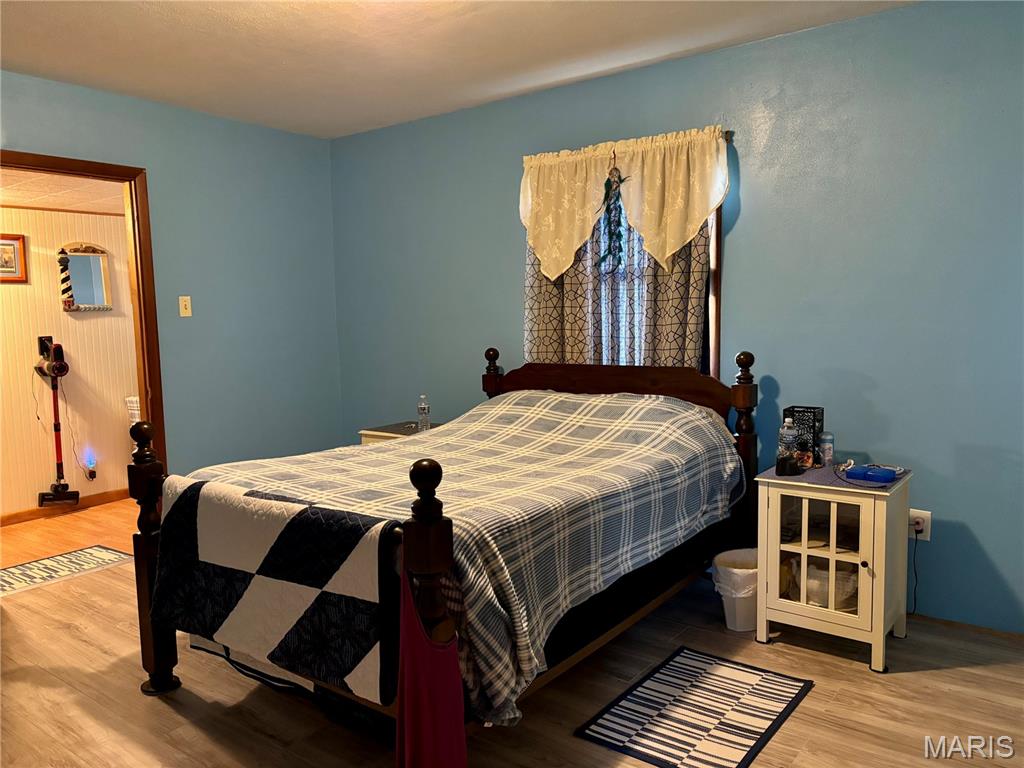
Bedroom with wood-finish flooring and a single-pane window
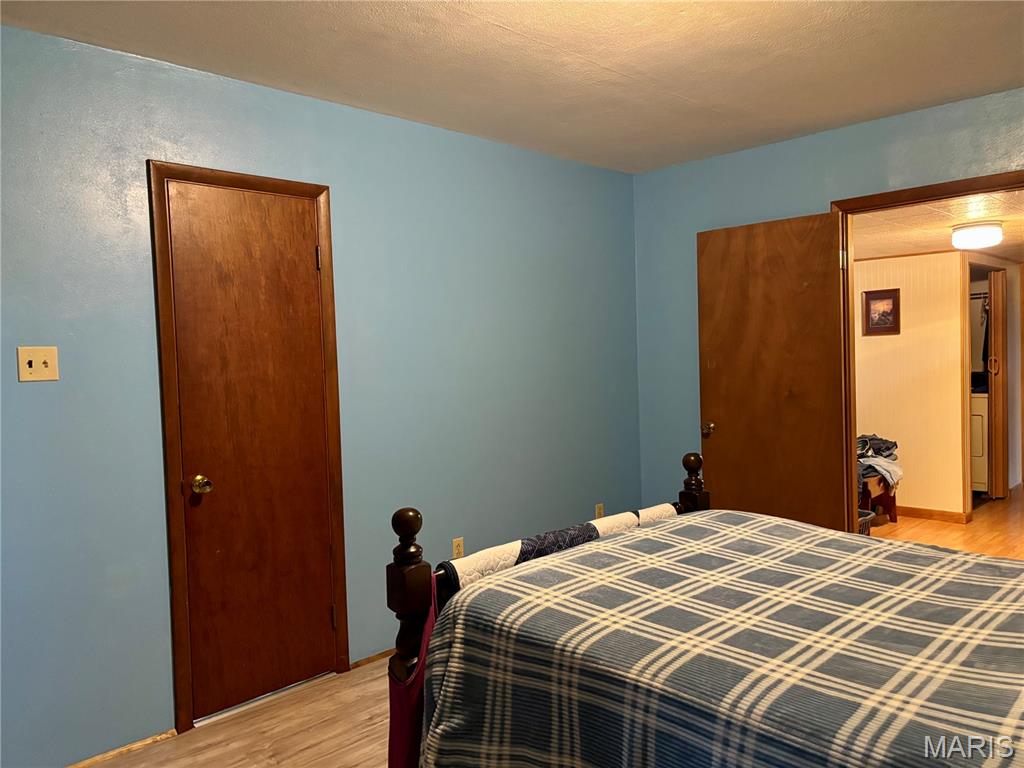
Interior space featuring wood-finish flooring and solid wood doors with metallic hardware
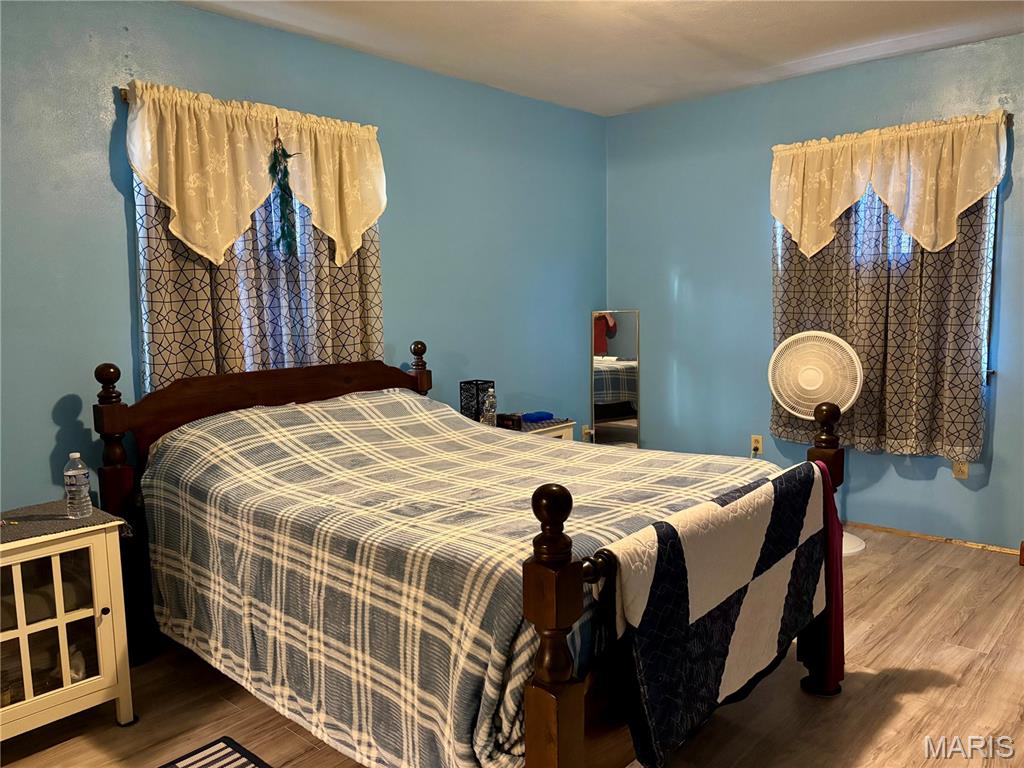
Wood-finish flooring and dual windows with window treatments
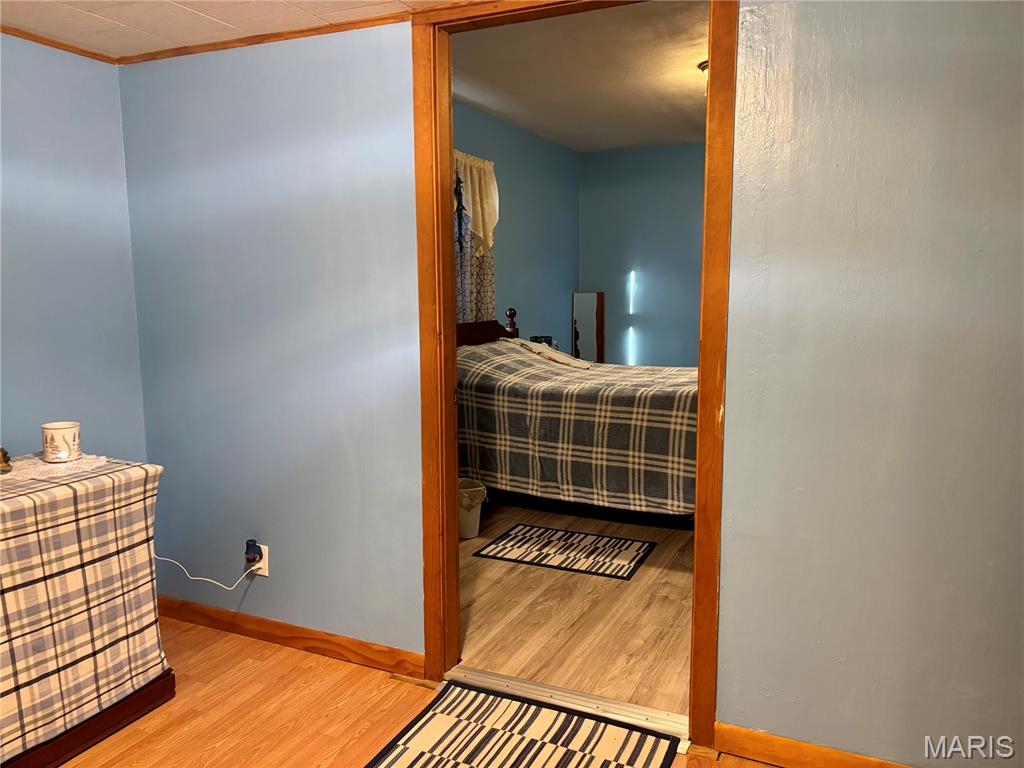
Interior space featuring wood-finish flooring and solid wood door casing
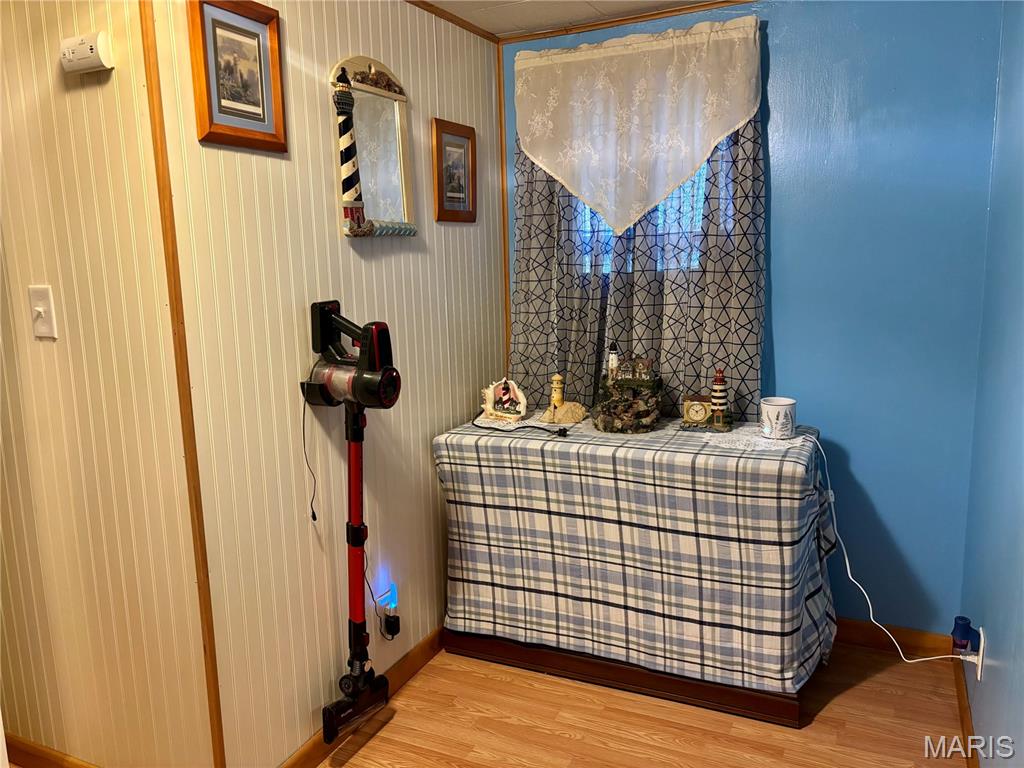
Vertical wood-paneled walls, wood-finish flooring, and single-hung window with a wooden frame
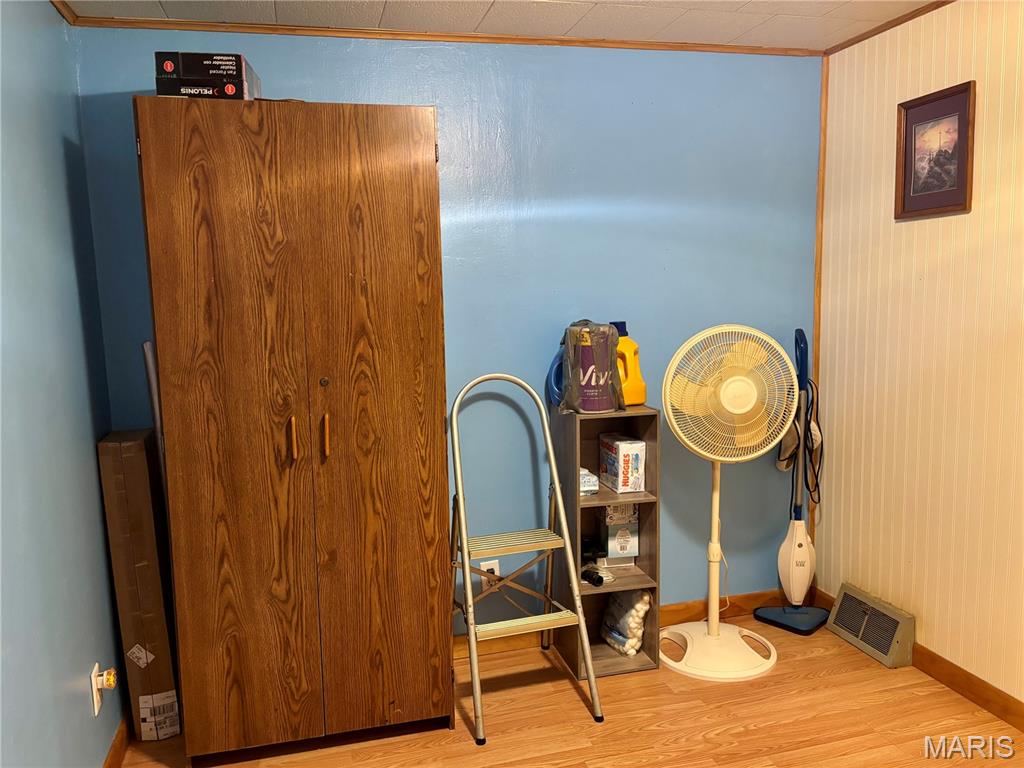
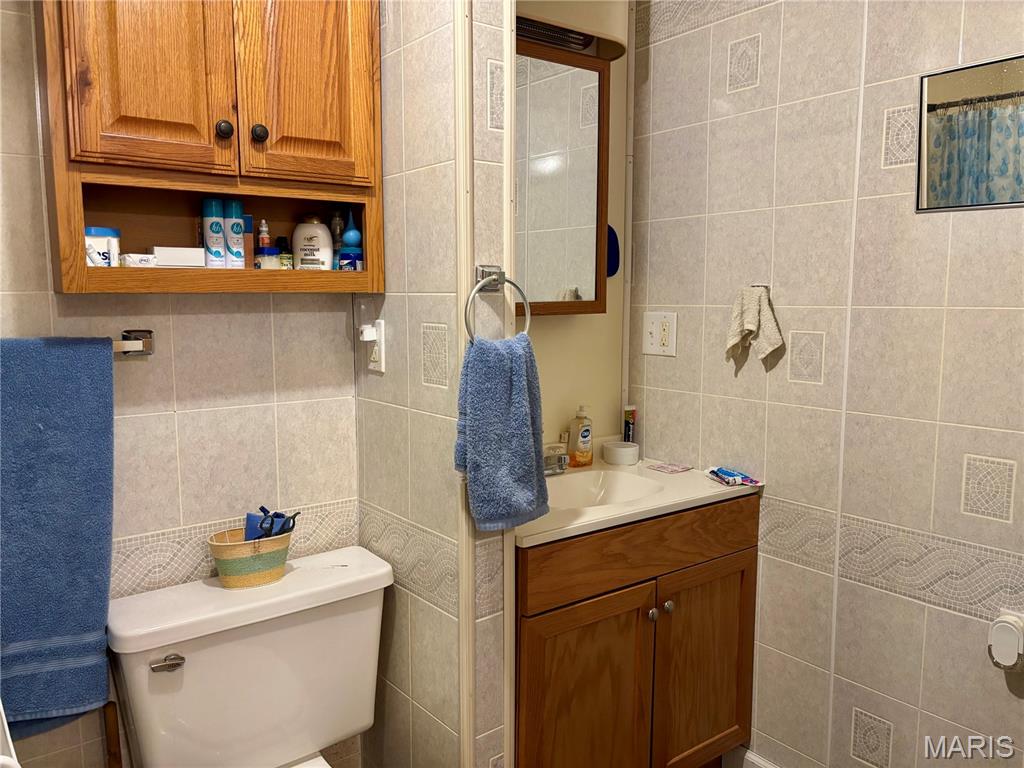
Full-wall ceramic tile surround, wooden vanity with integrated countertop basin, built-in wooden wall cabinetry, and wall-mounted vanity mirror
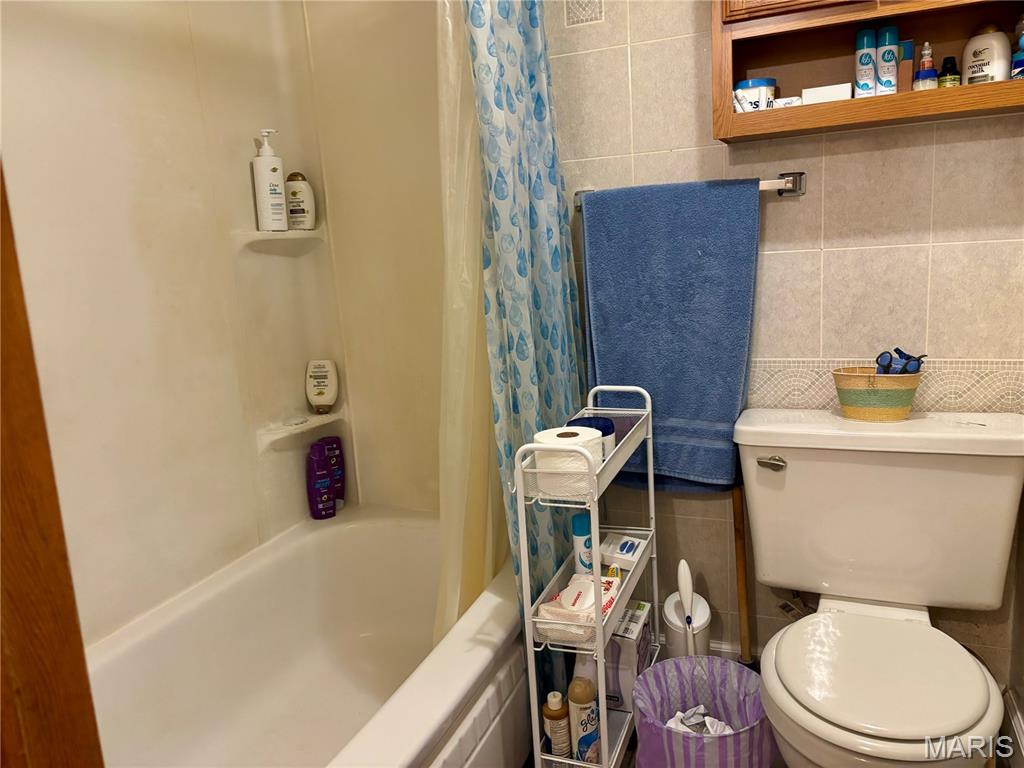
Full-size bathtub with integrated shelving, wall-mounted wooden cabinetry, and ceramic tile wall surround
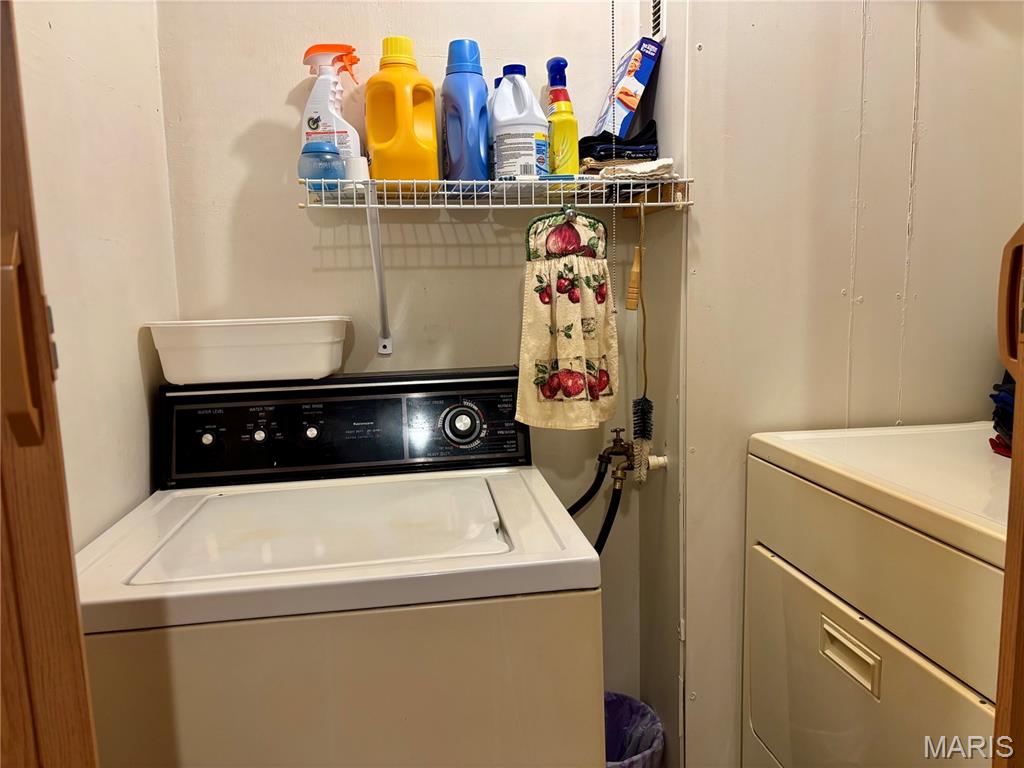
Dedicated laundry area featuring a white top-load washer, front-load dryer, and wall-mounted wire shelving
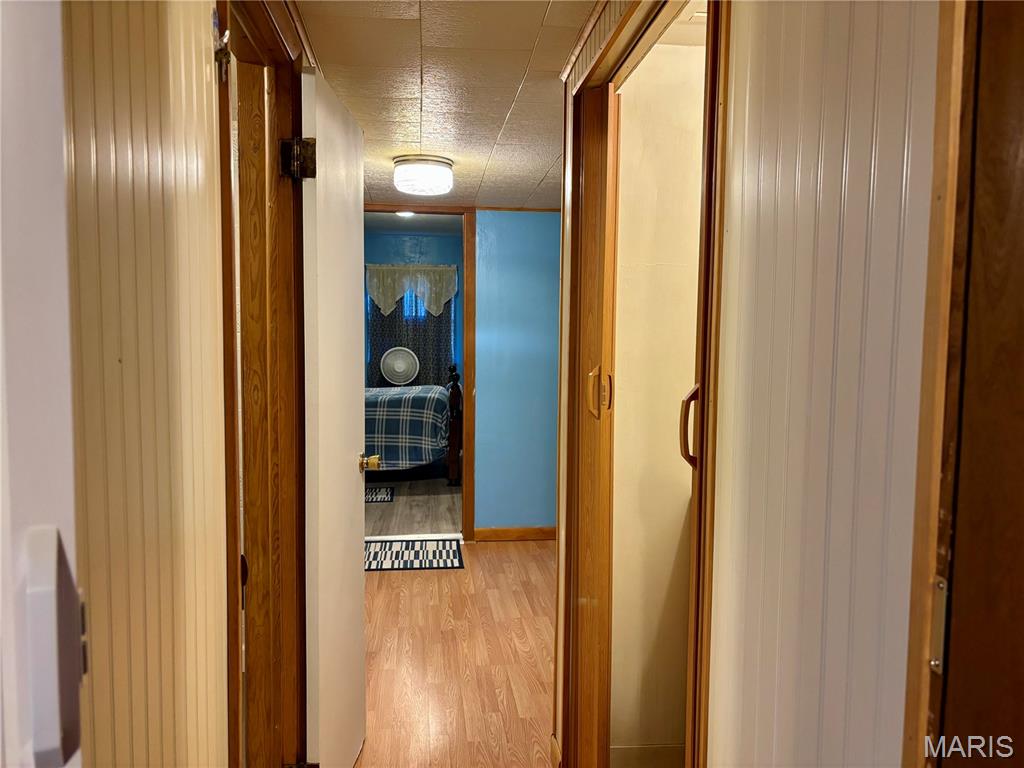
Interior hallway featuring vertical paneled wall treatments, wood-finish interior doors with brass hardware, and a flush-mount ceiling light fixture
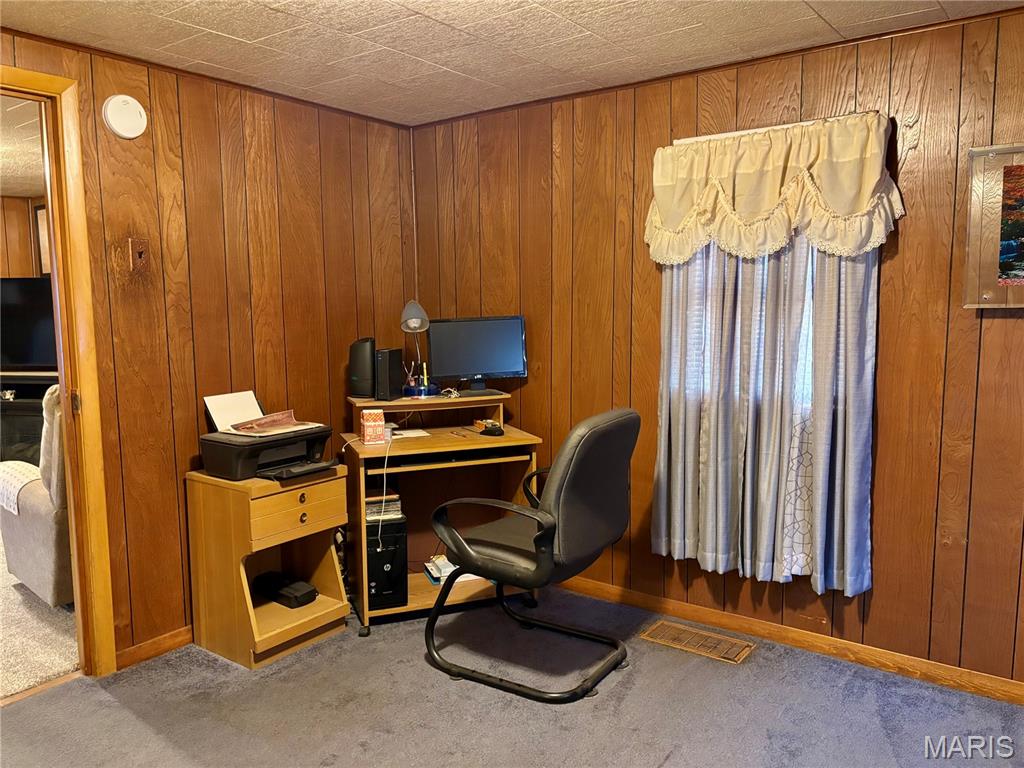
Wood-paneled wall surfaces and carpeting
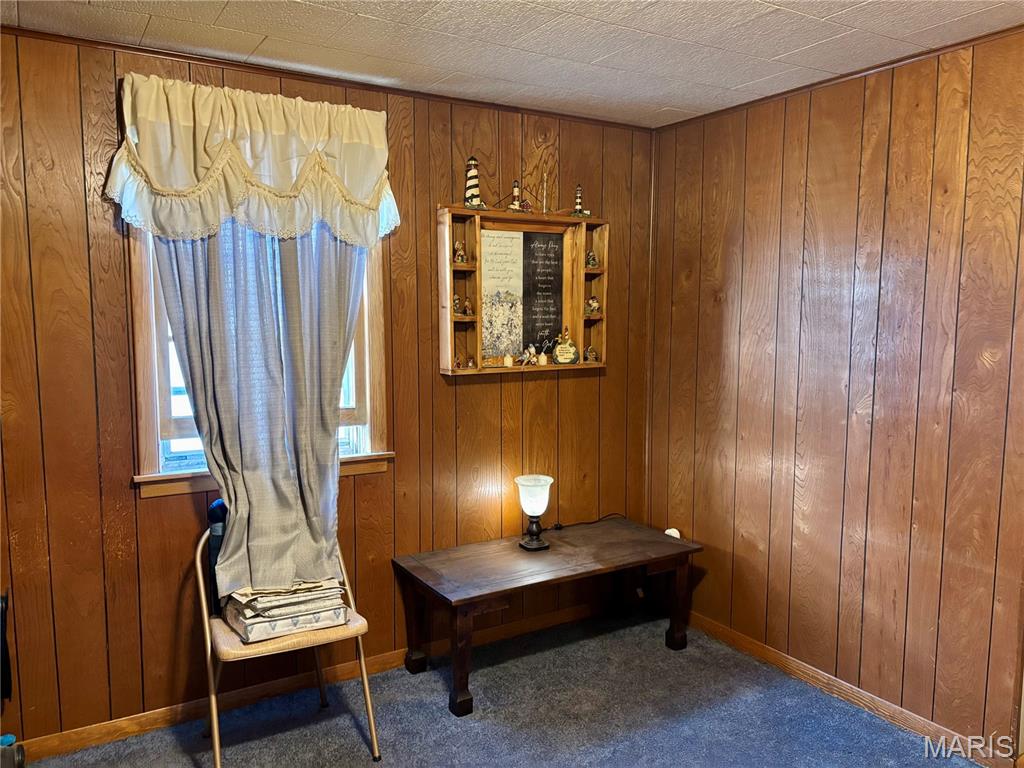
Wood-panelled wall treatments and a singular window with integrated frame
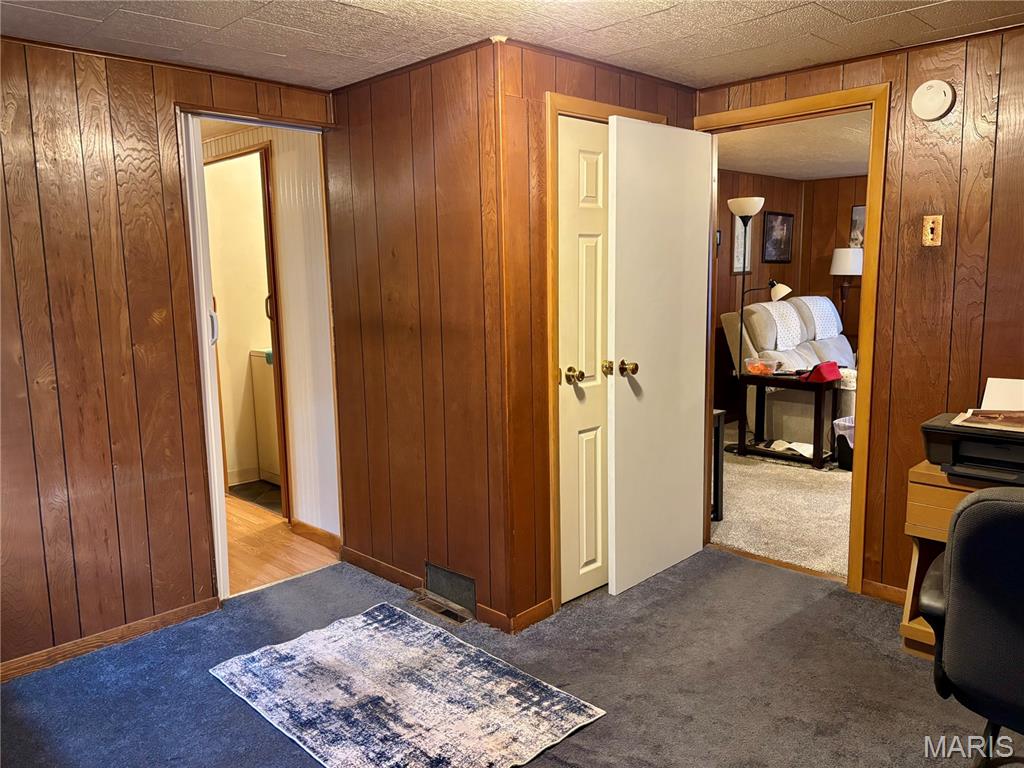
Wood-panelled walls featuring interior white-painted doors, door-in-door closet storage, and carpeted flooring
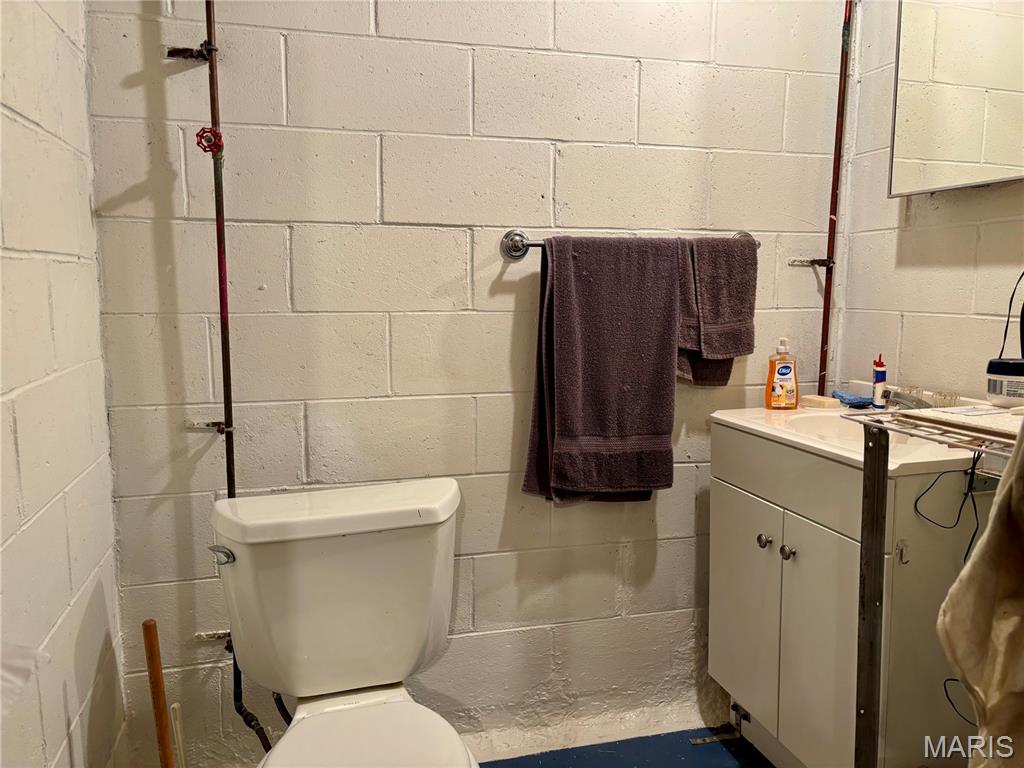
Painted concrete block walls, white porcelain toilet, vanity with integrated basin, chrome finish towel bar, and wall-mounted mirror
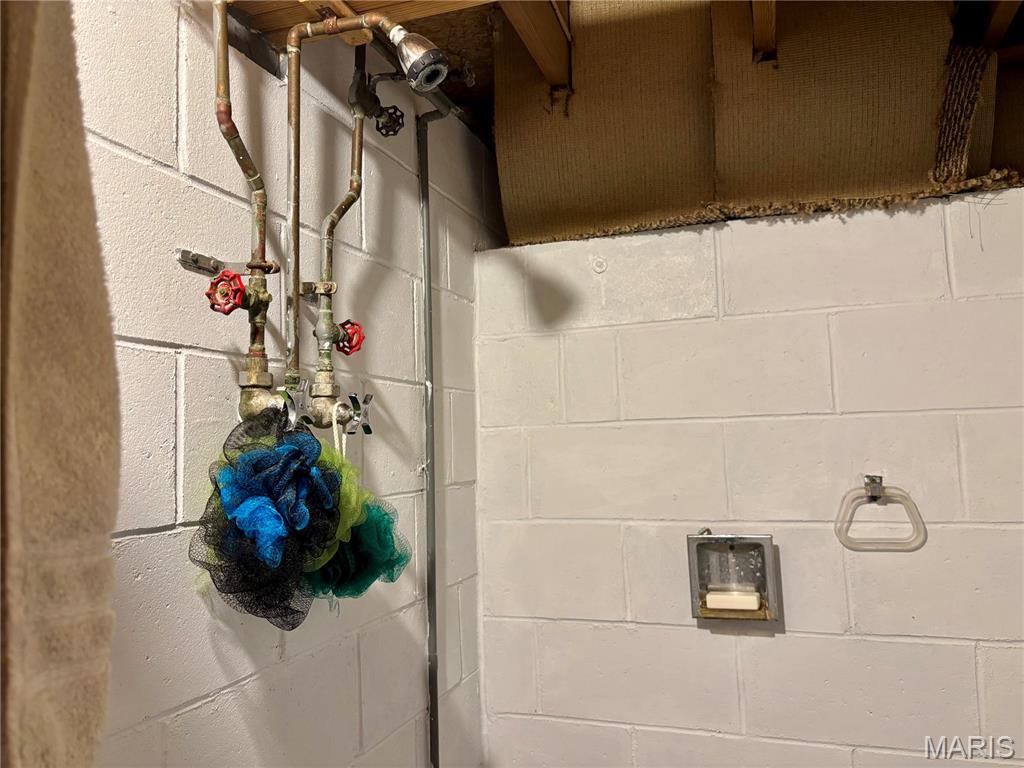
Exposed copper plumbing, shower head, recessed metal soap dish, and painted concrete block walls
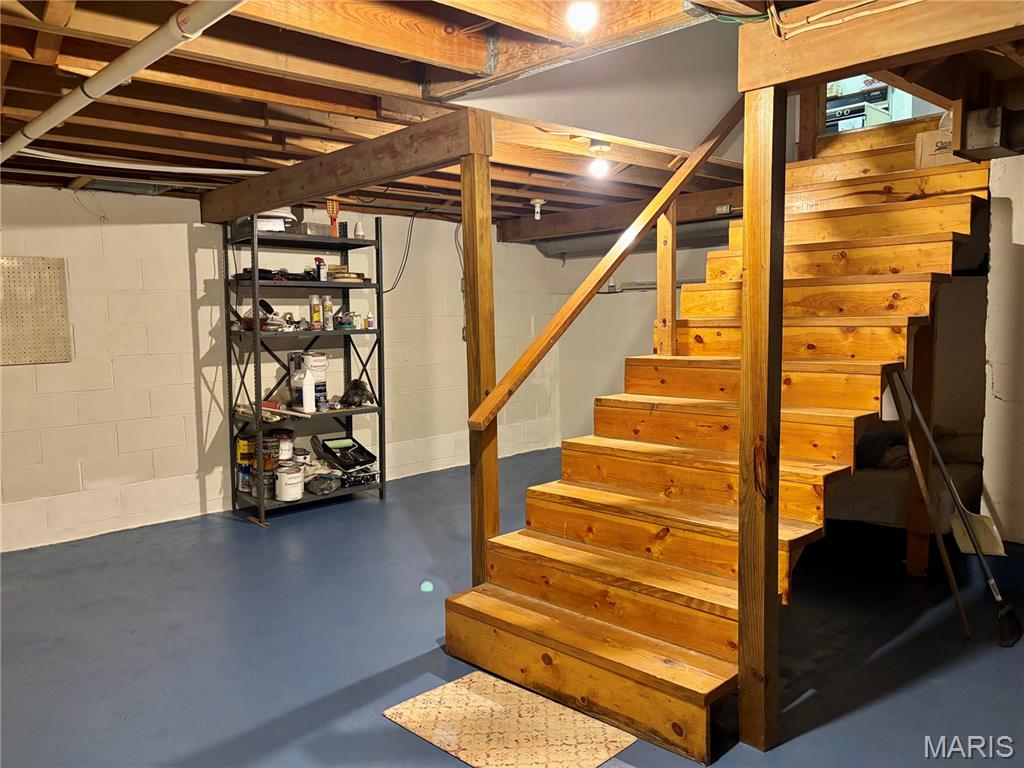
Unfinished basement featuring exposed wood joists, painted concrete block walls, painted flooring, and custom wood stairs with matching handrail
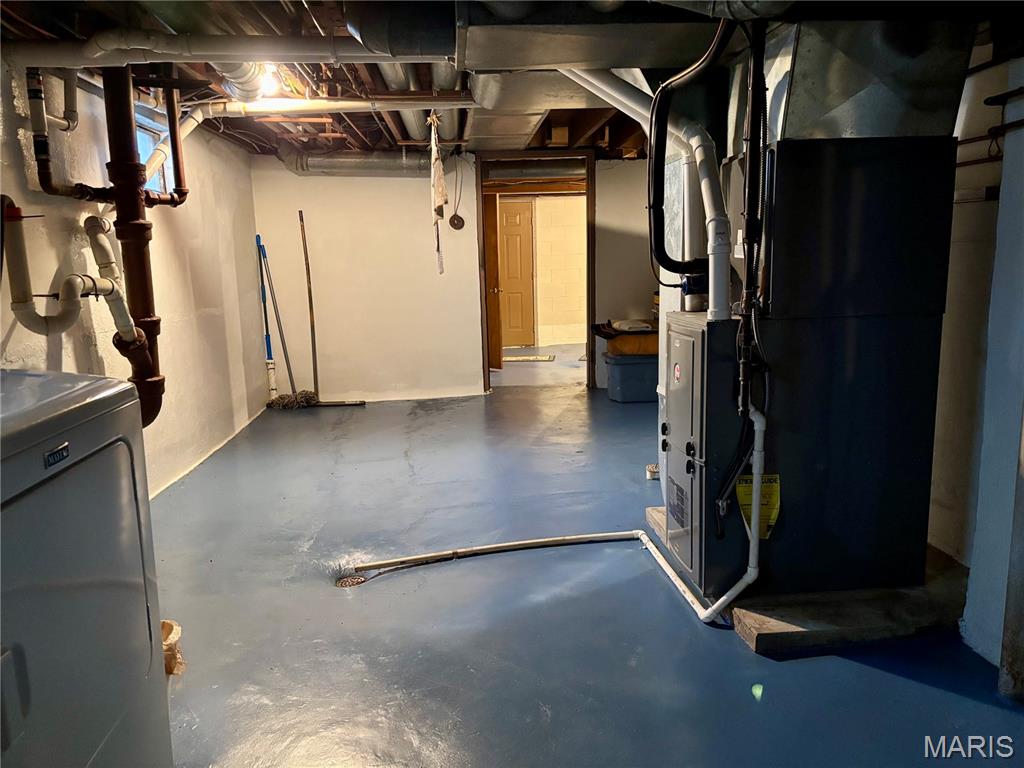
Utility area featuring a painted concrete floor, exposed joist ceiling, and a central heating unit
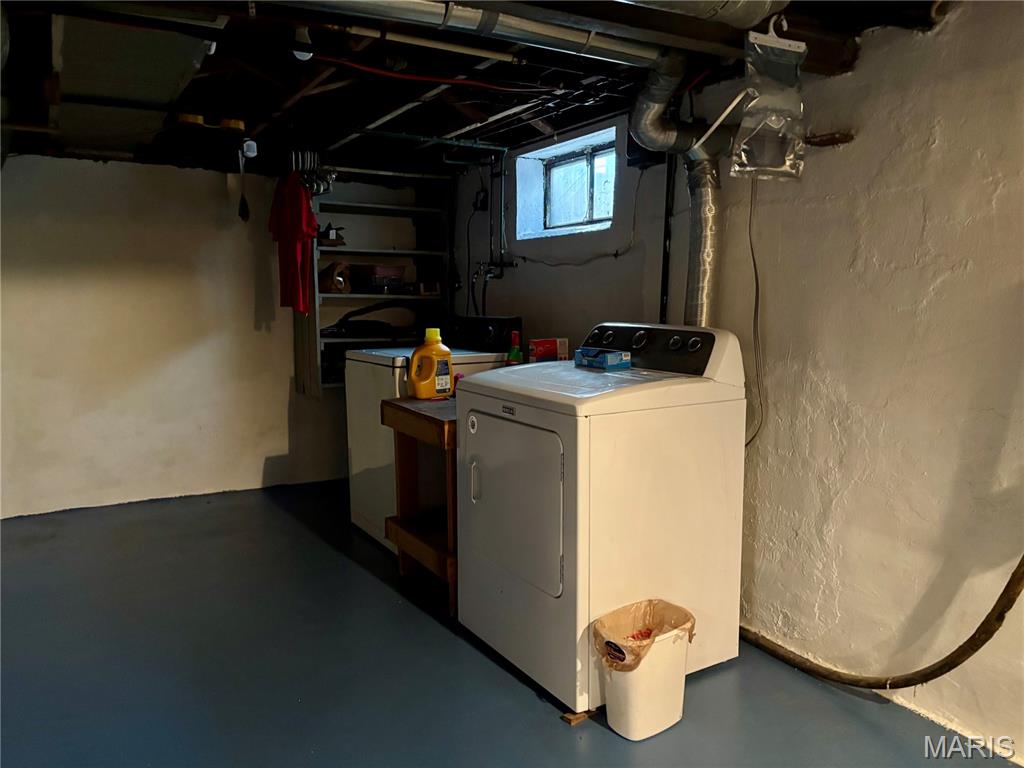
Utility space featuring painted concrete walls, painted floor surface, and a multi-pane window
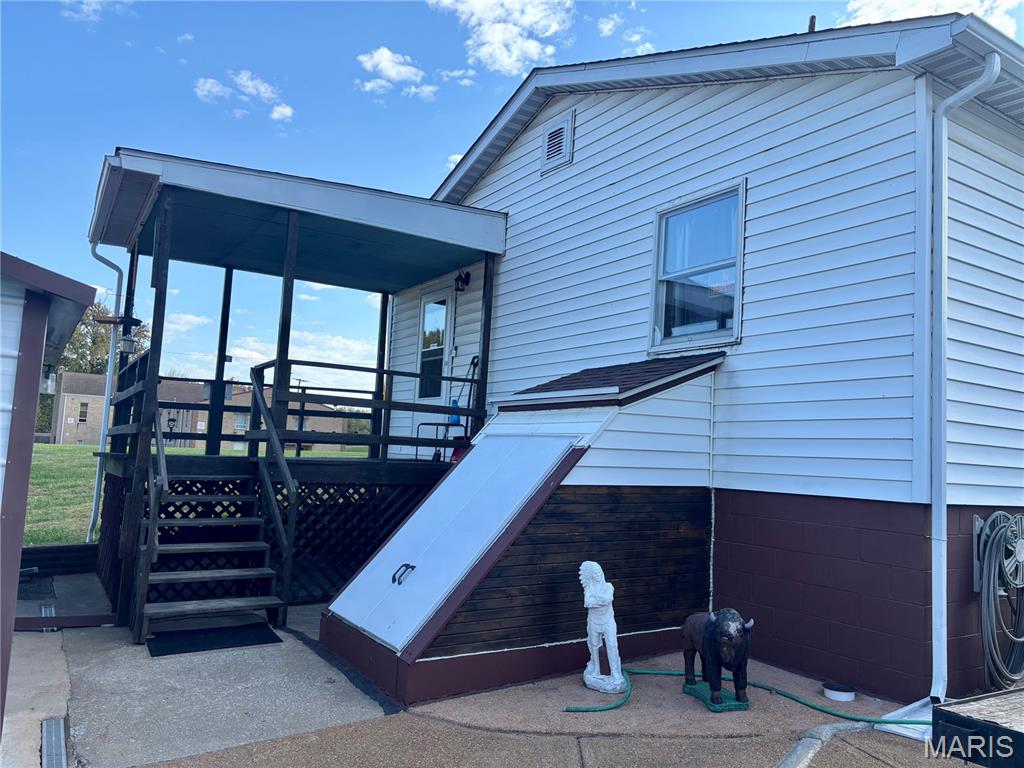
Rear of Home. Covered Back Porch. Exterior Basement Entry.
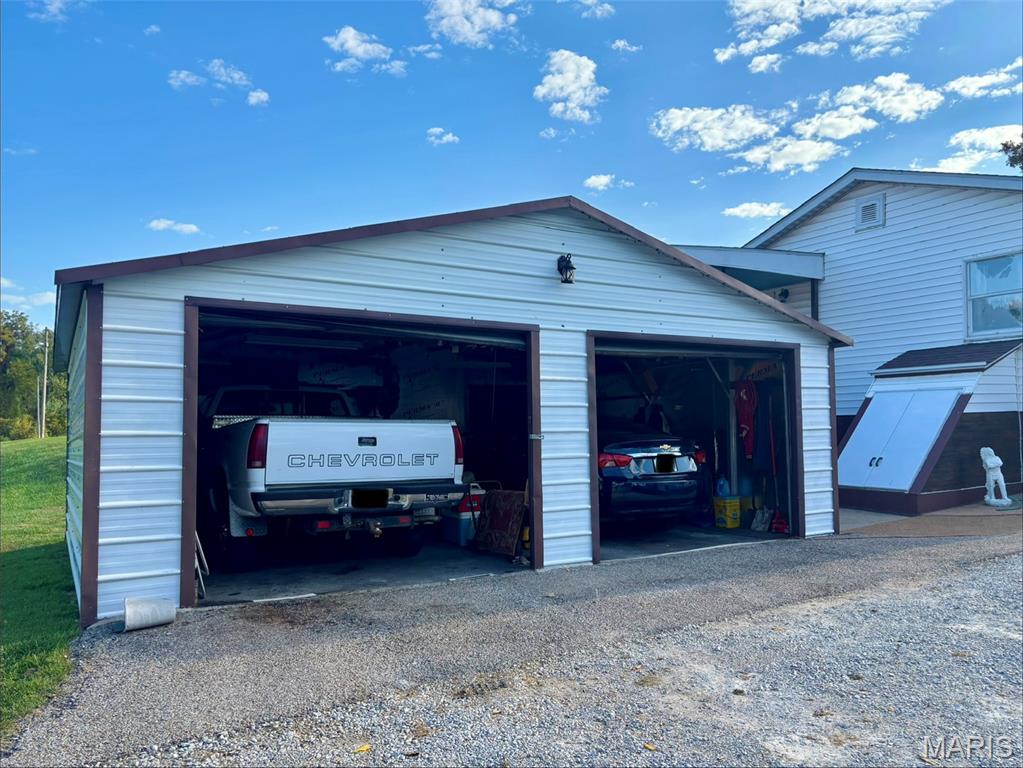
Detached two-car garage featuring metal siding, a gabled roofline, and two open-entry bays
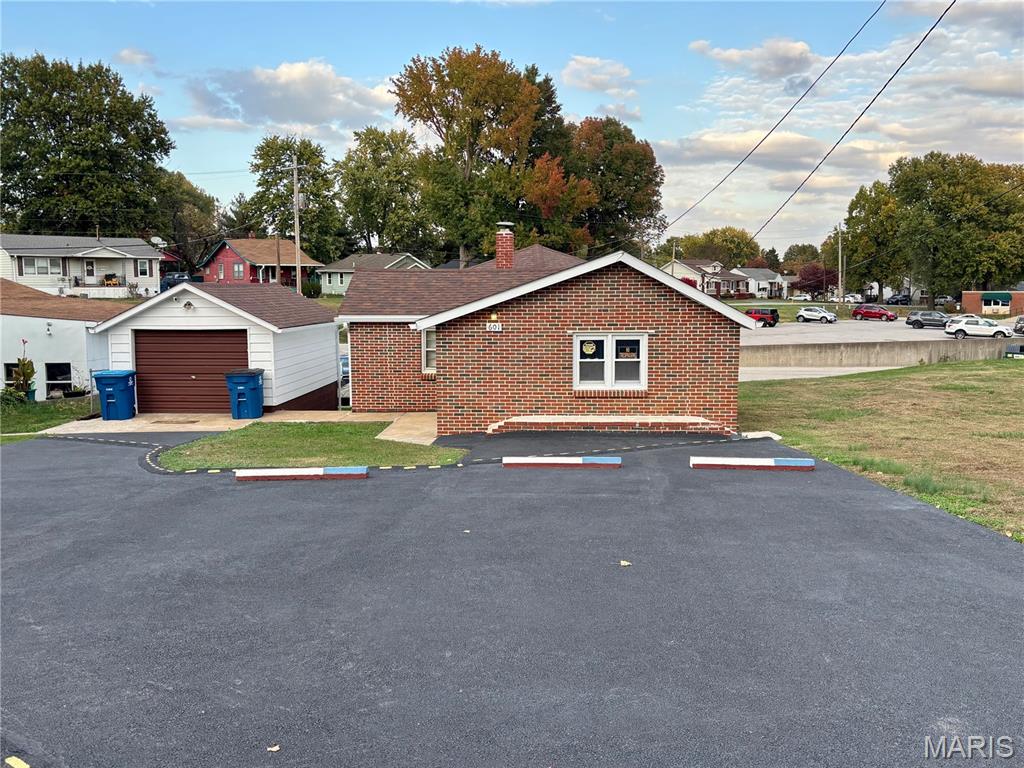
Brick exterior residence featuring a detached garage, expansive asphalt parking area, and a masonry chimney
Status: Active · MLS# 26069594 · Listing Courtesy of Keller Williams Marquee, [email protected]
StLouisRealEstate.com is operated by Guerrilla Brokers, LLC. The person who answers is a licensed real estate agent who can pull this listing up with you and answer your questions about it.

2 Beds

2 Baths

1,360 sq.ft

$0 per sq.ft

Bungalow
$ 127,900
Active
0
26069594
2
2
1,360
Not in a Subdivision
Alton
Alton DIST 11
Madison-IL
Residential
Bungalow
Residential
$2,034
Last 6 closed homes in this zip.
| Address | Bd/Ba | SqFt | List | Sold | Closed |
|---|---|---|---|---|---|
| 814 E 5th Street, Alton, IL 62002 | 2/1 | 1,378 | $1,250 | $1,250 100% of ask |
Nov 10, 2026 |
| 2216 State Street, Alton, IL 62002 | 0/0 | -- | $225,000 | $189,000 84% of ask |
Nov 10, 2026 |
| 510 Summit Street, Alton, IL 62002 | 2/1 | 900 | $125,000 | $120,000 96% of ask |
Nov 10, 2026 |
| 4305 Briarcliff Drive, Godfrey, IL 62002 | 3/2 | 1,396 | $250,000 | $245,000 98% of ask |
Nov 9, 2026 |
| 6409 Alpha Drive, Alton, IL 62002 | 3/2 | 1,512 | $205,000 | $212,667 103.7% of ask |
Nov 9, 2026 |
| 2918 Sanford Avenue, Alton, IL 62002 | 2/1 | 784 | $50,000 | $48,900 97.8% of ask |
Nov 6, 2026 |
Estimate your monthly payment. Adjust the sliders below.
Estimate only. Not a loan offer. Consult a lender for an accurate quote, including HOA fees, PMI, and current rates.
Living Room
13x12
Family Room
13x12
Kitchen
8x13
Dining Room
14x10
Bedroom
15x11
Bathroom 2
12x11
Bonus Room
11x8
Bathroom
8x4
Laundry
6x3
Bathroom
5x4
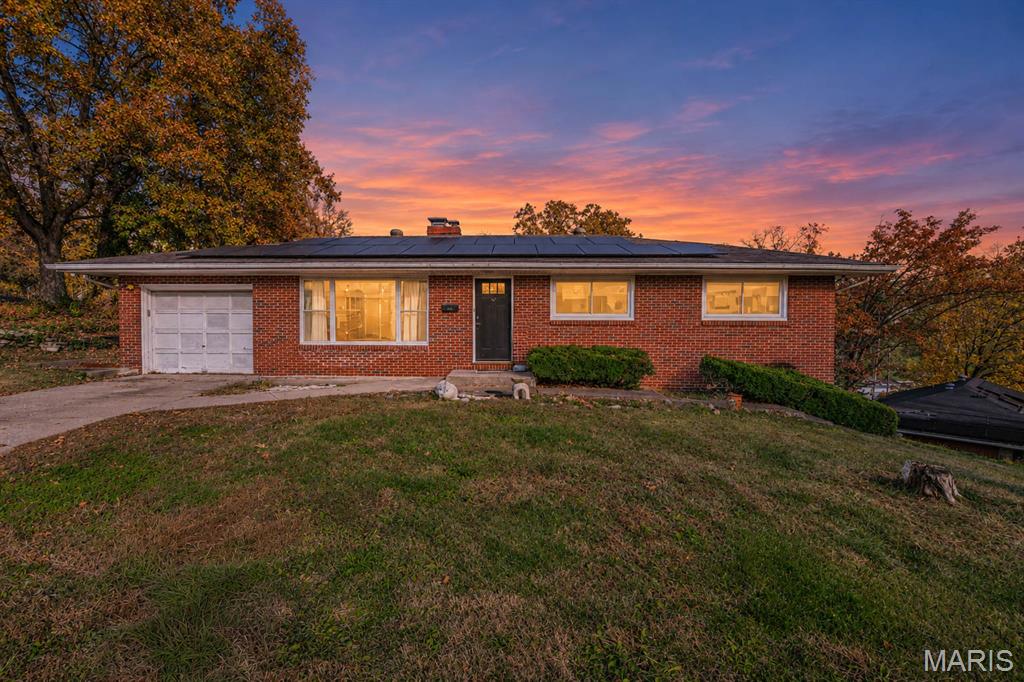
This home could use some updates, but you can’t beat the location. 2303 Fairview Drive sits on a beautiful, quiet street with lovely neighbors, the kind of place you’ll enjoy walking. There are 1,440 square feet on the main level, a 1,080-square-foot basement, and a backyard with room to make your own. You’re just minutes from Rock Spring Park and the golf course, the Woodlands Golf Club and banquet facility, Alton Little Theater, NCG Cinema, and Alton Square Mall, plus the famous statue of Robert Wadlow, the world’s tallest man.
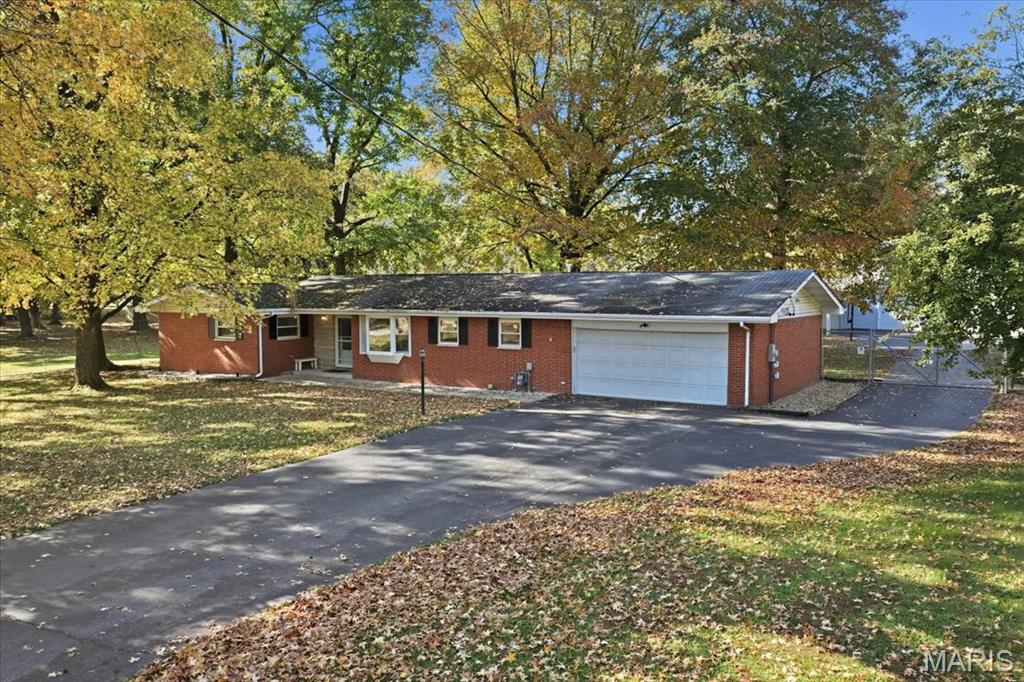
Space, versatility, and an entertainment setup that takes this property to another level! This 4-bedroom, 2.5-bath ranch offers comfortable single-level living with a partially finished basement providing additional space for recreation, hobbies, storage, or whatever fits your lifestyle. Enjoy the convenience of main-floor laundry and a functional layout with plenty of room for family, guests, or a home office. You can't miss the incredible detached garage / party shed! Beyond the attached 2-car garage, this property features a large detached garage that could be a car enthusiast’s dream, offering plenty of room for vehicles, projects, equipment, and additional storage. But that’s not all! The detached space also features a dedicated entertainment area complete with its own kitchenette, creating the perfect setup for hosting friends, game days, or enjoying your own private hangout. The additional RV space offers even more versatility and could easily be transformed into a home gym, workshop, hobby area, or additional recreational space. Whether you’re a car enthusiast, avid entertainer, or simply looking for room to spread out, this property delivers! With 4 bedrooms, 2.5 baths, additional basement living space, an attached 2-car garage, and an impressive detached garage with a fully equipped entertainment space, this property offers a unique combination of comfort, functionality, and enjoyment. Come see all the possibilities this one-of-a-kind property has to offer!
Totally rebuilt in 2011, this home features 4 bedrooms and 3 baths on the main floor on a large lot. The main level has a spacious primary suite along with two additional bedrooms, while the heart of the home centers around a well-appointed kitchen featuring stone countertops , stainless steel appliances and is open to the breakfast room. There's is a bright and inviting sunroom, perfect for enjoying morning coffee or relaxing year-round. The living room, laundry and half bath complete main-floor living space. The finished walkout lower level provides exceptional versatility with a fourth bedroom, large family room, recreation area, dedicated office space, and abundant storage options. Whether you need room for entertaining, working from home, guests, or hobbies, this lower level delivers. With generous living spaces inside and a highly great layout, this home offers the perfect blend of comfort, convenience, and flexibility for today's owners.
