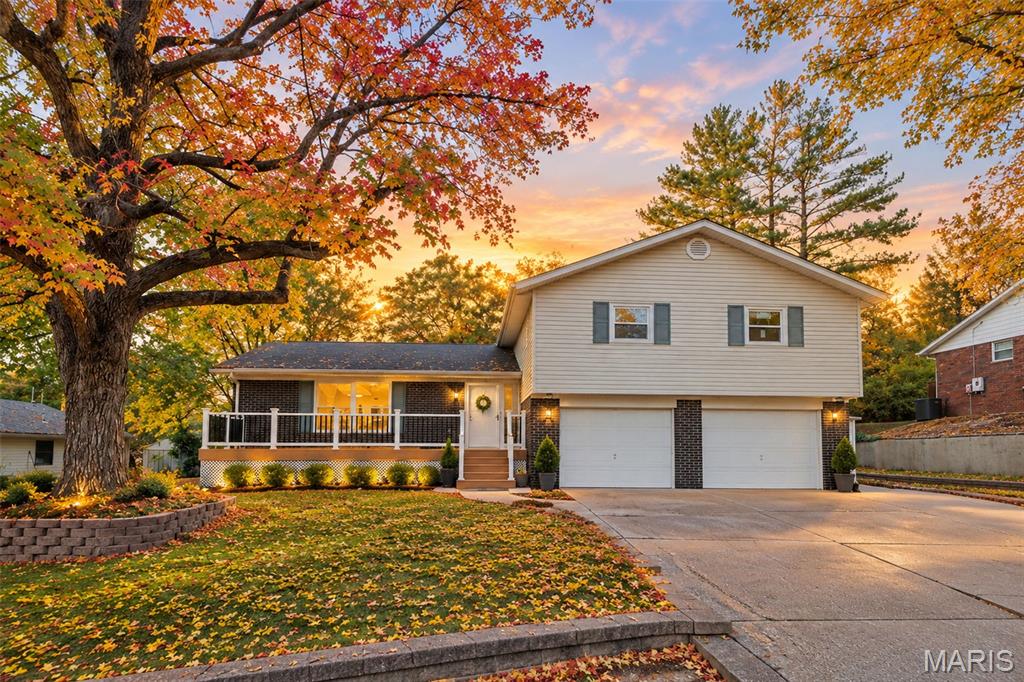
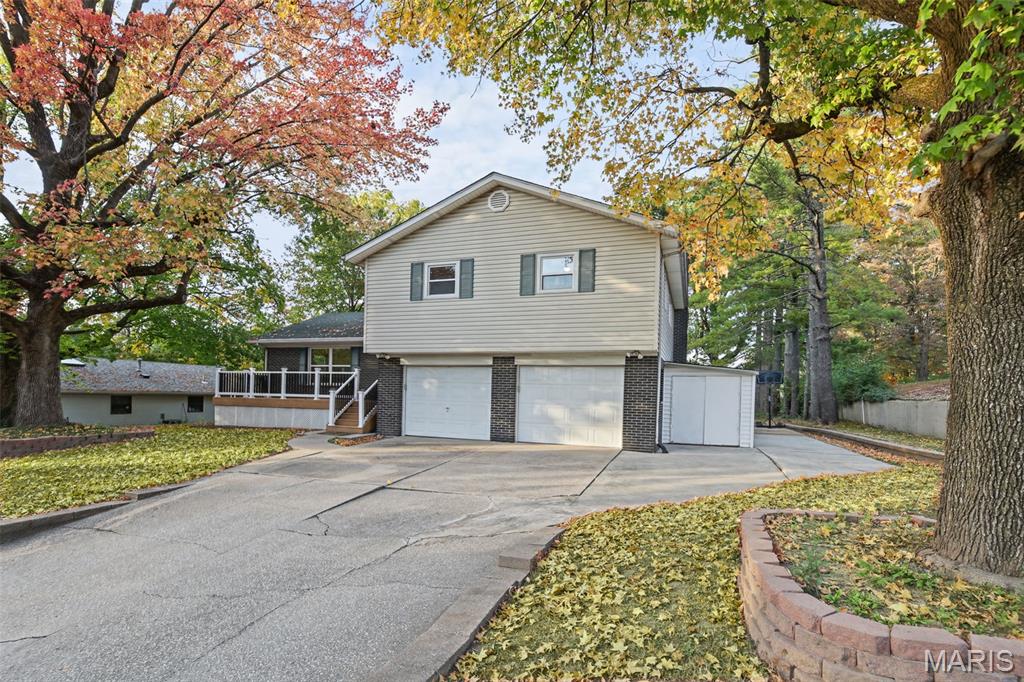
Two-story exterior featuring light-toned horizontal siding, brick masonry, an attached two-car garage, raised deck with white railing, and a stone retaining wall
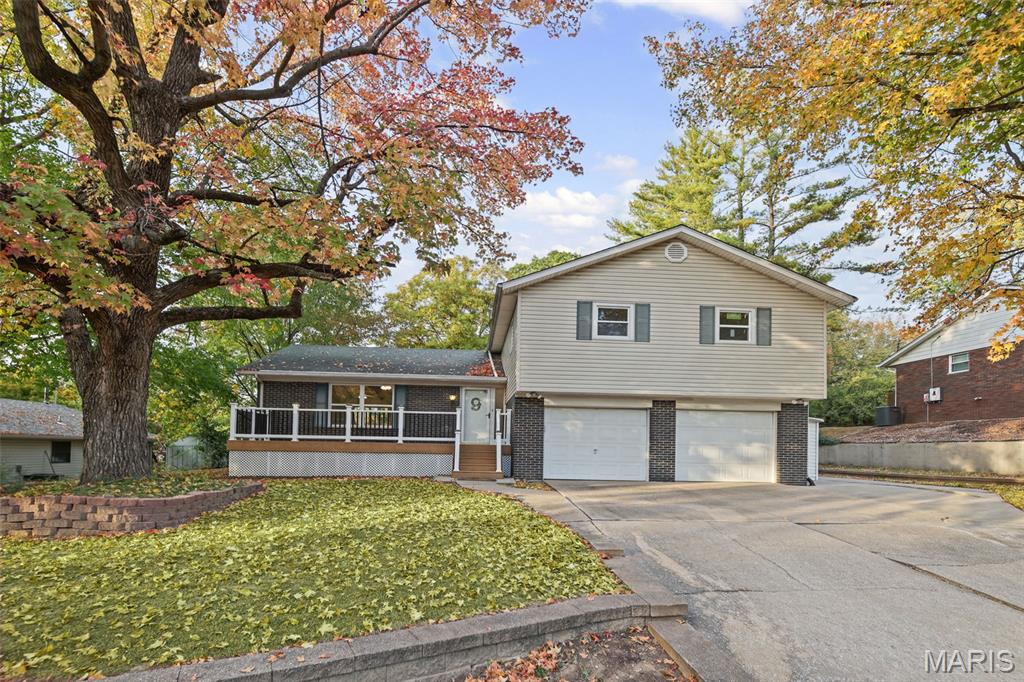
Split-level exterior featuring light-toned horizontal siding, brick masonry detailing, an attached two-car garage, and a raised wooden deck with railings
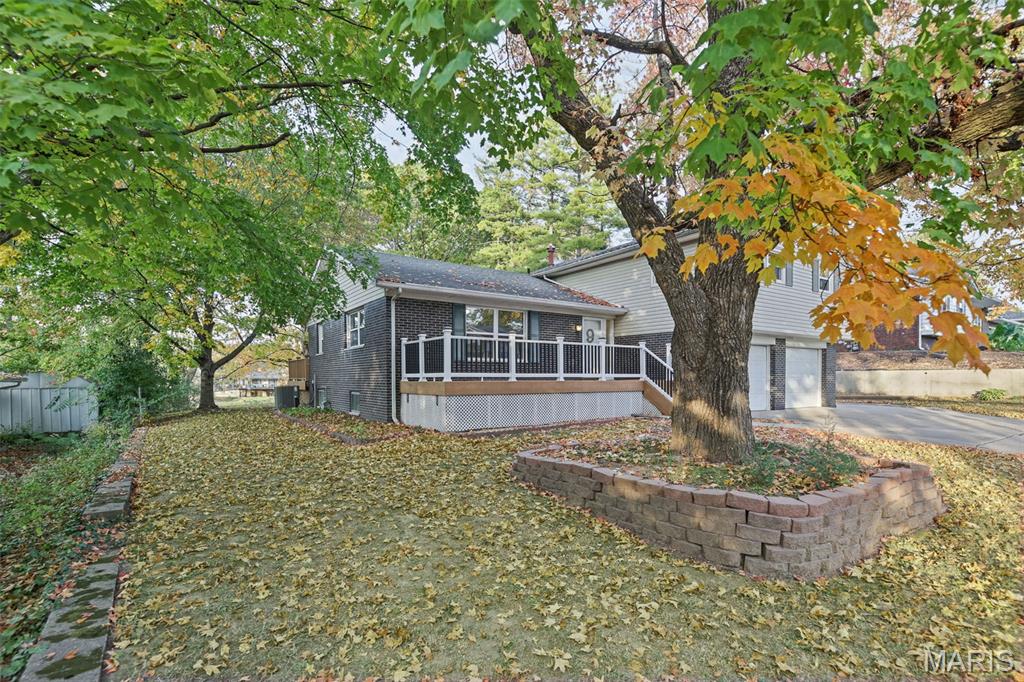
Exterior featuring dark brick siding, elevated deck with white railing, built-in masonry landscape planter, and multi-car garage
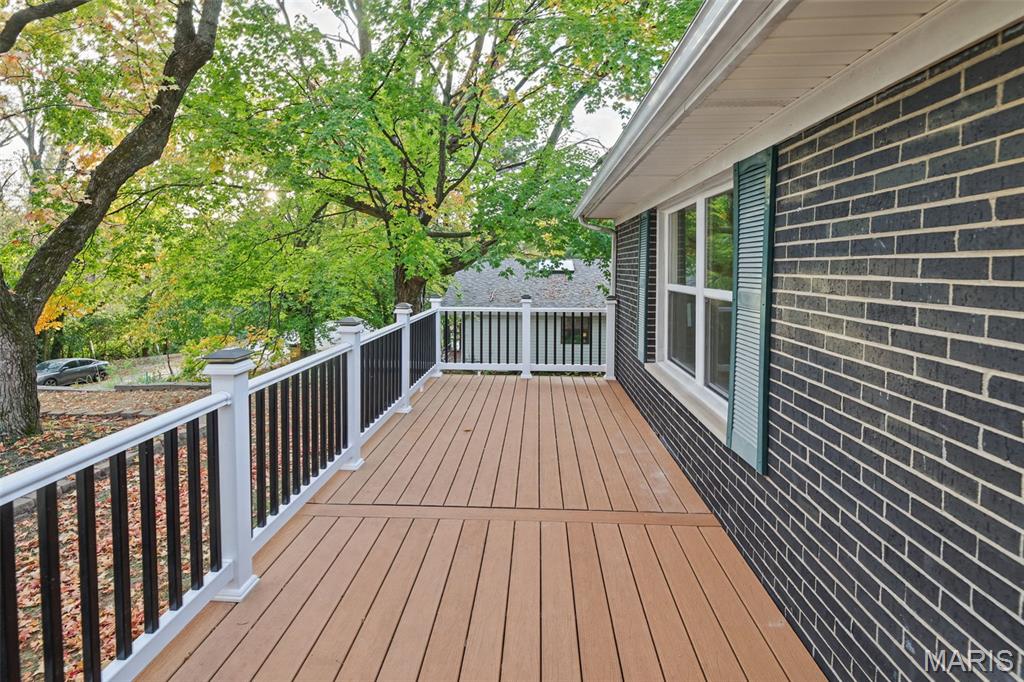
Front of House - Elevated deck featuring maintenance free plank flooring, a white railing with integrated lighting, and dark brick exterior cladding
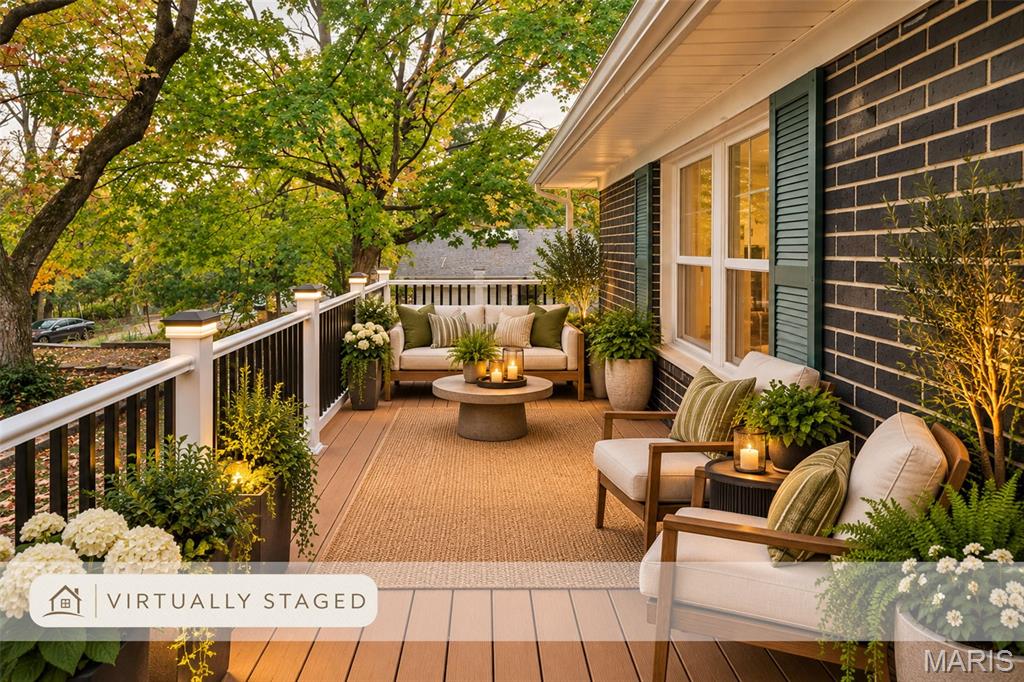
Ai Staging for ideas
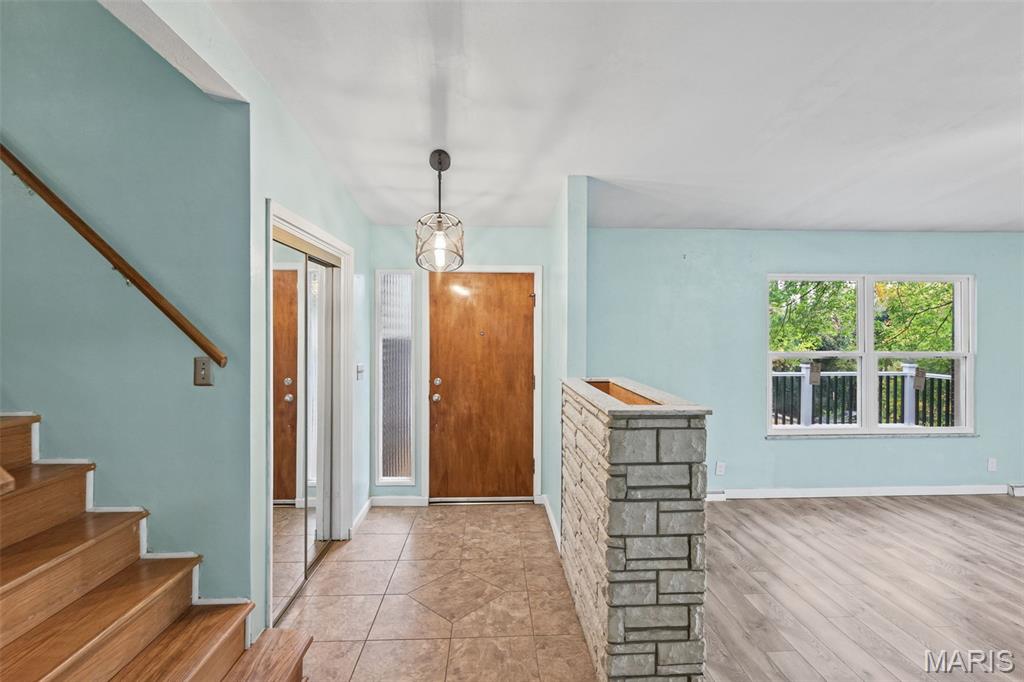
Entryway featuring wood-finish stairs with a wall-mounted handrail, a natural stone half-wall partition-planter, ceramic tile-finish flooring, and a pendant light fixture
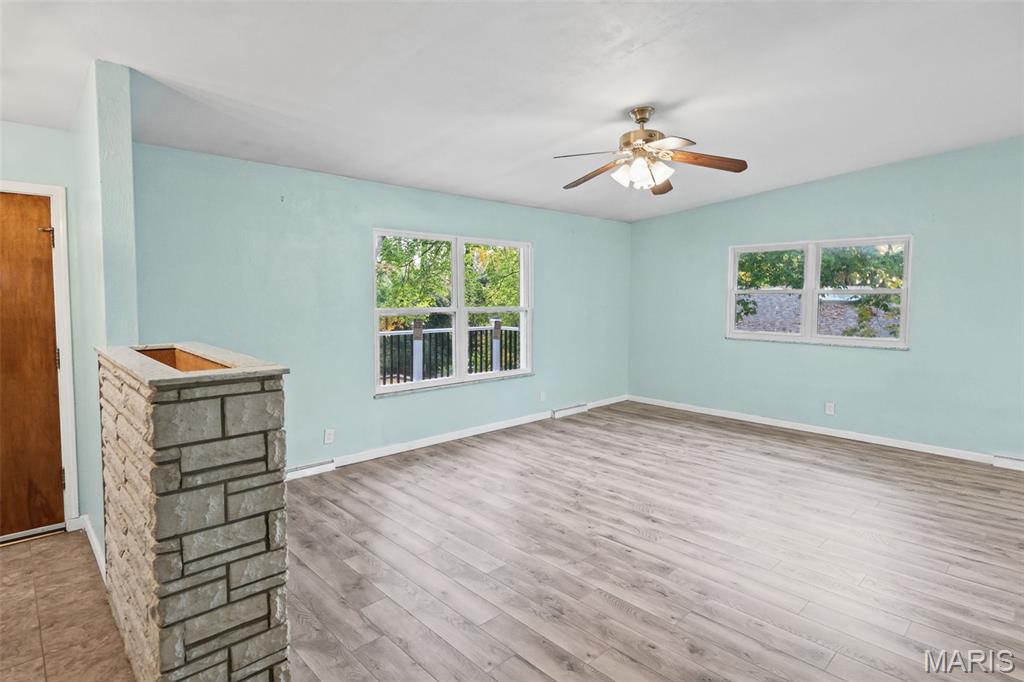
Interior space featuring LVP-finish flooring, a light-toned stone-veneer accent column-planter, and a ceiling-mounted light fixture with a fan
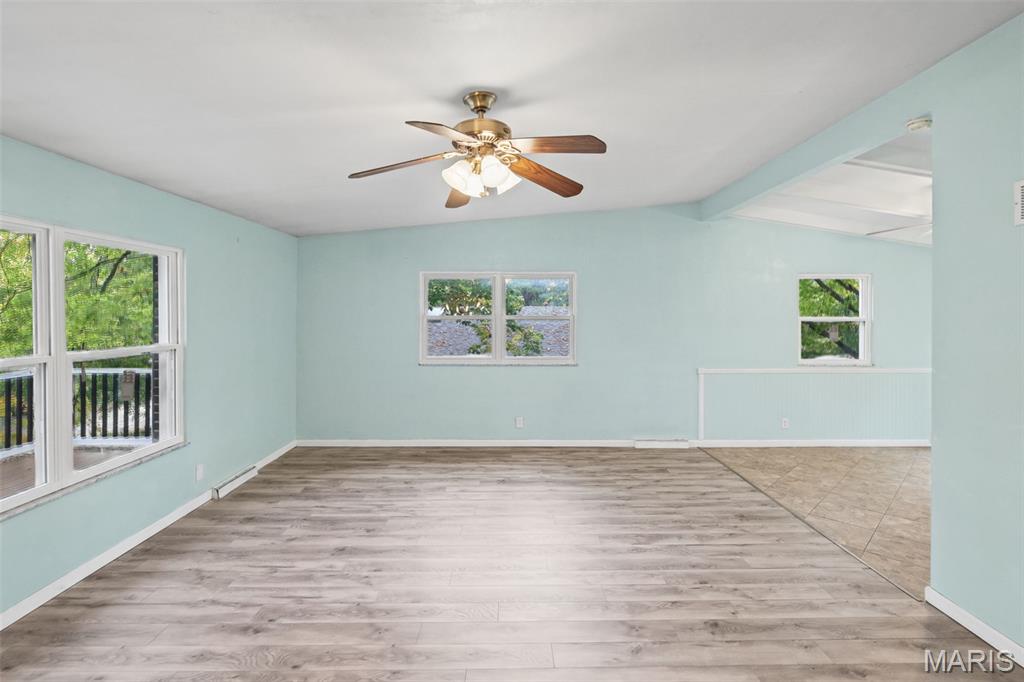
Living area featuring LVP-finish flooring, a ceiling fan with integrated lighting, new windows, a
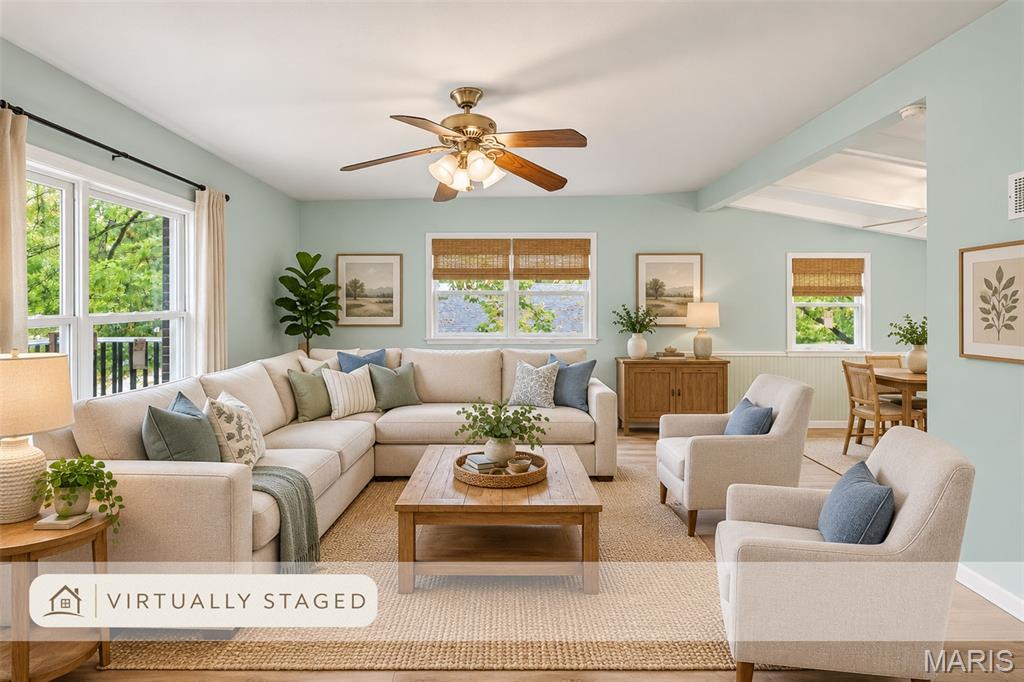
Ai Virtual Staging for ideas
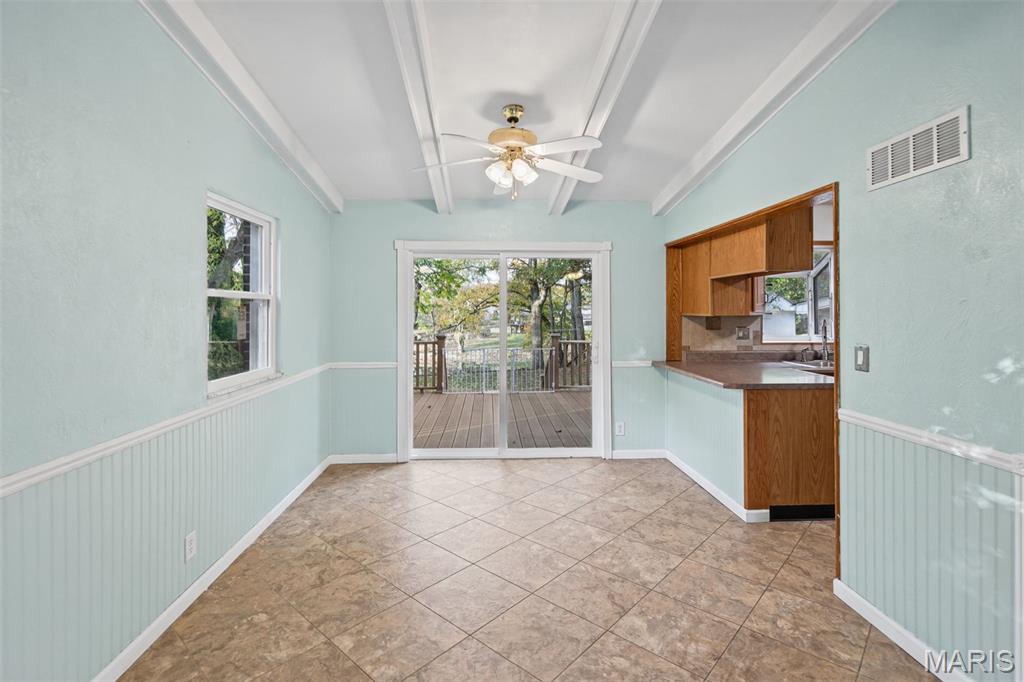
Beadboard wainscoting, ceiling beams, ceramic tile flooring, glass sliding patio door.
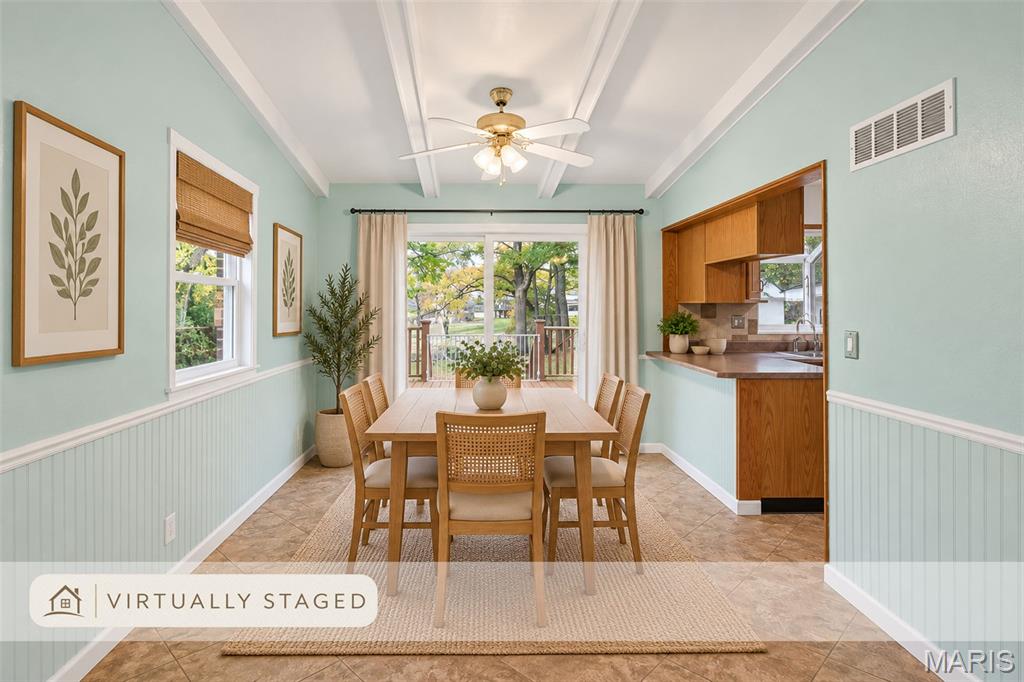
Ai Virtual Staging for ideas
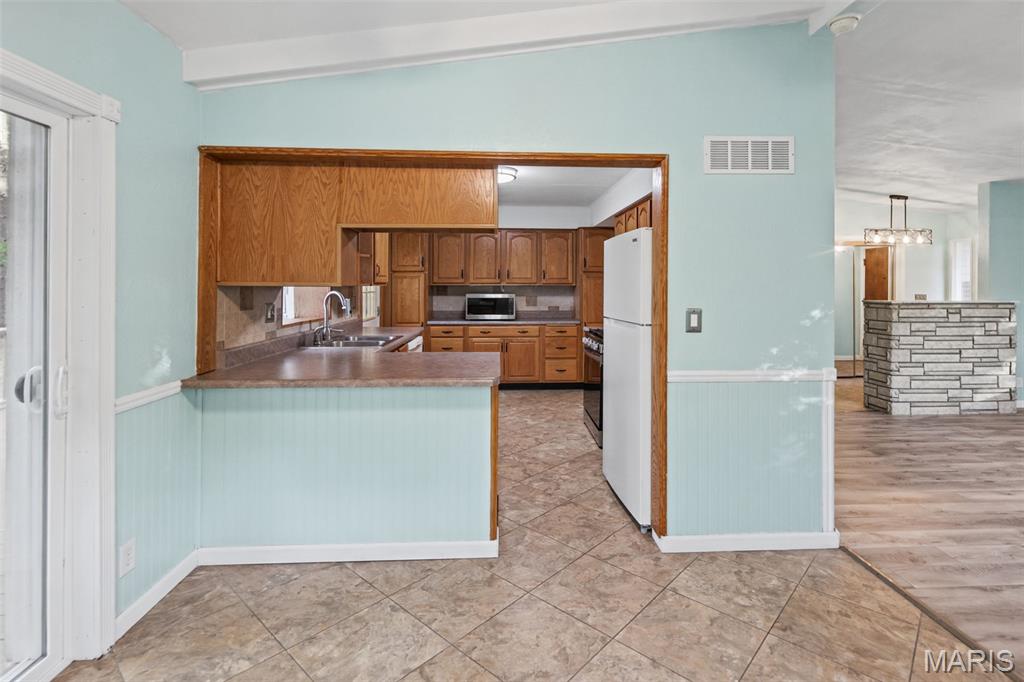
Kitchen featuring wood cabinetry, laminate countertops, a dual-basin stainless steel sink, ceramic tile flooring, and black appliances.
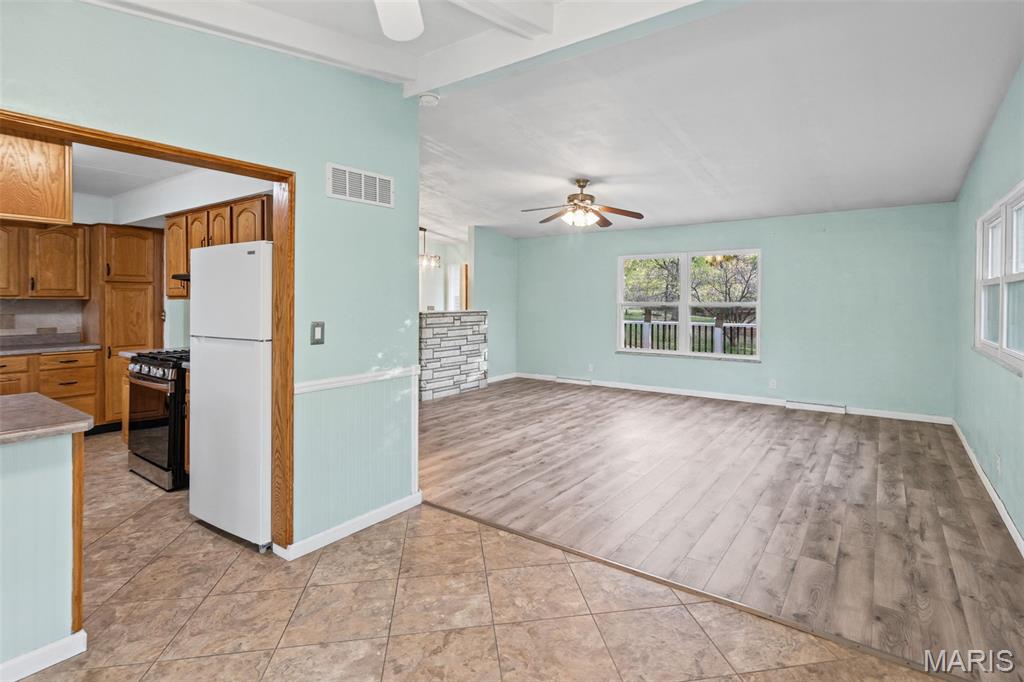
Interior featuring ceramic tile-finish flooring, ceiling fan, and lots of natural light.
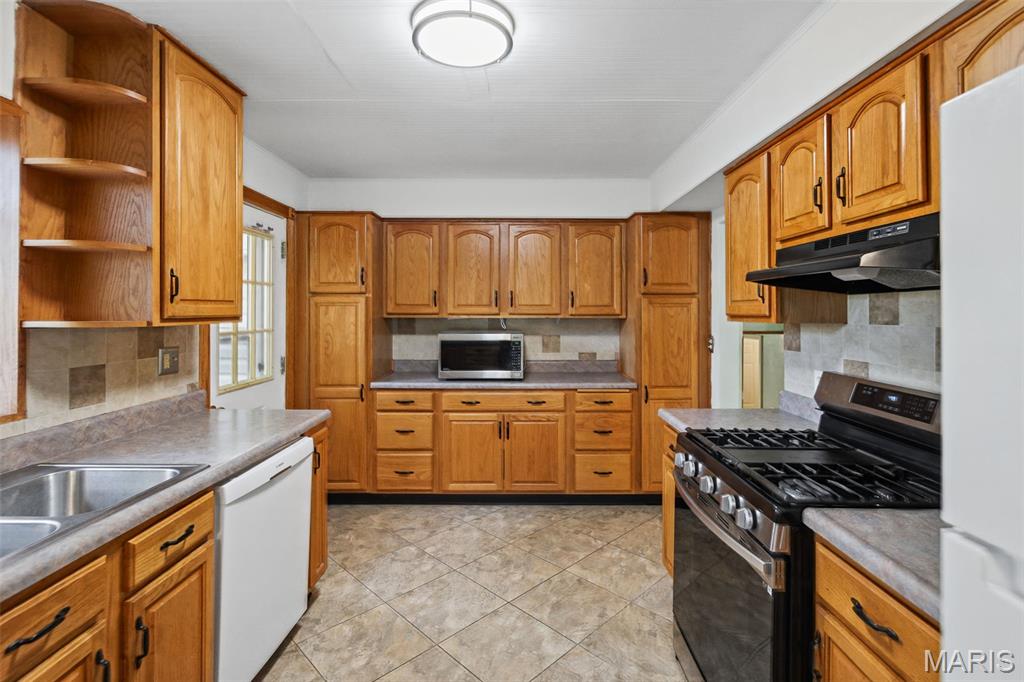
Kitchen featuring wood cabinetry, laminate countertops, tile backsplash, ceramic tile flooring, and gas stove.
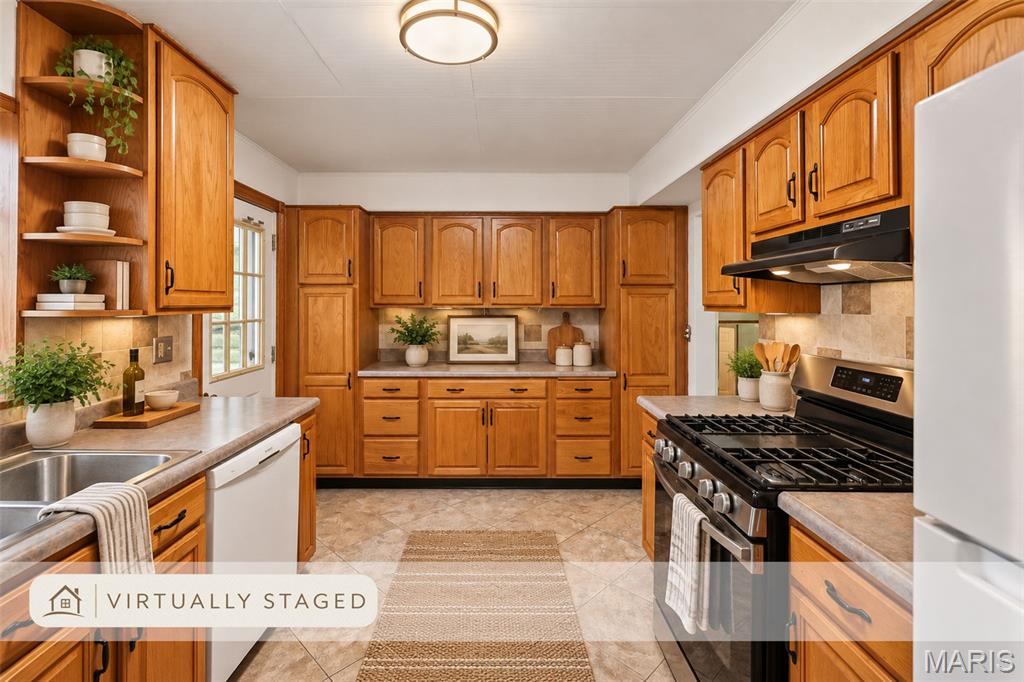
Ai Virtual Staging for ideas
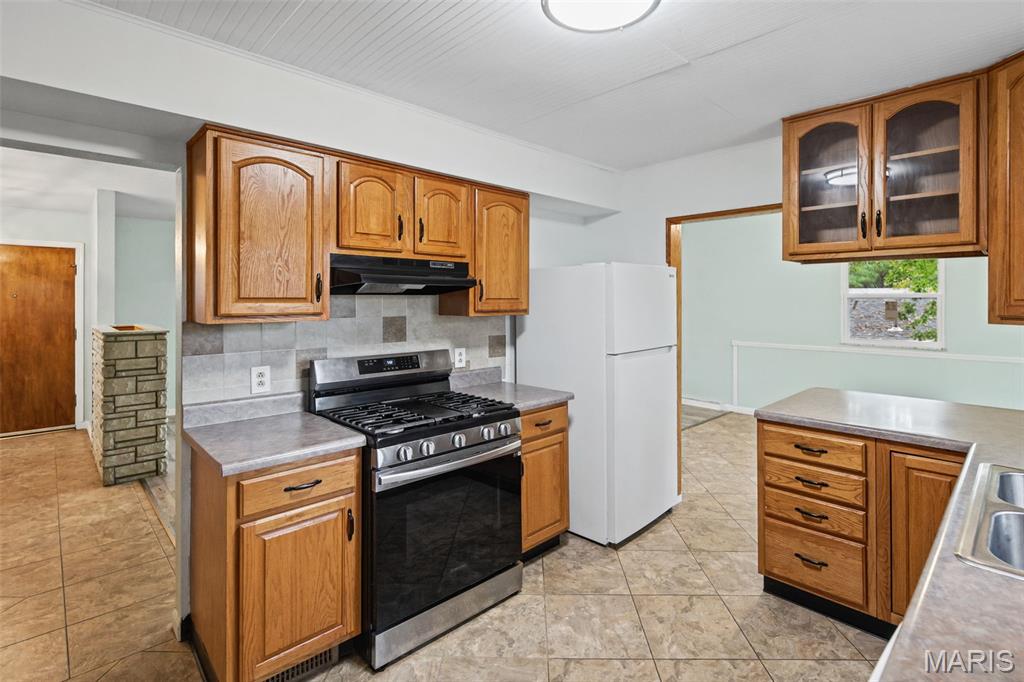
Kitchen featuring wood cabinetry with glass-panel & solid upper doors, laminate countertops, tile backsplash, and ceramic tile flooring
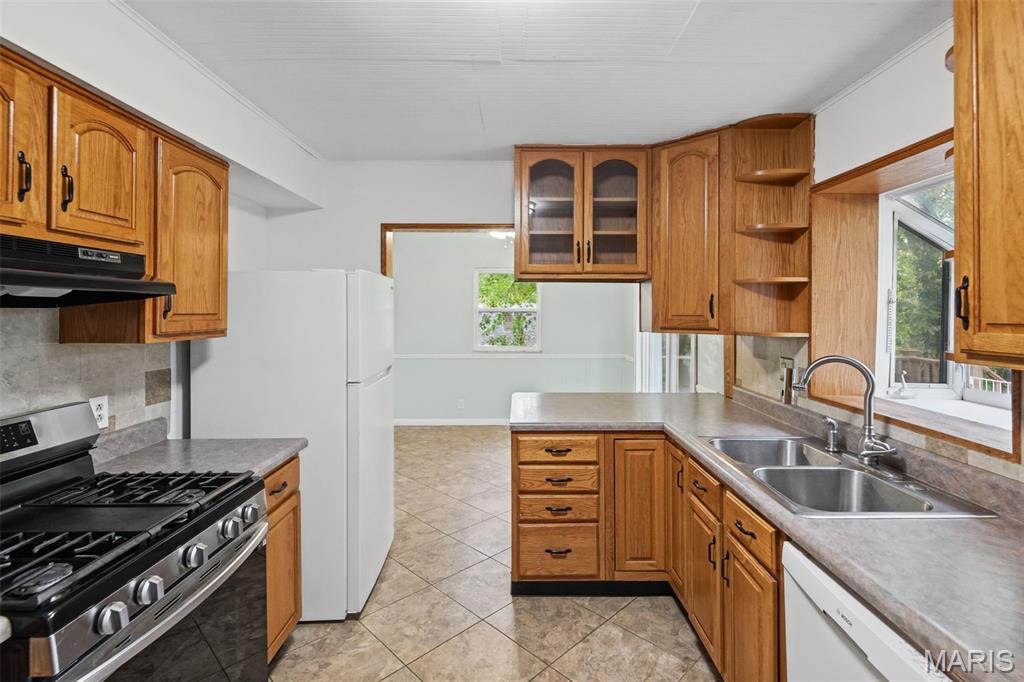
Kitchen featuring oak-finish cabinetry, neutral ceramic tile flooring, laminate countertops, and stainless steel double-basin sink with gooseneck faucet
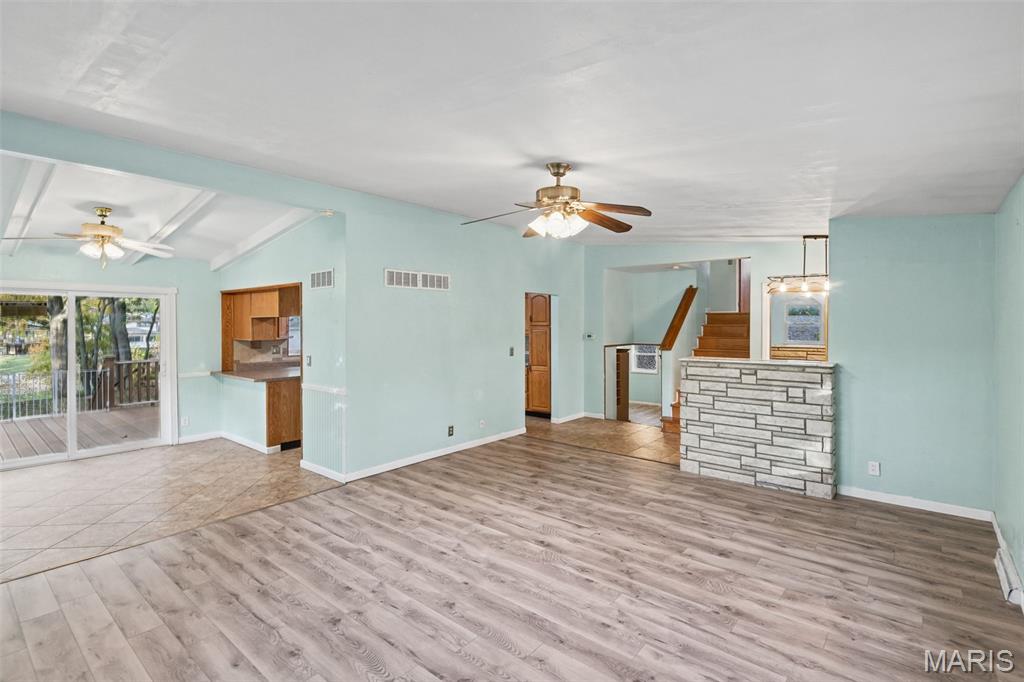
Open-concept interior featuring LVP flooring, stone-veneer accent planter half wall, dual ceiling fans with integrated lighting, ceramic tile flooring in Dining Room, and sliding glass patio doors
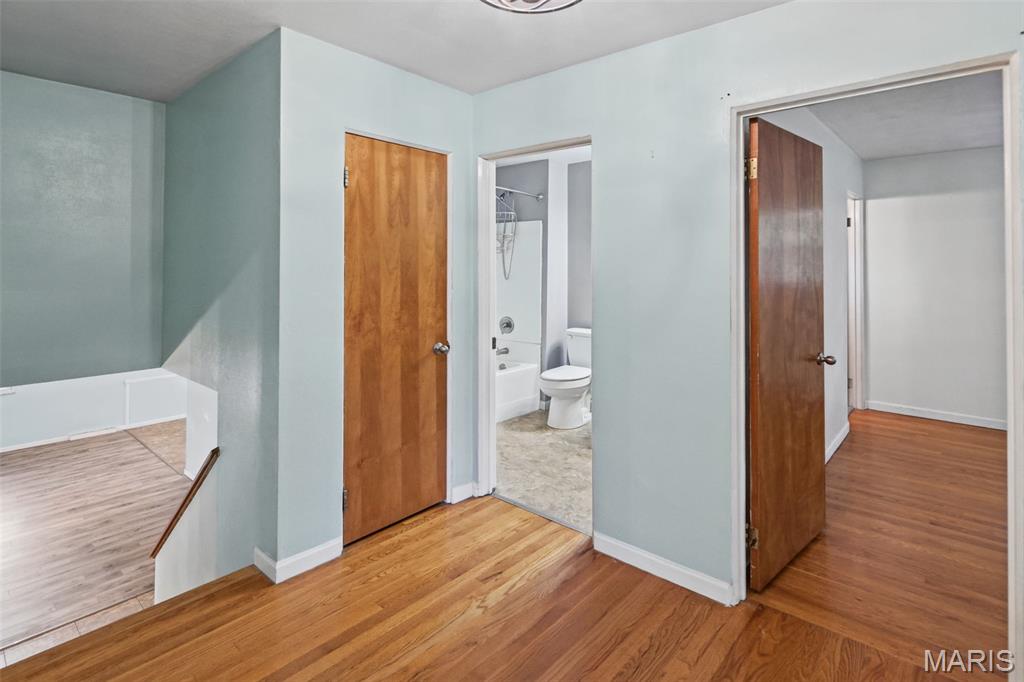
Upper Level Full Bathroom off Hallway
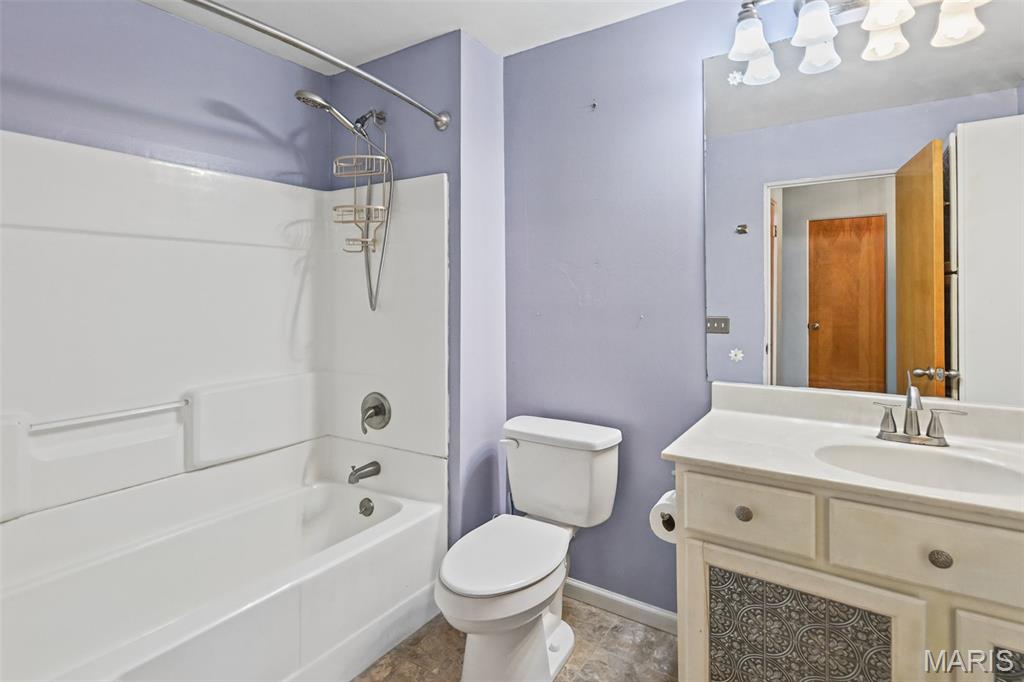
Full bathroom featuring a tub-shower combination, a vanity with a white countertop and oval under-mount sink, an integrated mirror with overhead light fixture, and patterned cabinet detailing
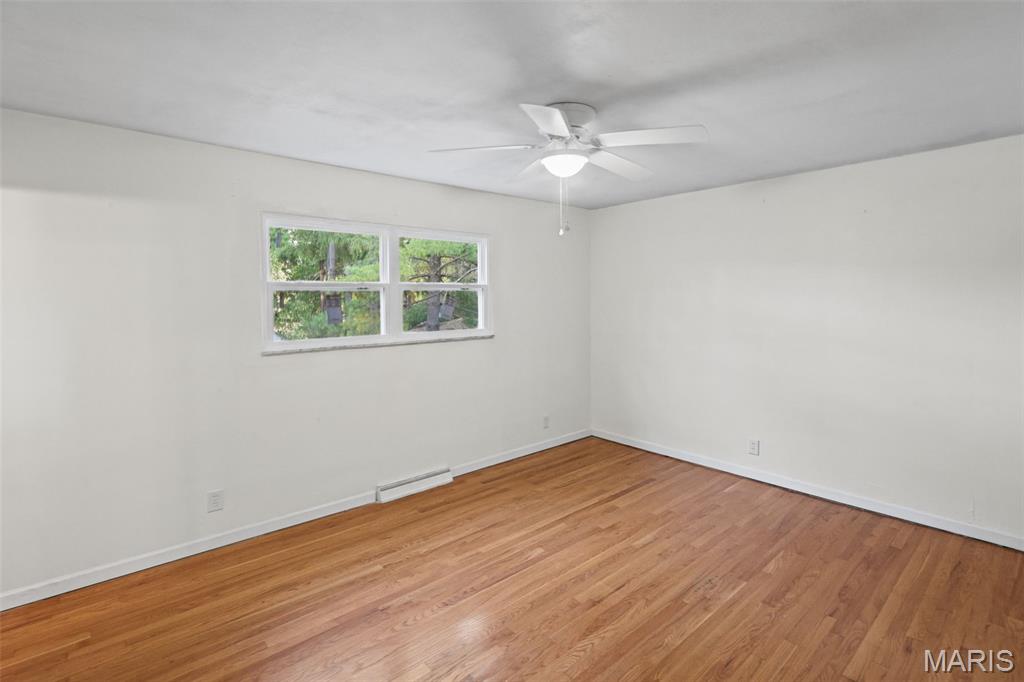
Room featuring wood-finish flooring, white walls, and a ceiling-mounted light fixture with a fan
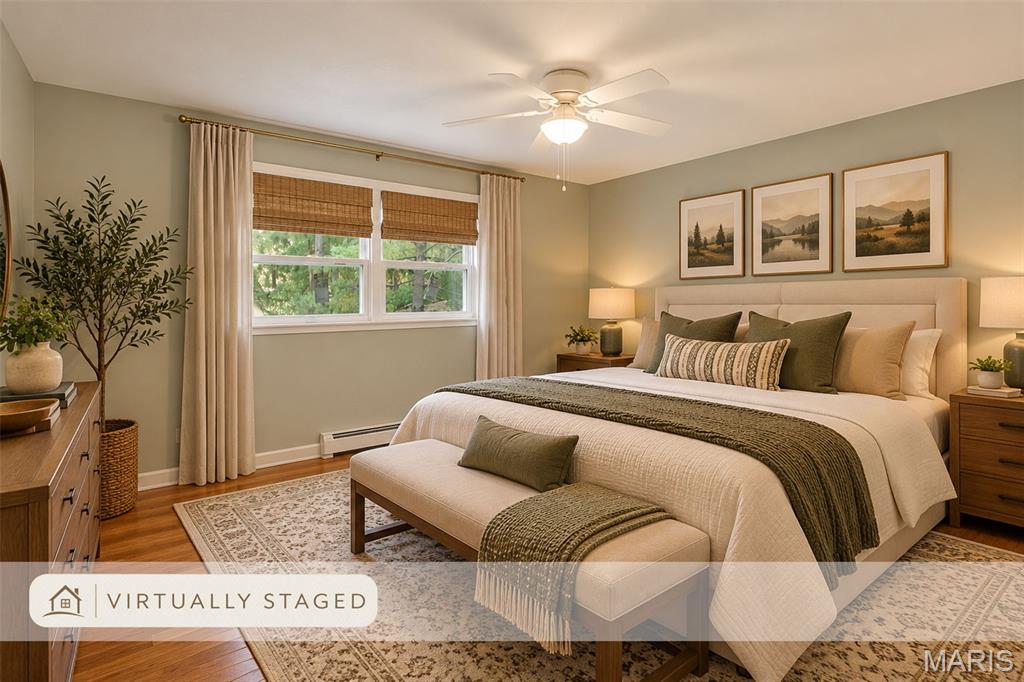
Ai Virtual Staging for ideas
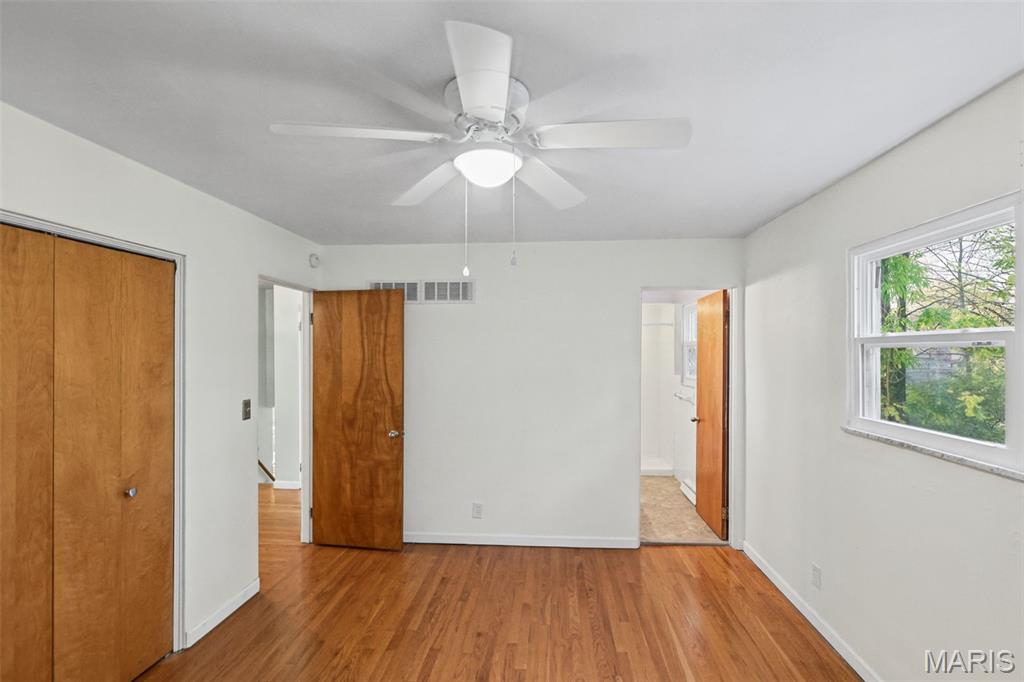
Room featuring wood-finish flooring, a white ceiling fan with integrated light fixture, natural wood-finished doors, and a double-hung window
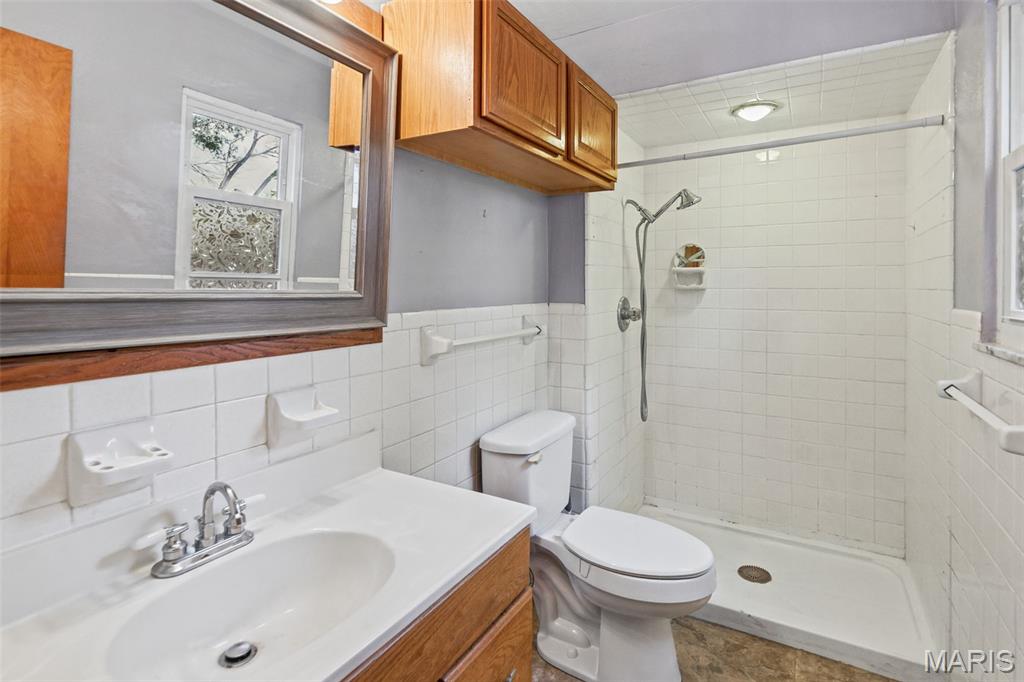
Bathroom featuring a white-tiled shower stall with a handheld shower fixture, wood-finish vanity cabinetry, wall-mounted mirror, and tile wainscoting
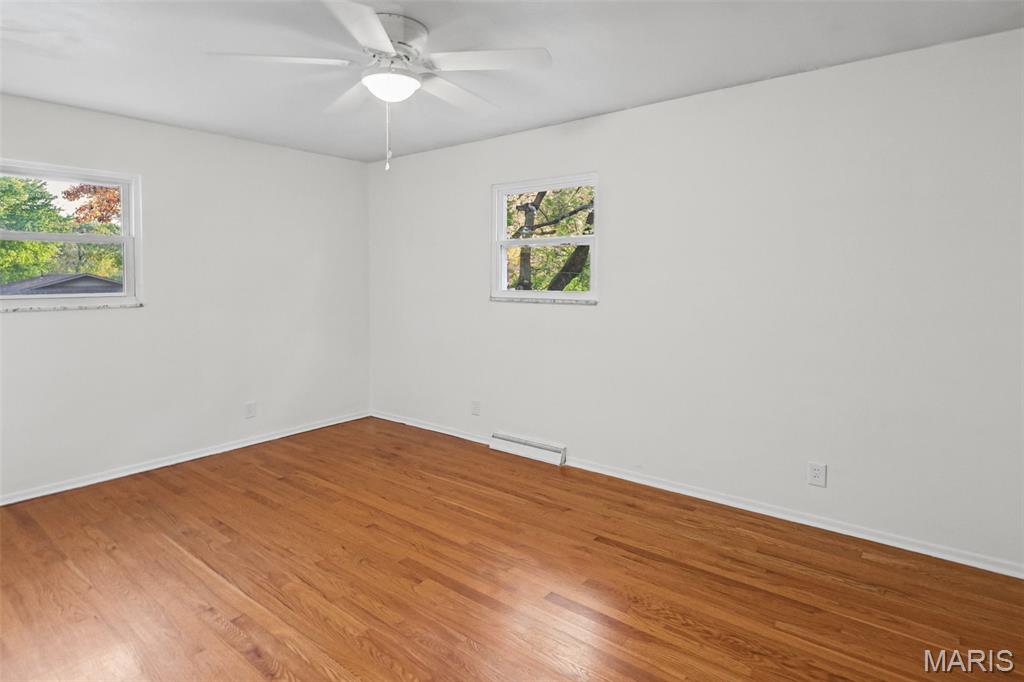
Room featuring wood-finish flooring, white walls, dual windows, and a ceiling-mounted light fixture with fan
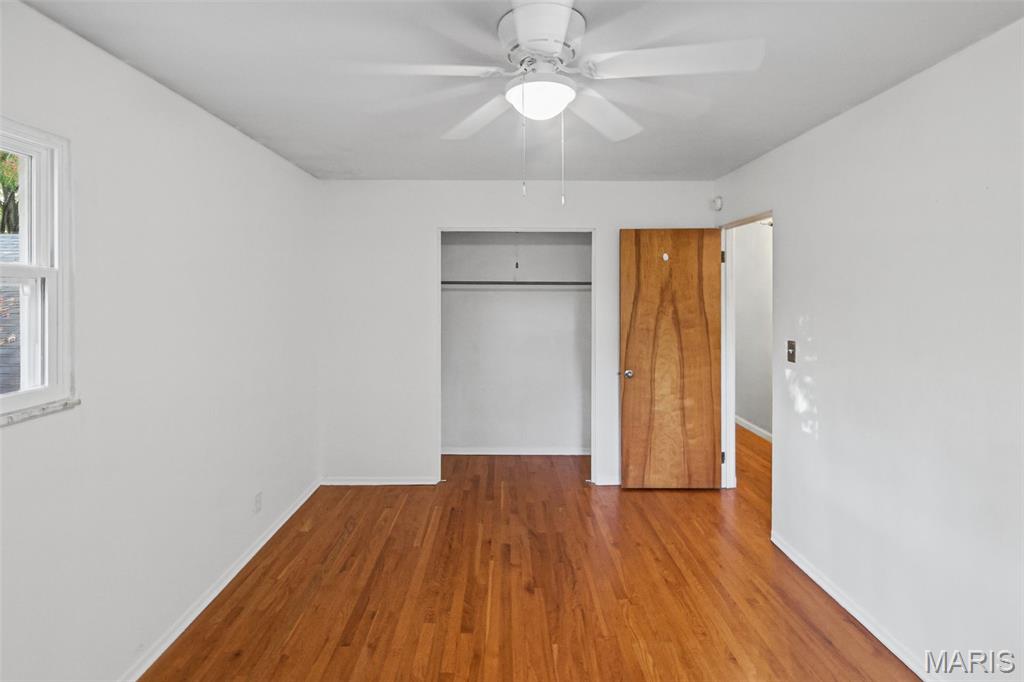
Interior space featuring wood-finish flooring, a ceiling fan with integrated lighting, a built-in closet with a rod, and a solid wood interior door
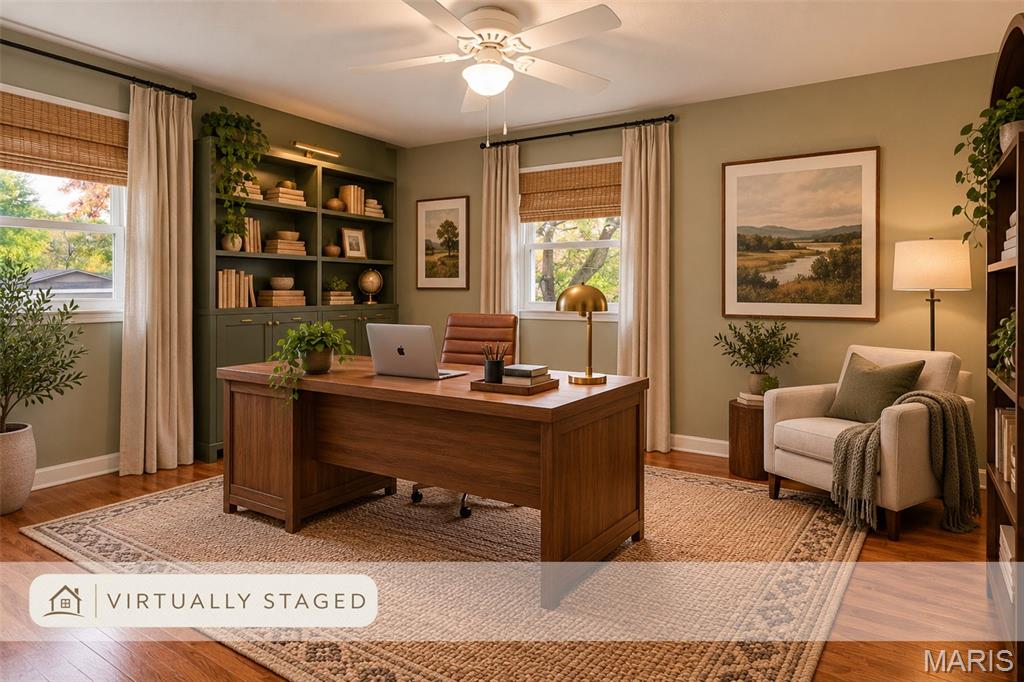
Ai Virtual Staging for ideas
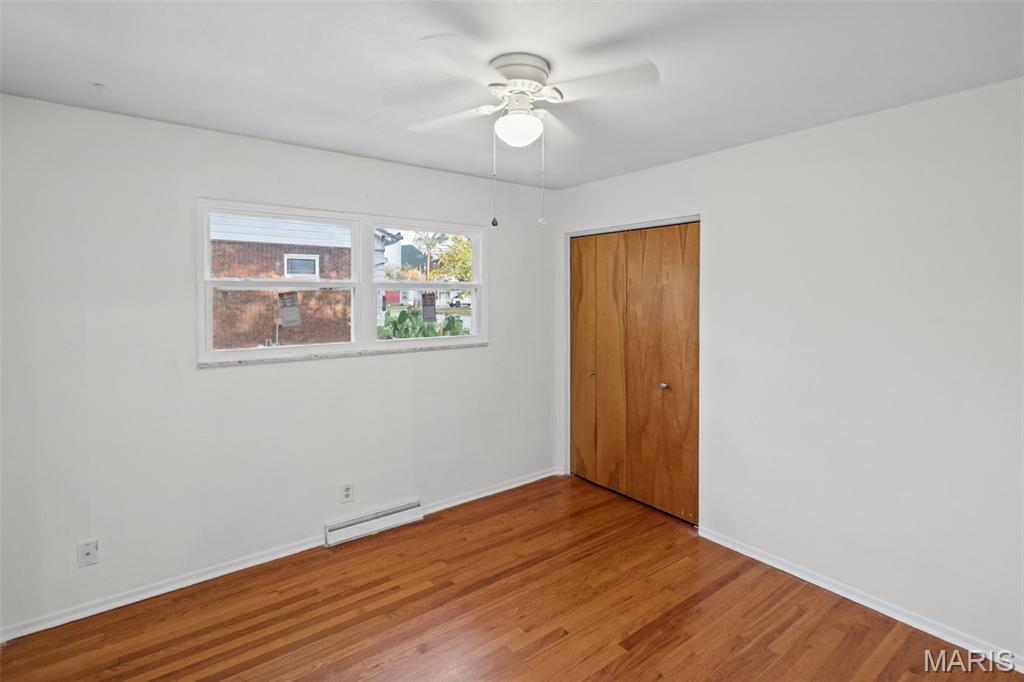
Wood-finish flooring, dual-pane windows, and a ceiling-mounted light fixture with a fan
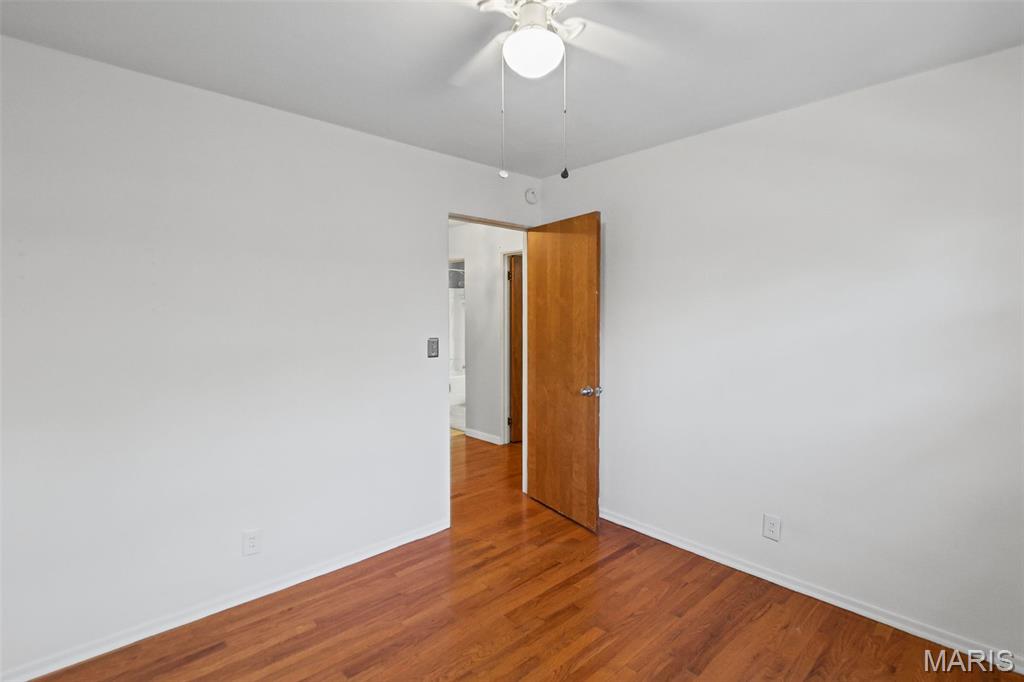
Room featuring wood-finish flooring, white walls, and a ceiling-mounted light fixture with a fan
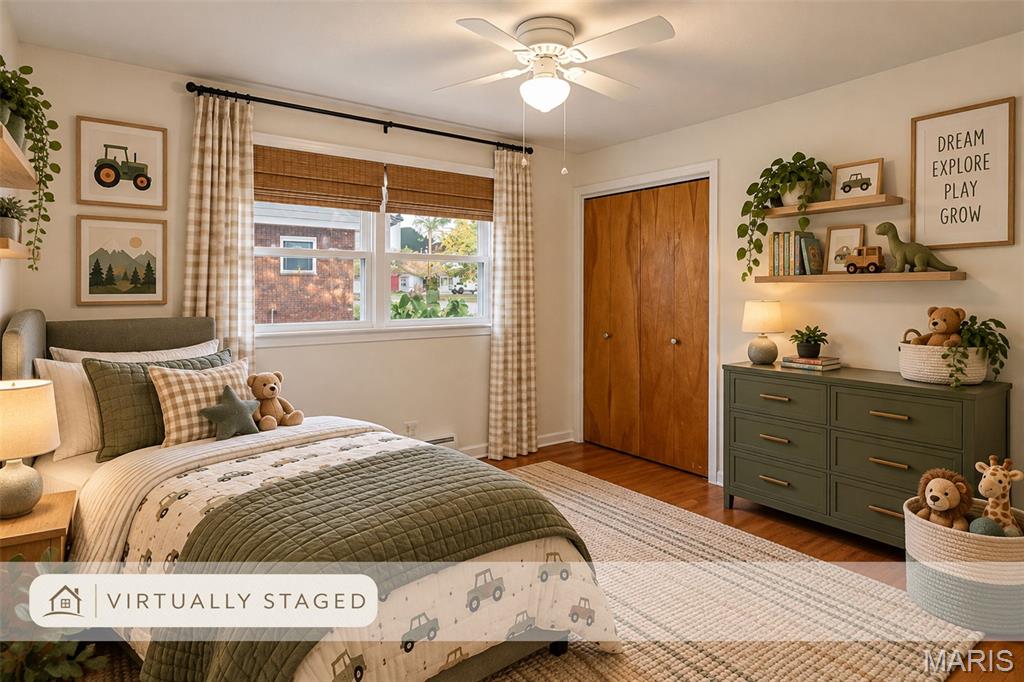
Wood-finish flooring, double-door closet with wood-grain finish, ceiling fan with integrated lighting, and dual-pane window
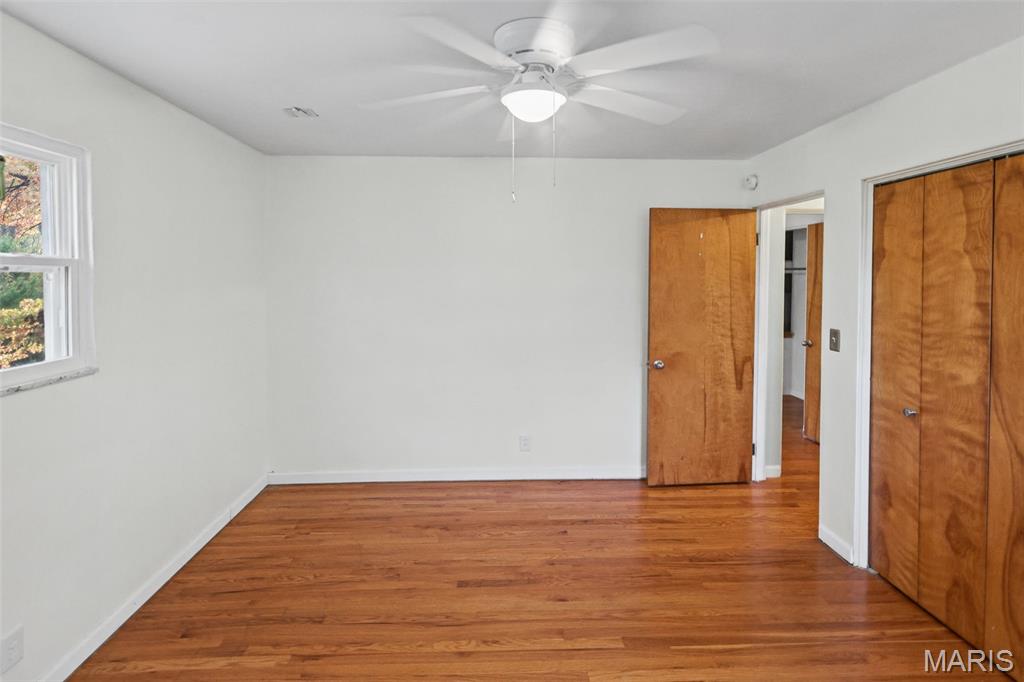
Interior space featuring wood-finish flooring, a multi-blade ceiling fan with integrated lighting, a solid-core wood door, and floor-to-ceiling bi-fold closet doors
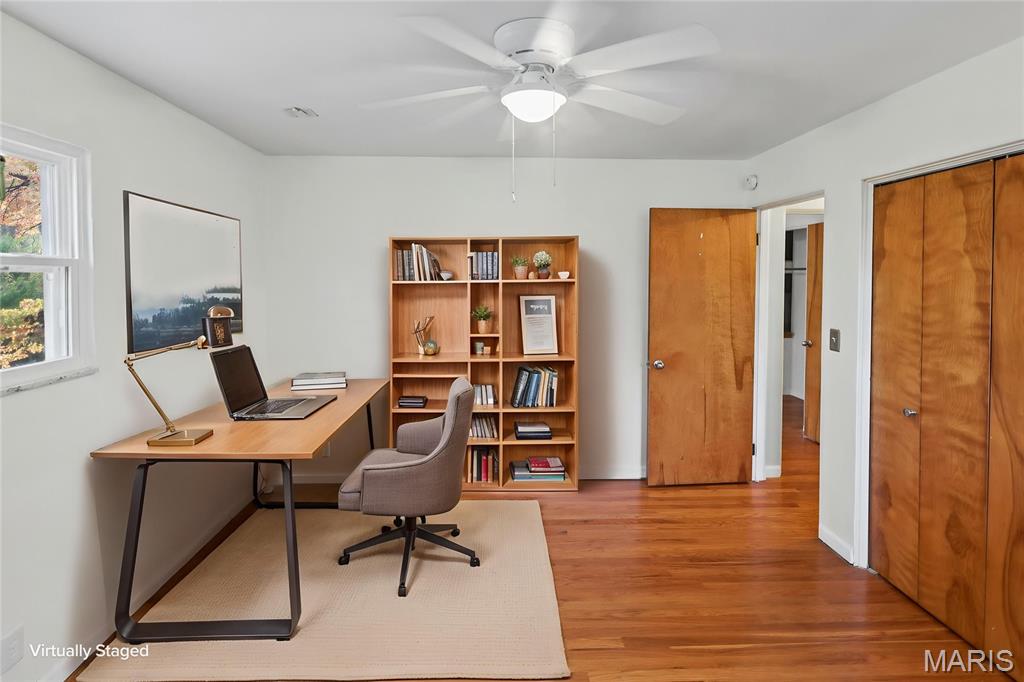
Wood-finish flooring, ceiling fan with integrated lighting, and wooden bi-fold closet doors
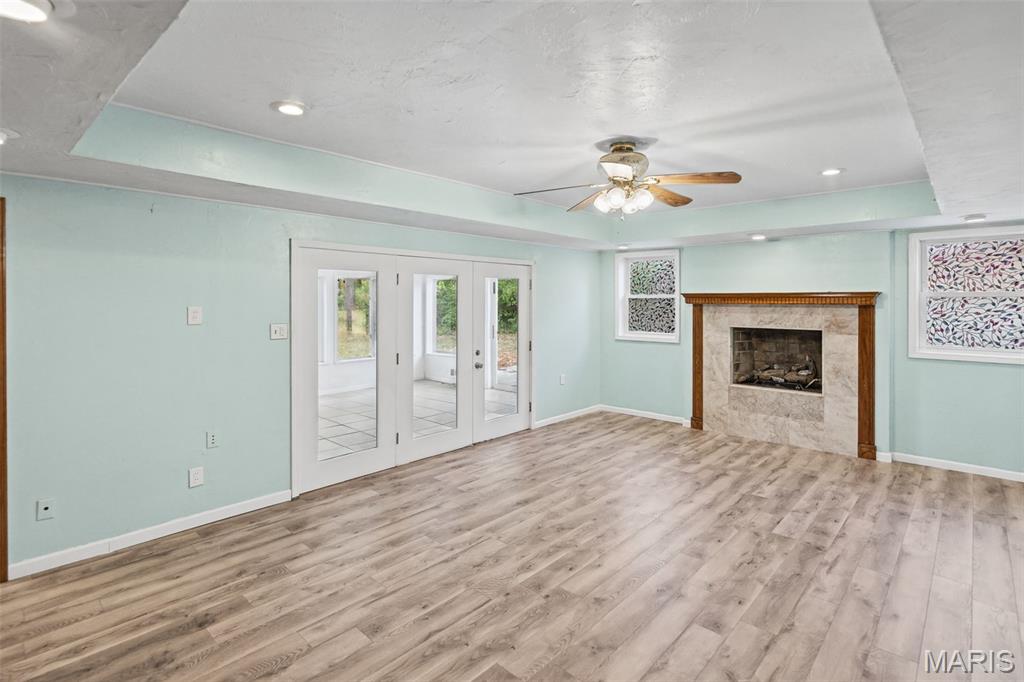
Lower Level Family Room featuring LVP-finish flooring, tray ceiling with recessed lighting, central ceiling fan, stone-surround fireplace with a wood mantel, and multi-panel glass patio doors
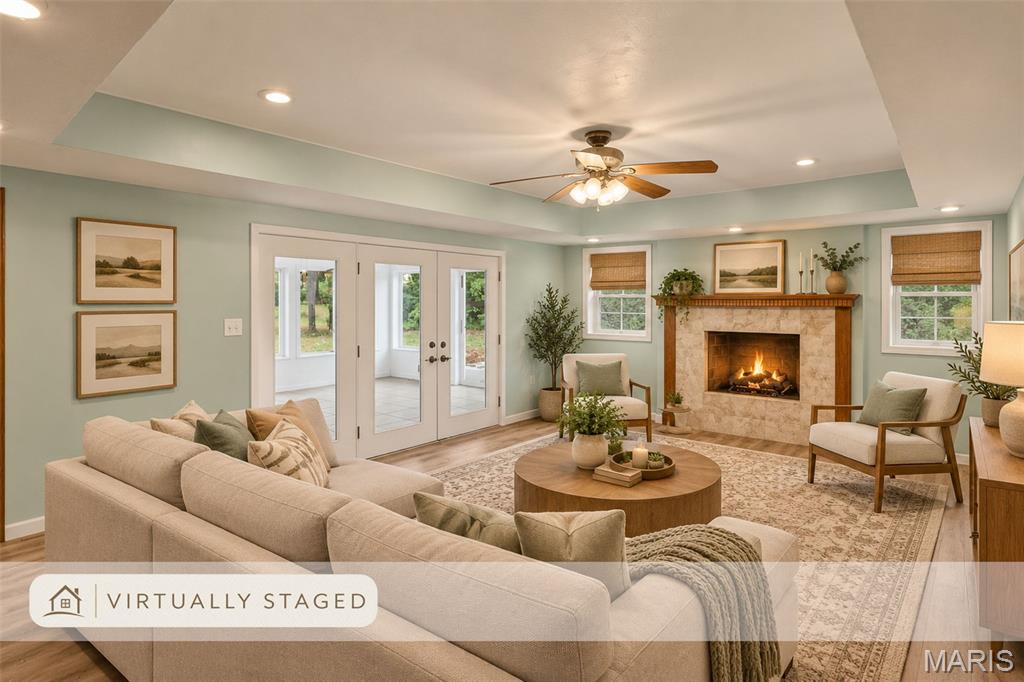
Ai Virtual Staging for ideas
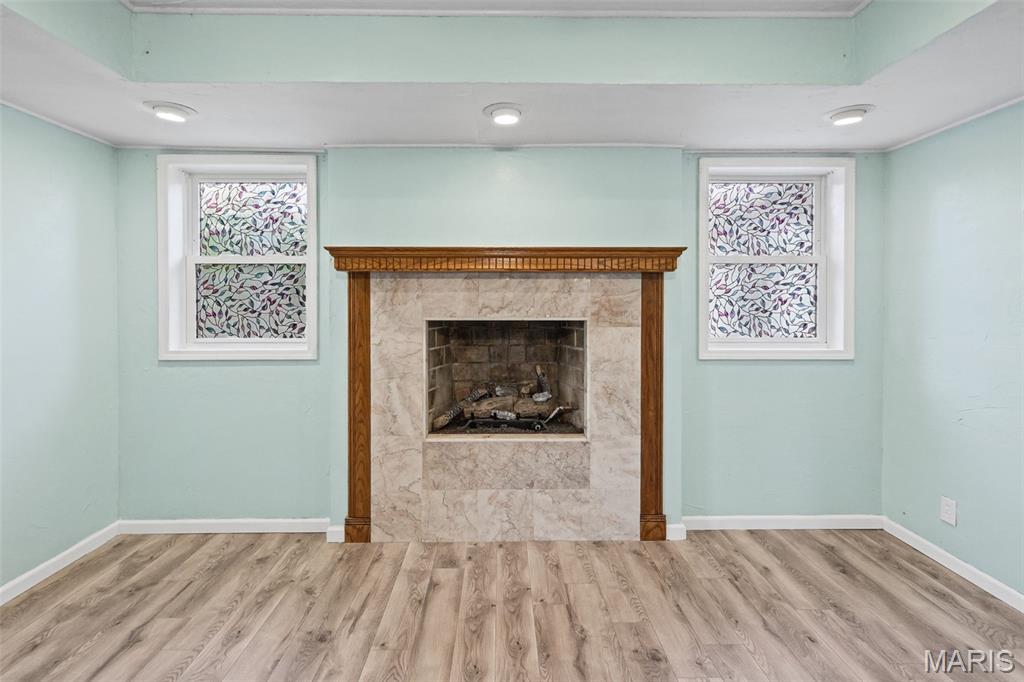
Wood Burning Fireplace featuring a stone tile-style surround and a wood mantel, LVP-finish flooring, and recessed ceiling lighting
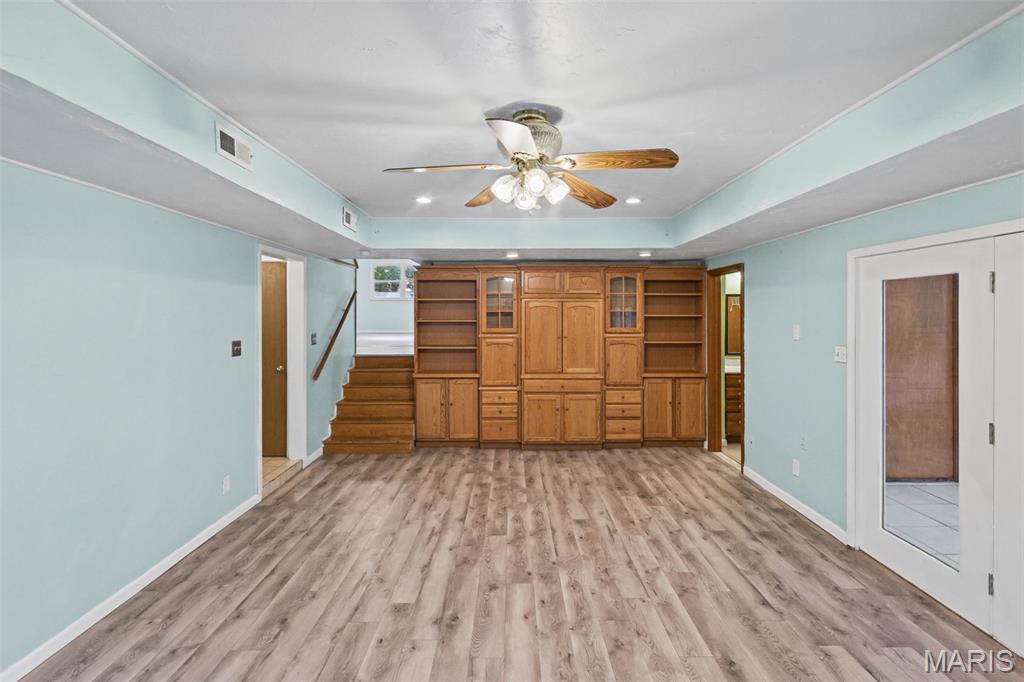
Interior space featuring LVP-finish flooring, built-in floor-to-ceiling wooden cabinetry, a central ceiling fan with integrated lighting, recessed lighting, and a glass-paneled door
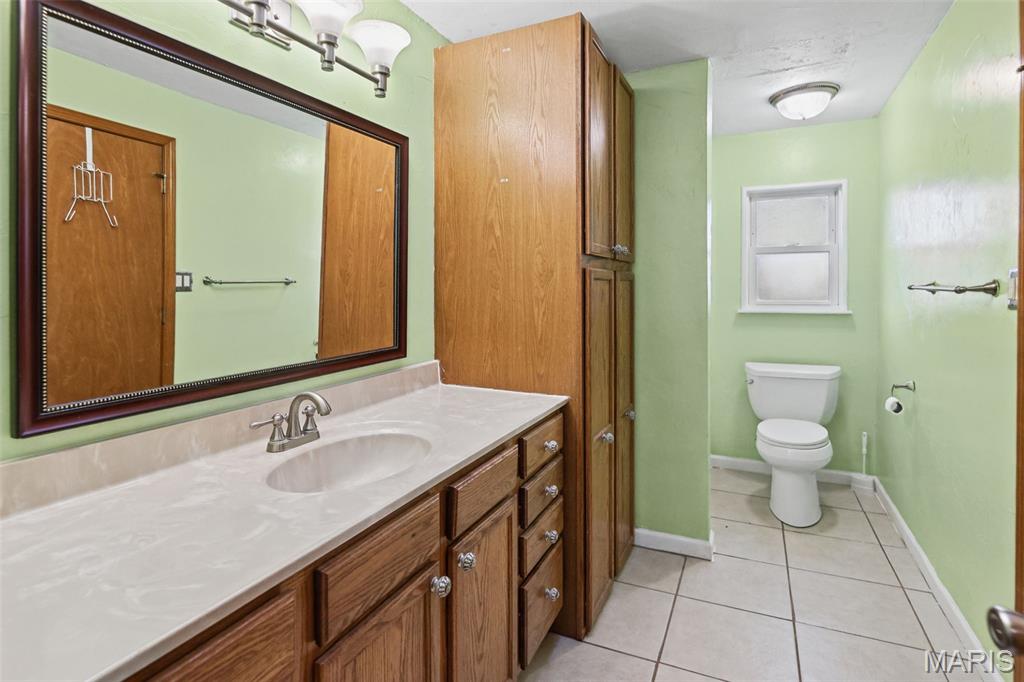
Bathroom featuring wood-finish cabinetry, a white countertop with an integrated basin, a large framed wall mirror, and tile flooring
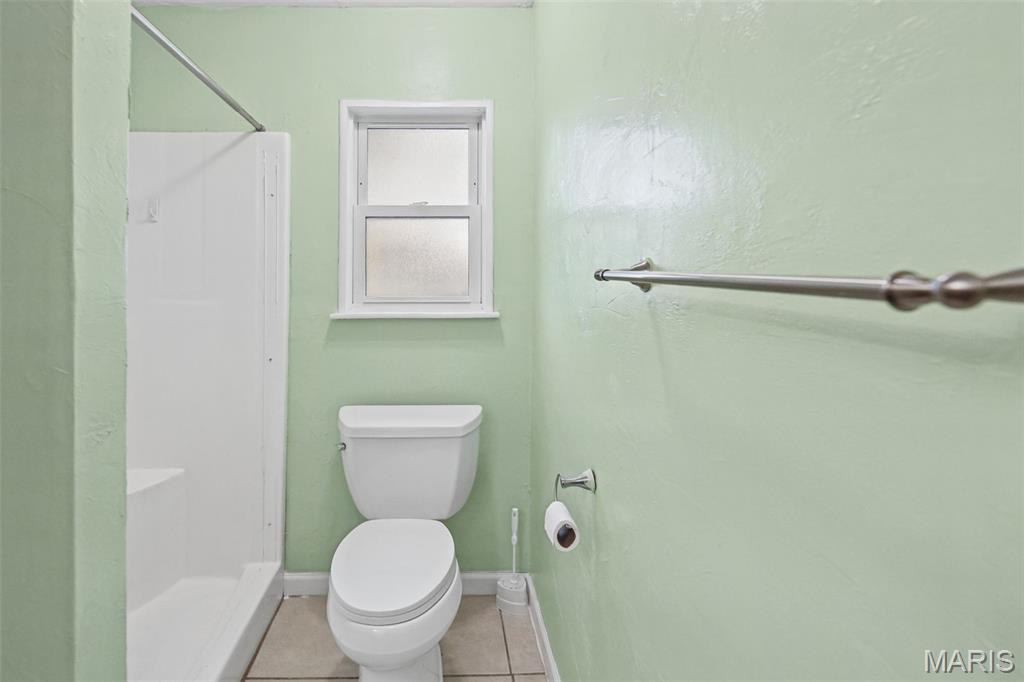
Bathroom featuring a shower enclosure, a single-hung window with textured glass, tile flooring, and metallic towel hardware
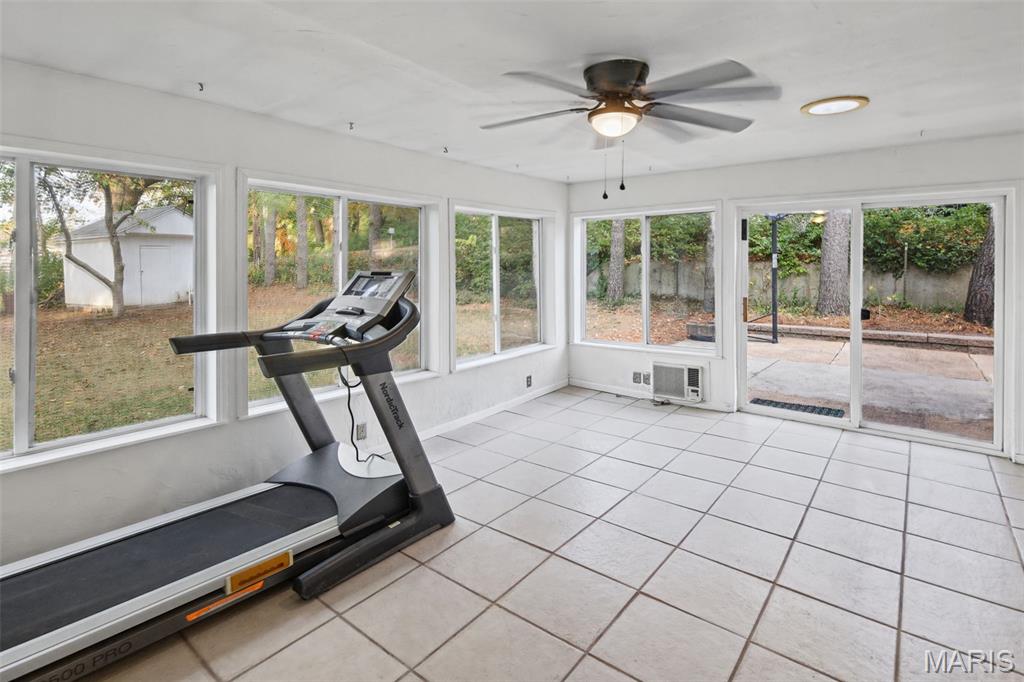
Exercise or Sunroom featuring ceramic tile flooring, multiple picture windows, a ceiling fan, and sliding glass doors with access to a concrete patio
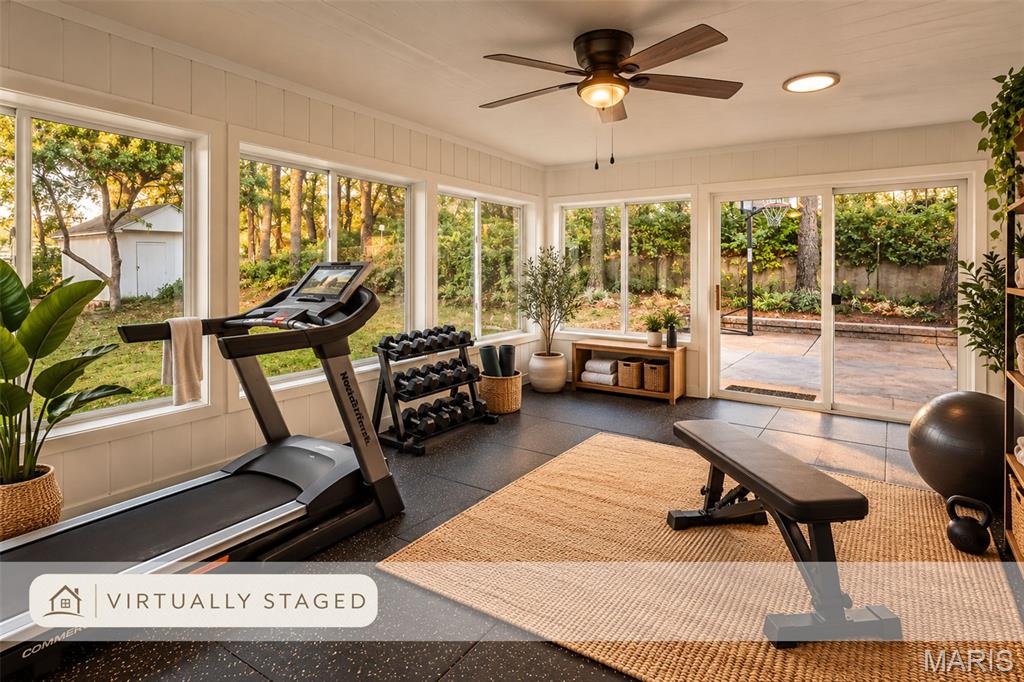
Ai Virtual Staging for ideas
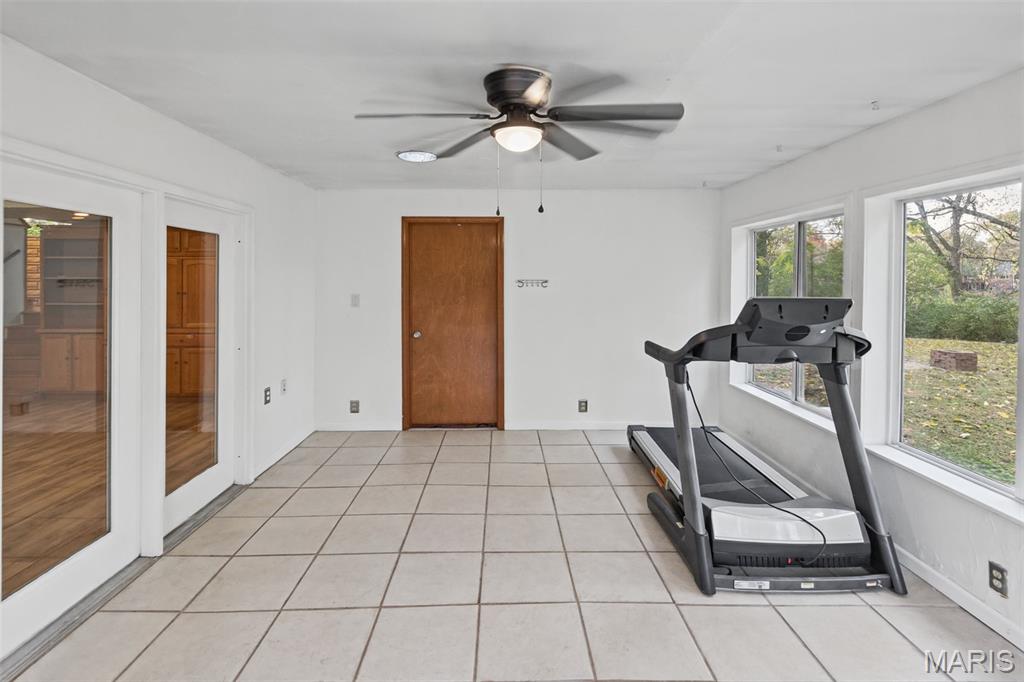
Sunroom featuring large format ceramic tile flooring, expansive windows with exterior greenery, and a ceiling fan with integrated lighting. Treadmill Stays with home.
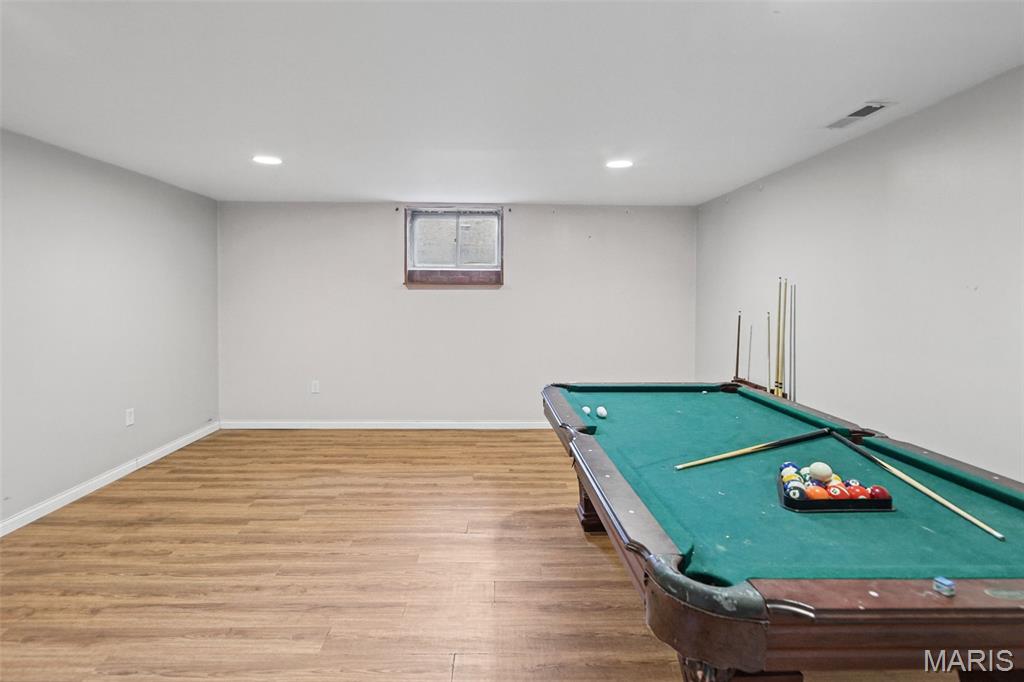
Finished interior space, Guest Bedroom or Recreation Room featuring LVP wood-finish flooring, neutral wall paint, and recessed lighting
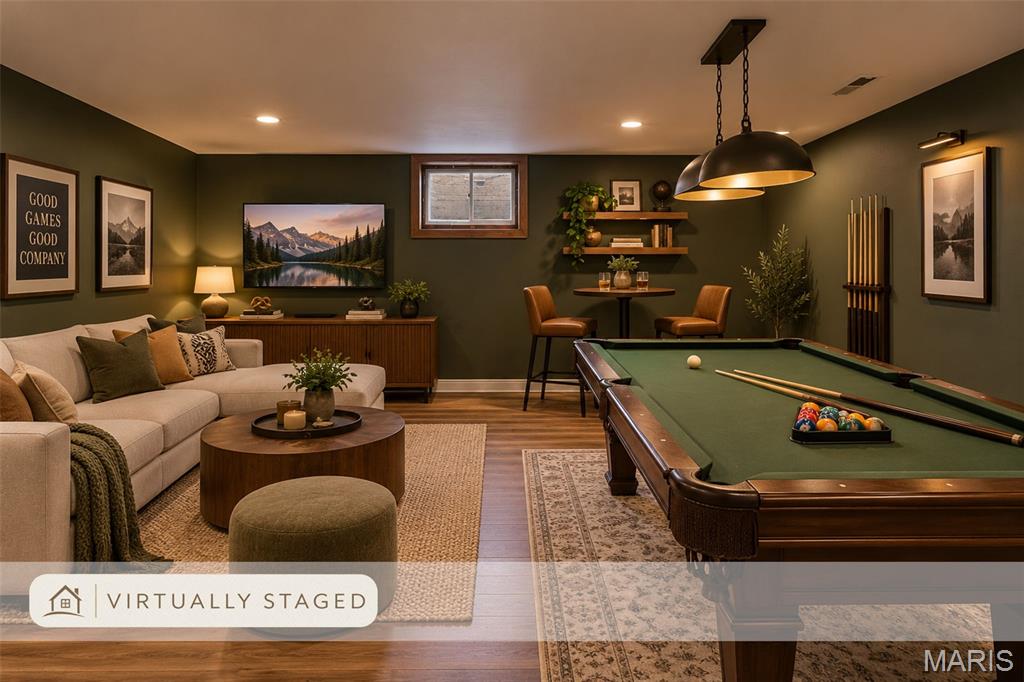
Ai Virtual Staging for ideas
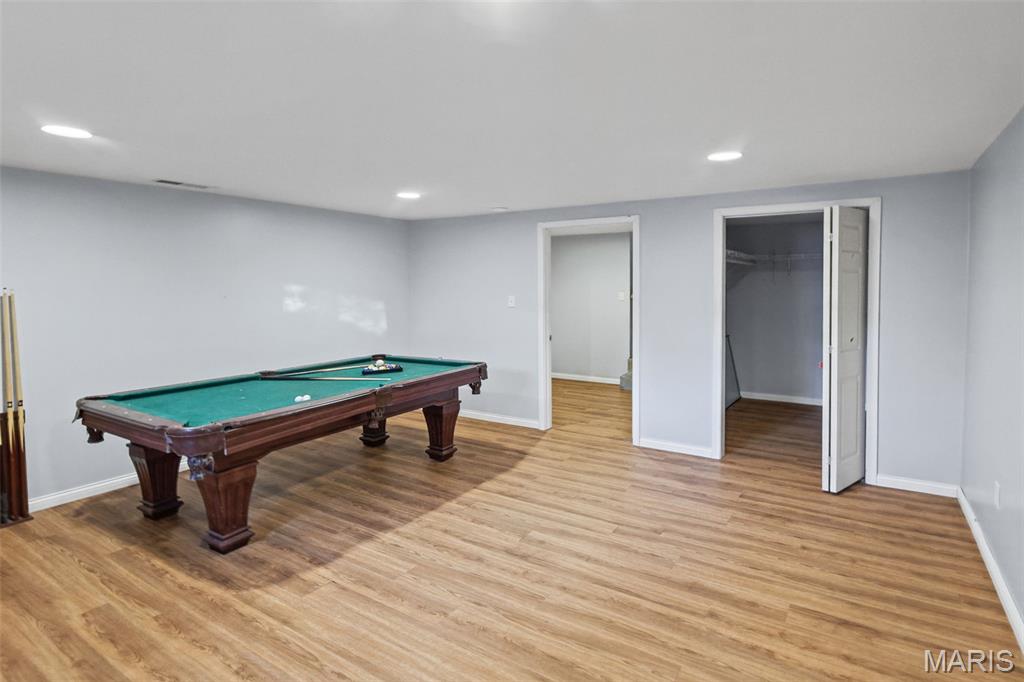
Multi Use room, lots of possibilities. Pool Table stays with home.
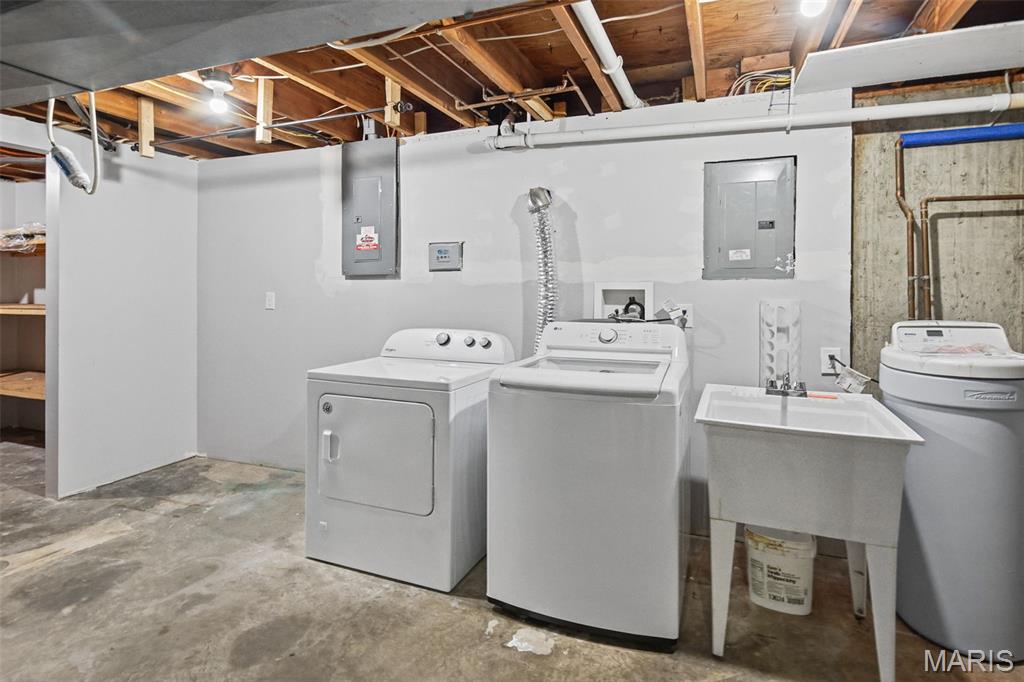
Laundry Room-Utility area featuring painted walls, concrete flooring, open-joist ceiling, built-in utility sink, and dedicated laundry hookups. Washer and Dryer stay with home.
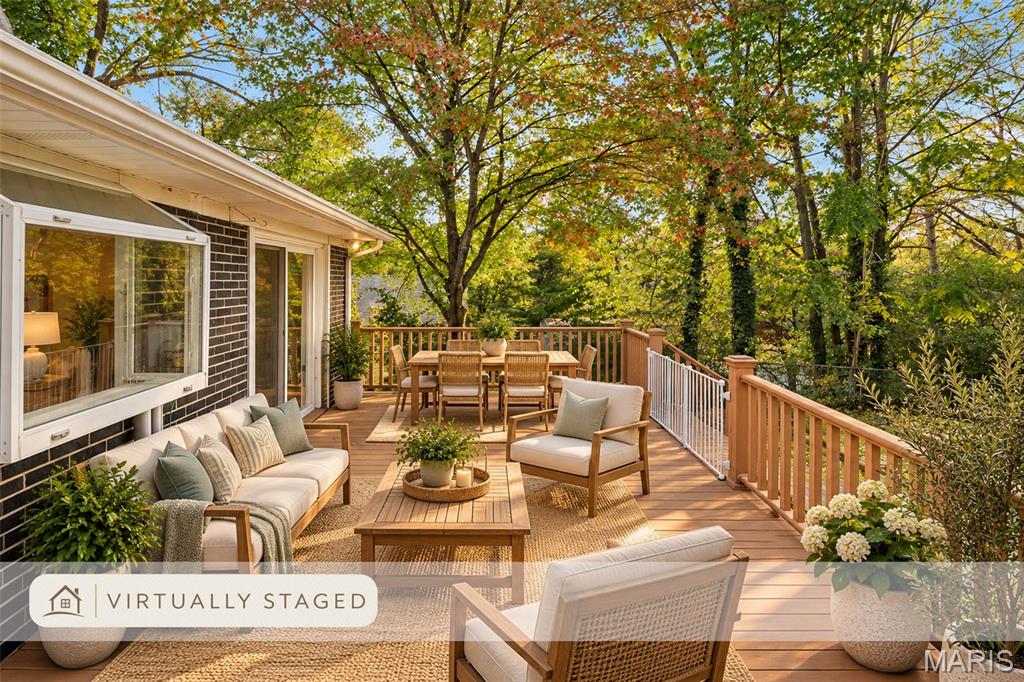
Ai Virtual Staging for ideas
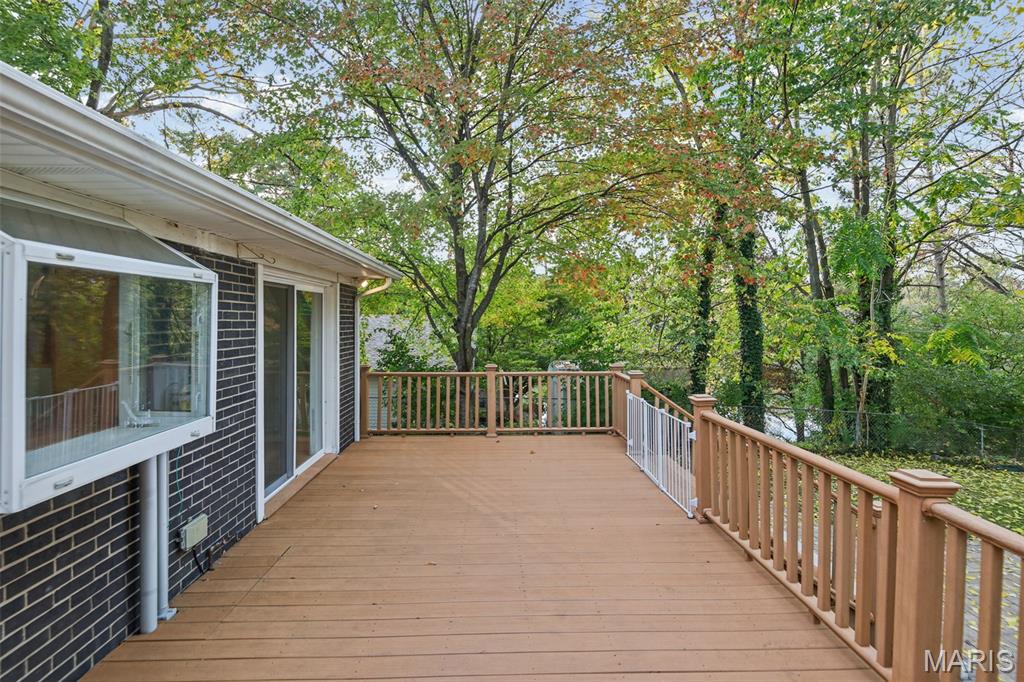
Raised wood-finish backyard deck with vertical balustrade railing, dark-toned brick exterior, and multi-pane bay window
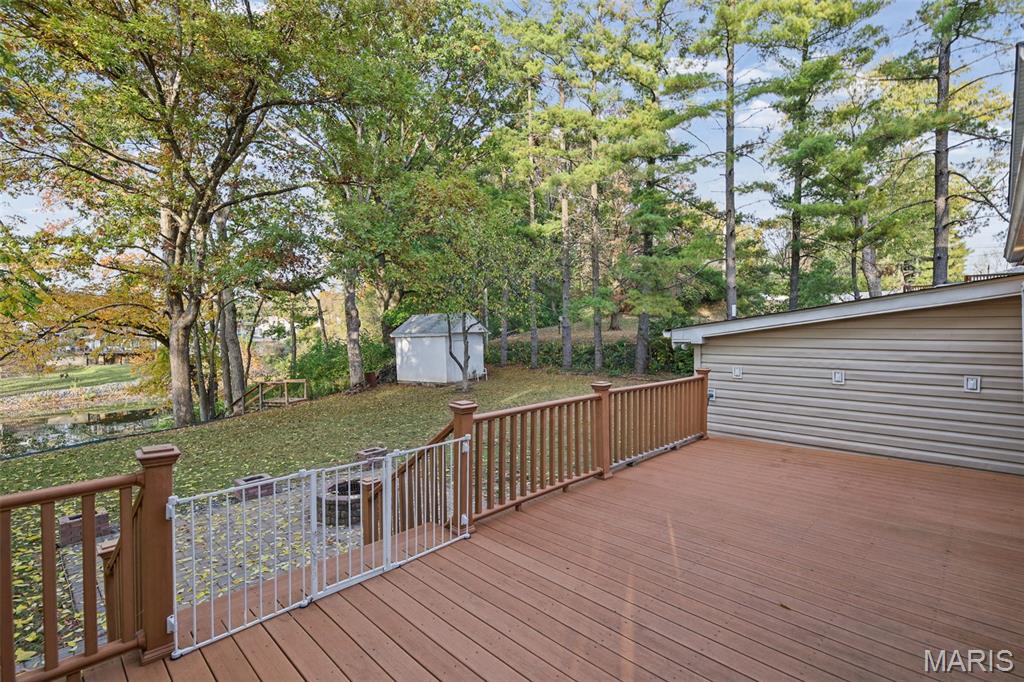
Elevated wooden backyard deck featuring matching railings and a built-in gate, overlooking a backyard with mature trees, a detached storage structure, and a circular stone hardscape feature
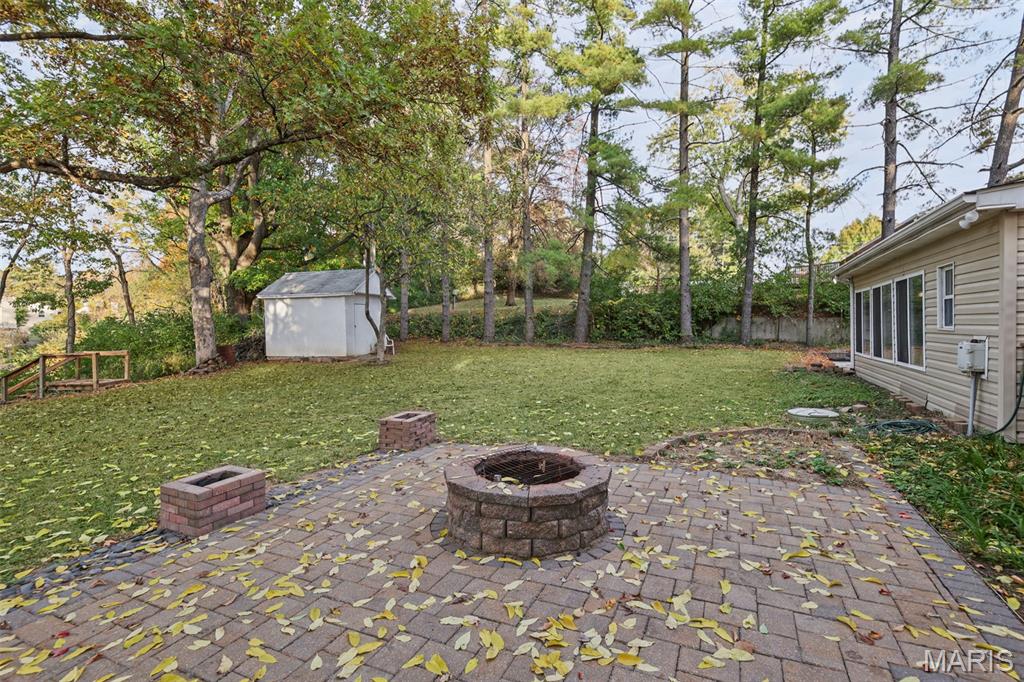
Paver patio featuring a built-in stone fire pit, landscaped lawn, detached storage structure, and mature tree canopy
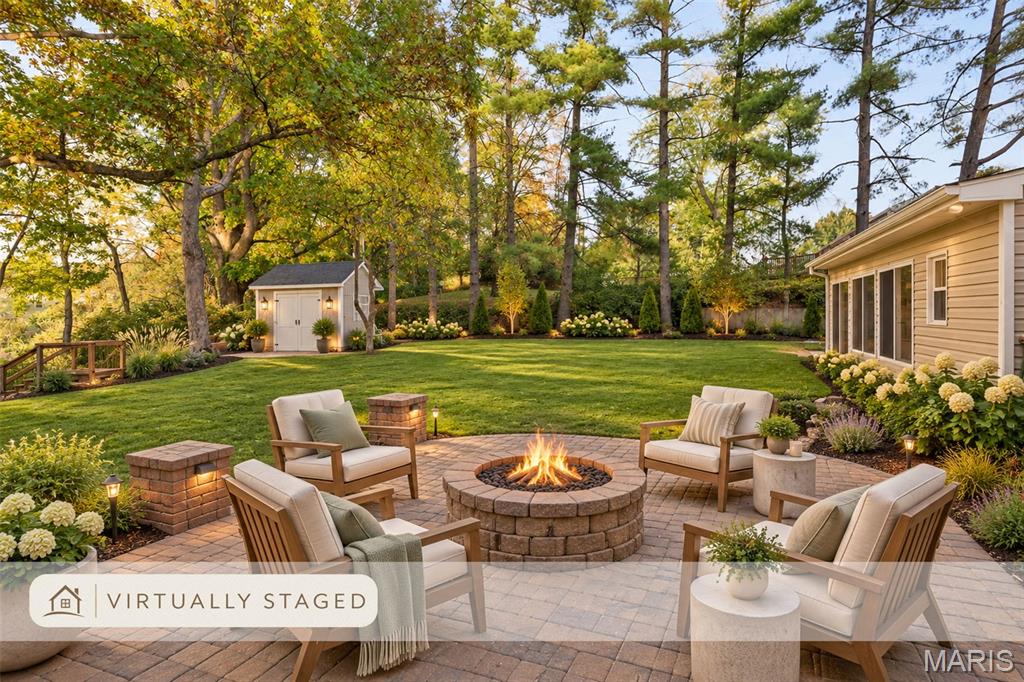
Ai Virtually Staging for ideas
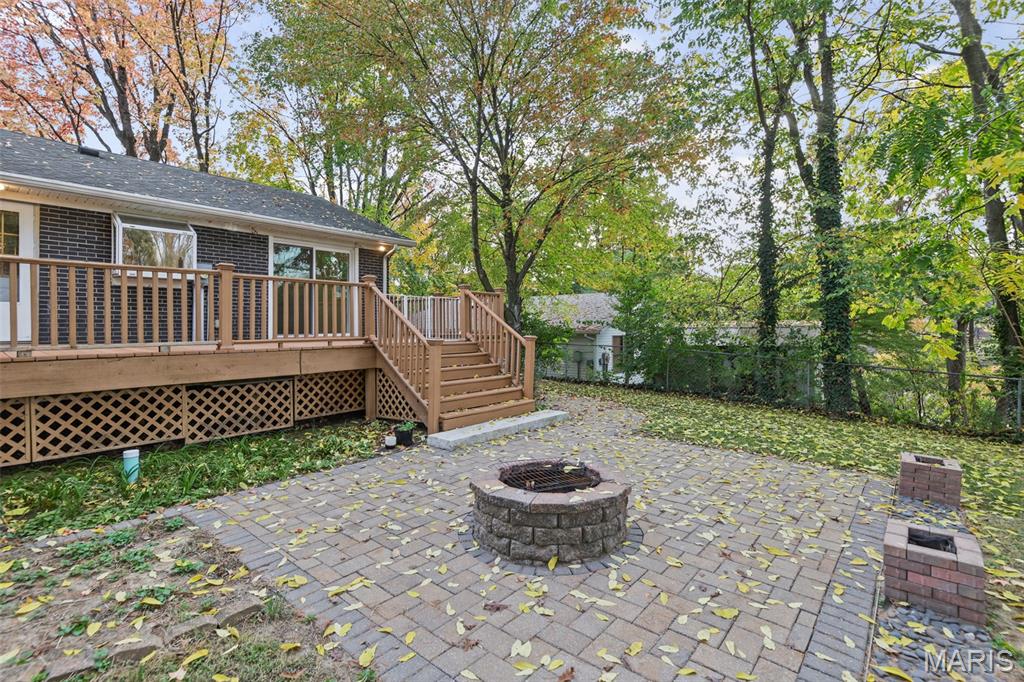
Brick-exterior residence featuring an elevated wood deck with lattice skirting and stairs, a paved stone patio, and a built-in stone fire pit
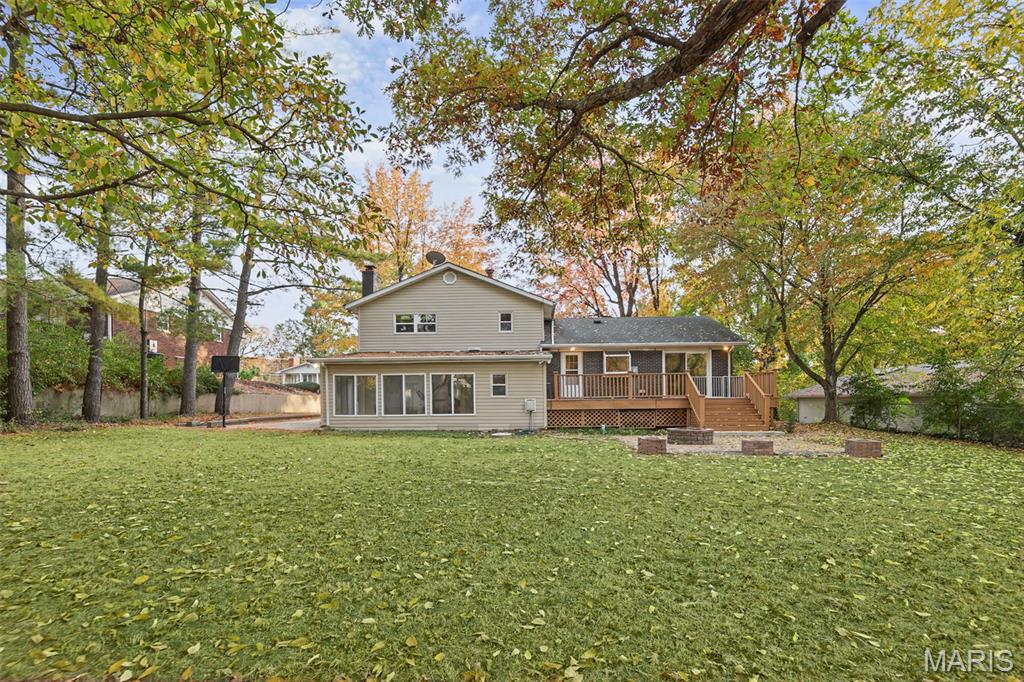
Expansive backyard featuring a leveled lawn, mature trees, an elevated wood deck, and a stone-paver fire pit area
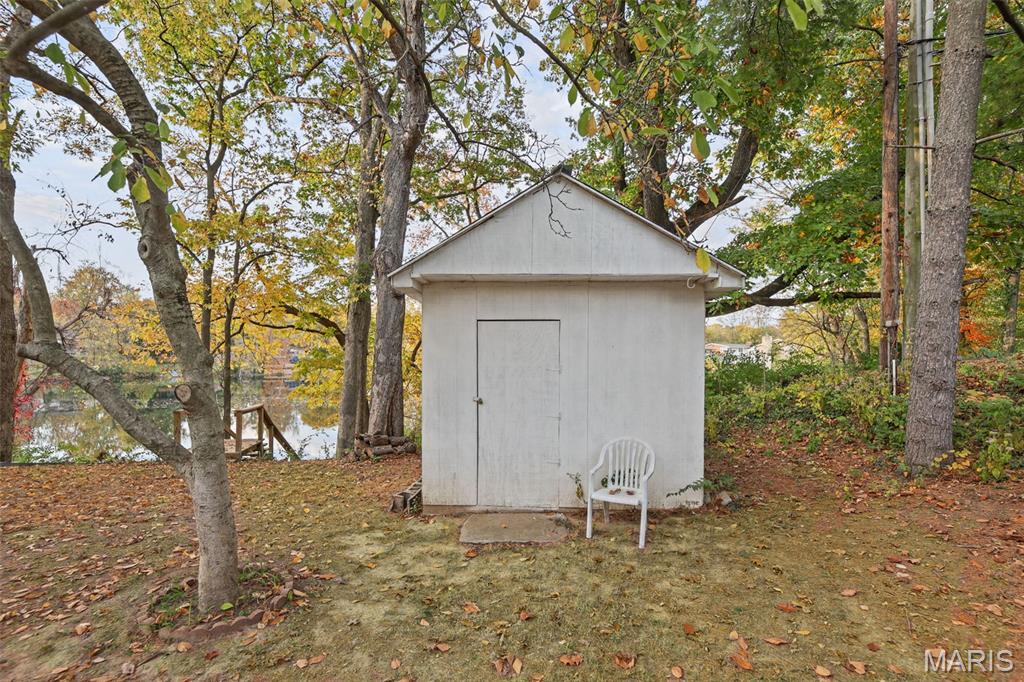
Detached storage structure featuring a gable roof, white exterior siding, and a single entry door
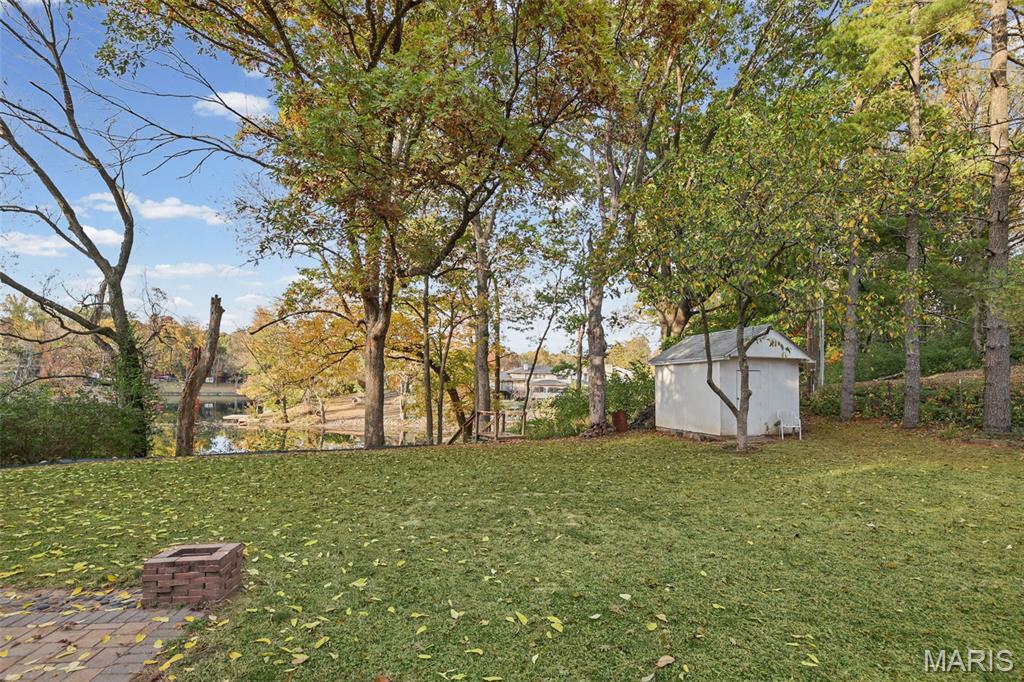
Expansive backyard featuring a stone paver patio, a built-in stone fire pit, a detached storage shed, and mature trees overlooking the water
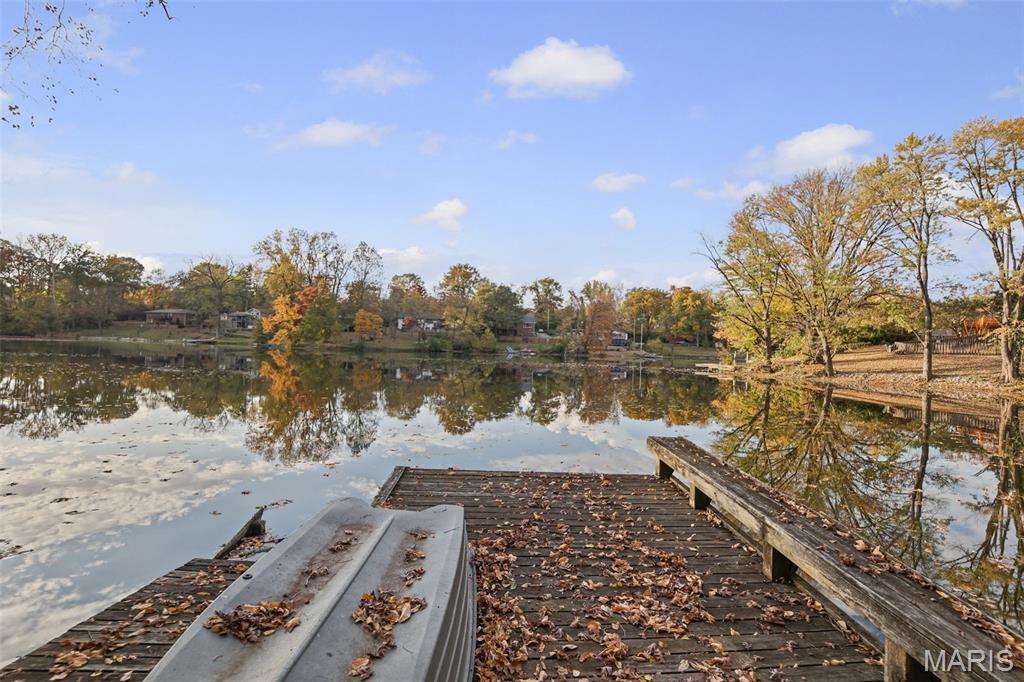
Wood-plank dock featuring built-in bench seating, positioned on a large lake with mature trees and native landscape along the shoreline
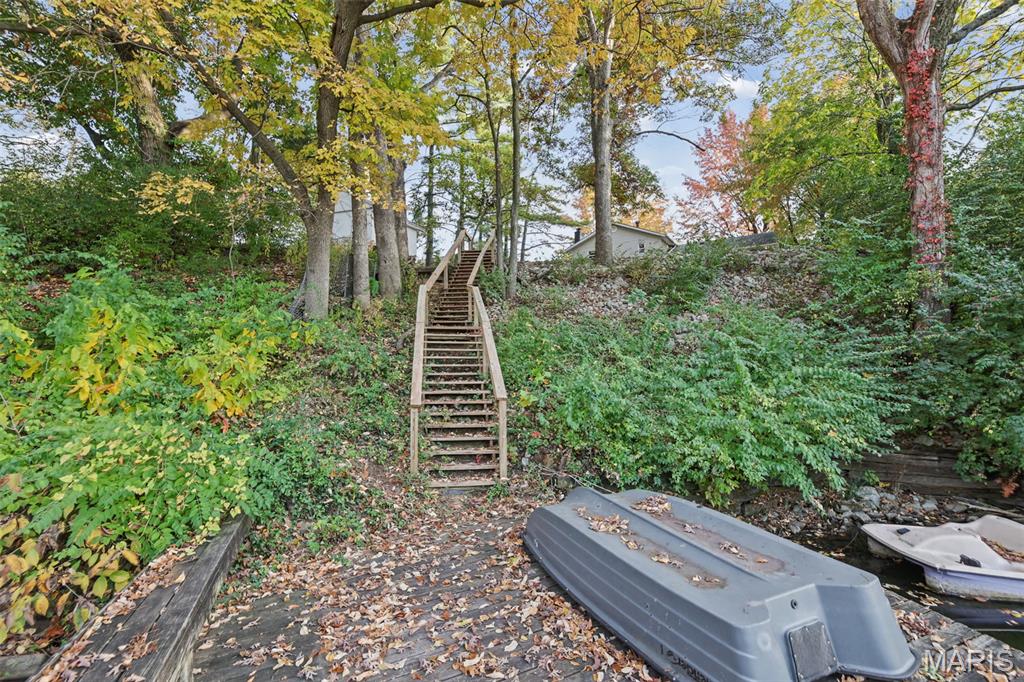
Wooden dock surface featuring integrated stairs with handrails leading to a sloped, wooded terrain. Boat and paddle boat stay with home.
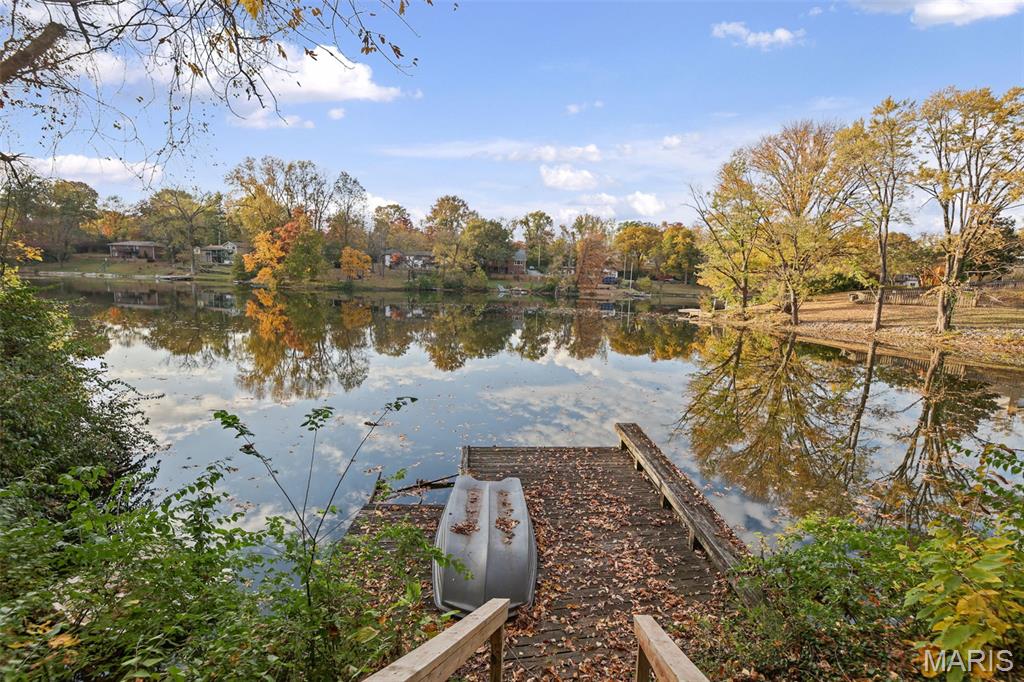
Waterfront parcel (.52 ac., are included with parcel), featuring a wooden dock and mature trees
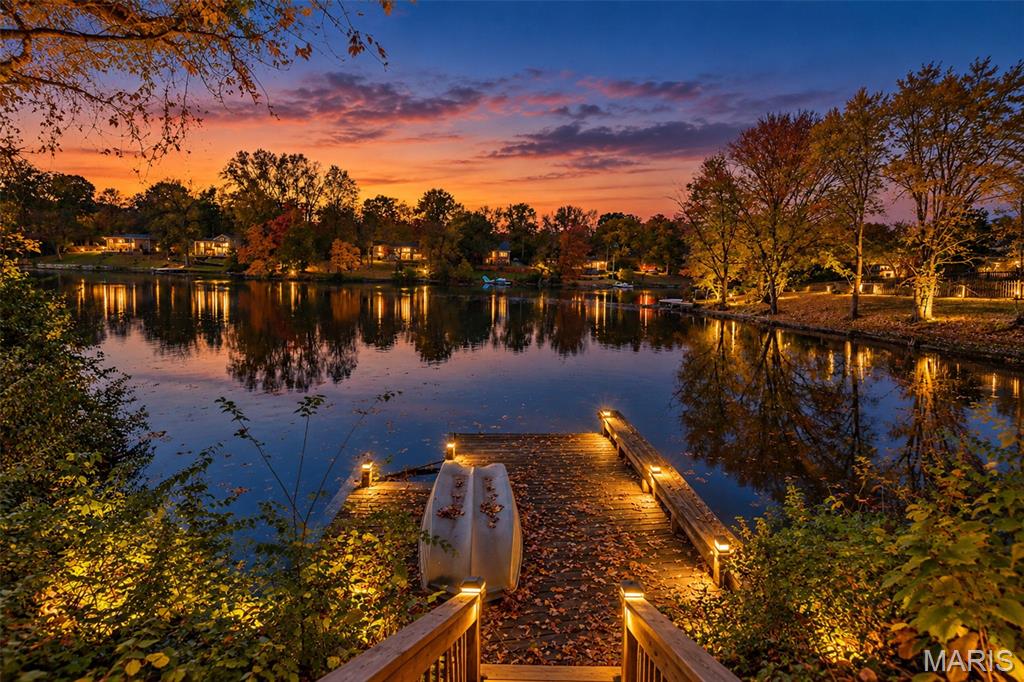
Ai Staging for ideas
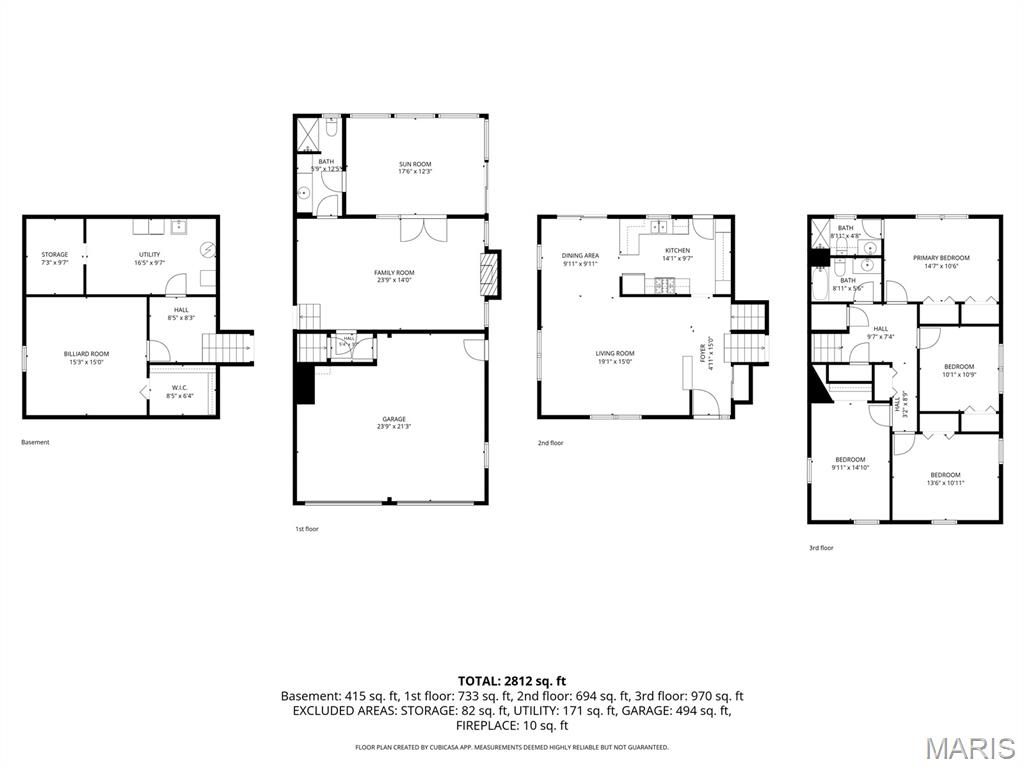
Just in time for Christmas! What a view! How would you like to own a home on the lake with private dock and is stocked for fishing. Welcome to 9 Weslake Drive, Fairview Heights, IL. This quad-level home has lots of space, 2 (maintenance free) deck areas (front and back), and gorgeous views of the lake, which .54 acre goes into the lake. Several Windows have recently been replaced in through out this quad level. This Home offers spacious LR - DR - Kitchen on the Main level. Upper Level there are 4 bedrooms with beautiful wood floors, including1 Full Bath and 1 @3/4 Bath in the Primary Bedroom. Going down from the LR main floor to next level is a large Family Room w/ woodburning Fireplace and built in bookcases. There is a 3/4 Bath off Family Room and also a sliding door to the Sun Room or Exercise Room (seller has left a working treadmill in this room). Great area also for Plants with lots of natural light. Going down into the Basement area is a Guest Bedroom/Office/Pool Table room with Pool Table included in sale. The laundry has a washer, dryer and utility sink. In Laundry Room is a large storage area. There is no lack of storage throughout this home. The back yard is wide open to lake views and nature. There is a stone patio with firepit for those great autumn nights. Lots of nature and stars to view in this beautiful backyard space. There is a shed in back near the steps to the dock. There is also a paddle boat that stays with home. Another smaller shed to the side of the two car garage for extra bikes, equipment, etc. (There are 2 friendly neighborhood cats that will visit daily and very loveable too). Don't miss out on this great home, it has tons of space and the neighborhood is wonderful. Peaceful and Serene setting and many memories will be made in this home. Call your favorite Realtor for an appointment today. Home has Passed City of Fairview Heights Municipal Inspection and it is a pleasure to show!

5 Beds

3 Baths

2,675 sq.ft

$0 per sq.ft

Split Level
$ 310,000
Active
0
26069309
5
3
2,675
1,787
Weinel Hills Estates
Caseyville
Grant DIST 110
St Clair-IL
Residential
Split Level
Residential
$6,870
Last 6 closed homes in this zip.
| Address | Bd/Ba | SqFt | List | Sold | Closed |
|---|---|---|---|---|---|
| 20 ELVIRA Drive, Fairview Heights, IL 62208 | 4/2 | 1,745 | $1,795 | $1,795 100% of ask |
Nov 5, 2026 |
| 140 ASHLEY Drive, Fairview Heights, IL 62208 | 1/1 | 550 | $815 | $815 100% of ask |
Nov 2, 2026 |
| 334 Pleasant Ridge Road, Fairview Heights, IL 62208 | 3/2 | 1,344 | $185,000 | $178,000 96.2% of ask |
Oct 30, 2026 |
| 335 Jubaka Drive, Fairview Heights, IL 62208 | 4/3 | 3,201 | $375,000 | $375,000 100% of ask |
Oct 30, 2026 |
| 6817 Pelham Manor Drive, Fairview Heights, IL 62208 | 5/4 | 2,595 | $398,000 | $400,000 100.5% of ask |
Oct 30, 2026 |
| 863 Harbor Woods Drive, Fairview Heights, IL 62208 | 3/3 | 1,719 | $254,900 | $248,000 97.3% of ask |
Oct 29, 2026 |
Estimate your monthly payment. Adjust the sliders below.
Estimate only. Not a loan offer. Consult a lender for an accurate quote, including HOA fees, PMI, and current rates.
Other
10x5
Foyer Entry
Living Room
19x15
LR Open Concept to DR
Dining Room
10x10
Dining Room off Kitchen
Kitchen
13x10
Kitchen
Bathroom
13x6
Hall Bathroom - Upper
Primary Bedroom
15x11
Primary Bedroom
Primary Bathroom
7x5
3/4 Bath off Primary
Bedroom 2
15x11
Middle Bedroom
Bedroom 3
14x13
Left Front Bedroom
Bedroom 4
15x10
Right Front Bedroom
Family Room
22x12
Family Room with Fireplace
Bathroom 3
13x4
3/4 Bath off Family Room
Exercise Room
18x7
Exercise or Sunroom
Office
16x15
Office, Guest Bedroom, Exercise, Play room, etc
Other
8x8
Foyer area outside Office and Laundry
Laundry
21x9
Laundry includes separate Storage area
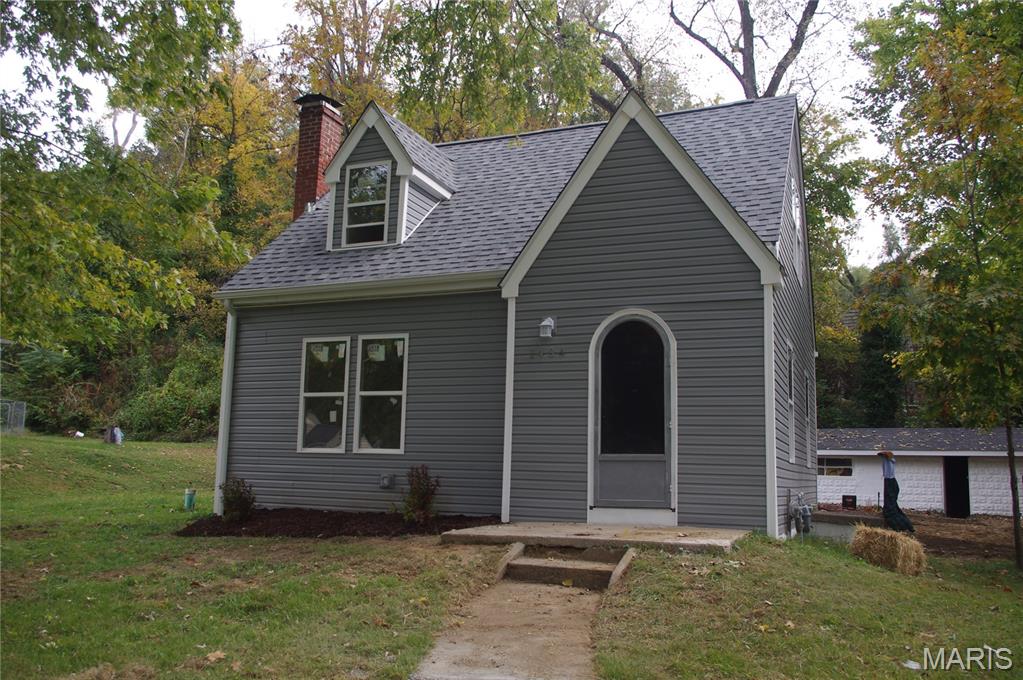
CHECK OUT THIS HOME! THIS 2 BEDROOM, 1 FULL BATH HOME YOU DO NOT WANT TO MISS. WHEN I SAY IT'S GOT ALL NEW FEATURES I MEAN IT. NEW LUXURY VINYL PLANK FLOORING THROUGHOUT THE 1ST FLOOR AND MAIN BATHROOM UPSTAIRS, AND NEW CARPET IN THE 2 BEDROOMS. THE KEY WORD FOR THIS 1936 HOME IS "NEW", WITH SOME OF THE OLD CHARACTER CHARM. ALL NEW STAINLESS STEEL APPLIANCES-GAS STOVE, REFRIGERATOR, DISHWASHER, AND MICROWAVE IN KITCHEN. NEW LIGHTING, NEW HVAC SYSTEM, WINDOWS, PLUMBING, ROOF AND SIDING!! WOW!! THIS HOME IS ALSO FRESHLY PAINTED AND WAITING FOR ITS NEW OWNER. OUT BACK IS THE VERY LARGE GARAGE WITH TONS OF ROOM FOR WORK AREA OR A MAN CAVE/ SHE SHED. DON'T LET THIS ONE GET AWAY BEFORE YOU HAVE A CHANCE TO LOOK AT IT. CONTACT YOUR FAVORITE AGENT AND LET THEM MAKE AN APPOINTMENT. PROFESSIONAL PICTURES COMING 11/12/26

8 Monticello Pl is a 1,566-square-foot Fairview Heights home built in 1974. The kitchen features stainless steel appliances, creating a well-equipped space for cooking and entertaining. A fireplace anchors the main living area, adding warmth and ambiance to the central gathering space. Outdoors, a fully fenced backyard creates ample room for relaxation and entertaining. This residence combines practical design with comfortable living spaces, delivering functional amenities throughout every room. Included 100-Day Home Warranty with buyer activation
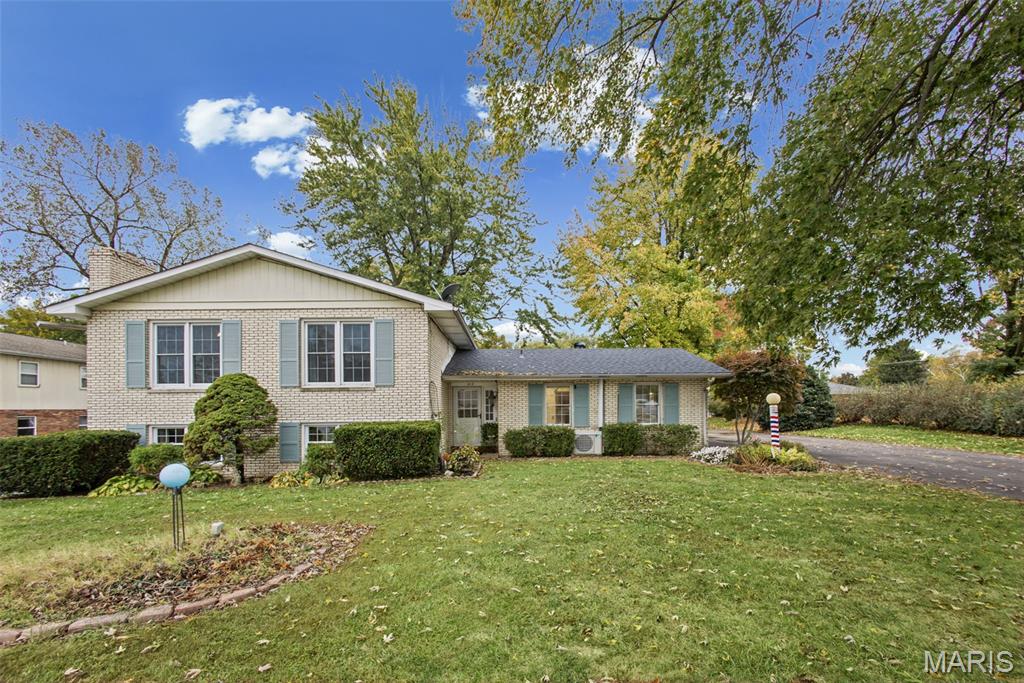
What a great opportunity to own your own business and live where you work! This great property is currently set up as a small barber shop with a wonderful move in ready home attached. The home features 4 bedrooms, 3 bathrooms and a nice open kitchen/living area on the main floor. The lower level offers a large family room with beautiful stone fireplace, a rec room, 4th bedroom and full bath! The main floor had hardwood throughout and the kitchen offers stainless appliances and moveable island. The lower level has brand new plush carpet and fresh paint! Move right in and make this one your own. Code compliant and close to I64 for convenience.