Modern Elegance Meets Compact Living Welcome to your own private haven, where smart design meets timeless craftsmanship. This charming 1-bedroom, 1-bathroom home has been comprehensively reimagined and reconstructed from the inside out, offering the peace of mind of virtually brand-new construction with the proven, time-tested sturdiness of its original masonry frame (that's right, concrete block walls from basement footing to top sill ...it's a lovable little fortress!) Every major mechanical and structural component has been addressed: brand-new roof and decking, high-performance insulation, new energy-efficient windows, all-new plumbing, a 200-amp electrical service, and a high-efficiency HVAC system with all-new ductwork. The results speak for themselves—peak summer electric bills hovered just over $70 with the AC running at a crisp 70 degrees! Step inside to an open, sunlit layout where no square foot is wasted: Designer Kitchen: Centered around a functional island with breakfast-bar seating for two, seamless cabinet-faced integrated dishwasher, and a deep-basin sink overlooking a serene, park-like backyard framed by mature shade trees. Adaptable Spaces: The multi-use utility closet is plumbed and ready for a compact heat pump laundry system—or easily serves as a walk-in pantry or entry closet. Serene Bedroom Suite: A bright, peaceful retreat featuring a versatile, windowed walk-in closet spacious enough to serve as an office nook, dressing room, or creative studio. Dual-Access Bath: Sleek, modern full bathroom accessible from both the living area and the bedroom for effortless hosting and privacy. Expansion Potential: The full basement features an egress window, sump pump, and secondary laundry hookups—ready for secure storage, a workshop, or future finished living space. Outside, enjoy a generous lot with ample room to add a garage, workshop, or garden shed. Attractive, ultra-efficient, and turnkey—just unpack and unwind. **Listing Agent Owned - Buyers must have their own representation.
Status: Active Under Contract · MLS# 26069063 · Listing Courtesy of Real Broker LLC, [email protected]
StLouisRealEstate.com is operated by Guerrilla Brokers, LLC. The person who answers is a licensed real estate agent who can pull this listing up with you and answer your questions about it.

1 Bed

1 Bath

816 sq.ft

$0 per sq.ft

Ranch
$ 145,000
Active Under Contract
0
26069063
1
1
816
Flaxbeard's Addition
NASHVILLE DIST 49
Washington
Residential
Ranch
Residential
$798
Last 6 closed homes in this zip.
| Address | Bd/Ba | SqFt | List | Sold | Closed |
|---|---|---|---|---|---|
| 00 Fillmore Road, Nashville, IL 62263 | 0/0 | -- | $1,041,690 | $1,218,000 116.9% of ask |
Oct 26, 2026 |
| 202 E Belleville Street, Nashville, IL 62263 | 4/4 | 2,178 | $260,000 | $250,000 96.2% of ask |
Oct 2, 2026 |
| 1526 W Saint Louis Street, Nashville, IL 62263 | 3/1 | 1,764 | $139,000 | $130,000 93.5% of ask |
Sep 14, 2026 |
| 518 W Lebanon Street, Nashville, IL 62263 | 3/1 | 1,376 | $220,000 | $210,000 95.5% of ask |
Aug 6, 2026 |
| 19452 State Route 15, Nashville, IL 62263 | 3/3 | 2,108 | $475,000 | $460,000 96.8% of ask |
Aug 3, 2026 |
| 283 W Walnut Street, Nashville, IL 62263 | 4/2 | 1,968 | $190,000 | $180,000 94.7% of ask |
Jul 28, 2026 |
Estimate your monthly payment. Adjust the sliders below.
Estimate only. Not a loan offer. Consult a lender for an accurate quote, including HOA fees, PMI, and current rates.
An exceptional historic residence where timeless elegance meets thoughtful updates. Grand foyer, crystal chandeliers, stained glass, fireplaces, pocket doors, and a beautiful staircase set the tone. Three finished levels offer 4 bedrooms plus an in-law suite, multiple living spaces, and a partially finished basement that holds a bathroom and previous bar area that still has the wood detail and ceiling lighting where the bar once stood. 2 garages provide 5 parking spaces, complemented by a portico and gazebo on three city lots.

Discover the potential in this 3 bedroom, 2 bathroom home located in Nashville, Illinois. Featuring a spacious living room, kitchen, full basement, and plenty of opportunity to make it your own, this property is ready for someone with vision. While the home needs some TLC, it offers a great opportunity for investors, renovators, or buyers looking to add their personal touch and build equity. With a little imagination and the right improvements, this property could be transformed into a wonderful place to call home. Do not miss the opportunity to unlock its potential. This property is truly an opportunity for both investors and owner-occupants who are willing to put in some work.
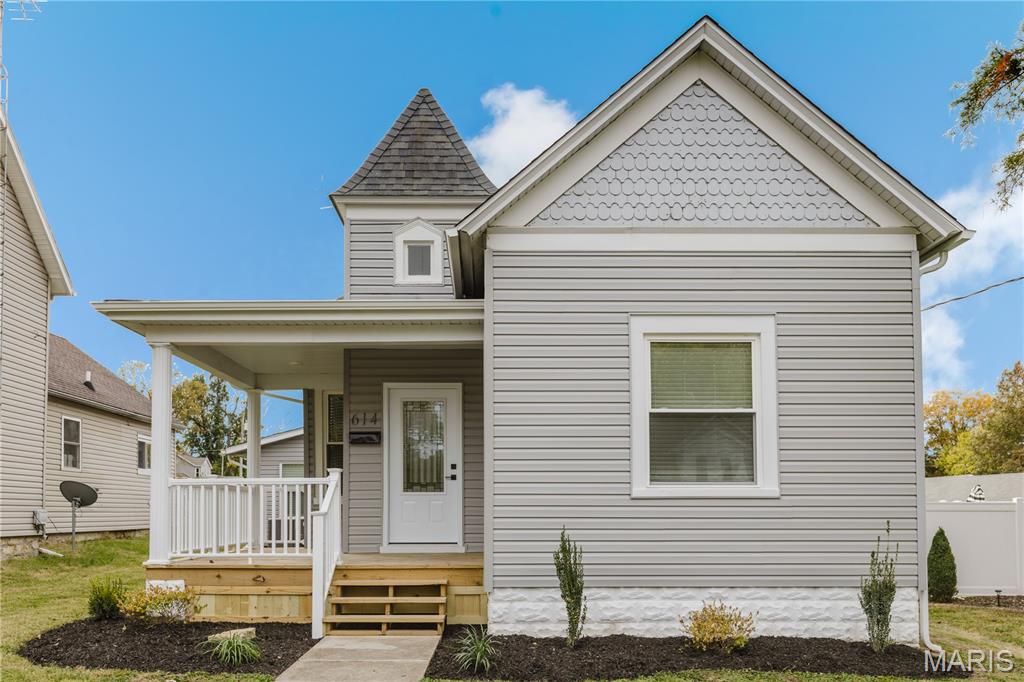
Completely rehabbed inside with all new everything! Flooring, kitchen cabinets, counters, appliances, bathrooms, HVAC and more! You will also love the open concept! Primary bedroom has private bath with walk in shower and walk-in closet. Unique entry way off the new front porch makes a statement right from the start. 10 foot ceilings and the open concept makes it feel very spacious! You'll also love the large mud room and laundry on the main floor. Parking and garage off the back of the home with entry off of Adams St. Beautifully done and you will feel like you bought a new home without all the hassle and decisions!



