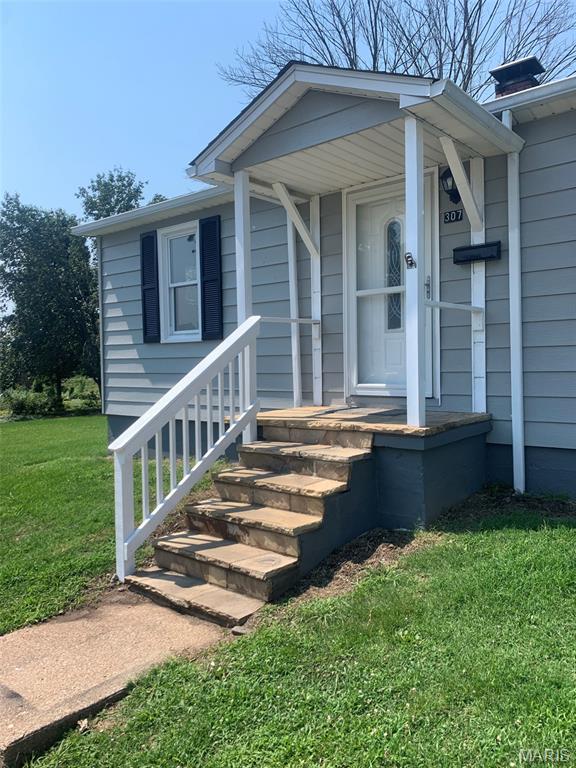
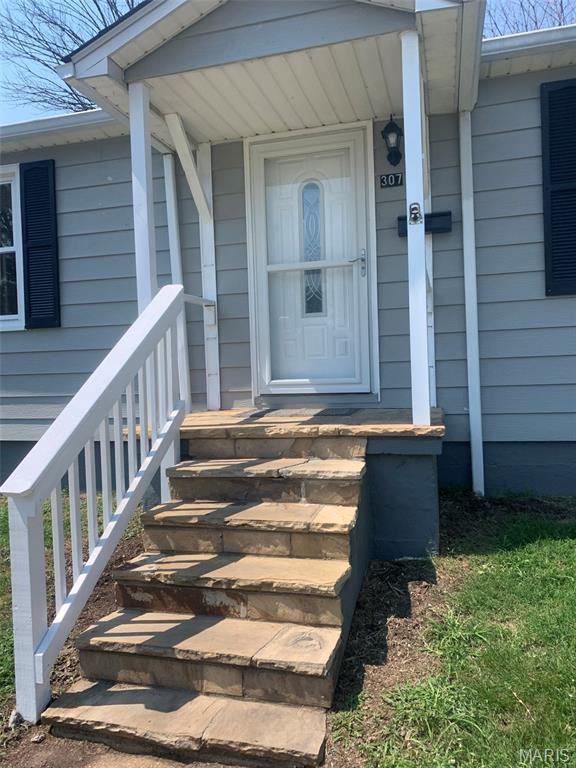
Exterior entrance featuring stone steps, white porch railing, lap siding, and a door with an inset glass panel
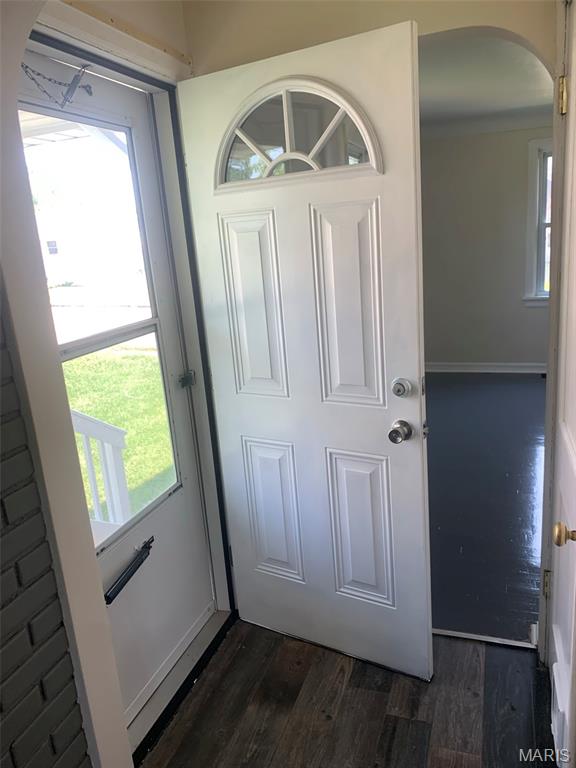
Entryway featuring a solid door with a semi-circular transom window, wood-finish flooring, and an arched doorway leading to an interior space
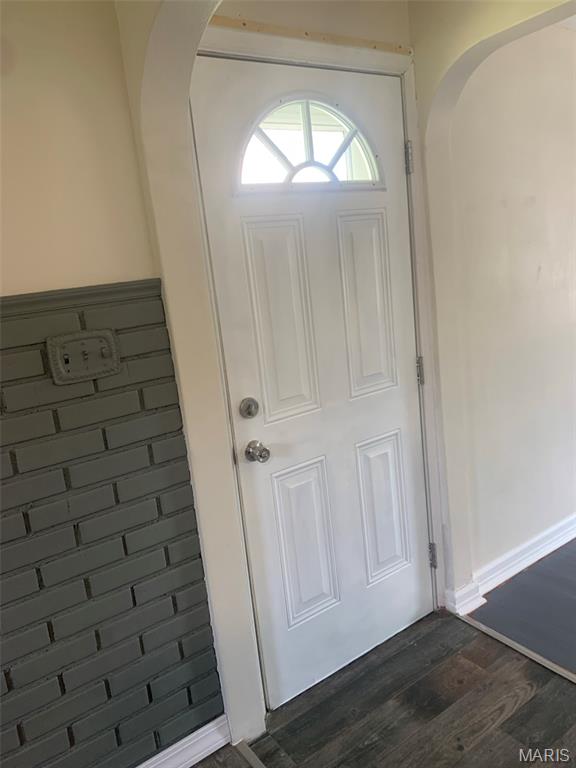
White paneled entry door featuring a semi-circle transom window, arched wall framing, painted brick accent wall, and wood-finish flooring
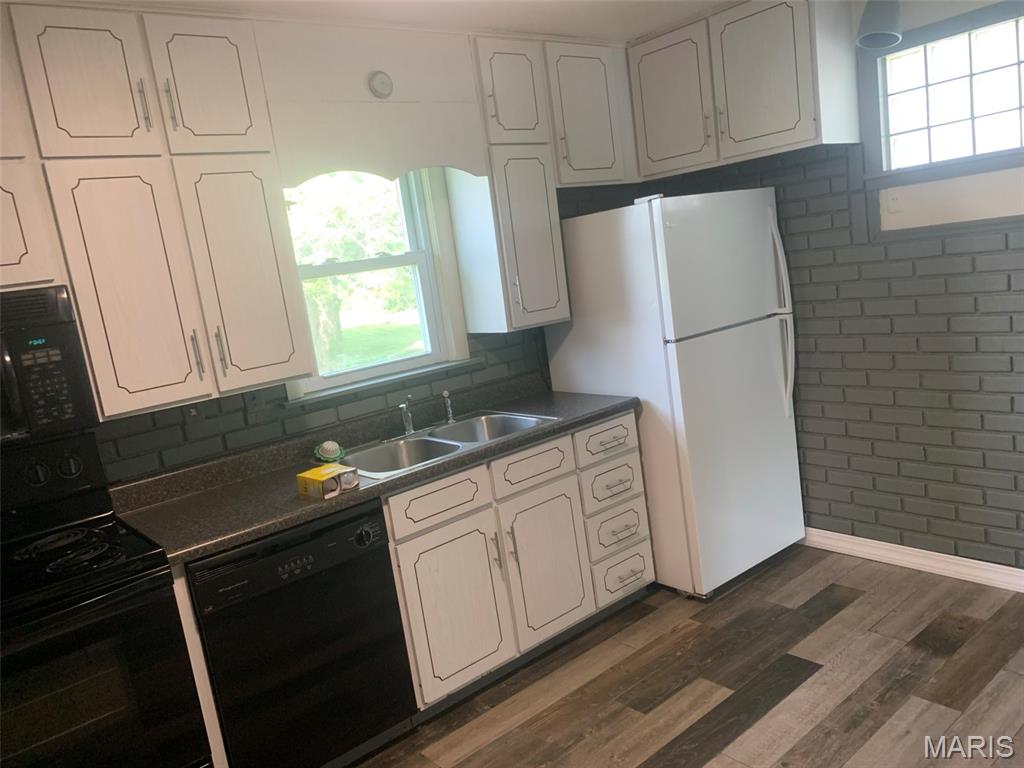
Kitchen featuring white cabinetry with decorative trim, dark-toned brick backsplash, dual-basin stainless steel sink, and wood-finish flooring
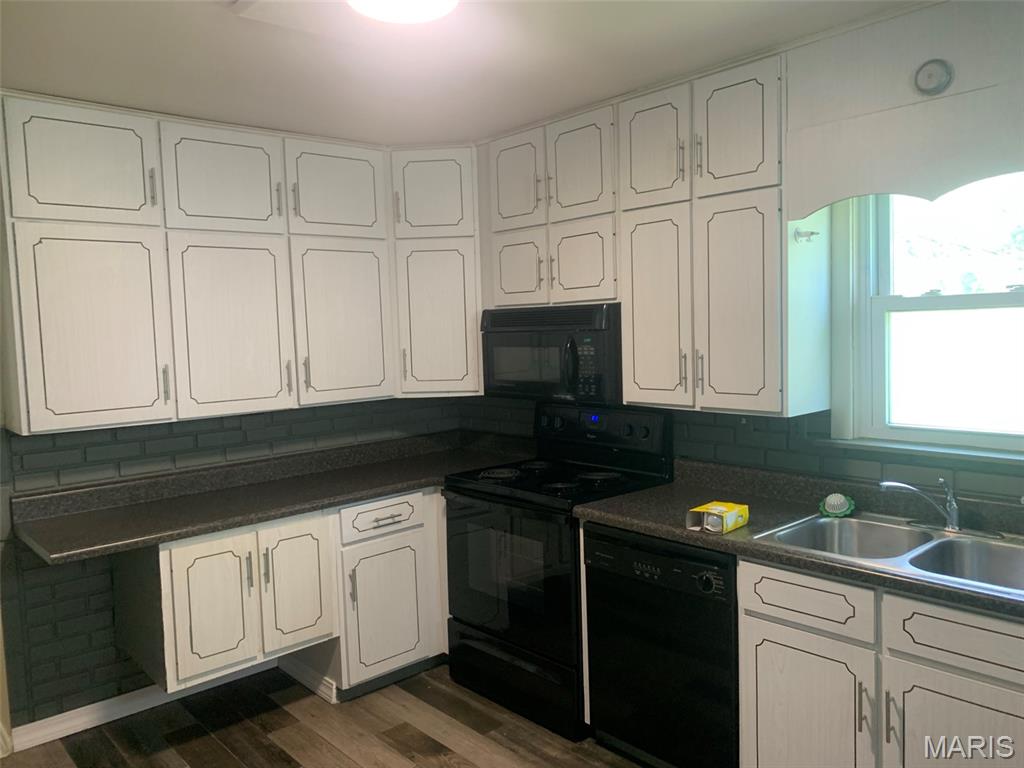
Kitchen featuring white cabinetry with trim detail, charcoal-toned brick-style backsplash, wood-finish flooring, dark-toned laminate countertops, and a dual-basin stainless steel sink
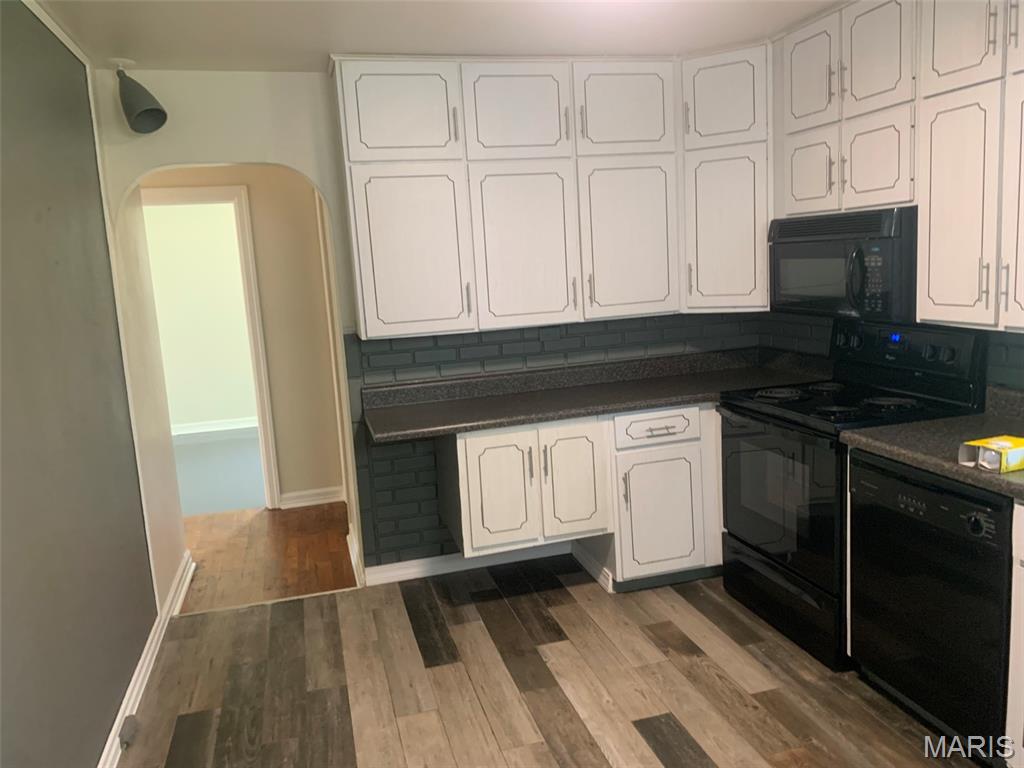
Kitchen featuring white cabinetry with decorative molding, dark brick-style backsplash, integrated black appliances, and wood-finish flooring
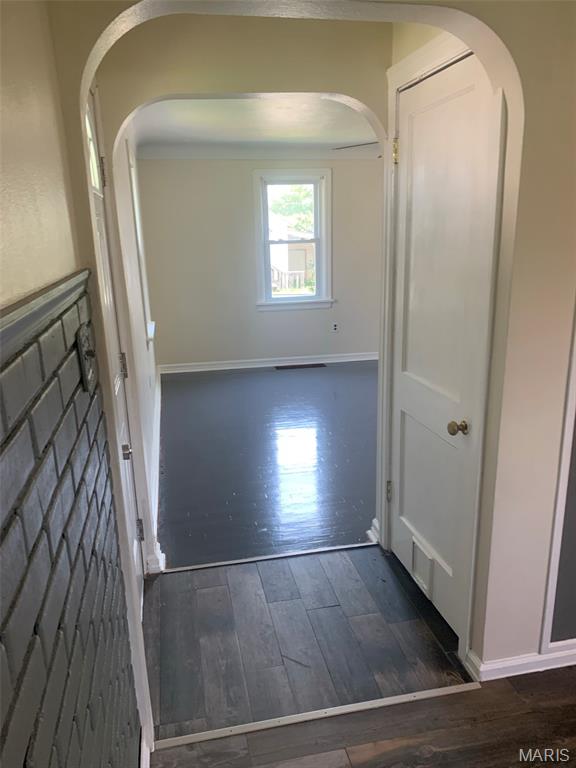
Arched interior doorway featuring a wood-finish floor, a paneled door, and a painted brick accent wall
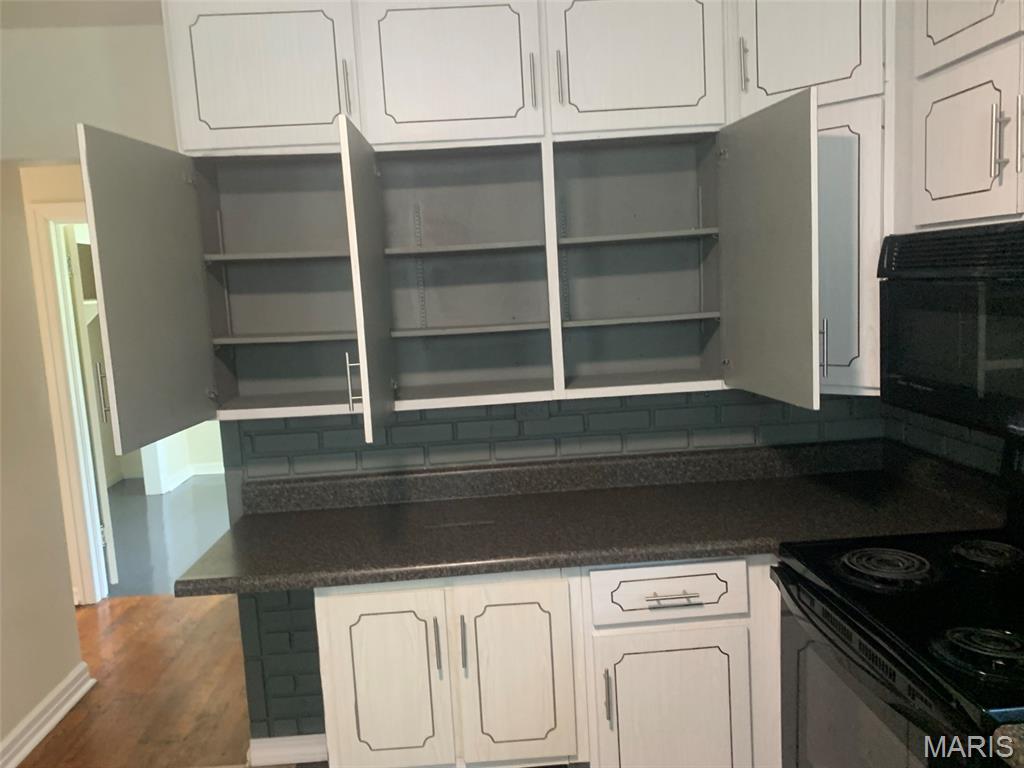
Kitchen featuring white cabinetry with decorative trim, dark solid-surface countertops, charcoal brick-patterned tile backsplash, and built-in microwave
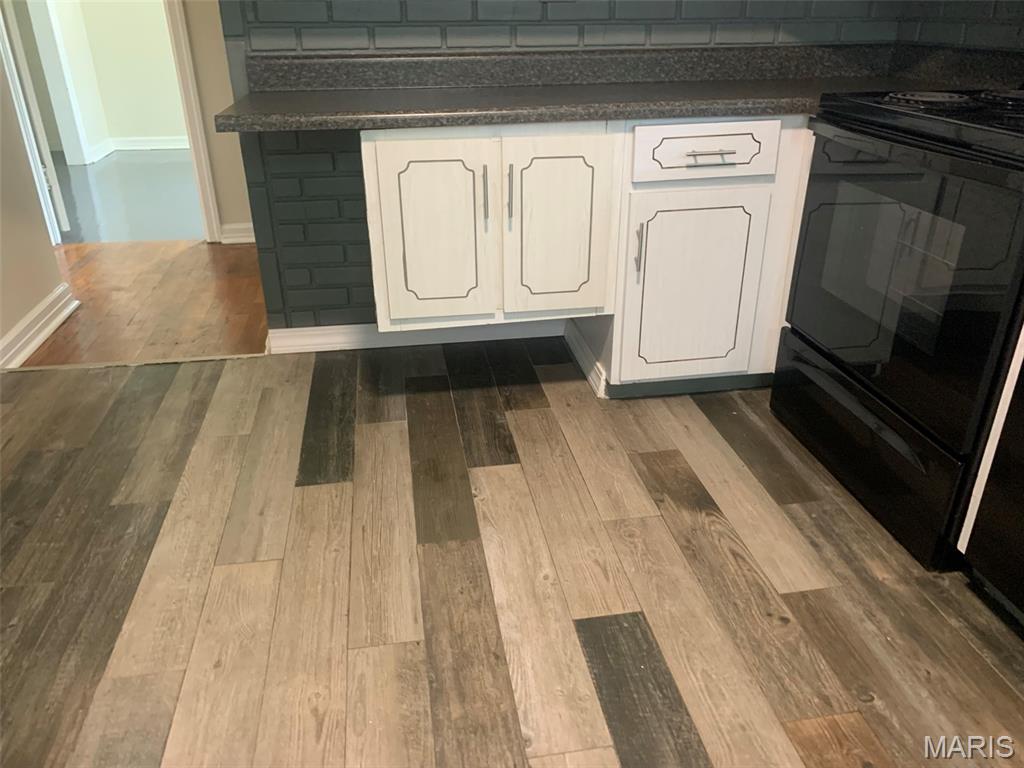
Kitchen featuring white cabinetry with decorative trim, dark-toned subway tile backsplash, solid-surface countertop, and multi-tonal wood-finish plank flooring
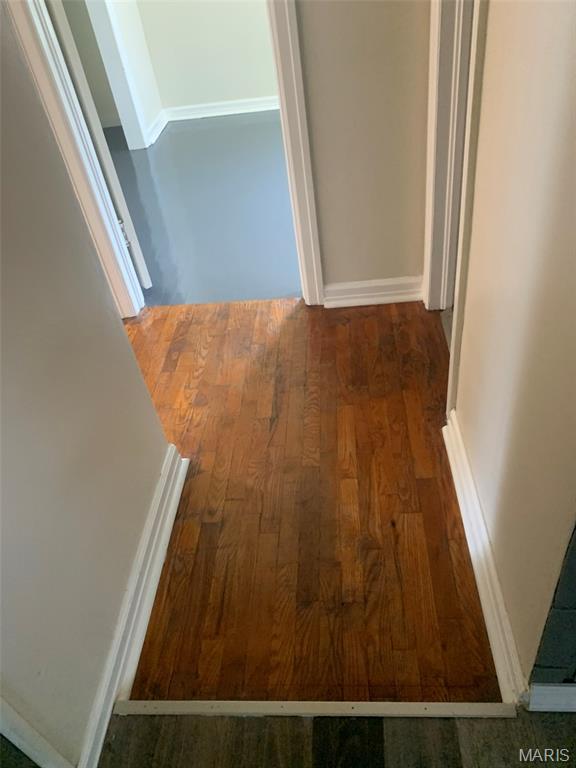
Wood-finish flooring throughout, complemented by neutral wall paint and white door casing
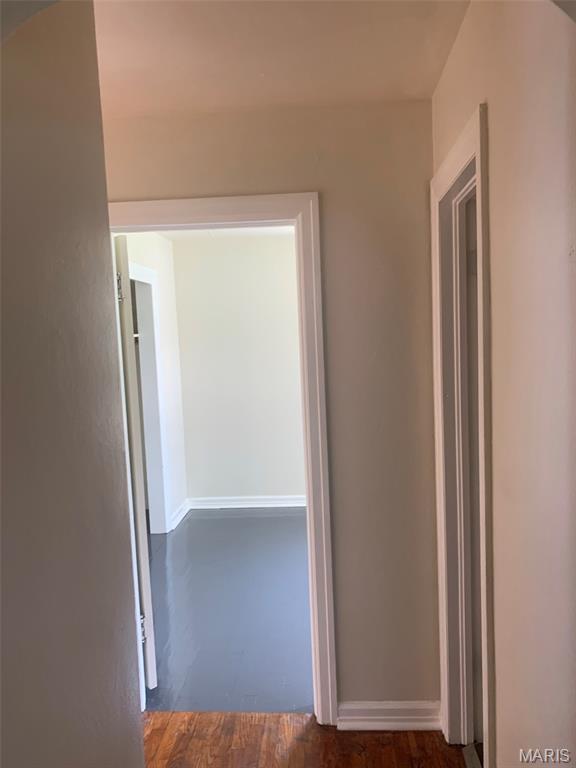
Neutral interior walls with crisp white door casings and wood-finish flooring
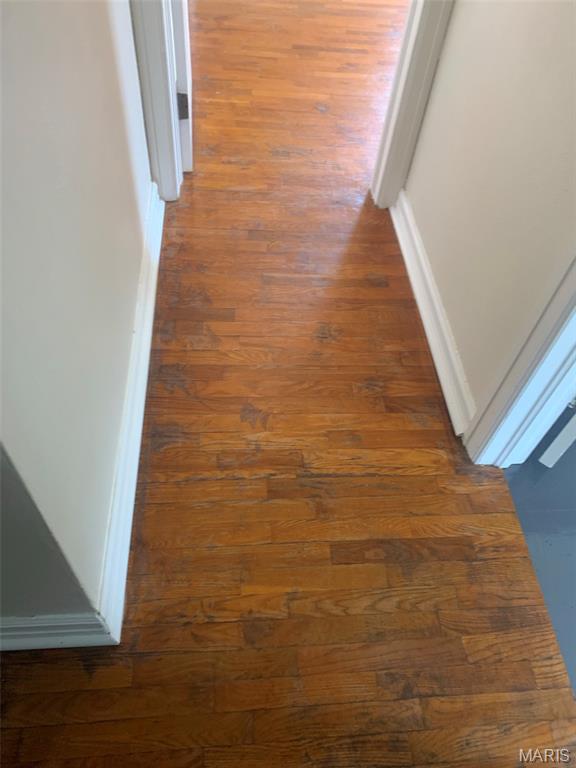
Hardwood flooring featuring a natural finish, paired with neutral wall tones
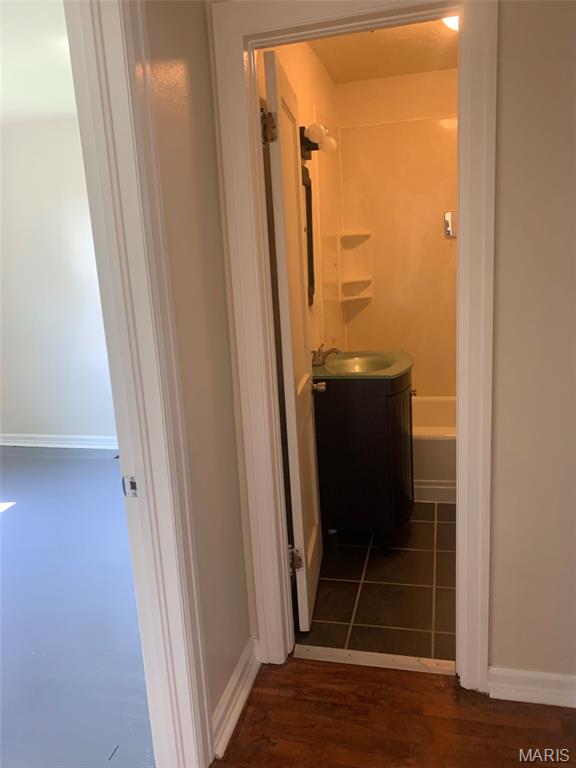
Bathroom featuring dark-toned vanity with integrated basin, shower-tub combination with built-in shelving, and dark ceramic tile flooring
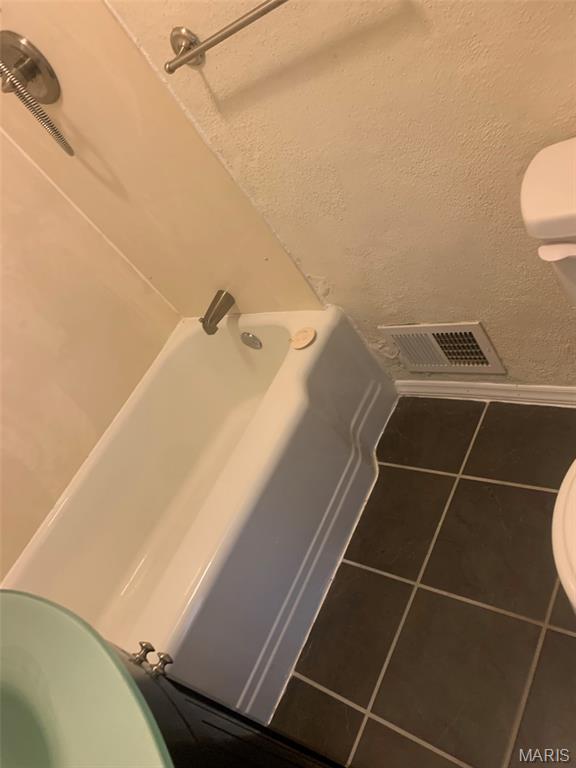
Bathtub with a shower faucet, metal wall-mounted towel bar, and large-format dark floor tiles
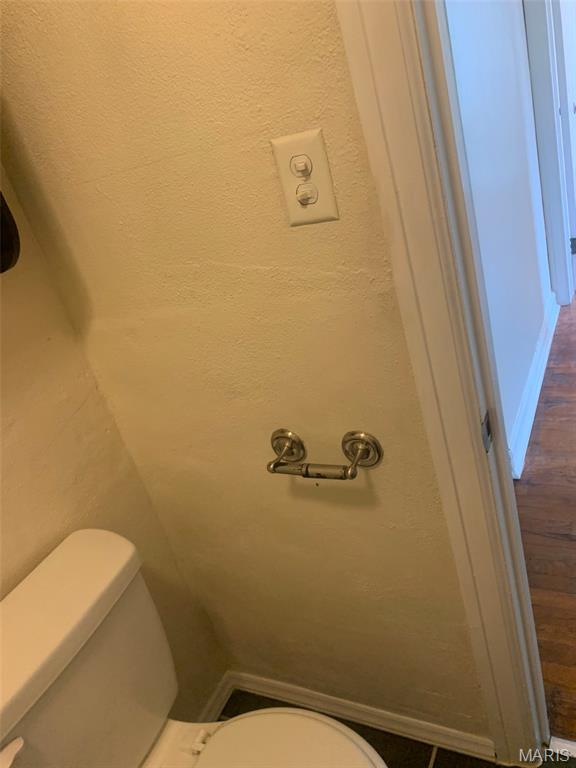
Wall-mounted brushed nickel toilet paper holder and white light switch
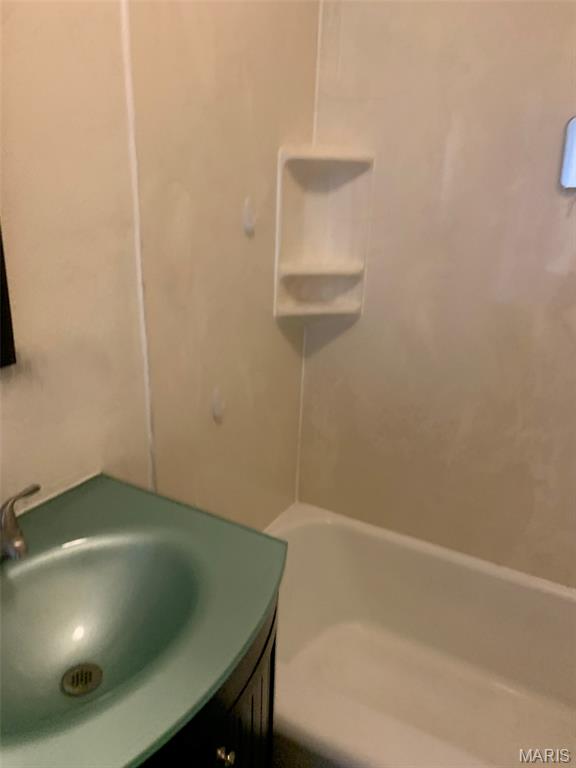
Bathroom vanity featuring a glass countertop, integrated basin, and dark-finish cabinetry, complemented by a white bathtub with a built-in recessed wall niche
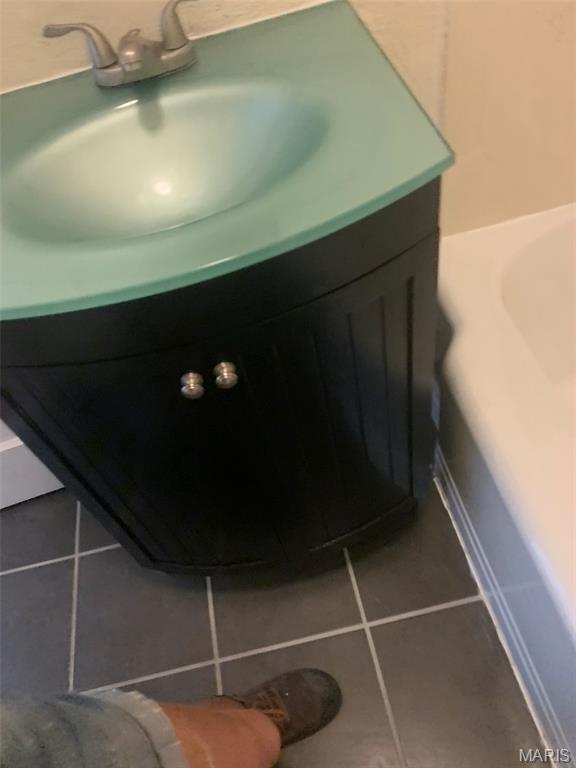
Curved black vanity cabinet featuring a frosted glass countertop, integrated sink, brushed metal faucet, and square ceramic tile flooring
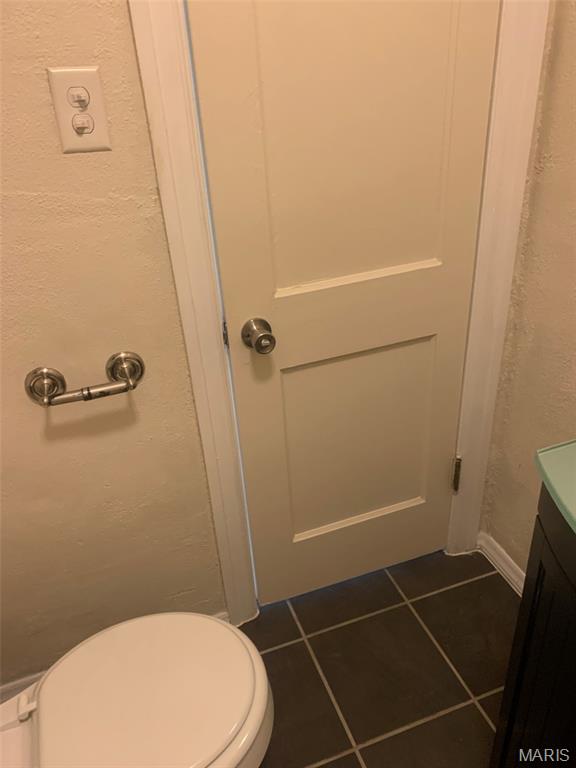
Two-panel interior door with a brushed nickel knob, metallic toilet paper holder, and dark ceramic tile flooring
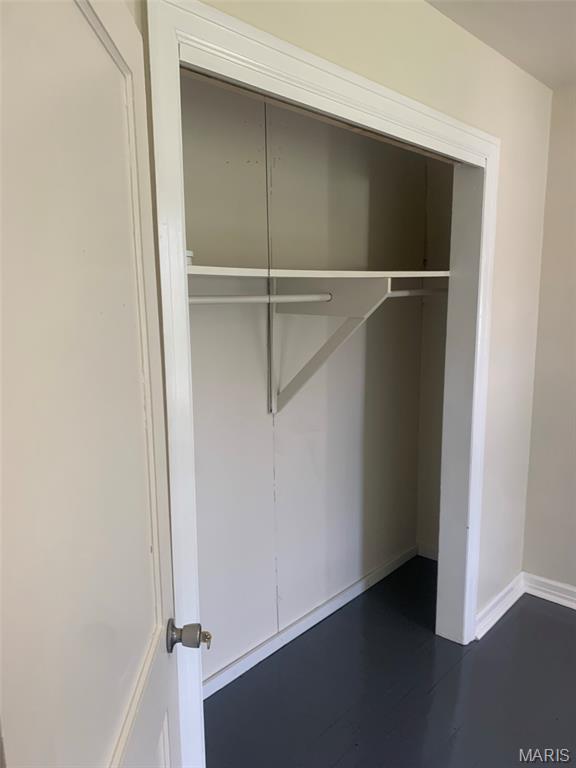
Built-in closet featuring a wood-finish shelf and integrated hanging rod, framed by white trim and a coordinating door with hardware
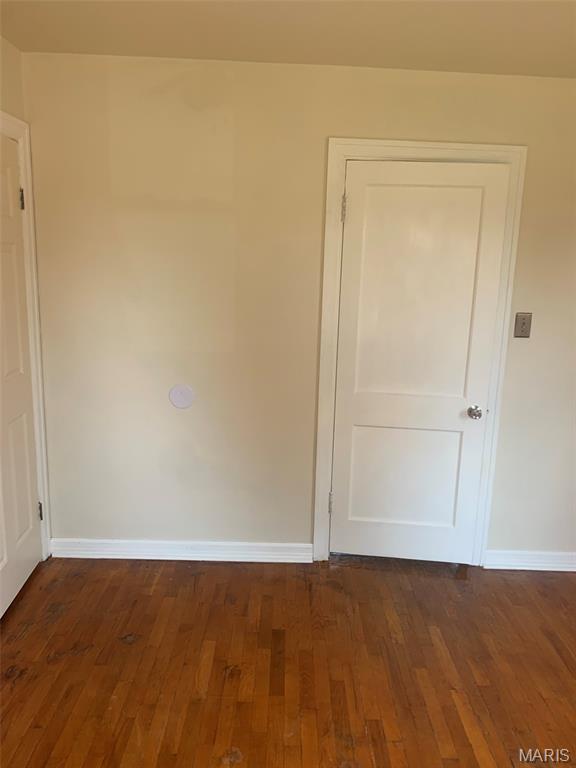
Wood-finish flooring, two-panel interior doors, and neutral wall paint
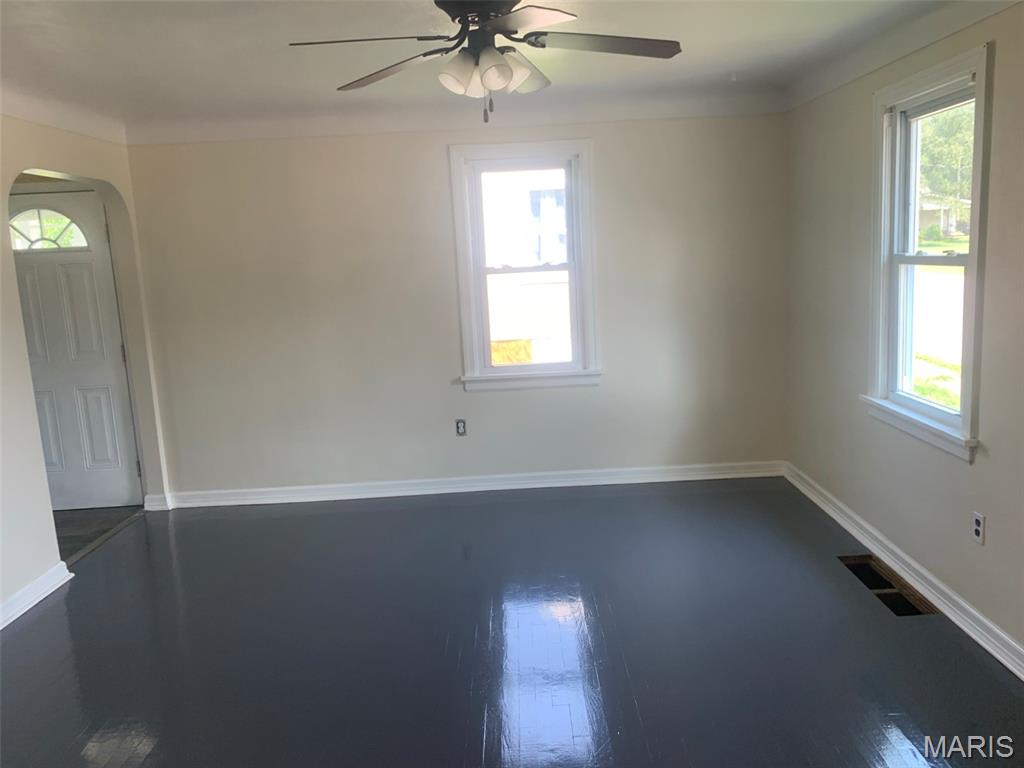
Room interior featuring painted wood flooring, dual double-hung windows, arched doorway, and ceiling-mounted light fixture
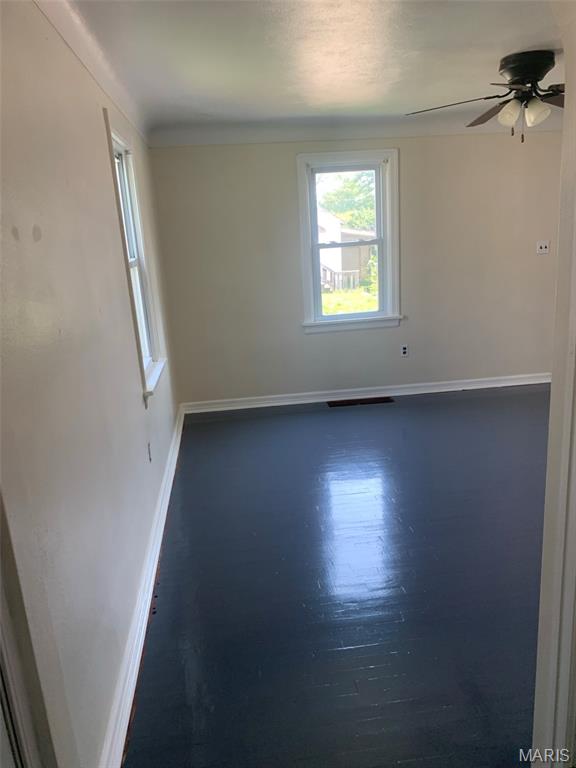
Room featuring dark-toned wood flooring, dual-pane windows, and a ceiling fan with integrated lighting
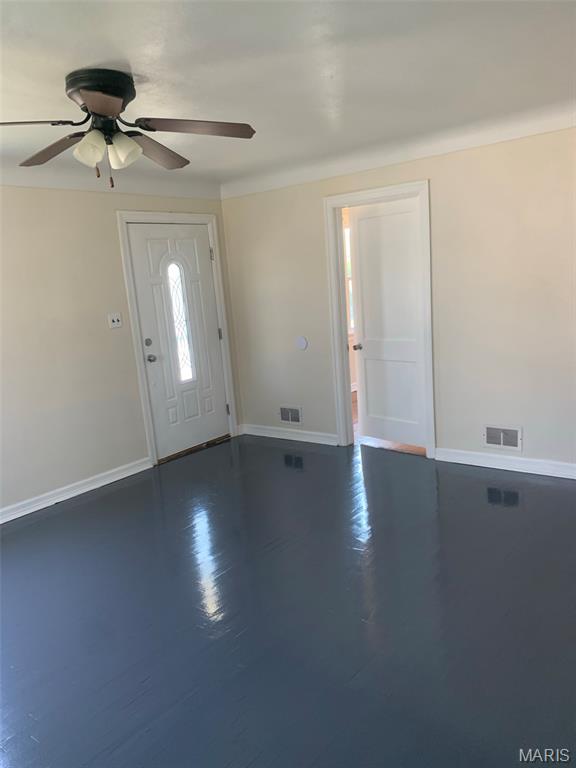
Interior space featuring high-gloss dark flooring, neutral wall tones, a paneled exterior door with a decorative glass insert, and a ceiling fan with integrated lighting
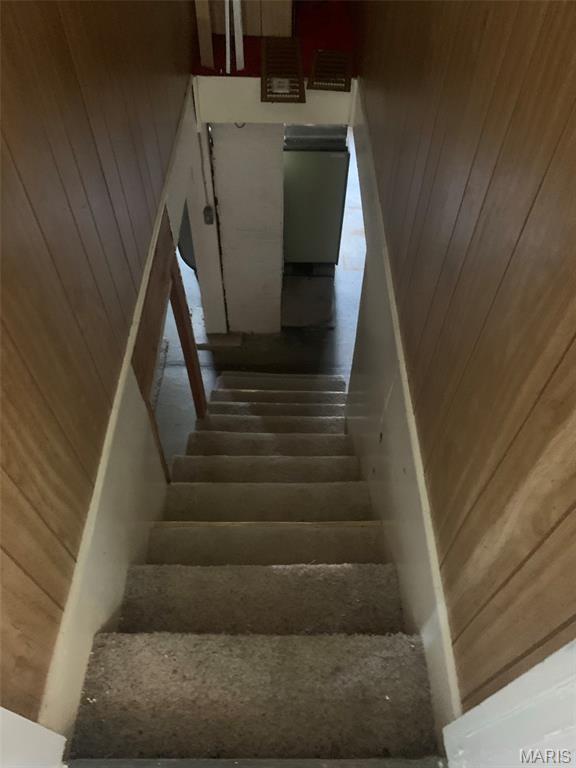
Staircase featuring wood-finish paneling and carpeted treads
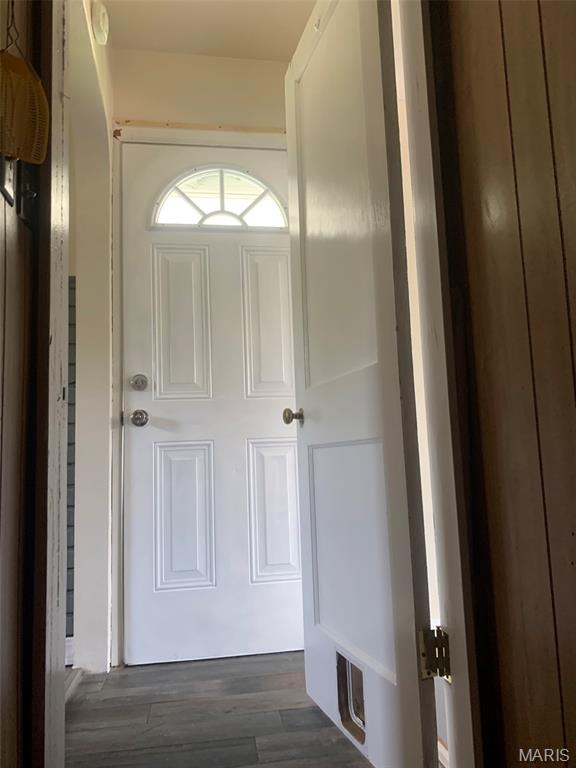
White door with a decorative arched transom window, paired with wood-finish flooring and interior paneling
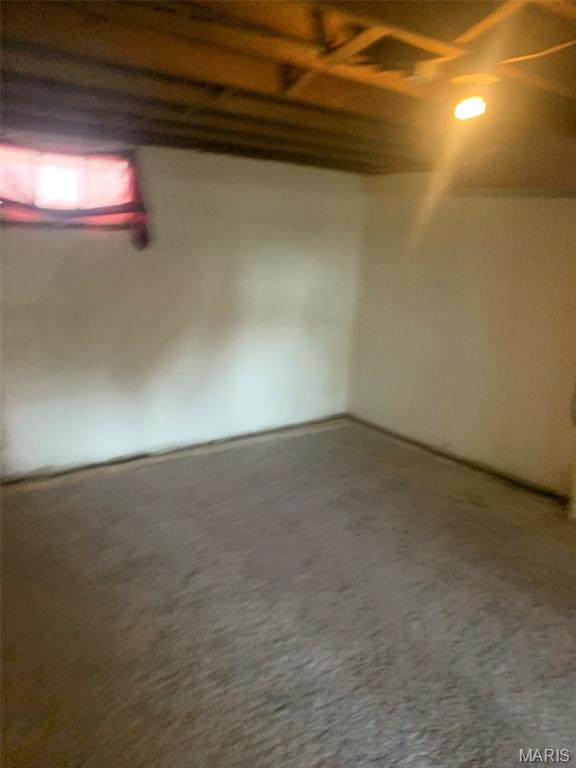
Additional content
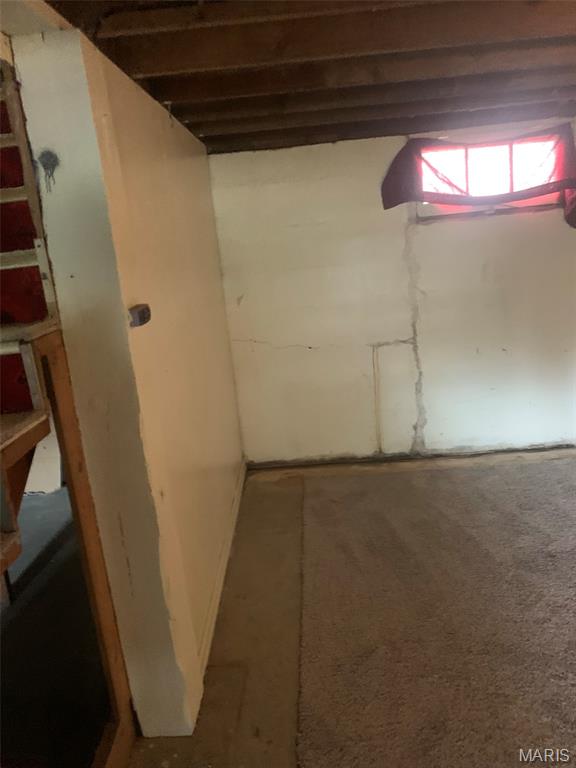
Lower level featuring exposed ceiling joists, masonry wall construction, carpeted flooring, and a single-pane window
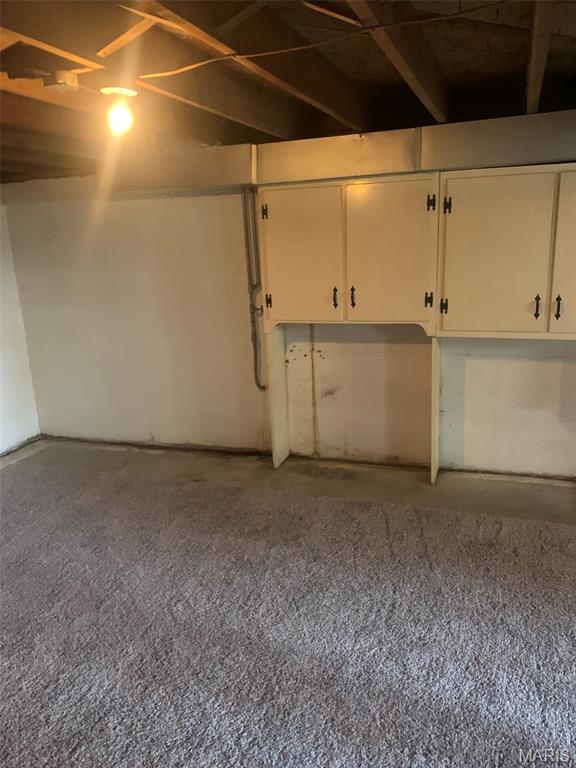
Interior space featuring wall-mounted upper cabinetry with metal hardware, carpeted flooring, and exposed structural ceiling joists
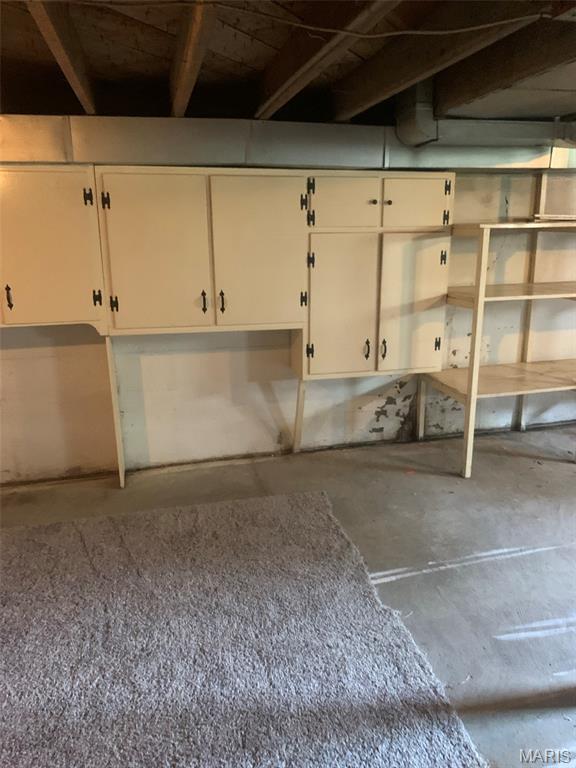
Wall-mounted storage cabinetry with painted finish, metal hardware, and integrated open shelving
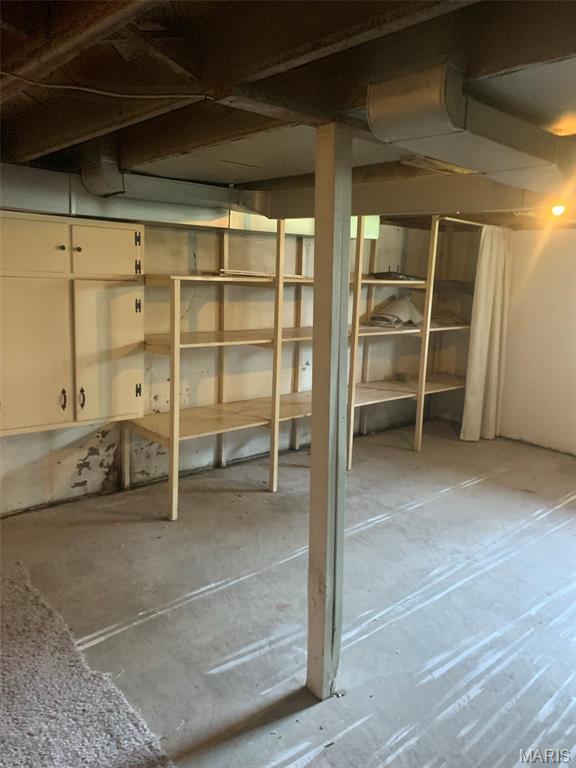
Unfinished storage area featuring built-in wooden shelving units and wall-mounted cabinetry, concrete flooring, and exposed ceiling joists
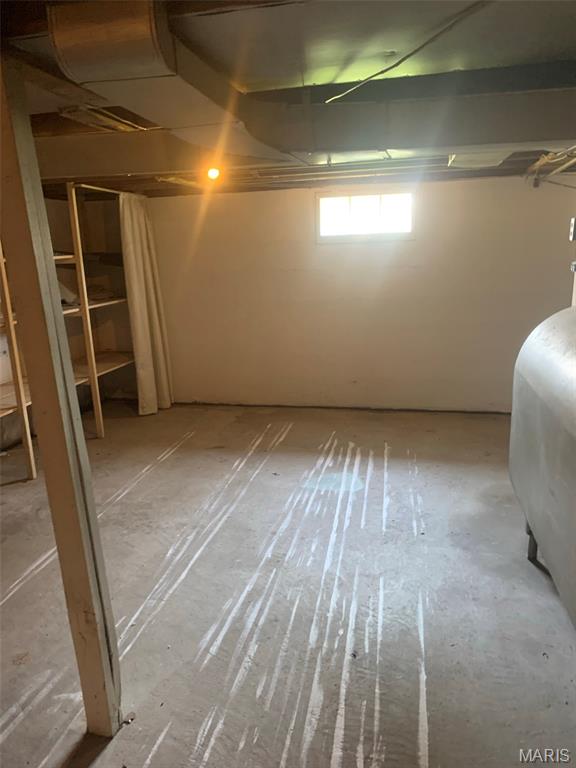
Basement storage area featuring exposed wood support beams, concrete flooring, and an inset window
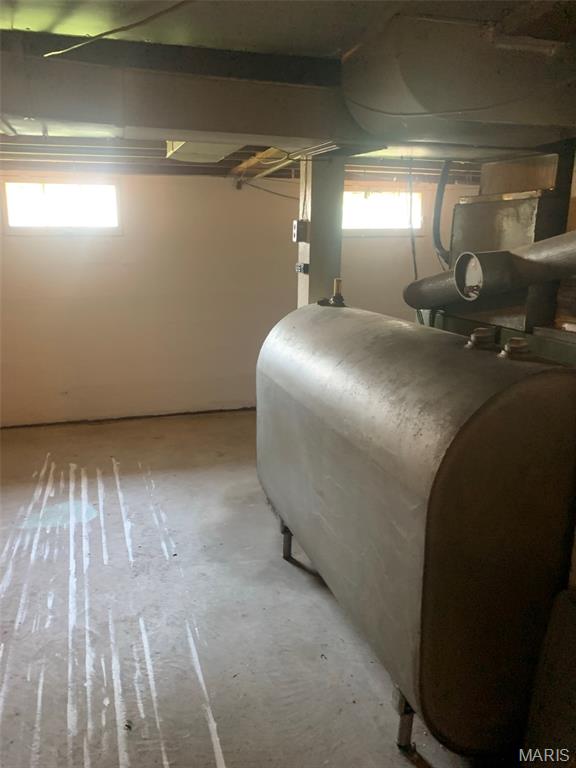
Unfinished lower-level space featuring concrete flooring, exposed ceiling structural beams, and two inset rectangular windows
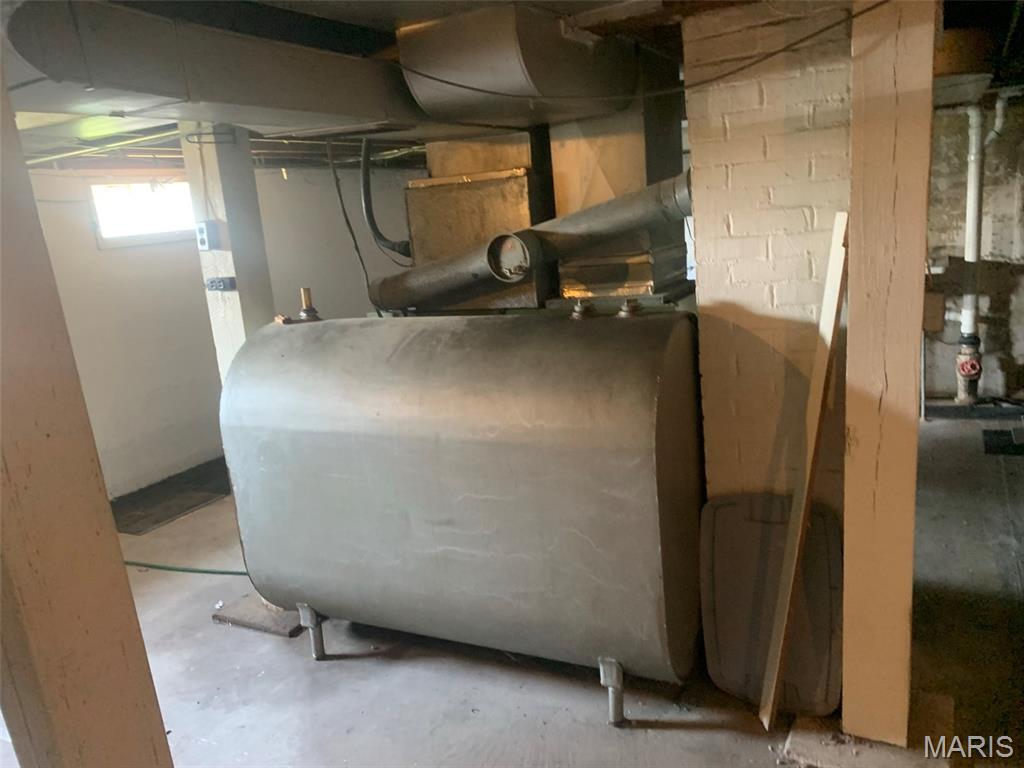
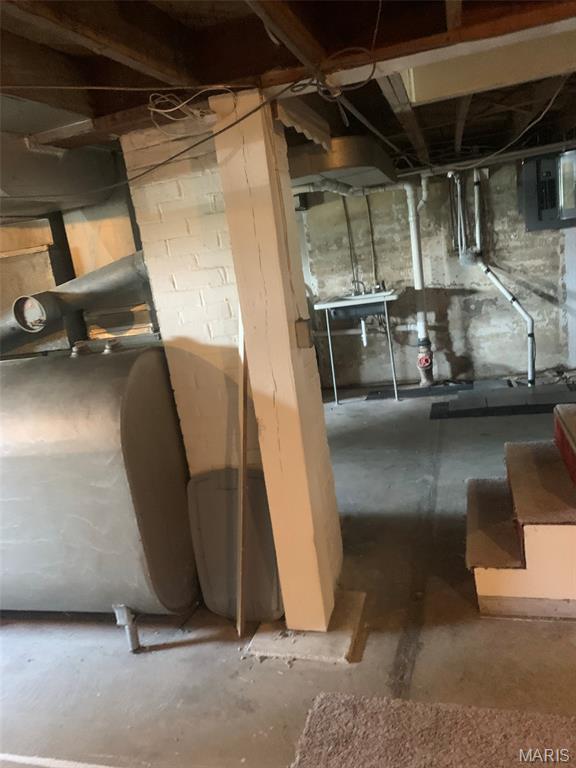
Unfinished basement area featuring a concrete floor, painted brick structural column, utility sink, and metal storage tank
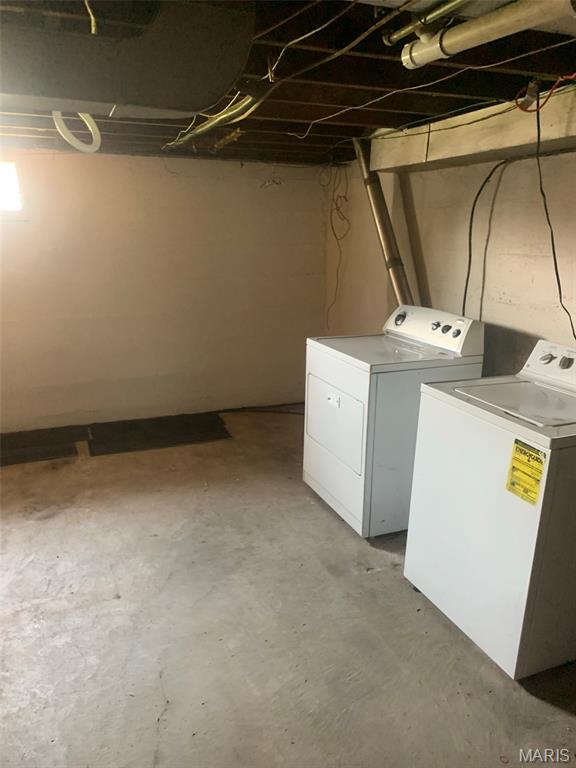
Unfinished basement area featuring a concrete floor, painted concrete masonry walls, and exposed ceiling joists
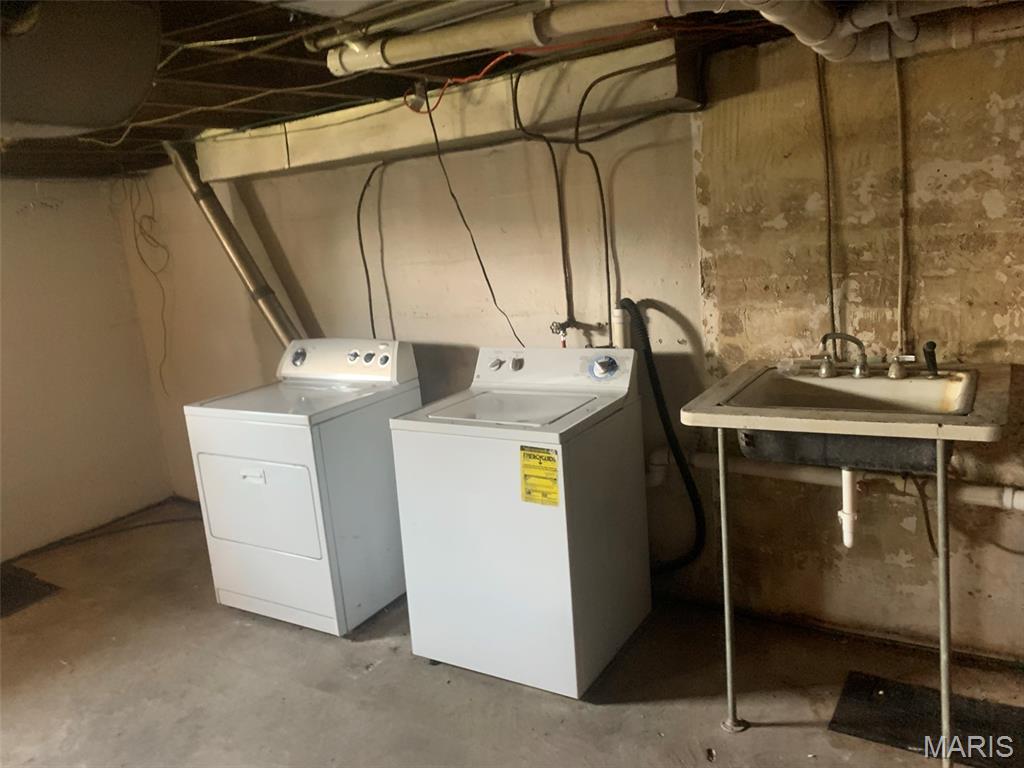
Laundry area featuring a concrete floor, exposed joist ceiling, and a utility basin with a chrome faucet
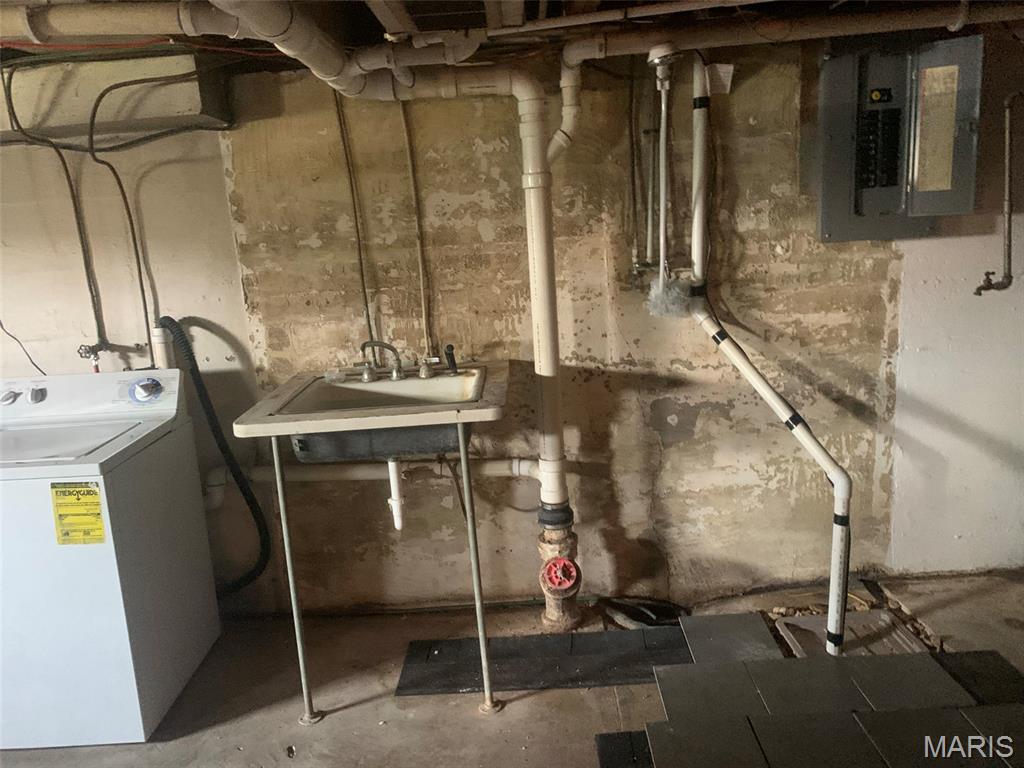
Utility area featuring a wall-mounted electrical service panel, a metal basin sink with integrated plumbing, and exposed masonry walls
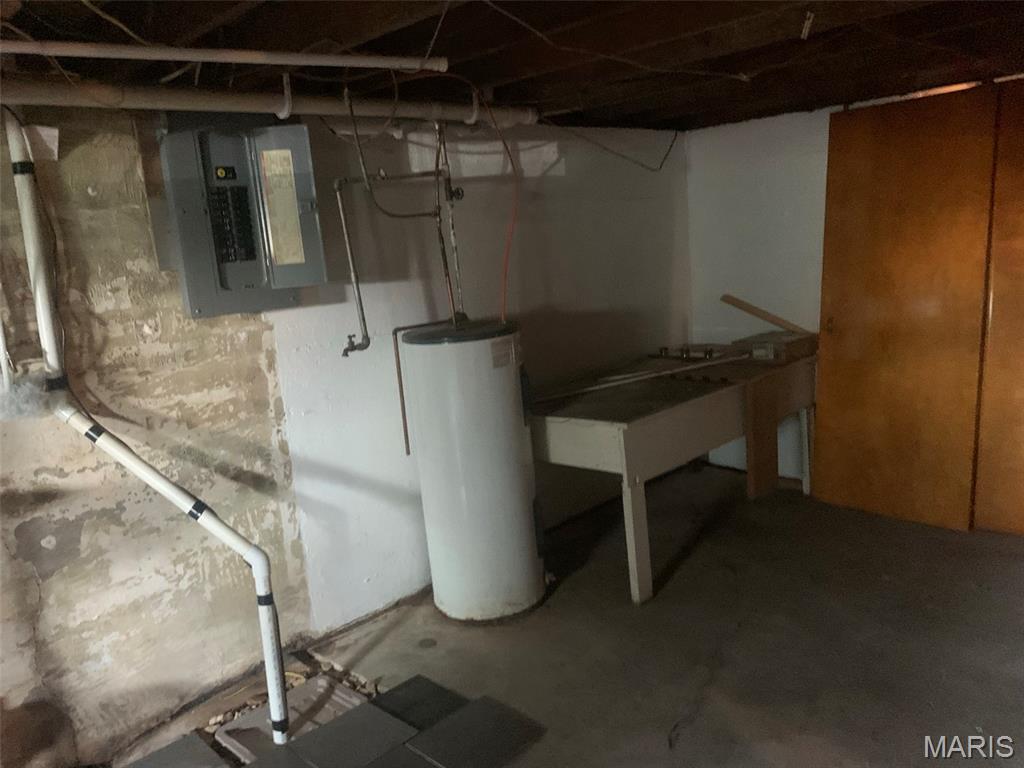
Utility area featuring a concrete foundation, electrical service panel, water heater, and built-in wood-veneer cabinetry
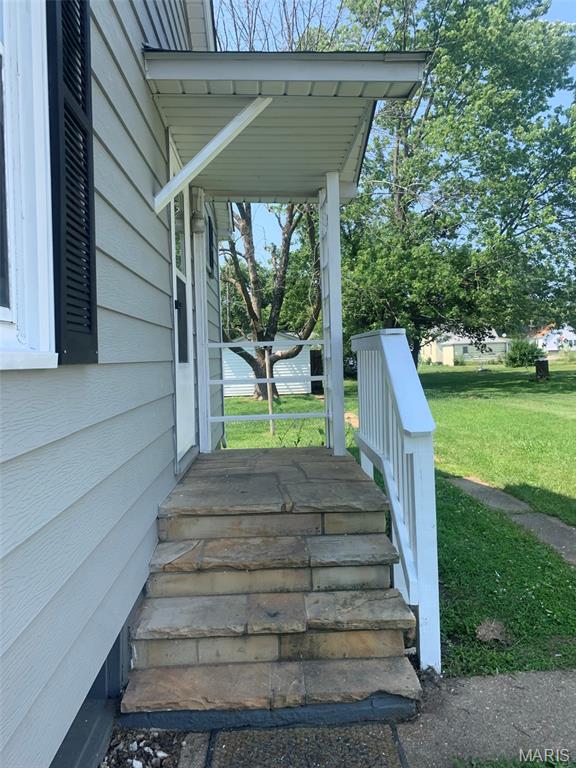
Exterior entrance featuring stone steps, a covered porch with white railing, and lap siding
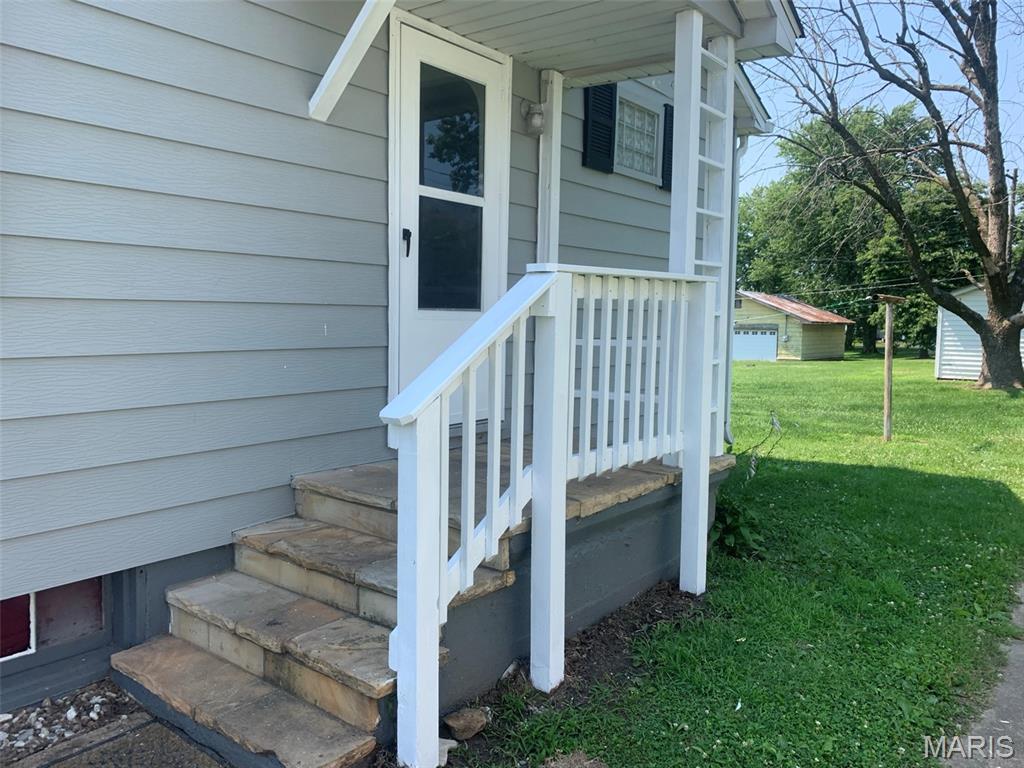
Exterior entrance featuring light-gray horizontal siding, natural stone steps, and a white wooden railing with vertical balusters
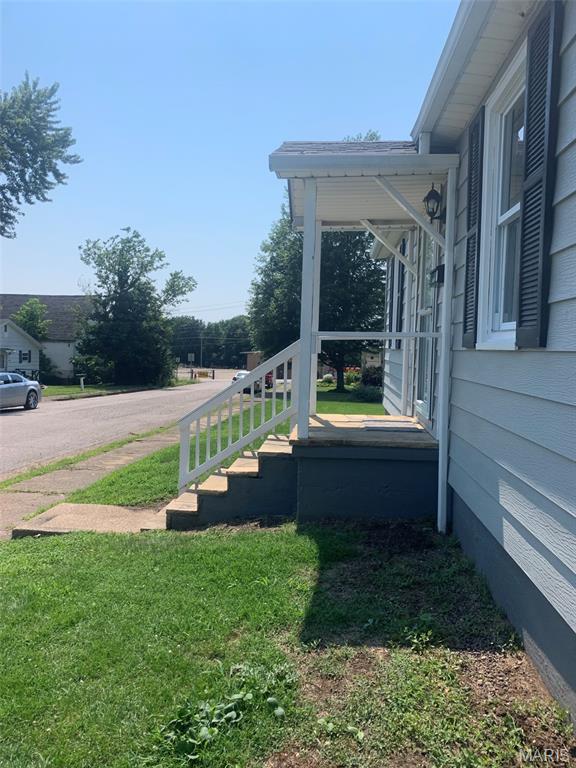
Exterior elevation featuring light-toned horizontal siding, dark decorative shutters, a covered front entry, and painted concrete steps with matching handrails
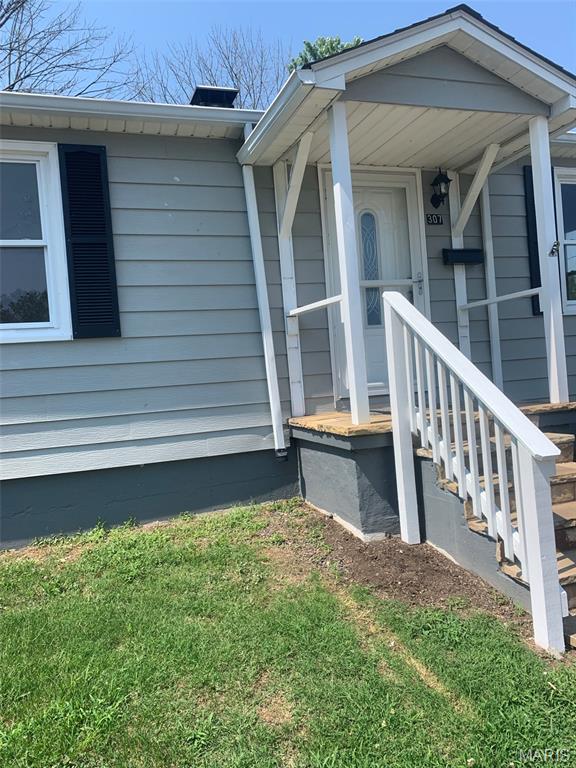
Exterior featuring gray siding, dark window shutters, a covered porch with a white wood-post structure, and a glass-inset entry door
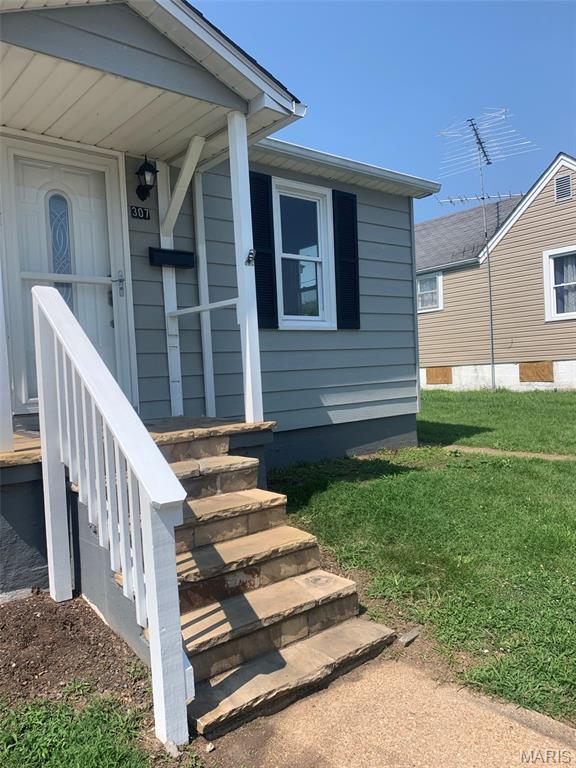
Exterior featuring horizontal siding, a covered entry with white railings, natural stone steps, and dark shutter accents
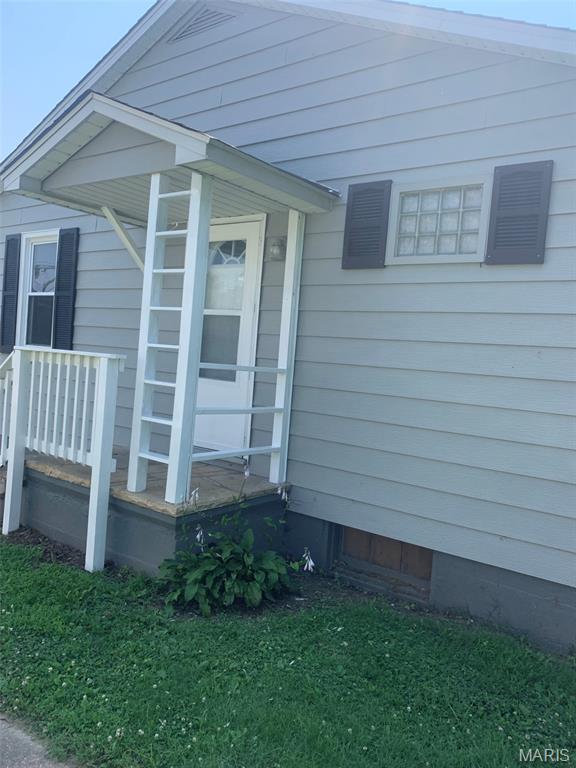
Exterior featuring light-colored horizontal siding, decorative shutters, a covered entry porch with railing, and a glass-block window
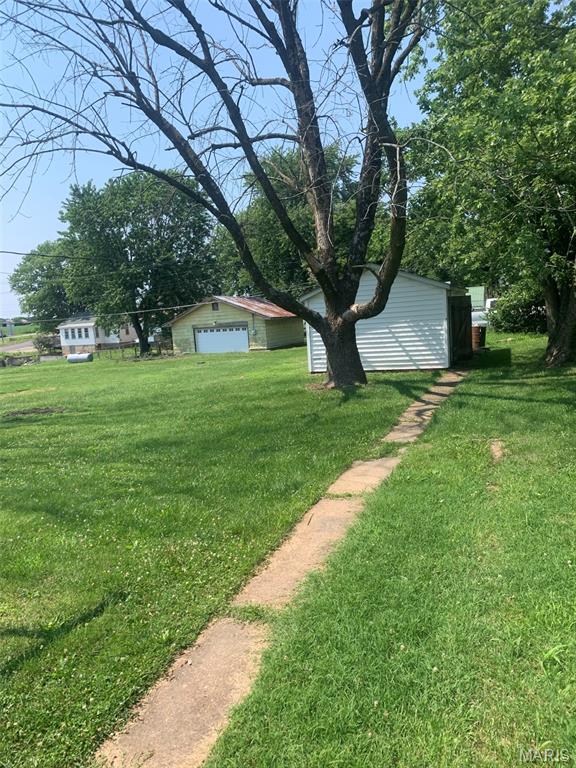
Expansive yard featuring mature trees, a concrete pathway, and an exterior storage structure with vinyl siding
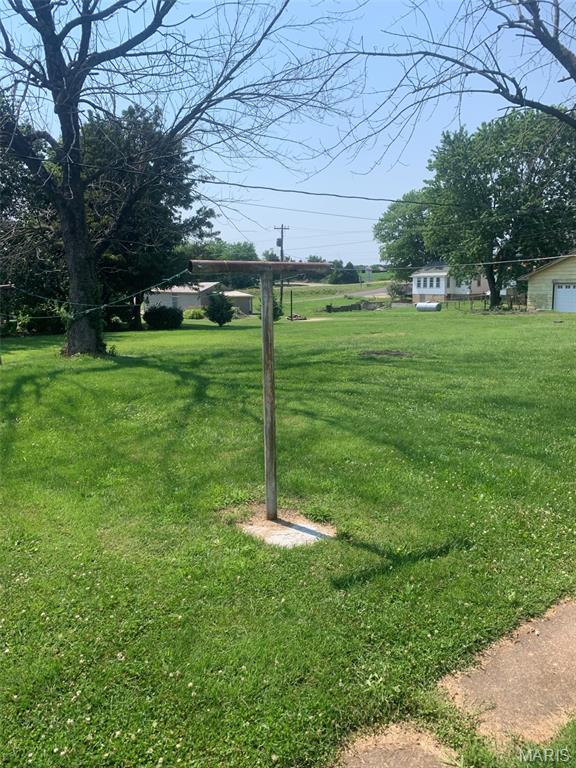
Expansive green lawn featuring mature trees and a permanent clothesline post
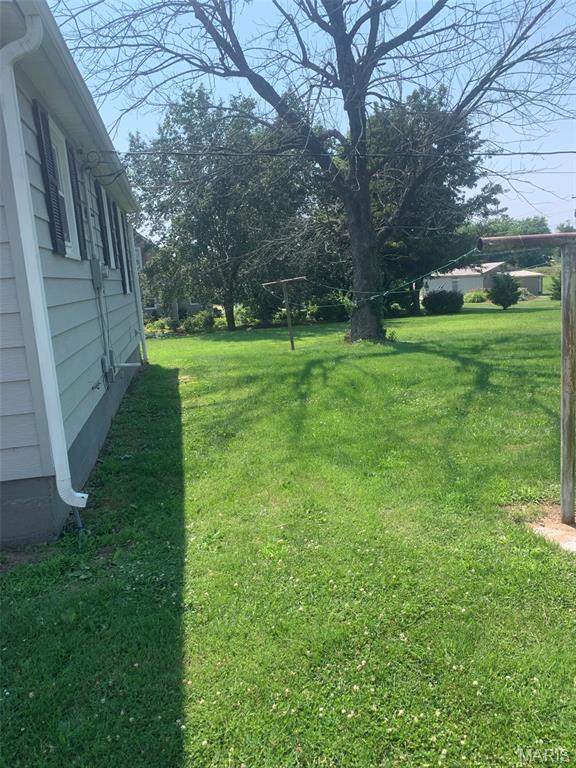
Exterior siding, grass lawn, and mature trees
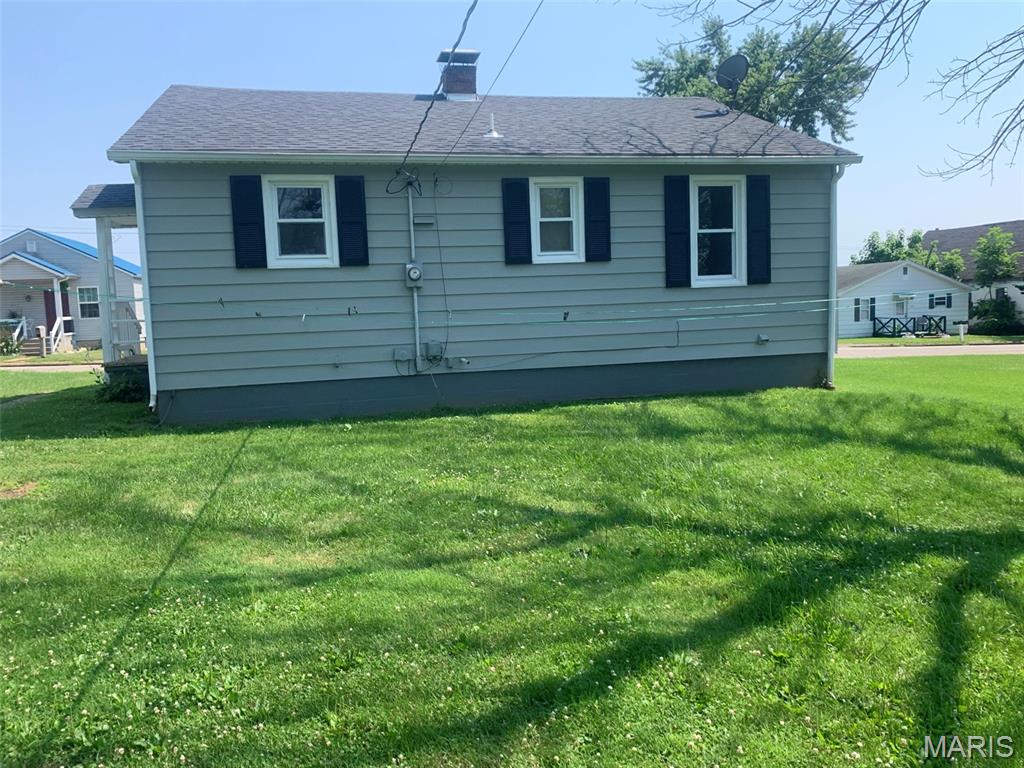
Single-story exterior featuring gray horizontal siding, dark decorative shutters, asphalt shingle roofing, and a brick chimney stack
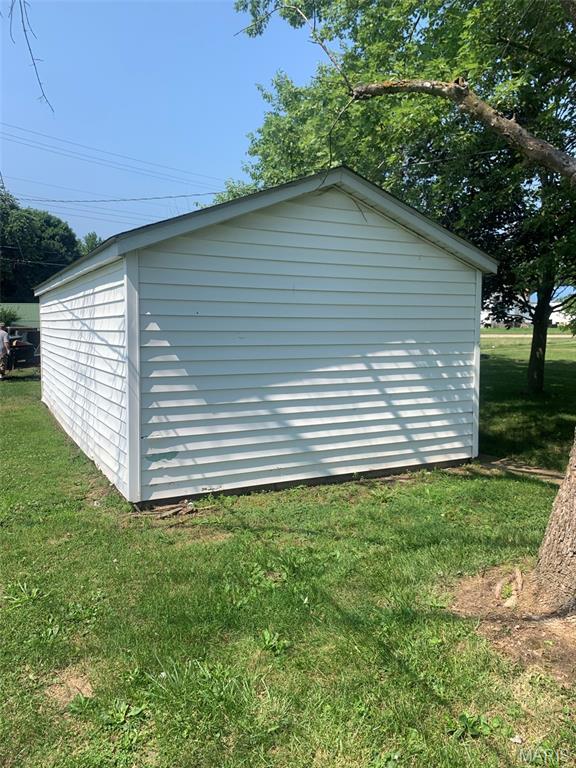
Detached structure with white horizontal siding and a gabled roofline situated on a grass-covered lot
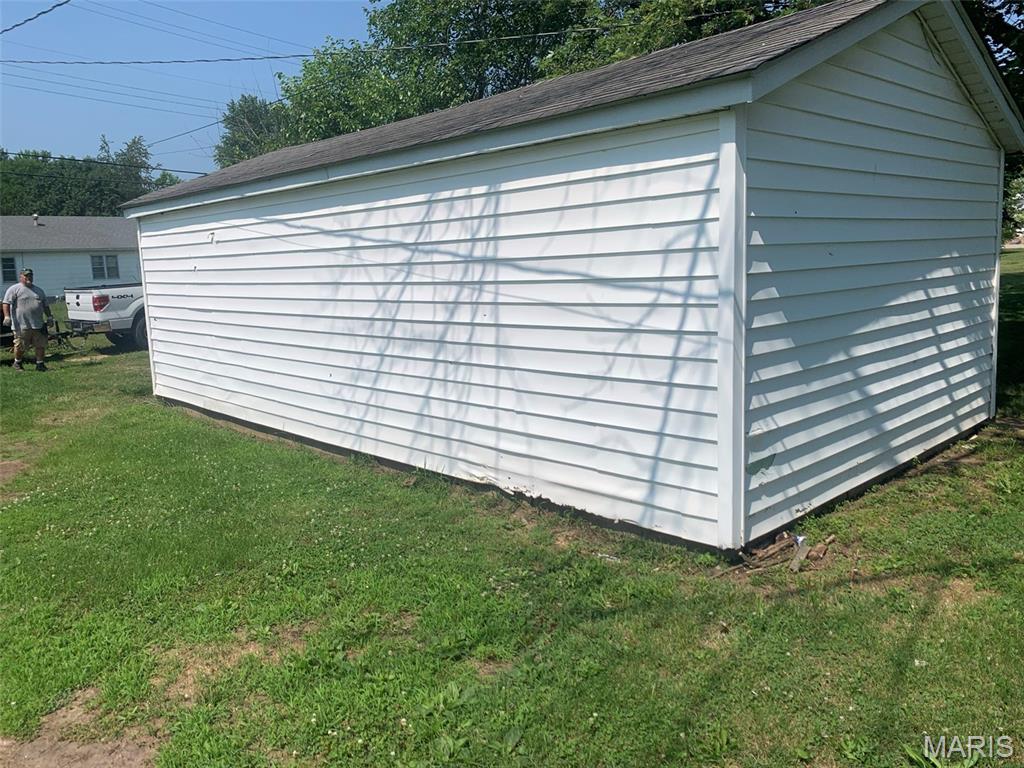
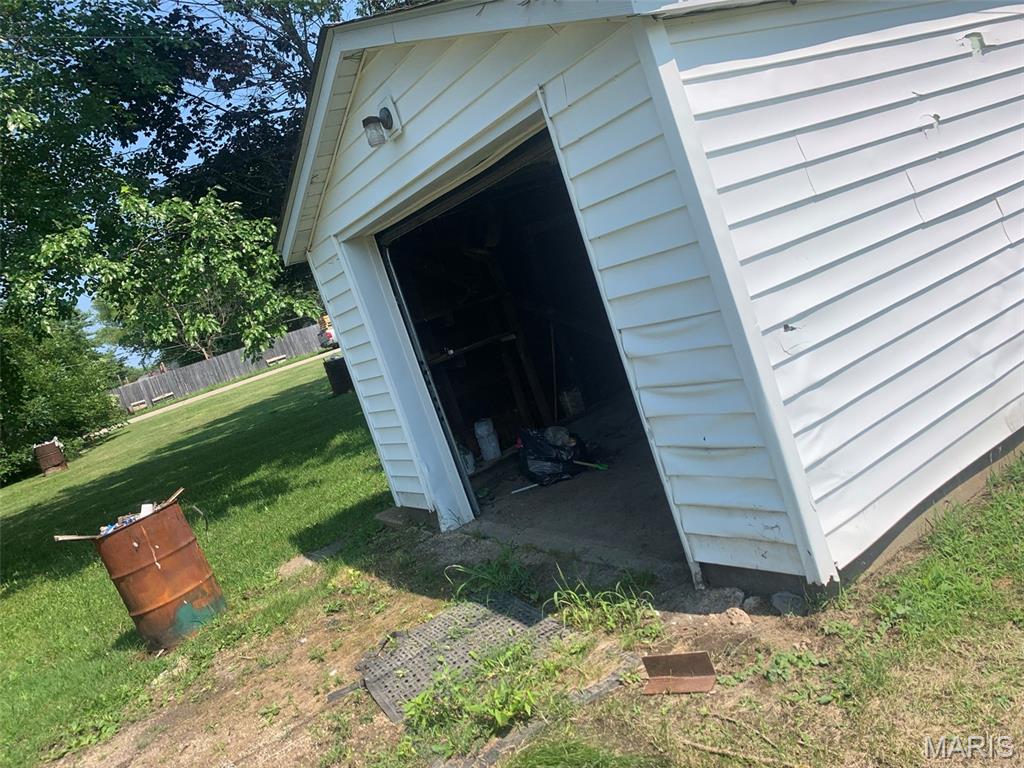
Detached structure with white horizontal siding and a pitched roof
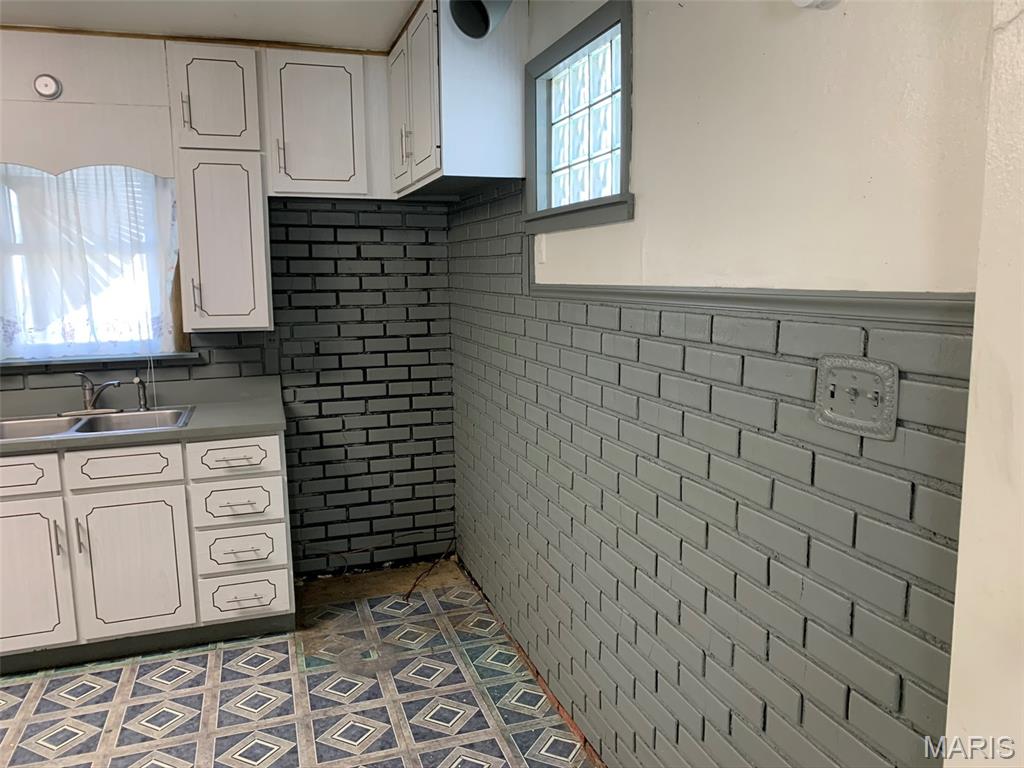
Kitchen featuring white cabinetry with decorative trim, painted brick walls, patterned tile flooring, a dual-basin sink, and a glass block window
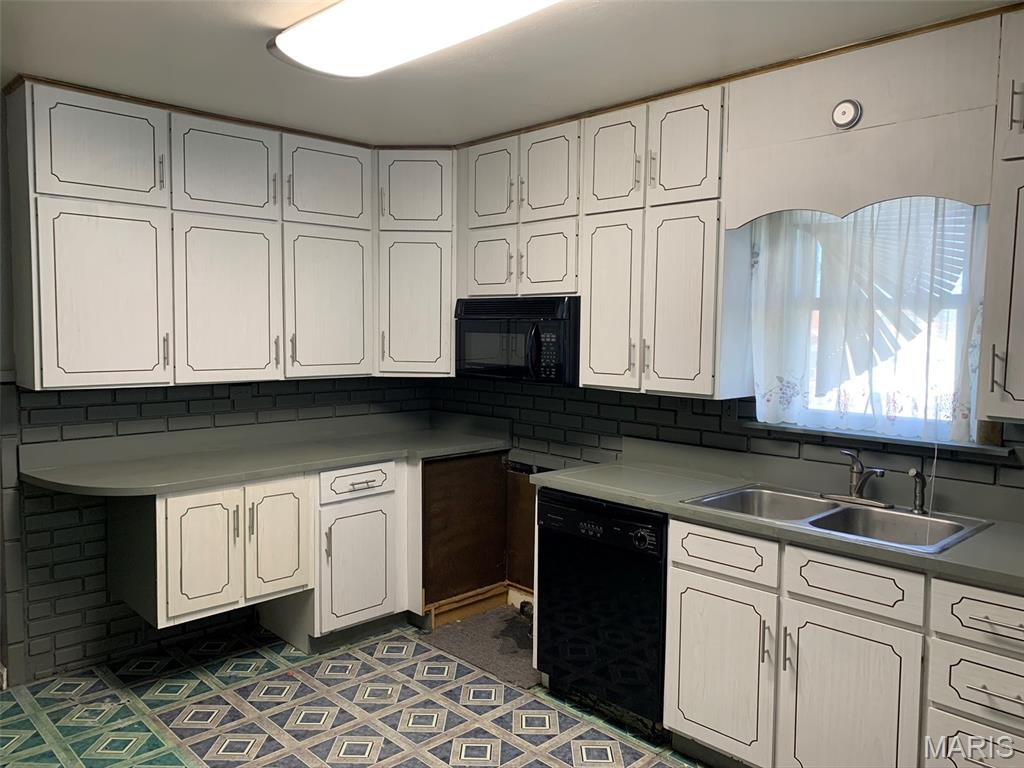
Kitchen featuring white cabinetry with trim detail, a dual-basin stainless steel sink, solid surface countertops, and a brick backsplash
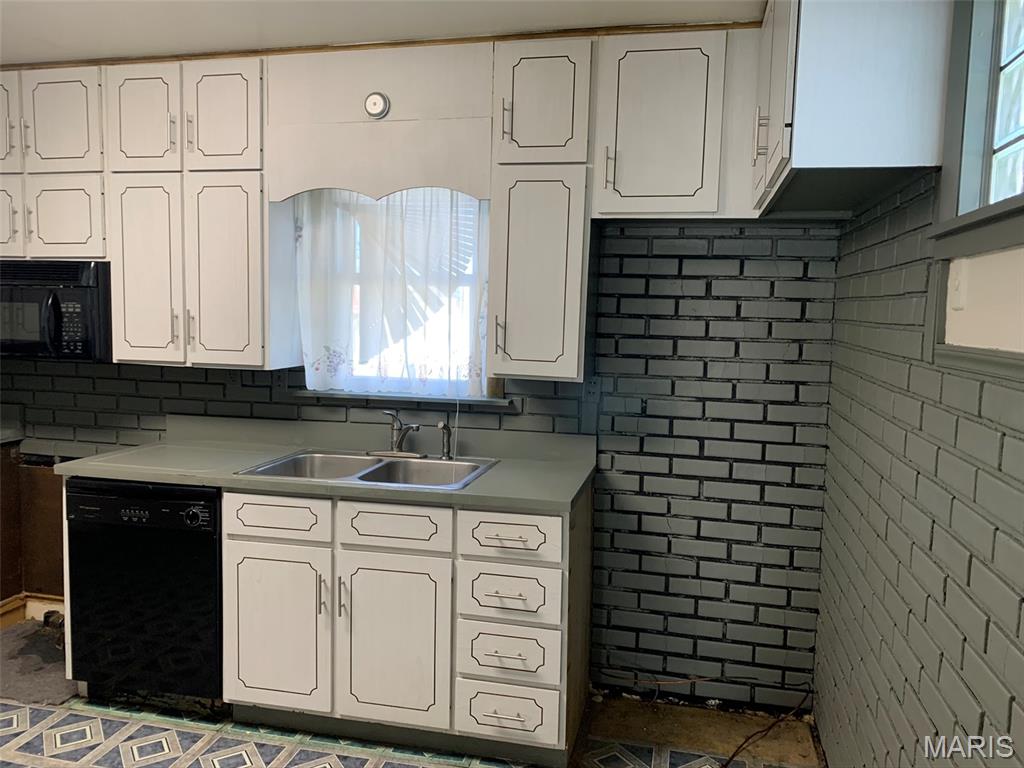
Kitchen featuring white cabinetry with trim detail, gray painted brick walls, a dual-basin stainless steel sink, and built-in dishwasher
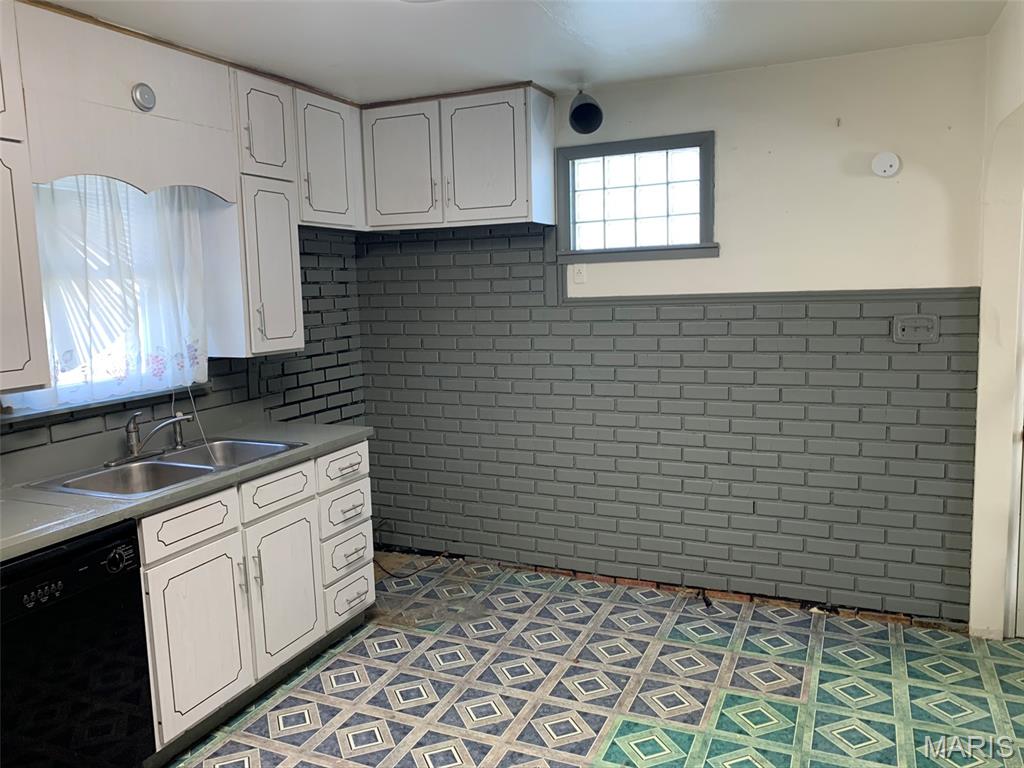
Kitchen featuring white cabinetry with decorative trim, a painted brick backsplash, a dual-basin stainless steel sink, and patterned vinyl flooring
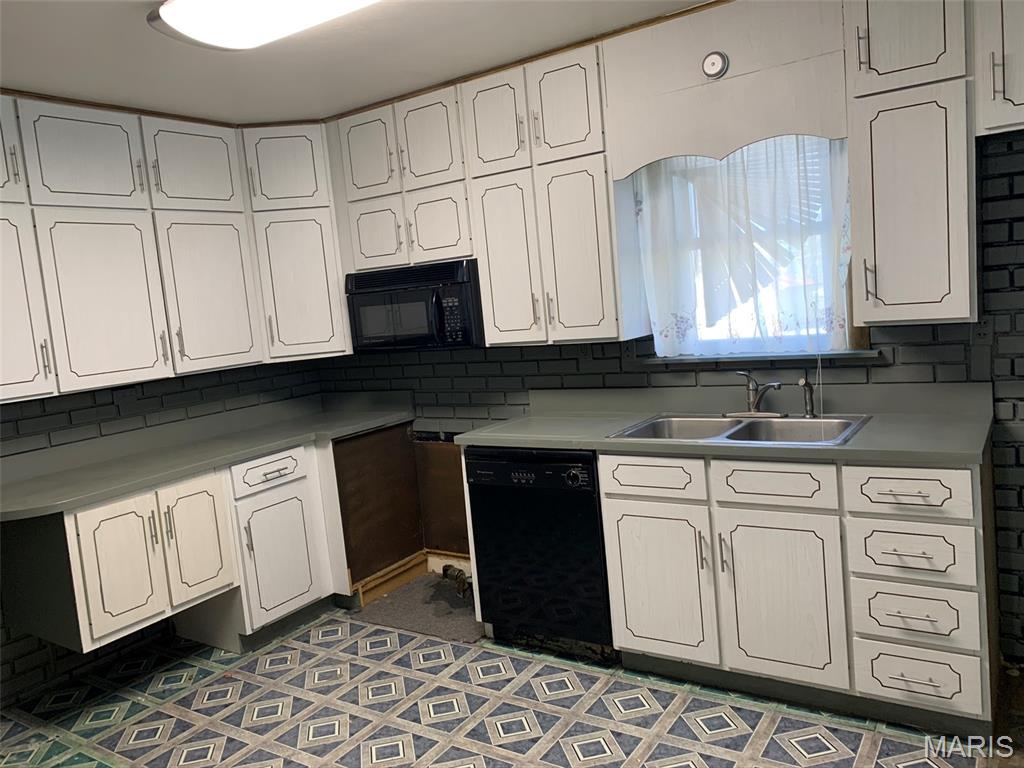
Kitchen featuring white cabinetry with decorative trim, solid surface countertops, a dual-basin stainless steel sink, black built-in dishwasher, and a dark-toned masonry backsplash
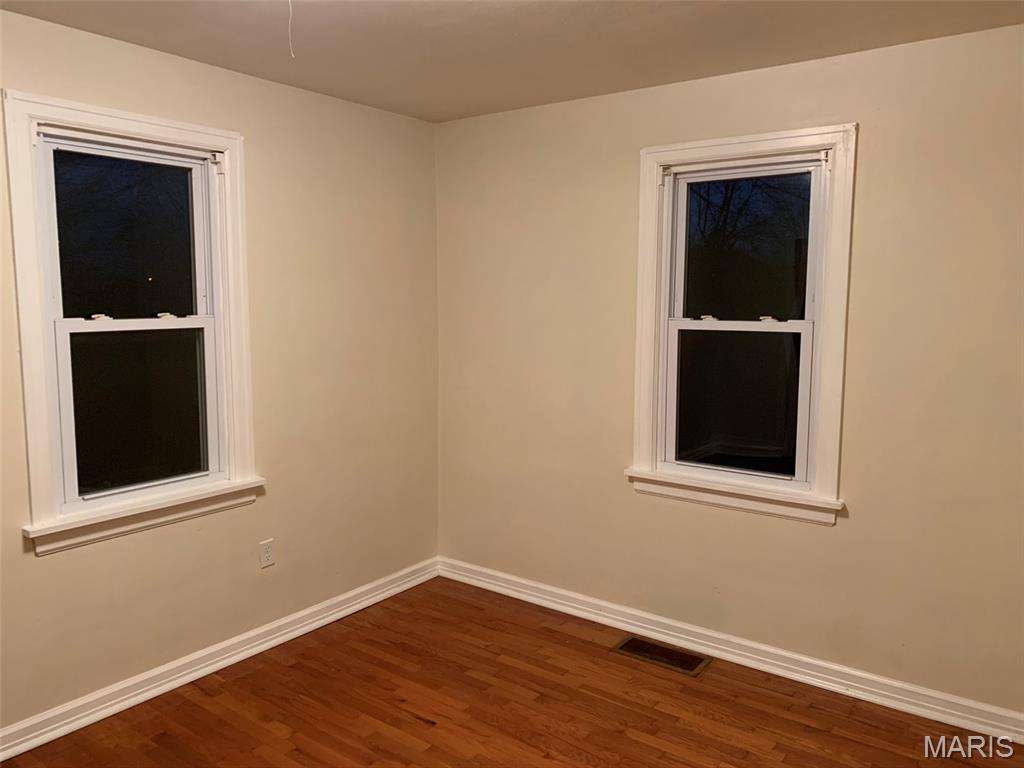
Neutral-toned walls paired with wood-finish flooring and double-hung windows framed by white millwork
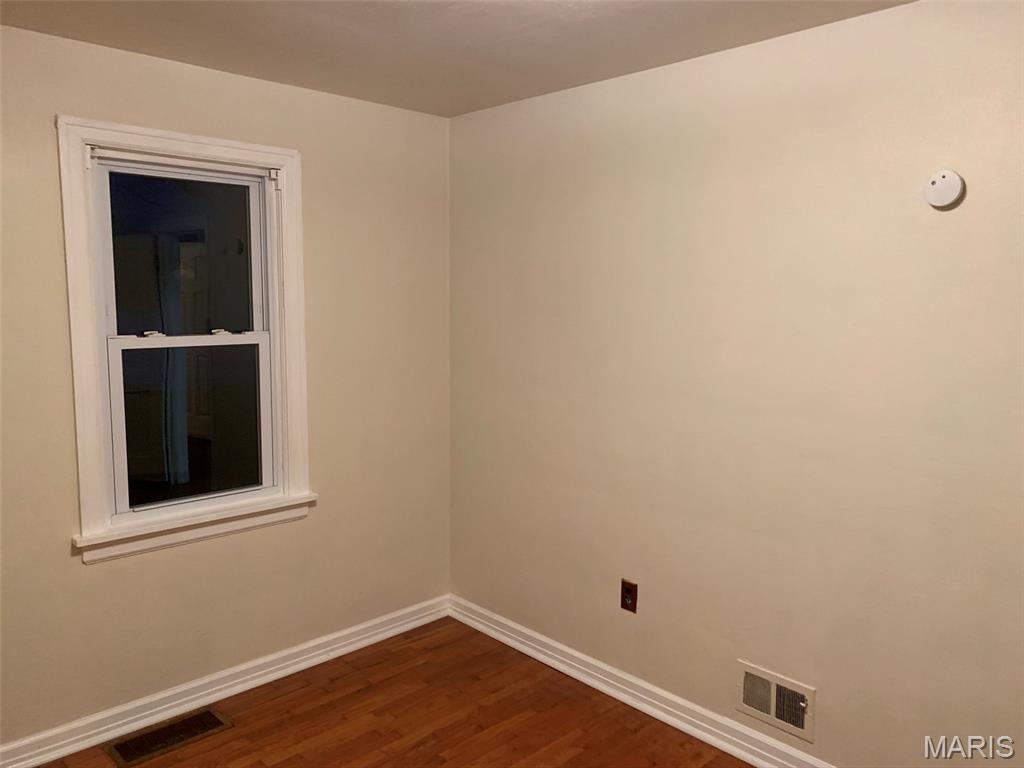
Wood-finish flooring, neutral wall tones, and double-hung window with white casing
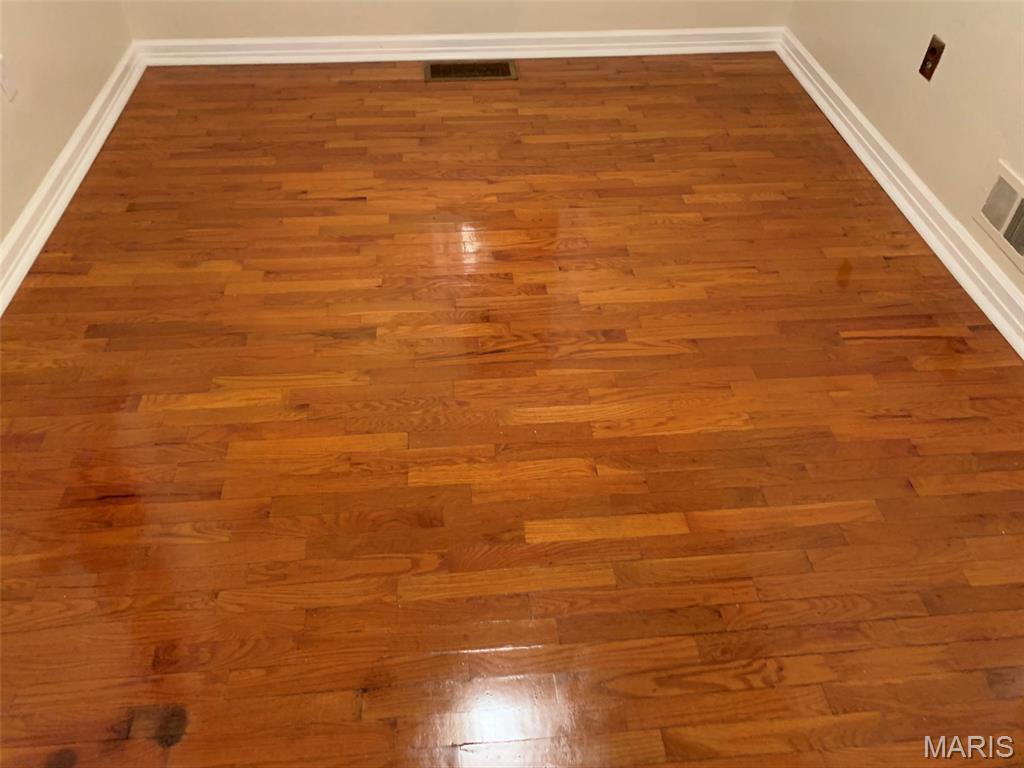
Hardwood flooring with a natural finish and light-toned wall paint
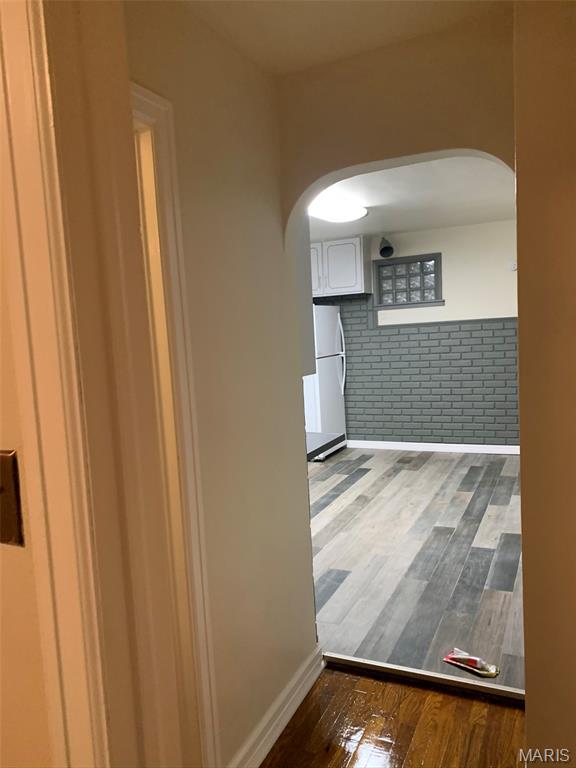
Arched doorway opening to an interior space featuring gray painted brick masonry, wood-finish flooring, and a glass block window
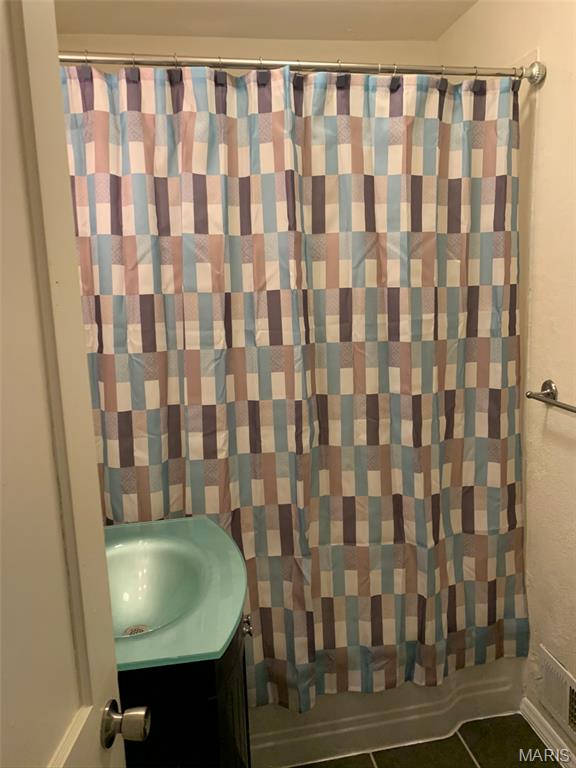
Bathroom featuring a teal-tinted glass vessel sink, dark-finish vanity cabinet, and stainless steel hardware
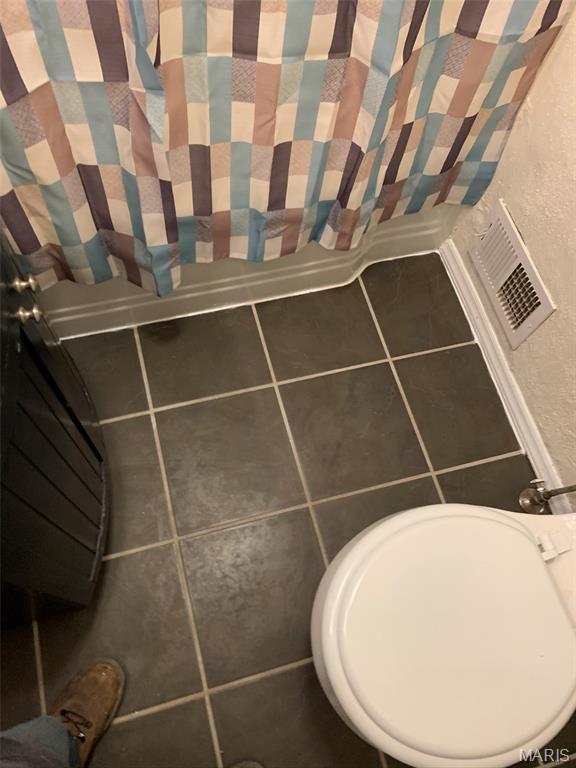
Bathroom featuring dark square tile flooring and a white ceramic toilet
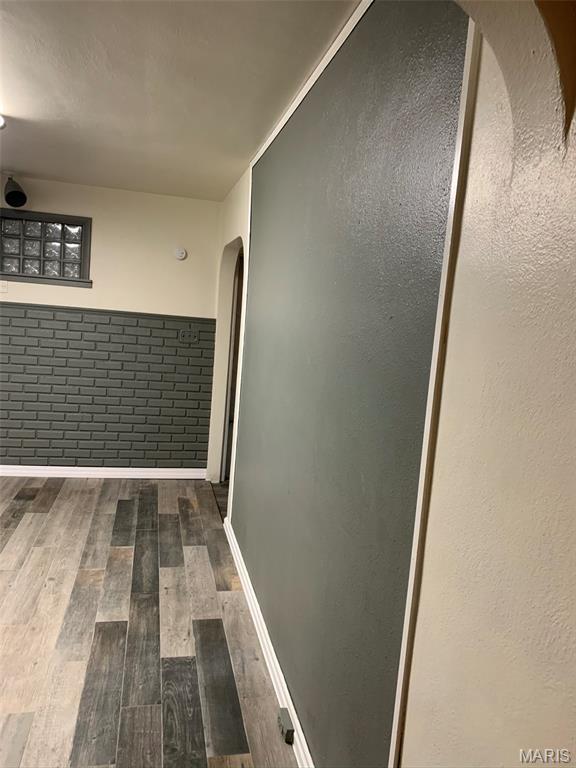
Interior featuring wood-finish flooring, a charcoal-toned brick accent wall, a smooth-textured accent wall, and an arched doorway
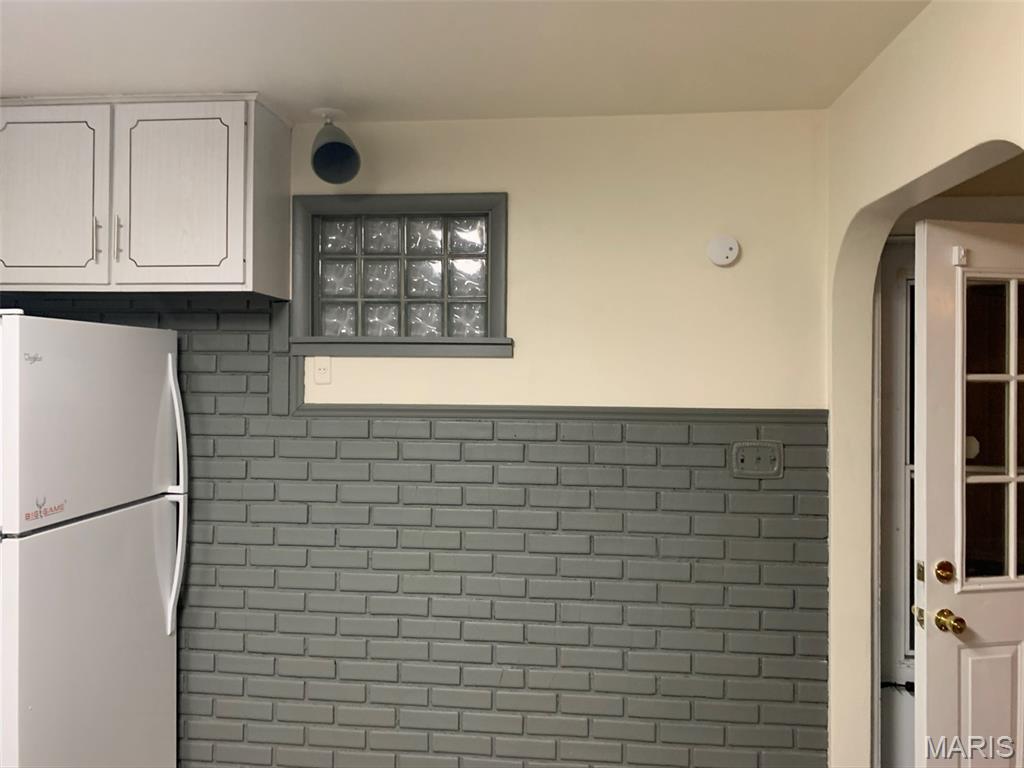
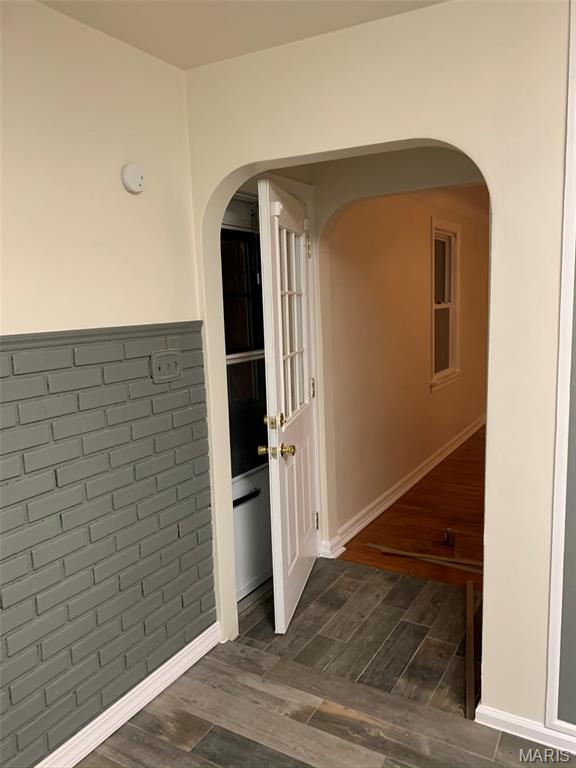
Arched doorway with decorative brick wainscoting, wood-finish flooring, and a multi-pane glass entry door
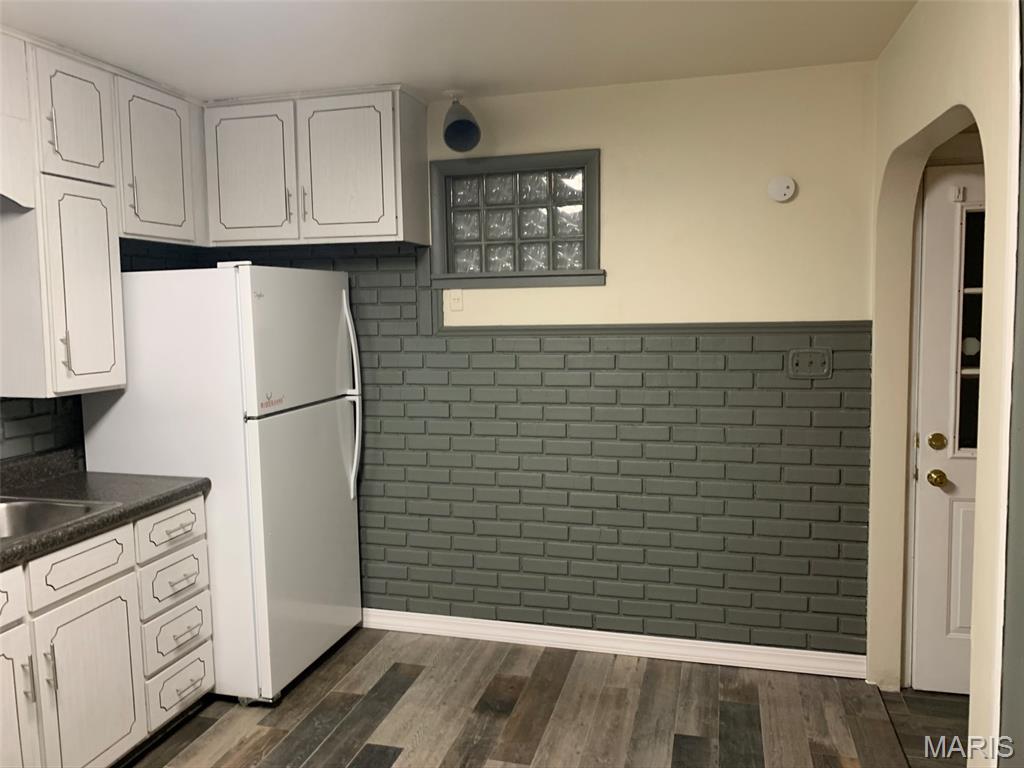
Kitchen featuring painted brick wall detailing, wood-finish flooring, glass block window, white cabinetry, and arched entryway
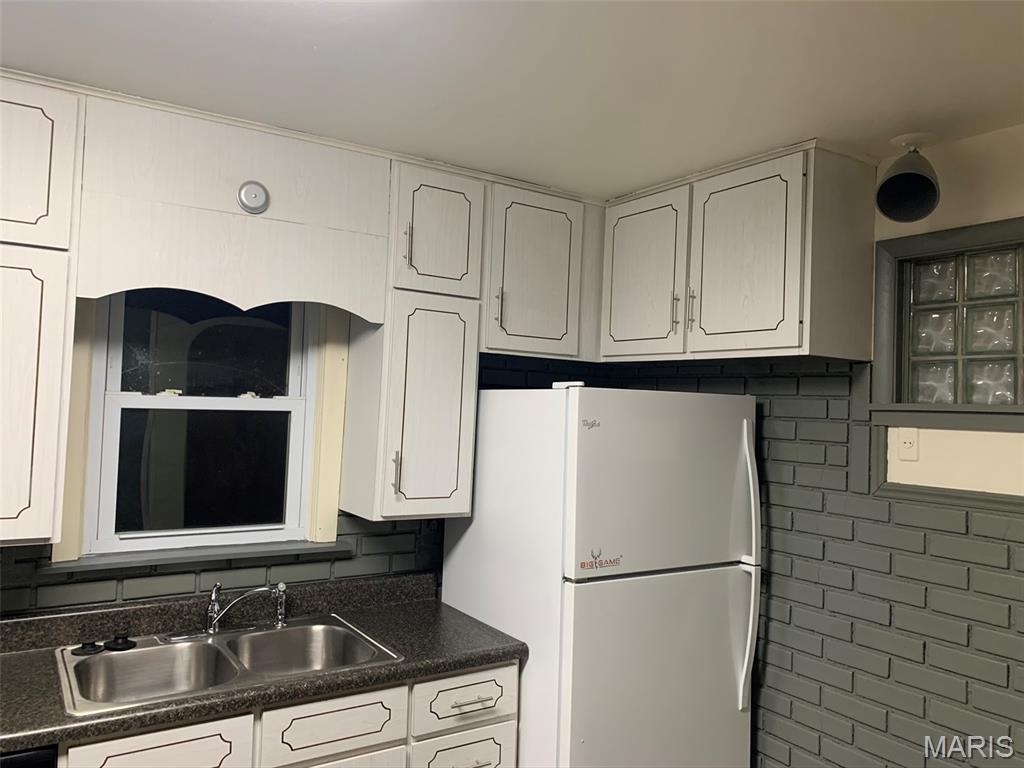
Kitchen featuring white cabinetry with decorative trim, dark-toned laminate countertops, a double-basin stainless steel sink, a gray painted brick accent wall, and a glass block window
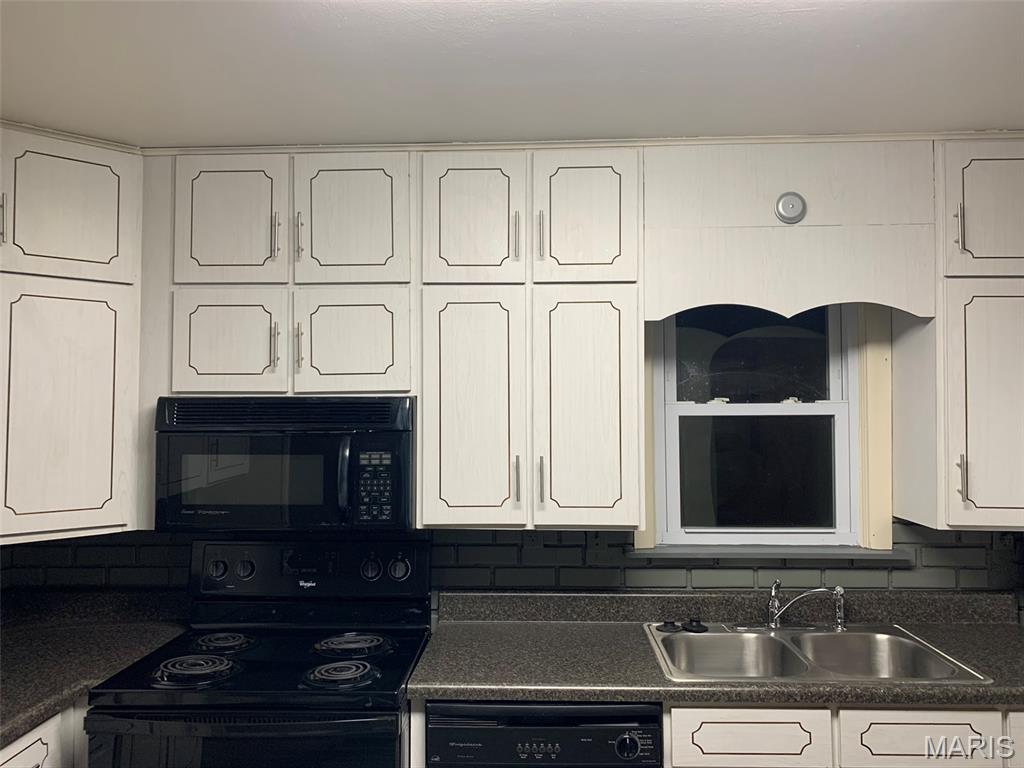
White cabinetry with decorative trim, dark-toned laminate countertops, dark subway tile backsplash, stainless steel double-basin sink, and integrated microwave
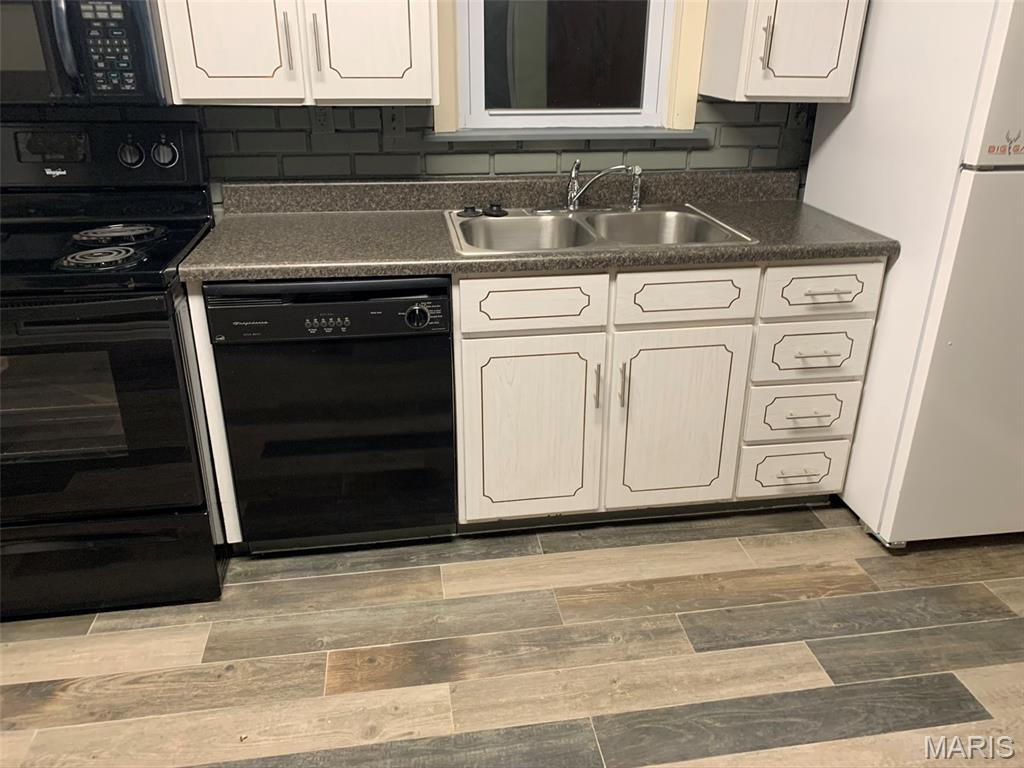
Kitchen featuring a dual-basin stainless steel sink, wood-finish flooring, charcoal-toned tile backsplash, and white cabinetry with brushed-metal pulls
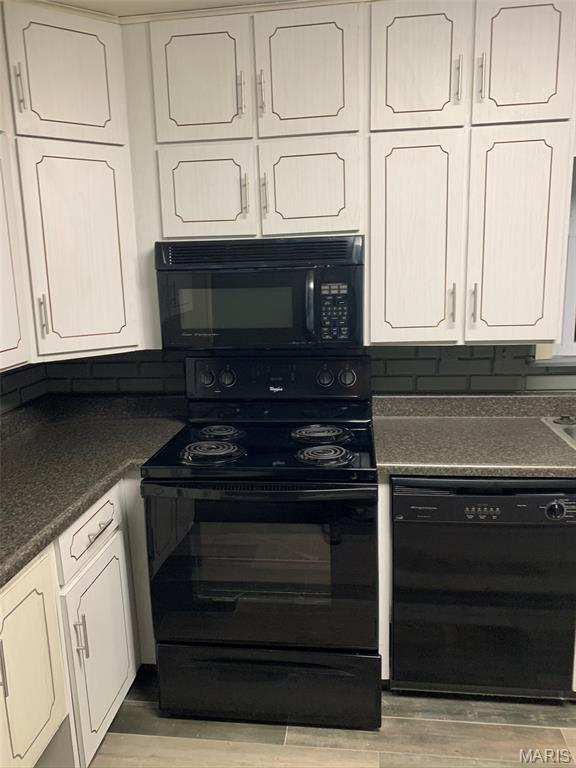
White cabinetry with routed detailing and brushed metal hardware, contrasting dark stone-finish countertops, black built-in appliances, dark subway tile backsplash, and wood-finish tile flooring
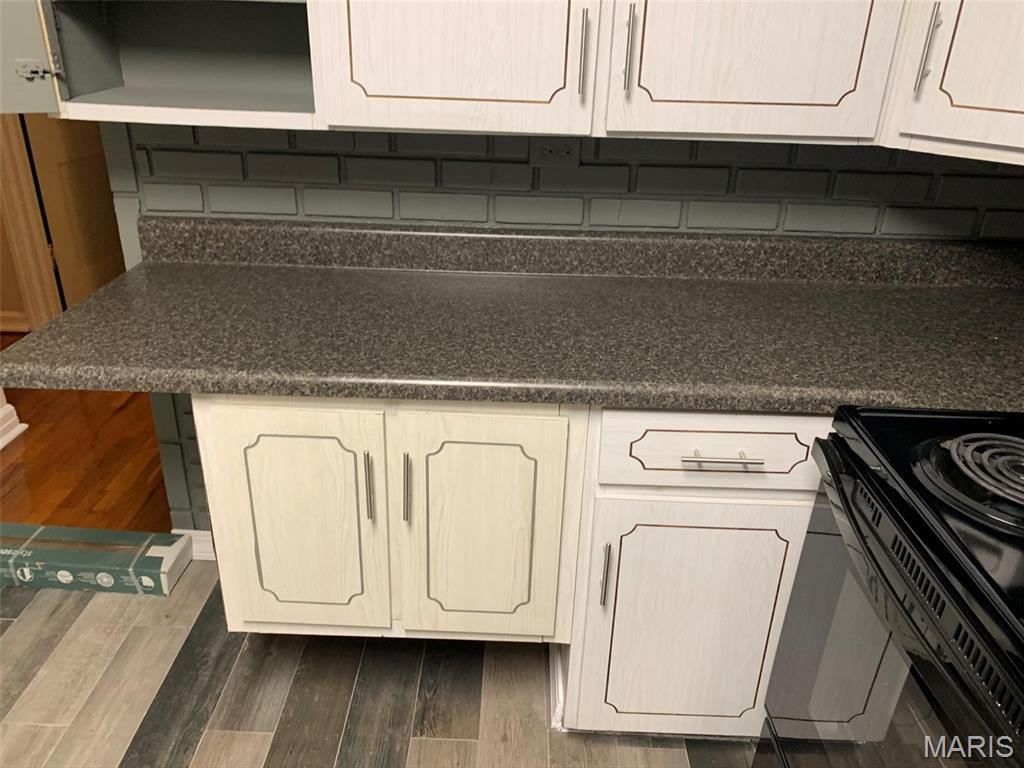
Light-toned cabinetry with decorative molding and brushed-nickel hardware, dark speckled countertop, and painted brick backsplash
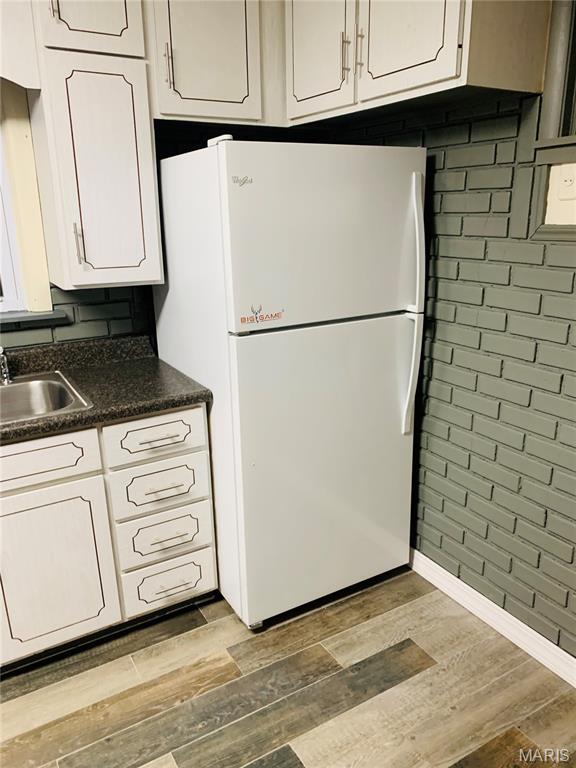
Kitchen featuring white cabinetry with decorative trim, dark stone-finish countertops, stainless steel sink, wood-finish flooring, and a painted brick accent wall
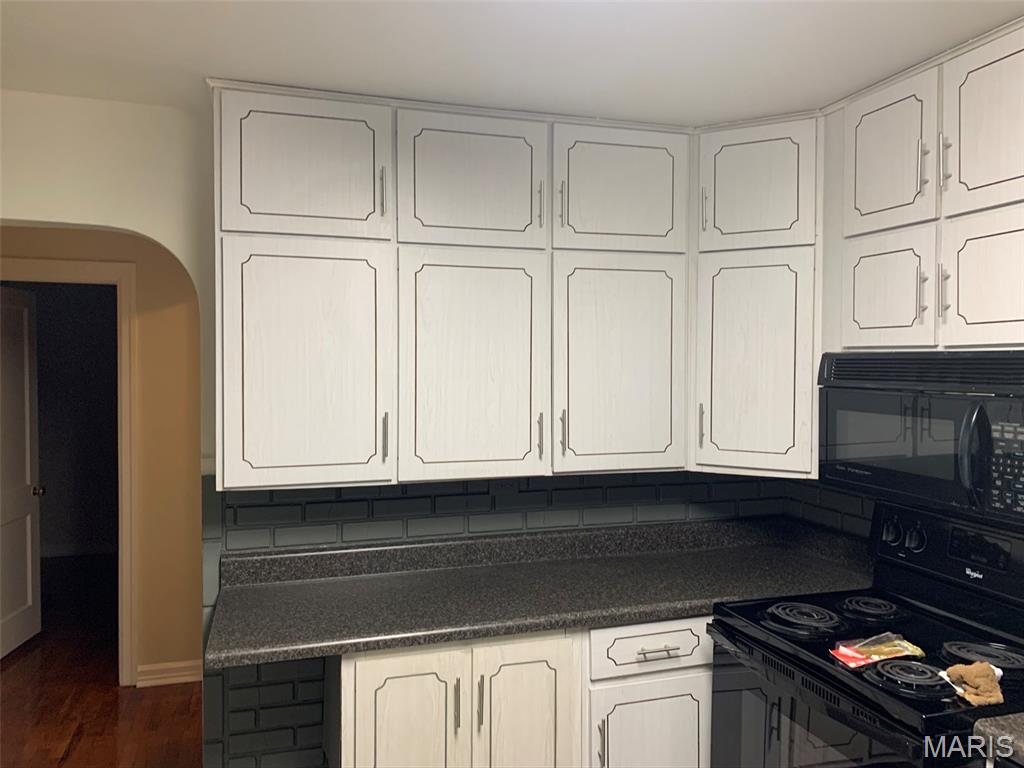
Kitchen featuring white cabinetry with decorative trim, dark stone-finish countertops, dark brick-style backsplash, integrated black microwave, and an arched doorway
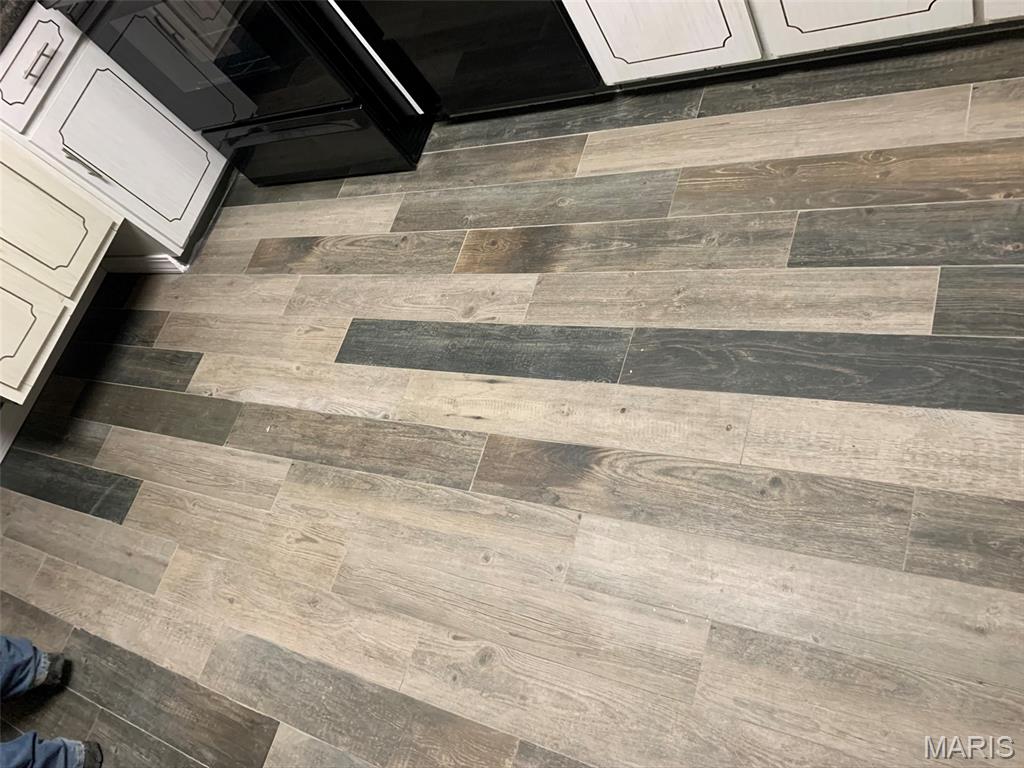
Multi-tonal wood-finish plank flooring featuring a staggered pattern, paired with shaker-style cabinetry
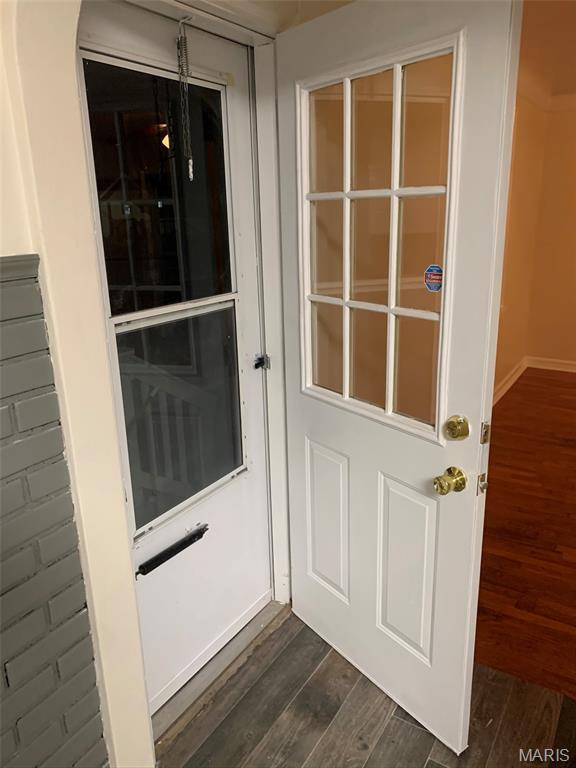
Exterior door featuring a nine-pane glass insert, polished brass hardware, white storm door, and wood-finish tile flooring
Status: Active Under Contract · MLS# 26068964 · Listing Courtesy of Cathlee's Real Estate, [email protected]
StLouisRealEstate.com is operated by Guerrilla Brokers, LLC. The person who answers is a licensed real estate agent who can pull this listing up with you and answer your questions about it.

2 Beds

1 Bath

840 sq.ft

$0 per sq.ft

Bungalow,Traditional
$ 120,000
Active Under Contract
0
26068964
2
1
840
Hambro Add
Owensville
Gasconade Co. R-II
Gasconade
Residential
Bungalow,Traditional
Residential
$511
Last 6 closed homes in this zip.
| Address | Bd/Ba | SqFt | List | Sold | Closed |
|---|---|---|---|---|---|
| 3554 HOLZSCHUH Road, Unincorporated, MO 65066 | 4/3 | 2,362 | $597,000 | $597,000 100% of ask |
Nov 9, 2026 |
| 1806 Southridge Lane, Unincorporated, MO 65066 | 3/2 | 1,140 | $257,000 | $250,000 97.3% of ask |
Nov 9, 2026 |
| 1927 HWY 28, Unincorporated, MO 65066 | 2/1 | 1,225 | $259,000 | $259,000 100% of ask |
Nov 9, 2026 |
| 701 N 3rd Street, Owensville, MO 65066 | 4/2 | 1,500 | $255,000 | $242,000 94.9% of ask |
Nov 6, 2026 |
| 4179 Highway EE, Owensville, MO 65066 | 4/3 | 2,302 | $1,500,000 | $1,350,000 90% of ask |
Oct 30, 2026 |
| 205 E MONROE, Owensville, MO 65066 | 3/3 | 1,444 | $234,900 | $244,900 104.3% of ask |
Oct 30, 2026 |
Estimate your monthly payment. Adjust the sliders below.
Estimate only. Not a loan offer. Consult a lender for an accurate quote, including HOA fees, PMI, and current rates.
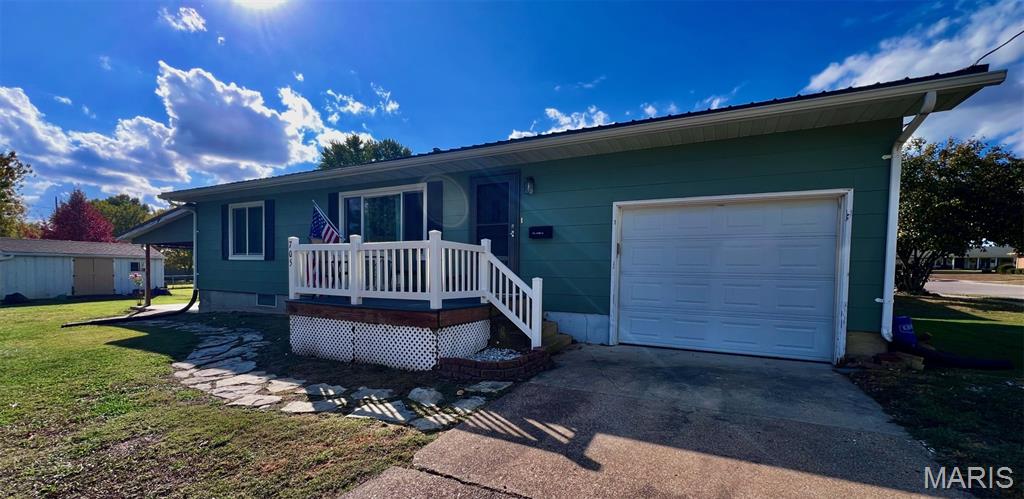
Very nice updated ranch home in a quiet part of town. 3 bedrooms, 1 1/2 baths on a corner lot. Large rec room in basement. Large covered patio for relaxing and entertaining. Attached garage. Detached workshop with electricity. Interior pictures coming soon.
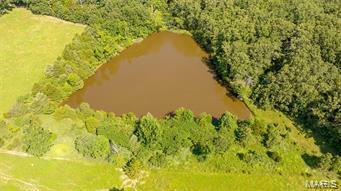
98 ACRES OF BEAUTIFUL COUNTRYSIDE – PASTURE, WOODS, CREEK & ABUNDANT WILDLIFE! Discover the endless possibilities this exceptional 98-acre property has to offer! Conveniently situated along a blacktop road, this beautiful tract features a wonderful combination of productive pastureland and wooded acreage, making it ideal for livestock, recreation, hunting, or building the home of your dreams. An abundance of wildlife makes this property a hunter’s paradise, while picturesque Red Oak Creek flows along the southern boundary, adding to the natural beauty and peaceful setting. Whether you envision starting your own cattle ranch, creating a private country estate, or simply enjoying the great outdoors, this remarkable property offers the space, privacy, and versatility to bring your dreams to life. With blacktop road frontage, beautiful rolling countryside, and a perfect blend of pasture and woods, this 98-acre property is a rare opportunity to turn your country living dreams into reality!
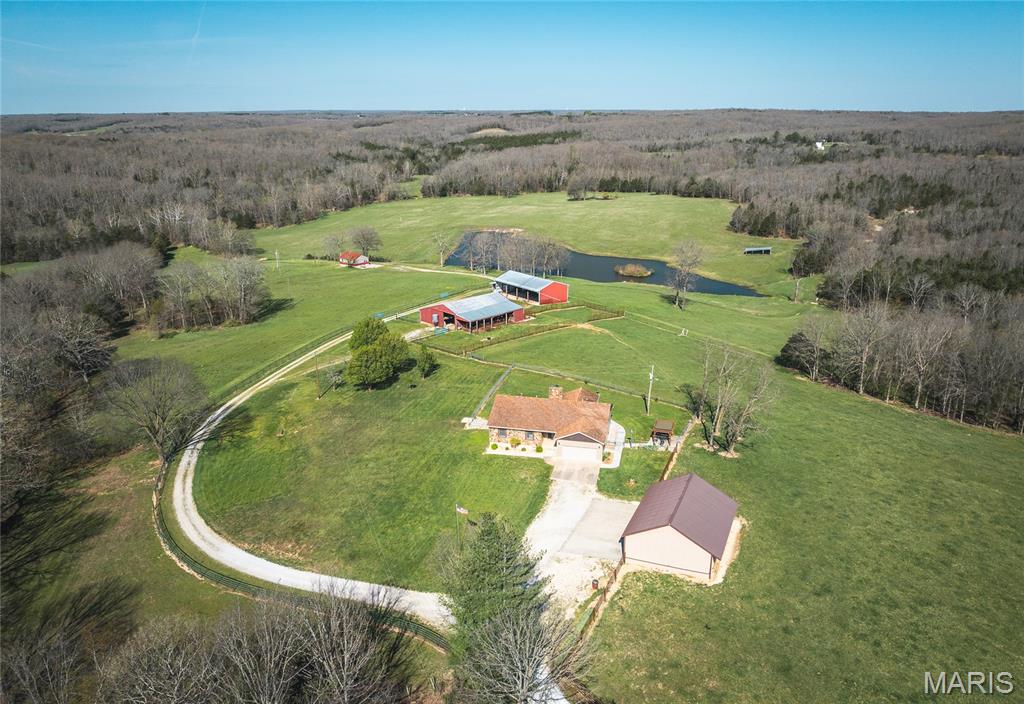
Welcome to this beautiful, well maintained home and picturesque 126 +/- acre farm offering stunning views and peaceful country living. A gated entry and private driveway lead you into this serene property featuring a perfect mix of pasture and wooded acreage. This remarkable property showcases a stunning blend of open pasture, woods, and exceptional water features, including a picturesque 3.5 acre lake, six peaceful ponds, and wet weather creek through the valley. Designed for both recreation and relaxation, the land invites ground for cattle, horseback riding, trail adventures, fishing, hunting, hiking, or quiet evenings surrounded by natural beauty. The home offers 3 bedrooms plus one nonconforming bedroom and 3.5 bathrooms, combining solid construction with warm rustic charm. Interior highlights include a stone fireplace with Heatilator, granite countertops and island, custom cabinetry, walk-in closet(s), newer flooring, and an open floor plan designed for comfortable living and entertaining. The full walkout basement features a kitchenette, sleeping area, full bathroom, and ample storage space. A geothermal HVAC system provides efficient year-round comfort along with a whole home generator. Enjoy breathtaking views from the covered back deck, newer lower deck, or the newer patio with pergola. The property also includes an attached garage and a large, detached 3+ vehicle garage/workshop. Equestrian and farm amenities abound with a large 8 stall barn, a spacious hay and equipment barn, and a run-in shed located within the pasture. Overlooking the lake, an additional charming 744 sq ft guest cabin offers its own kitchen area, sleeping quarters, and bathroom, creating an ideal space for guests, private retreats, or unforgettable gatherings. Numerous updates have been completed throughout the property (see supplements for details). Whether you’re seeking a full time residence, working farm, or recreational retreat, this serene and versatile property delivers the ideal country lifestyle. Conveniently located just south of Owensville and Rosebud. Schedule your private tour and experience the essence of country living!
