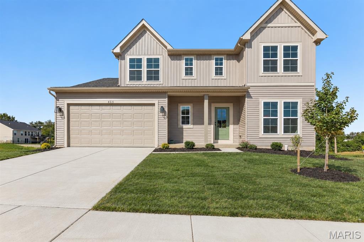
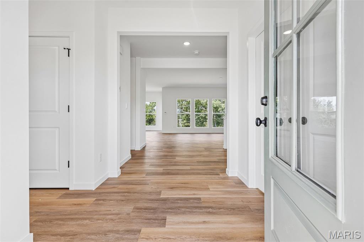
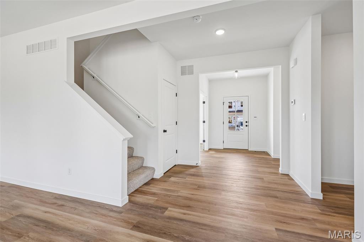
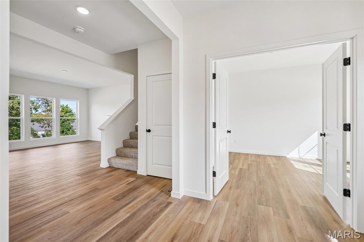
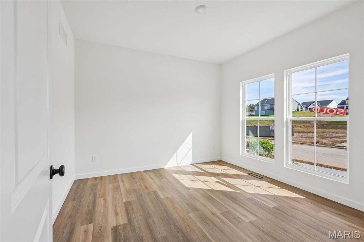
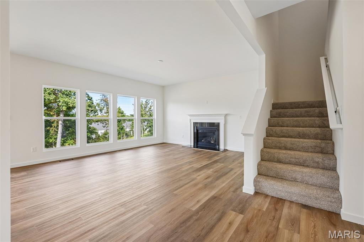
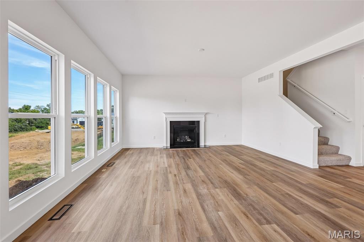
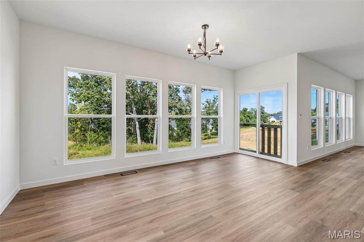
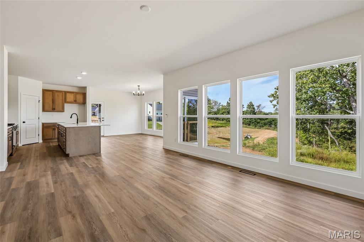
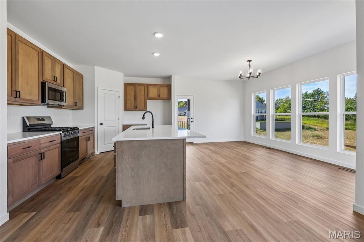
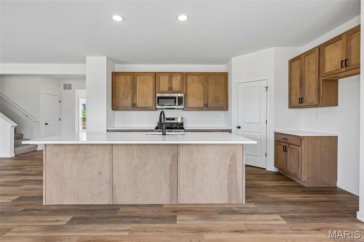
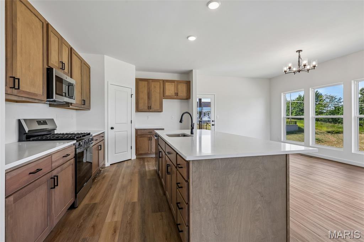
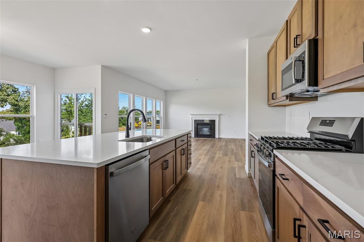
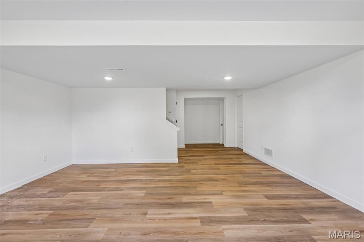
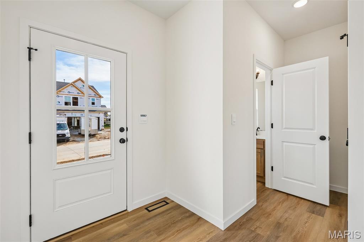
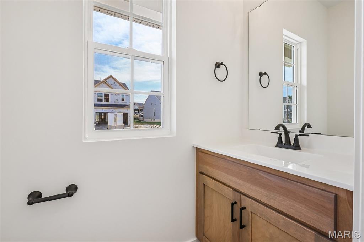
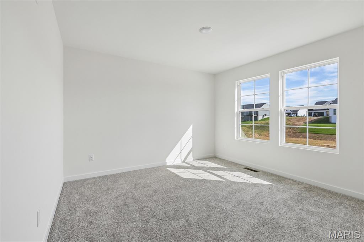
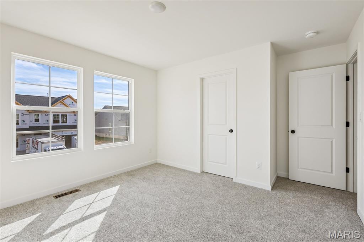
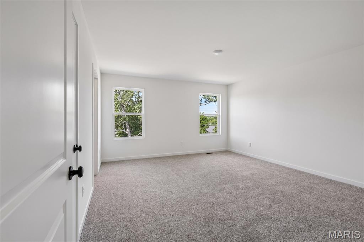
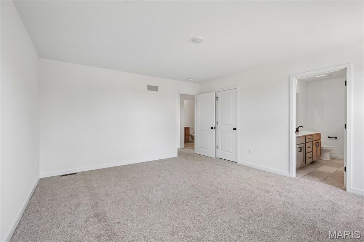
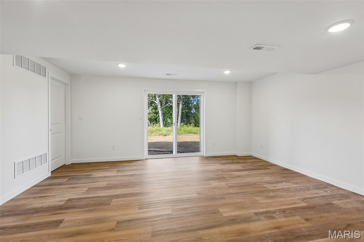
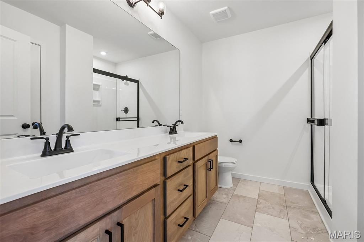
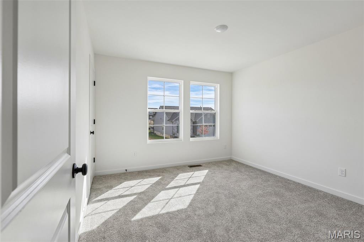
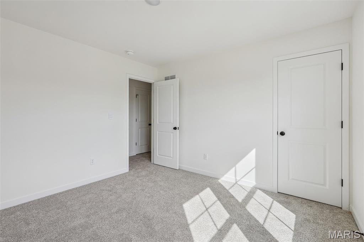
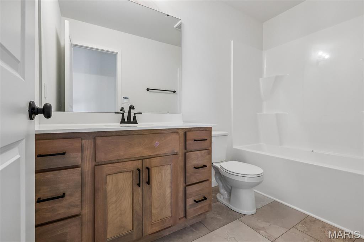
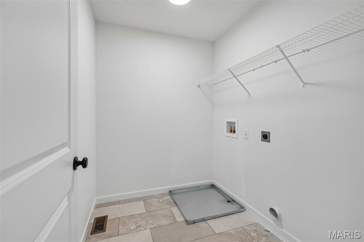
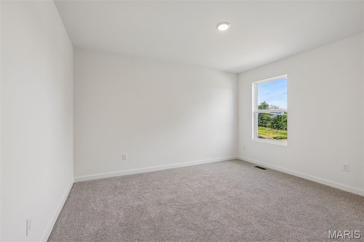
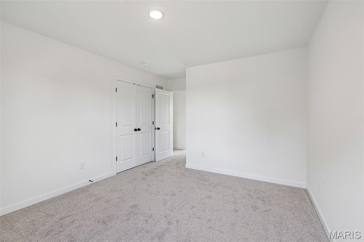
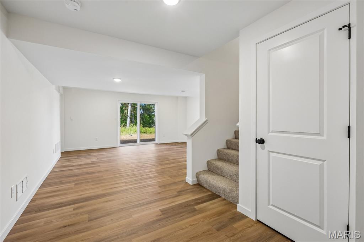
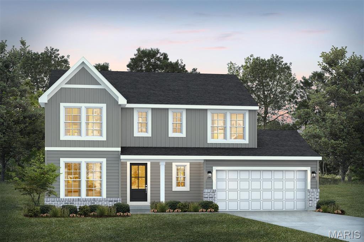
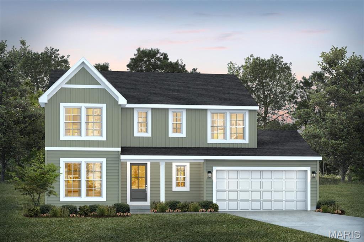
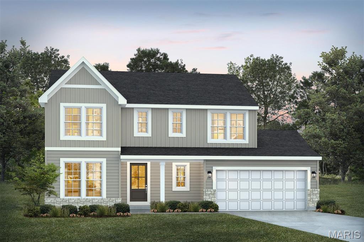
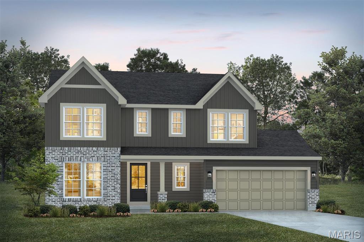
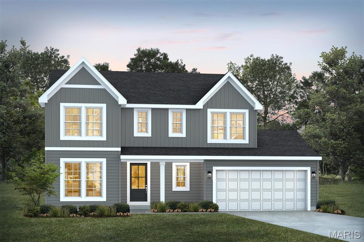
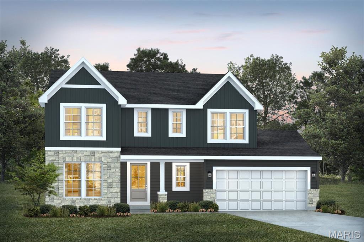
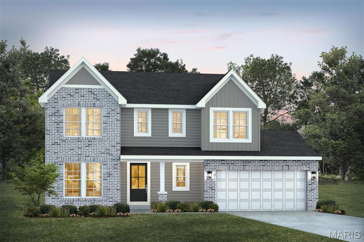
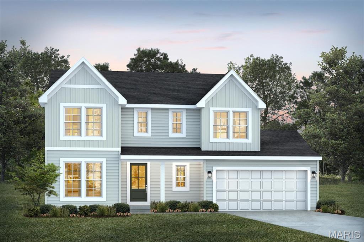
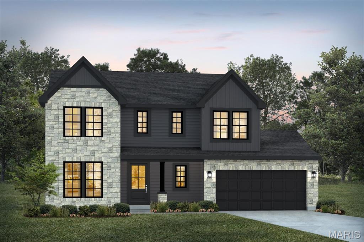
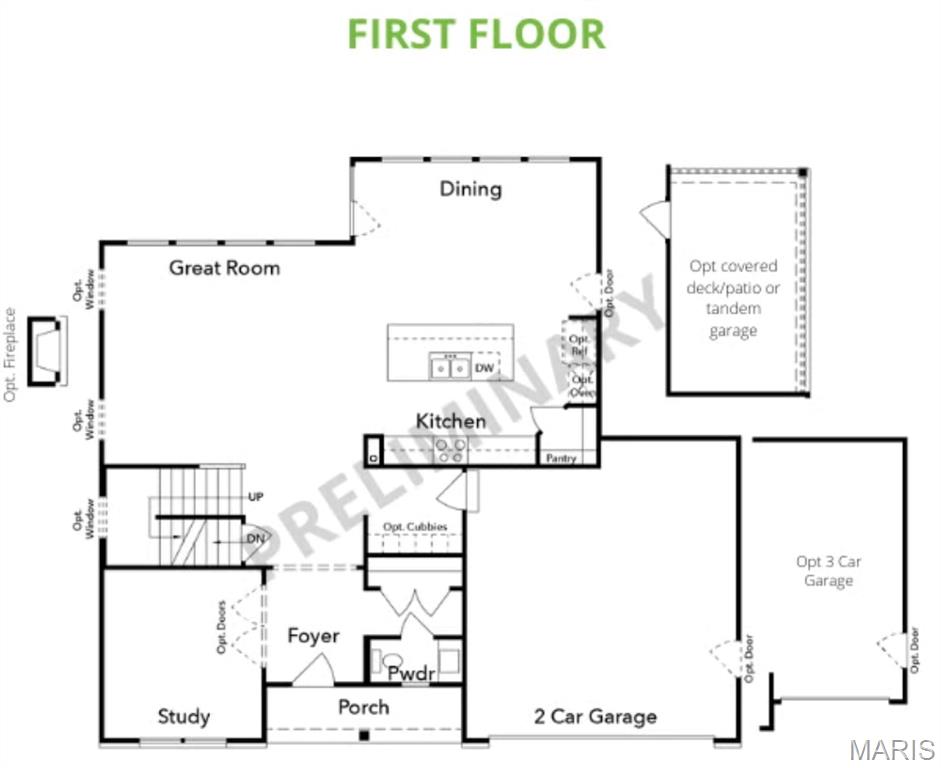
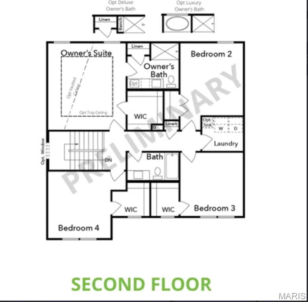
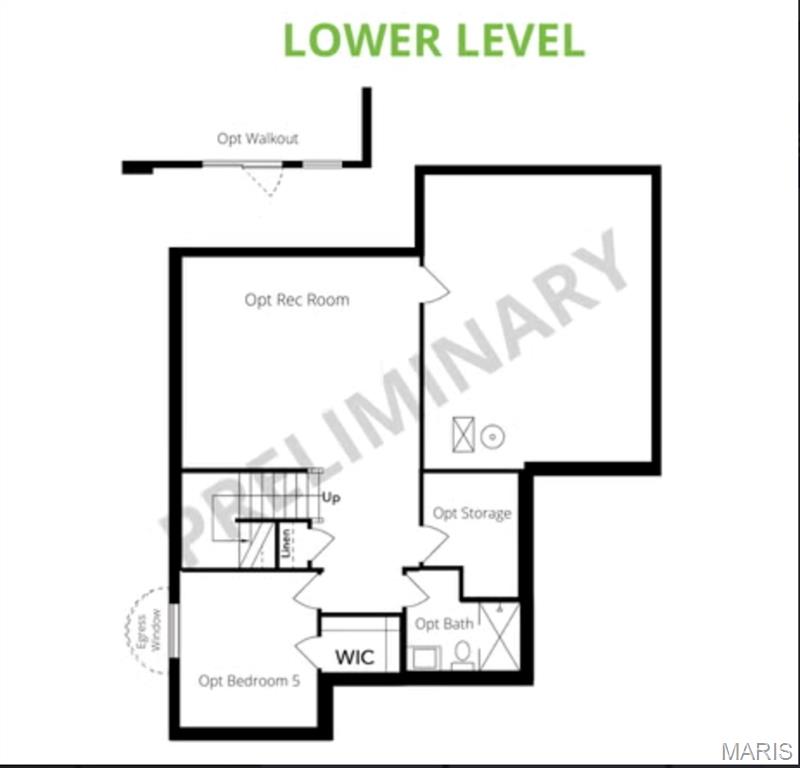
For a limited time take 15,000 in flex cash toward your new home. Ask a New Home Specialist for complete details. Quincy is a brand-new 2-story floor plan designed with today’s lifestyle in mind, offering the perfect balance of flexibility, comfort, and modern design. The main level features a private study ideal for a home office, a spacious great room, and a large kitchen that opens seamlessly to the dining area—creating an ideal layout for both everyday living and entertaining. Upstairs, the owner’s suite serves as a relaxing retreat with a generous walk-in closet and private bath. Three additional bedrooms share a full bathroom, providing plenty of space for family or guests. Personalize your Quincy with optional upgrades such as a finished basement, 3-car garage, cozy fireplace, or covered deck/patio to create the home that fits your lifestyle. Explore design possibilities using our interactive home design tool or contact us today to schedule your consultation and learn more about this exciting new plan!The Quincy is a brand-new 2-story floor plan designed with today’s lifestyle in mind, offering the perfect balance of flexibility, comfort, and modern design. The main level features a private study ideal for a home office, a spacious great room, and a large kitchen that opens seamlessly to the dining area—creating an ideal layout for both everyday living and entertaining. Upstairs, the owner’s suite serves as a relaxing retreat with a generous walk-in closet and private bath. Three additional bedrooms share a full bathroom, providing plenty of space for family or guests. Personalize your Quincy with optional upgrades such as a finished basement, 3-car garage, cozy fireplace, or covered deck/patio to create the home that fits your lifestyle. Explore design possibilities using our interactive home design tool or contact us today to schedule your consultation and learn more about this exciting new plan!
Status: Active · MLS# 26068775 · Listing Courtesy of Realty Shop, [email protected]
StLouisRealEstate.com is operated by Guerrilla Brokers, LLC. The person who answers is a licensed real estate agent who can pull this listing up with you and answer your questions about it.

4 Beds

3 Baths

2,285 sq.ft

$0 per sq.ft

Craftsman
$ 396,990
Active
0
26068775
4
3
2,285
Providence Estates
Foristell
Wright City R-II
Warren
Residential
Craftsman
Residential
Last 6 closed homes in this zip.
| Address | Bd/Ba | SqFt | List | Sold | Closed |
|---|---|---|---|---|---|
| 121 Stone Canyon Boulevard, Foristell, MO 63348 | 4/3 | 1,868 | $607,671 | $607,671 100% of ask |
Nov 4, 2026 |
| 1135 Baseball Drive, Unincorporated, MO 63348 | 4/3 | 1,200 | $2,200 | $2,280 103.6% of ask |
Oct 29, 2026 |
| 10107 Greenbriar Court, Unincorporated, MO 63348 | 3/4 | 1,556 | $439,900 | $435,000 98.9% of ask |
Oct 27, 2026 |
| 26 Town Centre Court, Foristell, MO 63348 | 3/3 | 1,719 | $333,090 | $337,590 101.4% of ask |
Oct 26, 2026 |
| 1171 Marathon Drive, Unincorporated, MO 63348 | 3/2 | 1,440 | $339,900 | $339,900 100% of ask |
Oct 22, 2026 |
| 10967 Village Drive, Unincorporated, MO 63348 | 4/3 | 1,307 | $379,900 | $362,728 95.5% of ask |
Oct 21, 2026 |
Estimate your monthly payment. Adjust the sliders below.
Estimate only. Not a loan offer. Consult a lender for an accurate quote, including HOA fees, PMI, and current rates.

Coming soon showings start 11/12/2026. This is a ton of square footage for this price in desirable Incline Village! Perfect for everyday life or use it as a weekend place without the long drive to get there! All Hard Surface Floors on the main level. Lower level carpet was just installed. Larger than most splits this one has a formal dining room that could be a Home Office. On the main level you have 3 bedrooms (one of which is a luxury primary suite), great room, updated kitchen, bayed breakfast room plus the separate dining room. The lower level has a huge family room with recently installed carpet, a Full bath & a large laundry area. The oversized garage offers plenty of room for two cars plus your golf cart!!! This is a lot of space for the dollar with many extras you normally would not get in this price range - Irrigation System * Newer Deck * Wooded Lot * Luxury Master * Cove Ceiling in Master * Updated White Kitchen with Granite Counter * Bay Windows * Garden Windows * Oversized Garage * Water Softener * Located on a small street near the end of the cul-de-sac with a lakeview of the large lake from the front porch! Located in Incline Village which is more than a subdivision it is a lifestyle with boating, golf, pickleball, swimming pool, sand beach, fishing park, kayak launch, several parks with playground equipment, a clubhouse you can rent for parties, several lakes to fish and one big lake to entertain your friends & family while skiing, tubing or just floating on a toon! So many activities to meet new neighbors - Band on the Beach several times in the summer, bingo & other fundraising activities at the clubhouse PLUS one of the best fireworks shows around on 4th of July!
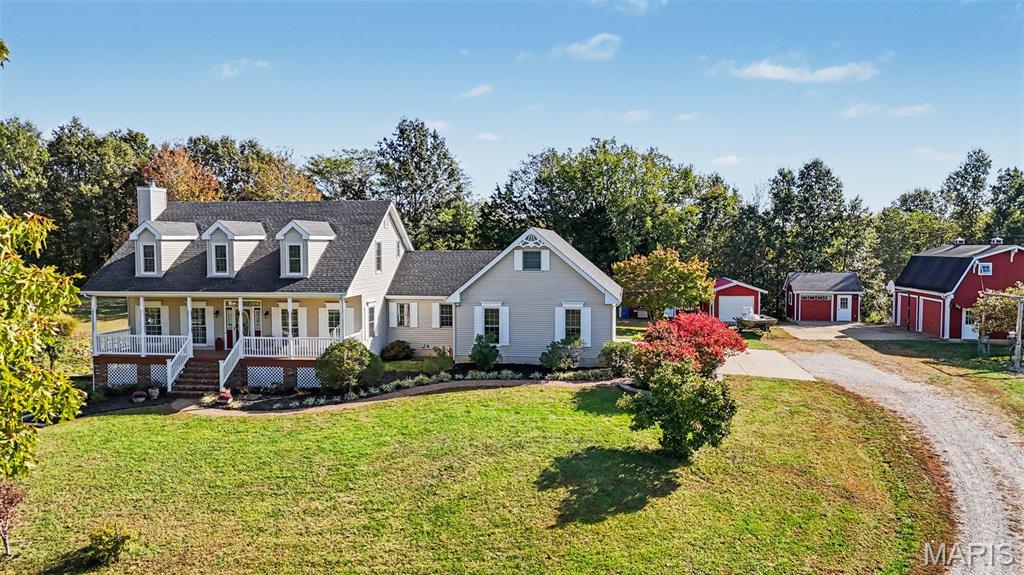
45.88 +/-Acres of Country Living, Privacy & Endless Possibilities! Whether you’re searching for a private country retreat, hobby farm, hunting property, or a place to put down roots and enjoy the great outdoors, this incredible property offers something for everyone! Featuring a beautiful mix of open and wooded ground with approximately 20 acres of pasture, plus wooded trails, and a wet-weather creek winding through the landscape, this property is perfectly suited for livestock, hunting, 4-wheeling, hiking, or simply enjoying the peace and quiet of country living. Nestled among the picturesque surroundings, the spacious 1.5 story home offers 3 bedrooms, a sleeping area, 3.5 baths, and a versatile floor plan. The main level features a welcoming family room, dining room, kitchen, sunroom, main-floor laundry, and private owner’s suite. Upstairs, you’ll find two generously sized bedrooms, a full bath, loft area, and office space. The finished walkout lower level offers even more flexibility with a second kitchen, spacious recreation room, and the bonus sleeping area, making it an excellent option for multigenerational living and extended family. Additional features include a finished loft above the attached two car garage, offering exciting possibilities for future use with the addition of heating and cooling. A separate barn/garage with concrete floors and a usable storage loft provides plenty of room for equipment, tools, and recreational toys. With direct road frontage, expansive open fields, wooded acreage, and room to roam, the possibilities here are truly endless. Whether you envision raising animals, establishing your own homestead, spending weekends hunting and exploring, or simply relaxing on the covered front porch while taking in the peaceful countryside, this property offers the freedom to make it your own.
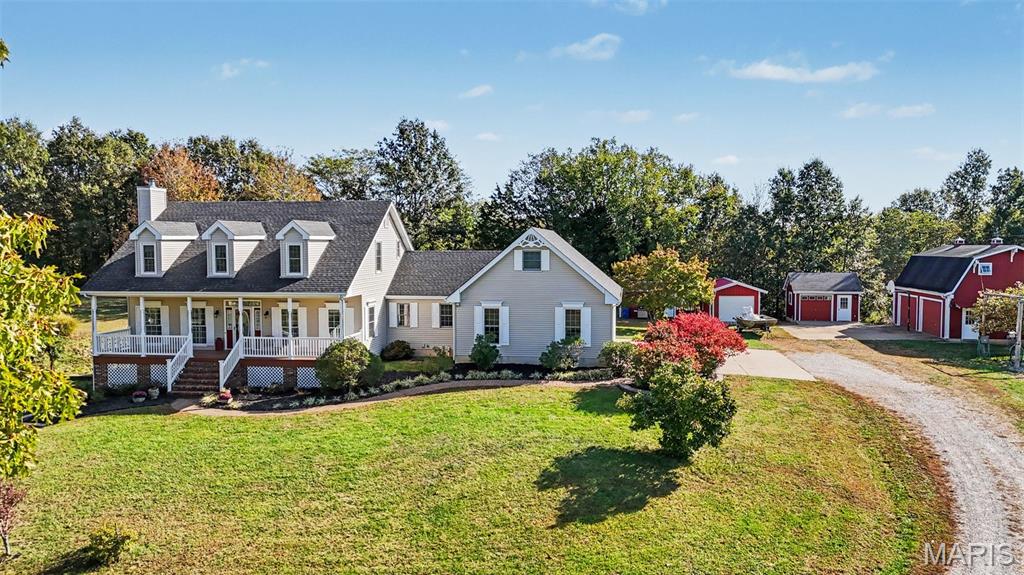
28.52+/-Acres of Country Living, Privacy & Endless Possibilities! Whether you’re searching for a private country retreat,hobby farm, hunting property, or a place to put down roots and enjoy the great outdoors, this incredible property offers something for everyone! Featuring a mostly open tree-lined ground with approximately 20 acres of pasture and a wet-weather creek winding through the landscape, this property is perfectly suited for livestock, hunting, farming or a buyer could subdivide it into 5 acres lots in the future if desired. Nestled among the picturesque surroundings, the spacious 1.5 story home offers 3bedrooms, a sleeping area, 3.5 baths, and a versatile floor plan. The main level features a welcoming family room, dining room, kitchen,sunroom, main-floor laundry, and private owner’s suite. Upstairs, you’ll find two generously sized bedrooms, a full bath, loft area, and office space. The finished walkout lower level offers even more flexibility with a second kitchen, spacious recreation room, and the bonus sleeping area, making it an excellent option for multigenerational living and extended family. Additional features include a finished loft above the attached two car garage, offering exciting possibilities for future use with the addition of heating and cooling. A separate barn/garage with concrete floors and a usable storage loft provides plenty of room for equipment, tools, and recreational toys. With direct road frontage, expansive open fields, and room to roam, the possibilities here are truly endless. Whether you envision raising animals, establishing your own homestead, spending weekends hunting and exploring, or simply relaxing on the covered front porch while taking in the peaceful countryside, this property offers the freedom to make it your own. Property is part of a larger tract. Offers must be contingent upon the remaining acreage closing.