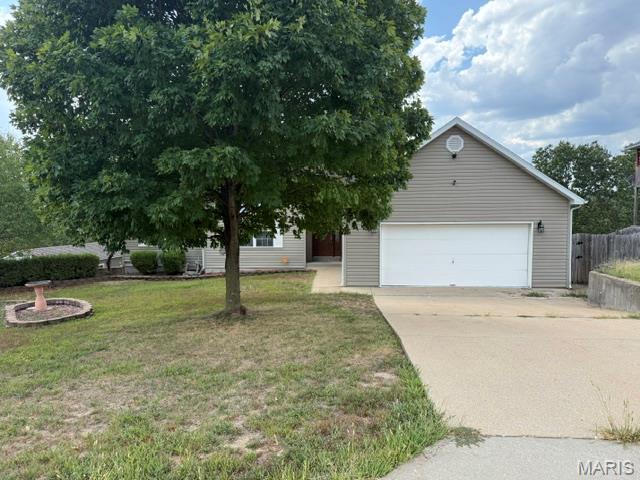
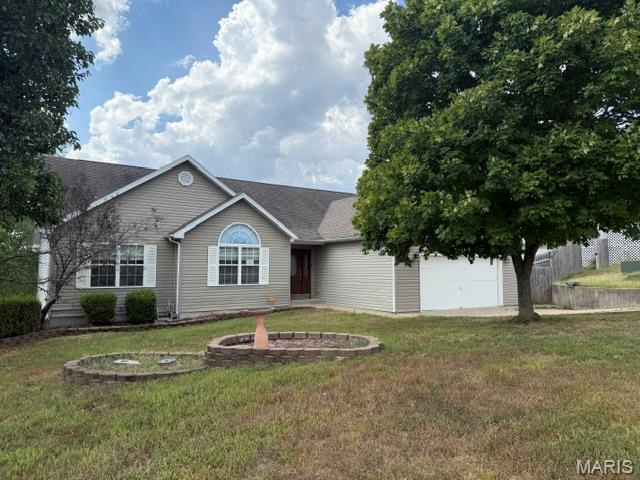
Single-story residence featuring light-toned horizontal siding, a gabled roofline, an arched window detail, and an attached two-car garage
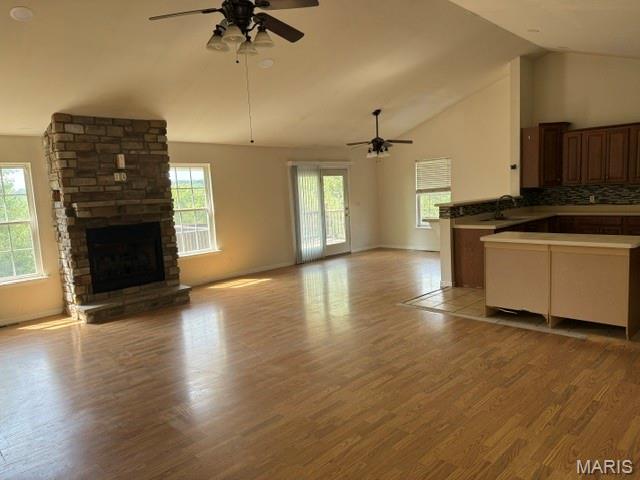
Vaulted ceilings, stone-faced fireplace, wood-finish flooring, sliding glass door, and wooden cabinetry
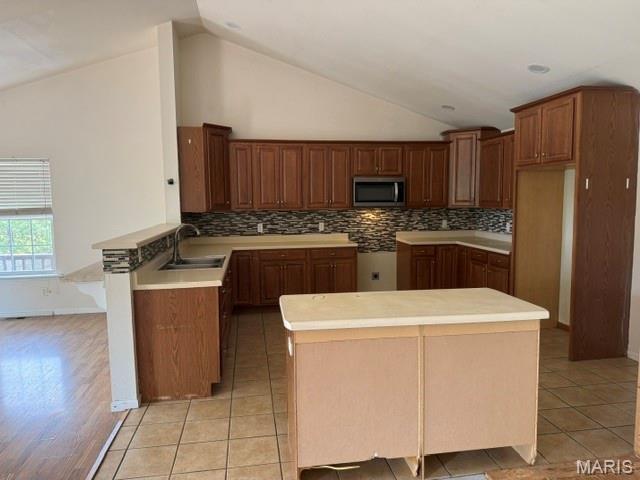
Kitchen featuring vaulted ceilings, wood cabinetry, stone-mosaic backsplash, solid-surface countertops, and tile flooring
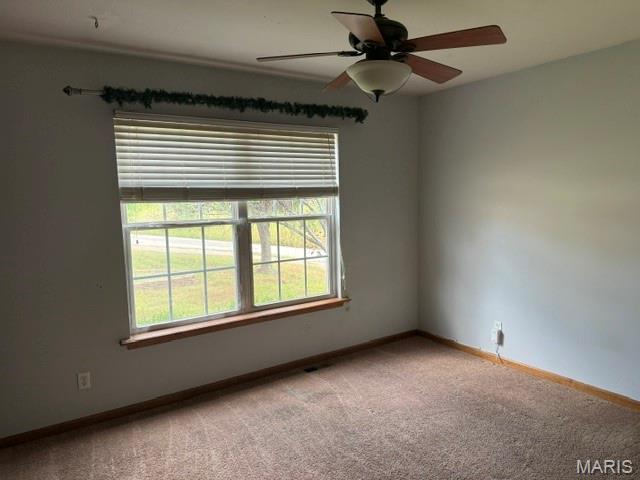
Room featuring wall-to-wall carpeting, multi-pane window with wood-trim finish, and a ceiling fan with integrated lighting
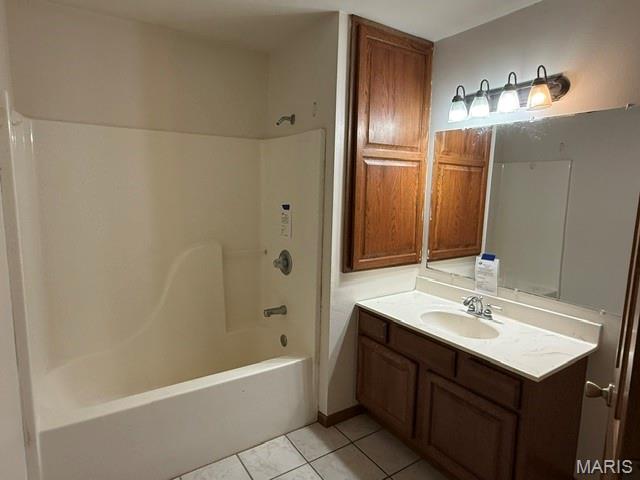
Bathroom featuring a composite tub and shower surround, wood-finish cabinetry, a white countertop with an integrated basin, a wall-mounted mirror, and tile flooring
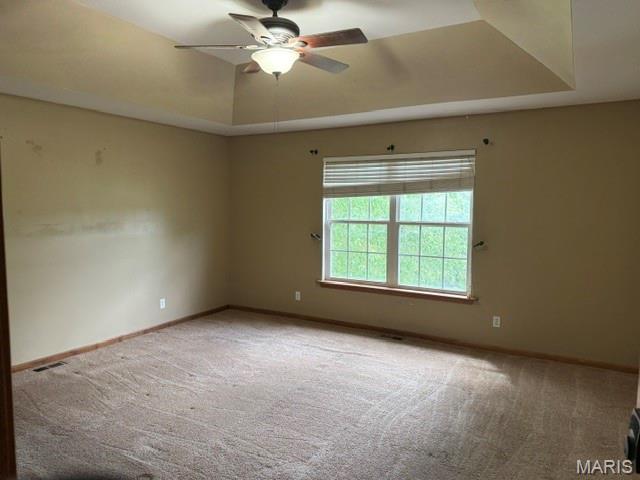
Tray ceiling featuring a central multi-blade ceiling fan with integrated light fixture, paired with a dual-pane window and neutral-toned wall-to-wall carpeting
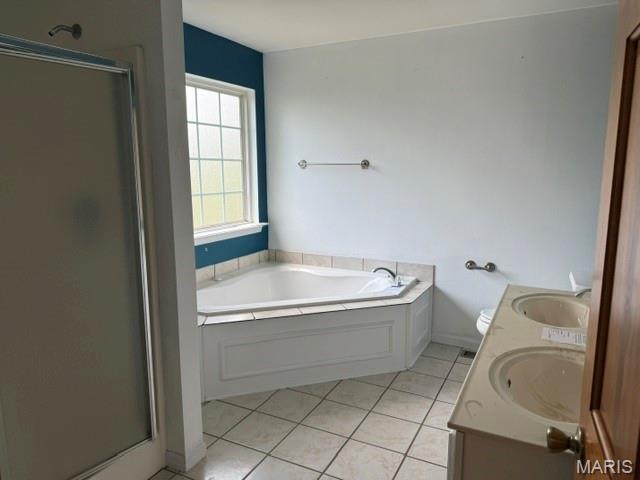
Bathroom featuring a corner soaking tub with a tiled surround, double-sink vanity with a solid-surface countertop, walk-in shower with a glass door, and tile flooring
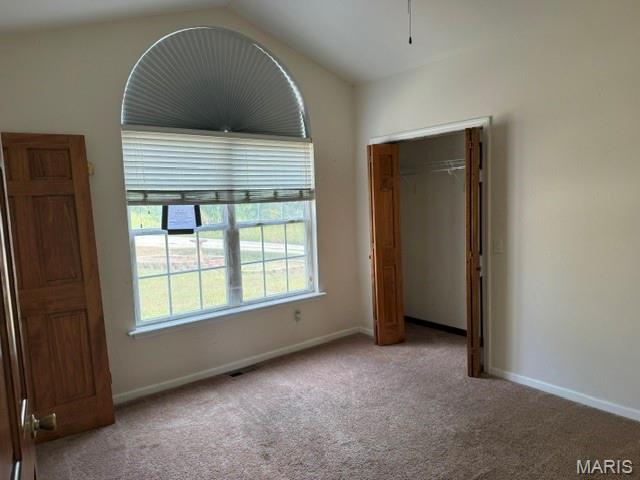
Vaulted ceiling room featuring a large arched window, wall-to-wall carpeting, and wood-finish doors
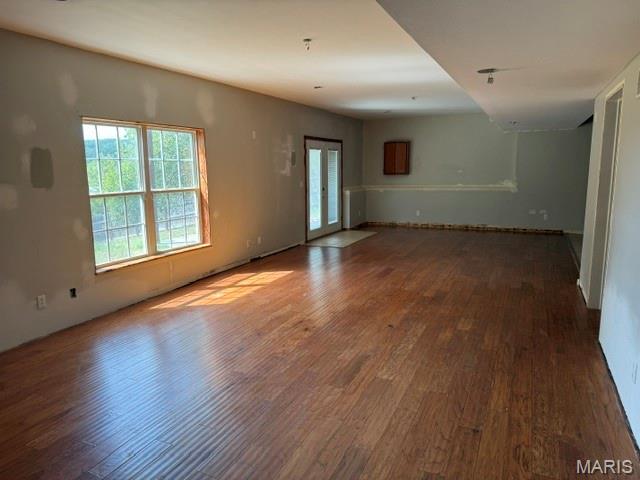
Open-concept interior featuring wood-finish flooring, dual-pane windows with grid detailing, recessed lighting, and glass-paneled double doors
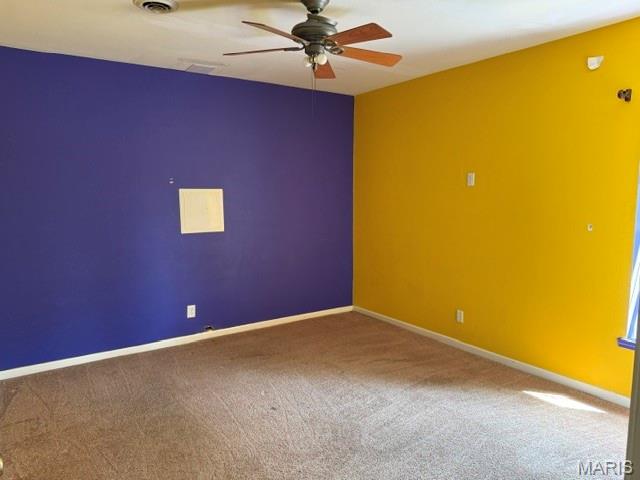
Interior space featuring wall-to-wall carpeting and a ceiling fan with integrated lighting
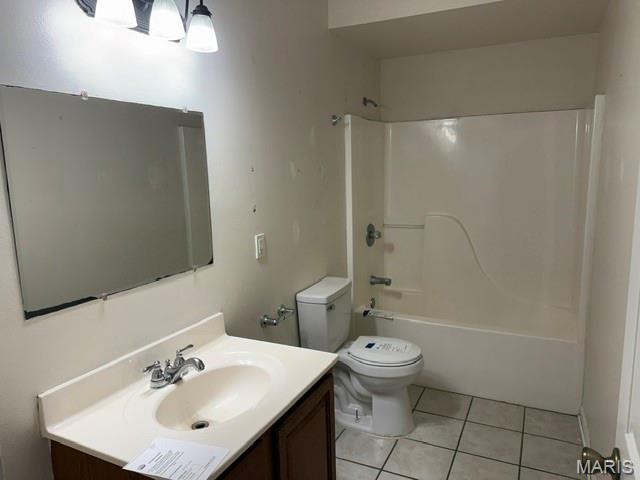
Bathroom featuring a vanity with an integrated sink and chrome faucet, three-light fixture, wall-mounted mirror, and a tile floor
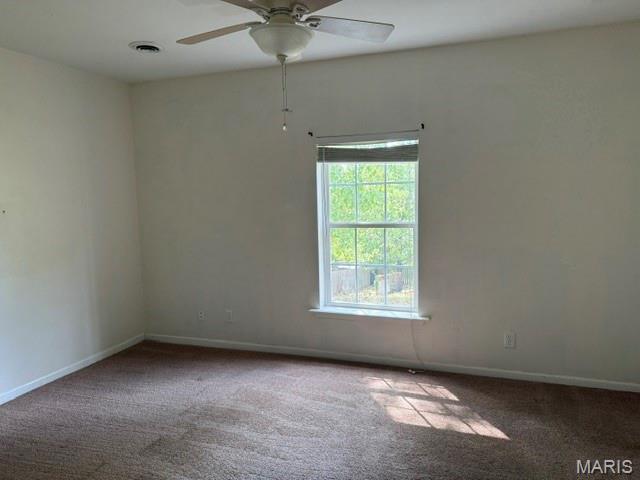
Neutral-toned interior space featuring carpeted flooring, a single-hung window with a grille pattern, and a ceiling fan with integrated lighting
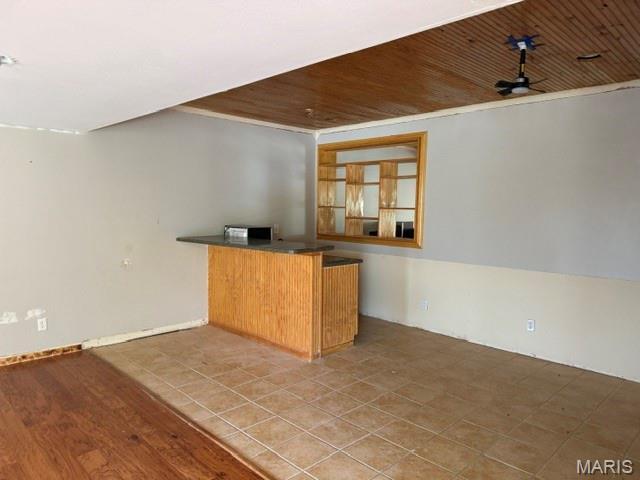
Built-in wet bar with wood-finish cabinetry, tile flooring, wood-paneled ceiling, and recessed shelving unit
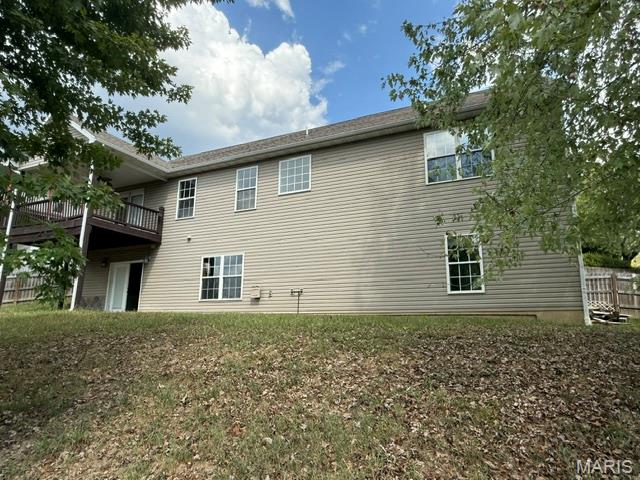
Rear exterior featuring light-colored horizontal siding, a multi-level wooden deck with balusters, and gridded windows
Spacious 5-bedroom, 3-bath home with an open floor plan, vaulted ceilings, and plenty of natural light. The main level features a kitchen with a large island, walk-in pantry, and ample cabinet and counter space. Additional features include two fireplaces, recessed lighting, and a finished walk-out basement with a second living area, wet bar, bonus room, and large laundry room. The oversized garage includes storage, workspace, and access to the side yard. Outside, the property offers a covered deck, covered patio, and fenced backyard.
Status: Active · MLS# 26068492 · Listing Courtesy of Eagle Realty Group & Associates, [email protected]
StLouisRealEstate.com is operated by Guerrilla Brokers, LLC. The person who answers is a licensed real estate agent who can pull this listing up with you and answer your questions about it.

5 Beds

3 Baths

3,724 sq.ft

$0 per sq.ft

Ranch
$ 249,900
Active
0
26068492
5
3
3,724
1,862
Crismon Dev
Waynesville R-VI
Pulaski
Residential
Ranch
Residential
$2,006
Last 6 closed homes in this zip.
| Address | Bd/Ba | SqFt | List | Sold | Closed |
|---|---|---|---|---|---|
| 15804 Trace Drive, St Robert, MO 65584 | 3/3 | 2,424 | $260,000 | $264,000 101.5% of ask |
Nov 6, 2026 |
| 22245 Target Lane, St Robert, MO 65584 | 4/3 | 1,500 | $254,900 | $245,000 96.1% of ask |
Nov 4, 2026 |
| 16838 Hoyt Lane, St Robert, MO 65584 | 4/3 | 1,484 | $237,000 | $225,000 94.9% of ask |
Nov 2, 2026 |
| 000 Laramie Rd, St Robert, MO 65584 | 0/0 | -- | $20,000 | $13,000 65% of ask |
Nov 2, 2026 |
| 16324 Hardwood Lane, St Robert, MO 65584 | 3/2 | 1,456 | $240,000 | $244,100 101.7% of ask |
Oct 30, 2026 |
| 575 Marshall Drive, St Robert, MO 65584 | 0/0 | -- | $499,000 | $475,000 95.2% of ask |
Oct 30, 2026 |
Estimate your monthly payment. Adjust the sliders below.
Estimate only. Not a loan offer. Consult a lender for an accurate quote, including HOA fees, PMI, and current rates.
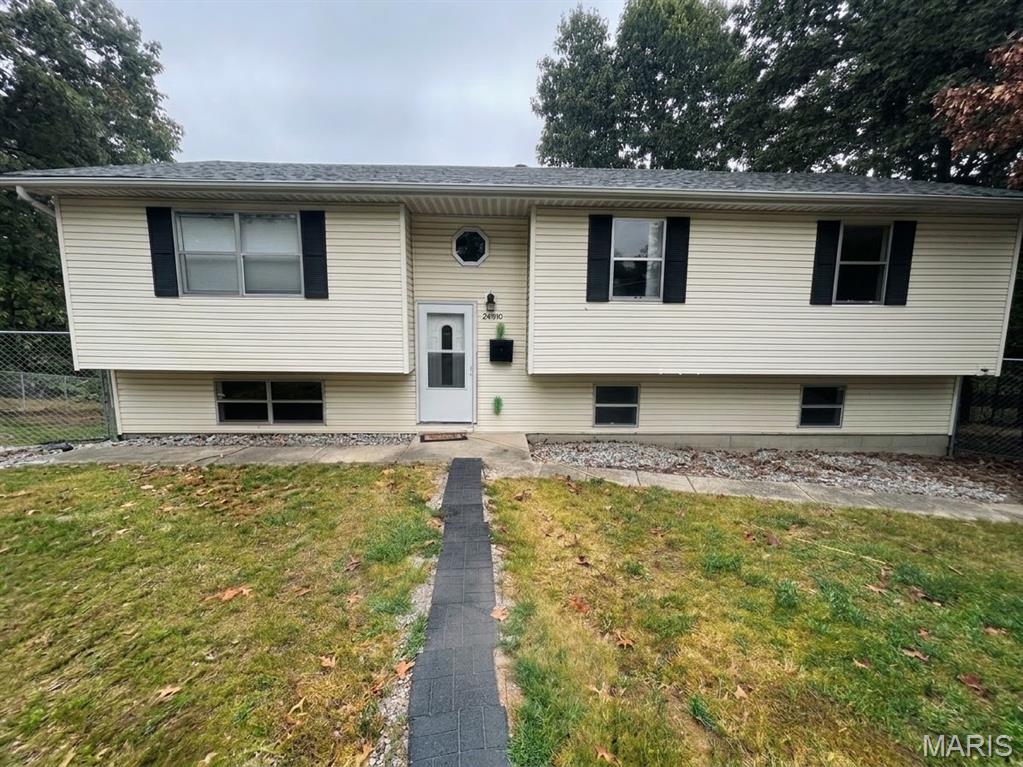
This spacious house is located no more than ten minutes from the main gate to Fort Leonard Wood. It features five bedrooms, two living rooms with prominent ceilings, three recently updated full bathrooms, a large backyard with tall fencing and privacy linings, a private basketball court on a freshly leveled back yard, brand new shed, extended driveway, brand new water heater, and washer and dryer (about a year old) that will stay with the house. This home has been newly painted inside and also had some updates to its back porch for added durability and comfort. Between the dining room and living room, there is a newly installed butcher block table that is perfect for company or gatherings. The kitchen has been installed with a water purification system, as well. All throughout the house and shed there is additional storage and shelving to protect your essentials and memory items. The home has recently completed professional preventative pest control treatments for both general pests and termites. Neither treatment was due to current pests, but rather to protect the property and obtain transferable 5-year warranties for the next owner. This remodeled, move-in-ready property is priced to sell.
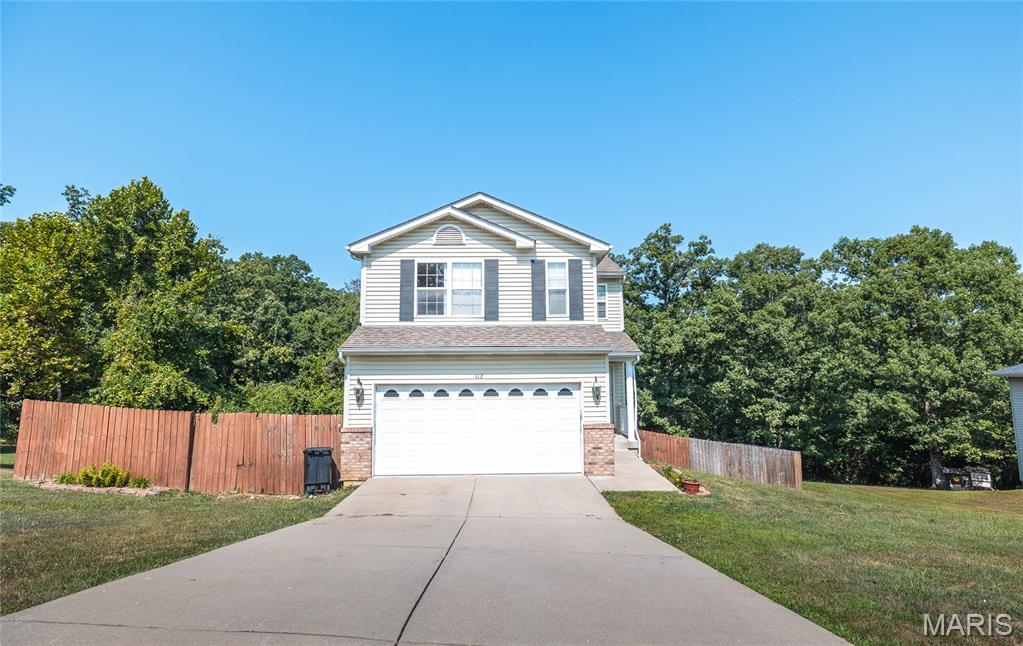
Welcome to this NEWLY RENOVATED spacious 4-bedroom, 2.5-bath home nestled in one of St. Robert's most desirable subdivisions, where comfort, convenience, and everyday living come together. Ideally located just minutes from the main gate of Fort Leonard Wood, this home is also close to schools, shopping, restaurants, and all the amenities that make life easier. Inside, you'll find a warm and inviting layout designed for both relaxing and entertaining. Brand-new luxury vinyl plank flooring and fresh paint throughout give the home a clean, modern feel, while the updated flooring adds durability and style for everyday living. The finished basement provides even more room to spread out, featuring a spacious family room that's perfect for movie nights, a home office, playroom, or game room. With direct access to the backyard, it's easy to enjoy both indoor and outdoor living. Step outside to your own private retreat featuring a deck and patio overlooking a fully fenced backyard. Whether you're hosting summer barbecues, letting kids and pets play freely, or simply unwinding after a long day, this outdoor space offers endless possibilities. For those dreaming of a hobby homestead, you'll love the ready-to-use chicken run, already in place and waiting for your feathered friends, adding a unique touch to this versatile property. Offering generous living space, brand-new flooring, fresh interior paint, and an unbeatable location near Fort Leonard Wood, this move-in-ready home is one you won't want to miss. Schedule your private showing today and discover why this St. Robert gem is the perfect place to call home!
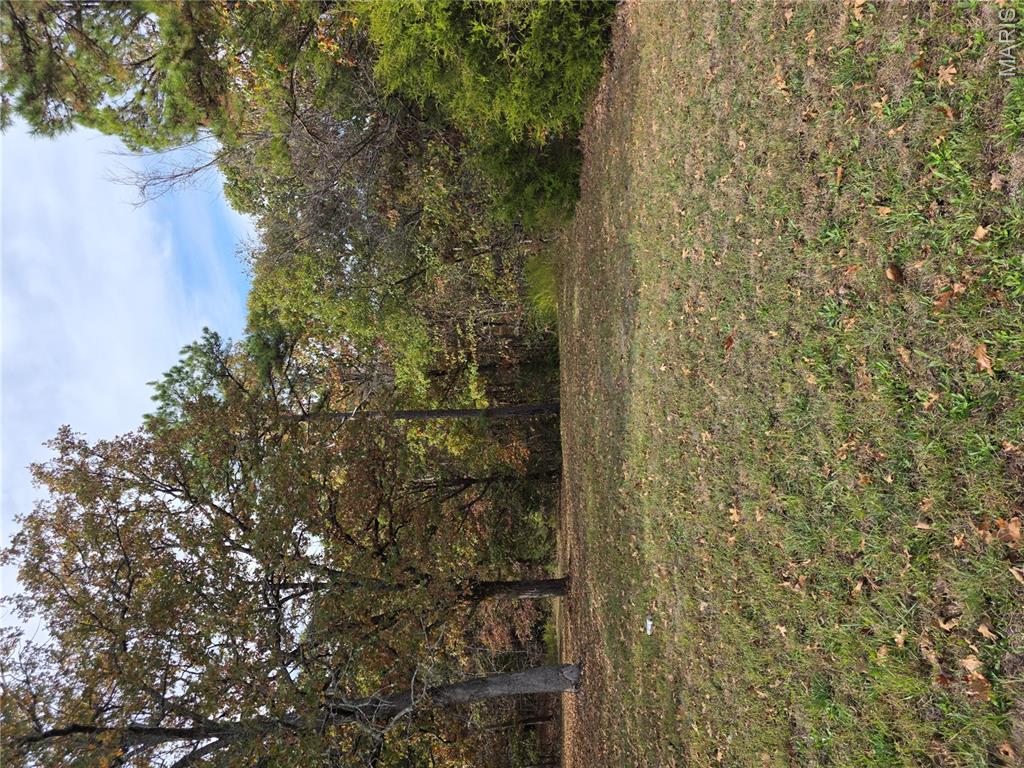
RARE 56 ACRE RETREAT: Privacy, Wildlife, & Convenience on Paved Road. Land like this rarely comes to market. The extensive wooded acres give you seclusion of country living without giving up modern convenience. Just minutes from Shopping, Dining, Schools, & Services of St. Robert, & Waynesville,& only 10 minutes from north gate of Fort Leonard Wood. Mature hardwoods offer natural beauty in every season, from spring green to blazing fall color. The thick timber creates a private sanctuary where your nearest neighbors are the deer & wild turkey. Hunters will find this property hard to beat with abundant wildlife & room to set stands, plant food plots, & walk your own trails. Build the estate home you have always pictured, tucked back in the trees with a long private drive. Start the hobby farm you've been dreaming about, with room for gardens, animals, & outbuildings. Or keep it as your personal getaway and hunting ground. Paved road access makes building, commuting, & year round travel simple. It's rare to find this much acreage, this much privacy and this much convenience in one place. Whether you are stationed at Fort Leonard Wood, putting down roots in Pulaski County, or looking for land as a lasting investment, this property deserves a look. Don't Wait. Opportunities like this don't last.
