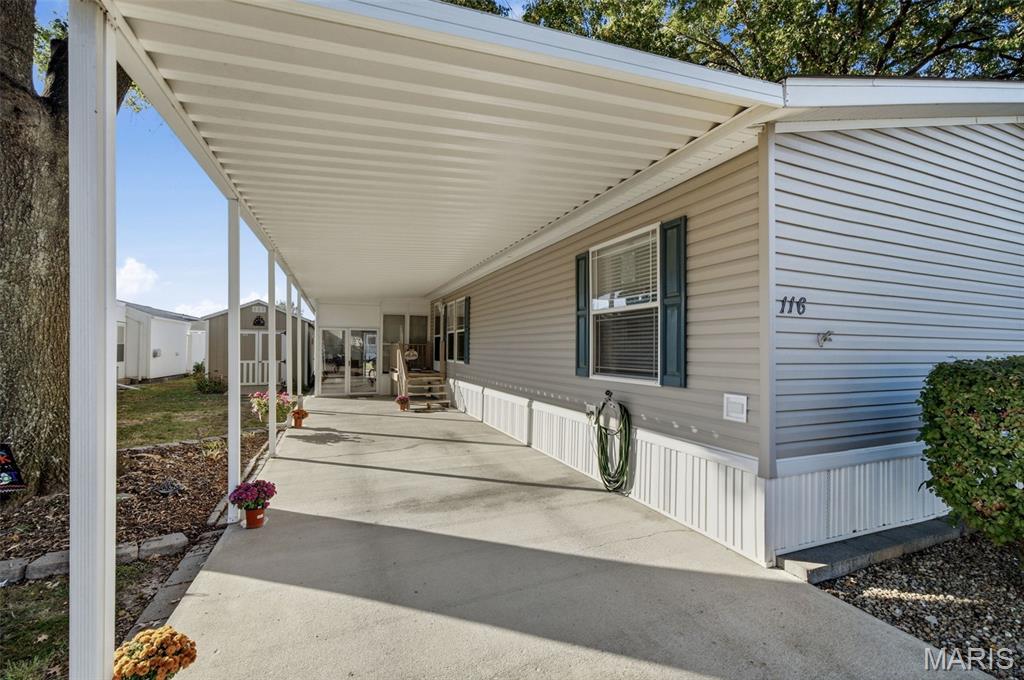
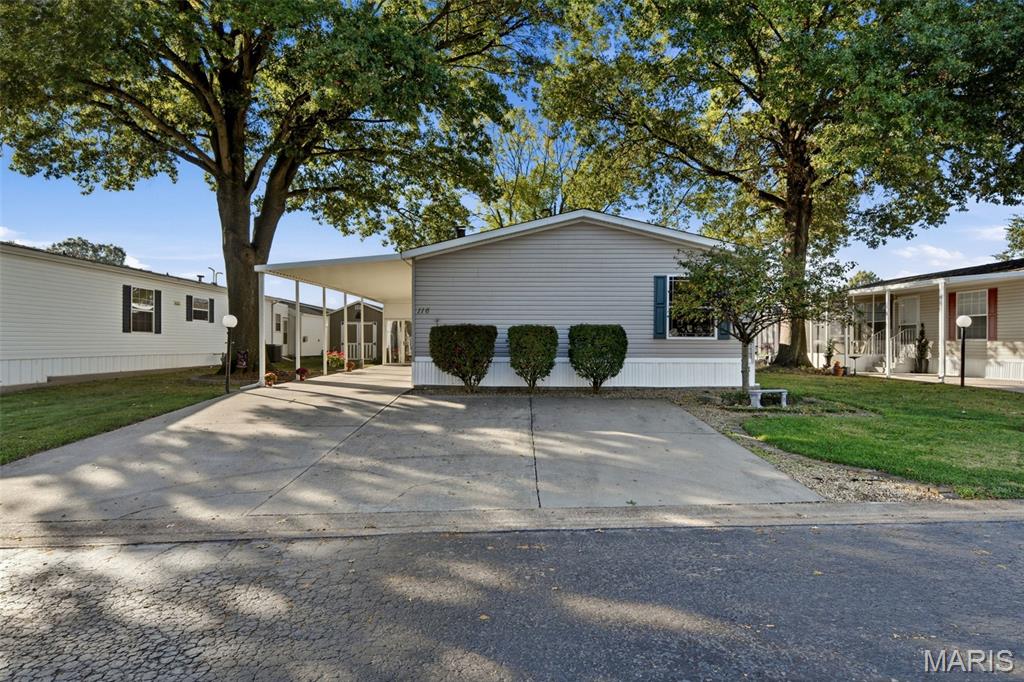
Exterior featuring light-toned horizontal siding, a concrete driveway, a covered carport, and mature trees
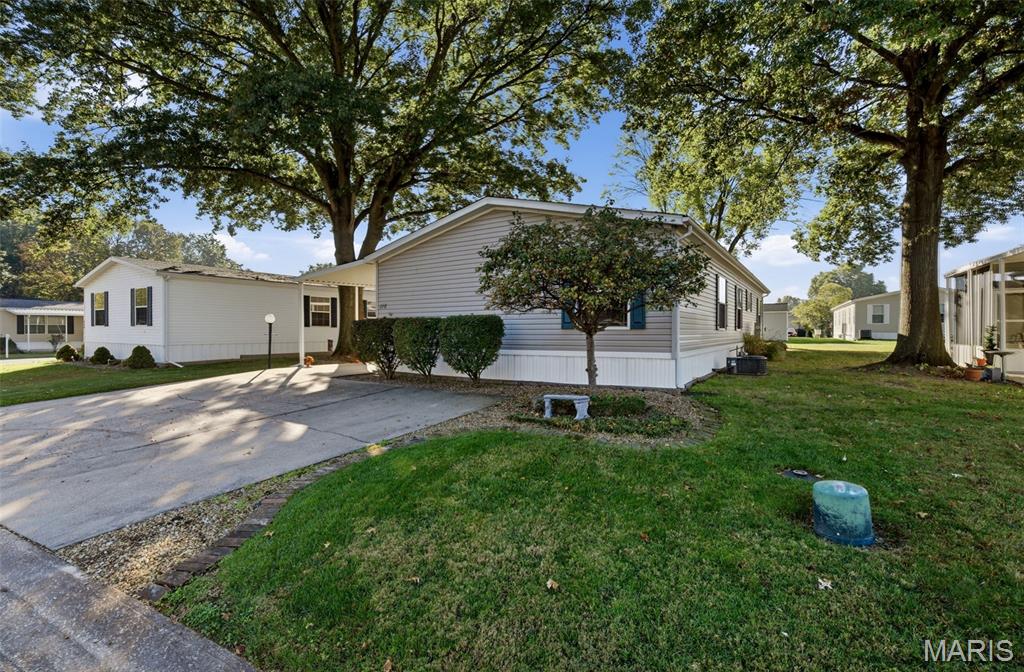
Single-story residence featuring light-toned horizontal siding, a concrete driveway, manicured lawn, and mature canopy trees
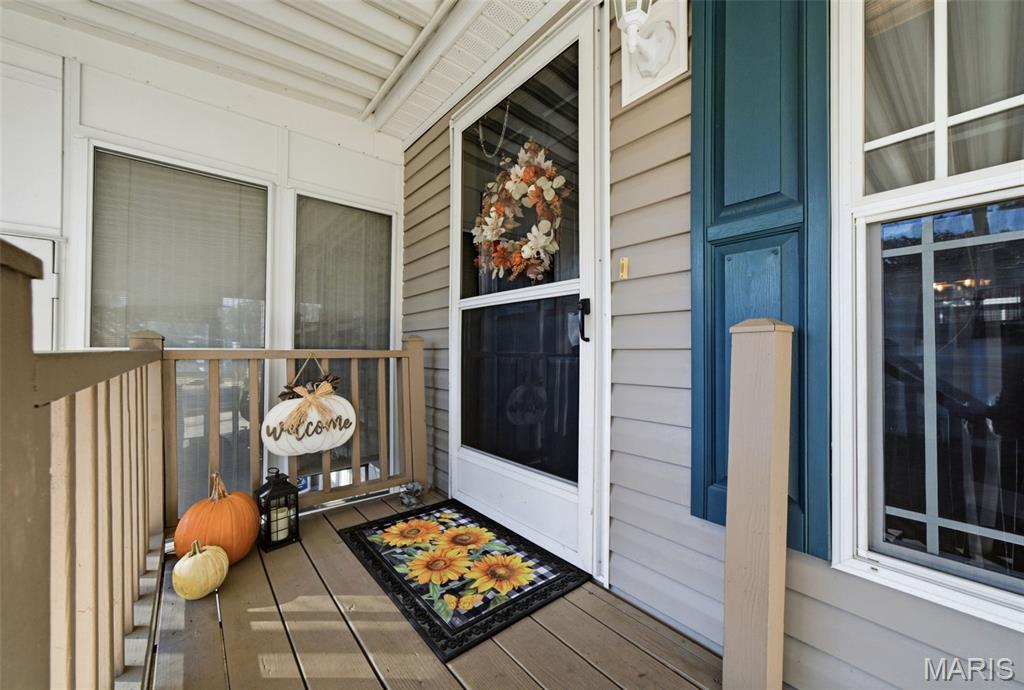
Covered porch featuring horizontal siding, vertical window shutters, and a screen storm door
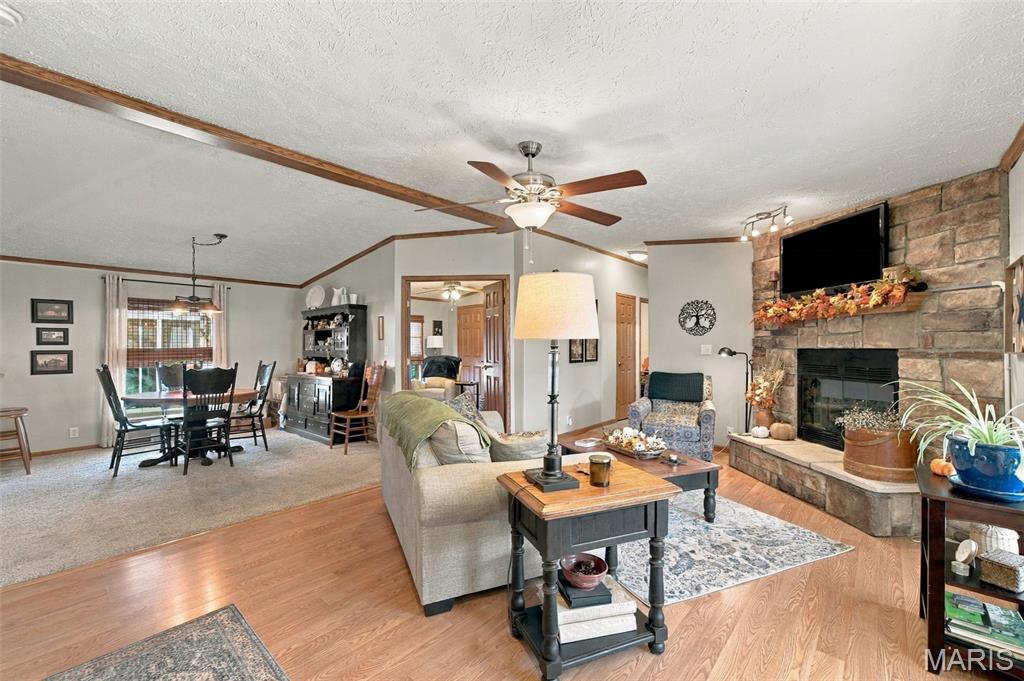
Open living area featuring vaulted ceilings with exposed wood beams, floor-to-ceiling stone-faced fireplace with raised hearth, and wood-finish flooring
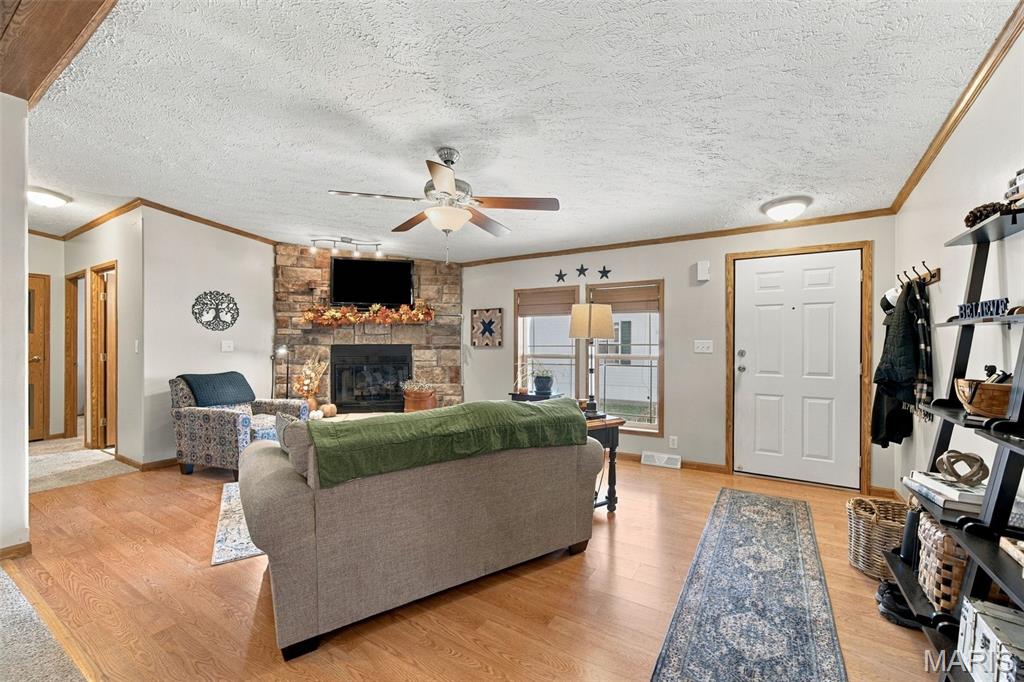
Living space featuring stone-surround fireplace, wood-finish flooring, ceiling fan with integrated lighting, and crown molding
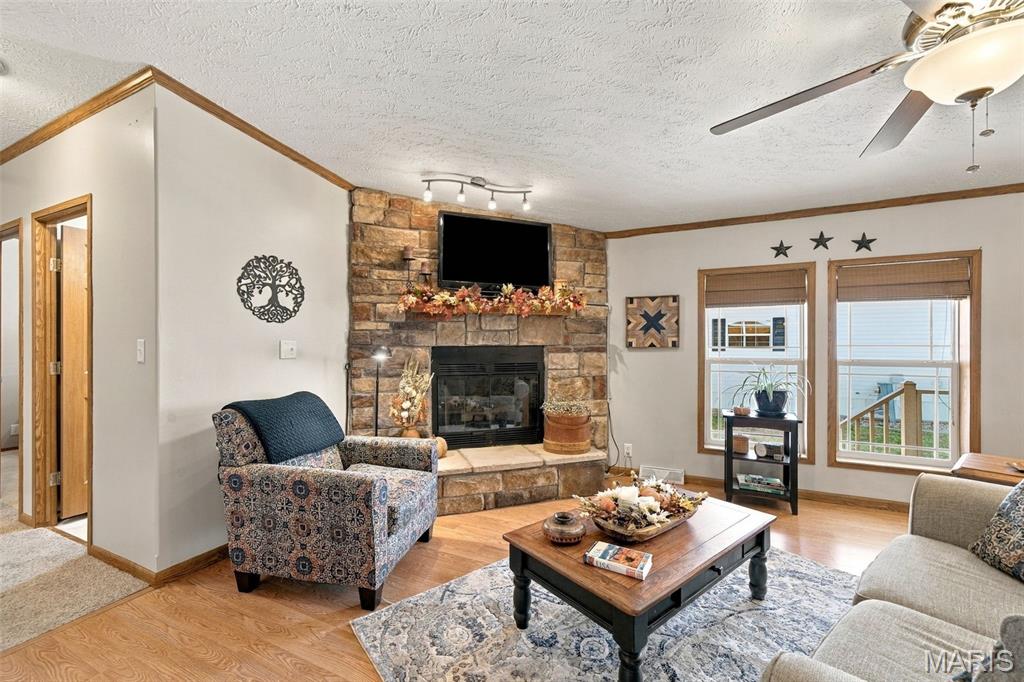
Stone-faced fireplace with a raised hearth and wooden mantel, wood-finish flooring, dual windows with wood-trim casings, and a ceiling fan with integrated lighting
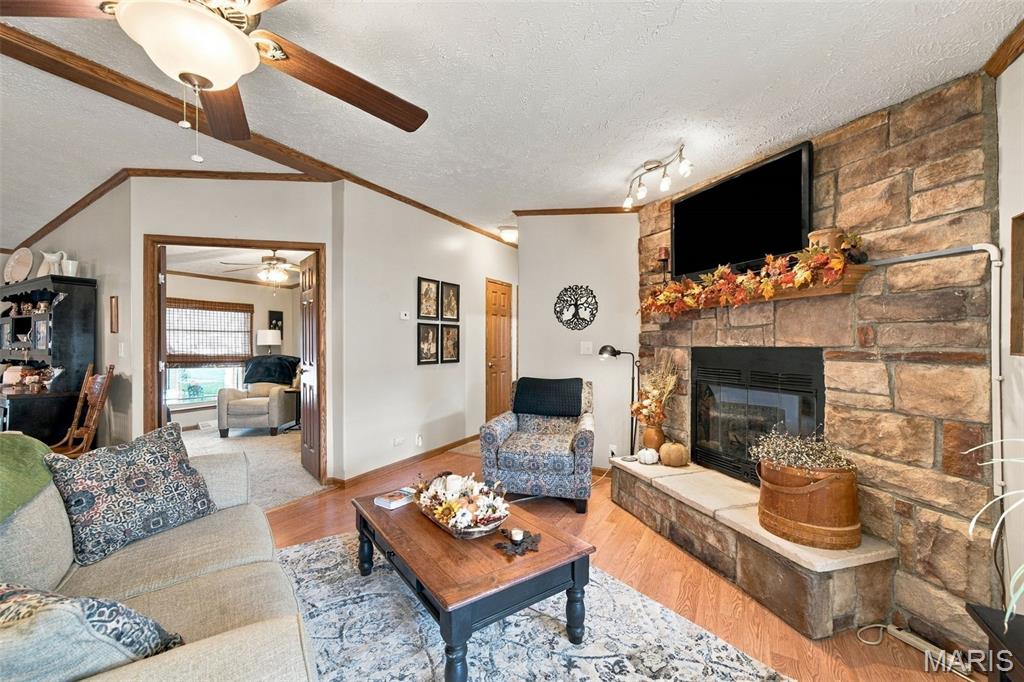
Living area featuring a floor-to-ceiling stone fireplace with a raised hearth, wood-finish flooring, and a ceiling fan with integrated lighting
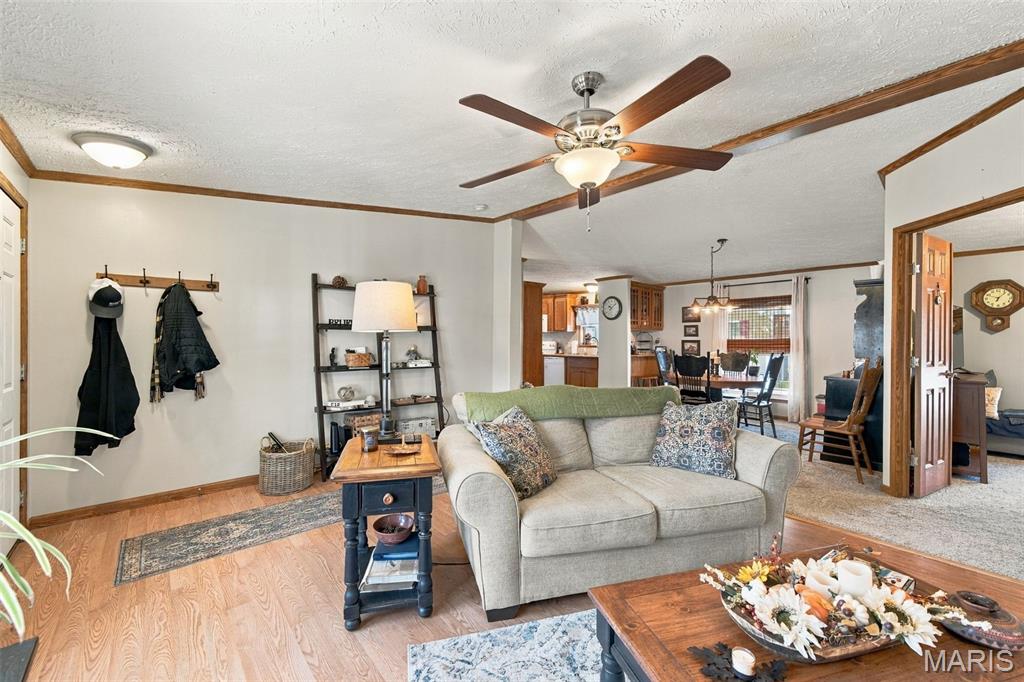
Living area featuring wood-finish flooring, a ceiling fan with integrated lighting, and crown molding
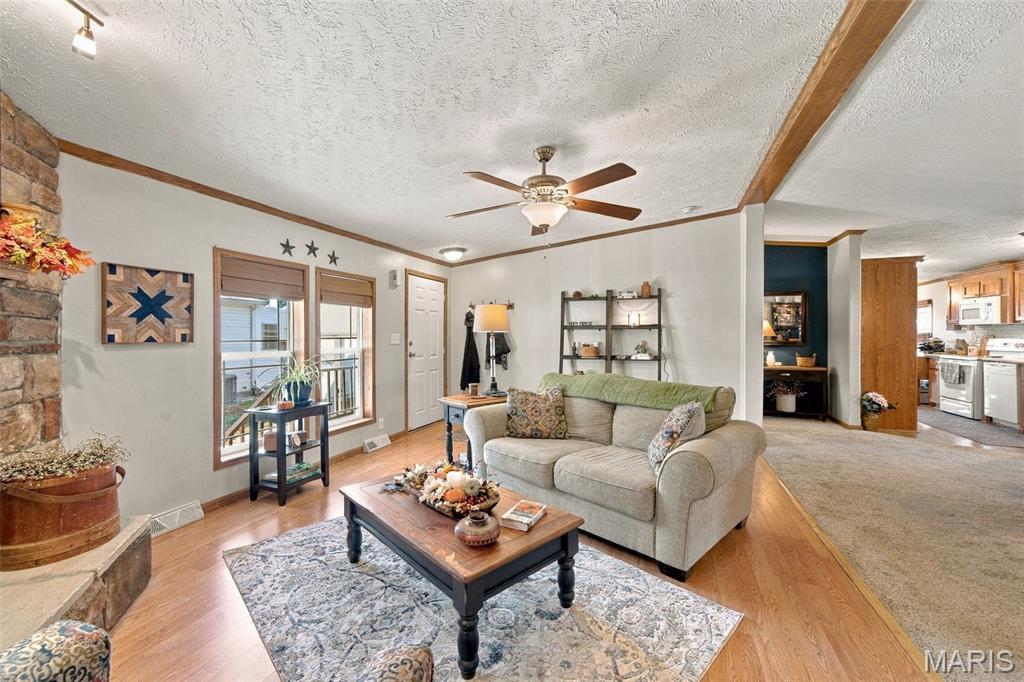
Living area featuring a floor-to-ceiling stone fireplace surround, wood-finish flooring, ceiling fan, and wooden crown molding
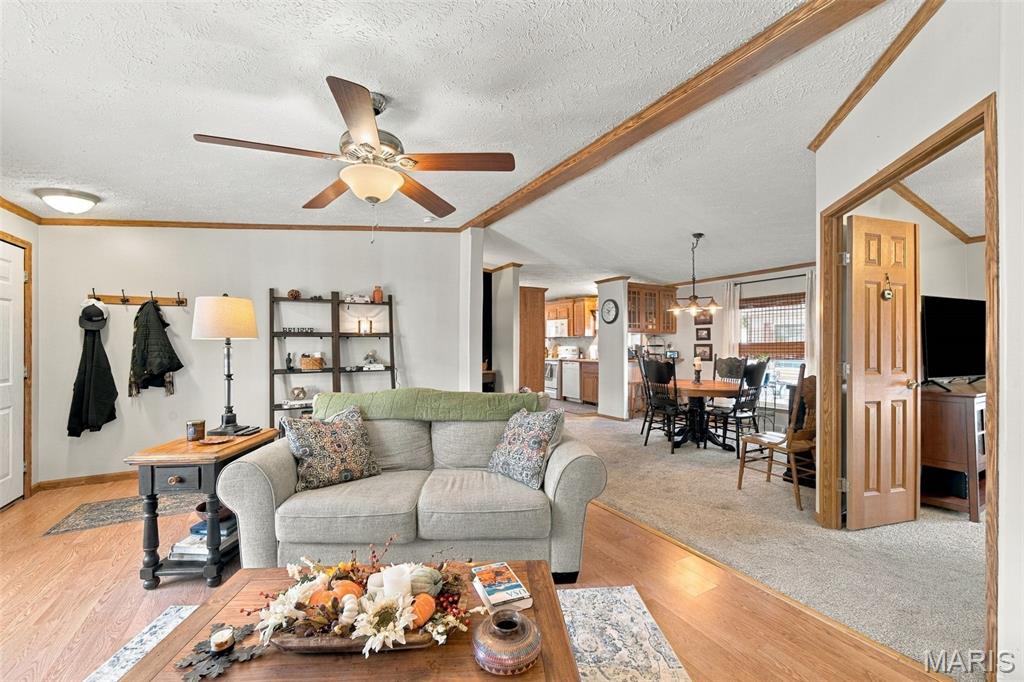
Living area featuring wood-finish flooring, a ceiling fan with integrated lighting, wood trim ceiling beams, and wooden door frames
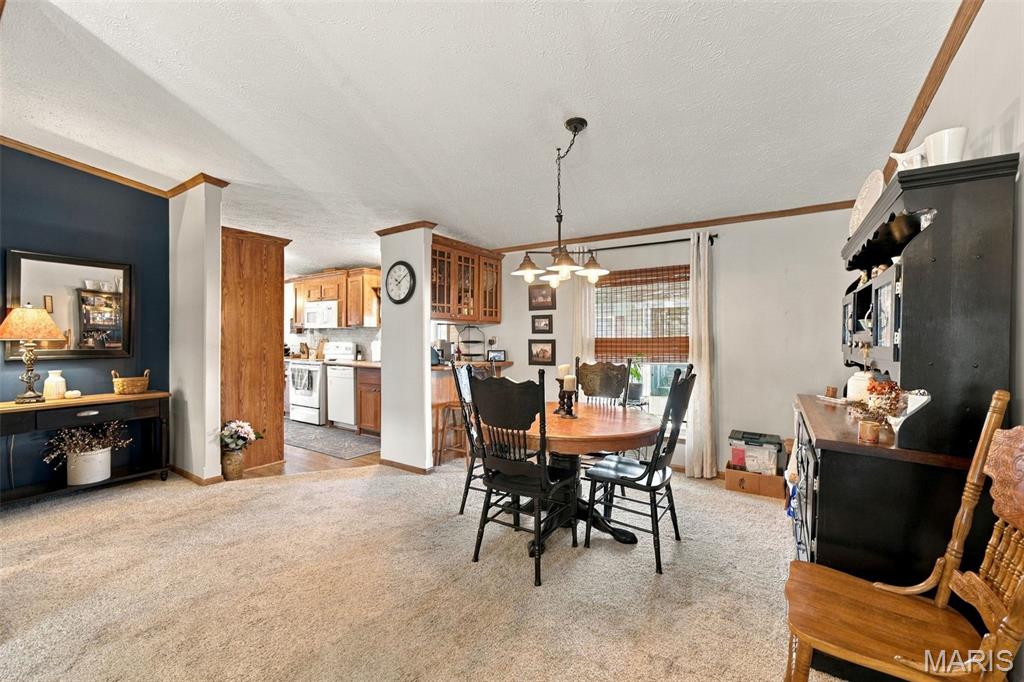
Dining area featuring a suspended multi-light fixture, wood-finish cabinetry, and an accent wall
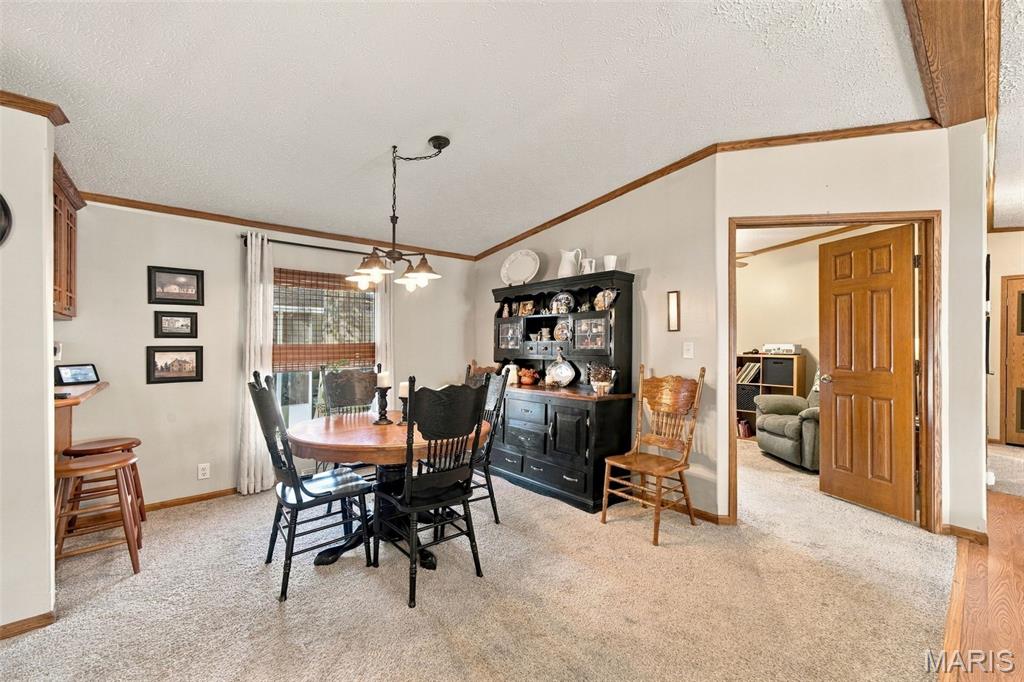
Dining area featuring vaulted ceilings, a multi-light metal chandelier, and a wood-finished door
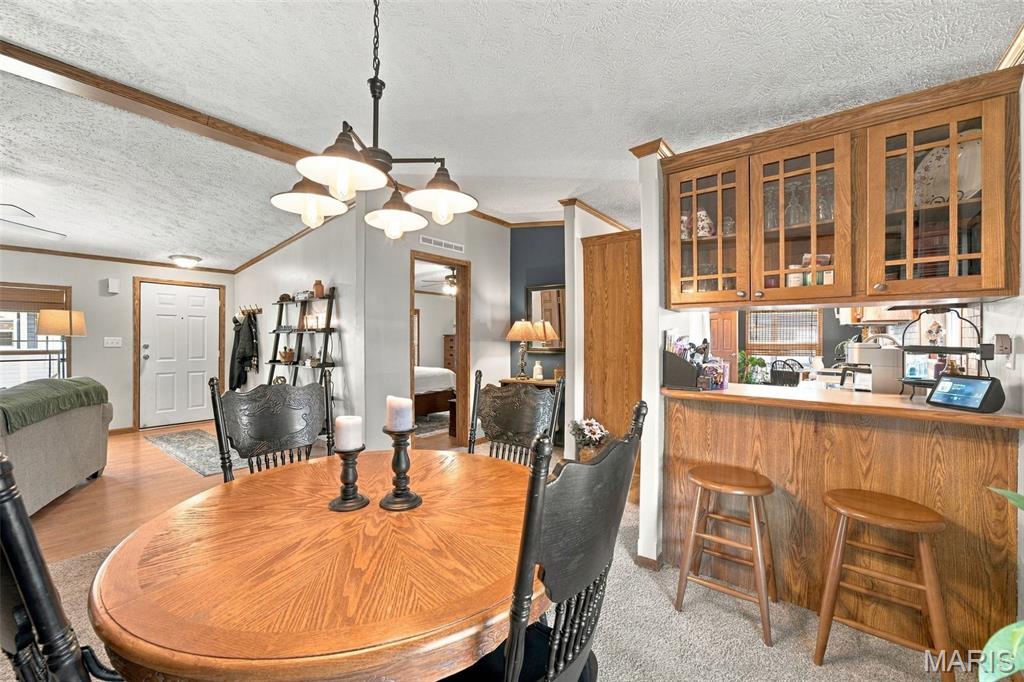
Dining area featuring a classic multi-light chandelier, wood-finish cabinetry with glass-panel doors, a breakfast bar, and wood-finish flooring
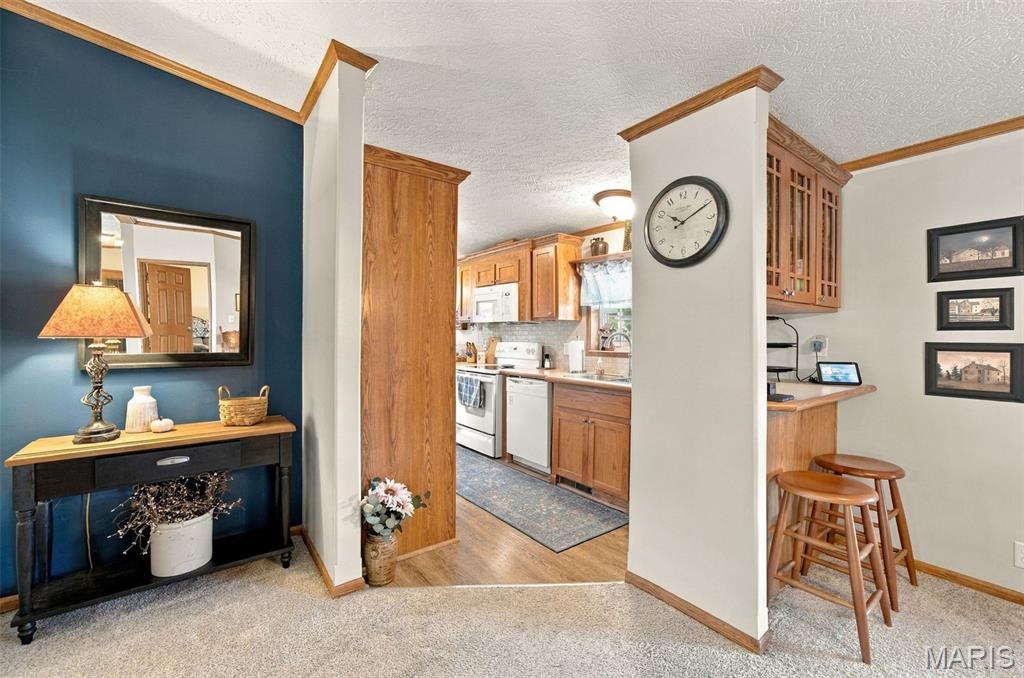
Interior space featuring custom wood cabinetry, breakfast bar, accent wall, and wood-finish flooring
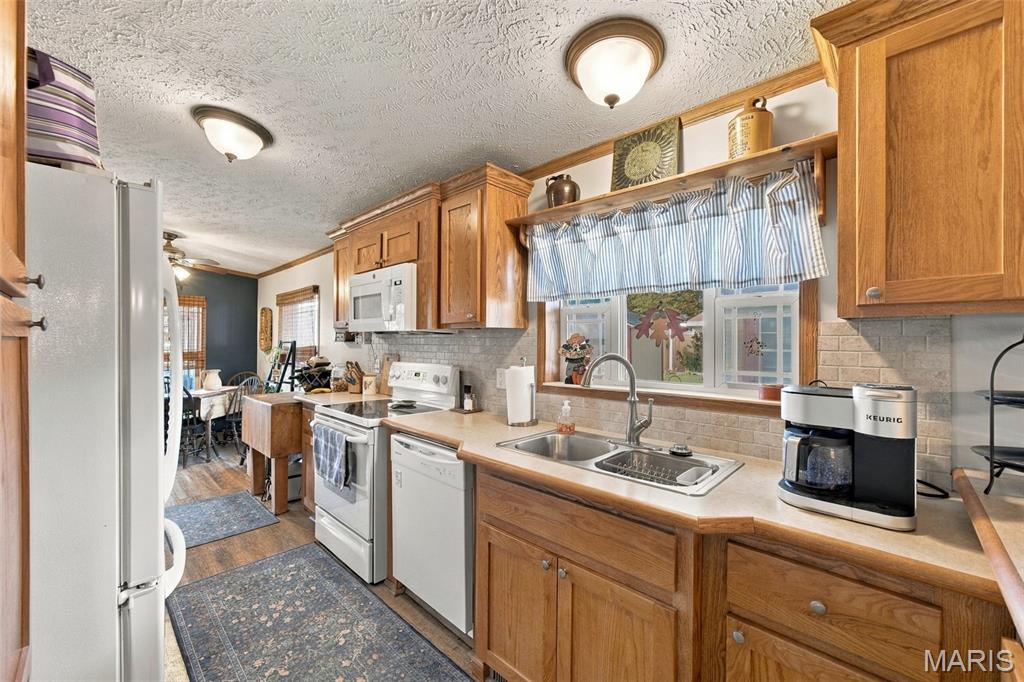
Kitchen featuring natural wood cabinetry, light-toned countertops, tile backsplash, built-in dishwasher, and dual-basin stainless steel sink with high-arc faucet
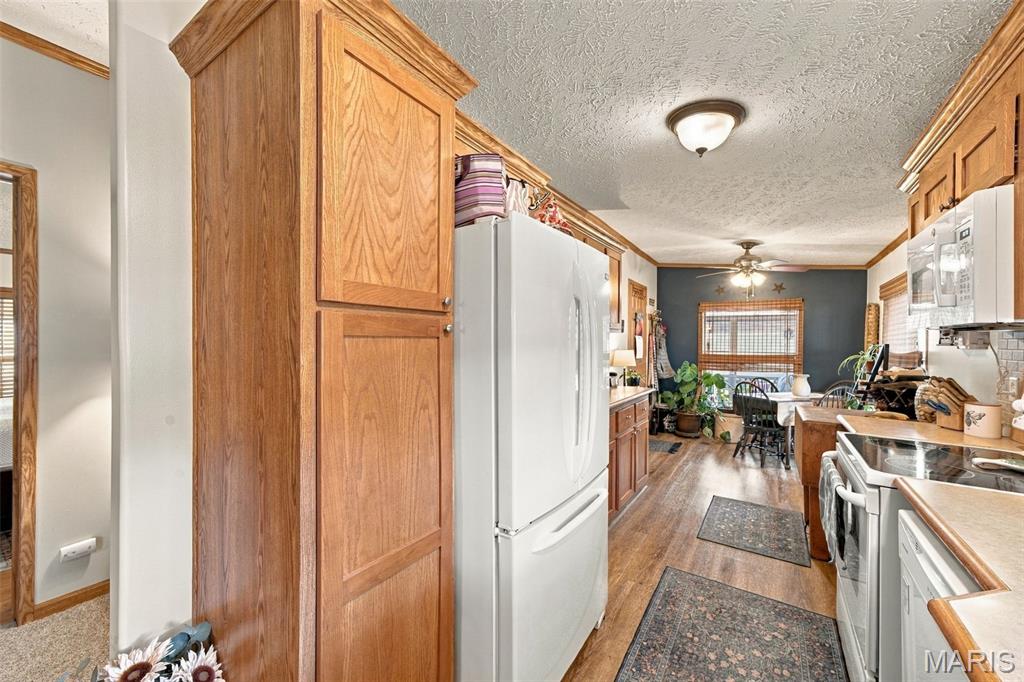
Kitchen featuring natural wood-finish cabinetry, wood-finish flooring, and white built-in appliances
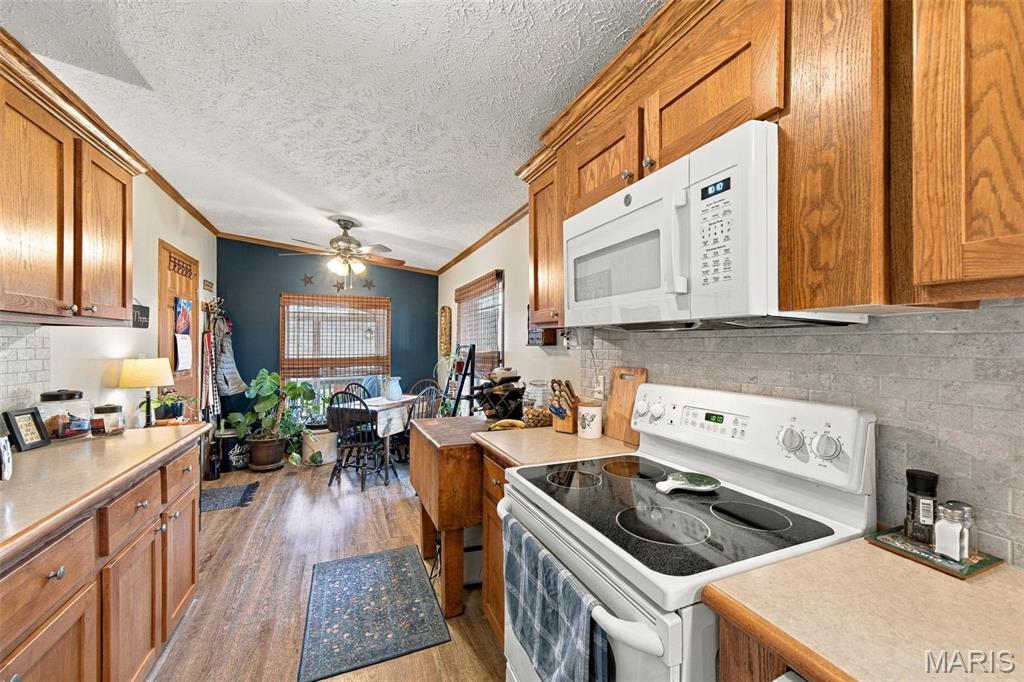
Kitchen featuring wood cabinetry, integrated white appliances, textured stone-style backsplash, and wood-finish flooring
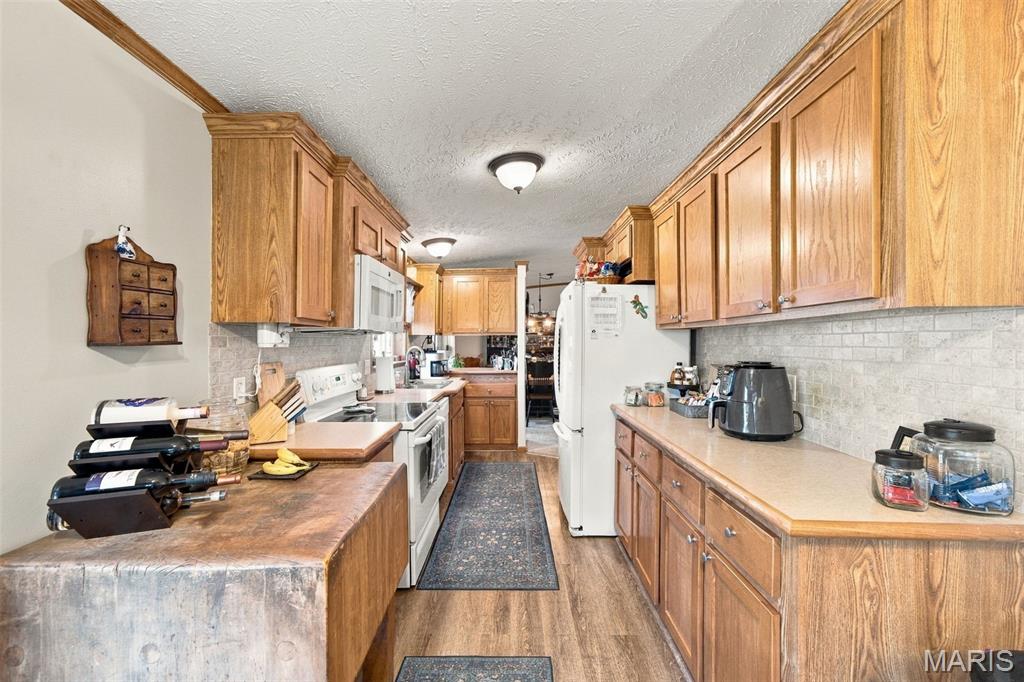
Kitchen featuring solid wood cabinetry, neutral stone-finish backsplash, wood-finish flooring, and built-in white appliances
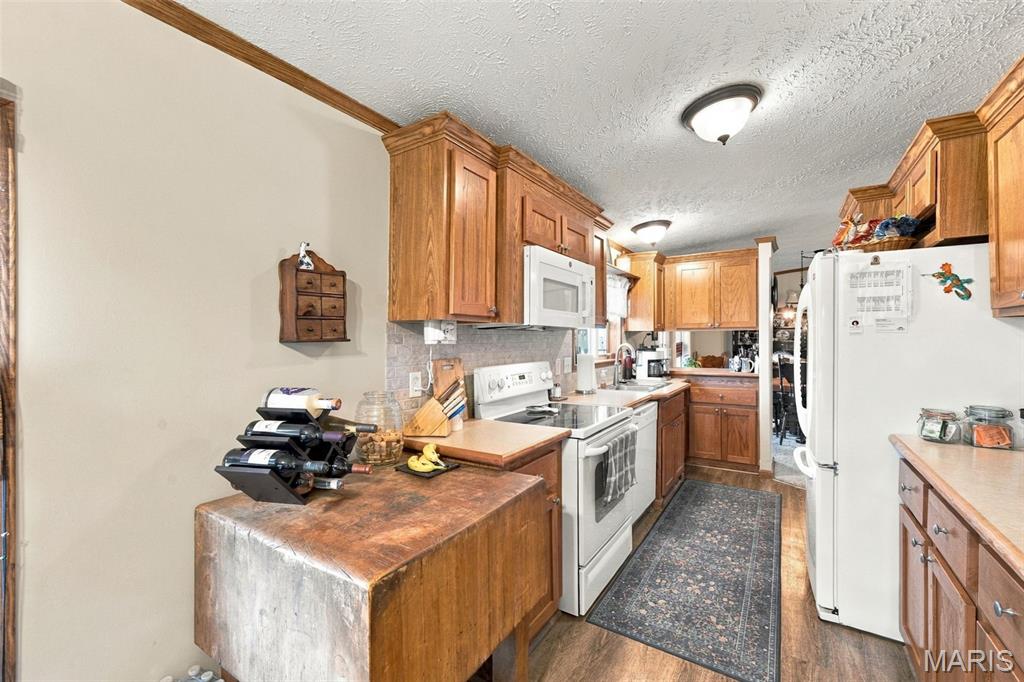
Kitchen featuring wood cabinetry, laminate countertops, integrated white appliances, and wood-finish flooring
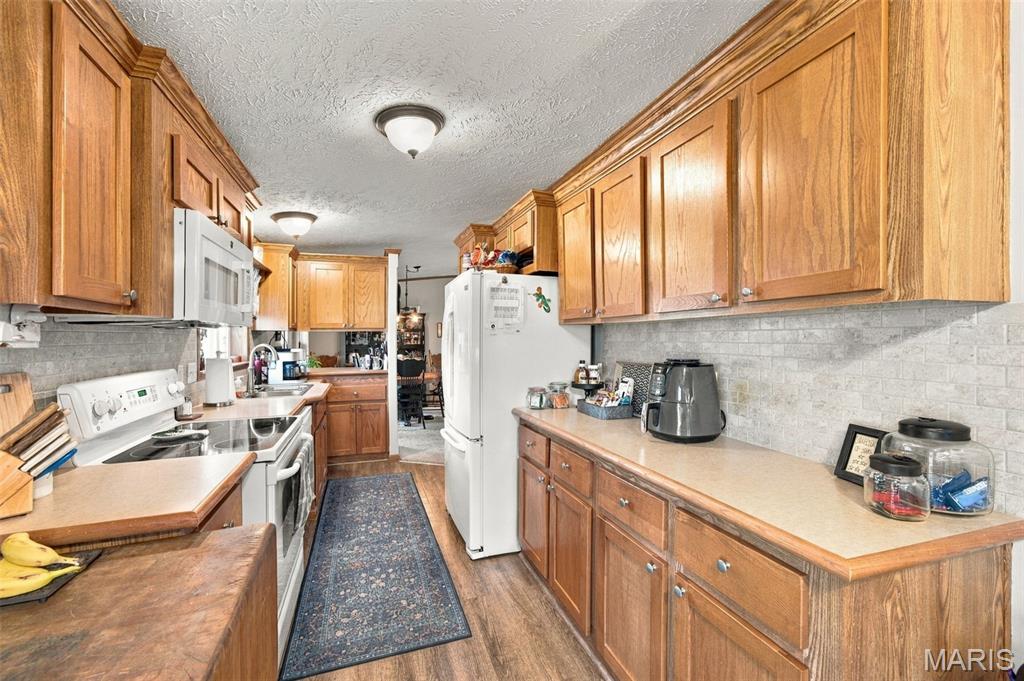
Galley kitchen featuring oak cabinetry, light-toned countertops, subway tile backsplash, and wood-finish flooring
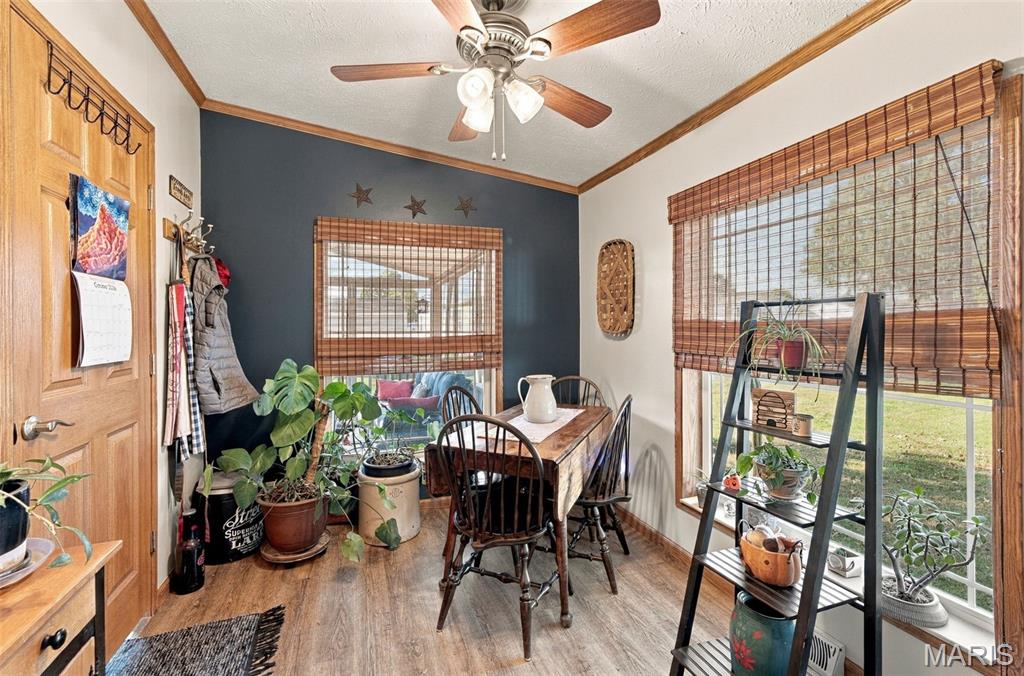
Wood-finish flooring, accent wall, ceiling fan with integrated lighting, and natural woven window shades
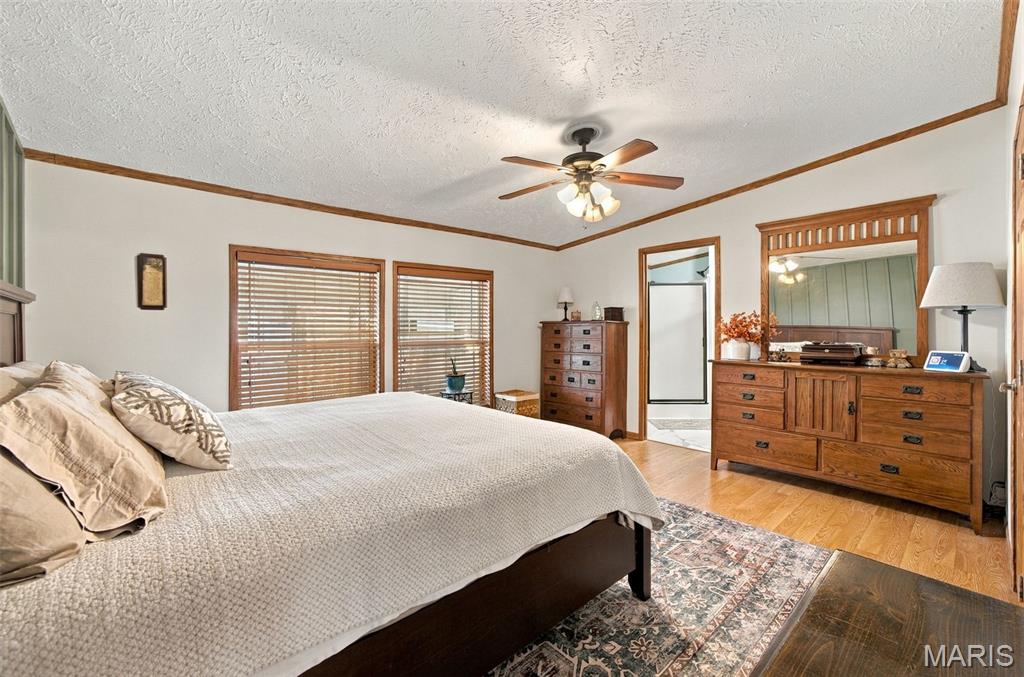
Wood-finish flooring, ceiling fan with integrated lighting, and natural wood-trim detailing throughout
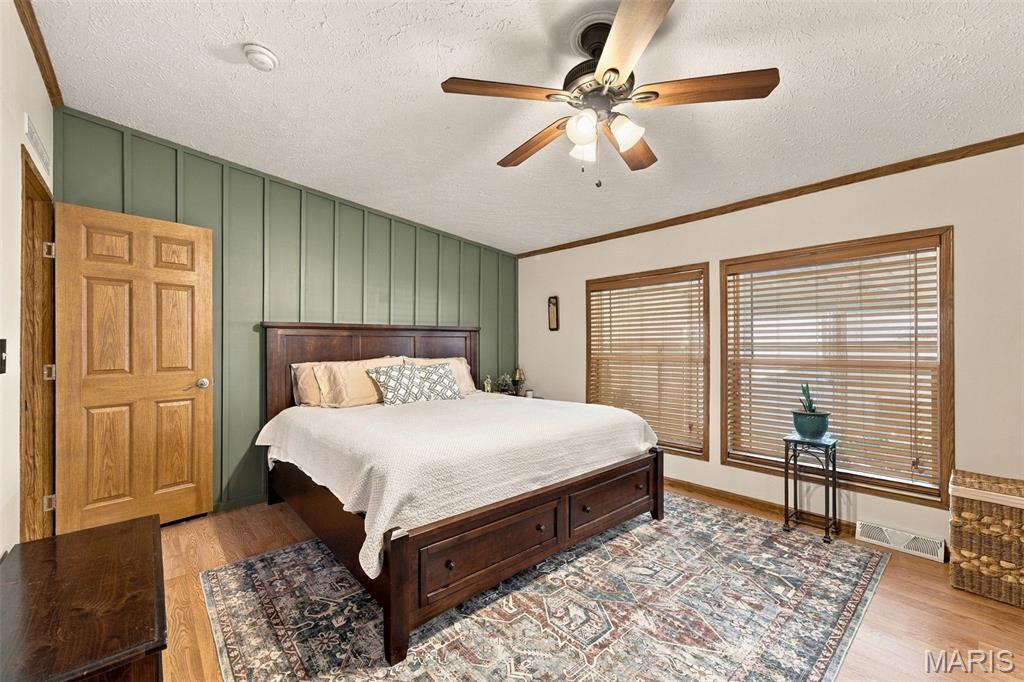
Green board and batten accent wall featuring wood-tone trim, light-finished wood-style flooring, and a ceiling fan with integrated lighting
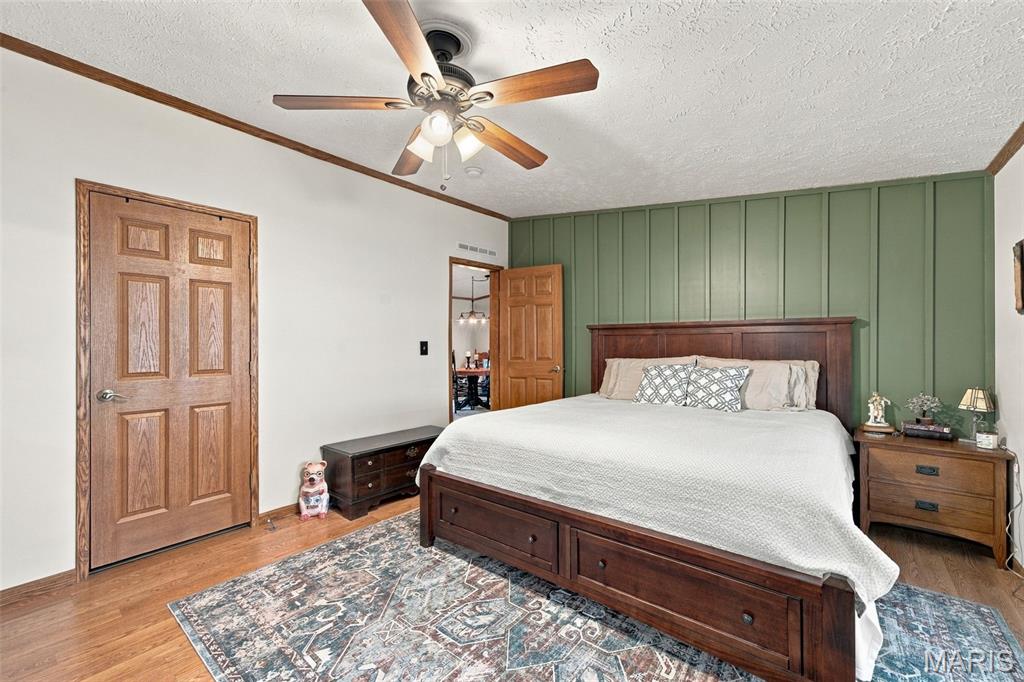
Wood-finish flooring, vertical board-and-batten accent wall, solid-core six-panel wood doors, and a multi-light ceiling fan
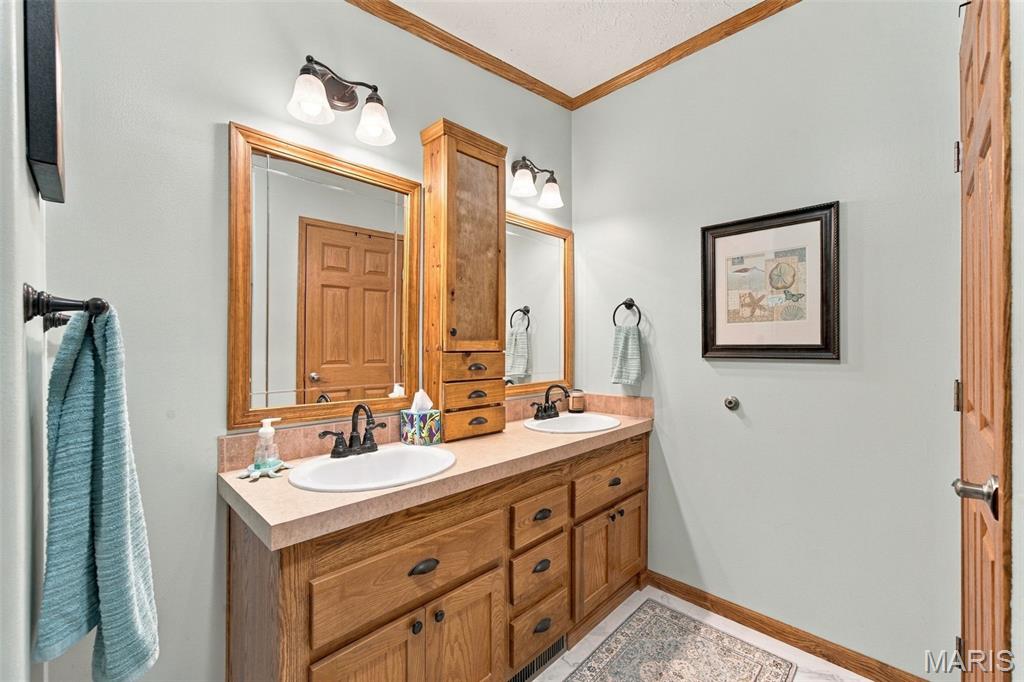
Double vanity featuring wood cabinetry, integrated storage tower, dual drop-in sinks, and two dual-light wall fixtures
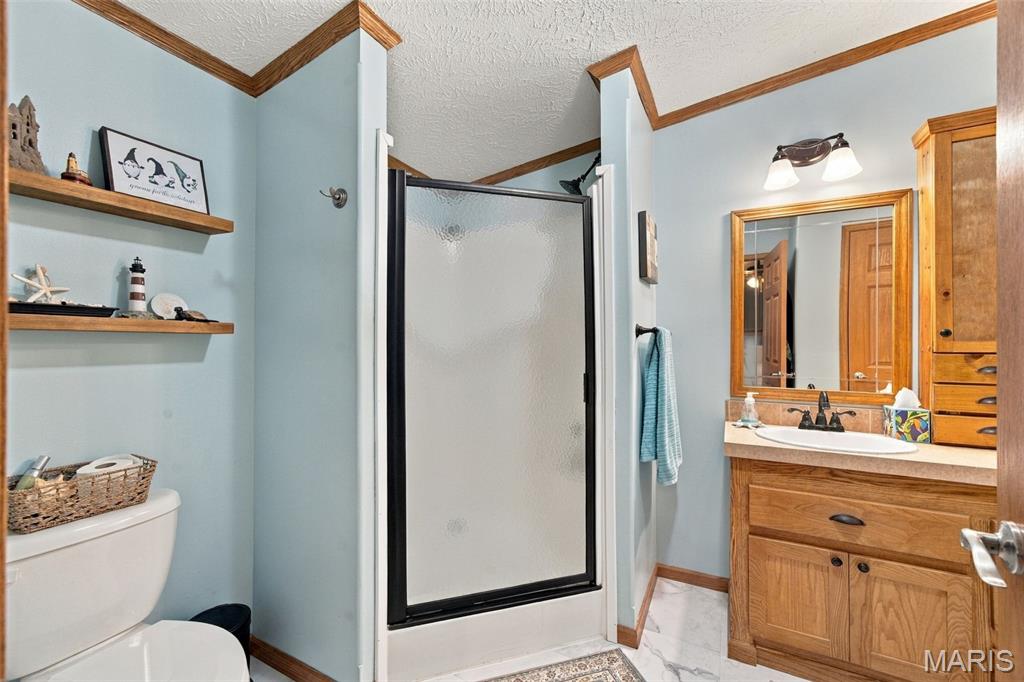
Bathroom featuring a wood-finish vanity with an integrated basin, a walk-in shower with a framed textured-glass enclosure, dual built-in wooden wall shelves, and crown molding
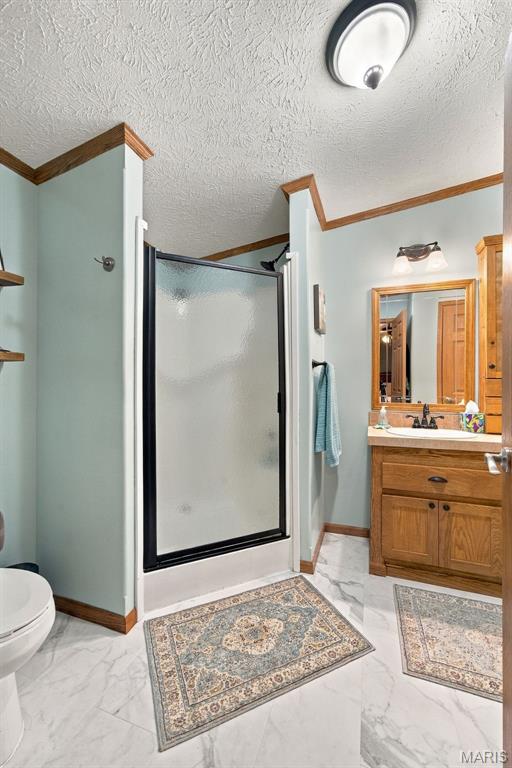
Bathroom featuring a wood-finish vanity with an integrated basin, shower with a glass door and dark frame, light-toned stone-finish flooring, and built-in wood-trim detailing
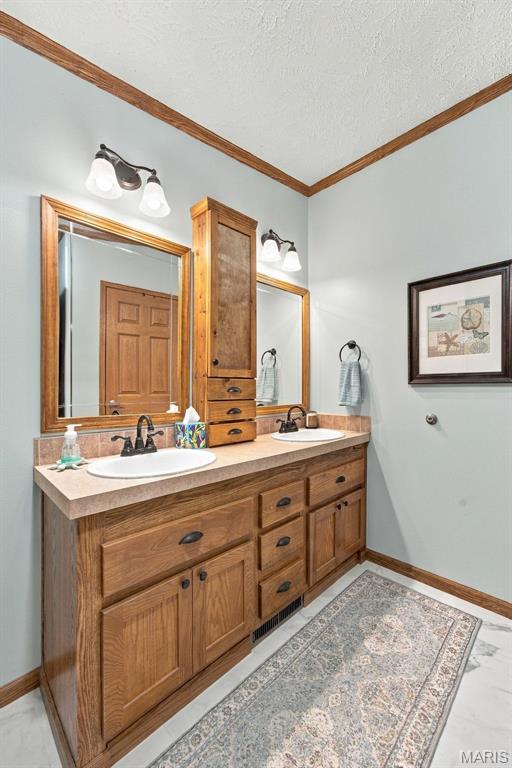
Dual-sink wooden vanity with stone-finish countertop, integrated cabinetry with central drawer storage, framed mirrors, and dual-light fixtures
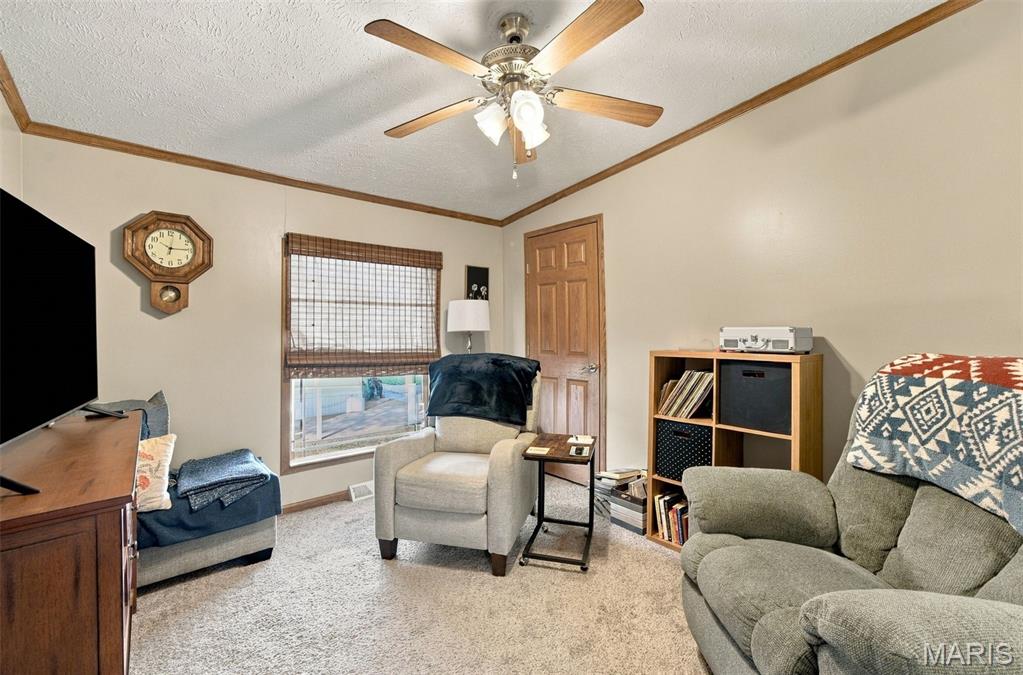
Room featuring neutral wall tones, a ceiling fan with integrated lighting, a rectangular window with a woven shade, and wood-finish trim
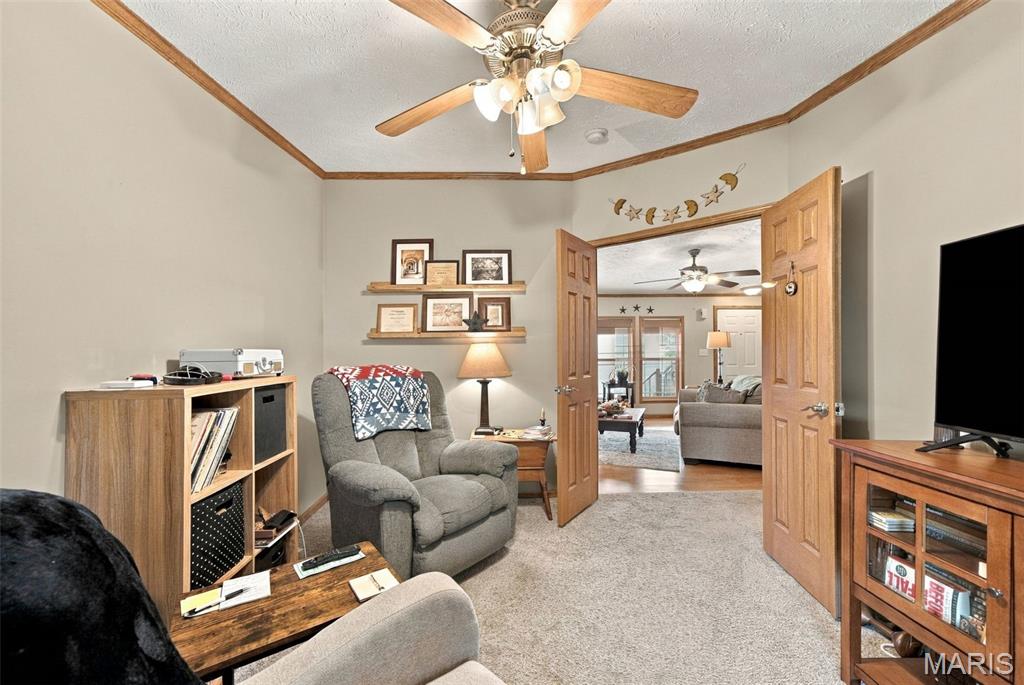
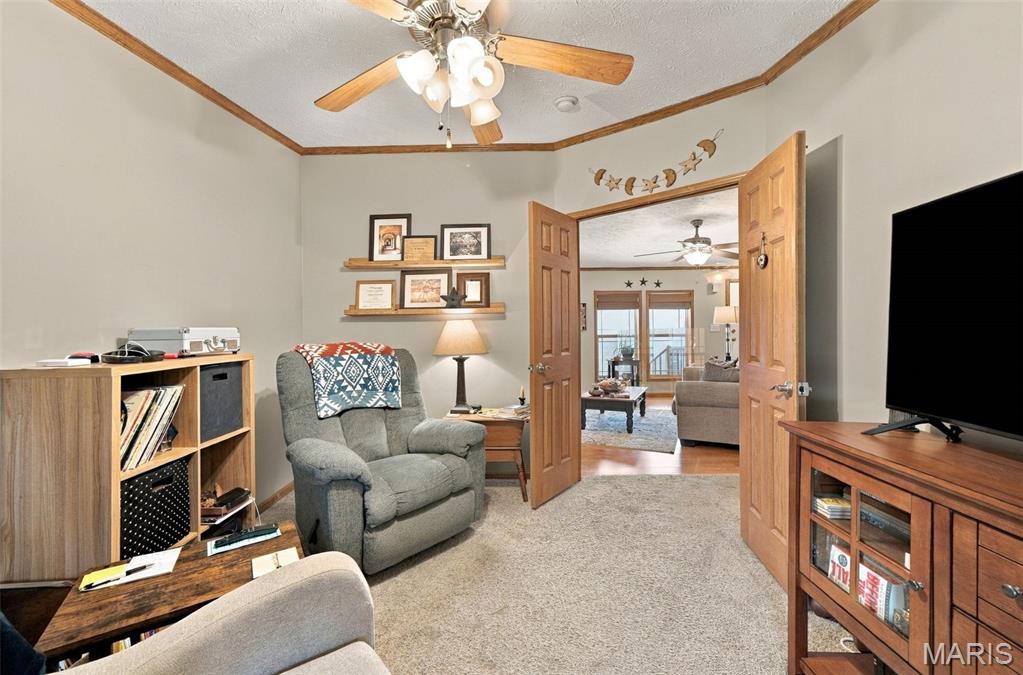
Room featuring neutral-toned carpeting, ceiling fan with integrated lighting, and wooden double doors
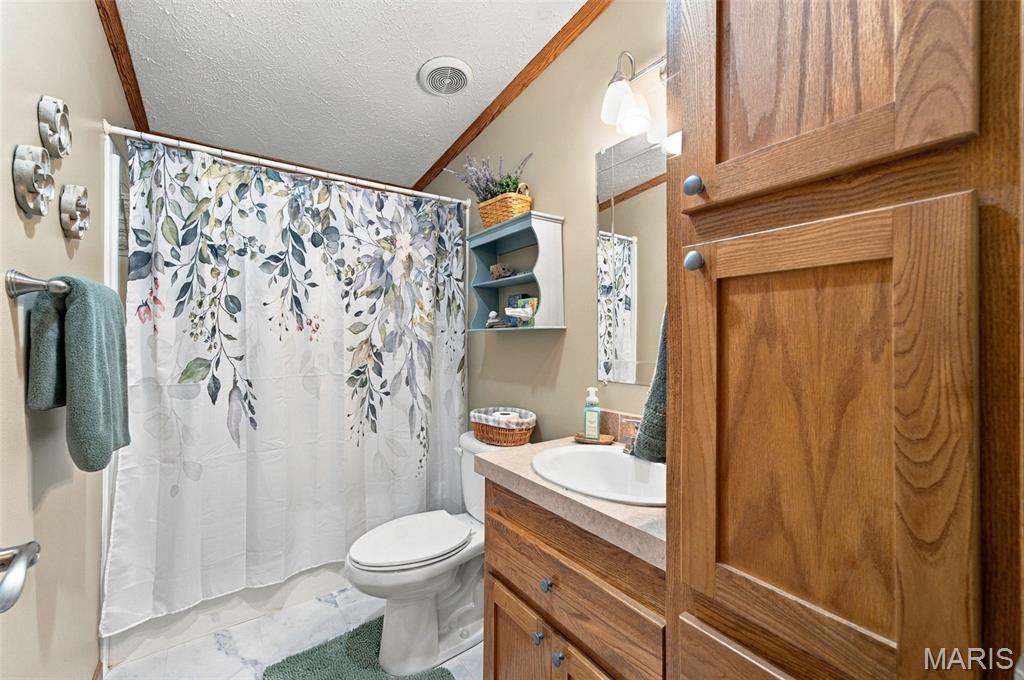
Bathroom featuring wood-finish cabinetry, built-in floor-to-ceiling storage, a solid surface countertop with an integrated basin, and a combination tub and shower
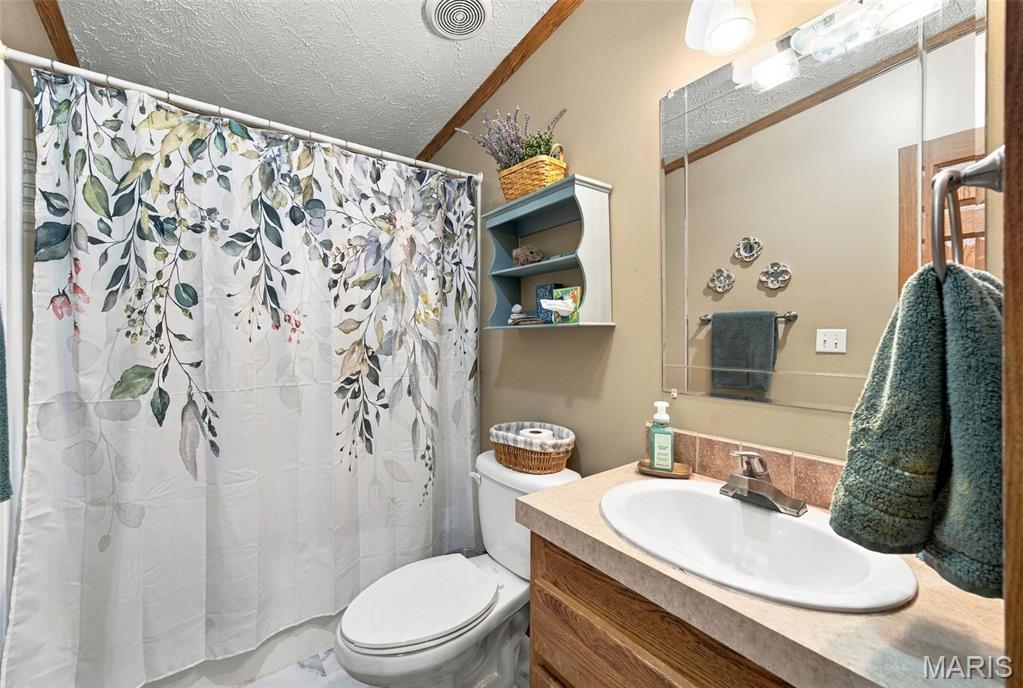
Bathroom featuring a wood-finish vanity with an integrated basin, large wall-mounted mirror, metal faucet hardware, and built-in wall shelving
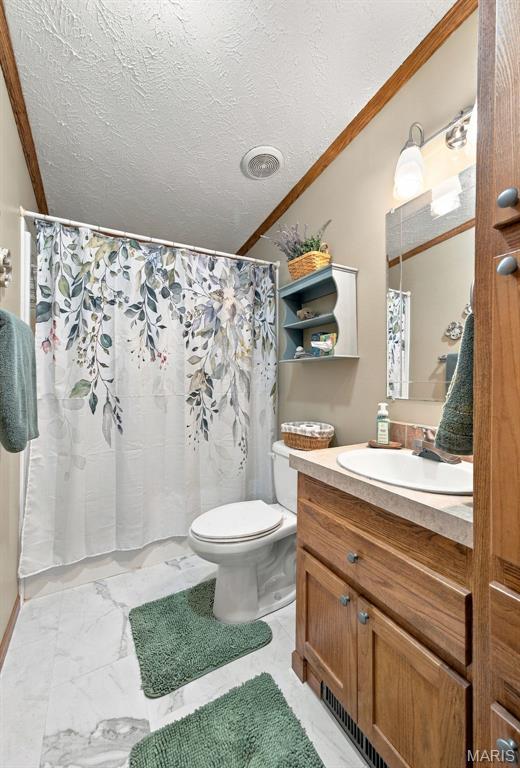
Bathroom featuring a wood vanity with a solid-surface countertop and integrated sink, stone-finish flooring, and a mirrored medicine cabinet with integrated light fixture
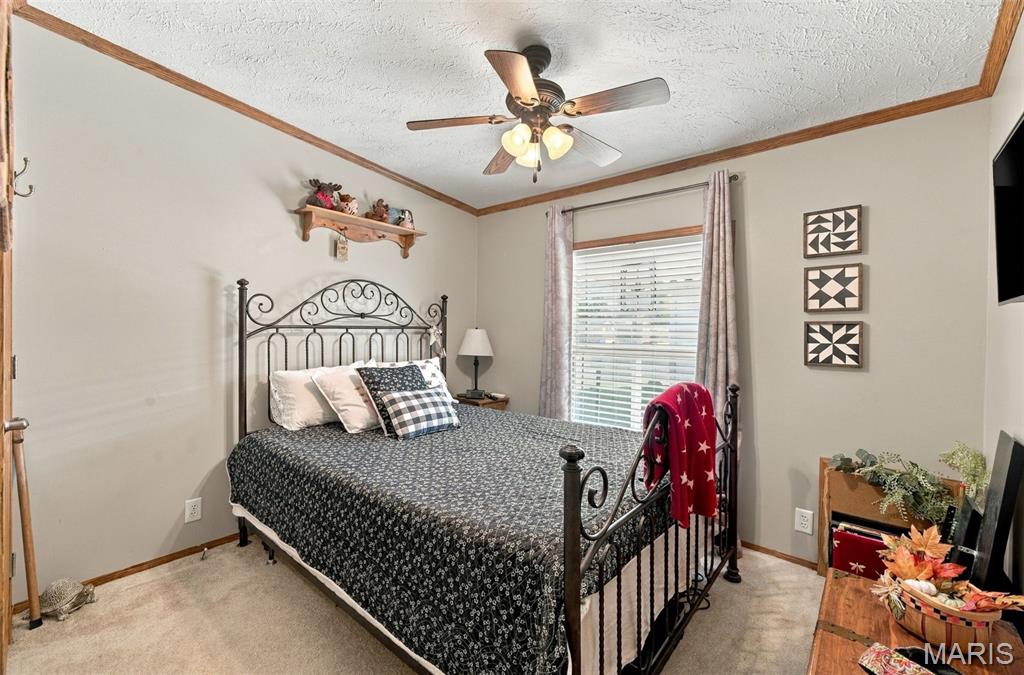
Neutral-toned room featuring wood-finish crown molding, a central ceiling fan with integrated lighting, and a single-pane window
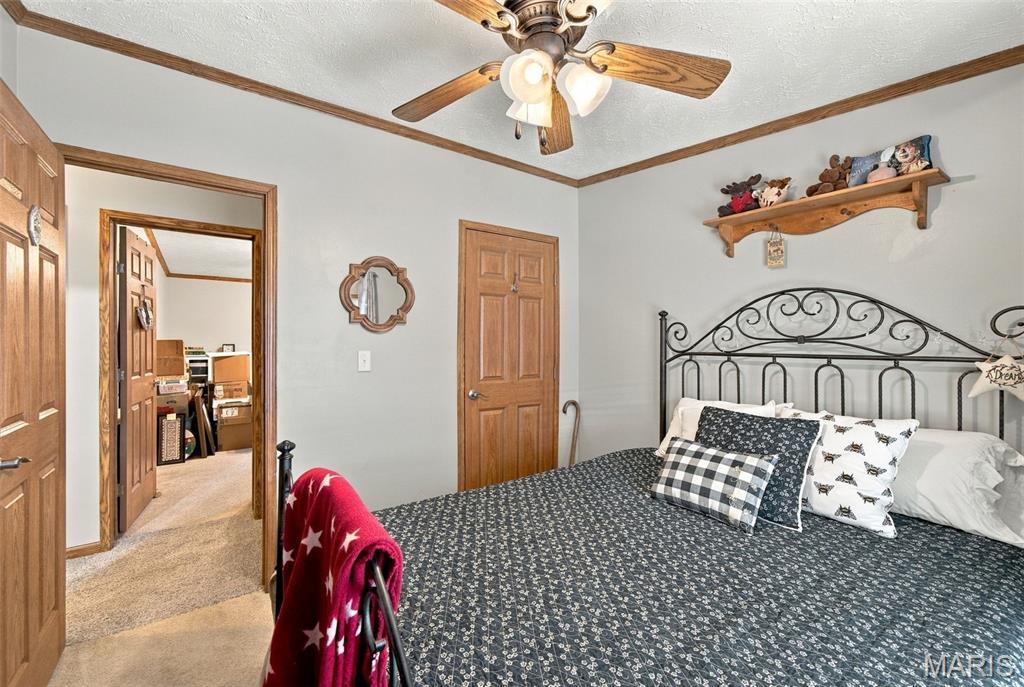
Interior room featuring a ceiling fan with integrated lighting, wood-finish interior doors, crown molding, and neutral wall tones
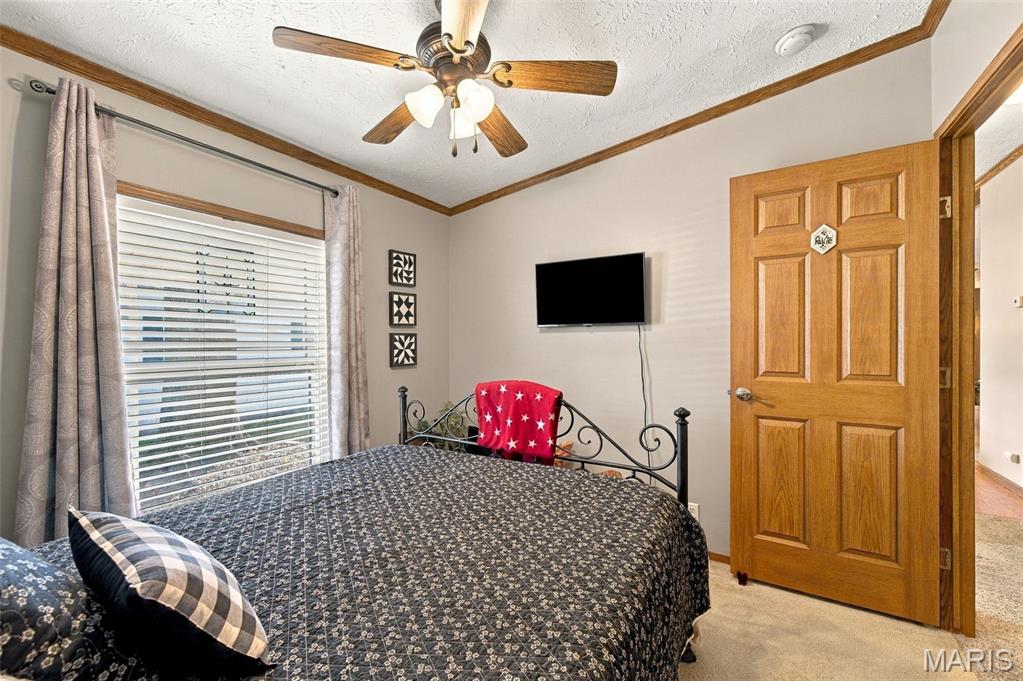
Room featuring a central ceiling fan with multi-light fixture, neutral wall paint, wood-finish door with four-panel detail, and horizontal window blinds
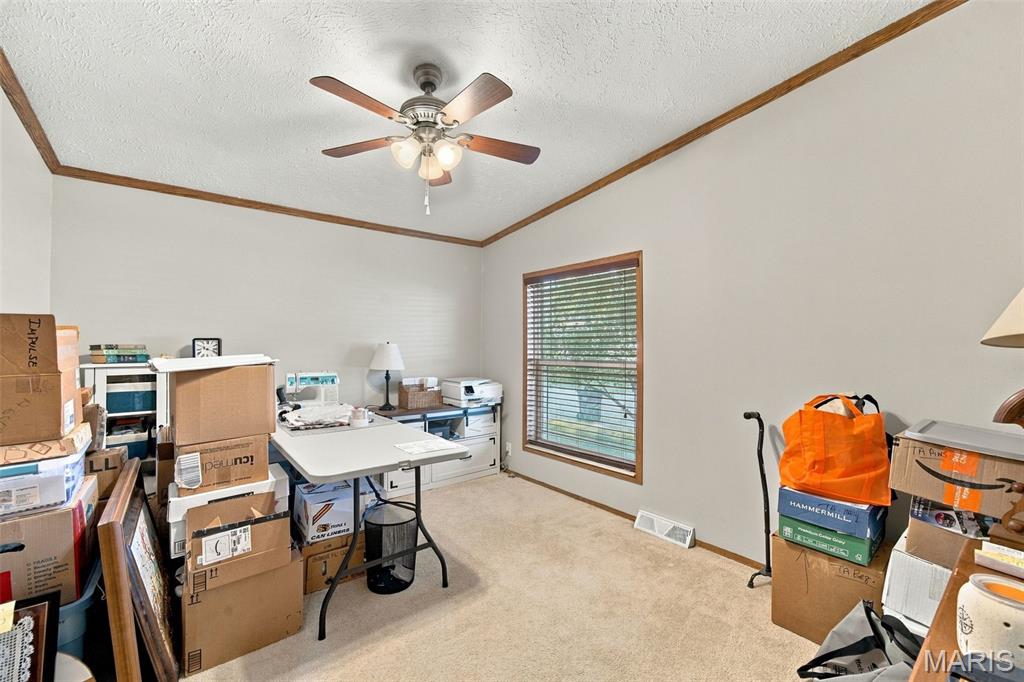
Neutral-toned walls featuring natural wood trim, wall-to-wall carpeting, and a central ceiling fan with integrated lighting
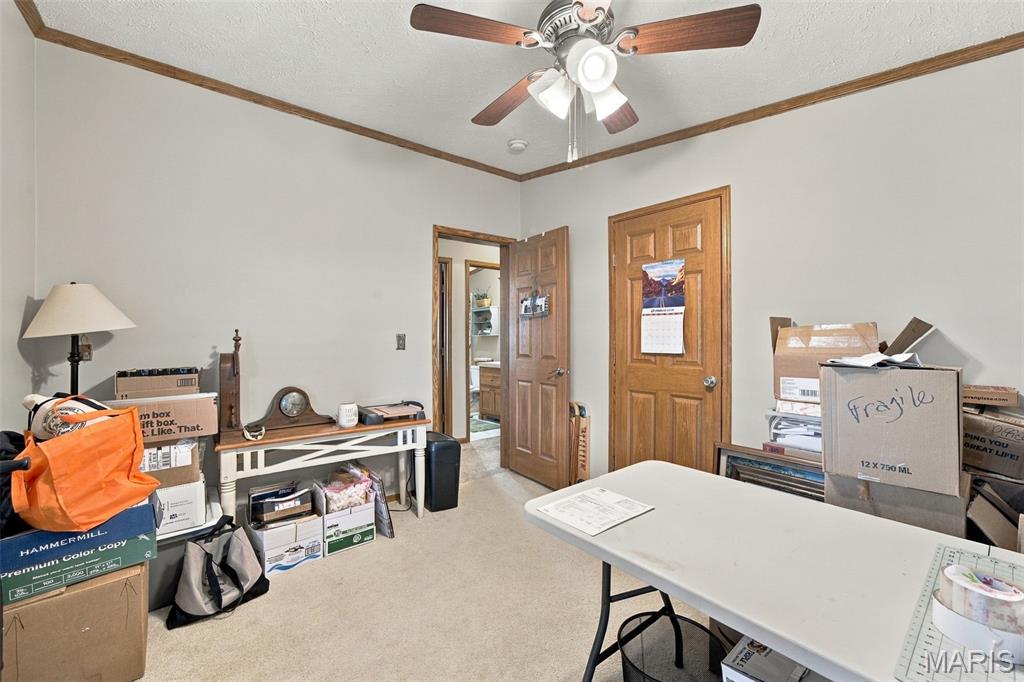
Room featuring wall-to-wall carpeting, wood-trim crown molding, and a ceiling-mounted fan with integrated lighting
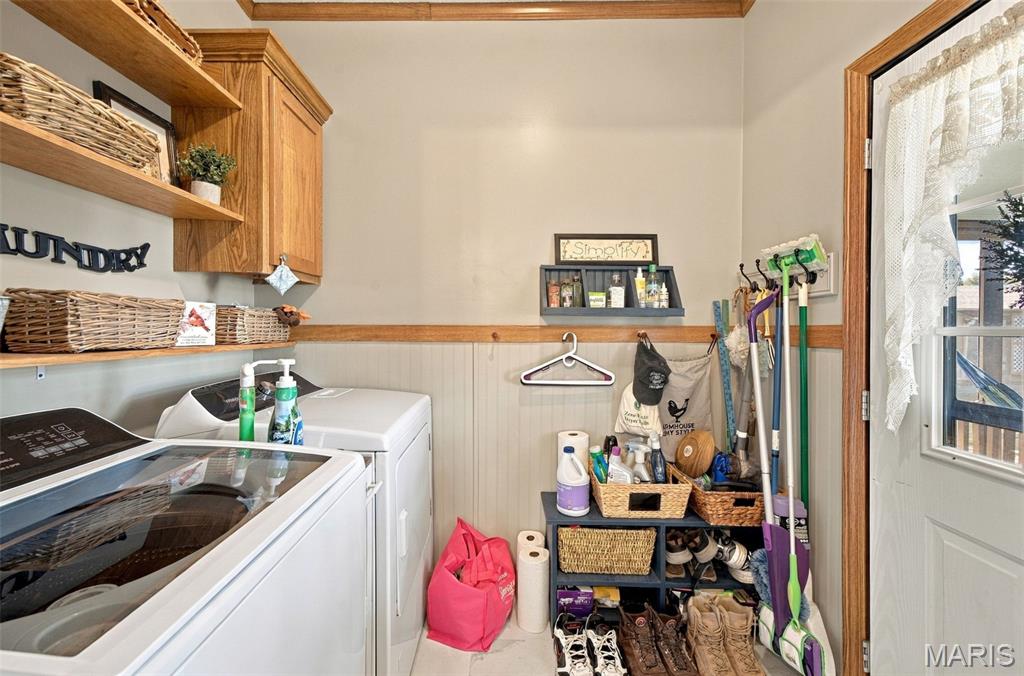
Laundry area featuring wood cabinetry, open shelving, beadboard wainscoting with a wooden rail, and an exterior door with an inset window
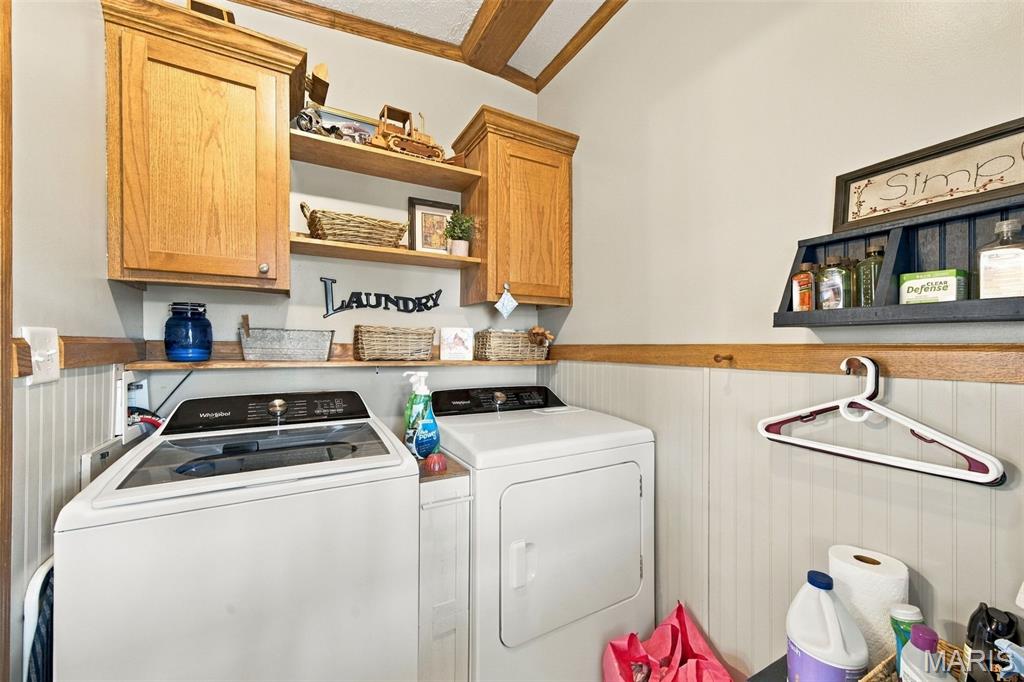
Laundry area featuring wood cabinetry, open wood shelving, beadboard wainscoting with wood trim, and a wall-mounted shelving unit
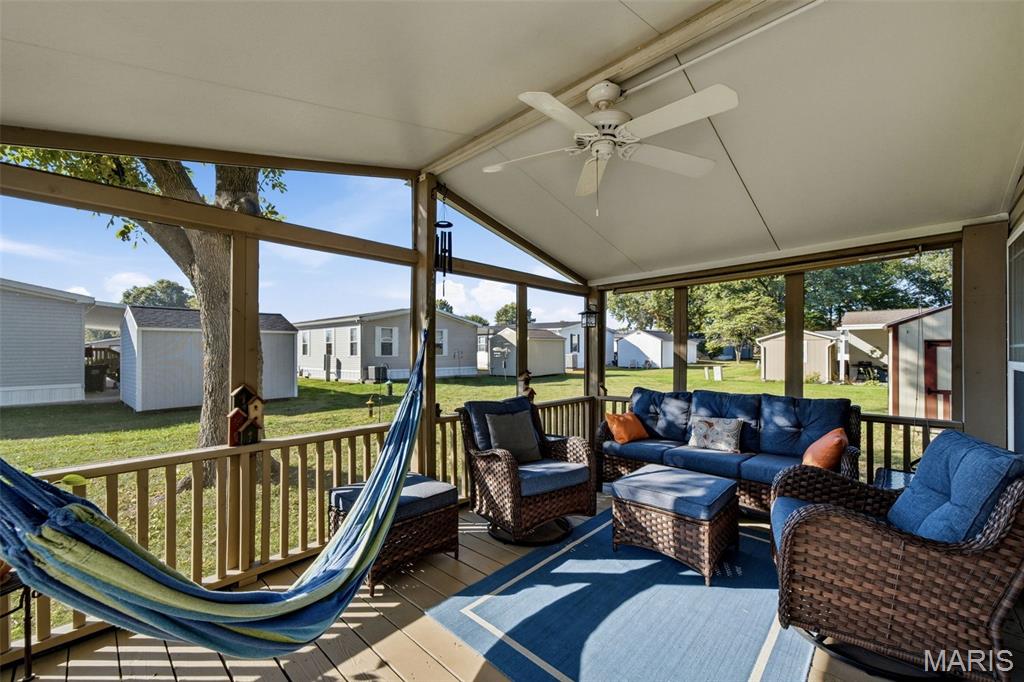
Screened-in porch featuring a wood-plank deck, sloped ceiling, mounted ceiling fan, and wooden railing
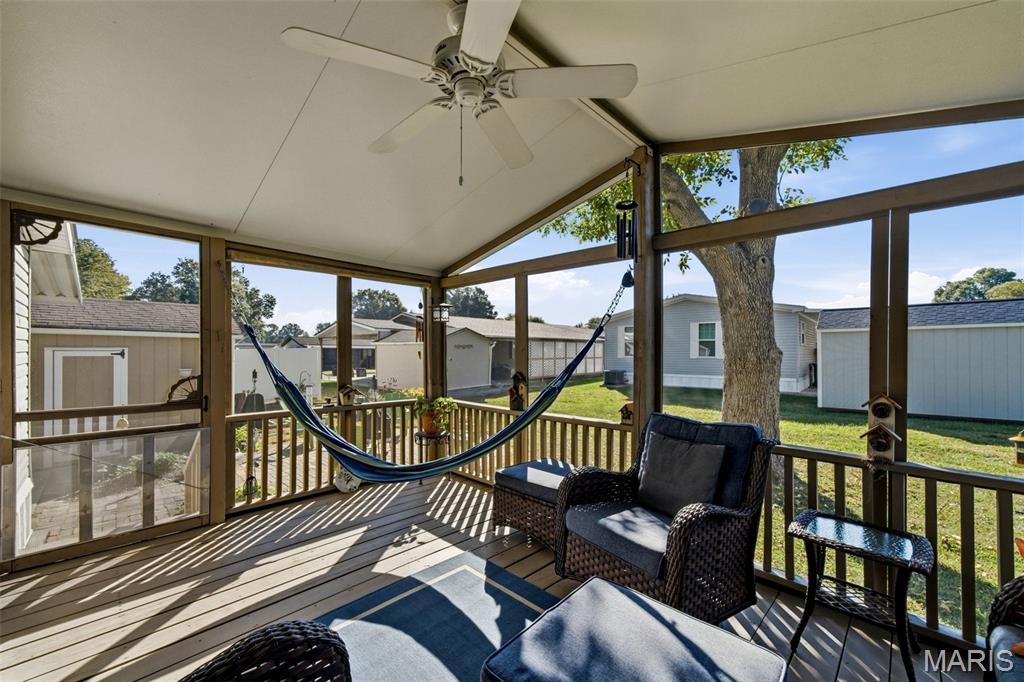
Screened-in porch featuring a vaulted ceiling, ceiling fan, and perimeter wood-slat railings
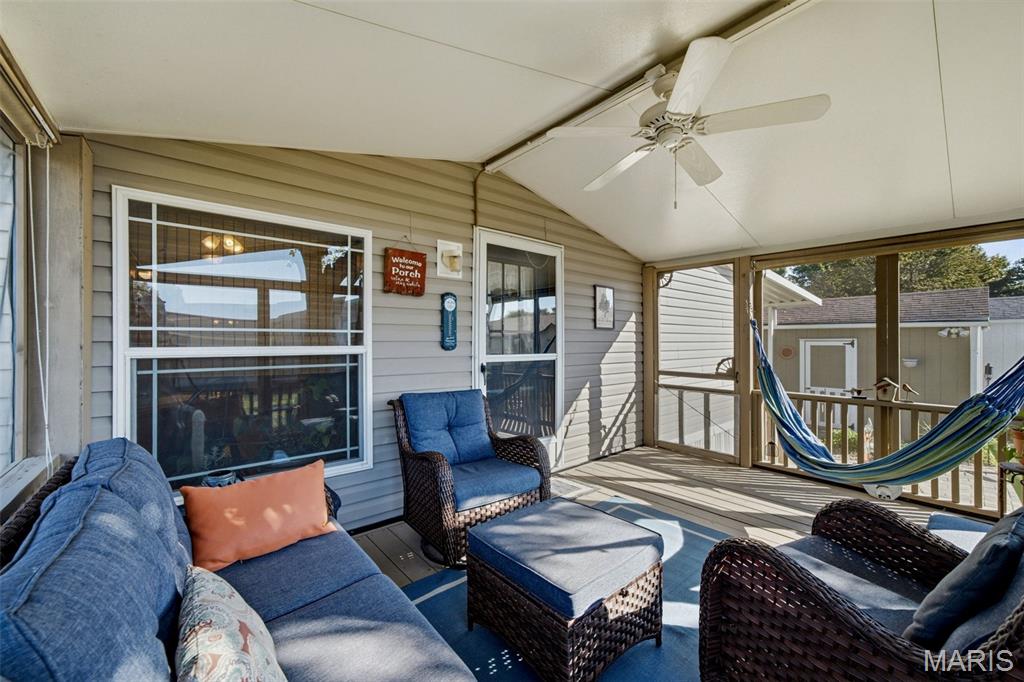
Covered screen-enclosed porch featuring horizontal siding, a white ceiling fan, and screened wall panels
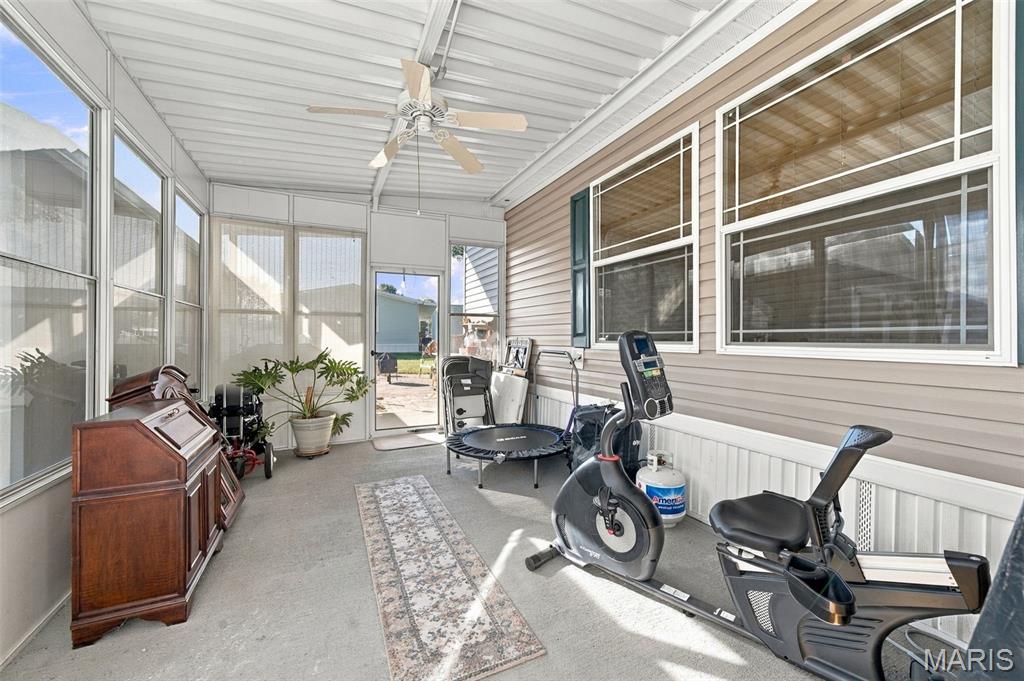
Enclosed porch featuring large paneled windows, concrete flooring, a ceiling fan, and neutral horizontal siding
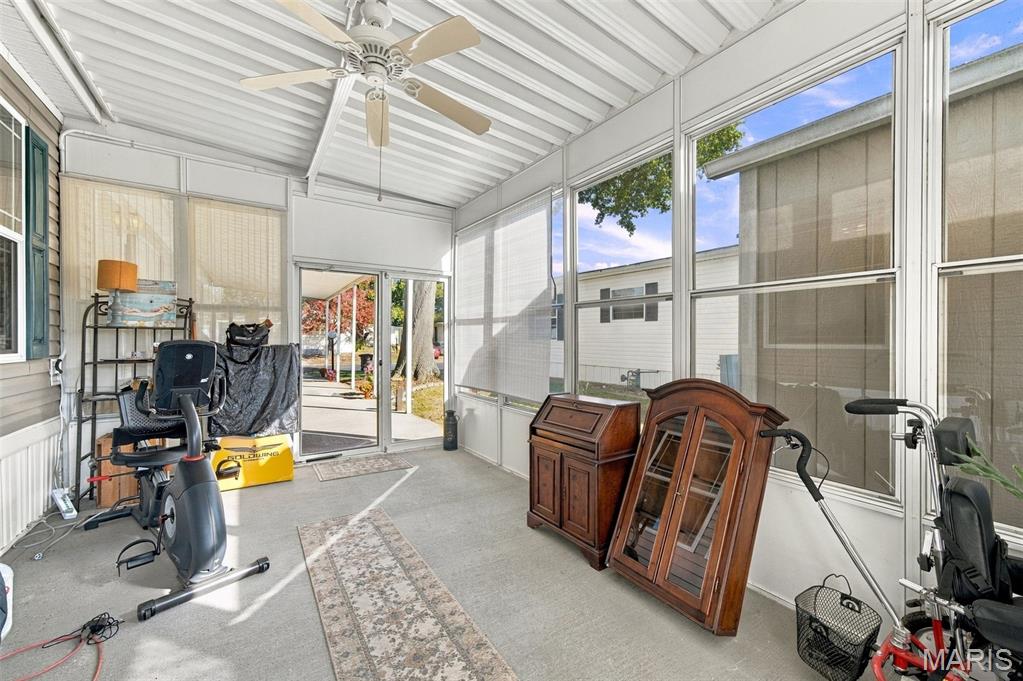
Enclosed porch featuring floor-to-ceiling screened panels, concrete flooring, and a ceiling-mounted fan
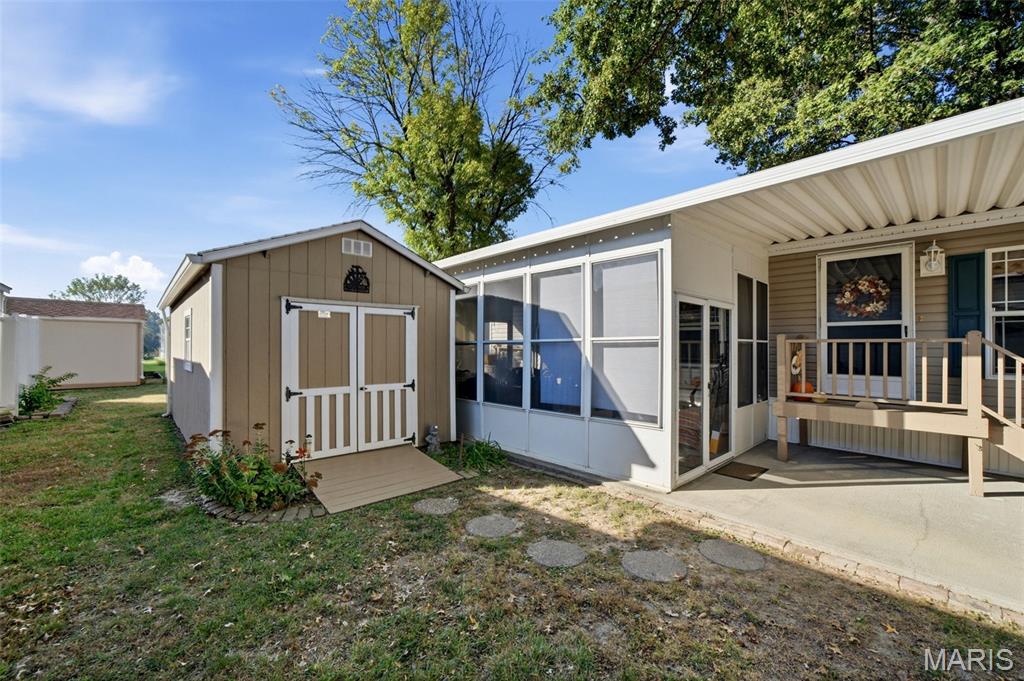
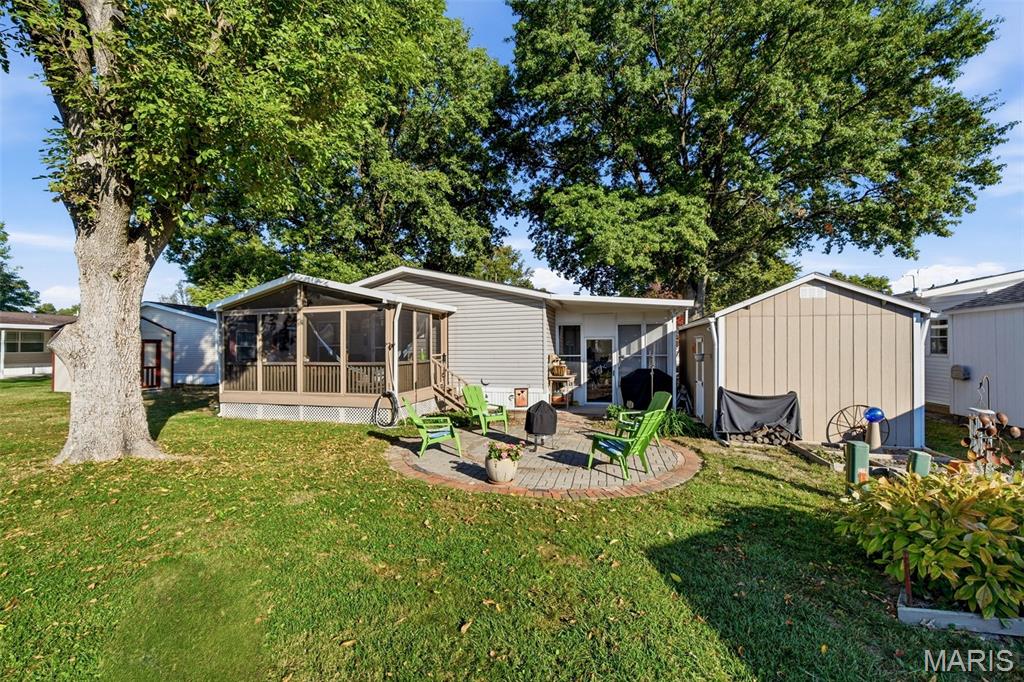
Backyard featuring a circular brick-bordered paver patio, screened-in porch, detached storage building, and mature shade trees
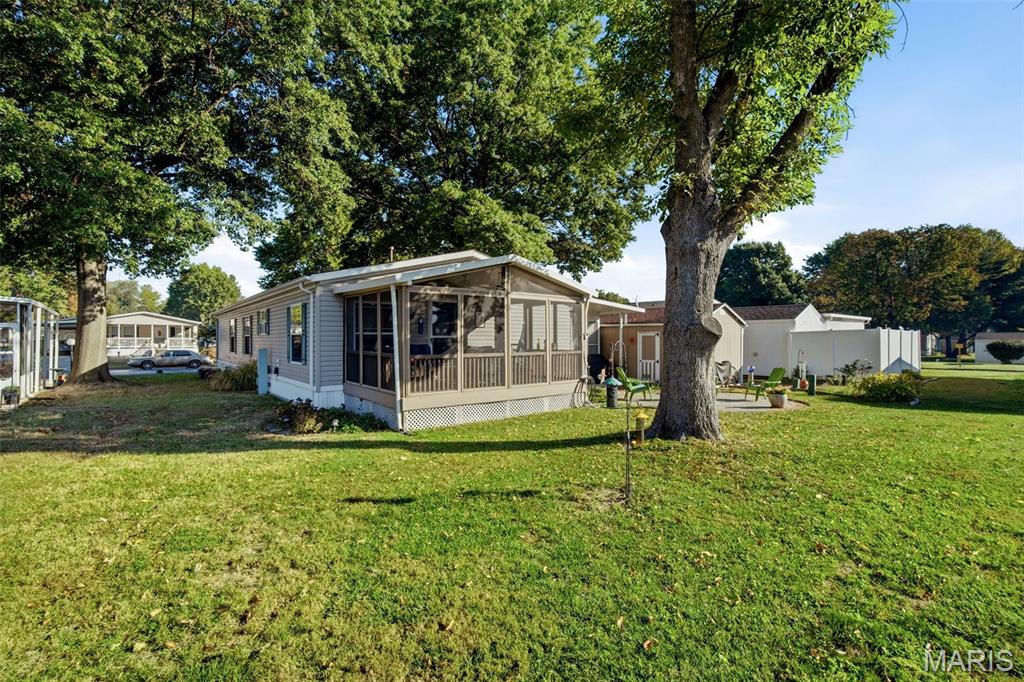
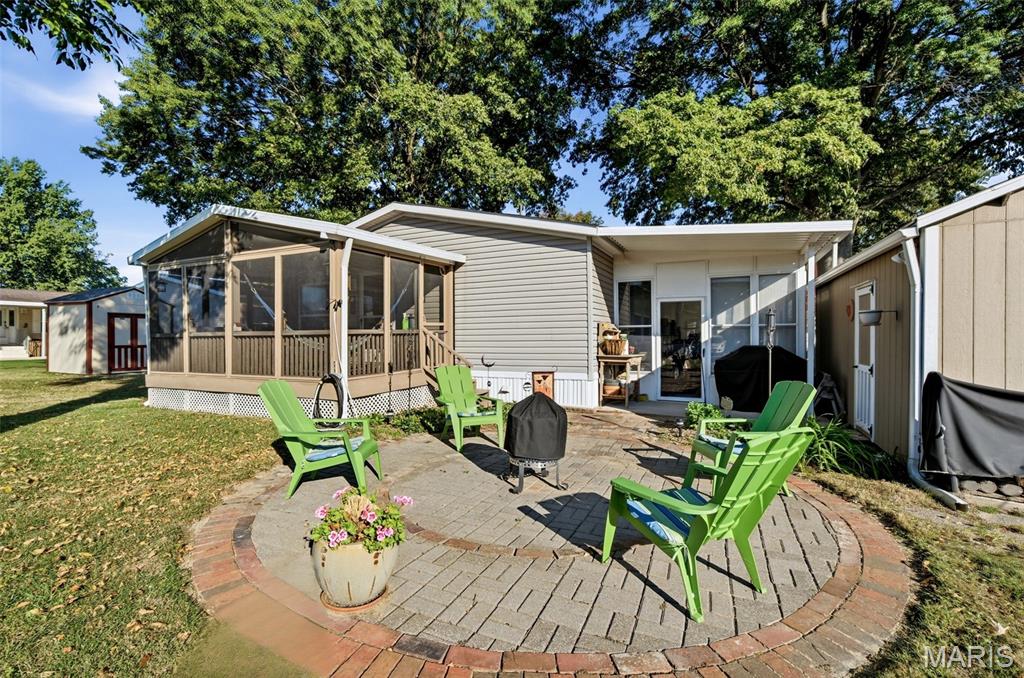
Exterior features include a circular paver patio with a brick border, a screened-in porch with wood-style railing, and light gray vinyl siding
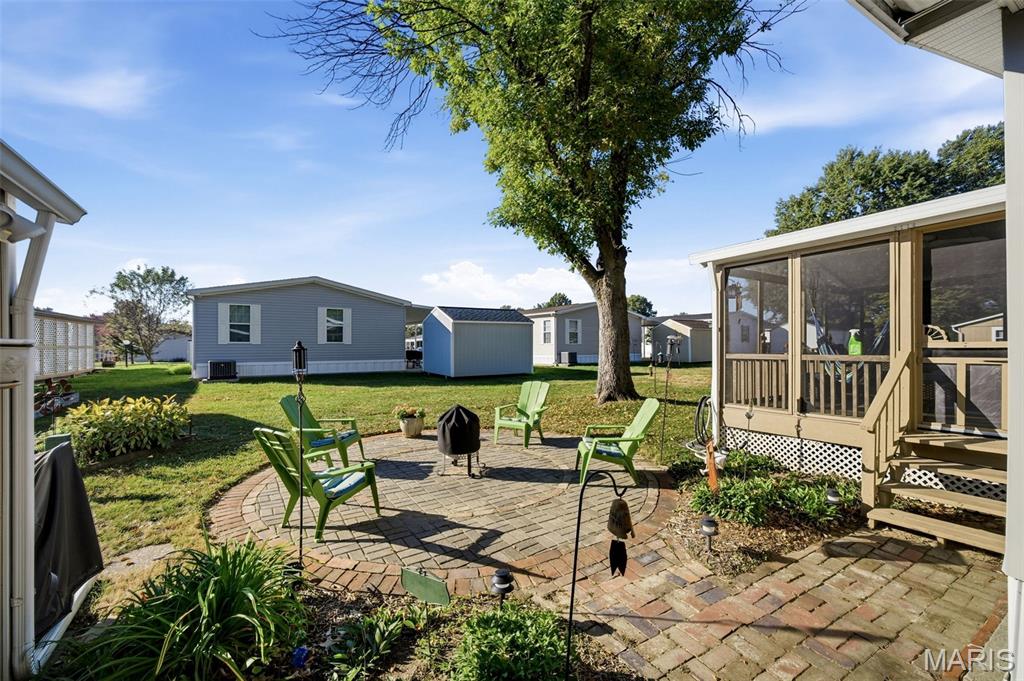
Circular brick paver patio featuring a tan screened-in porch, mature tree, and exterior storage shed
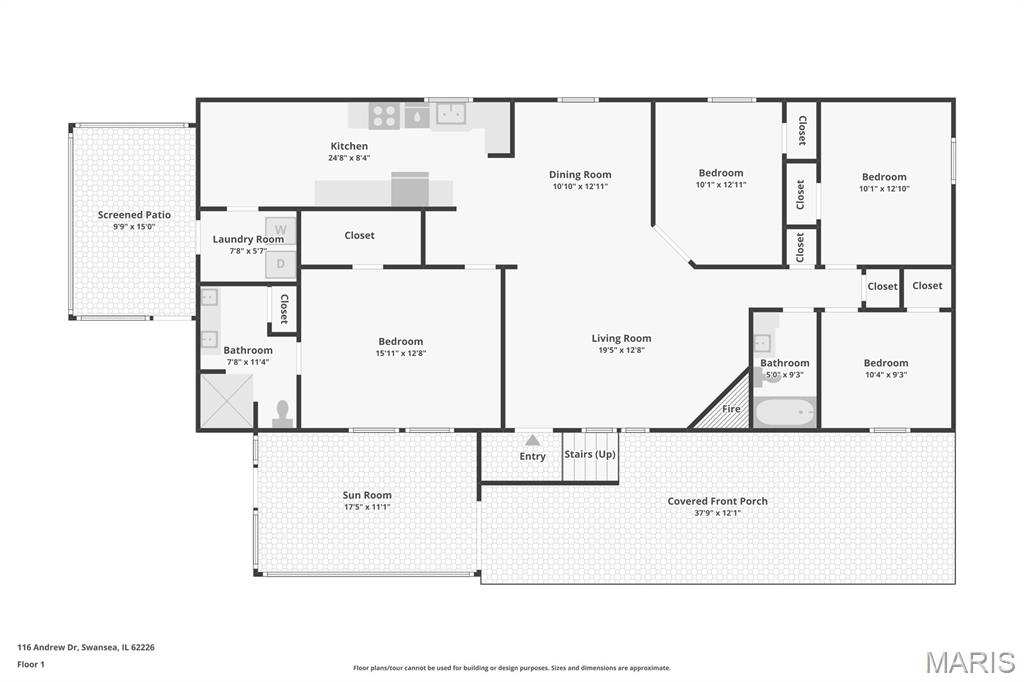
Floor plan
Shade trees, a stone fireplace and outdoor space you’ll actually use! Welcome to 116 Andrew Dr in Swansea’s Country Meadows community. This well-kept 2005 Four Seasons manufactured home offers 4 bedrooms, 2 full baths and 1,680 square feet, all on one level, under mature shade trees and with an unusual amount of space to relax outdoors. The big-ticket items have been taken care of: an architectural shingle roof with gutter guards (2024), furnace (2016), gas water heater (2016), and central air that has been inspected yearly. Monthly costs are easy to plan for, with lot rent of $580, annual home taxes of about $126, and average utilities of roughly $212 for electric and $58 for water. Step through the double-door entry into the 19.5 x 12.5 living room, centered on a gas fireplace with a stacked-stone surround, raised hearth and mantel. Oak laminate flooring, crown molding, six-panel oak doors and ceiling fans add warmth throughout, and all window shades and ceiling fans stay. The dining area features a bar-stool counter and opens to the 23 x 8 galley kitchen, with oak cabinetry, glass-front display cabinets, a pantry cabinet, a new tile backsplash, wood-look flooring (2023) and plenty of counter space, leading into a bright breakfast nook. All kitchen appliances are included: GE Profile refrigerator, GE glass-top electric range, GE microwave (2023) and Frigidaire dishwasher (2021). The 12.6 x 15 primary suite offers oak laminate flooring, fresh paint, a board-and-batten accent wall and a walk-in closet. Its private bath has been refreshed with new marble-look flooring, new faucets, a new door on the walk-in shower and a new comfort-height toilet, plus a double vanity and a large linen closet. Three more bedrooms share a full hall bath with a tub/shower combo, new marble-look flooring and a new comfort-height toilet. One bedroom sits off the living room behind French doors, making it ideal as an office, media room or guest space. The laundry room has new marble-look flooring (2025), cabinets, shelving and its own exterior door. Outside is where this home really shines. Relax on the 16 x 10 screened deck, gather around the 16-foot round brick and paver fire-pit patio, or enjoy the 16.6 x 10.9 three-season sunroom at the end of the covered carport, which has parking for up to 4 vehicles. A divided 20 x 10 storage shed (2019), an extra-long concrete driveway and a big open yard complete the package. Move-in ready with major updates done and low monthly costs, this one is ready for its next owner. Schedule your showing today!
Status: Active · MLS# 26068403 · Listing Courtesy of Real Broker LLC, [email protected]
StLouisRealEstate.com is operated by Guerrilla Brokers, LLC. The person who answers is a licensed real estate agent who can pull this listing up with you and answer your questions about it.

4 Beds

2 Baths

1,680 sq.ft

$0 per sq.ft

Other,Ranch
$ 115,500
Active
0
26068403
4
2
1,680
Country Meadows
Swansea
Wolf Branch DIST 113
St Clair-IL
Residential
Other,Ranch
Residential
Last 6 closed homes in this zip.
| Address | Bd/Ba | SqFt | List | Sold | Closed |
|---|---|---|---|---|---|
| 7 Clinton Hill Drive, Belleville, IL 62226 | 3/3 | 1,536 | $189,900 | $192,500 101.4% of ask |
Nov 10, 2026 |
| 307 BRITANNA Drive, Swansea, IL 62226 | 3/2 | 1,643 | $1,650 | $1,650 100% of ask |
Nov 9, 2026 |
| 4313 Woodfield Place, Belleville, IL 62226 | 4/3 | 2,279 | $510,000 | $510,000 100% of ask |
Nov 6, 2026 |
| 250 Hoffmann Lane, Belleville, IL 62226 | 5/3 | 3,100 | $445,500 | $432,100 97% of ask |
Nov 4, 2026 |
| 215 Wyndridge Court, Belleville, IL 62226 | 4/4 | 2,153 | $535,000 | $540,000 100.9% of ask |
Nov 4, 2026 |
| 122 Wyndrose Estates Drive, Belleville, IL 62226 | 0/0 | -- | $59,900 | $55,000 91.8% of ask |
Nov 4, 2026 |
Estimate your monthly payment. Adjust the sliders below.
Estimate only. Not a loan offer. Consult a lender for an accurate quote, including HOA fees, PMI, and current rates.
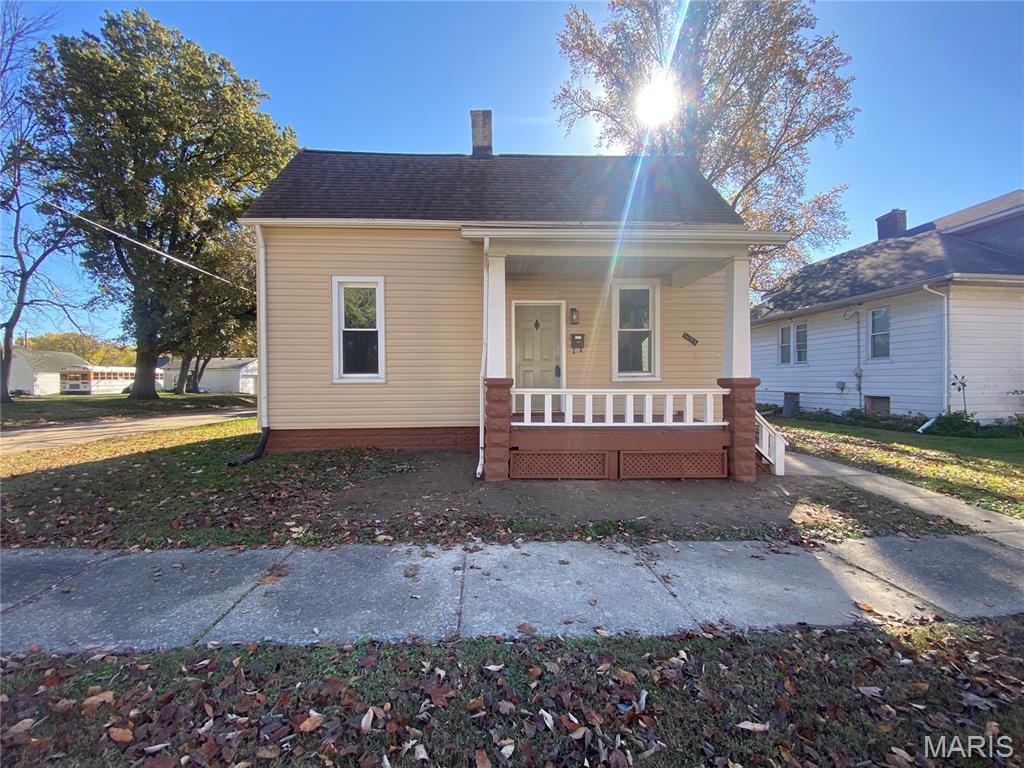
This home is situated on a large corner lot. Many updates have been completed in bath and kitchen. New carpeting installed on the main level. Freshly painted throughout. Covered front porch has just been rebuilt and painted. New steps to the back door. New carport has been installed to the property.
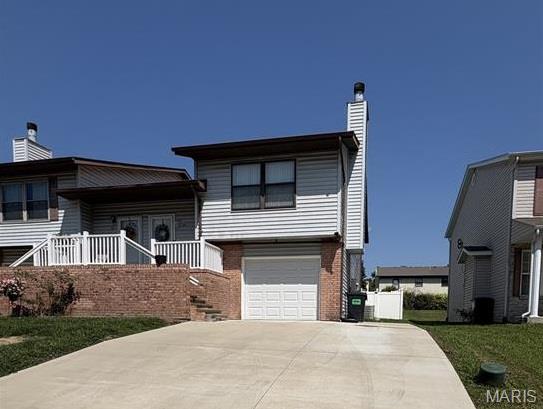
This updated 3-bedroom condo features great updates and space. The large master suite and large walk-in closet, and second bedroom are located on the main level. Hardwood floors, with new carpeting in the second upper bedroom. Vaulted ceilings, fresh paint, newer brick gas fireplace with remote start, granite countertops, open floor concept, newer fixtures, and a beautiful hardwood staircase. The lower-level basement features updated full bath, large bedroom with 2 large closets, new sliding glass doors to large yard with full vinyl fence. The 1 car attached garage is oversized, with a newly poured oversized, extended driveway that allows parking for 4. Home has had crawlspace waterproofed, and new sewer line. Front and back porch area for year-round enjoyment. *Broker Owned
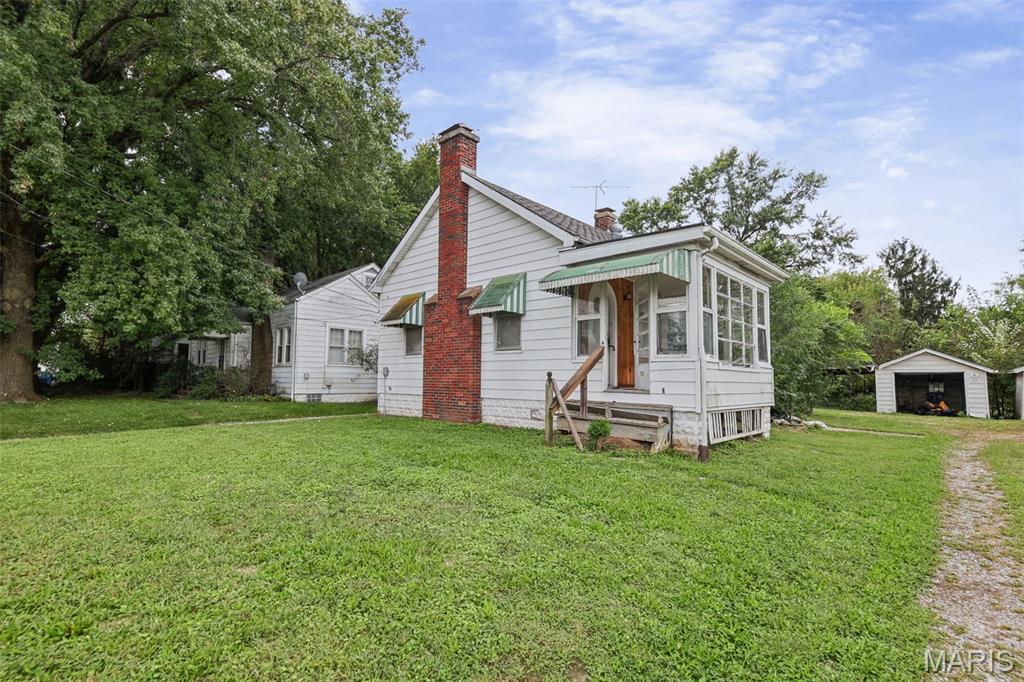
Great opportunity for the savvy investor! This cute 2BR/1BA bungalow is conveniently located in Belleville with easy access to highways, public transportation, hospitals, shopping, and dining. The home features a cozy living room with fireplace, sunroom, an unfinished basement for storage or future expansion, a nice yard, and a detached 1-car garage. Shared driveway. Property is being sold strictly AS-IS, with seller to make no repairs, provide no warranties, and remove no remaining personal property or debris.
