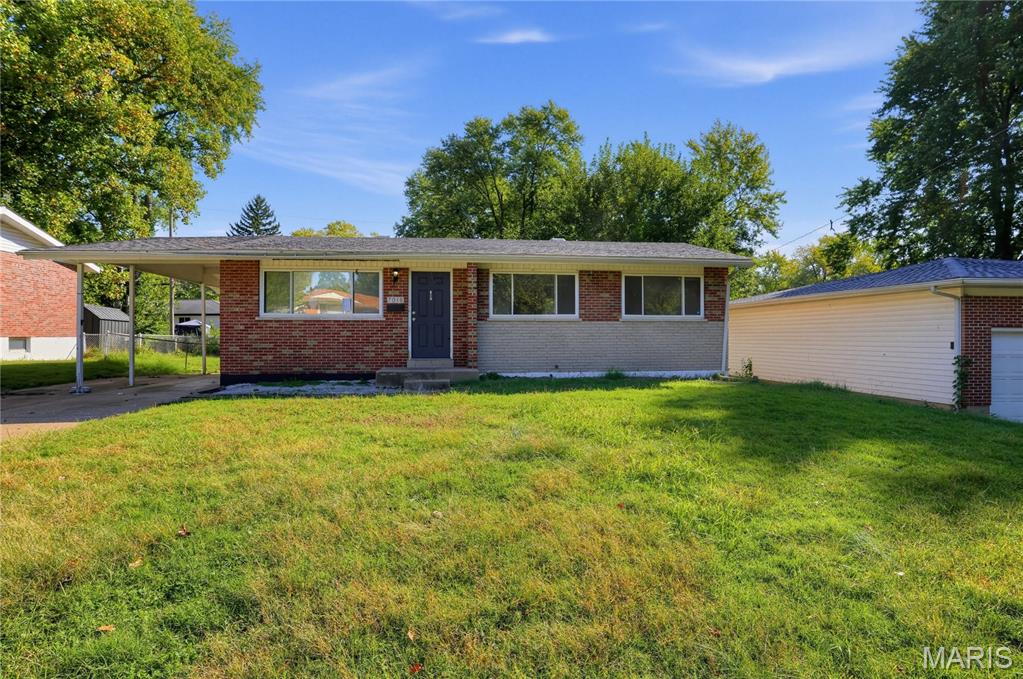
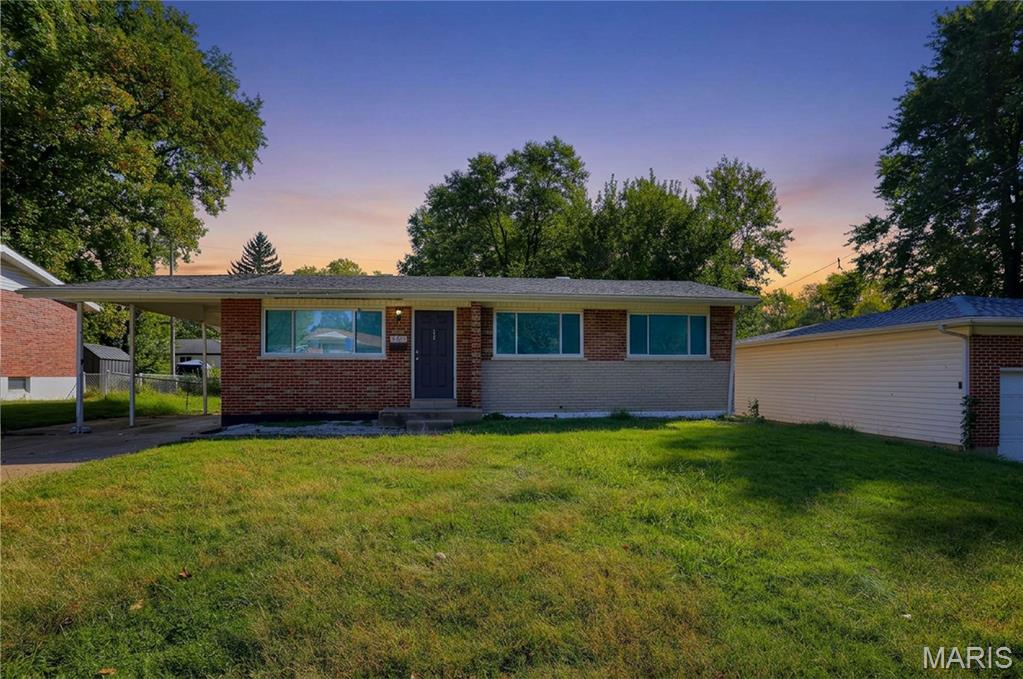
Single-story ranch exterior featuring a mixed brick and masonry facade, shingle roof, integrated carport, and front-facing multi-pane windows
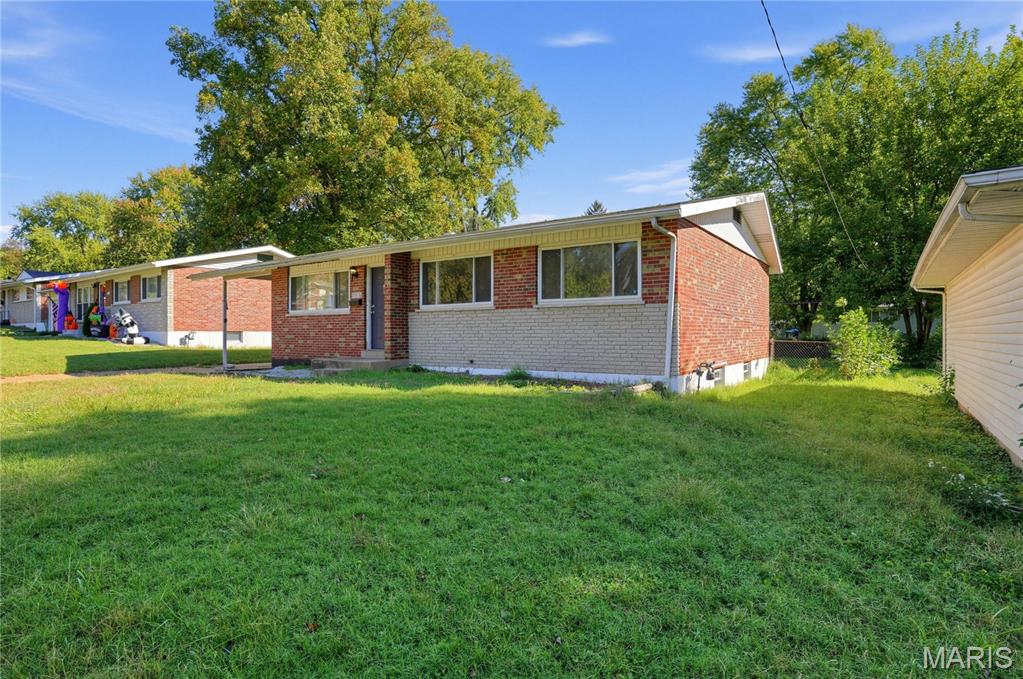
Single-story residence featuring a combination brick and masonry exterior, an attached carport, and a lawn
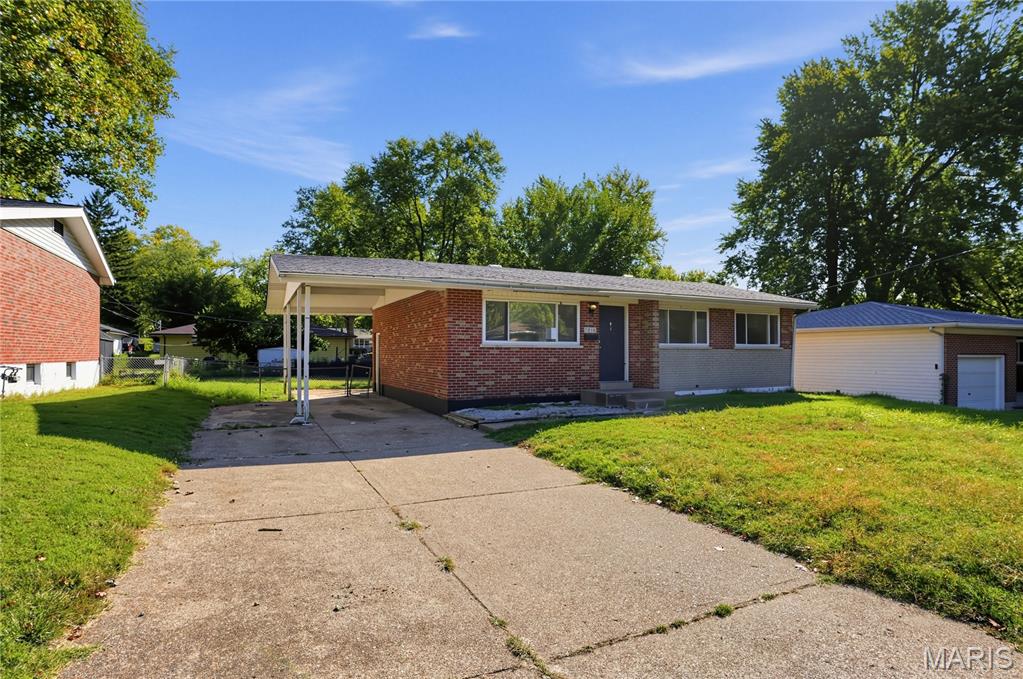
Single-story brick exterior featuring a covered carport, concrete driveway, and detached garage
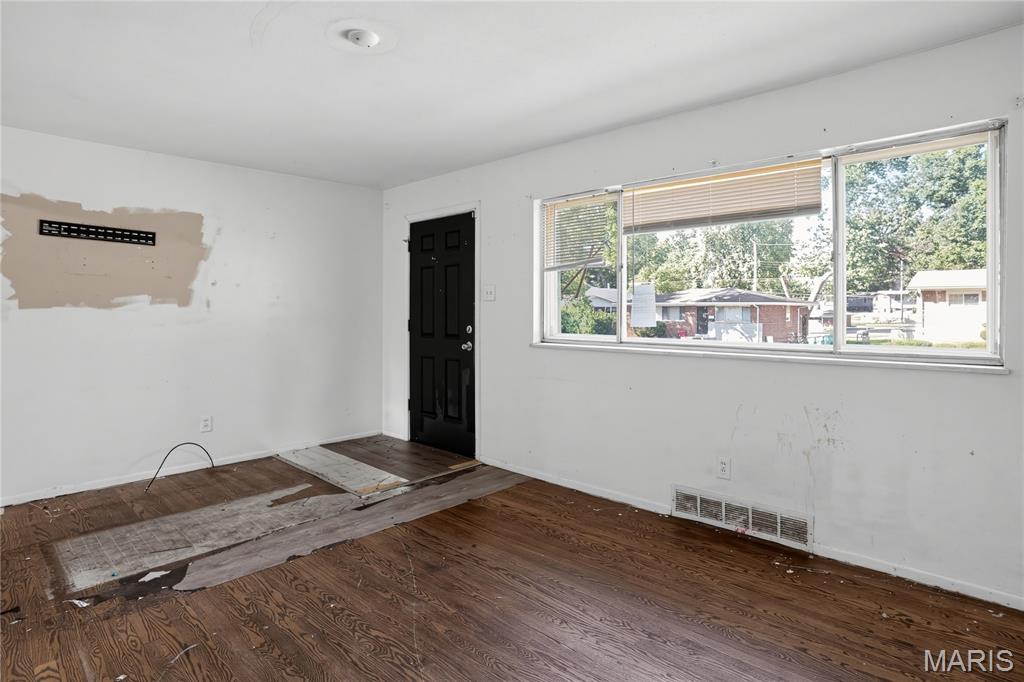
Wood-finish flooring, multi-pane window with horizontal blinds, and a black paneled exterior door
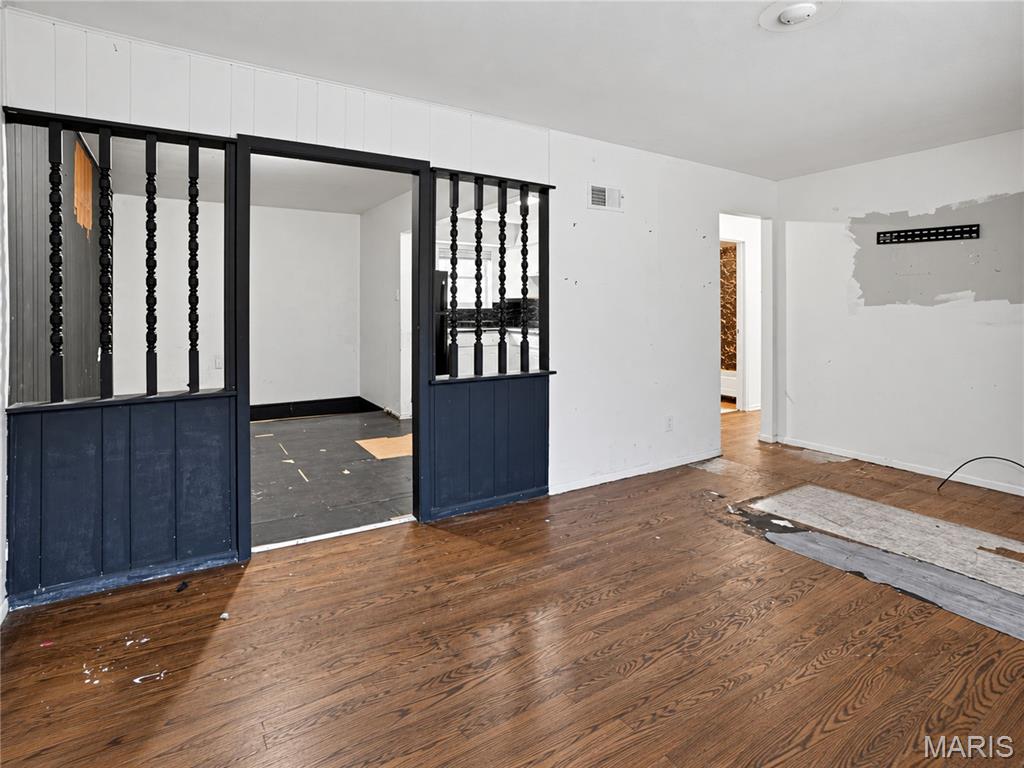
Interior space featuring wood-finish flooring, decorative spindle room divider with painted lower paneling, and white wall finishes
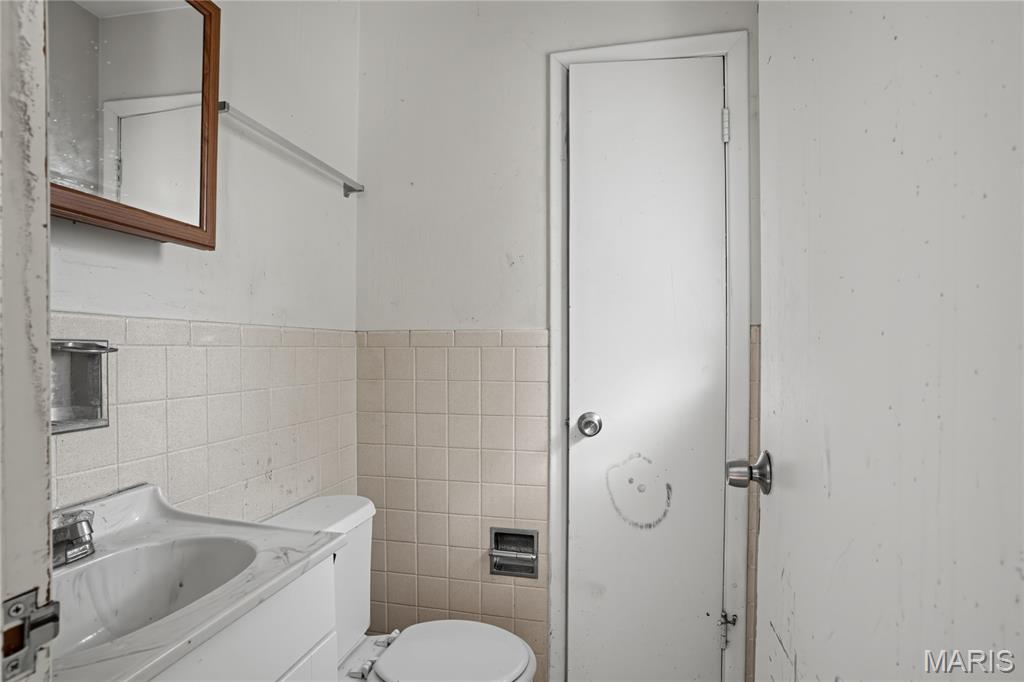
Bathroom featuring square ceramic wall tile, a pedestal sink with chrome faucet, a wood-frame mirror, and an integrated recessed soap dish
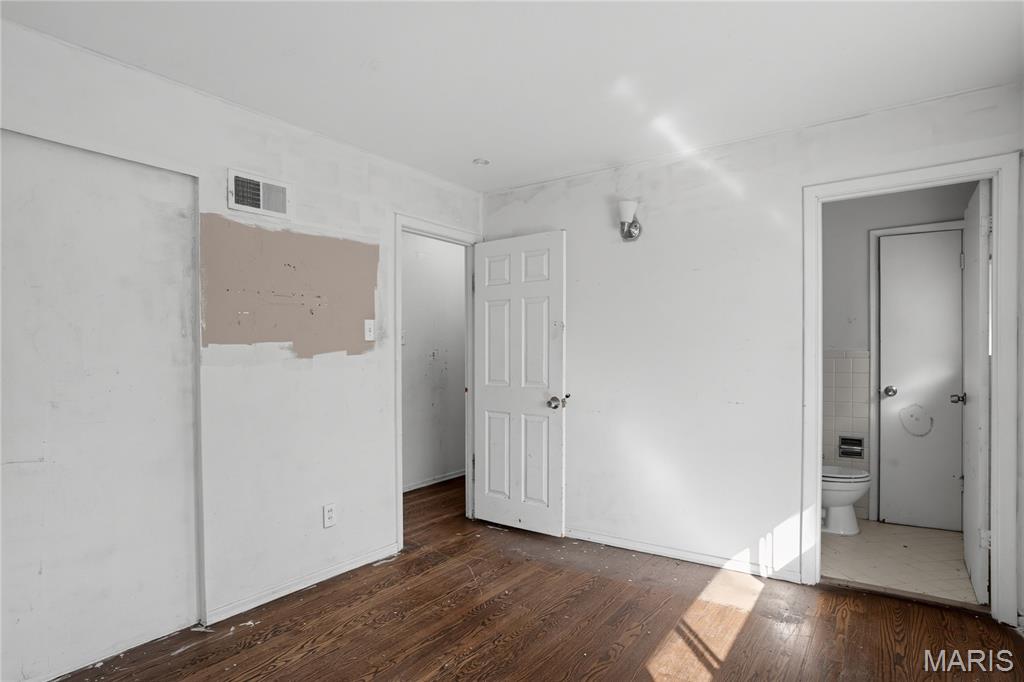
Wood-finish flooring, six-panel interior doors, and a wall-mounted light fixture
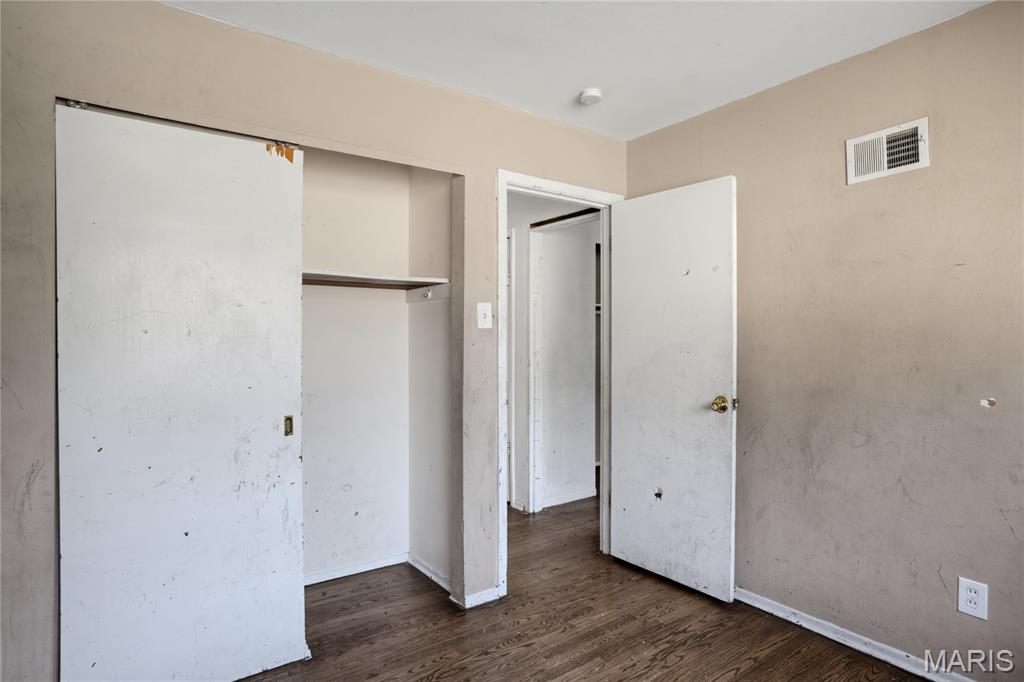
Room featuring wood-finish flooring, a built-in closet with overhead shelving, and solid-core interior doors
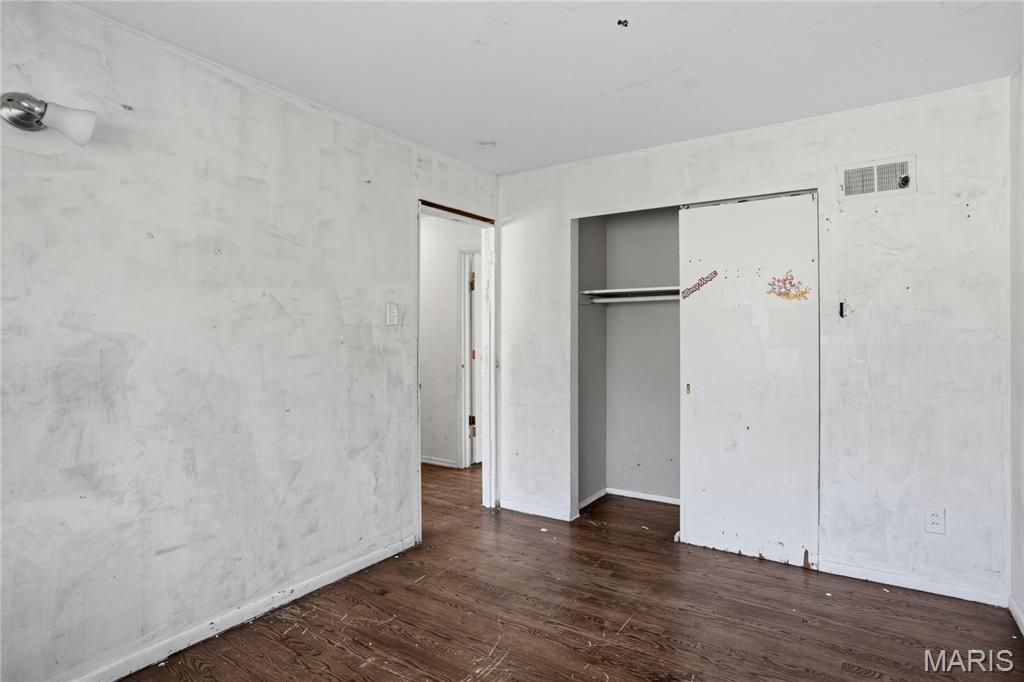
Room featuring wood-finish flooring, a sliding closet door, and a wall-mounted light fixture
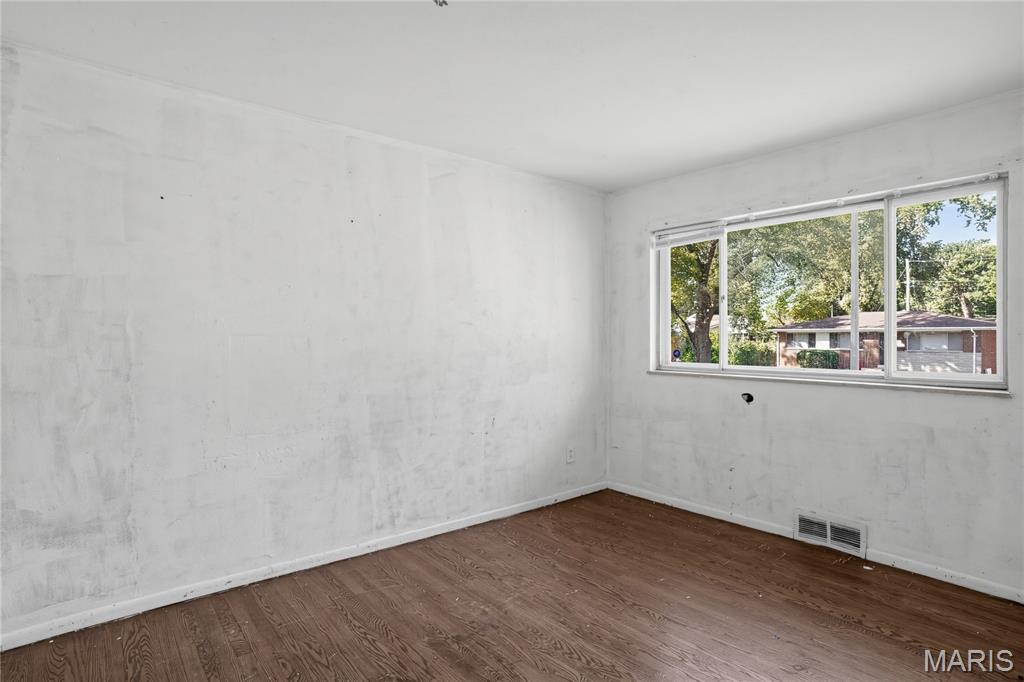
Room featuring wood-finish flooring and a multi-pane horizontal window
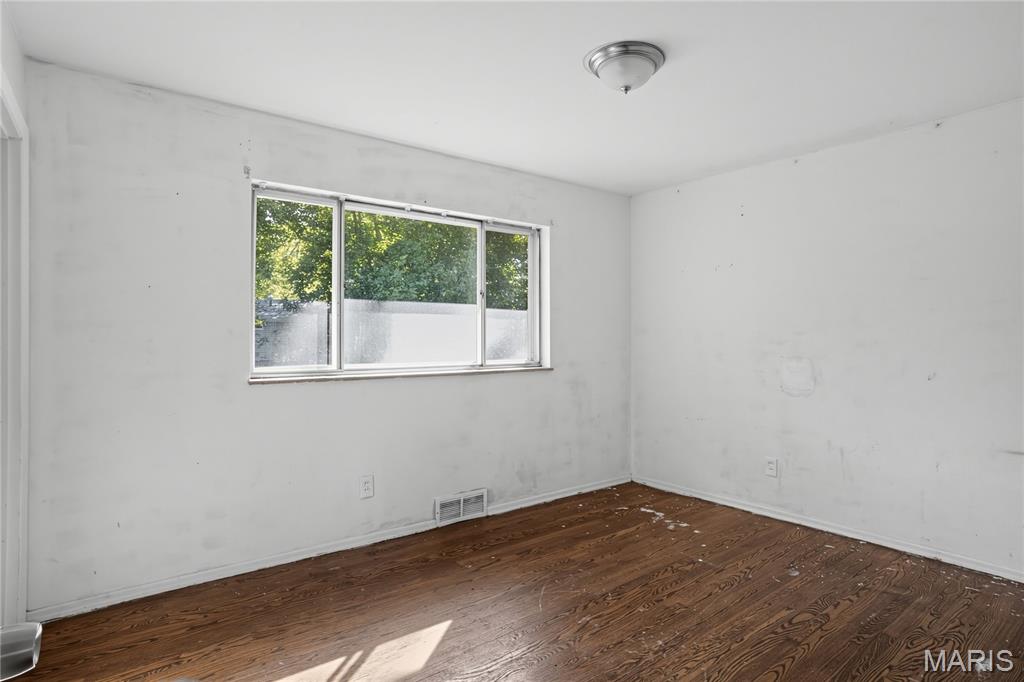
Wood-finish flooring, multi-pane window with exterior greenery, and flush-mount overhead lighting
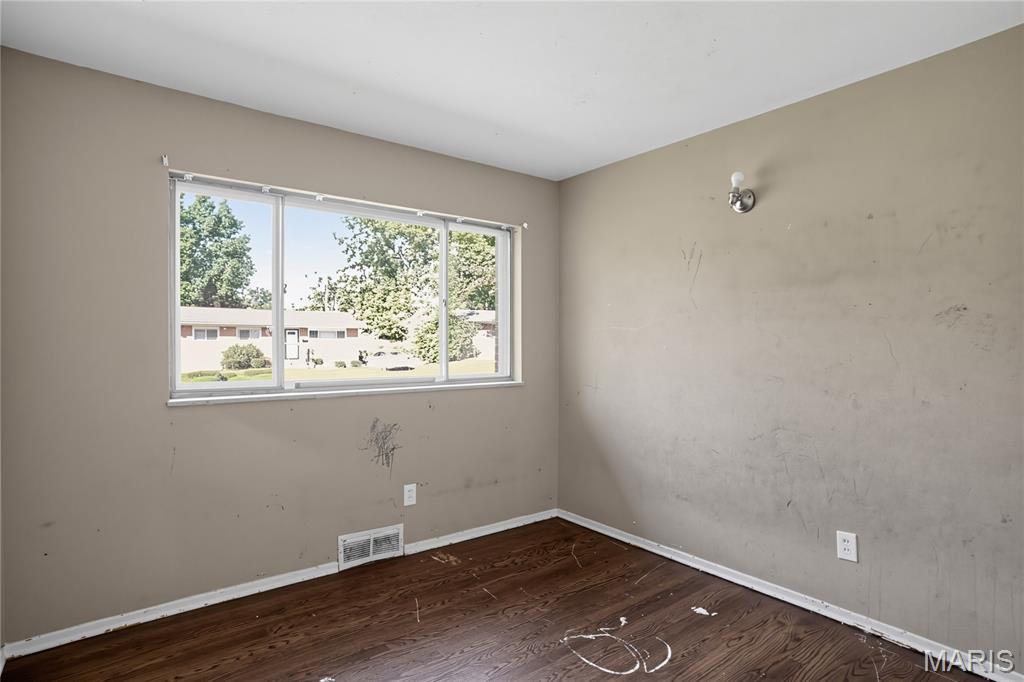
Interior room featuring wood-finish flooring and a horizontal sliding window
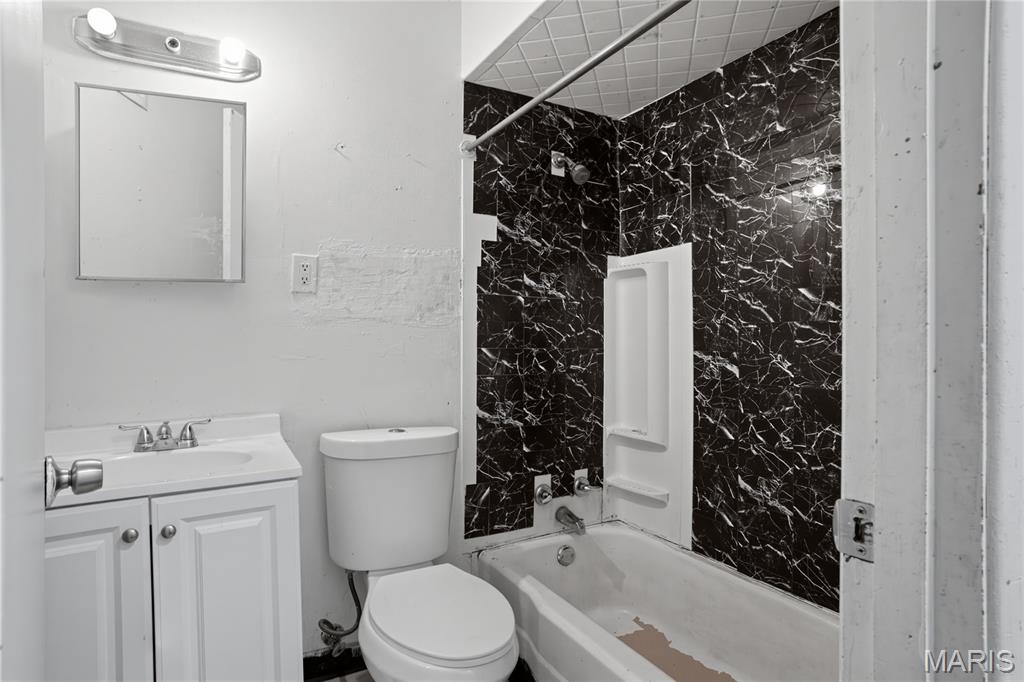
Bathroom featuring a white vanity cabinet with an integrated basin, wall-mounted mirror, two-light fixture, and a shower-tub combination with black patterned tile surround
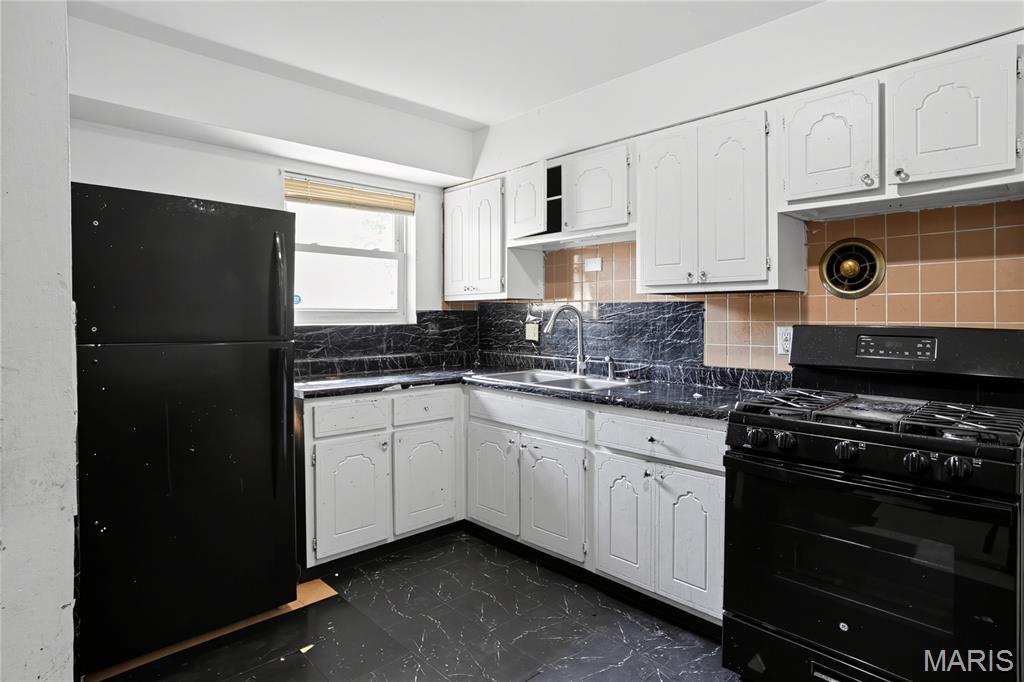
Kitchen featuring white cabinetry, dark-toned stone-finish countertops, black appliances, and a tiled backsplash
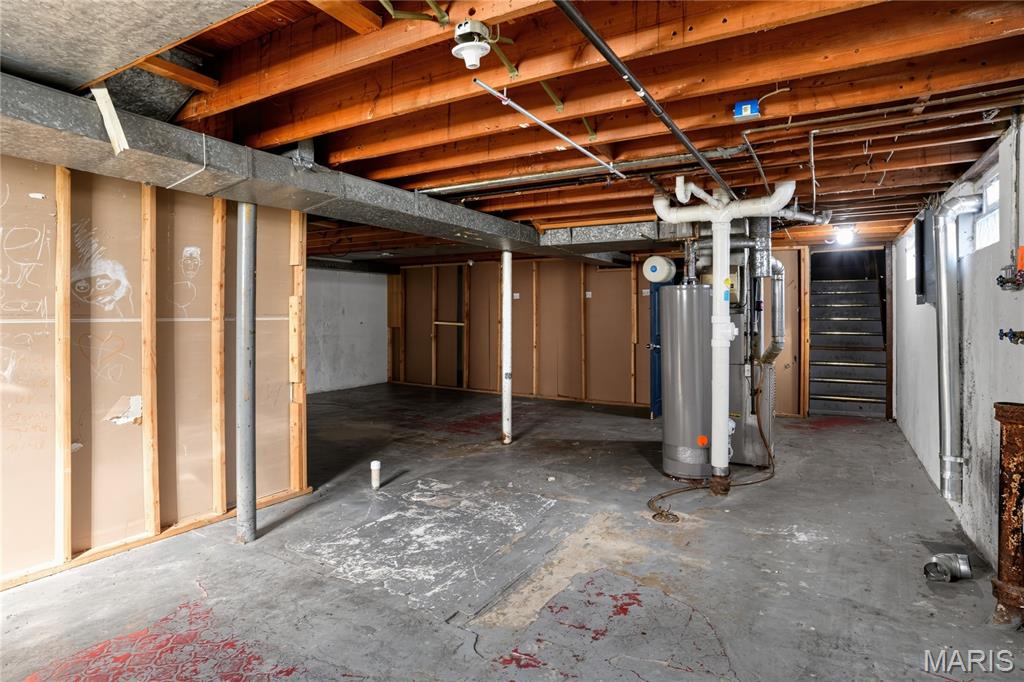
Unfinished lower level with exposed wood joist ceiling, concrete flooring, structural metal support columns, and interior stair access
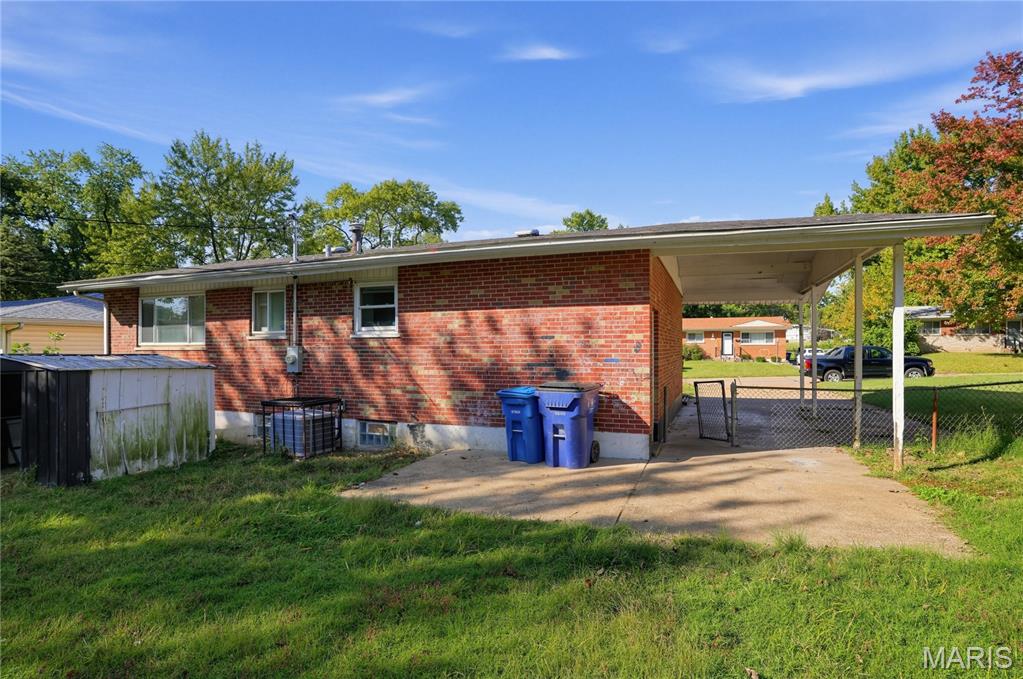
Red brick exterior featuring a concrete carport and chain-link fencing
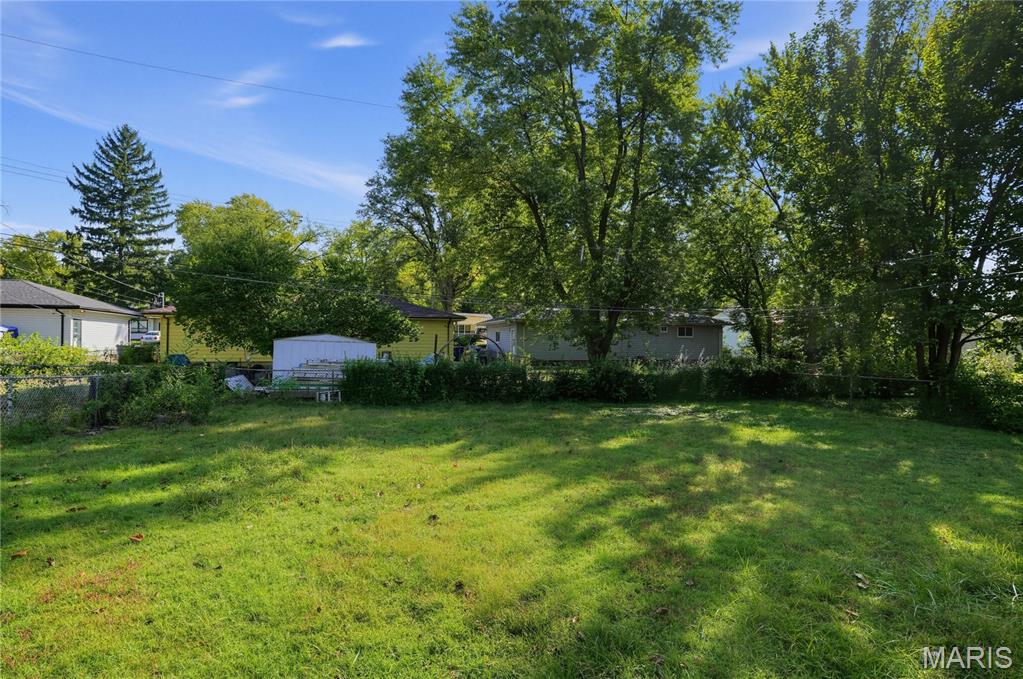
Expansive backyard featuring a large grass lawn, mature deciduous trees, and perimeter chain-link fencing
Welcome to 7016 Marlac Dr, Hazelwood, MO! According to updated tax records, this single-family residence features 3 bedrooms, 1.5 bathrooms, and 1,053 sq. ft. of comfortable interior living space set on a generous lot. Inside, discover a functional, light-filled layout showcasing a spacious main living area, cozy sleeping quarters, and a practical kitchen design built for everyday convenience. Natural light flows effortlessly throughout the home, accentuating its traditional floor plan and classic charm. Outside, the expansive yard offers broad room for outdoor relaxation, gardening projects, or weekend recreation. Conveniently located in an established Hazelwood neighborhood close to local parks, schools, dining, and major thoroughfares, this solid residence delivers exceptional value and lasting appeal.
Status: Active · MLS# 26067907 · Listing Courtesy of Trelora Realty, Inc, [email protected]
StLouisRealEstate.com is operated by Guerrilla Brokers, LLC. The person who answers is a licensed real estate agent who can pull this listing up with you and answer your questions about it.

3 Beds

2 Baths

1,053 sq.ft

$0 per sq.ft

Ranch
$ 114,900
Active
0
26067907
3
2
1,053
Marlac Downs
Hazelwood
Hazelwood
St Louis
Residential
Ranch
Residential
$1,833
Last 6 closed homes in this zip.
| Address | Bd/Ba | SqFt | List | Sold | Closed |
|---|---|---|---|---|---|
| 14 Tamma Lane, Hazelwood, MO 63042 | 3/2 | 1,092 | $184,900 | $184,900 100% of ask |
Nov 4, 2026 |
| 7014 Midwood Avenue, Hazelwood, MO 63042 | 3/2 | 948 | $150,000 | $125,000 83.3% of ask |
Nov 3, 2026 |
| 750 Lamplight Lane, Hazelwood, MO 63042 | 4/3 | 1,952 | $294,900 | $293,000 99.4% of ask |
Oct 29, 2026 |
| 5017 Tulip Tree Lane, Hazelwood, MO 63042 | 3/1 | 839 | $189,900 | $187,500 98.7% of ask |
Oct 27, 2026 |
| 444 Candle Light Lane, Hazelwood, MO 63042 | 0/0 | -- | $450,000 | $394,000 87.6% of ask |
Oct 23, 2026 |
| 7639 Hazelcrest Drive, Hazelwood, MO 63042 | 3/2 | 1,260 | $74,000 | $73,000 98.6% of ask |
Oct 22, 2026 |
Estimate your monthly payment. Adjust the sliders below.
Estimate only. Not a loan offer. Consult a lender for an accurate quote, including HOA fees, PMI, and current rates.
Living Room
17x11
Kitchen
13x8
Primary Bedroom
12x9
Bedroom 2
9x12
Bedroom 3
10x9
Dining Room
9x10
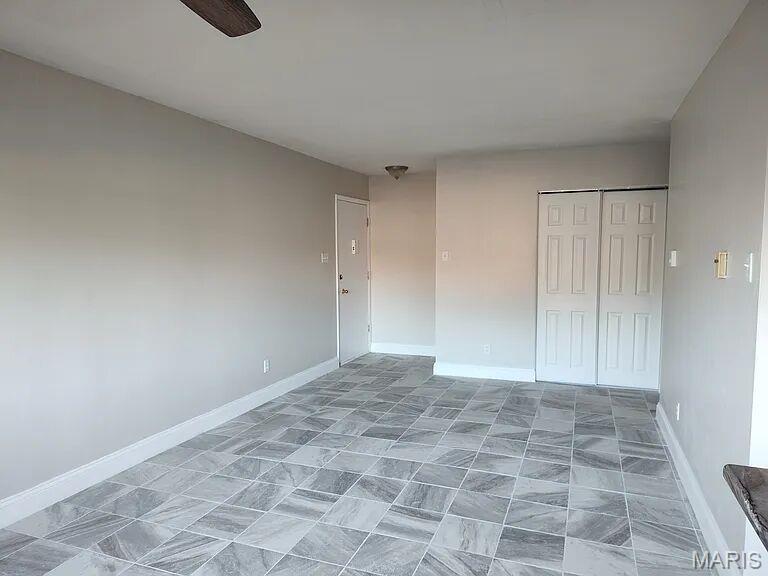
Welcome! This ground-level two bedroom condo is a true gem, recently updated with highly desirable features. The kitchen is a chef's dream, featuring stainless steel appliances. Totally renovated bathroom. Enjoy new flooring throughout and fresh paint that enhances the spacious feel of each room. Stay comfortable year-round with new A/C units, windows, and heaters, while benefiting from two separate walkouts to your own covered patio. Generously sized rooms and large closets provide ample storage, and the master bedroom offers its own private walkout to the patio for added tranquility. Laundry facilities are conveniently just steps away. Ideally located minutes from shopping, dining, and major highways including 270, I-170, and I-70, this condo combines convenience with luxury living. Seller willing to sell as a package with 5 other properties. Don’t miss out!
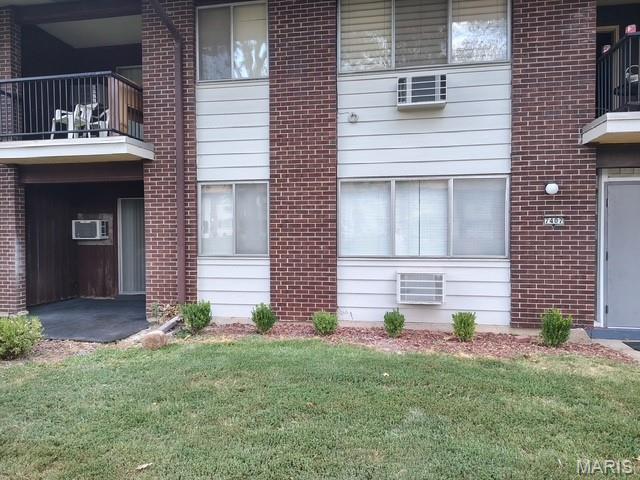
Charming ground-level condo with numerous recent updates! The kitchen features new stainless steel stove and refrigerator . The entire unit has fresh paint and updated porcelain tile flooring throughout. New bedroom AC unit, new light fixtures throughout, and new toilet. Enjoy two separate walkouts to a covered, private patio. Spacious rooms and large closets provide ample storage, while the master bedroom includes its own patio access. Conveniently located just steps from the laundry room, with one assigned parking spot and nearby guest parking. Minutes from shopping, dining, recreation, and easy access to Highways 270, I-170, and I-70. Currently tenant occupied. Seller owns six units in this complex and is willing to sell all 6 as a package.
