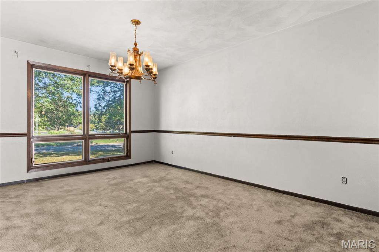
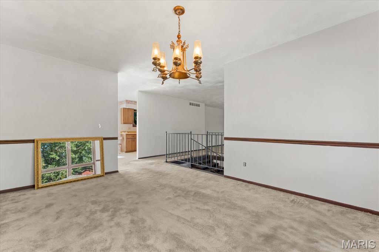
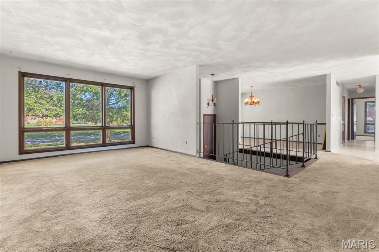
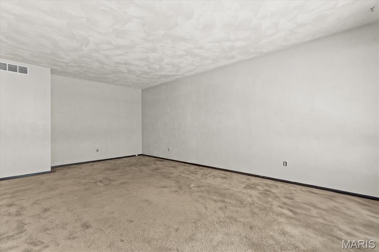
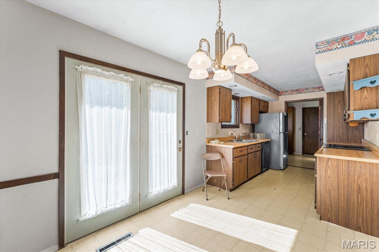
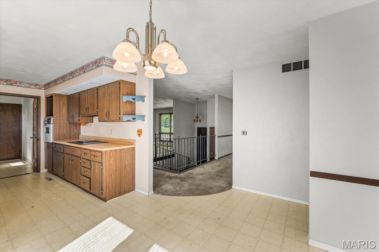
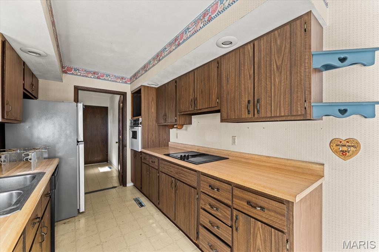
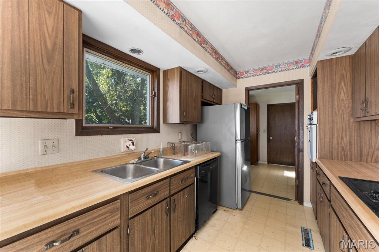
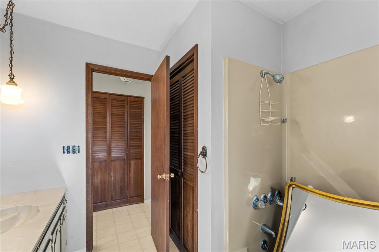
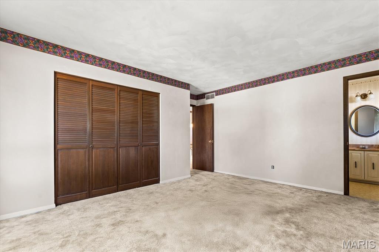
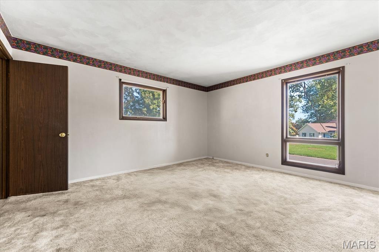
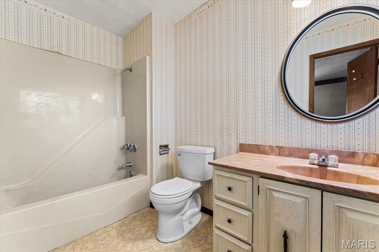
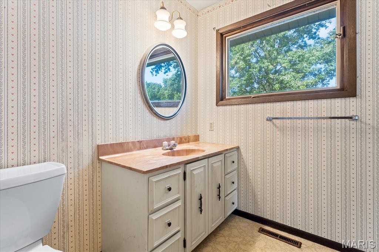
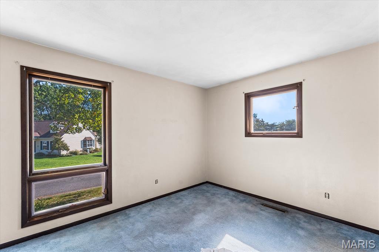
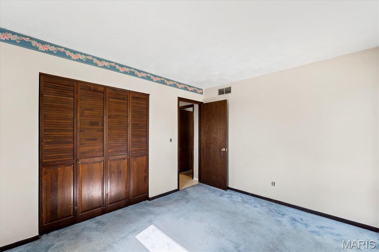
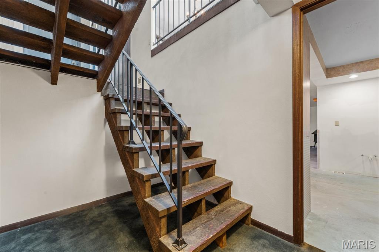
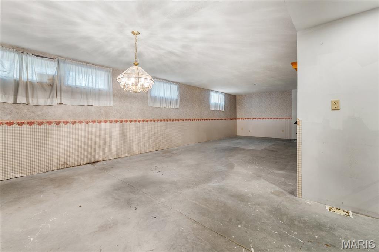
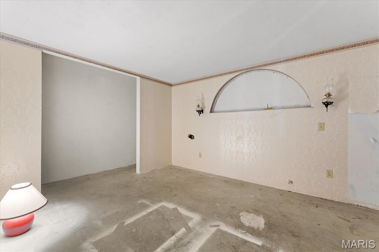
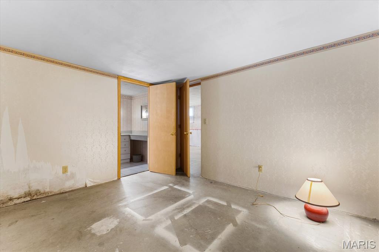
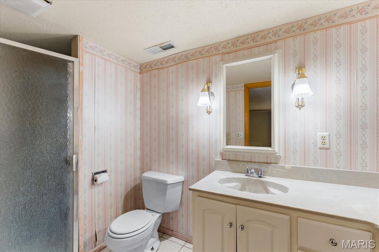
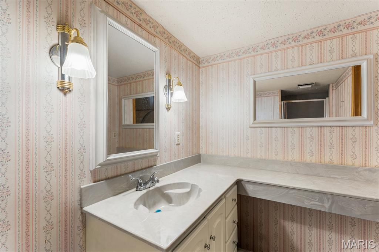
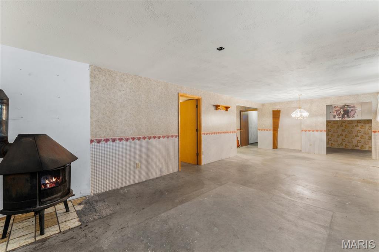
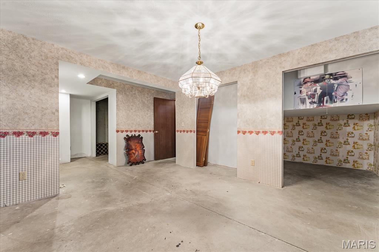
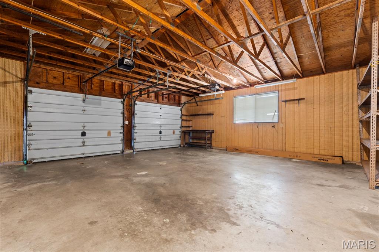
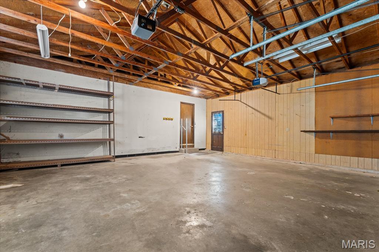
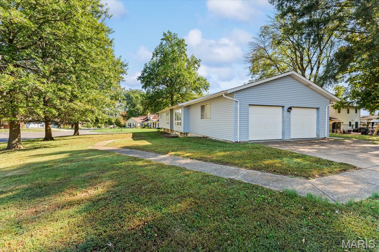
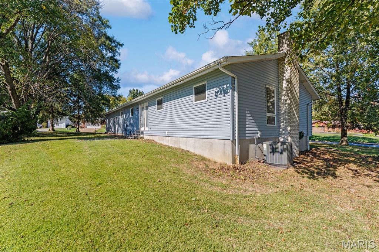
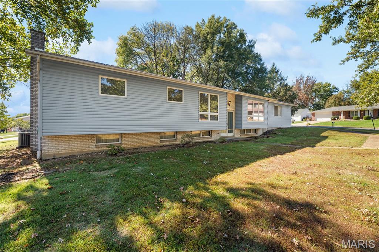
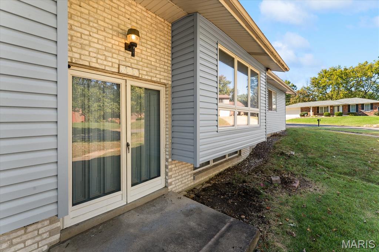
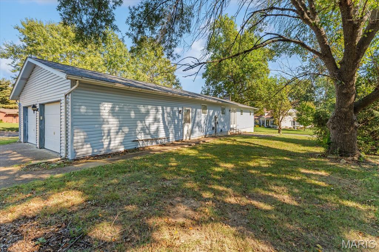
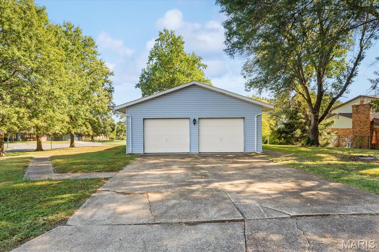
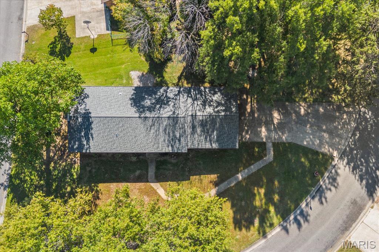
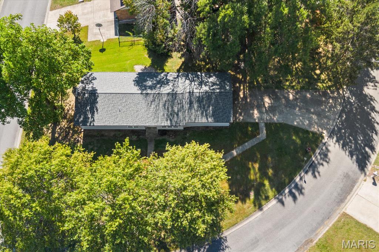
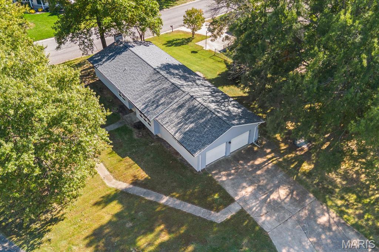
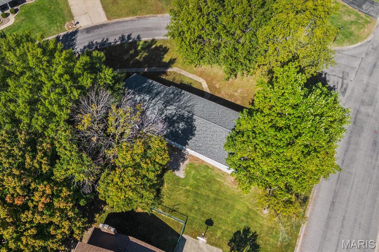
Bring your vision and discover the possibilities at 505 Westpark Dr! This Columbia, IL home combines inviting living spaces, abundant natural light, and a setting framed by mature trees. Large windows brighten the spacious living room, while the adjoining dining area offers room to gather and entertain. The eat-in kitchen features ample cabinetry and counter space, providing a starting point for your future design ideas. An attached two-car garage adds everyday convenience, and the yard offers space to enjoy the outdoors or try your hand at gardening. The home needs TLC and updating, creating an opportunity to refresh the finishes and make it your own. For buyers ready to bring their ideas to life, there is plenty to appreciate and plenty of potential to explore. Schedule your showing and imagine the next chapter! Before making an offer on any property, buyer should independently verify all MLS data derived from various sources and not warranted accurate.

2 Beds

3 Baths

1,500 sq.ft

$0 per sq.ft

Split Foyer,Traditional
$ 250,000
Active
0
26067716
2
3
1,500
500
Meadow Ridge
Columbia DIST 4
Monroe-IL
Residential
Split Foyer,Traditional
Residential
$4,713
Last 6 closed homes in this zip.
| Address | Bd/Ba | SqFt | List | Sold | Closed |
|---|---|---|---|---|---|
| 7106 Triple Lakes Road, Columbia, IL 62236 | 3/2 | 1,427 | $275,000 | $272,500 99.1% of ask |
Oct 20, 2026 |
| 9301 Christopher Lake Drive, Columbia, IL 62236 | 3/4 | 2,600 | $525,000 | $550,000 104.8% of ask |
Oct 19, 2026 |
| 1329 N Evergreen Lane, Columbia, IL 62236 | 2/1 | 936 | $265,000 | $250,000 94.3% of ask |
Oct 19, 2026 |
| 2607 Lakeshore Drive, Columbia, IL 62236 | 3/4 | 1,760 | $350,000 | $345,000 98.6% of ask |
Oct 19, 2026 |
| 1206 N Rapp Avenue, Columbia, IL 62236 | 3/2 | 2,228 | $250,000 | $248,000 99.2% of ask |
Oct 19, 2026 |
| 9048 D Road, Columbia, IL 62236 | 2/1 | 925 | $275,000 | $272,000 98.9% of ask |
Oct 15, 2026 |
Estimate your monthly payment. Adjust the sliders below.
Estimate only. Not a loan offer. Consult a lender for an accurate quote, including HOA fees, PMI, and current rates.
Living Room
19.11x12.5
Dining Room
14.6x10.6
Kitchen
10.11x8
Breakfast Room
10x8.7
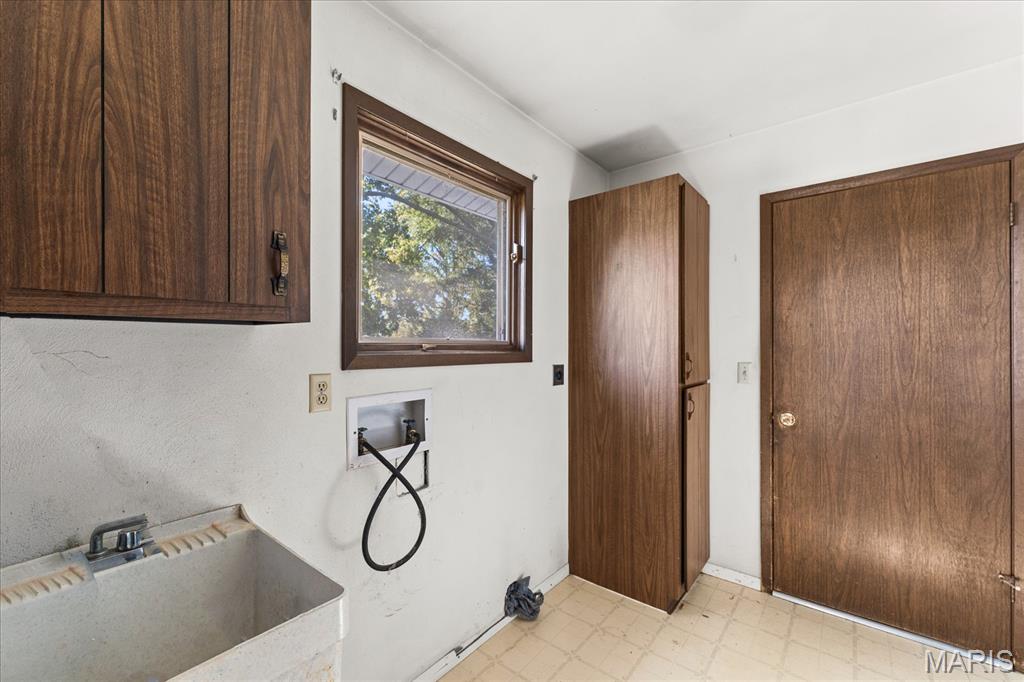
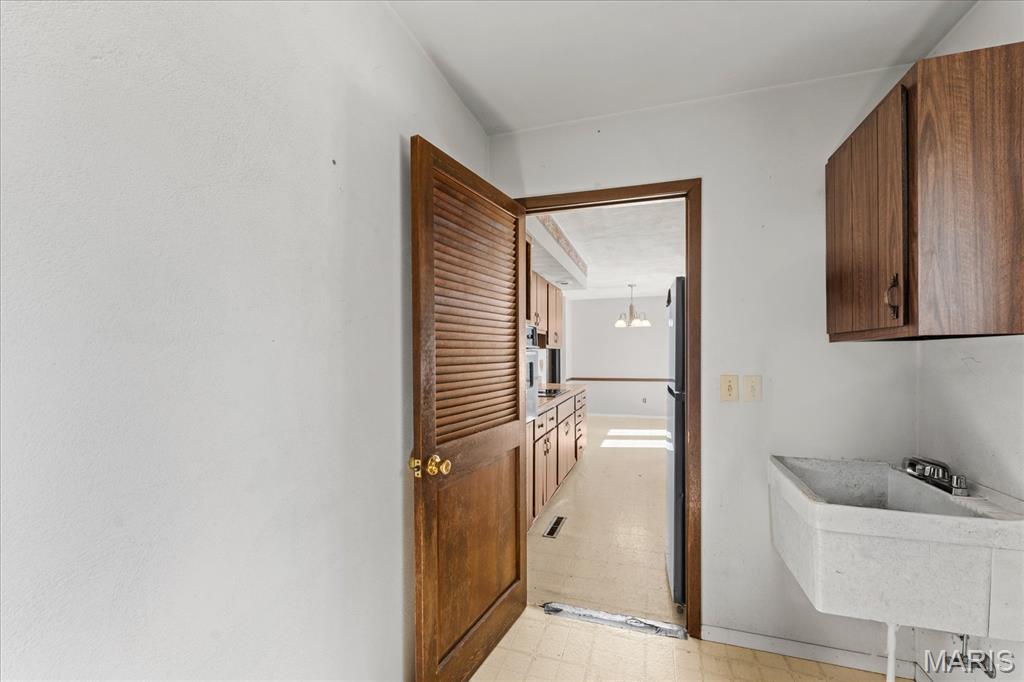
Laundry
9x6
with sink and cabinetry
Other
5.1x4
hallway walk in closet
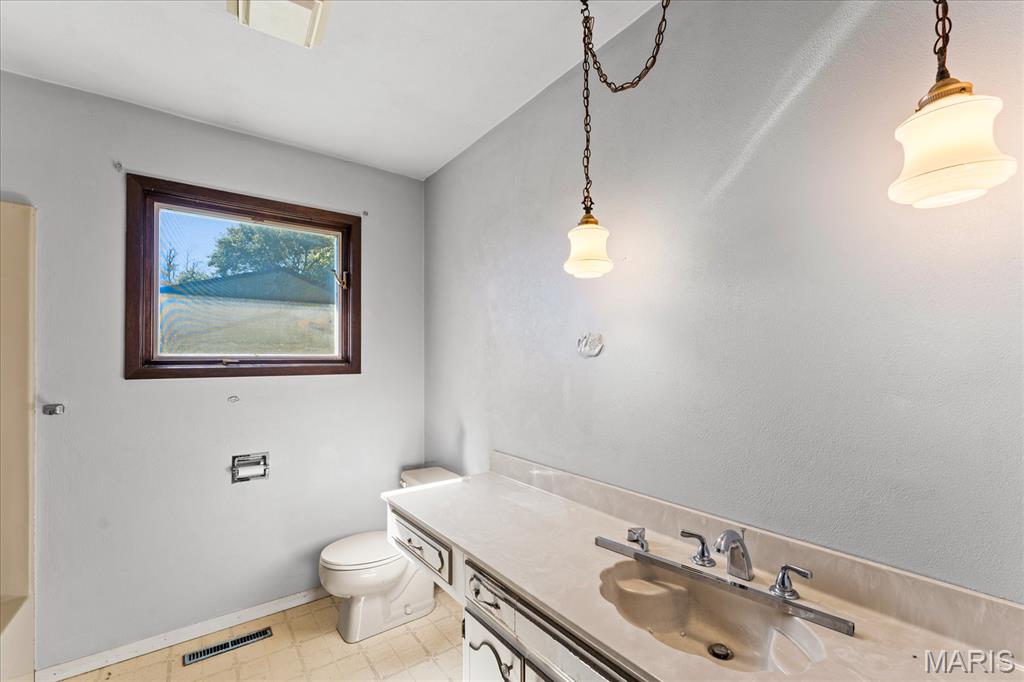
Bathroom
8x7.5
with linen closet
Primary Bedroom
14.7x14
with ensuite full bath
Bathroom
9.11x5
ensuite full bath
Bedroom
11.7x10.9
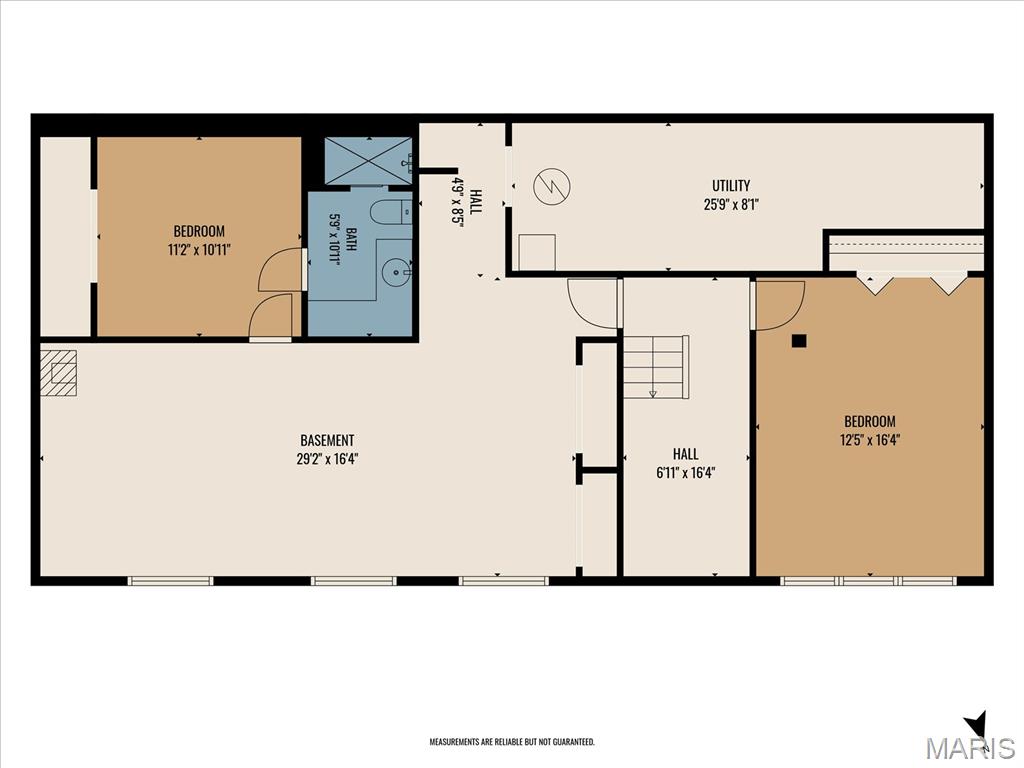
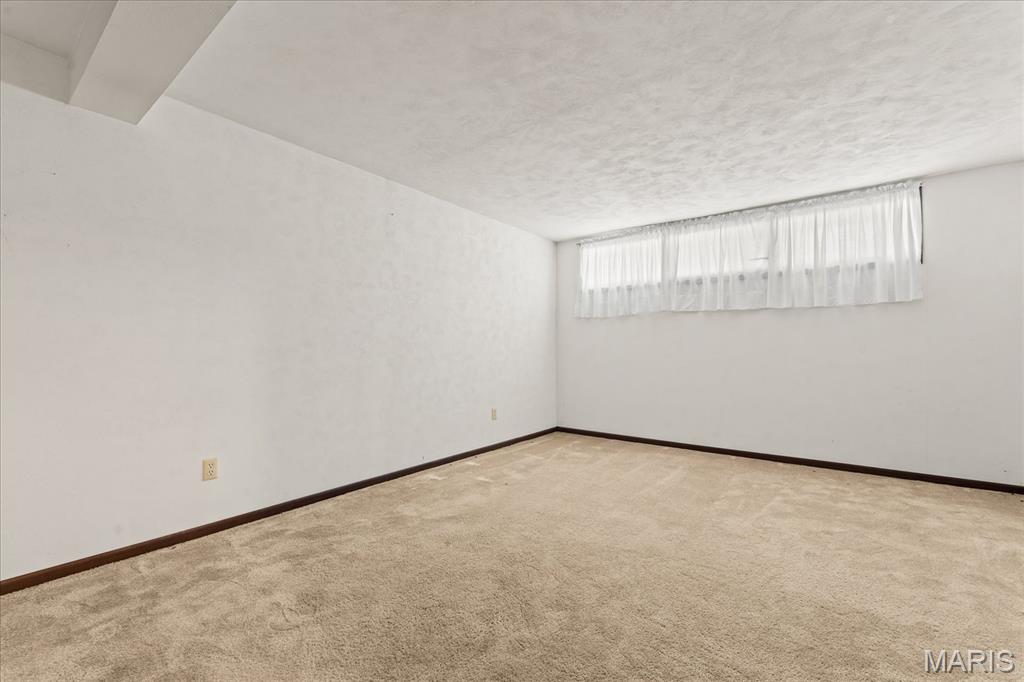
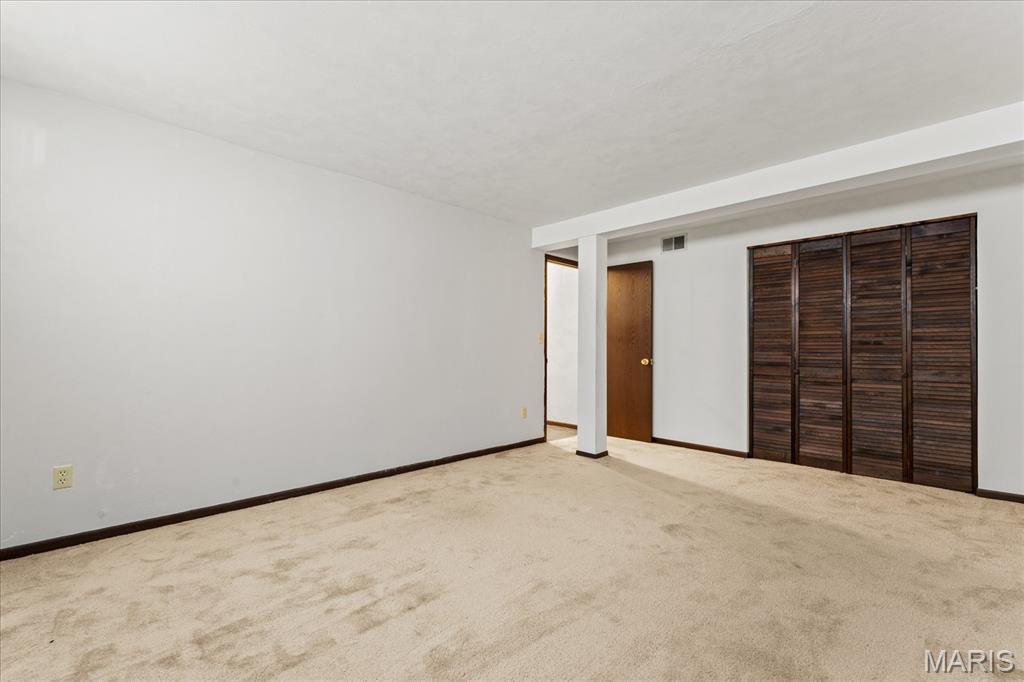
Bonus Room
11x10.11
Bonus Room
16.4x12
Bathroom
10.11x5.9
full bath
Storage
29x16
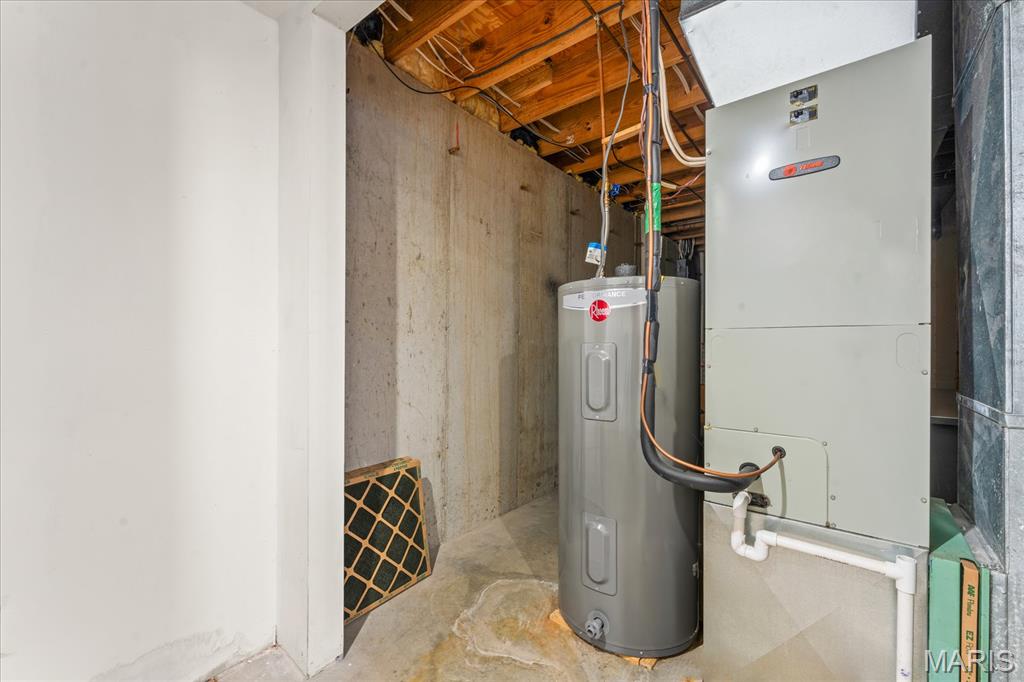
Utility Room
25.9x8
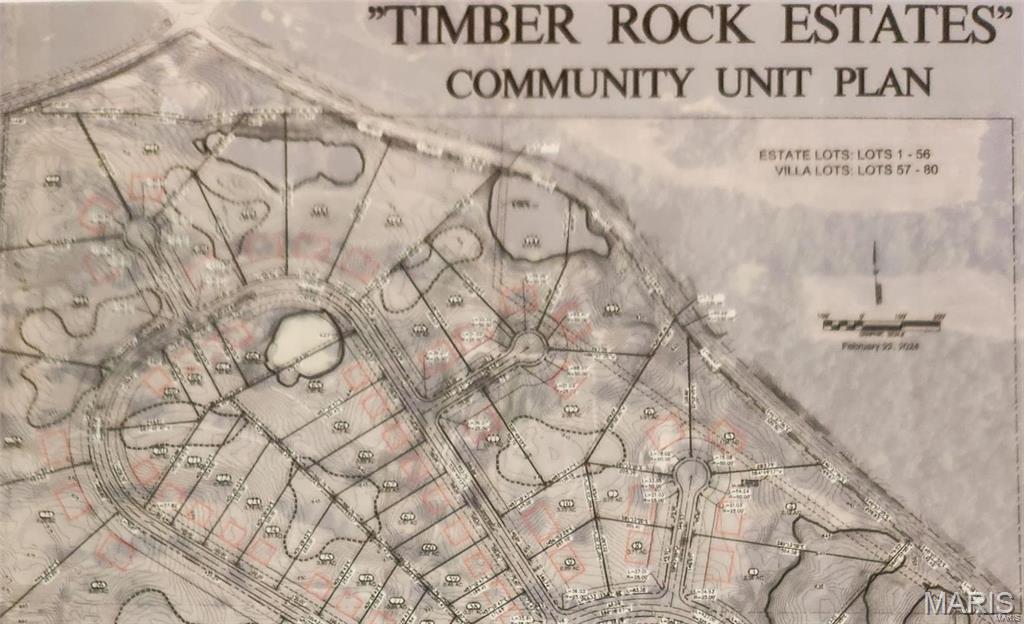
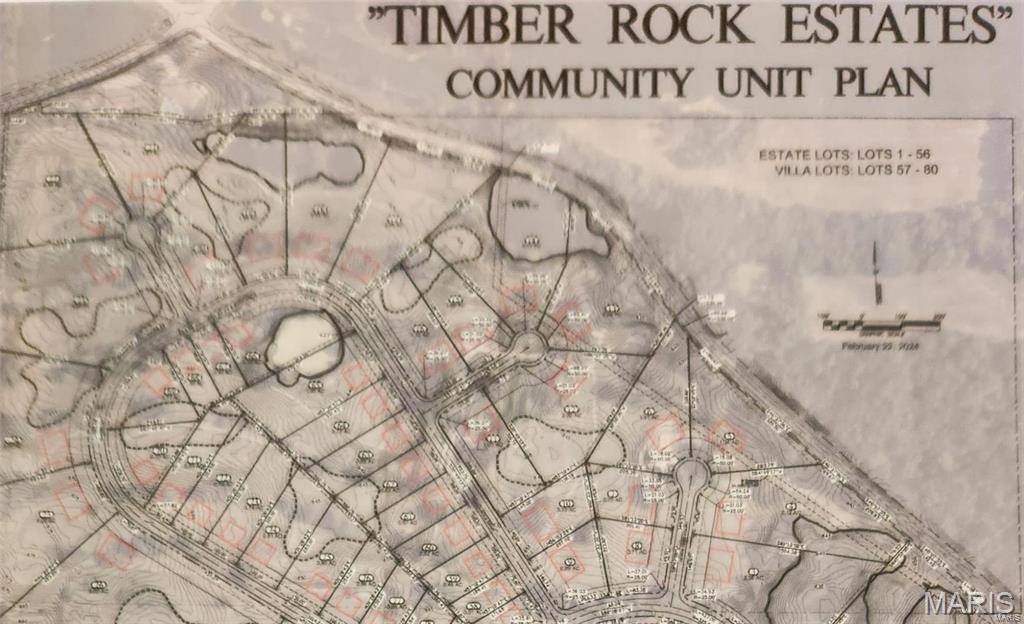
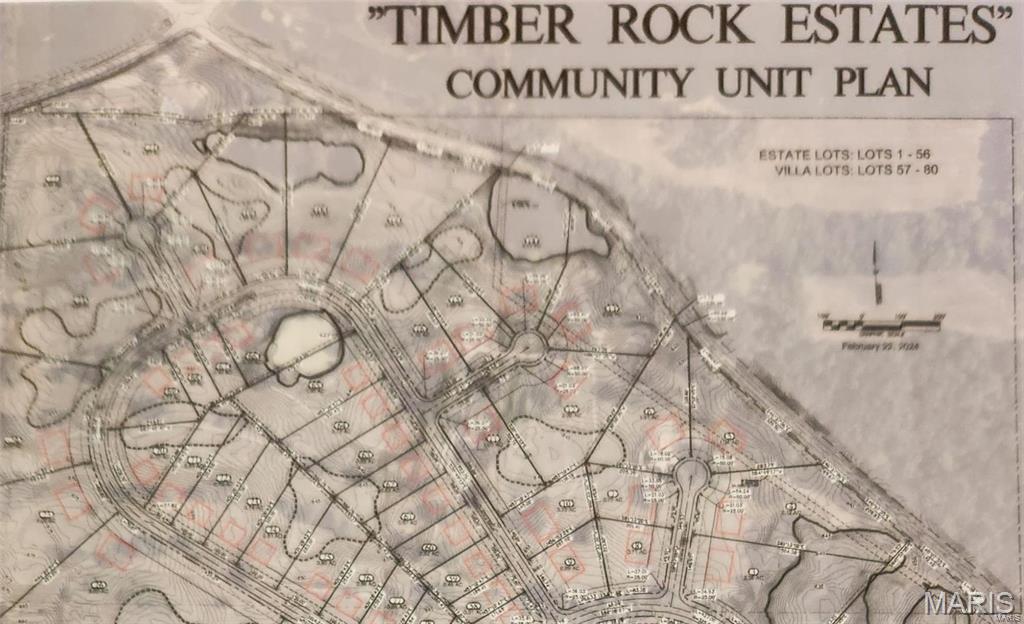
Welcome to TIMBER ROCK ESTATES. This beautiful, one-of-a-kind, 135-acre subdivision will offer 80 spectacular lots ranging in size from approximately 1/2 acre up to 5-acre estate lots. Careful planning has created a perfect setting for both DETACHED VILLAS as well as LUXURY CUSTOM HOMES on the larger estate lots. Lot amenities include; COLUMBIA fire & police, public water and public sewer. Bonus features include; concrete streets, optional architecturally designed accessory buildings on Estate Lots, walking trails over 13 acres of land tied into sidewalks & streets, a common ground lake, plus a community recreation area offering pickle ball courts, golf area & a concrete bounce back wall. Minimum building requirements for Estate lots; 2,000 sq ft, 3 sides brick or stone ext. walls, 8/12 roof pitch & a 2 car garage. Minimum building requirements for Villa Lots; 1,400 sq ft, 3 side brick or stone ext. walls, 6/12 roof pitch & a side load 2 car garage. Call now! - $500 reserves your lot. Additional Rooms: In Platted subdivision.
Welcome to TIMBER ROCK ESTATES. This beautiful, one-of-a-kind, 135-acre subdivision will offer 80 spectacular lots ranging in size from approximately 1/2 acre up to 5-acre estate lots. Careful planning has created a perfect setting for both DETACHED VILLAS as well as LUXURY CUSTOM HOMES on the larger estate lots. Lot amenities include; COLUMBIA fire & police, public water and public sewer. Bonus features include; concrete streets, optional architecturally designed accessory buildings on Estate Lots, walking trails over 13 acres of land tied into sidewalks & streets, a common ground lake, plus a community recreation area offering pickle ball courts, golf area & a concrete bounce back wall. Minimum building requirements for Estate lots; 2,000 sq ft, 3 sides brick or stone ext. walls, 8/12 roof pitch & a 2 car garage. Minimum building requirements for Villa Lots; 1,400 sq ft, 3 side brick or stone ext. walls, 6/12 roof pitch & a side load 2 car garage. Call now! - $500 reserves your lot. Additional Rooms: In Platted subdivision.
Welcome to TIMBER ROCK ESTATES. This beautiful, one-of-a-kind, 135-acre subdivision will offer 80 spectacular lots ranging in size from approximately 1/2 acre up to 5-acre estate lots. Careful planning has created a perfect setting for both DETACHED VILLAS as well as LUXURY CUSTOM HOMES on the larger estate lots. Lot amenities include; COLUMBIA fire & police, public water and public sewer. Bonus features include; concrete streets, optional architecturally designed accessory buildings on Estate Lots, walking trails over 13 acres of land tied into sidewalks & streets, a common ground lake, plus a community recreation area offering pickle ball courts, golf area & a concrete bounce back wall. Minimum building requirements for Estate lots; 2,000 sq ft, 3 sides brick or stone ext. walls, 8/12 roof pitch & a 2 car garage. Minimum building requirements for Villa Lots; 1,400 sq ft, 3 side brick or stone ext. walls, 6/12 roof pitch & a side load 2 car garage. Call now! - $500 reserves your lot. Additional Rooms: In Platted subdivision.