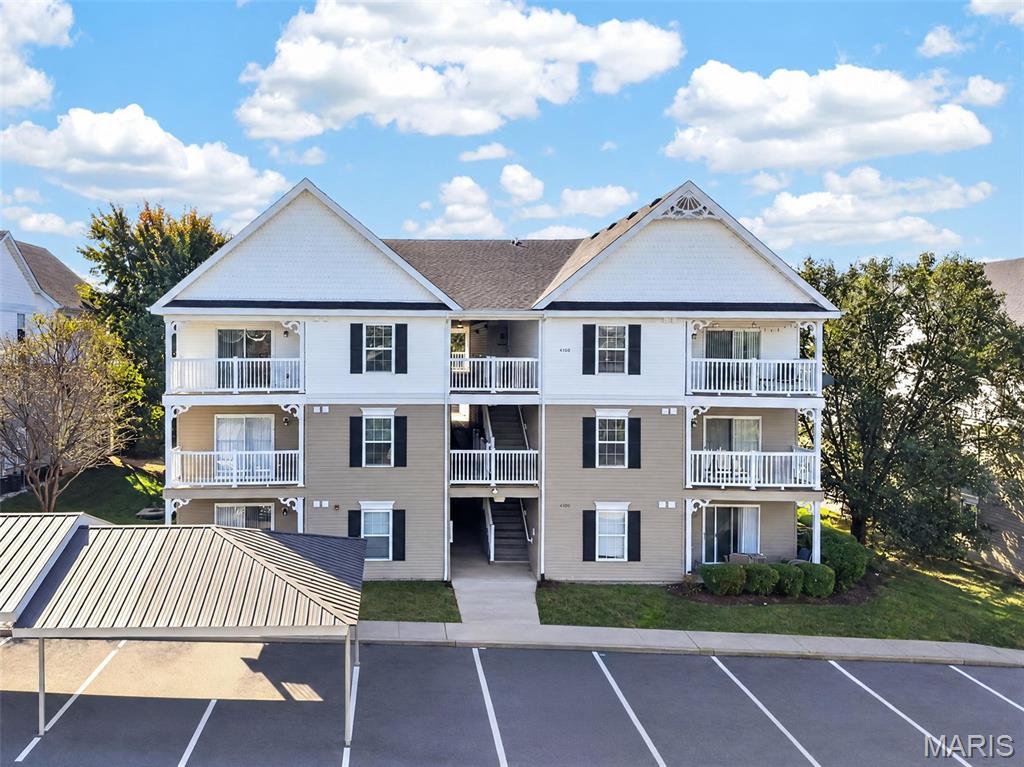
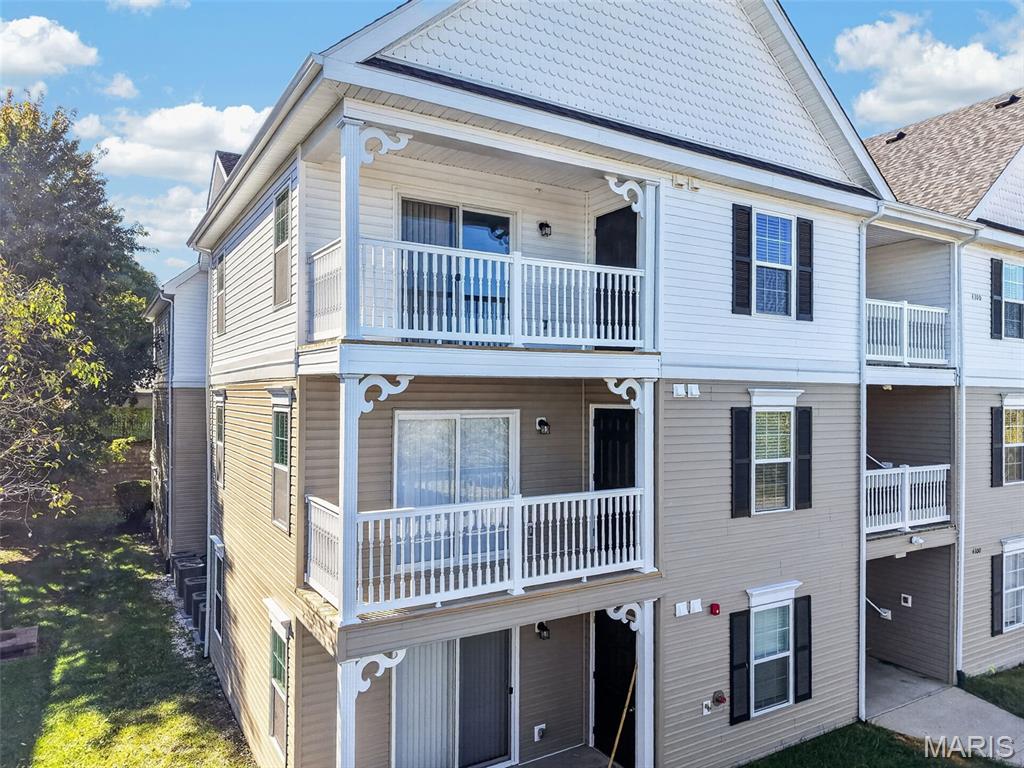
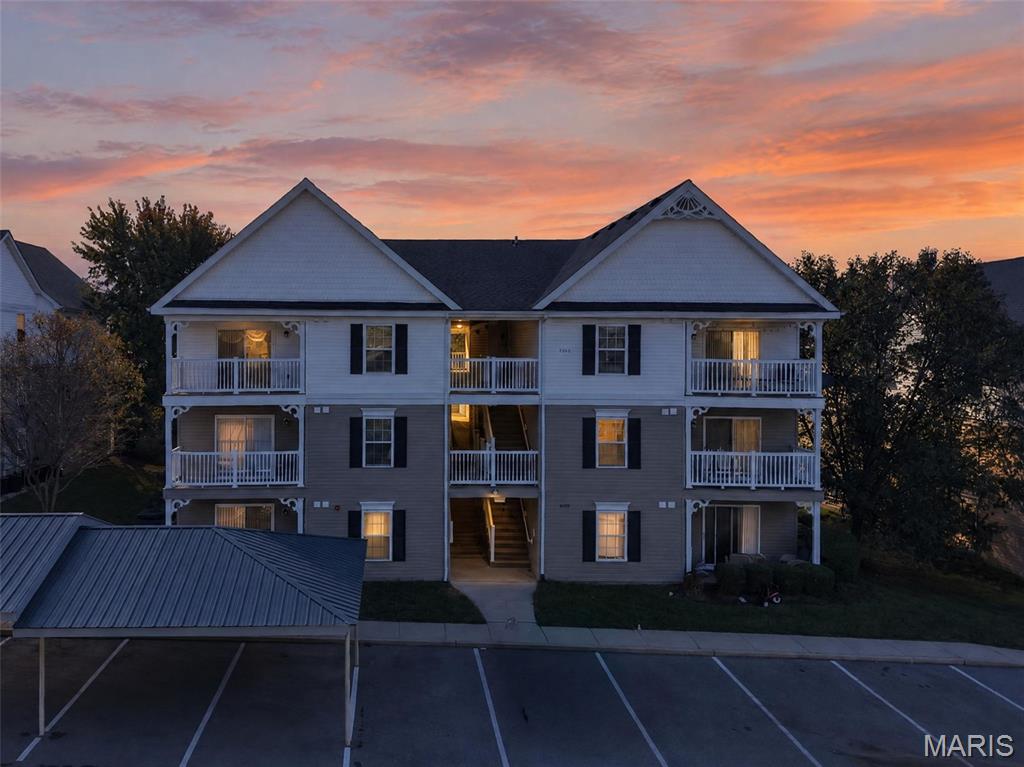
2nd floor unit on corner
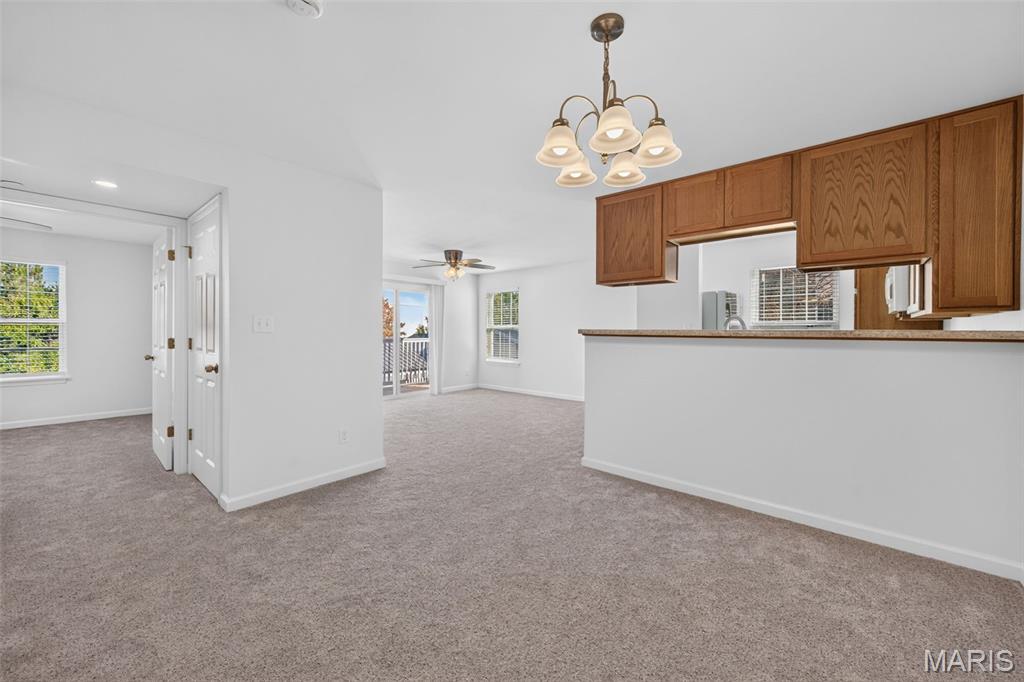
Neutral flooring and paint to work with any decor
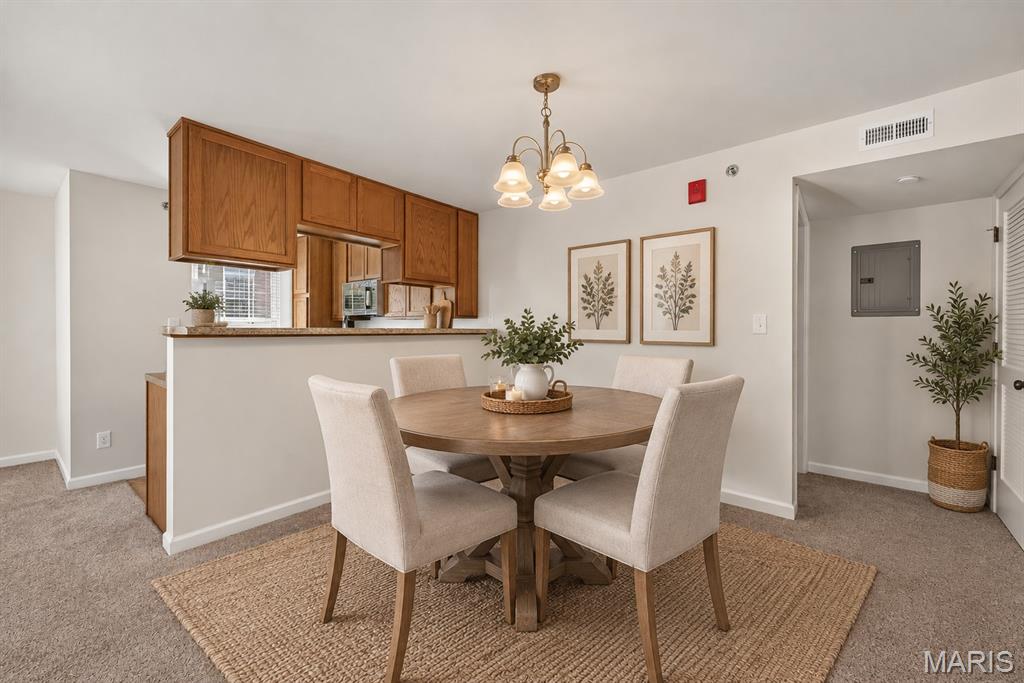
Separate dining room
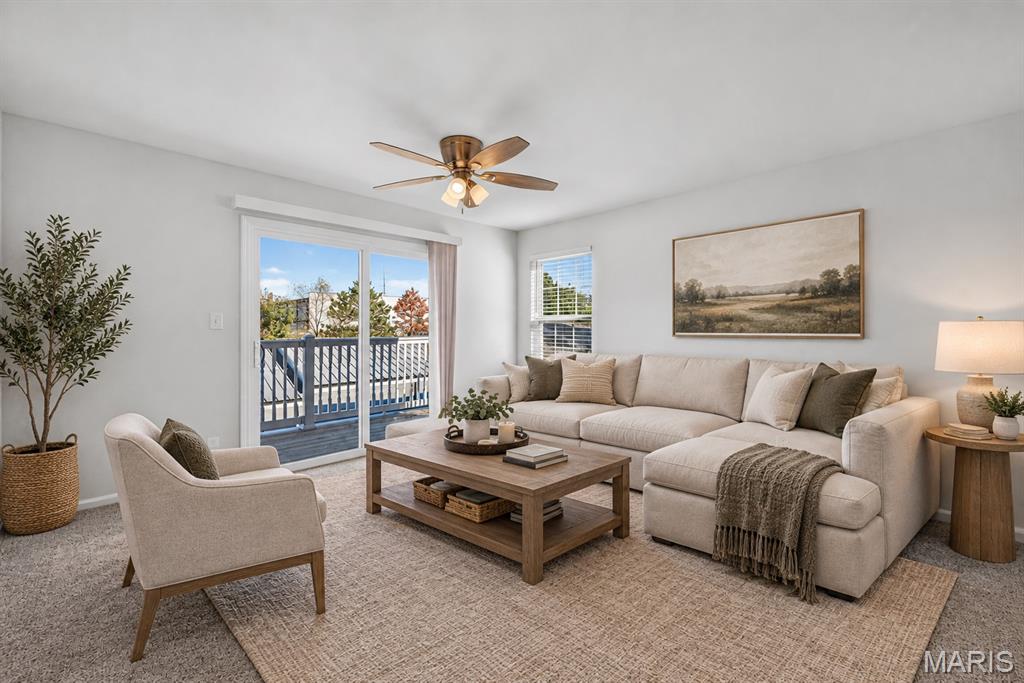
Inviting living room
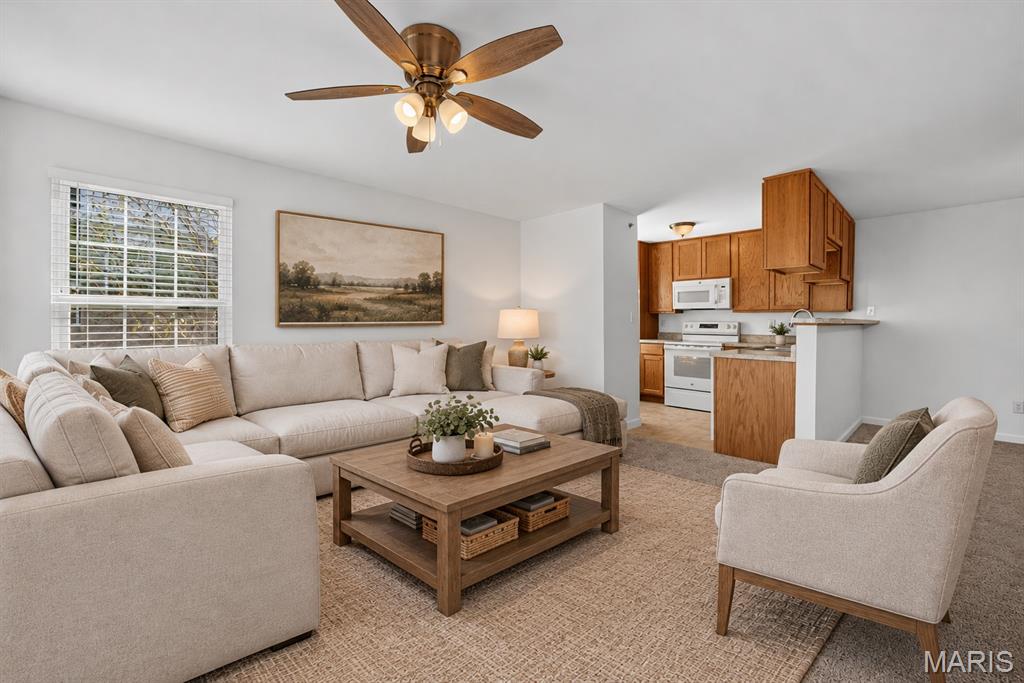
Ceiling fan and wood blinds
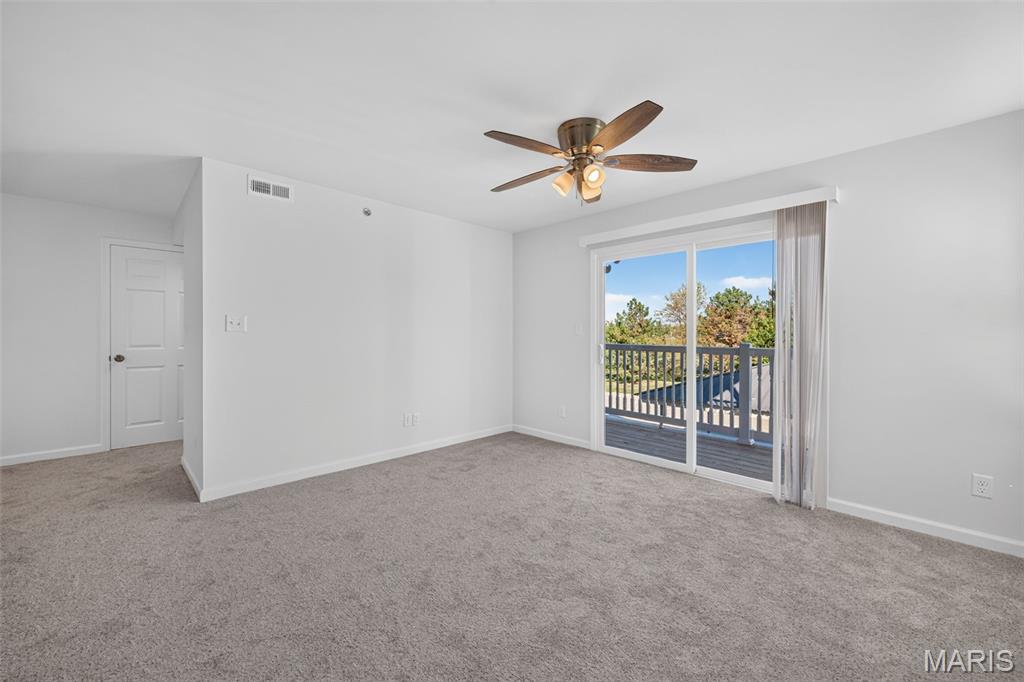
Glass slider door to private deck
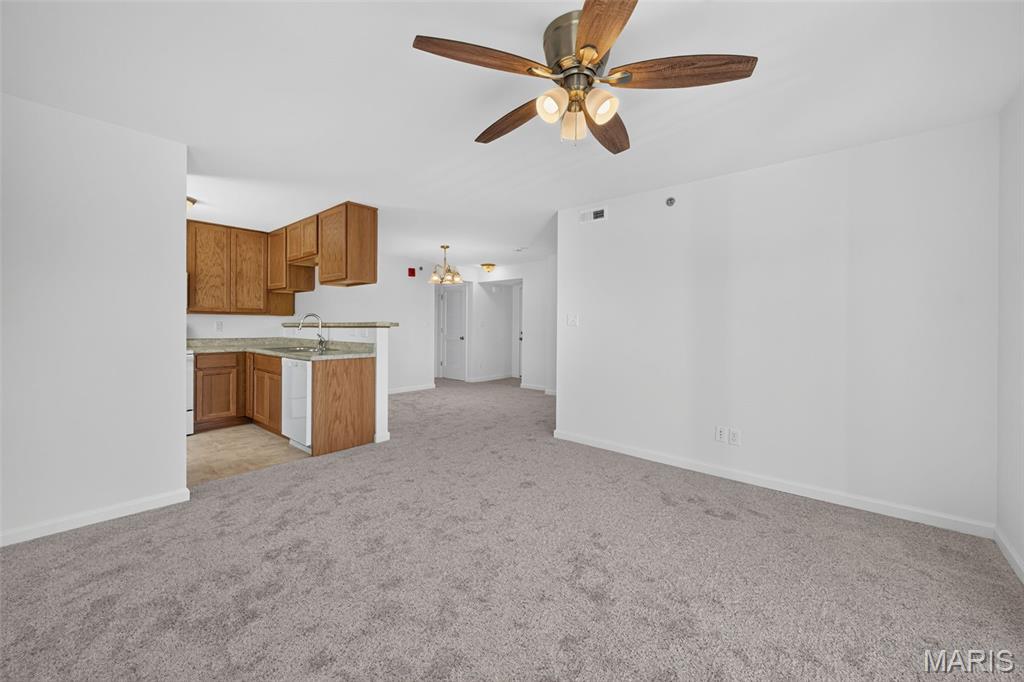
Open floor plan
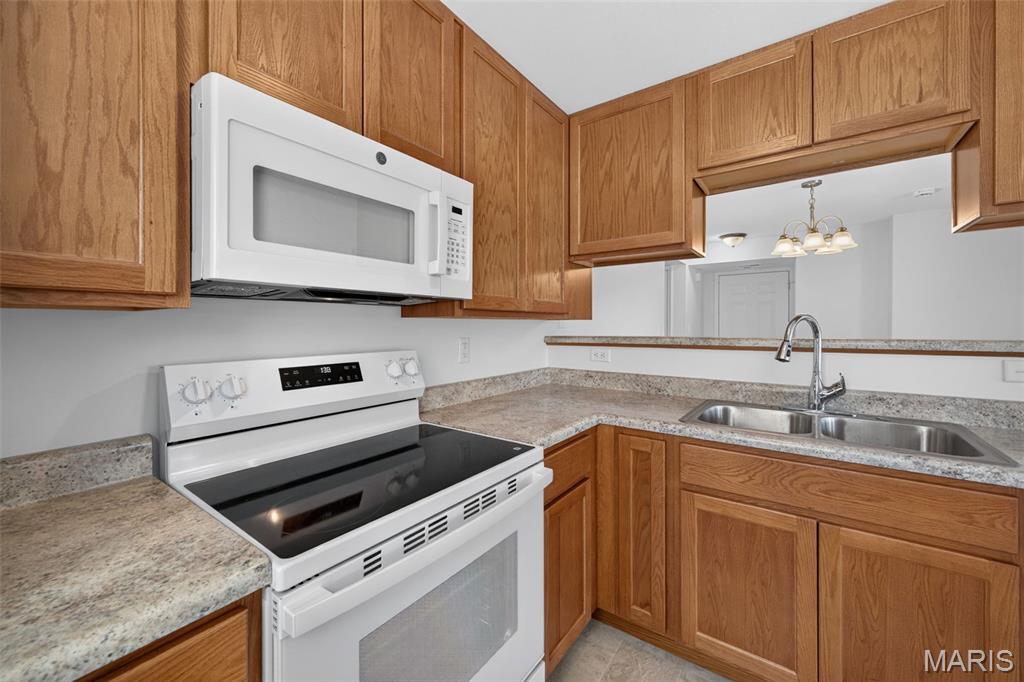
Bright and sunny kitchen
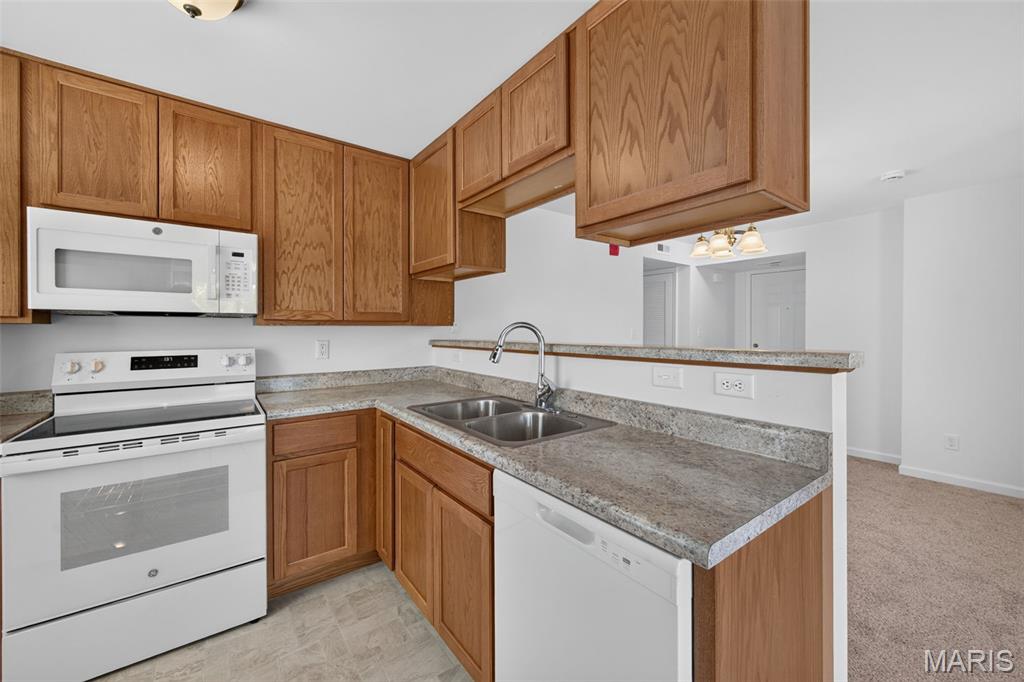
Appliances include dishwasher, electric range and microwave
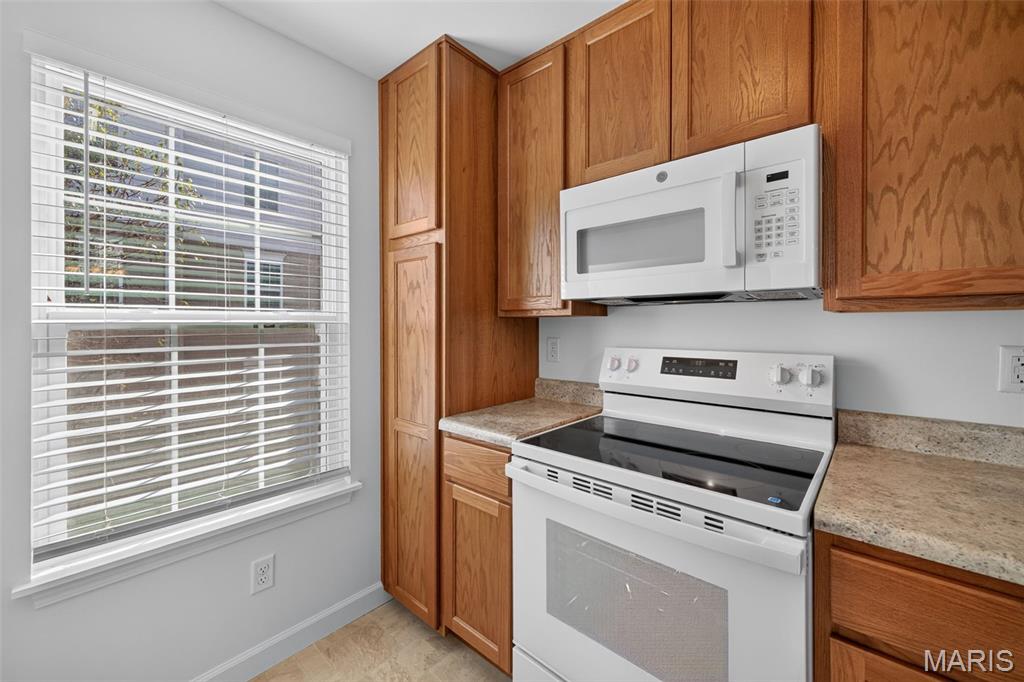
Newer appliances and cabinetry
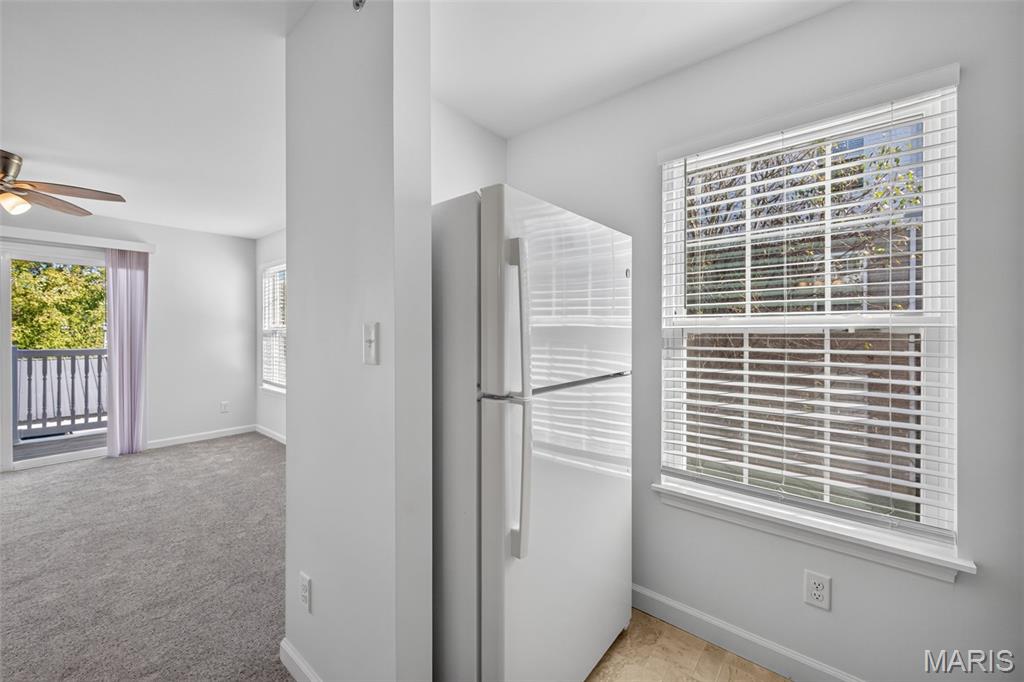
Kitchen fridge stays with the home
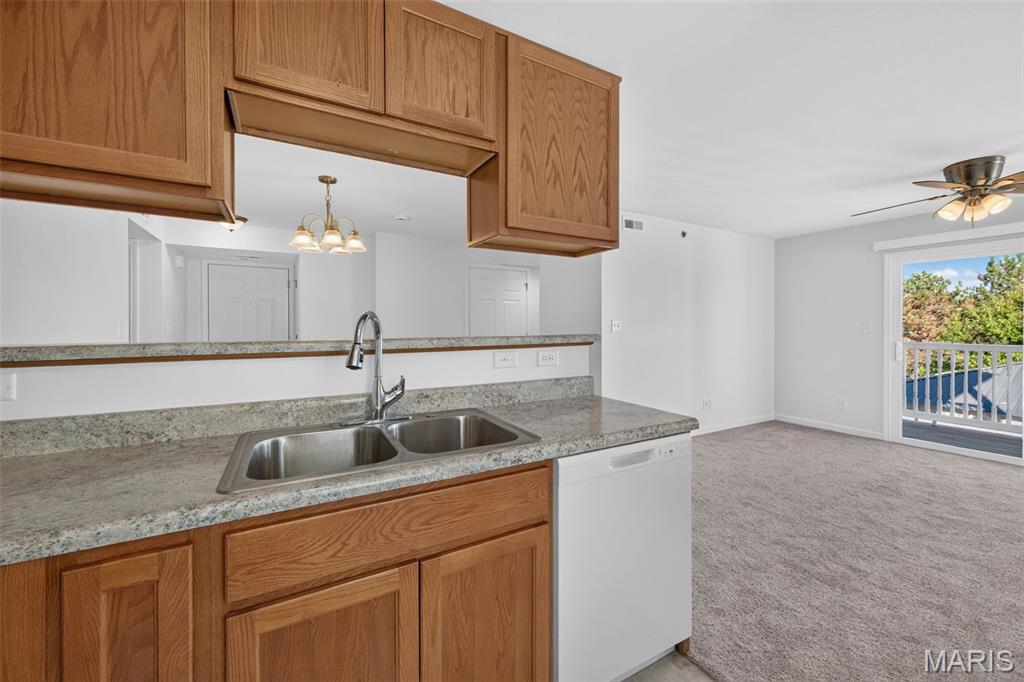
Kitchen looks out into dining room and living rooms
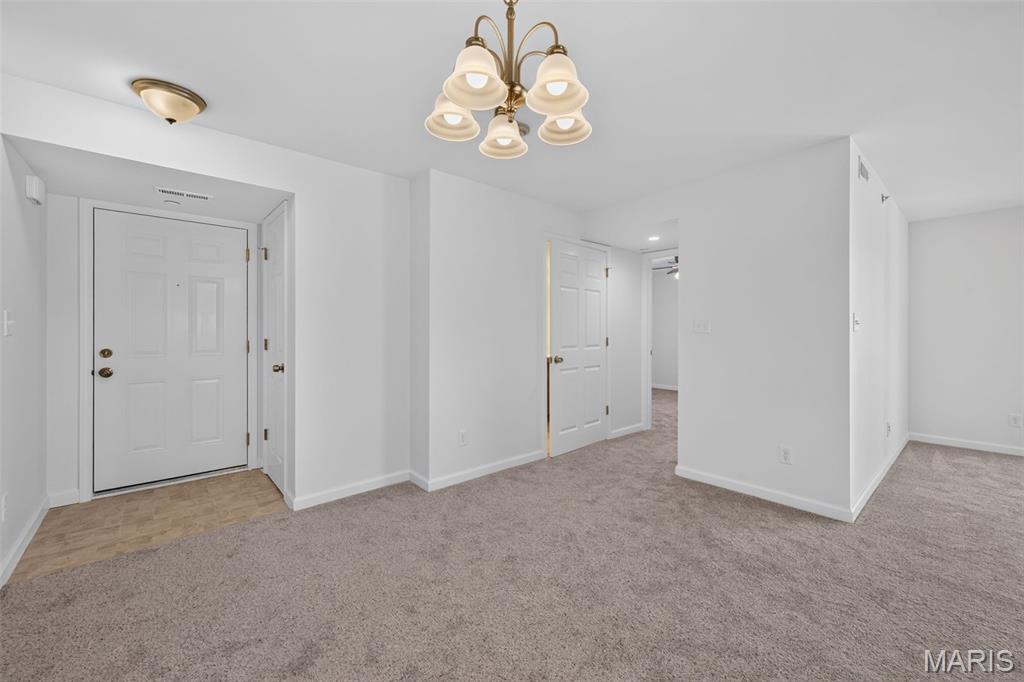
Fresh carpet and paint throughout
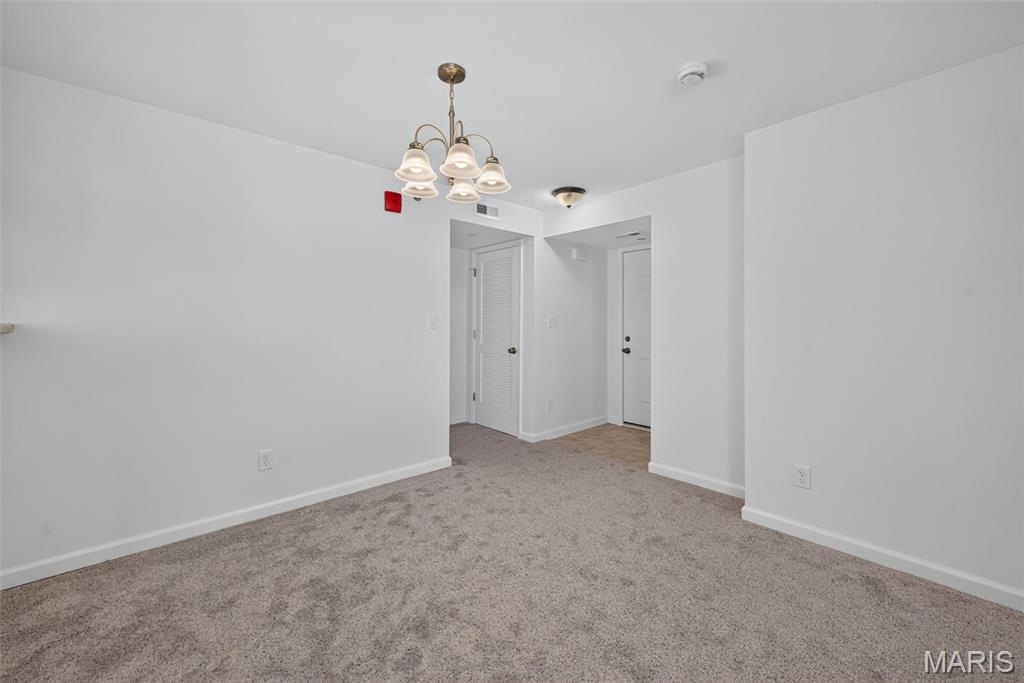
Divided bedroom floor plan
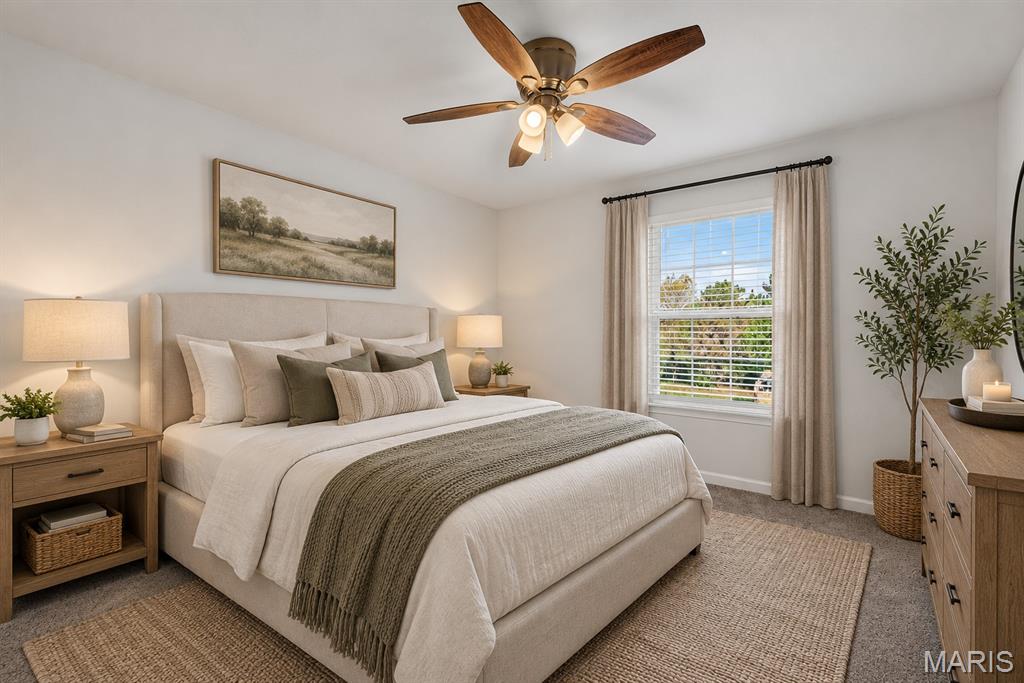
Bedroom #1
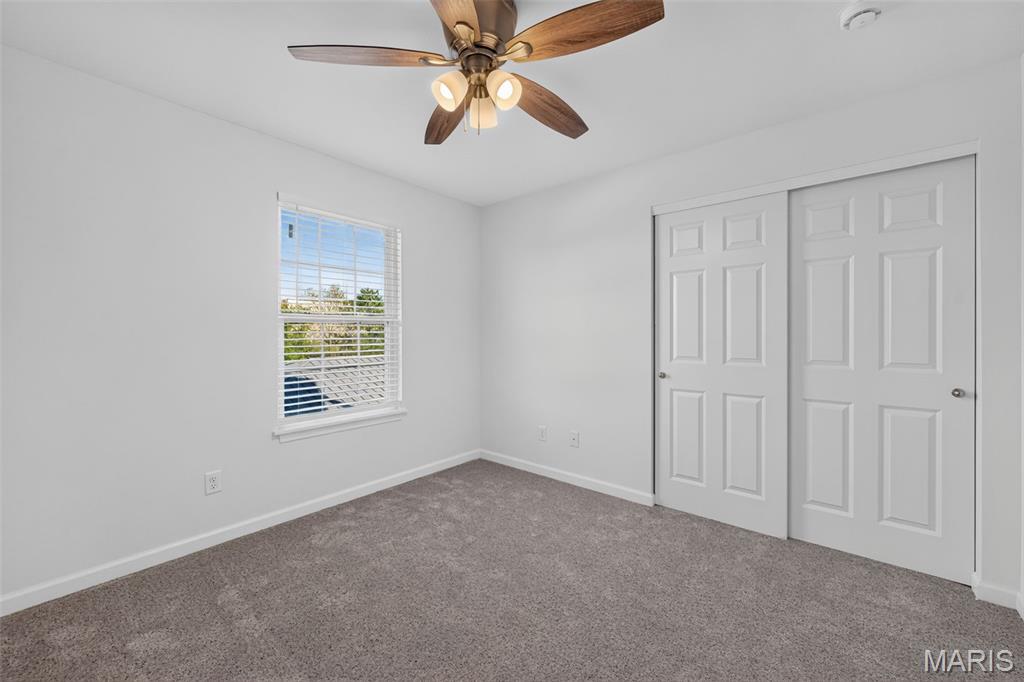
Ceiling fan
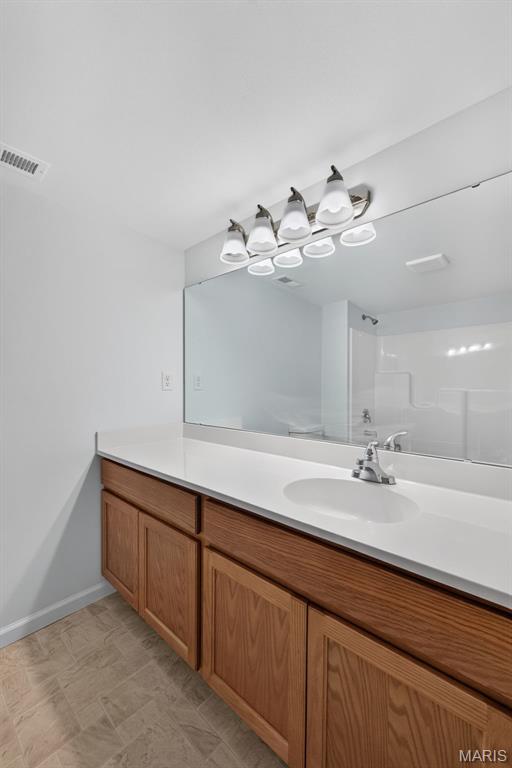
Full hall bathroom
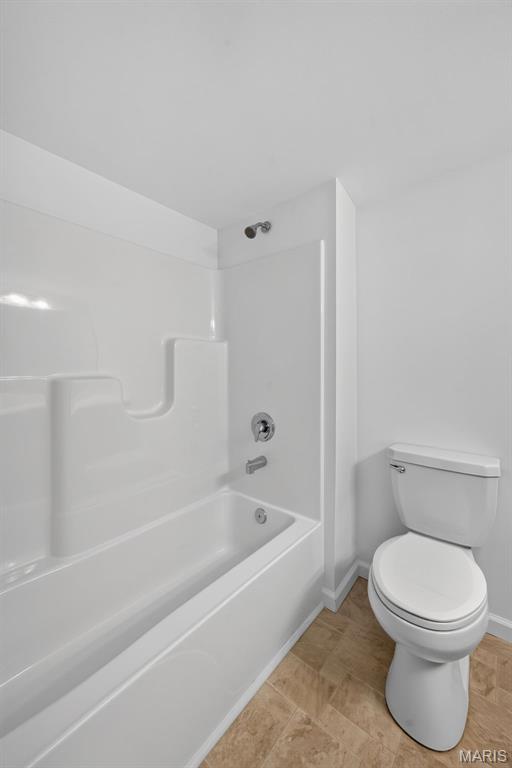
Another view of bathroom
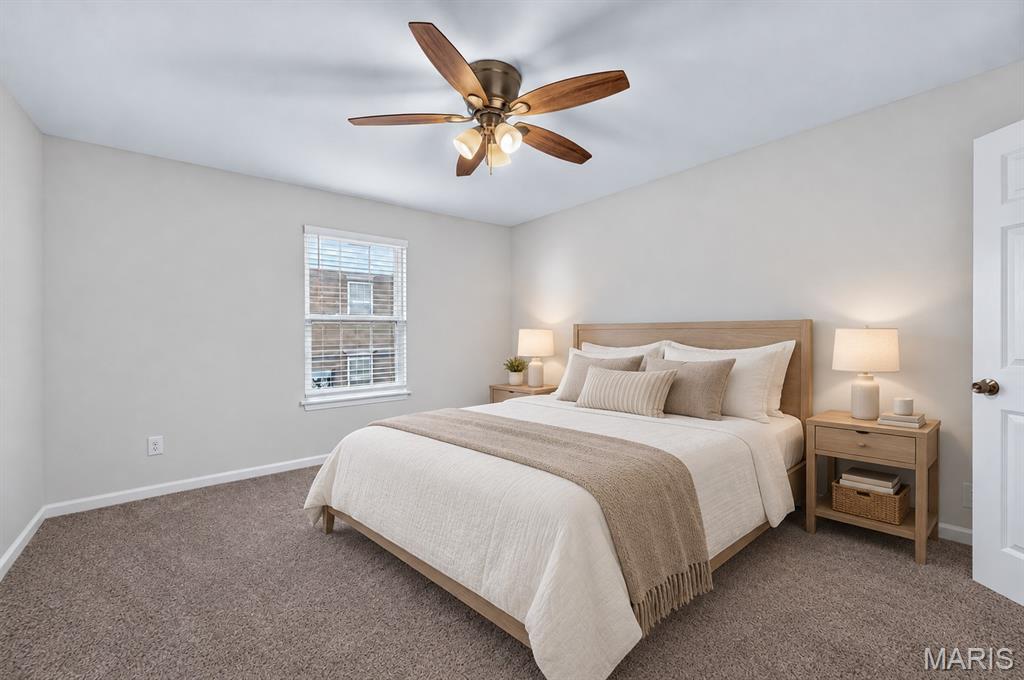
Primary bedroom
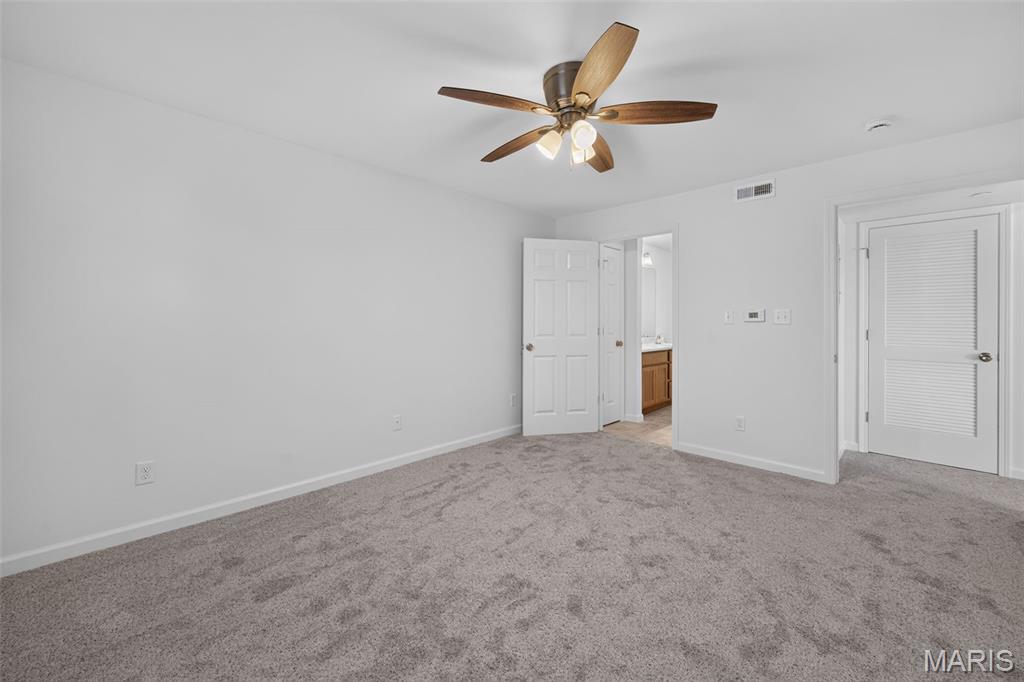
Ceiling fan and en suite bathroom
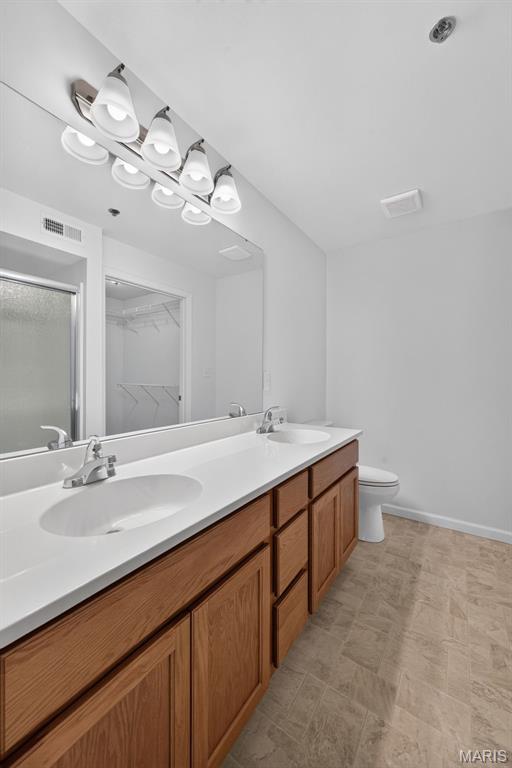
Dual sinks
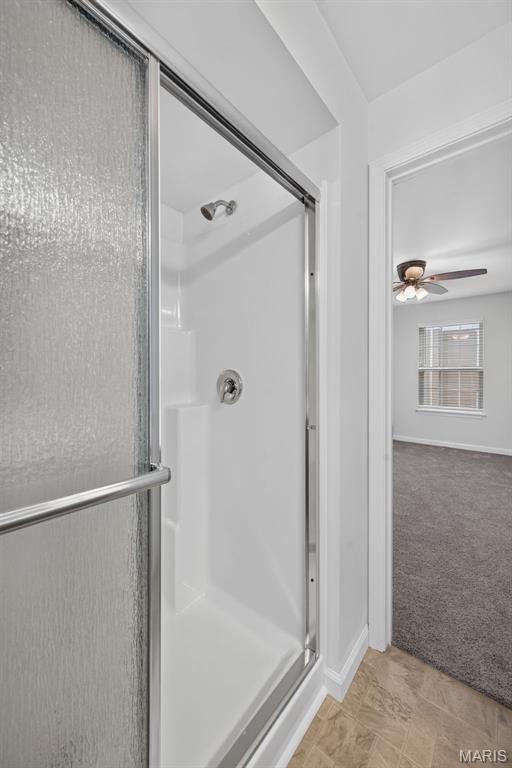
Seated shower
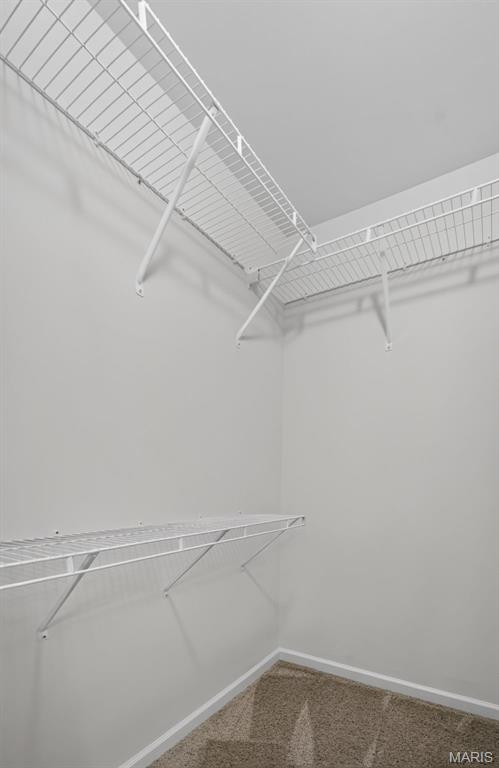
6'x5' walk in closet
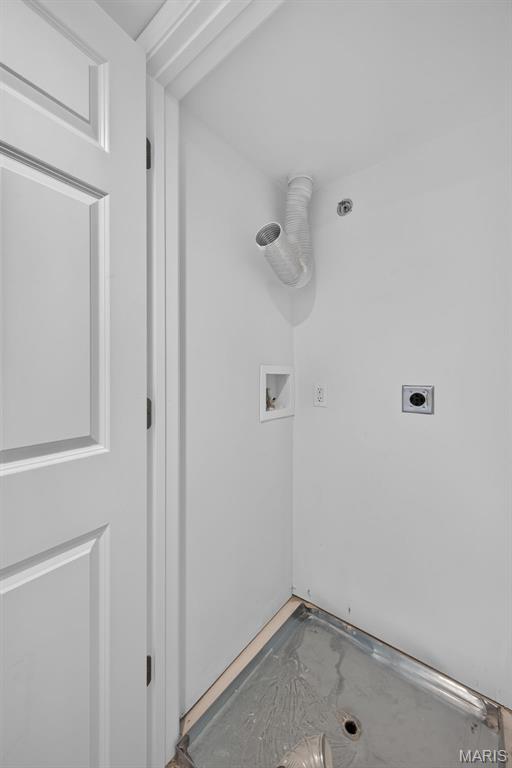
Laundry closet for in unit laundry
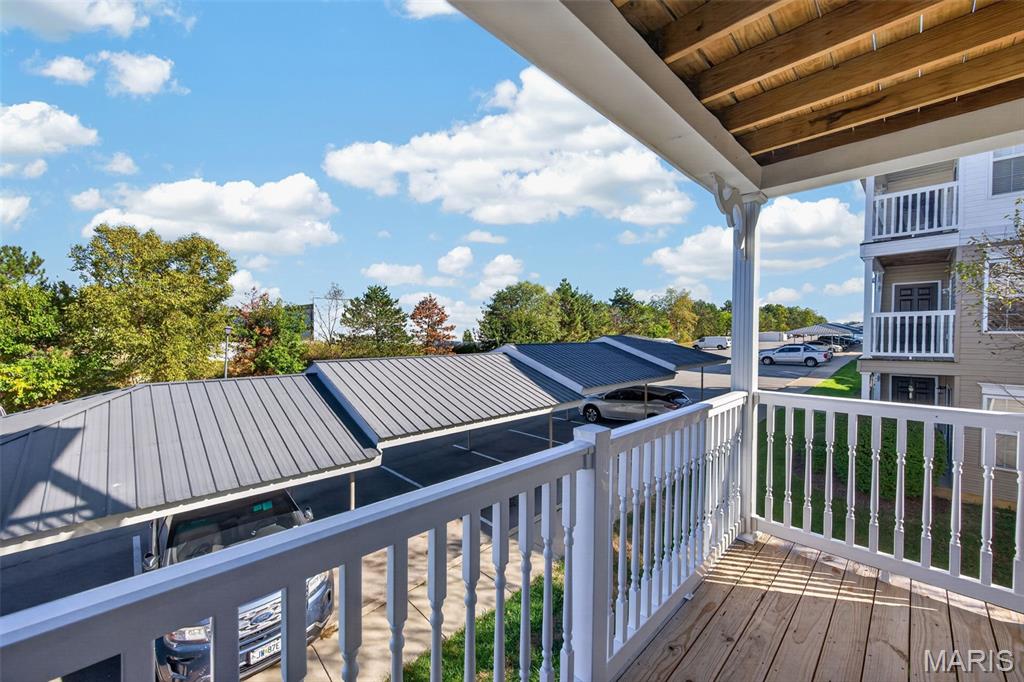
Private deck off living room
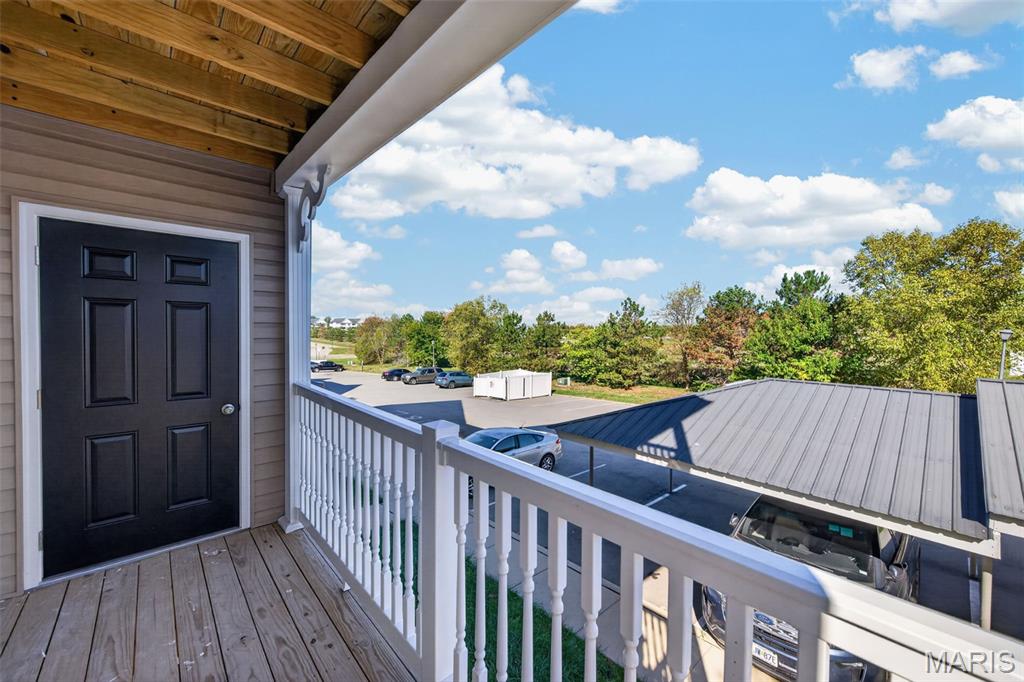
Extra storage on deck
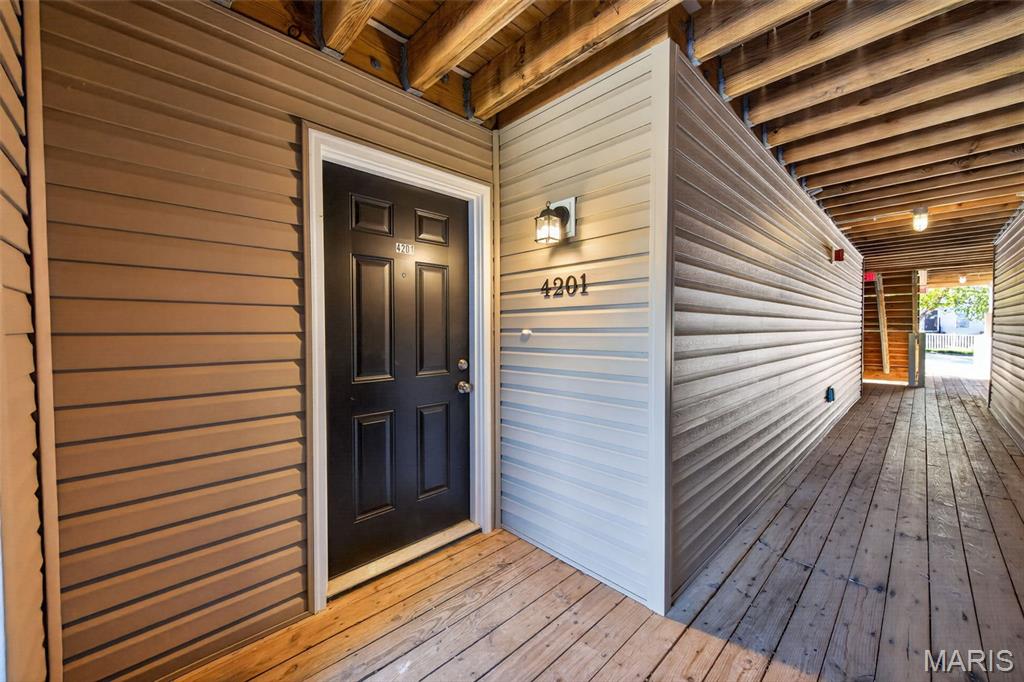
Front entrance
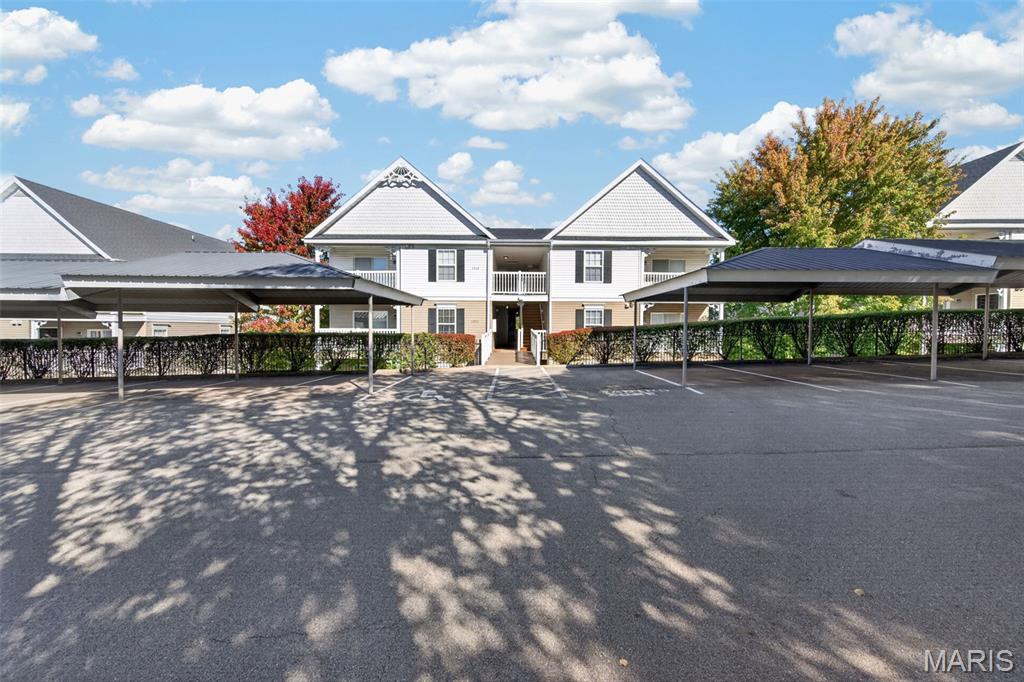
Conveniently located near Highway 40/61 and 364
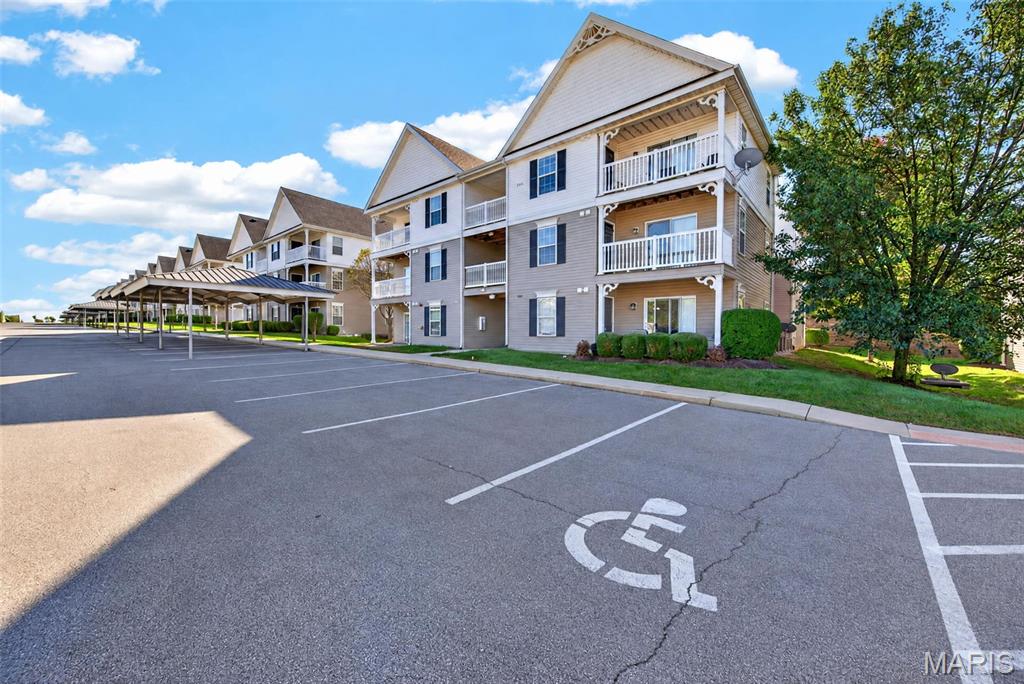
Lots of outdoor and carport parking
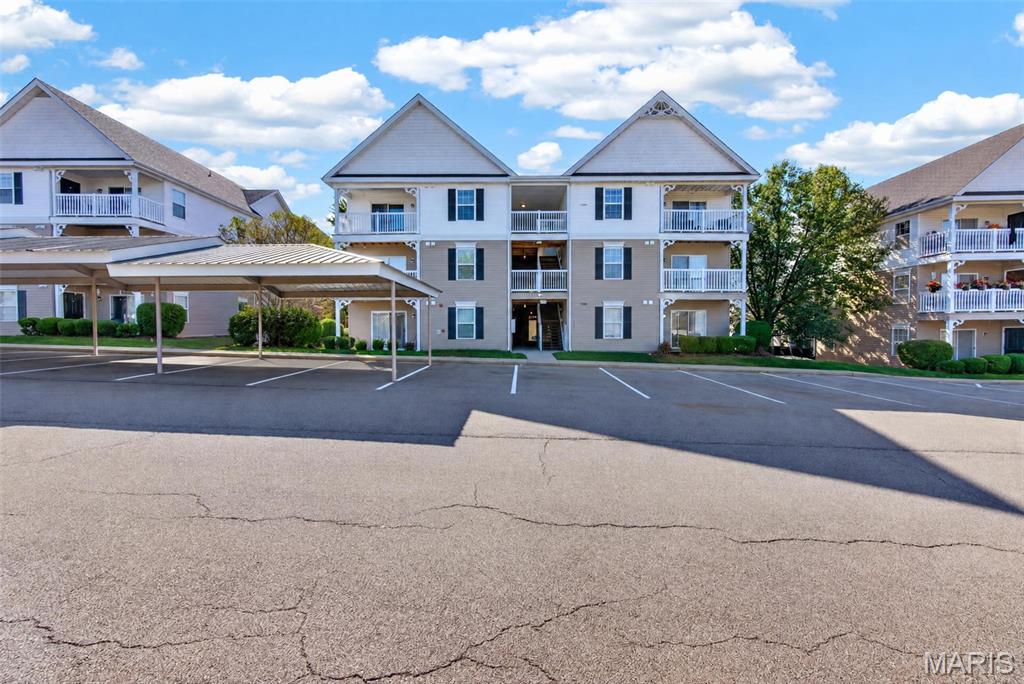
Close to shopping, restaurants and amenities
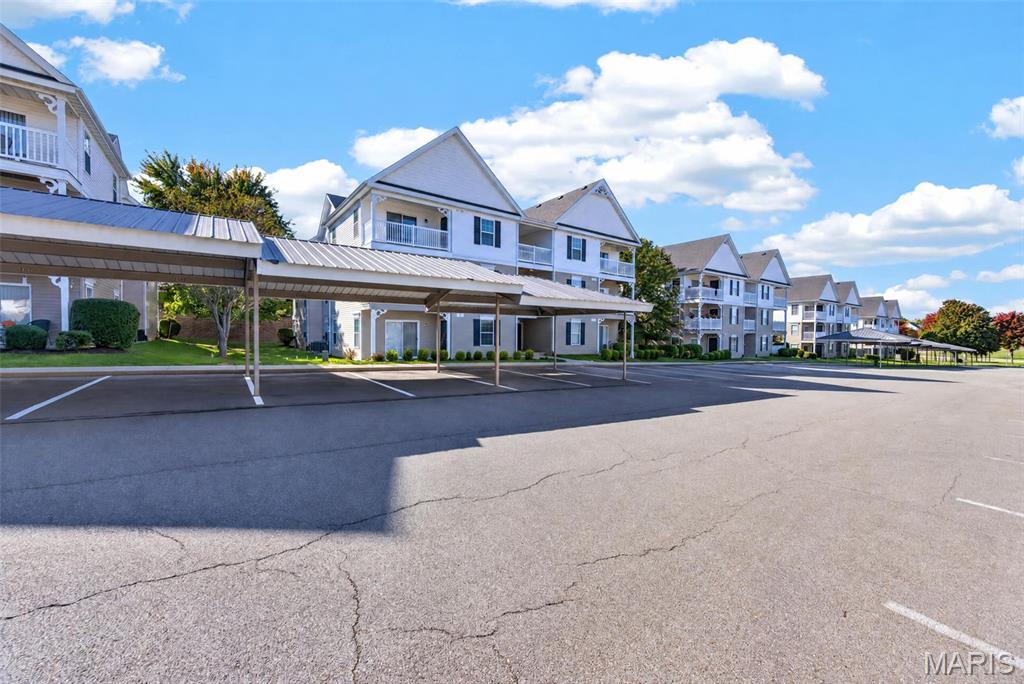
Lots of neighborhood amenties
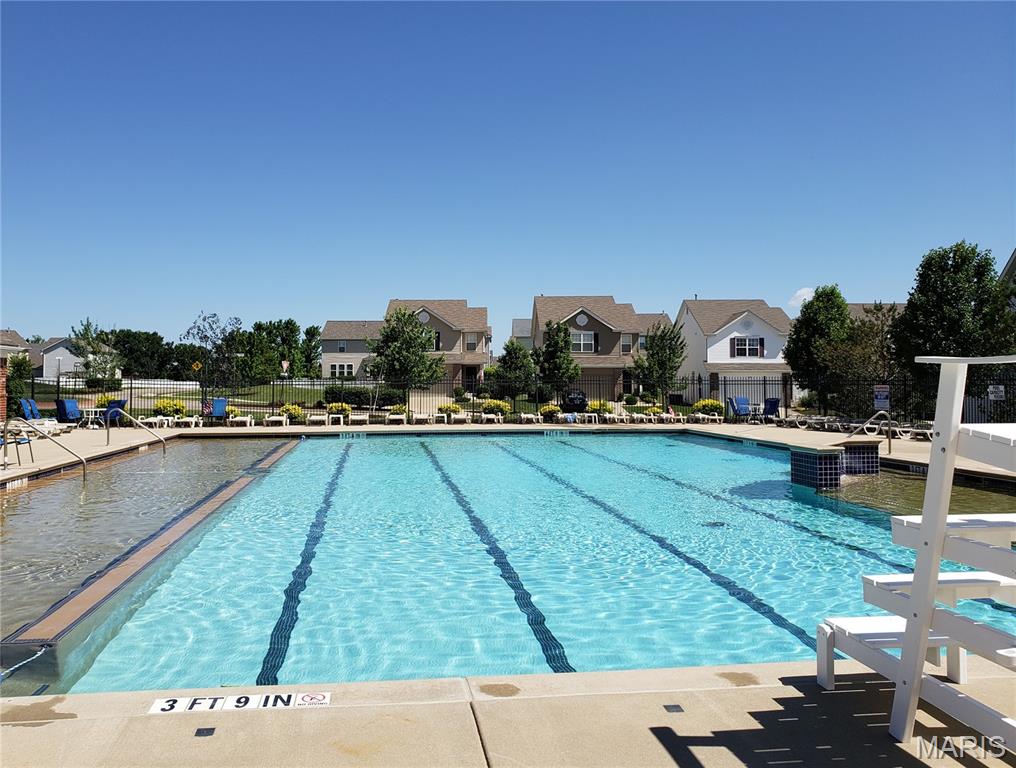
Neighborhood pool
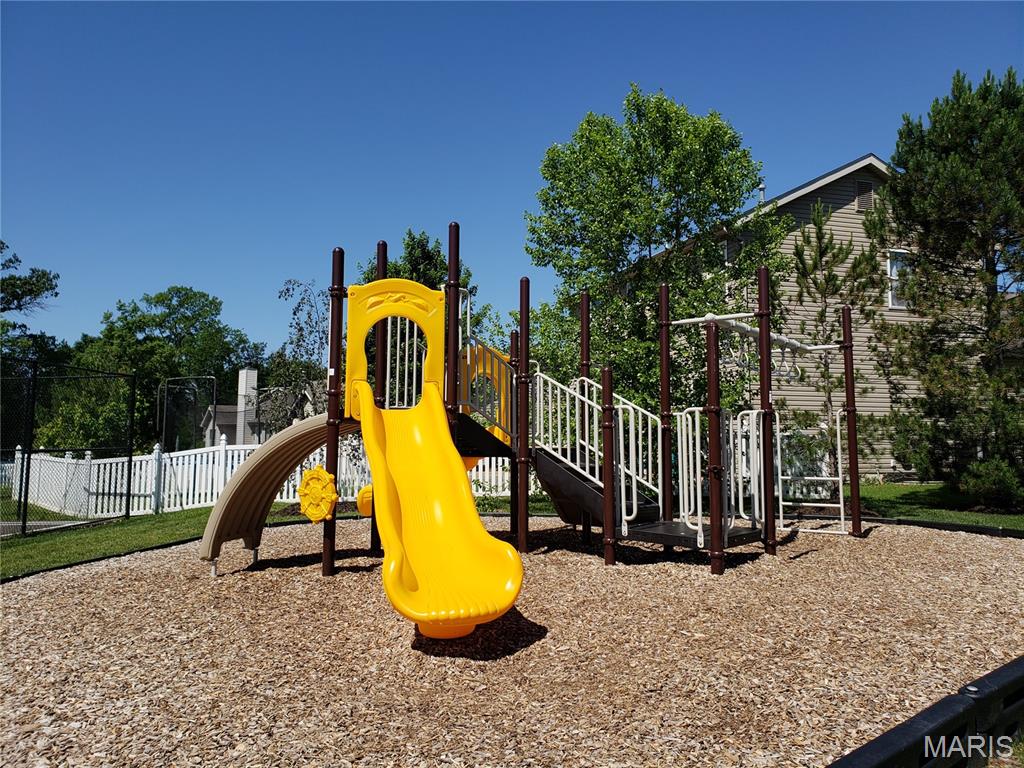
Neighborhood playground
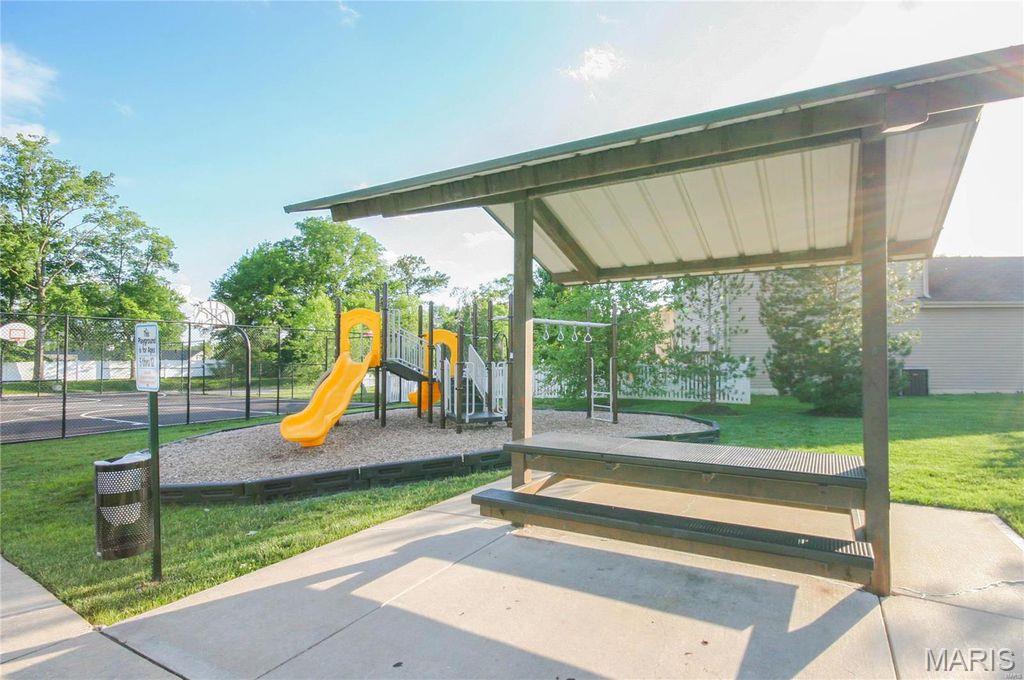
Covered pavillion
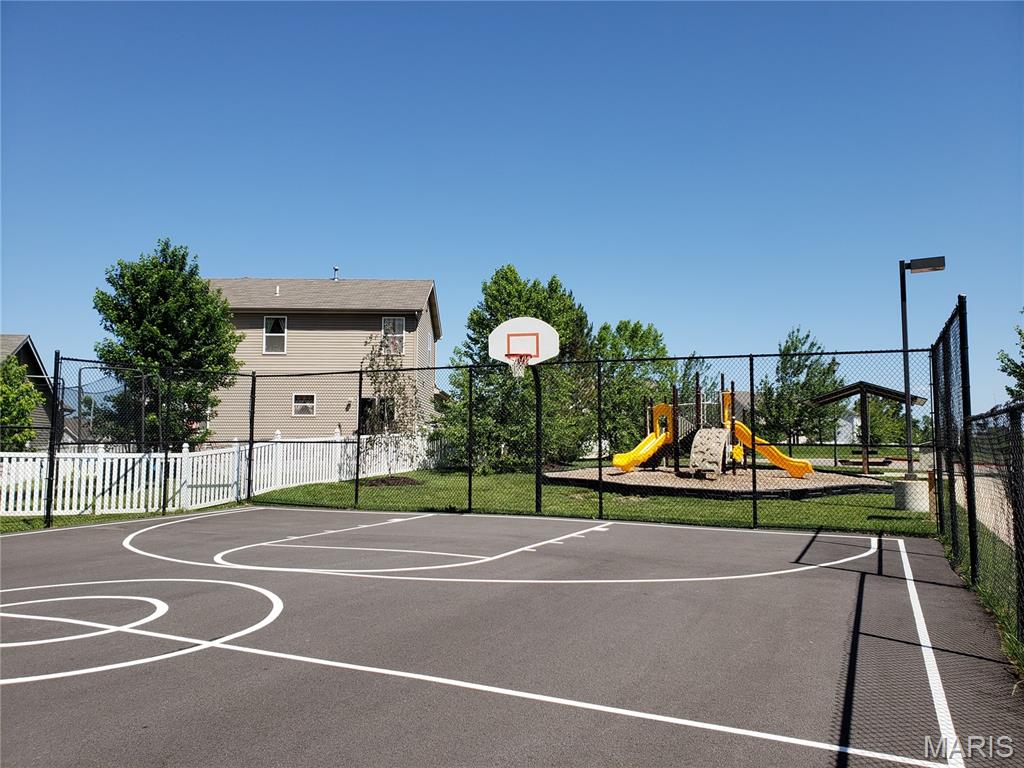
Basketball court
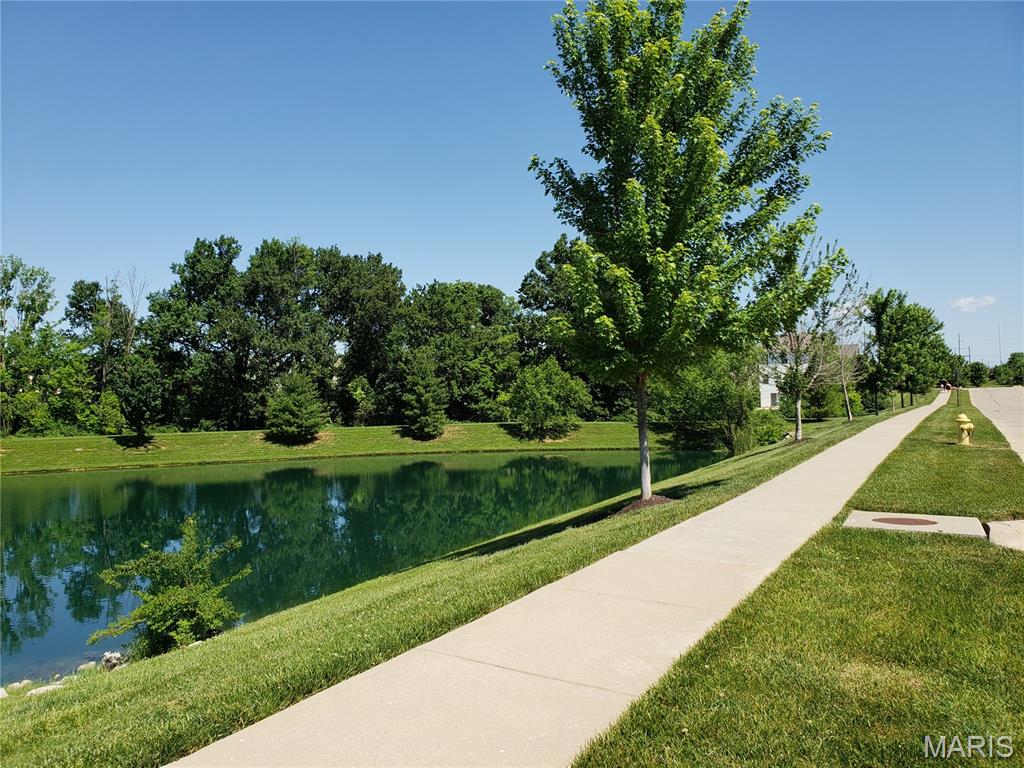
Walking trails and lakes
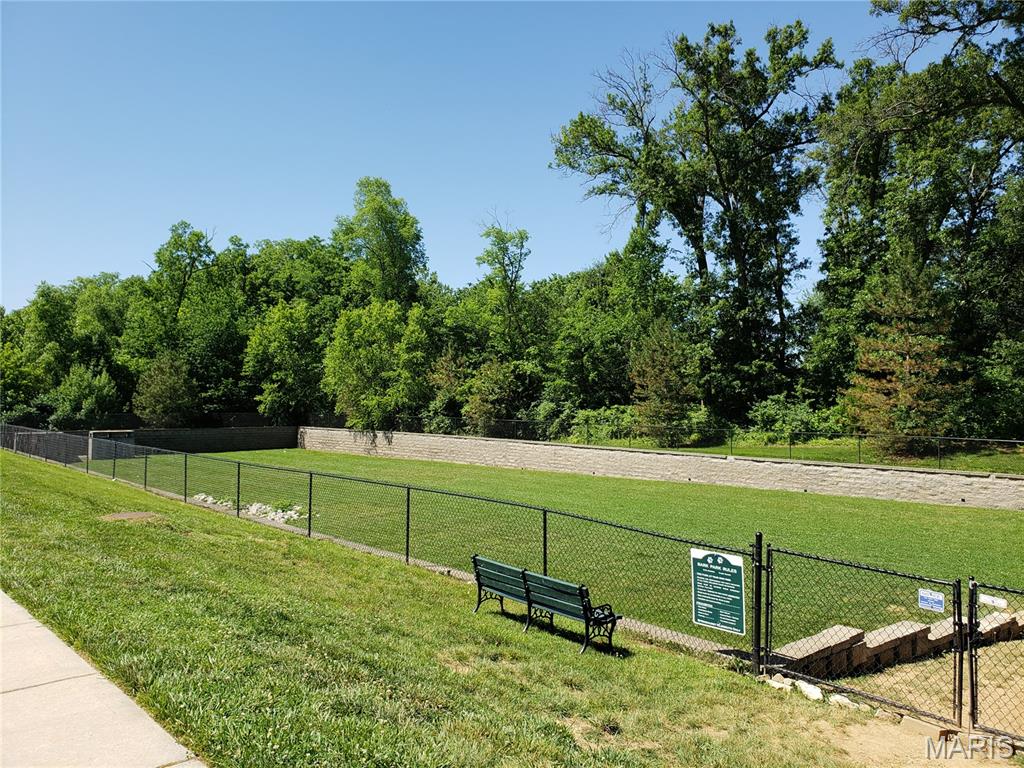
Fenced dog park
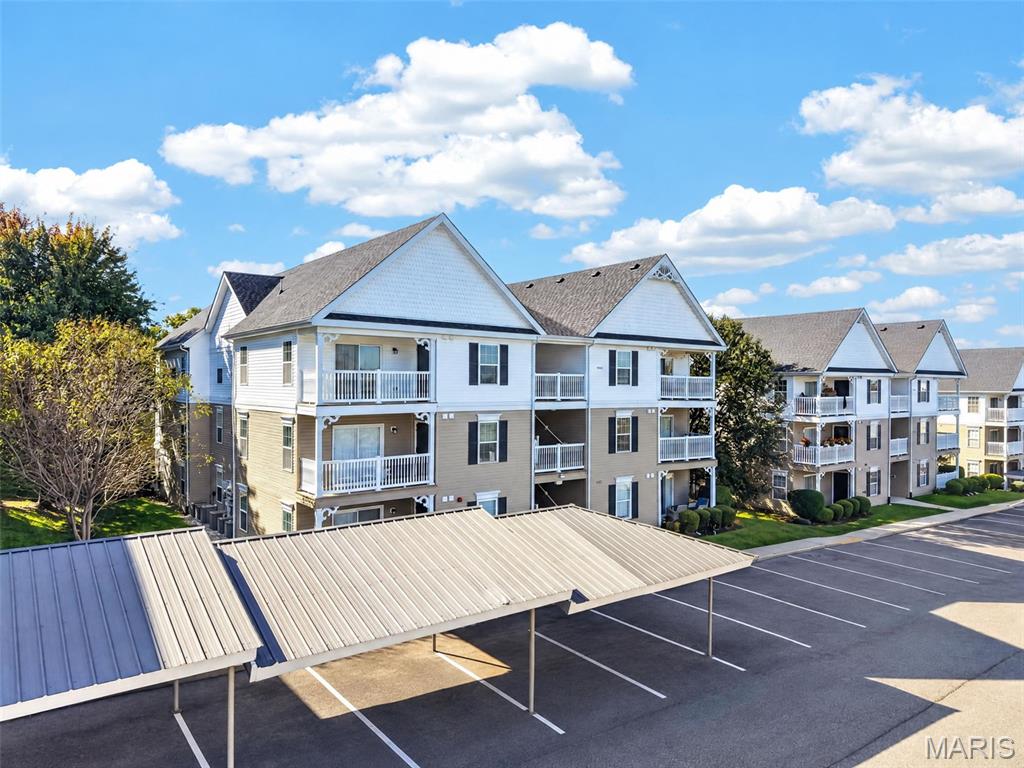
Great location near O'Fallon and Lake St. Louis amenities
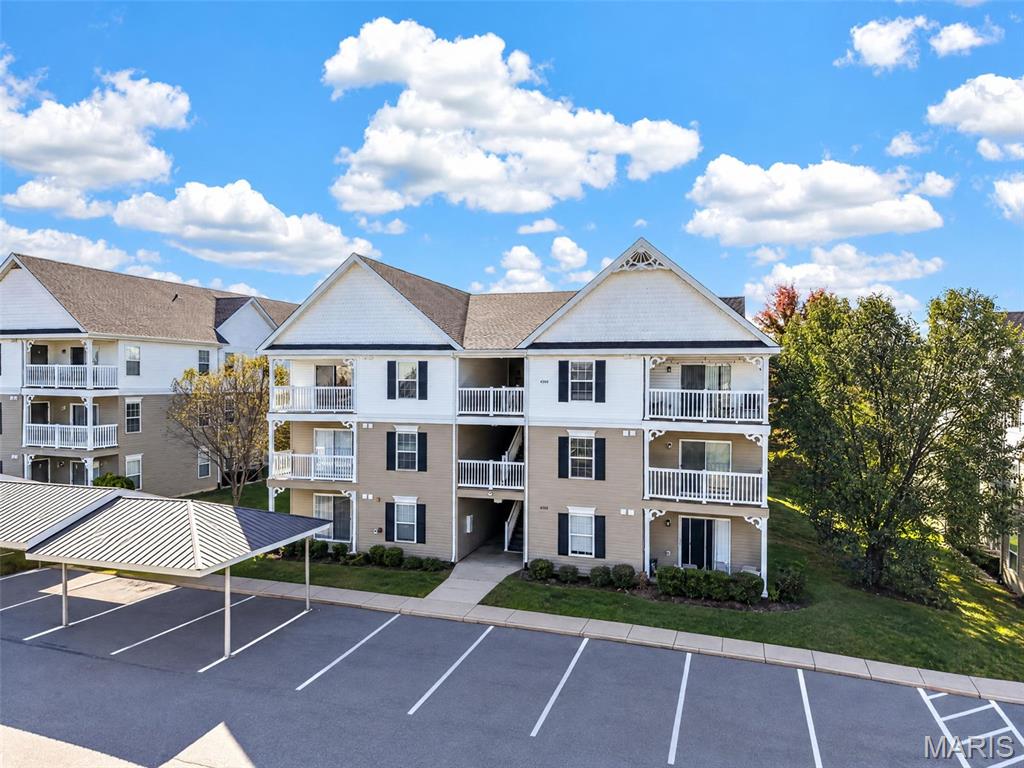
Wentzville school district (Liberty High School)
Schedule your showing today
Welcome home to this beautifully refreshed second-level condo with a clean, modern feel and a warm, inviting atmosphere. Fresh paint, carpeting, and appliances give the interior a fresh start, while the open floor plan creates an easy flow between the kitchen, dining area, and living room. The kitchen features an electric range, dishwasher, refrigerator, and built in microwave, making everyday living simple and convenient. Relax in the living room with its ceiling fan and sliding glass doors leading to a private deck, complete with additional storage. The spacious primary suite offers a large walk-in closet (approximately 6' x 5') and an en-suite bath with dual sinks and a seated shower. The second bedroom also features a ceiling fan and is ideal for guests, a home office, or additional living space. A convenient in-unit laundry closet adds to the ease of everyday living. Beyond your front door, enjoy community amenities including a pool, playgrounds, lake, and dog park. Conveniently located near shopping, restaurants, and major highways, this home makes it easy to enjoy all that the O'Fallon/Lake Saint Louis area has to offer. Located in the Wentzville School District, feeding into Liberty High School. Monthly fees cover lawn care, snow removal, water, sewer, and trash. Whether you're looking for a comfortable place to call home or a low-maintenance lifestyle with convenient access to everyday essentials, this refreshed condo is ready to welcome you!
Status: Active · MLS# 26067547 · Listing Courtesy of Keller Williams Realty West
StLouisRealEstate.com is operated by Guerrilla Brokers, LLC. The person who answers is a licensed real estate agent who can pull this listing up with you and answer your questions about it.

2 Beds

2 Baths

1,094 sq.ft

$0 per sq.ft

Apartment Style,Traditional
$ 200,000
Active
0
26067547
2
2
1,094
Springhurst Terrace #4
O'Fallon
Wentzville R-IV
St Charles
Residential
Apartment Style,Traditional
Residential
$2,275
Last 6 closed homes in this zip.
| Address | Bd/Ba | SqFt | List | Sold | Closed |
|---|---|---|---|---|---|
| 23 Dunmore Circle, O'Fallon, MO 63368 | 4/3 | 2,478 | $450,000 | $485,000 107.8% of ask |
Nov 9, 2026 |
| 151 Royallsprings Parkway, O'Fallon, MO 63368 | 3/3 | 1,708 | $325,000 | $320,000 98.5% of ask |
Nov 9, 2026 |
| 611 Knollshire Way, Dardenne Prairie, MO 63368 | 5/5 | 2,986 | $619,900 | $615,000 99.2% of ask |
Nov 9, 2026 |
| 232 Spring Borough Drive, O'Fallon, MO 63368 | 4/3 | 1,990 | $349,900 | $360,000 102.9% of ask |
Nov 6, 2026 |
| 2105 Beckewith Trail, O'Fallon, MO 63368 | 4/3 | 1,798 | $399,900 | $399,900 100% of ask |
Nov 6, 2026 |
| 6915 Fieldstone Farms Drive, O'Fallon, MO 63368 | 5/4 | 2,971 | $459,900 | $438,000 95.2% of ask |
Nov 4, 2026 |
Estimate your monthly payment. Adjust the sliders below.
Estimate only. Not a loan offer. Consult a lender for an accurate quote, including HOA fees, PMI, and current rates.
Dining Room
12x12
Living Room
14x13
Kitchen
10x7
Bedroom
11x10
Bathroom
8x6
Primary Bedroom
14x12
Primary Bathroom
8x6
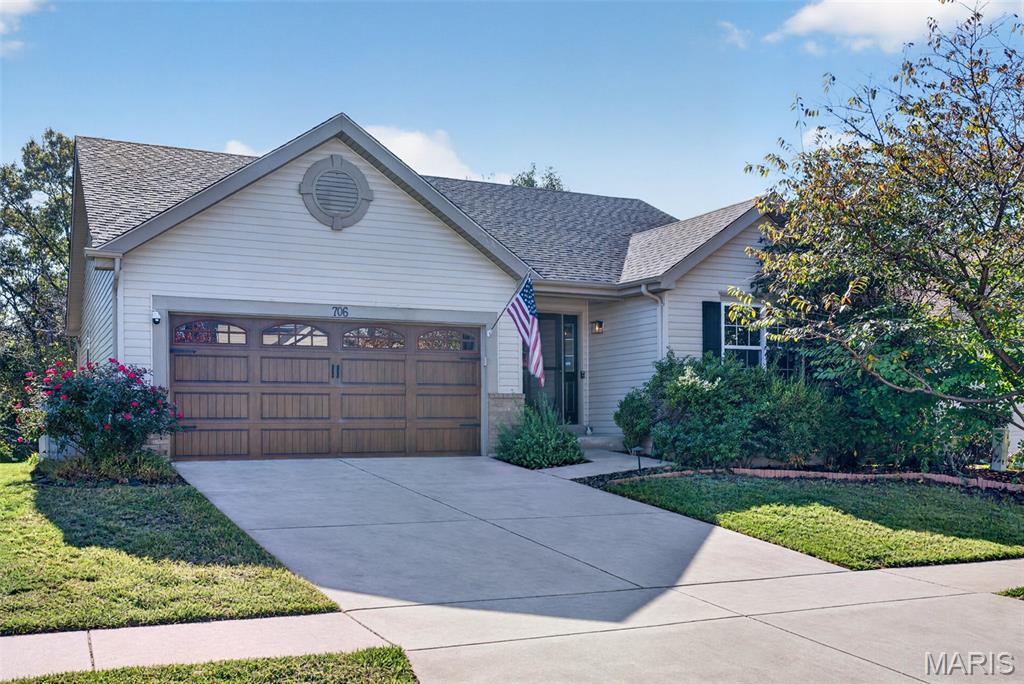
Not your everyday ranch! Welcome to 706 English Ivy, where distinctive architectural details and an exceptional outdoor entertaining space create a home with a personality all its own. From the arched passageways and textured Venetian plaster walls to the vaulted ceilings and richly toned wood floors, there's character around nearly every corner. The main level offers inviting living spaces, an updated kitchen, and three bedrooms, while the partially finished walk-out lower level expands your possibilities with a fourth bedroom and additional gathering space. But the real showstopper? Step outside to discover a beautifully landscaped, fenced backyard featuring a spacious multi-level deck and a covered patio anchored by an impressive outdoor stone fireplace. Whether it's a crisp fall evening around the fire or a summer afternoon entertaining friends, this outdoor setting is something special. Offering 4 bedrooms, 2 full baths (w/ rough-in lower level), an attached 2-car garage, and a wonderful blend of indoor character and outdoor appeal. Beyond the home, a modest annual HOA fee provides access to neighborhood amenities including a community pool, tennis and basketball courts, and playground. First showings begin Friday, November 13!

STOP SCROLLING! Your house hunt might officially be OVER! Looking for a move-in-ready home in the heart of O’Fallon with plenty of space, an AMAZING backyard, and a price that won't make your wallet cry? Well, you might want to move FAST on this one! This stunning 3-bedroom, 2-bathroom home is ready for its next owners, and it checks some serious boxes! Vaulted ceilings? Check! A bright, spacious living room with a cozy fireplace? Double check! Private primary suite? You bet! Complete with its own full bathroom. Backyard goals? ABSOLUTELY! Step right out from the dining room onto your BRAND-NEW deck overlooking an enormous backyard, complete with a BRAND-NEW WOOD PRIVACY FENCE surrounding the entire yard! And did we mention the spacious fire pit area? S'mores, bonfires, backyard BBQs, and room to roam! You bring the people, this home brings the space! Need more room? Head downstairs to the HUGE recreation room with a walkout to the patio and backyard! Plus, there's plenty of storage and additional unfinished space just waiting to become your dream home gym, hobby room, or whatever your heart desires. Parking problems? Not here! A 2-car garage PLUS an extended 3-car driveway means there's room for your vehicles AND your guests! And here's the kicker... IT'S PRICED TO SELL FAST!! A move-in-ready home with THIS much space, THIS kind of backyard, and THIS location at an attractive price? Let's just say this is NOT the house you want to add to your favorites and "sleep on it." Schedule your showing ASAP before someone else starts planning their furniture layout! OPEN HOUSE 11/15/26
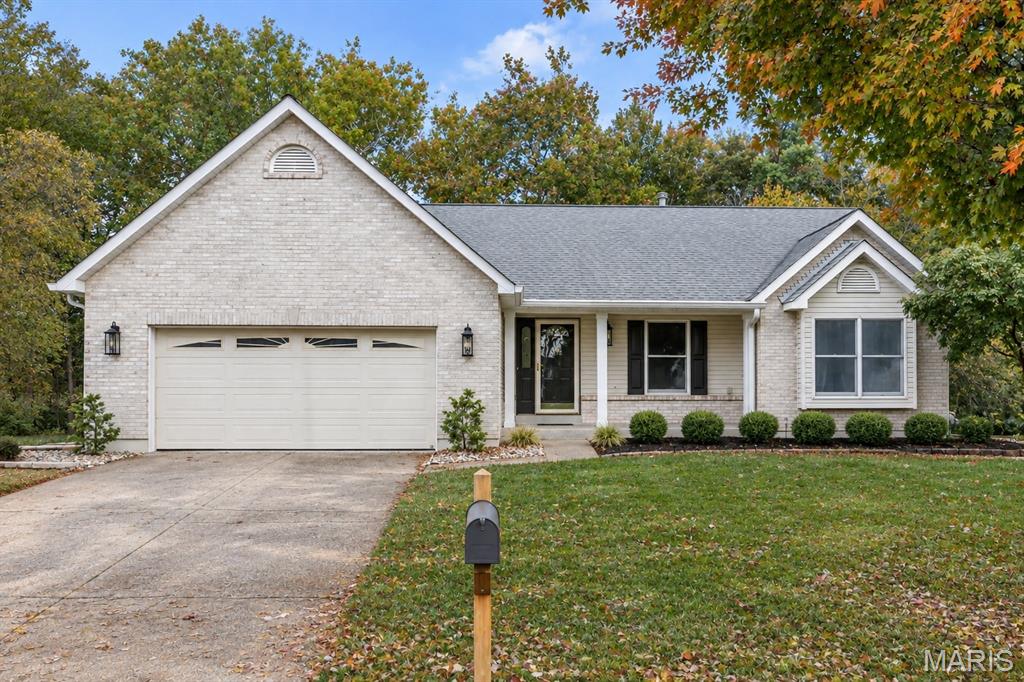
Wide plank flooring, soaring ceilings, neutral interiors and contemporary lighting give this extensively renovated ranch home a fresh appeal. Featuring an open, light-filled layout, this home is designed to accommodate daily comfort and gracious entertaining. Inviting entry foyer leads to formal dining room and spectacular great room with cathedral ceiling, brick fireplace and atrium door that opens to private deck that overlooks wooded ground. The updated kitchen features quartz countertops, white cabinetry and a wide bay window that draws in an abundance of natural light. The vaulted primary bedroom suite with walk-in closet & luxury bath with jetted tub offers an appealing retreat. 2 Additional bedrooms, hall full bath and a convenient laundry complete the main floor living quarters. The walk-out Lower Level featuring a 9 foot foundation pour includes a work center & full bath plus abundant storage space. Situated on a premium cul-de-sac lot with deck and covered and open patios. Located in the highly sought after Villages at Dardenne community with 3 swimming pools, clubhouse, tennis courts, golf course and walking trails.
