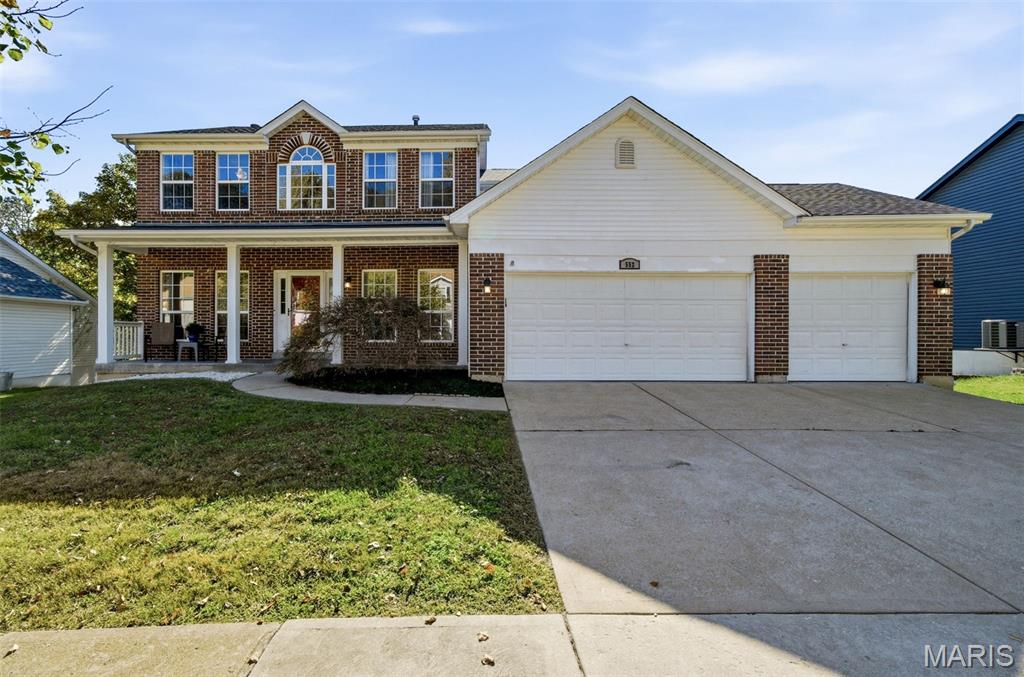
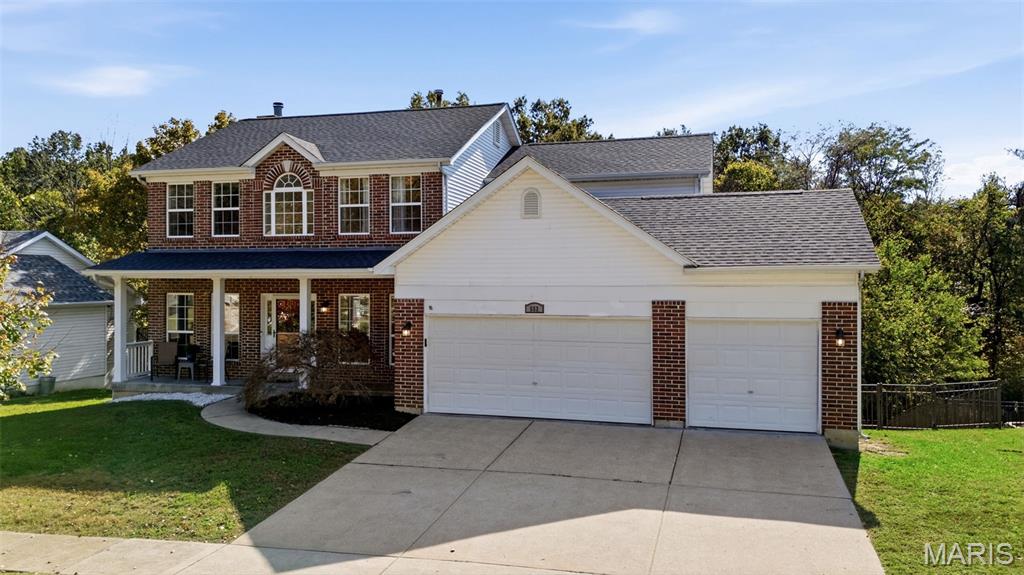
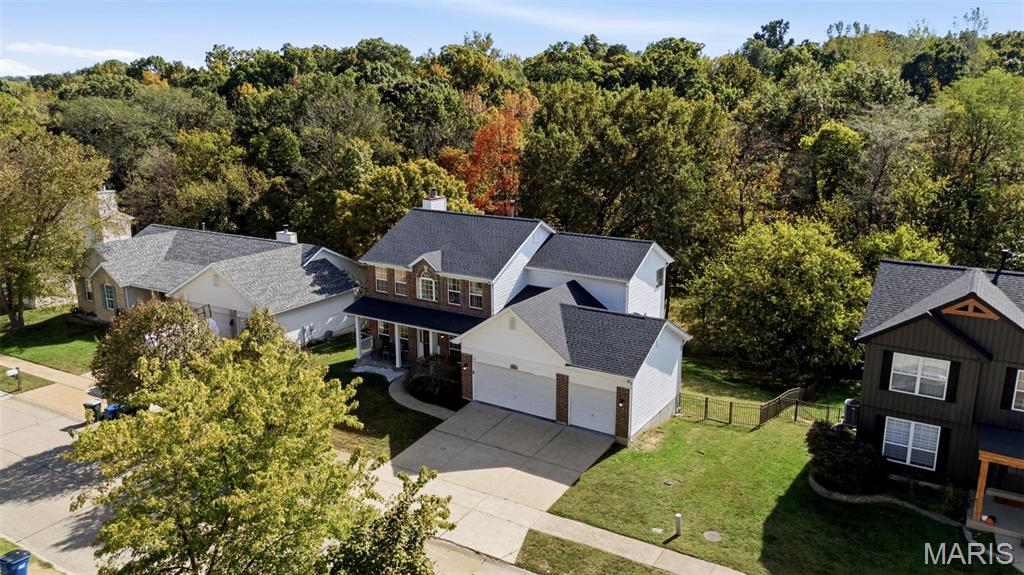
In the heart of Arnold where your next chapter begins.
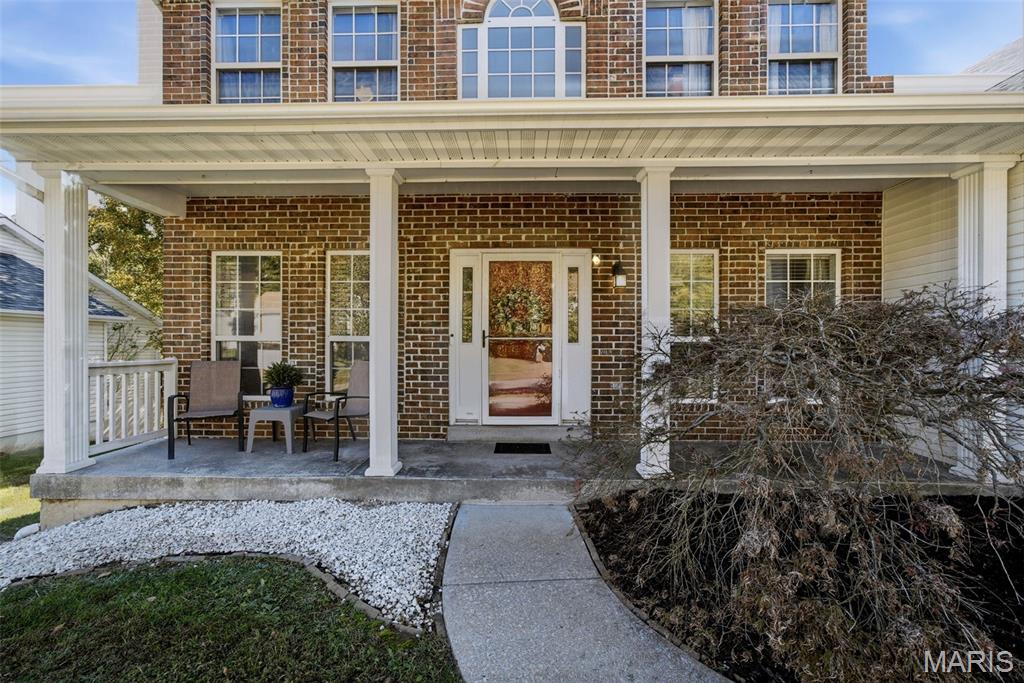
Nice covered front porch waiting for your holiday decorations!
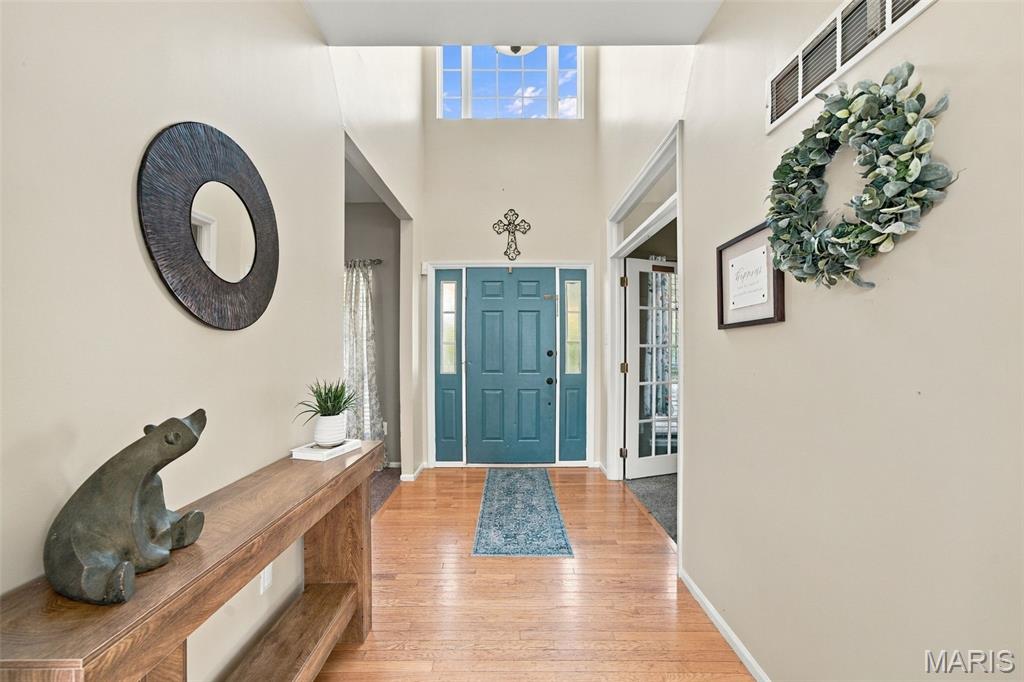
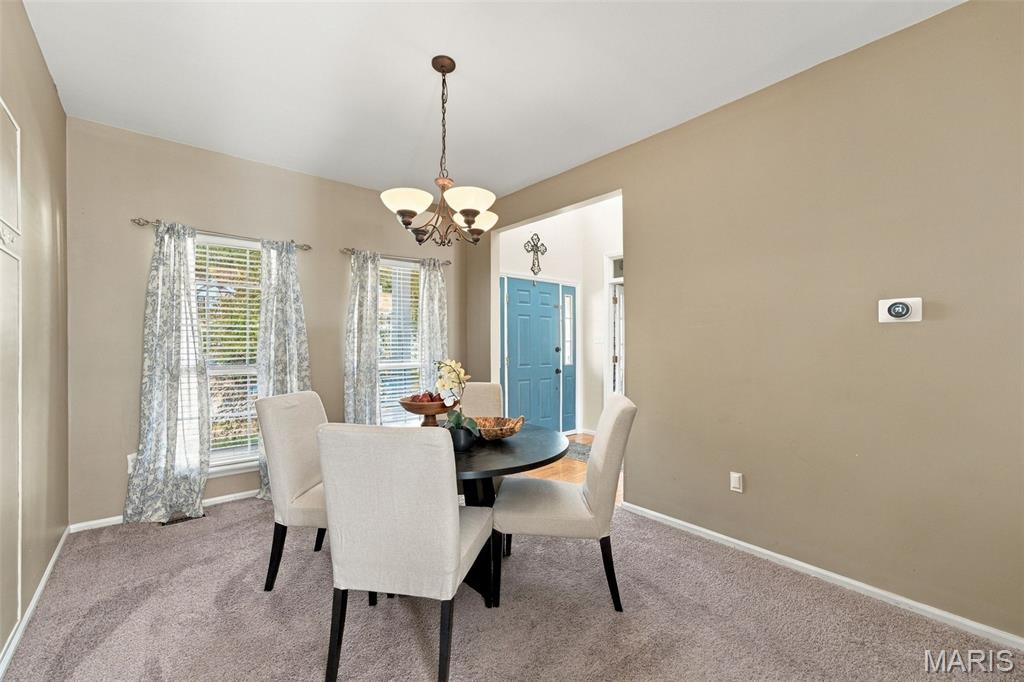
Two story entry foyer with split office and dining room.
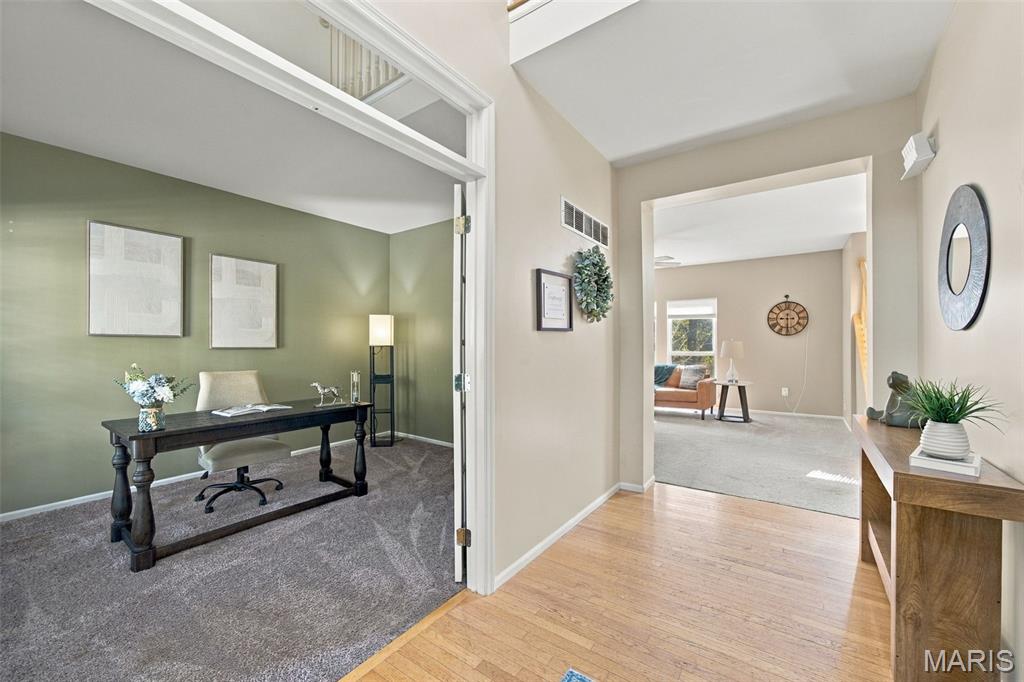
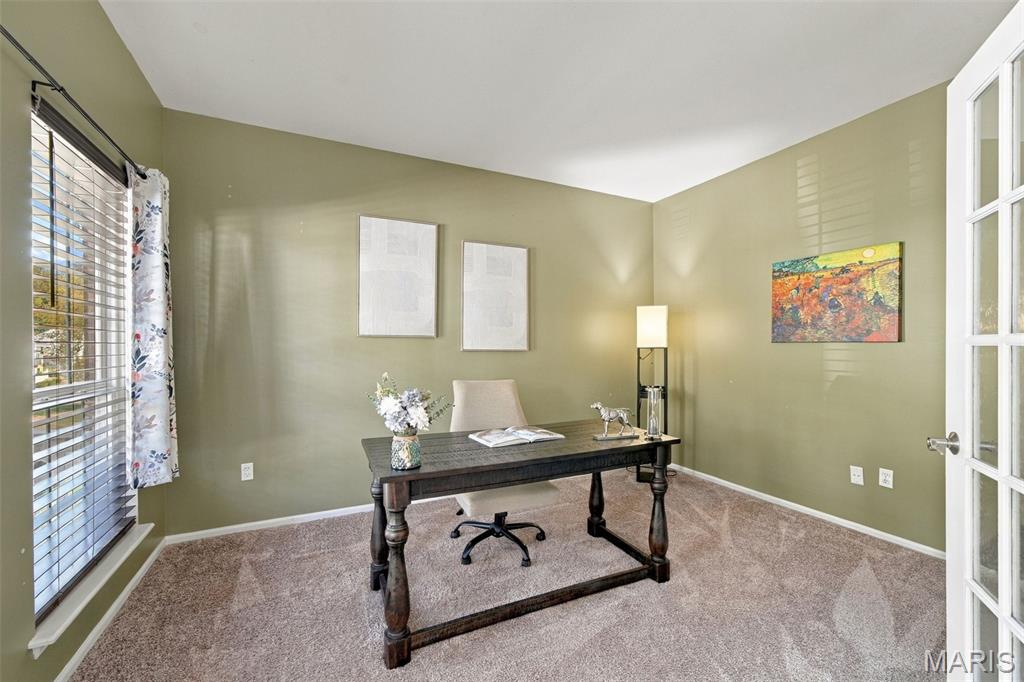
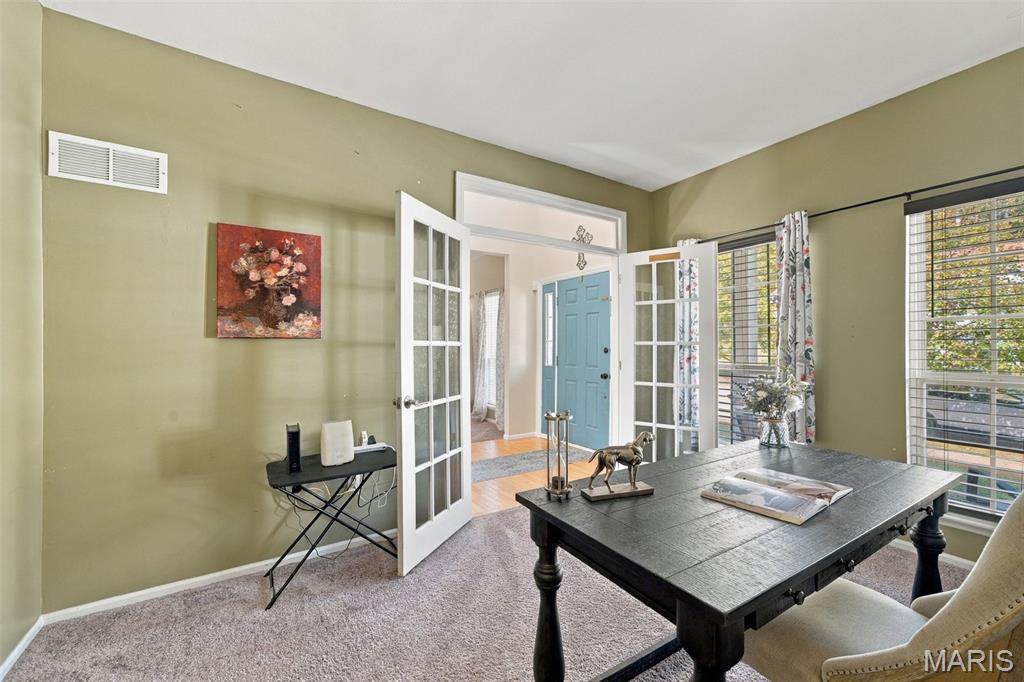
The office has glass paneled French doors for that extra privacy.
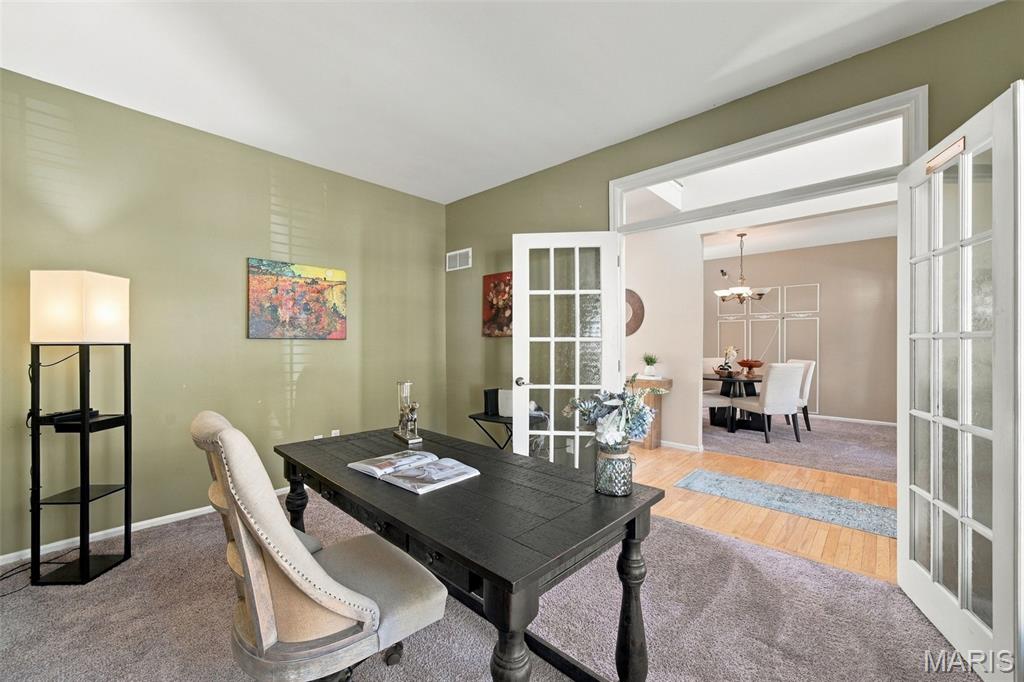
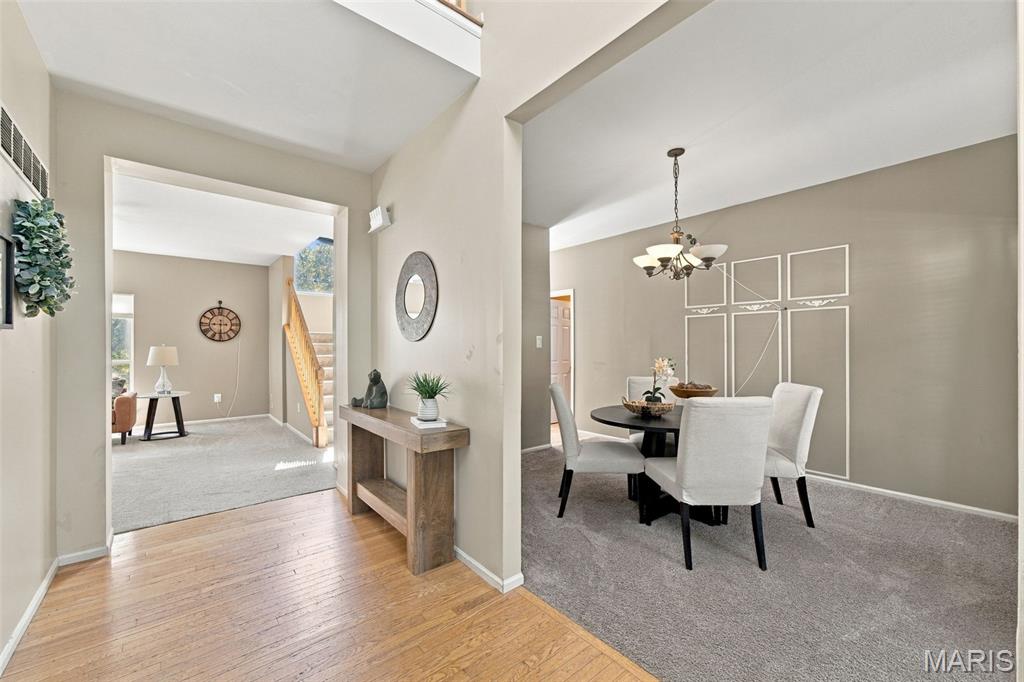
The separate dining room has a door to the kitchen and just waiting for those special occasion celebrations!
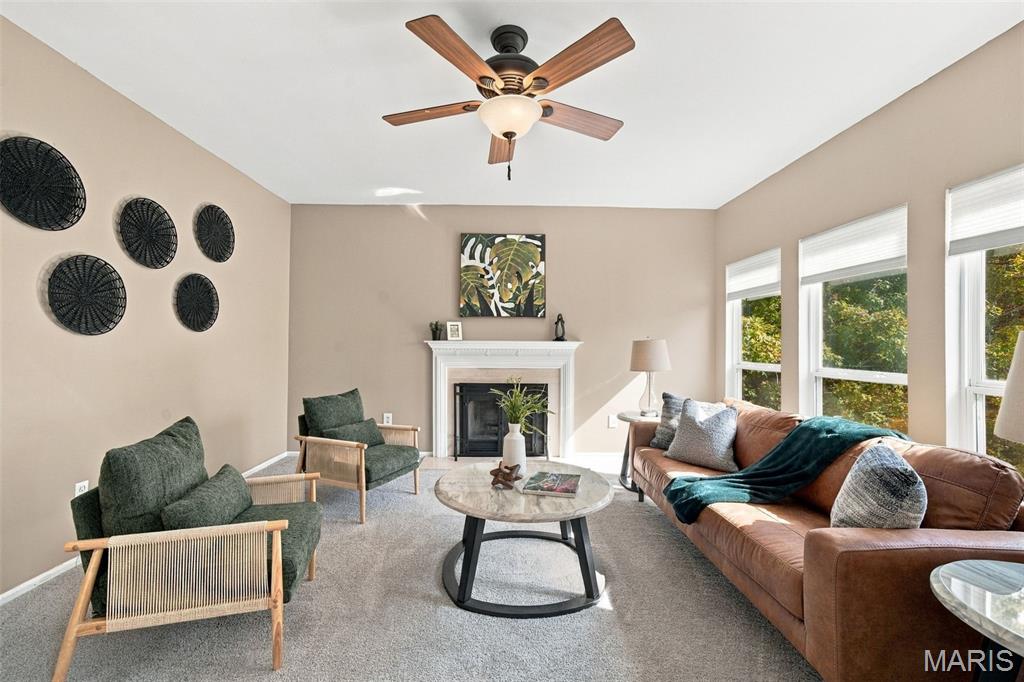
The family room has a wall of windows and a wood burning fireplace.
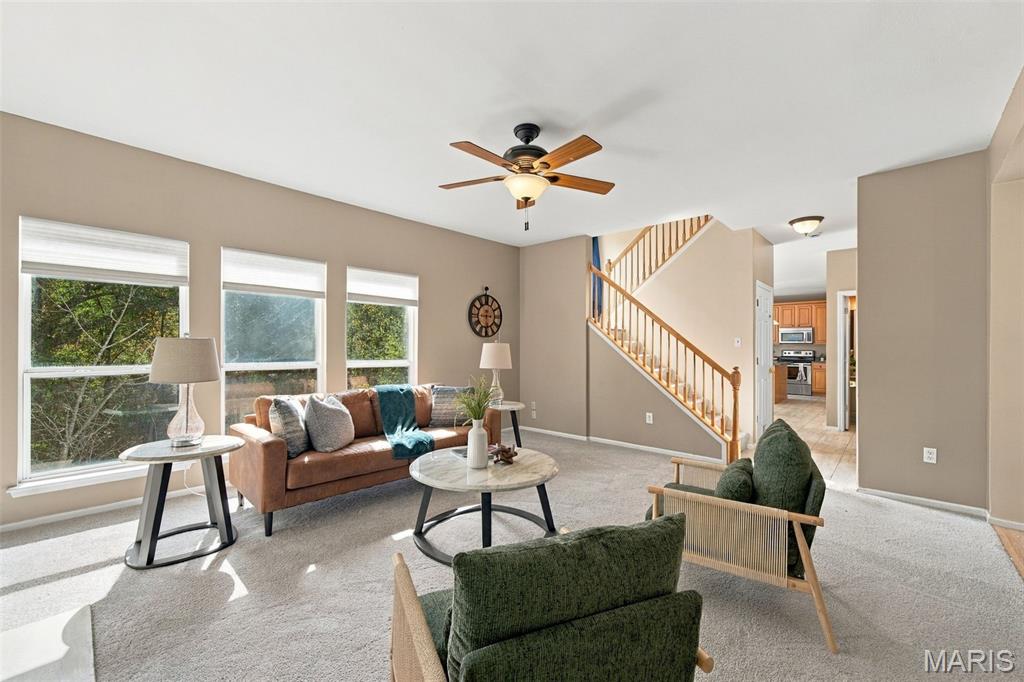
The view is spectacular!
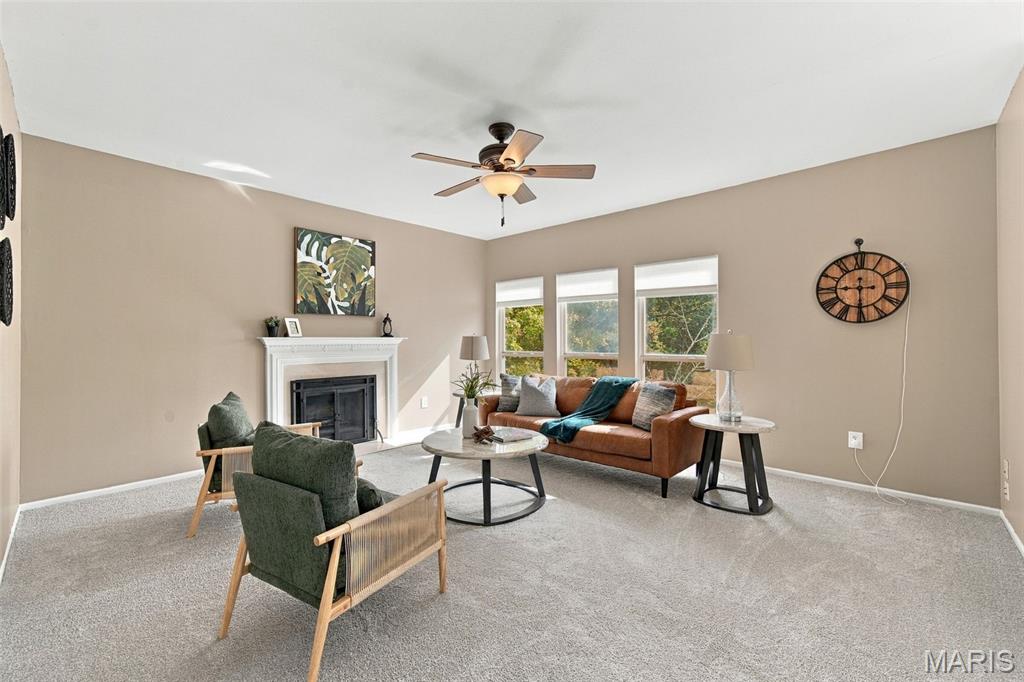
All new carpet throughout the home!
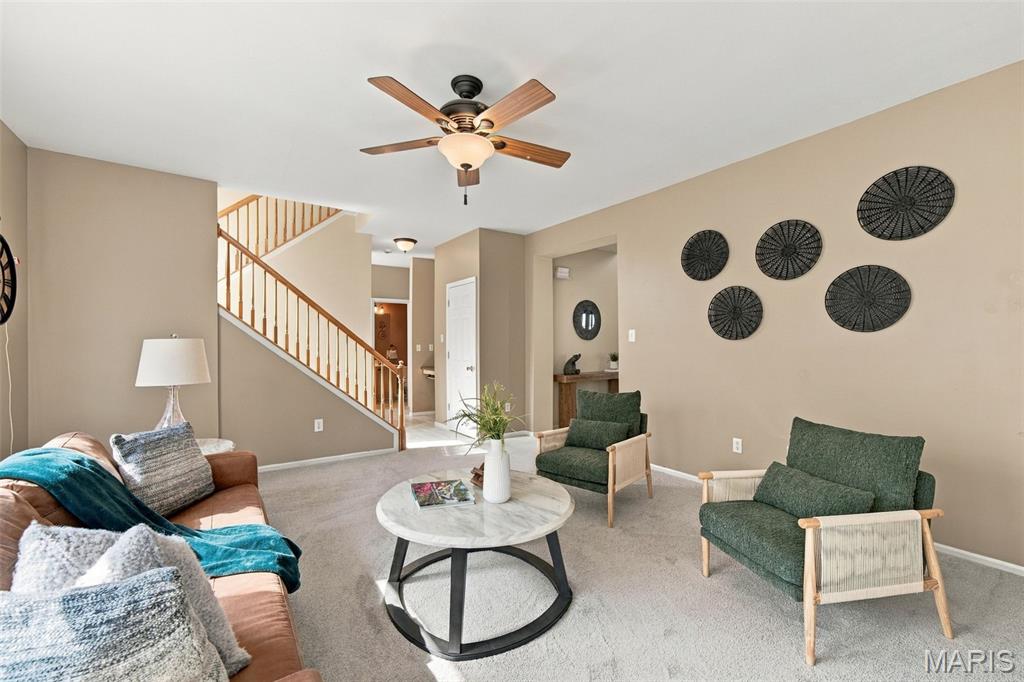
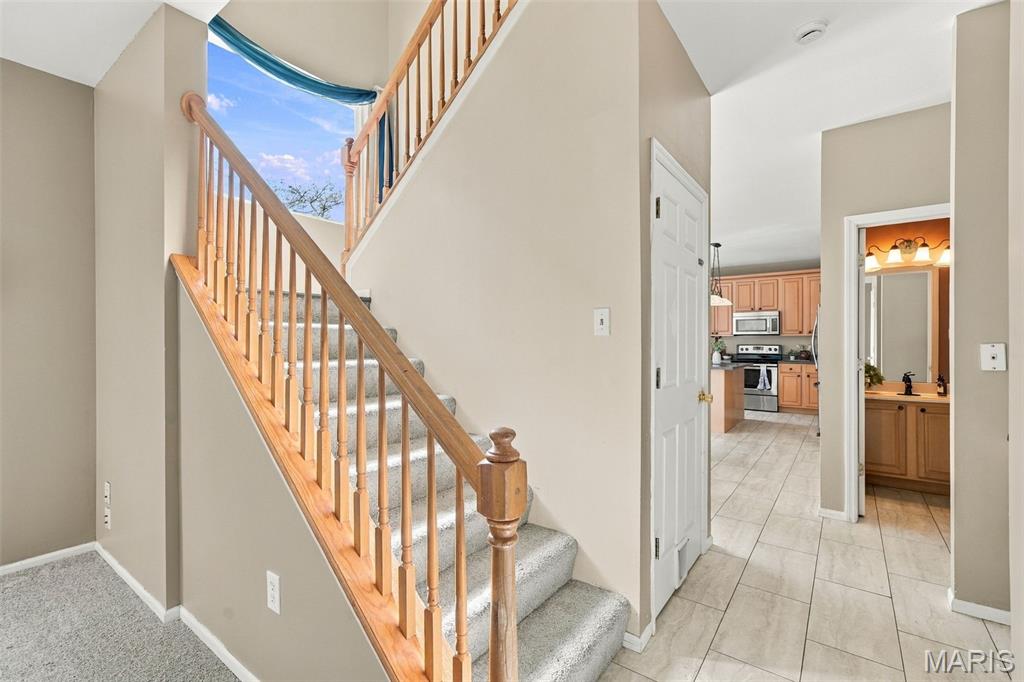
Bright open staircase with a large picture window.
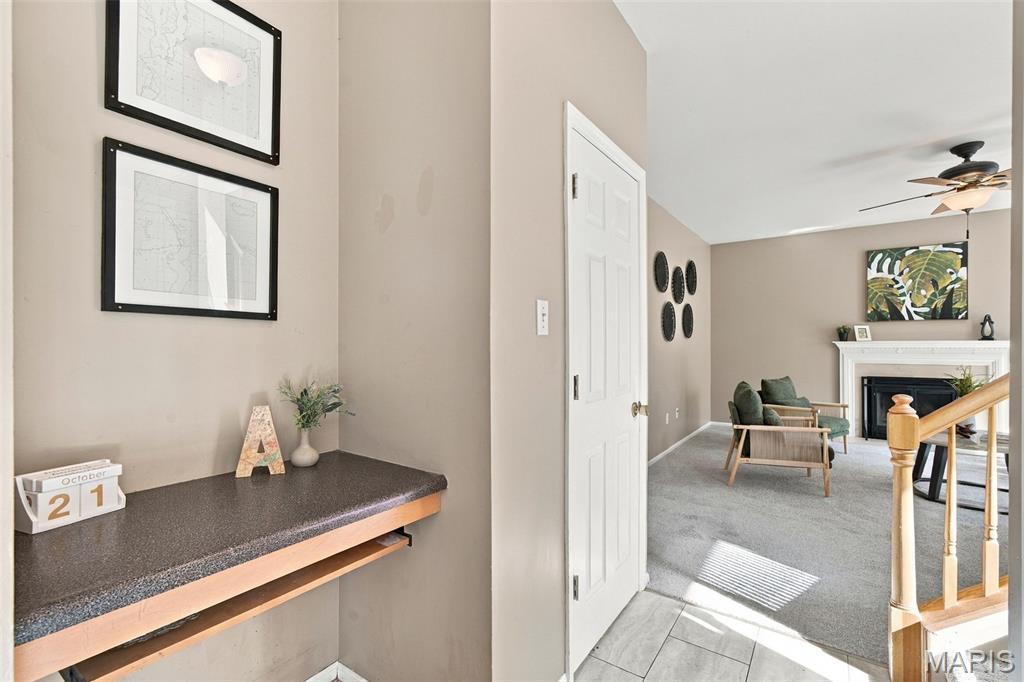
Built in desk on the way into your eat in kitchen.
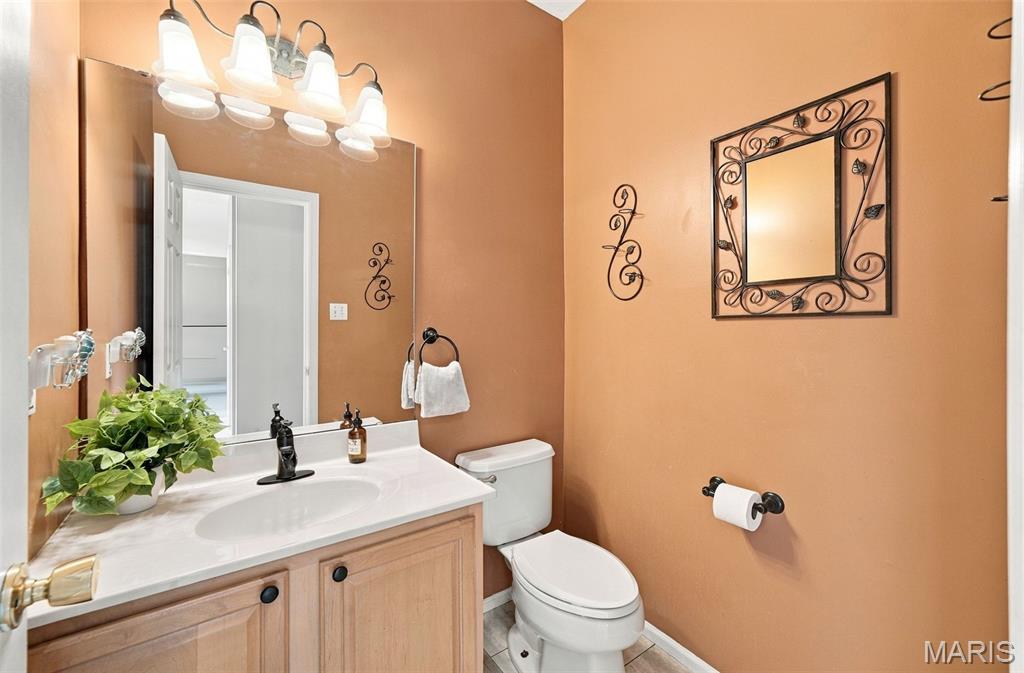
Hall main floor half bath.
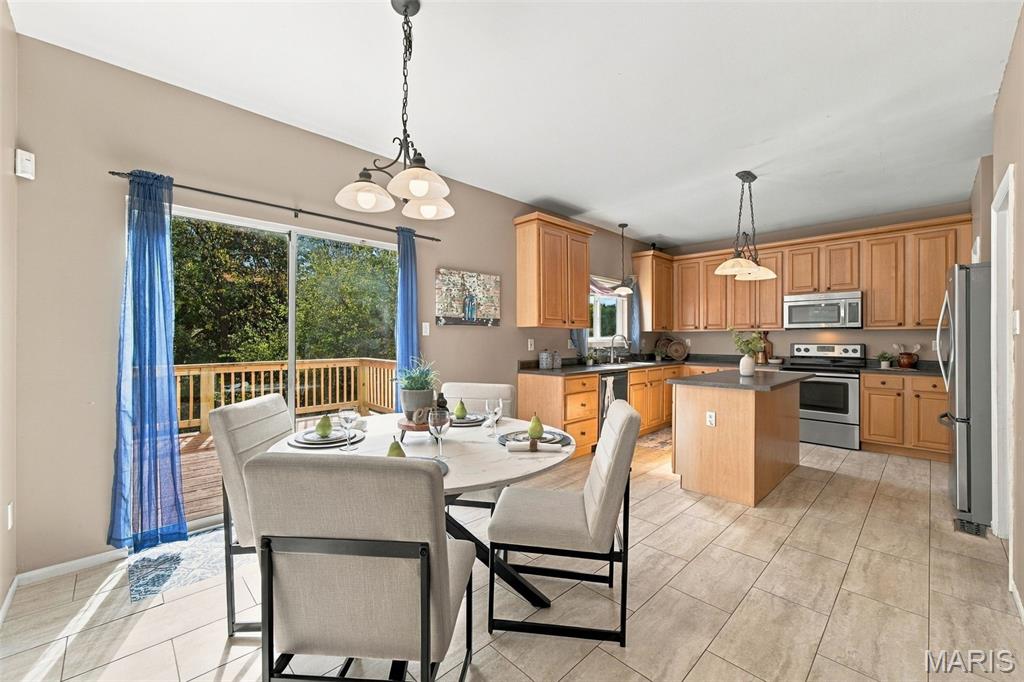
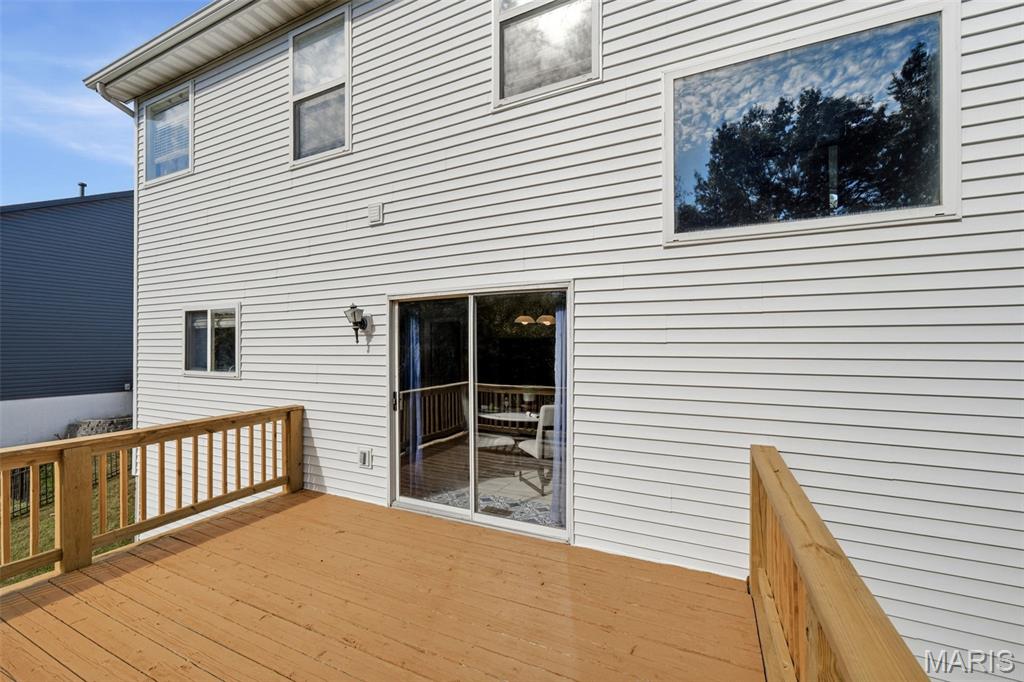
Beautiful kitchen with sliding doors to the deck.
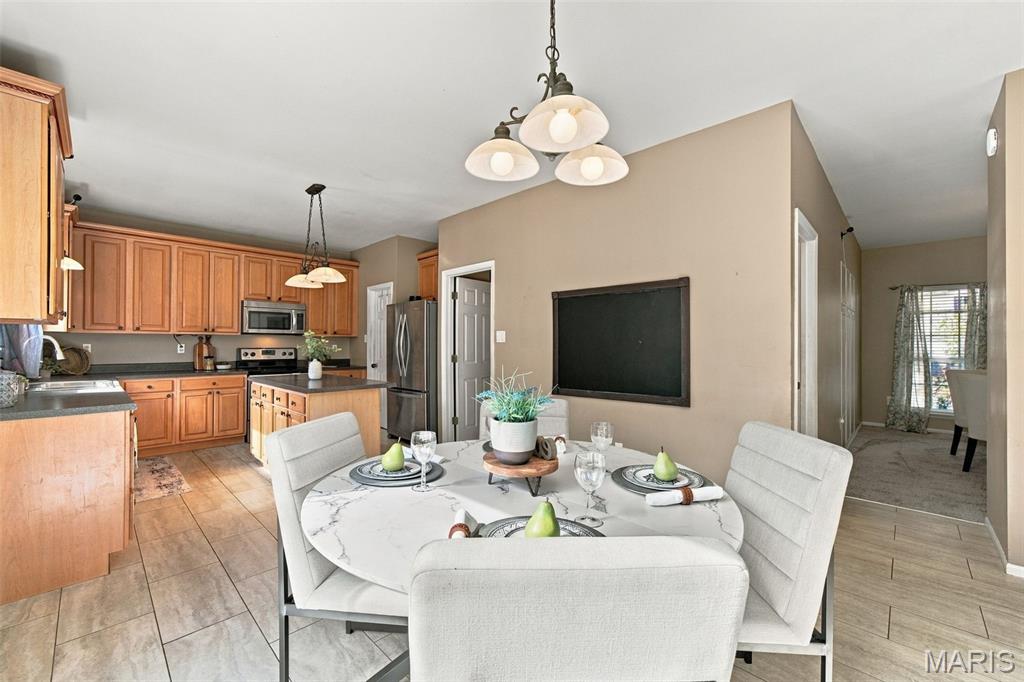
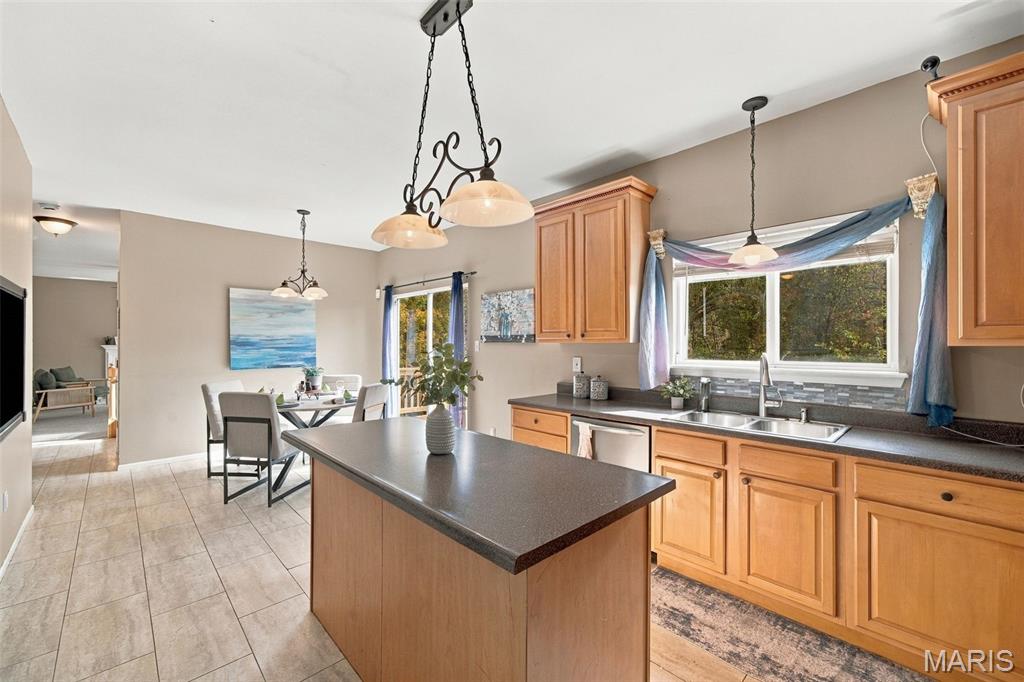
42inch cabinets, stainless-steel appliances, and walk in pantry.
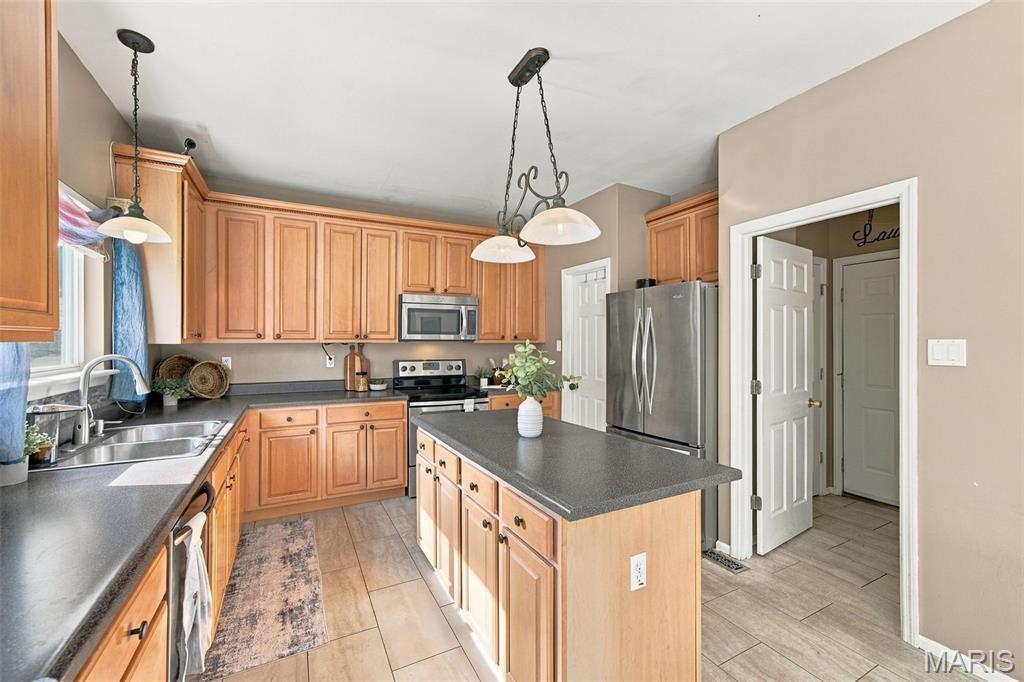
Door to your main floor laundry room and 3 car garage.
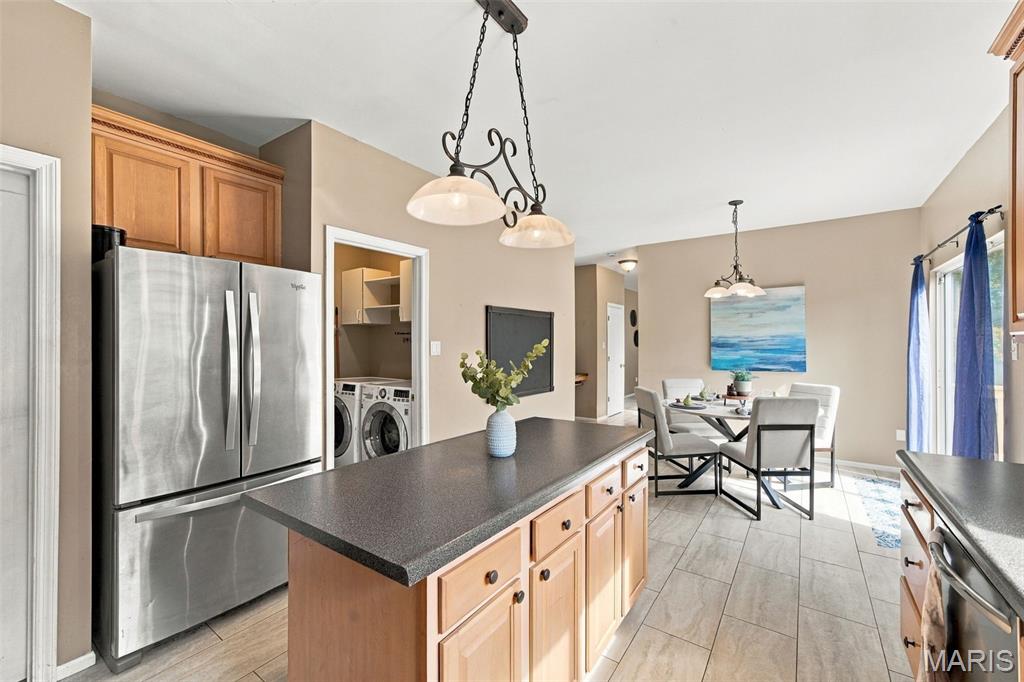
Large center island.
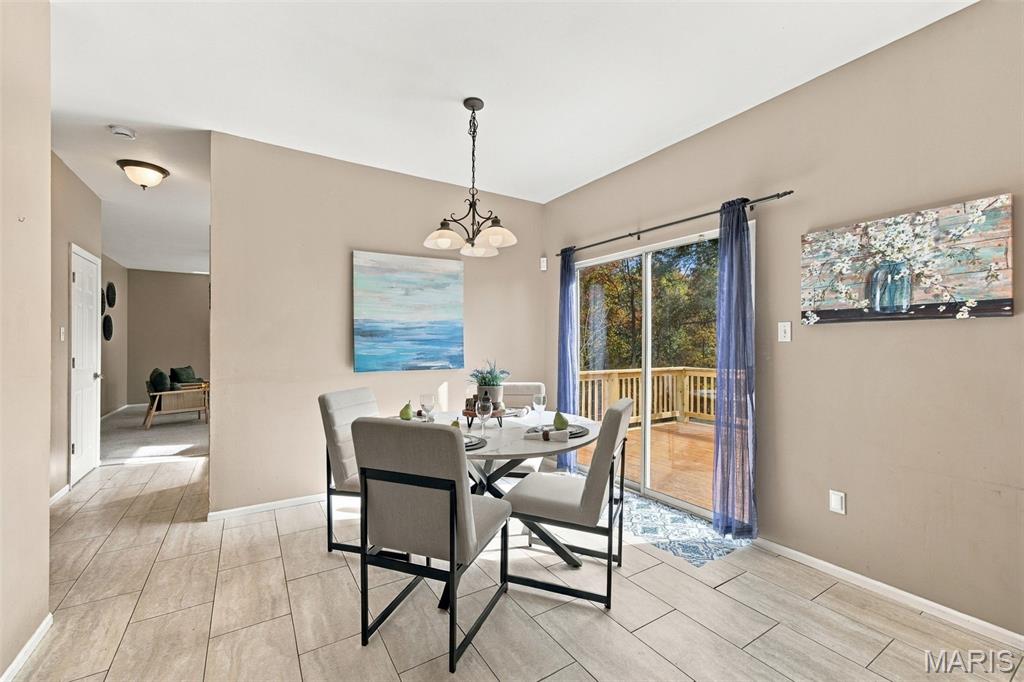
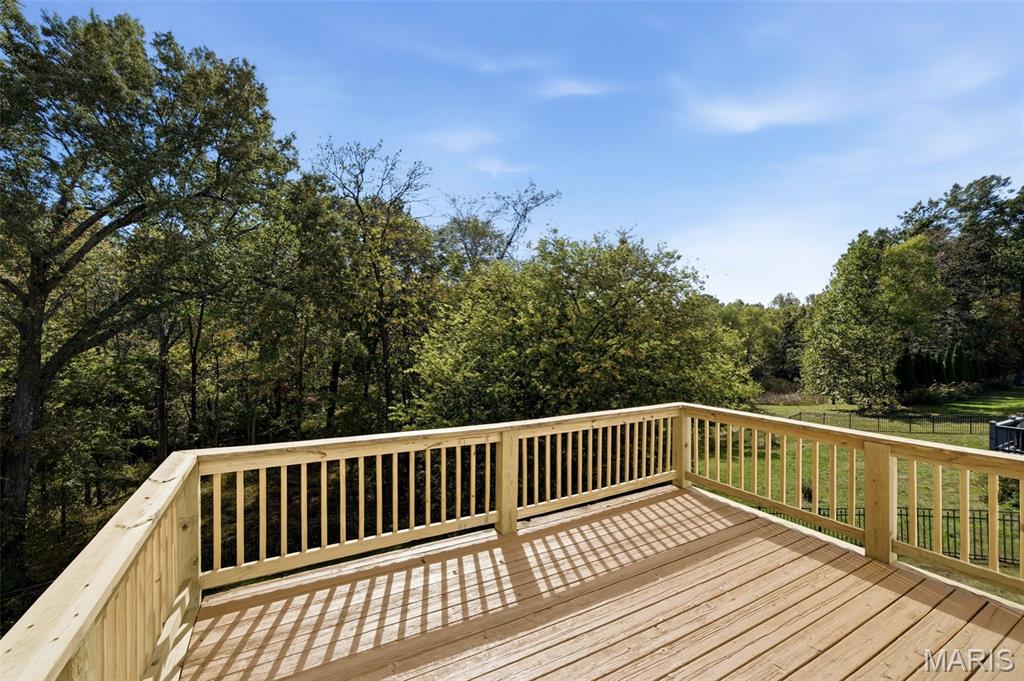
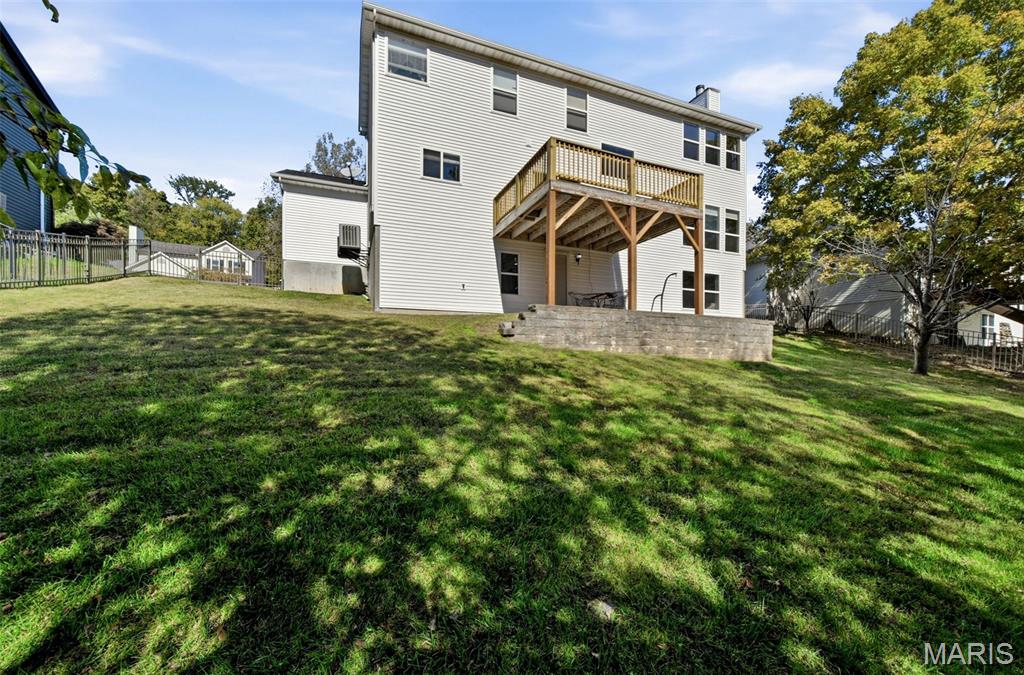
Peek at your deck overlooking the huge back yard.
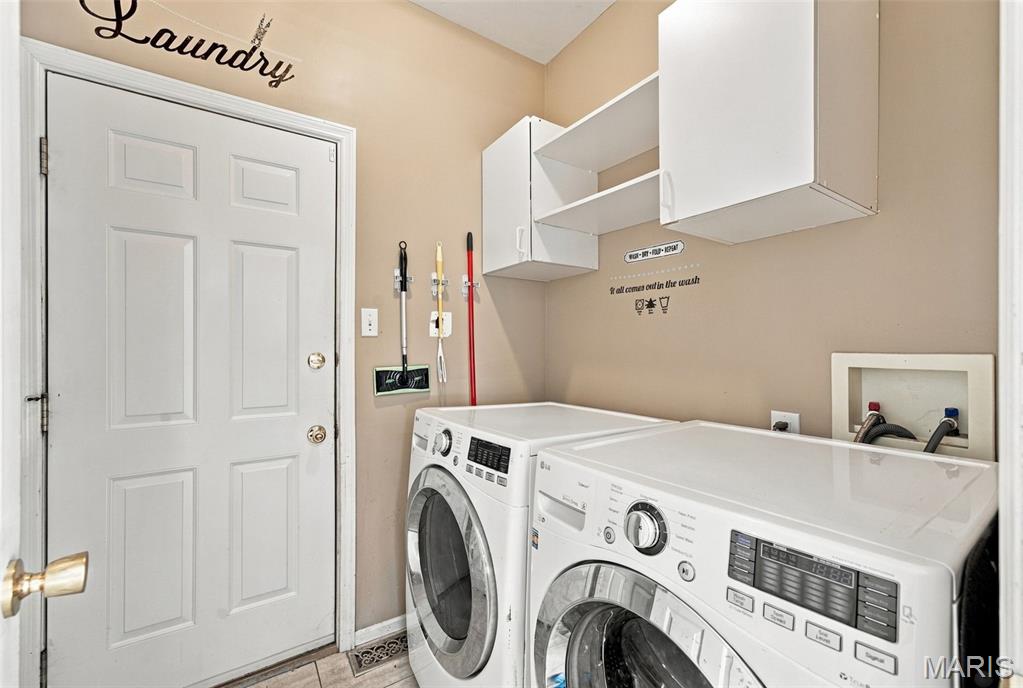
Main floor laundry does not get more convenient.
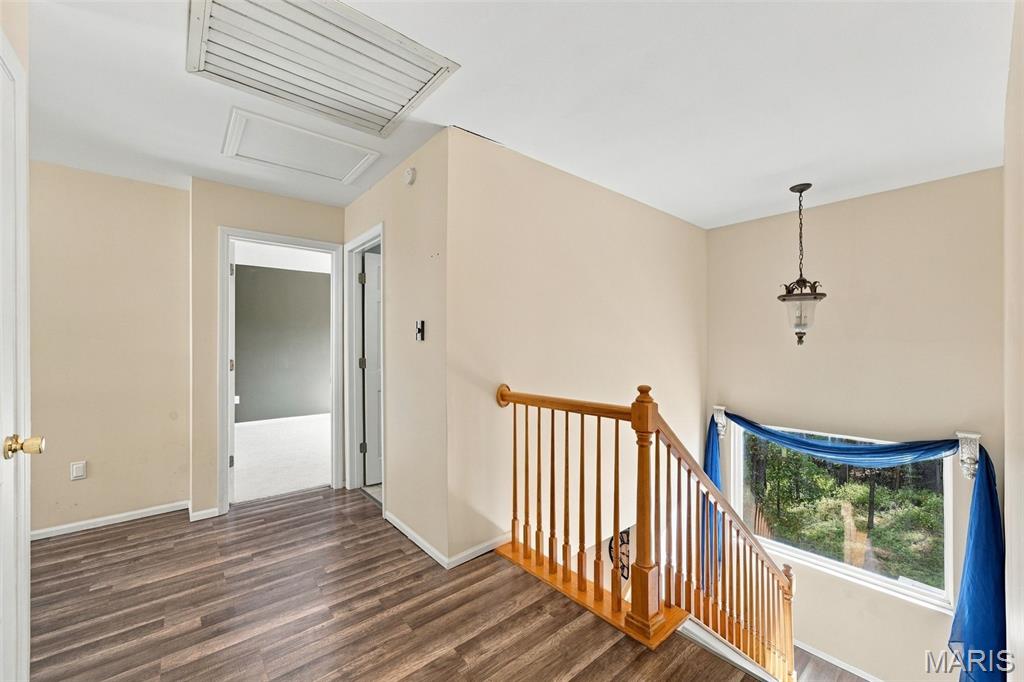
Head upstairs to the loft area overlooking entry foyer. 4 bedrooms and 2 full baths!
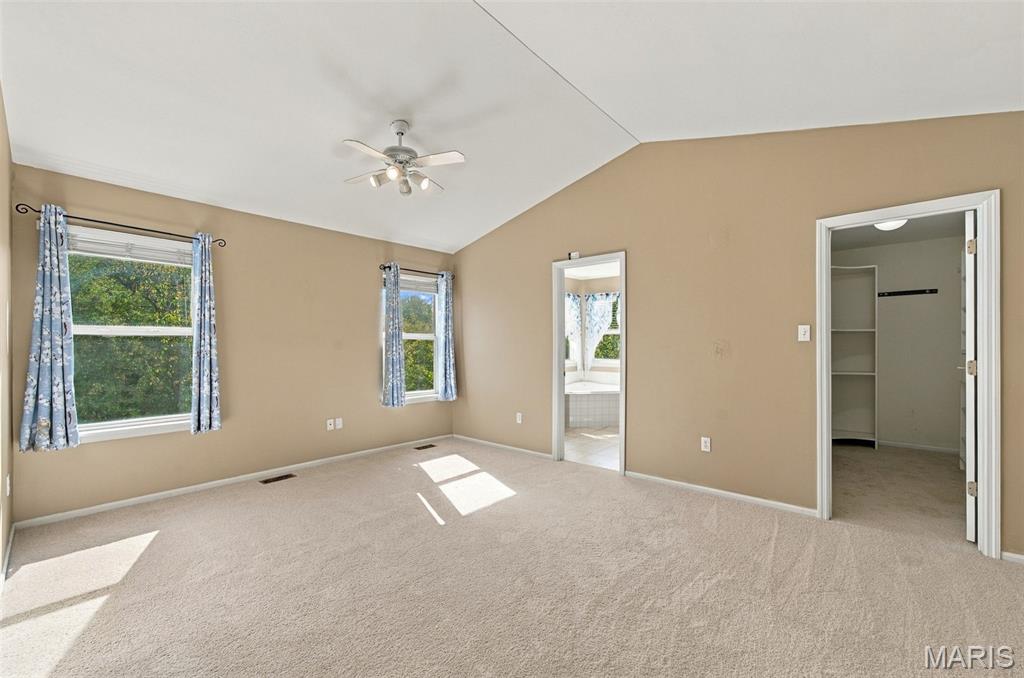
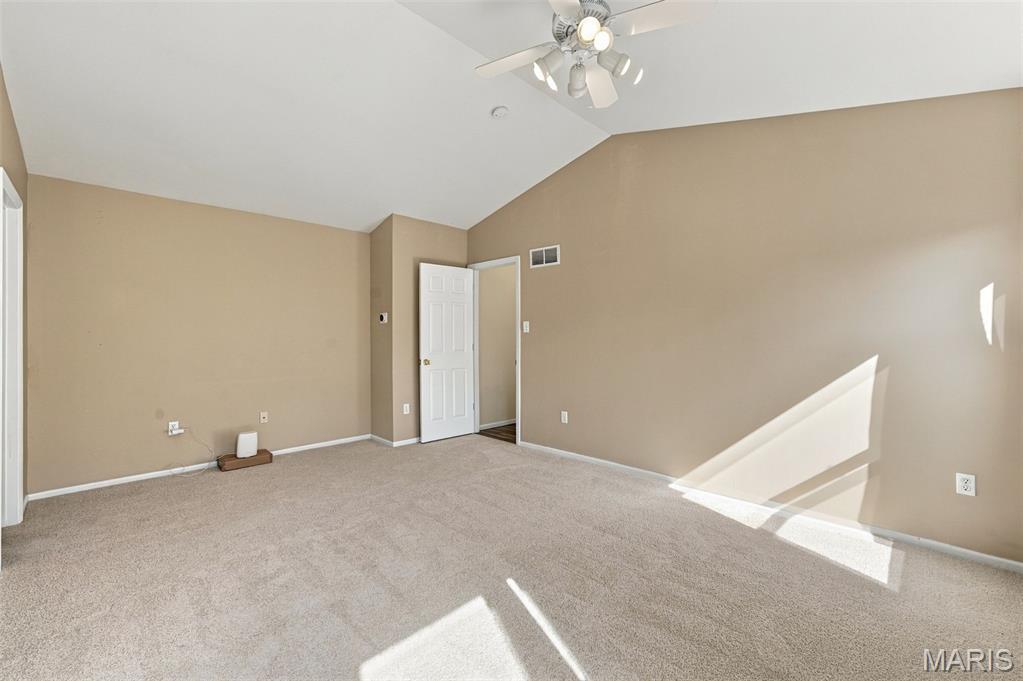
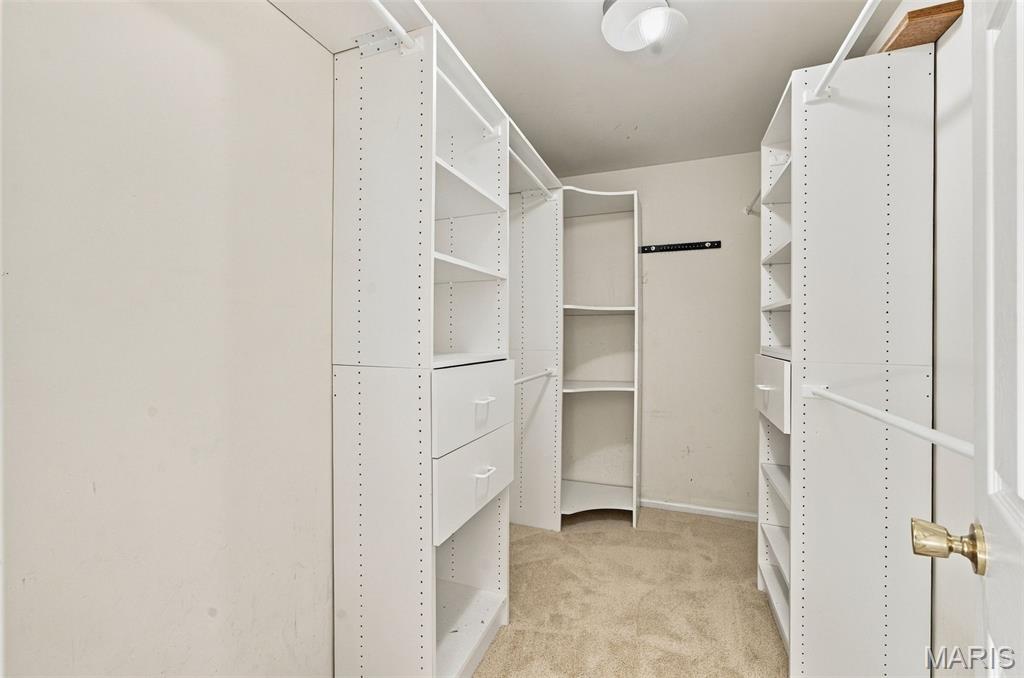
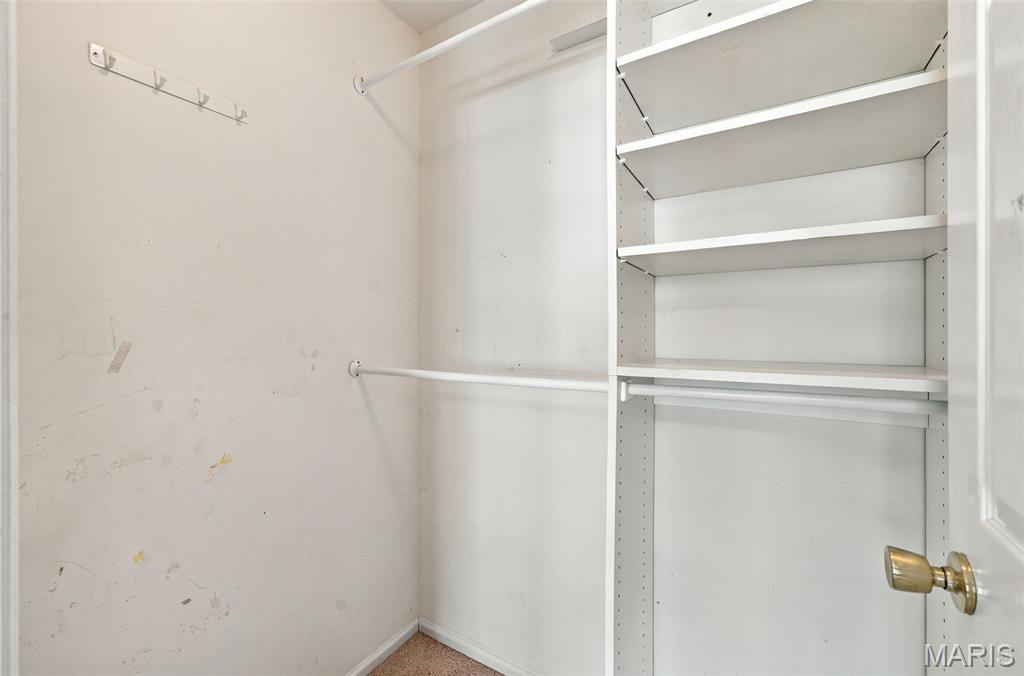
The primary en-suite faces the backyard. Cathedral ceilings and a walk-in closet.
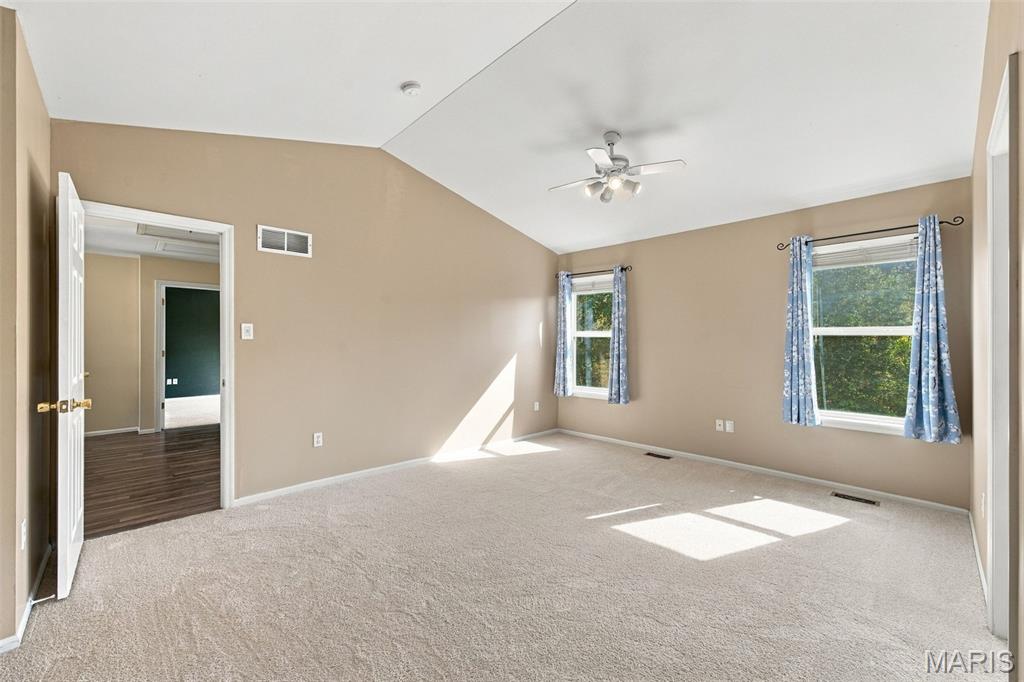
The primary suite is set apart from the other three bedrooms for a little added privacy.
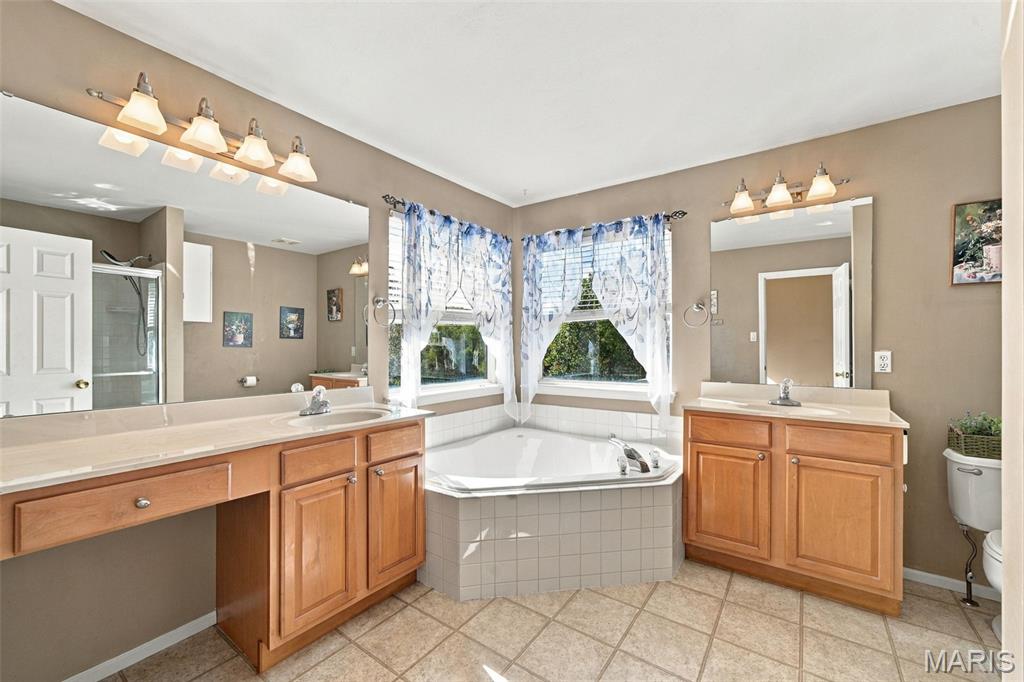
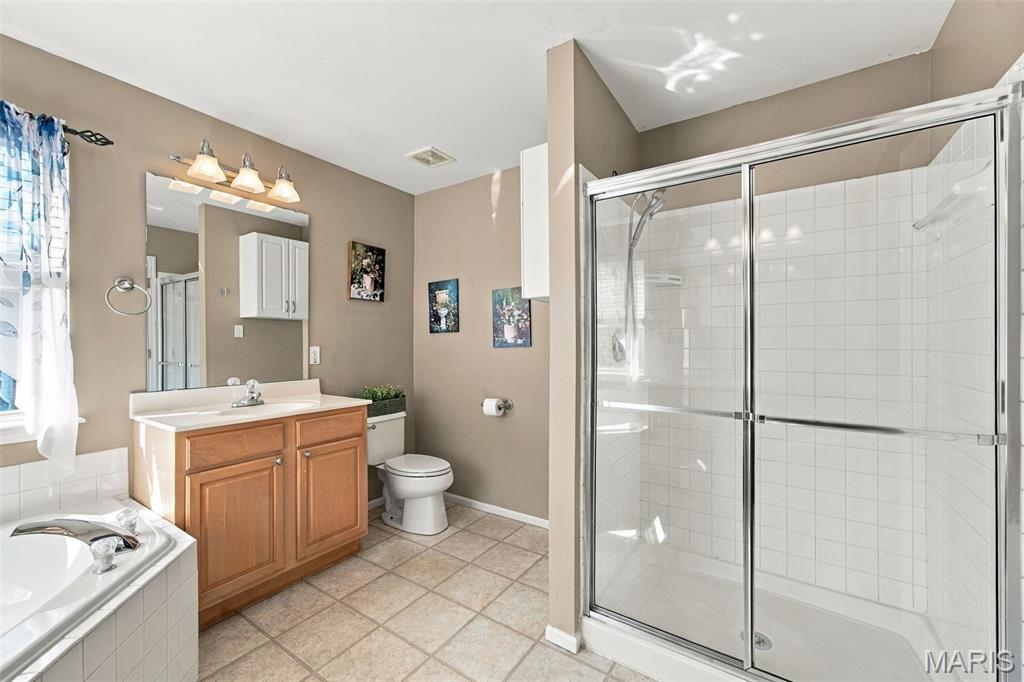
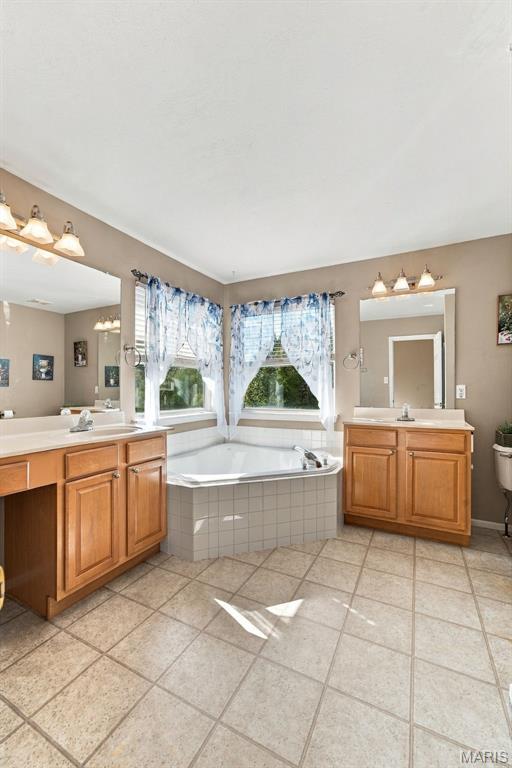
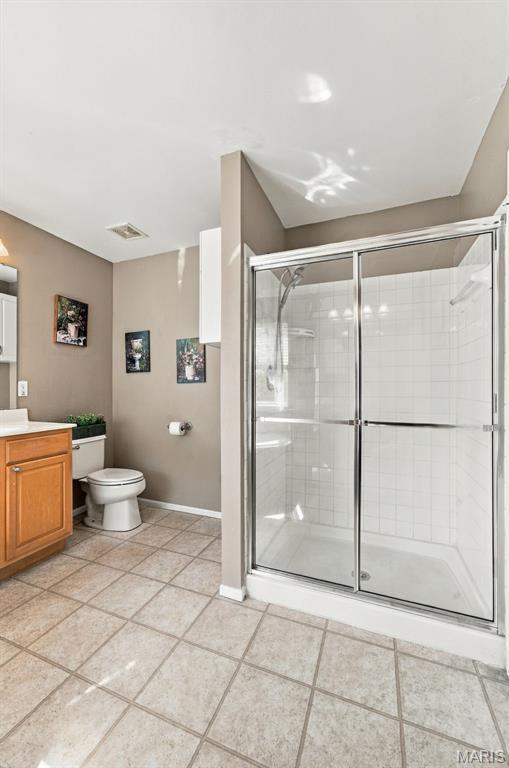
The primary bathroom has two vanities, large soaking tub and a separate shower.
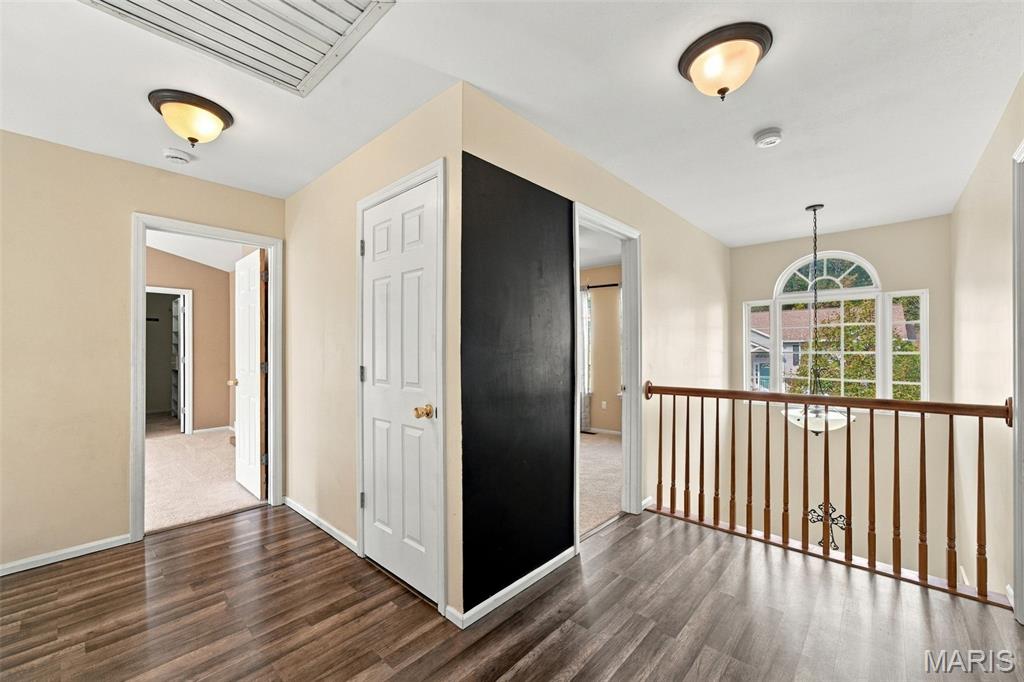
The loft area leading to the next bedrooms!
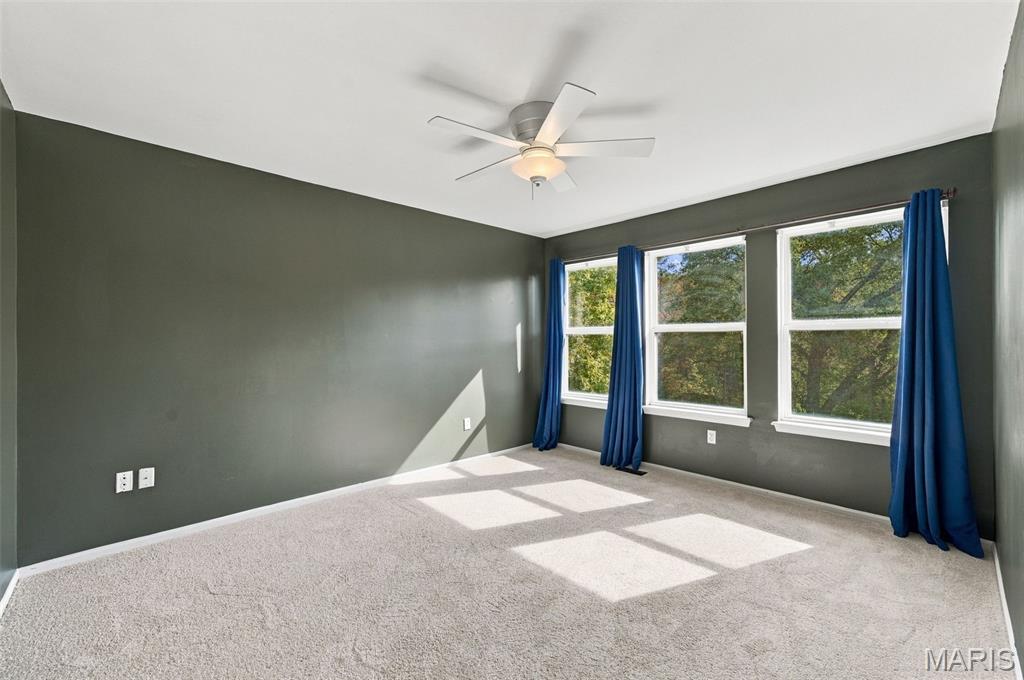
Bedroom #2 faces the backyard. With the wall of windows it brings the beauty of the outdoors in!
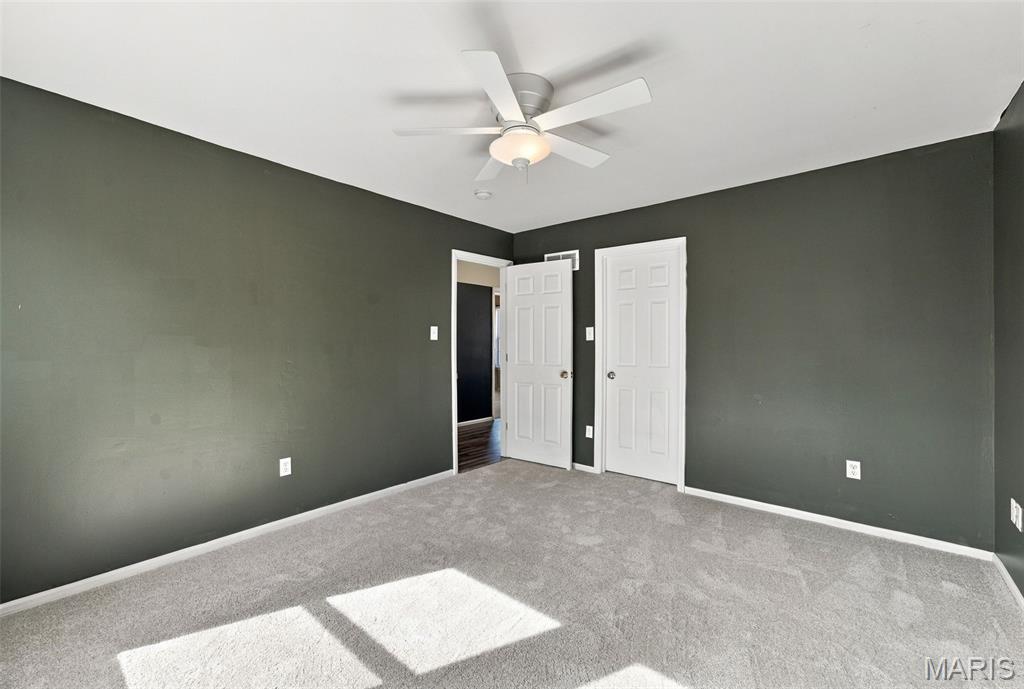
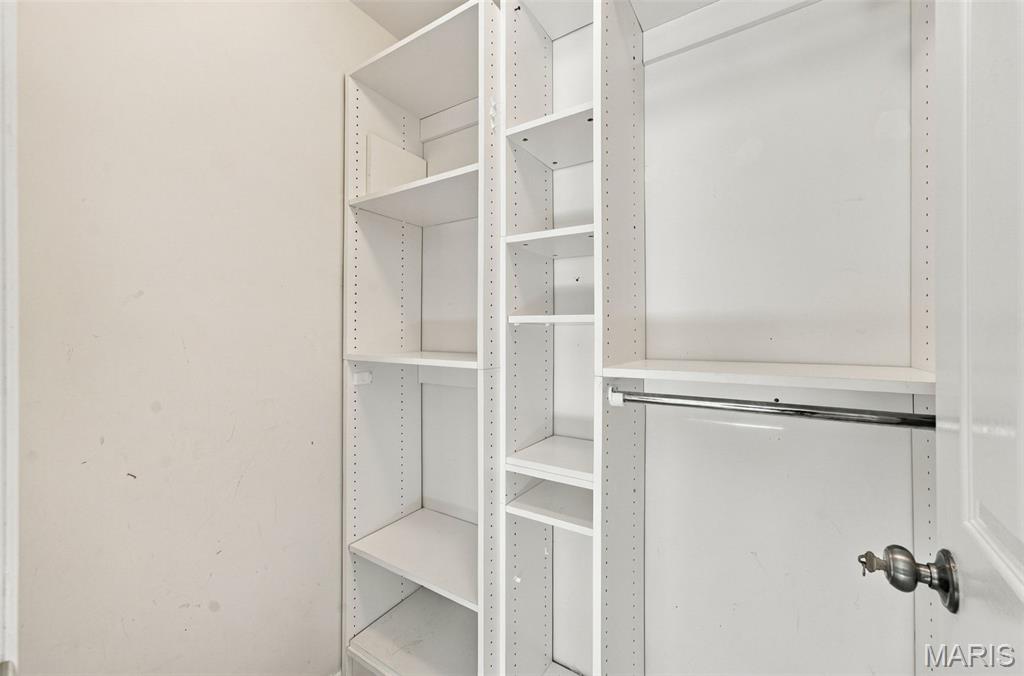
Plus, a nice size walk in closet.
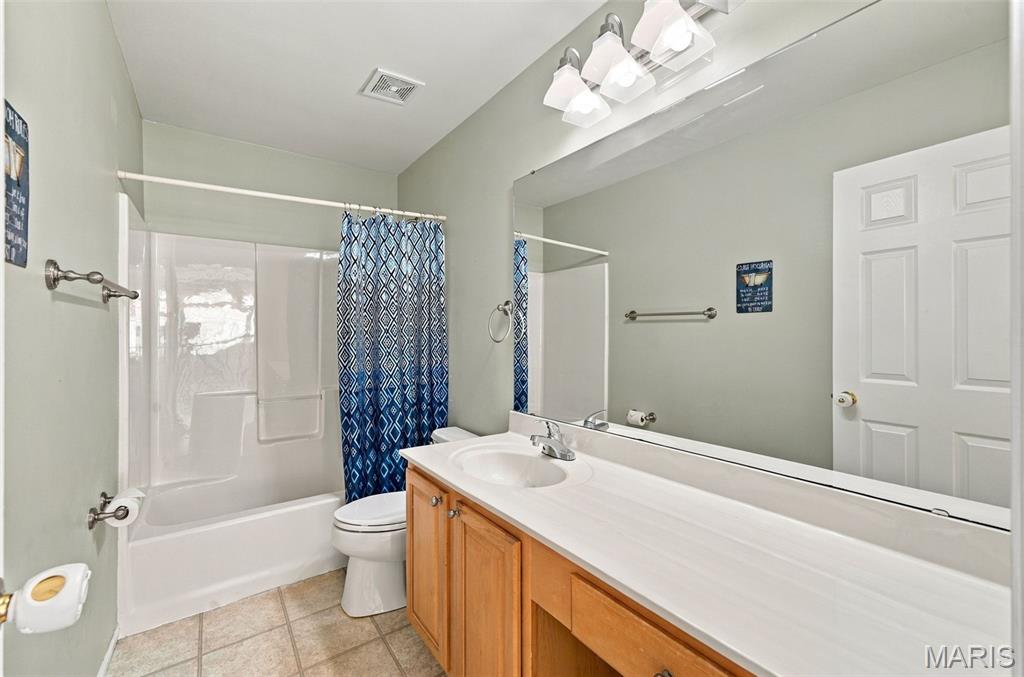
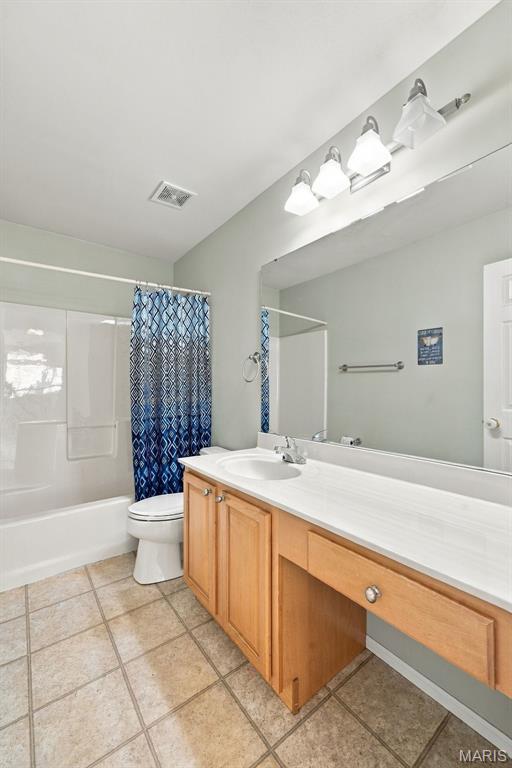
Hallway full bathroom.
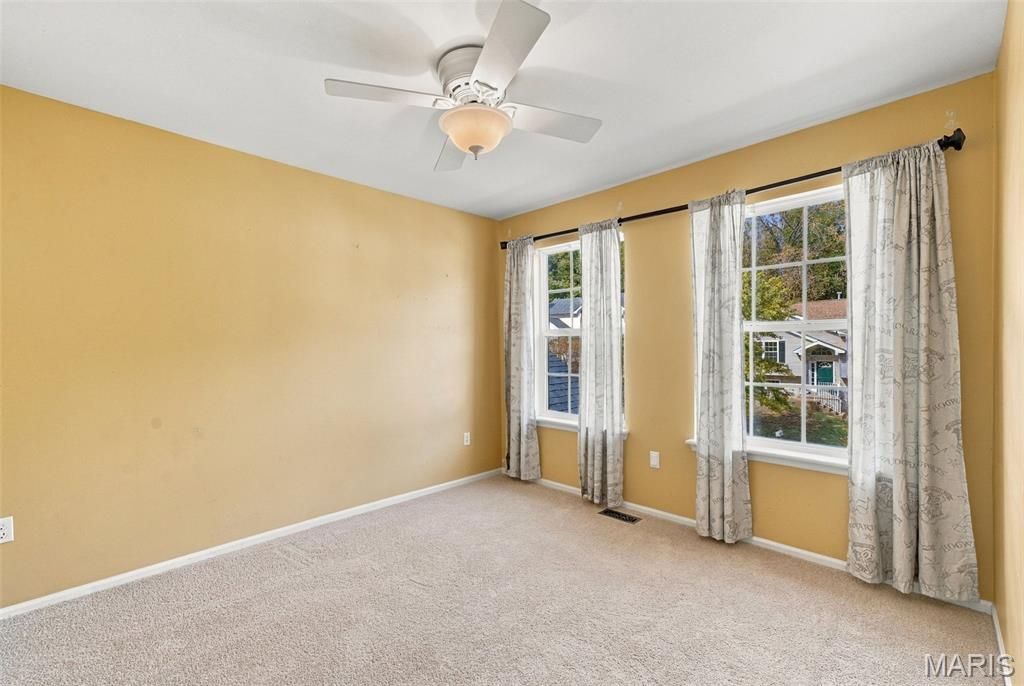
Bedroom #3 faces the front of home. Plenty of natural light!
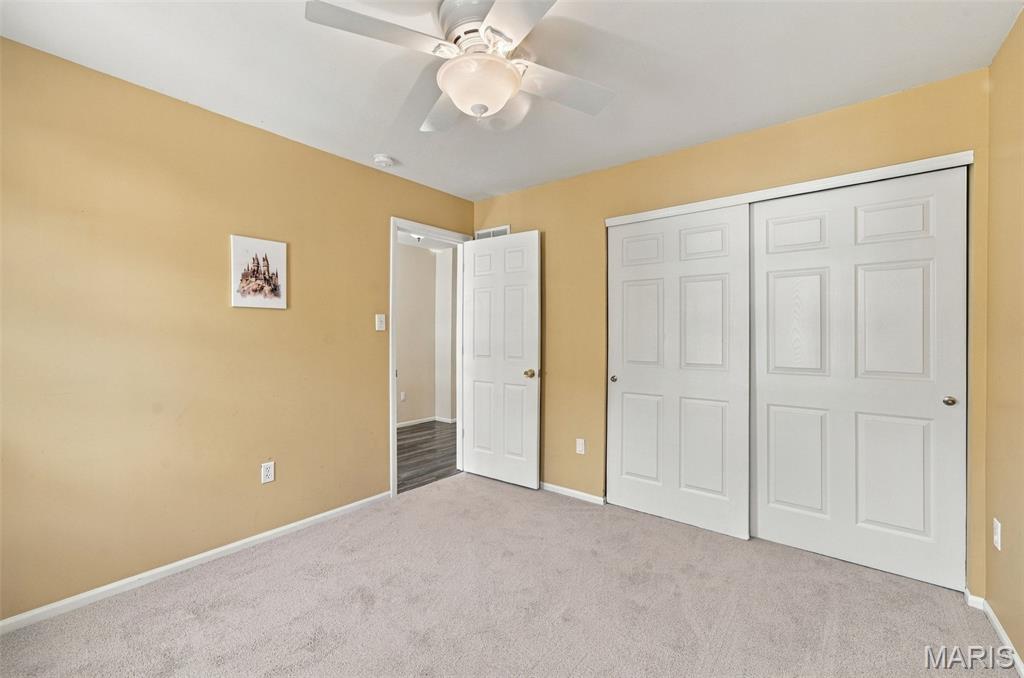
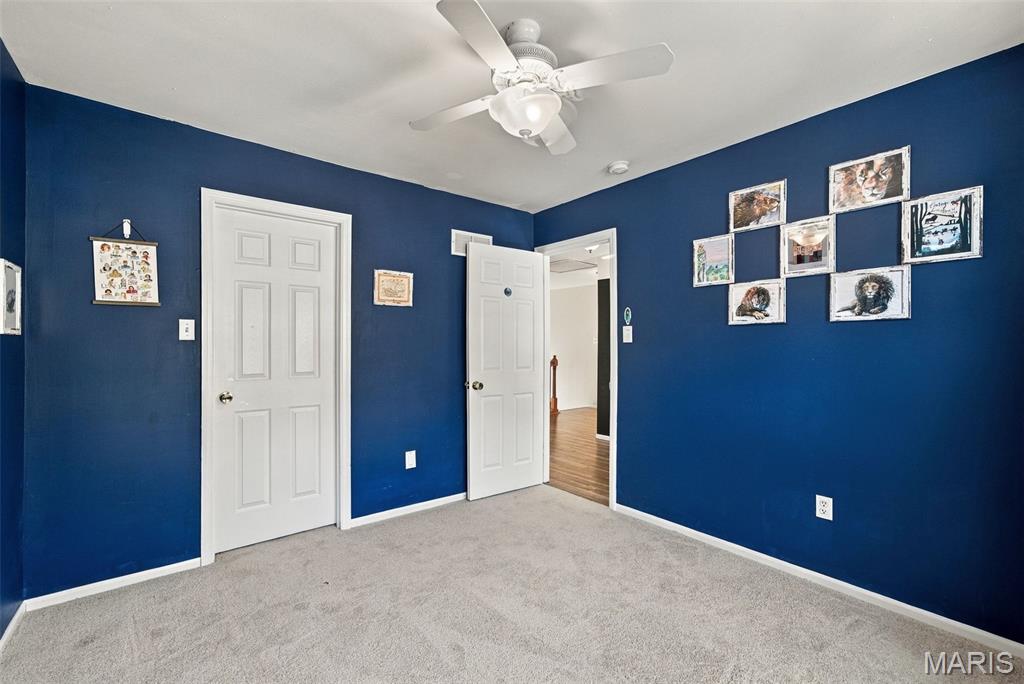
Ceiling fans throughout home!
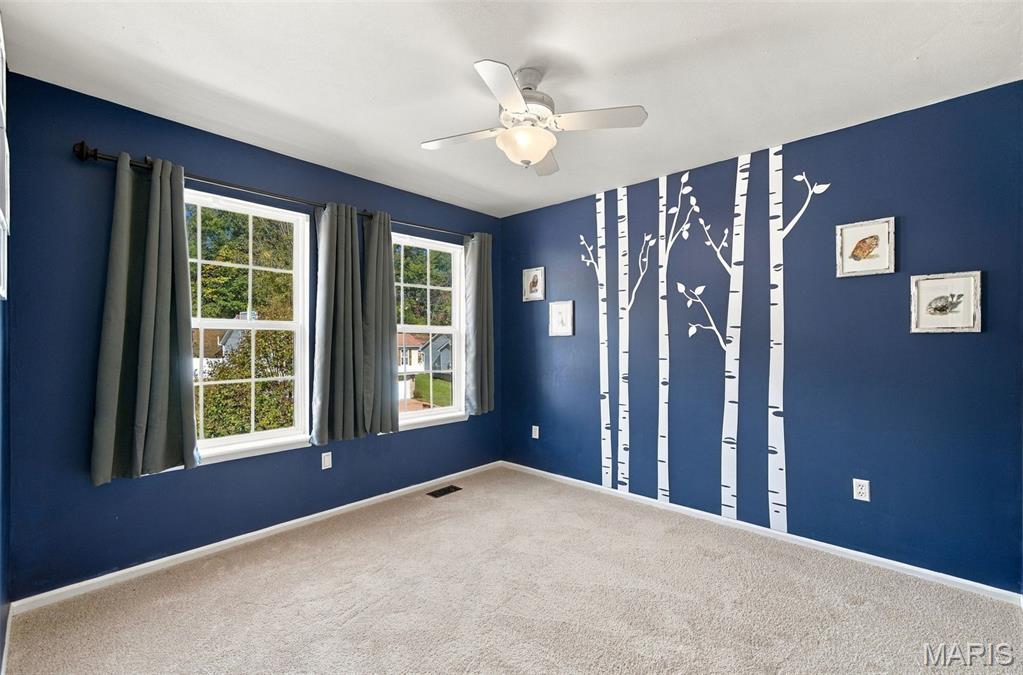
Bedroom #4 faces the front of home with a nice walk in closet.
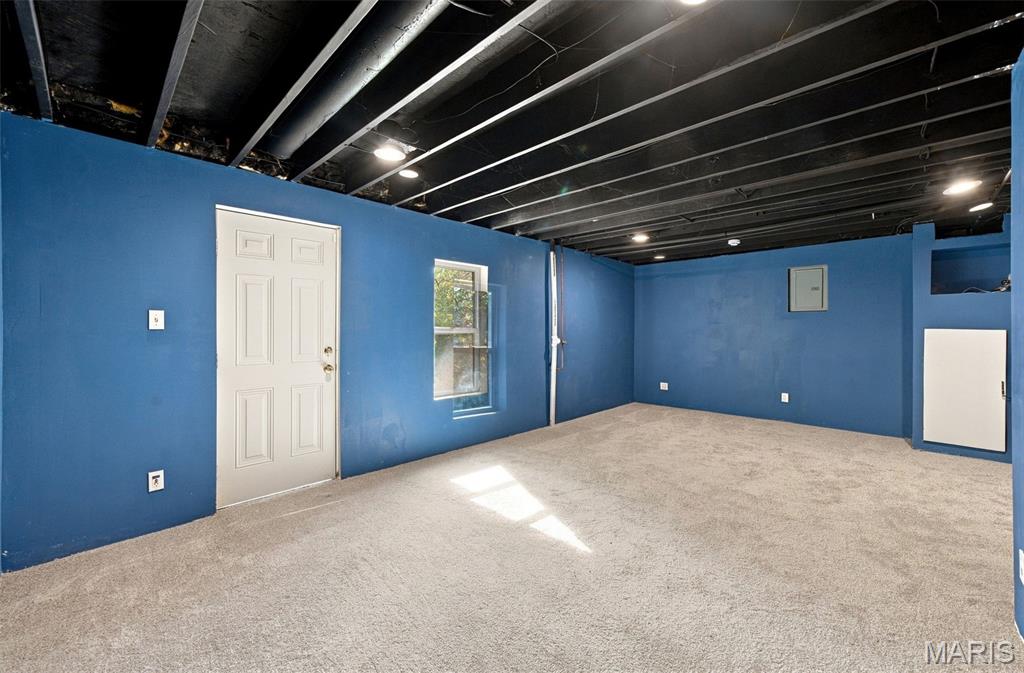
Finished walkout room in the basement. Could be used as an extra guest bedroom or recreation room.
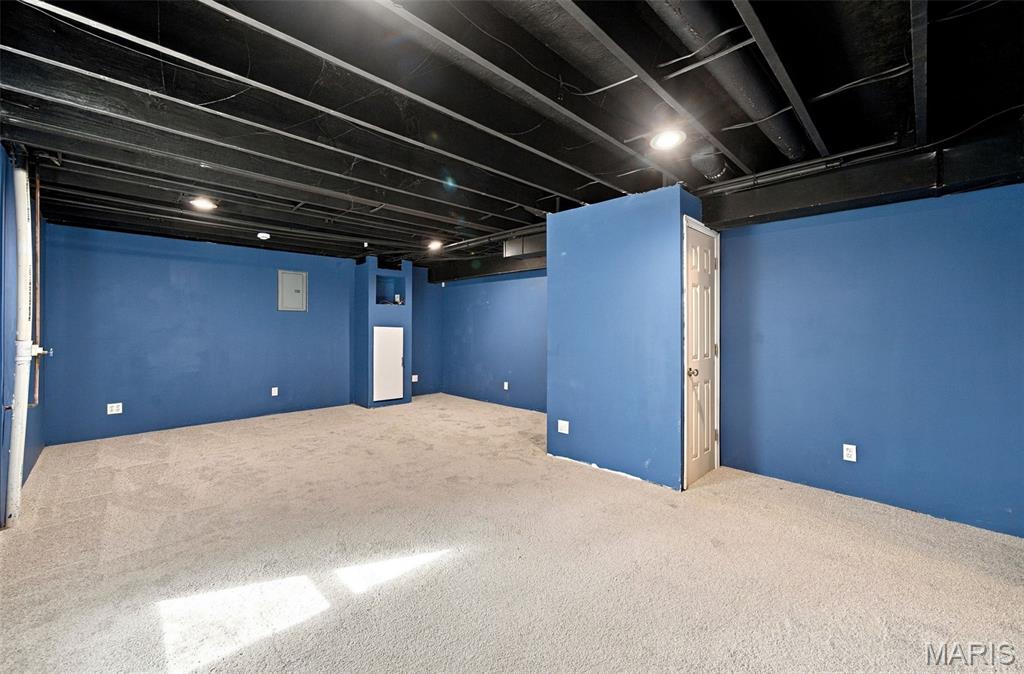
There is also an unfinished room in the basement that has been started but ready for the new owner to design as they like.
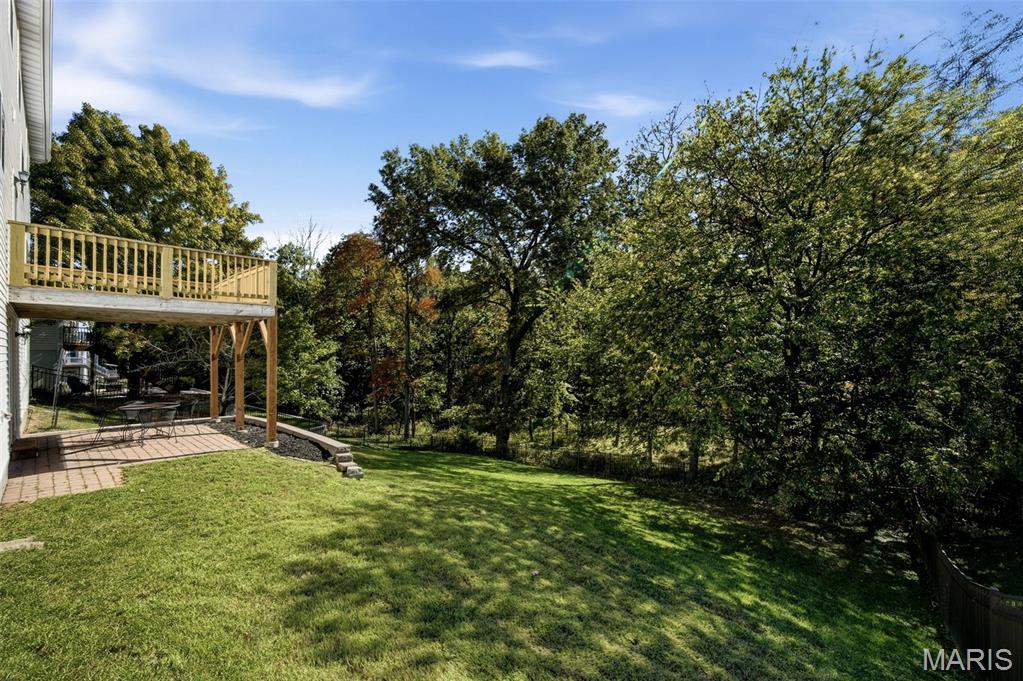
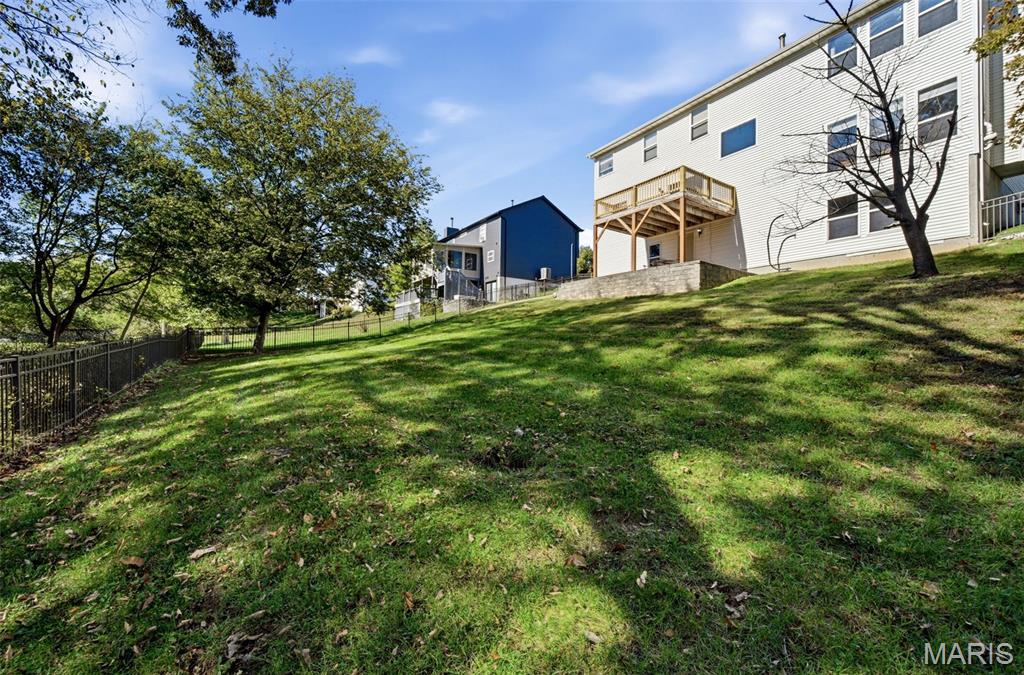
The lovely back yard has some slope but plenty of area for play!
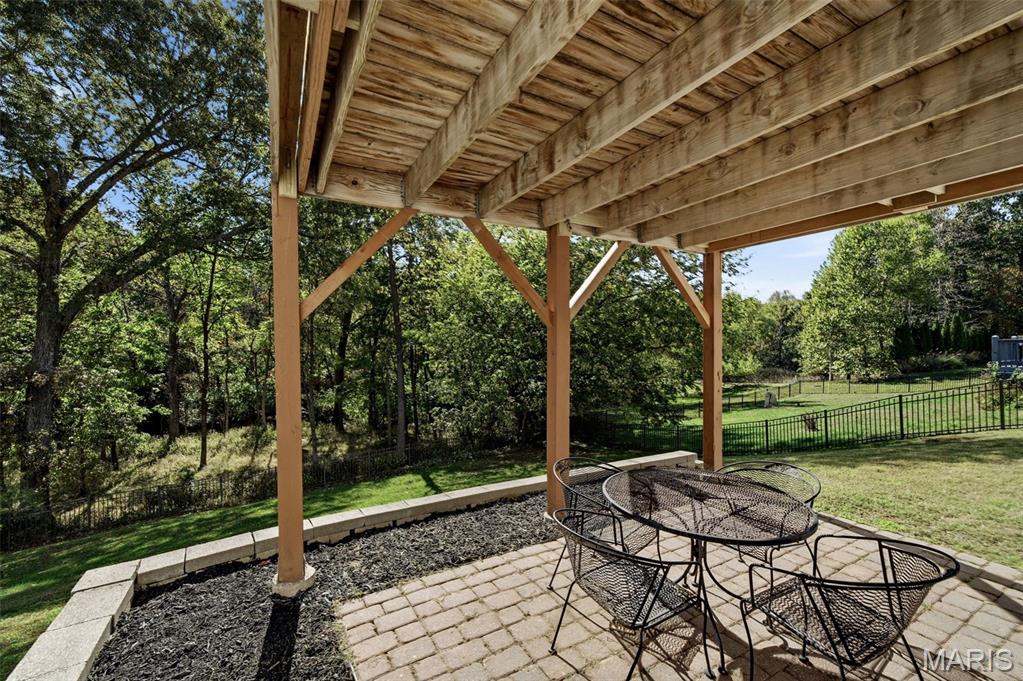
The walk out basement leads to this nice patio.
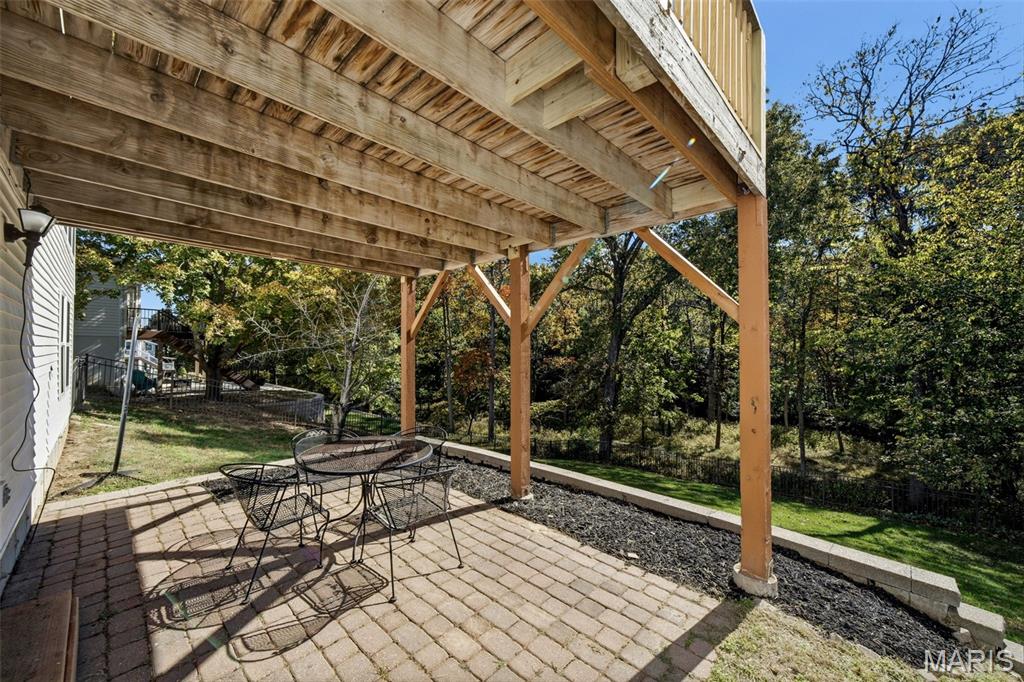
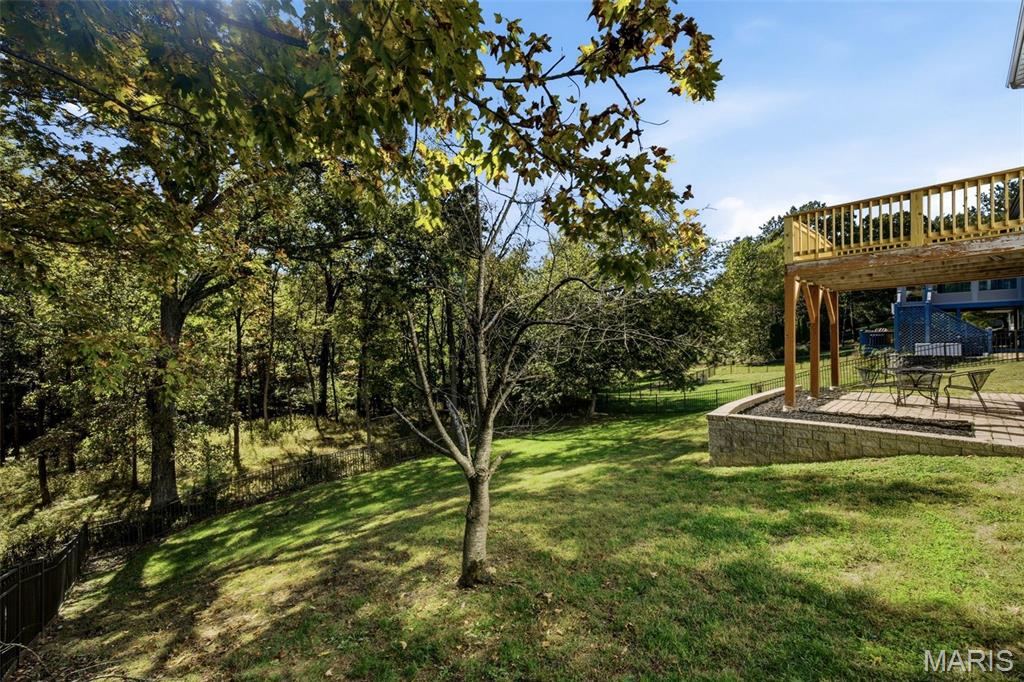
Fully fenced and so serene.
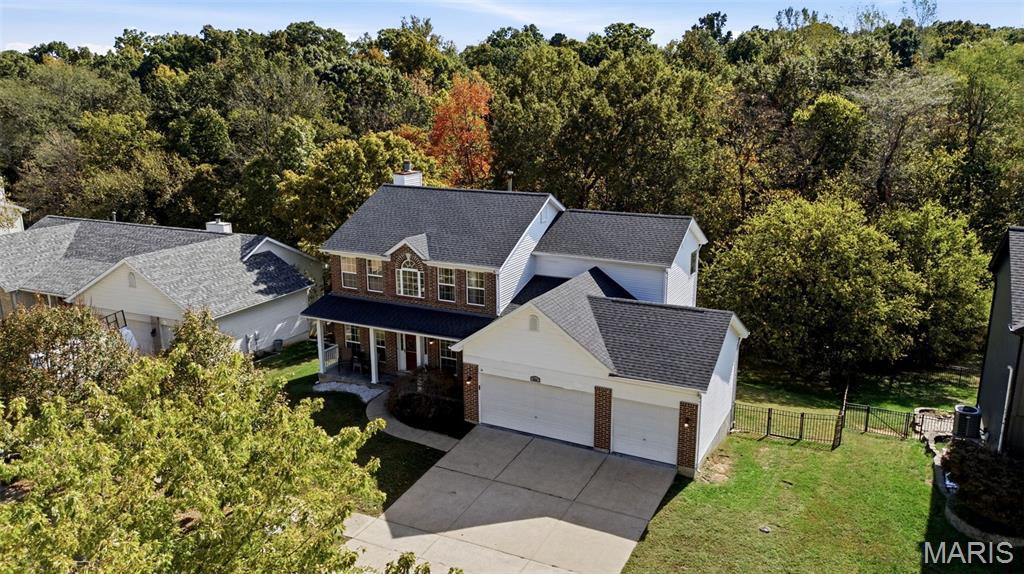
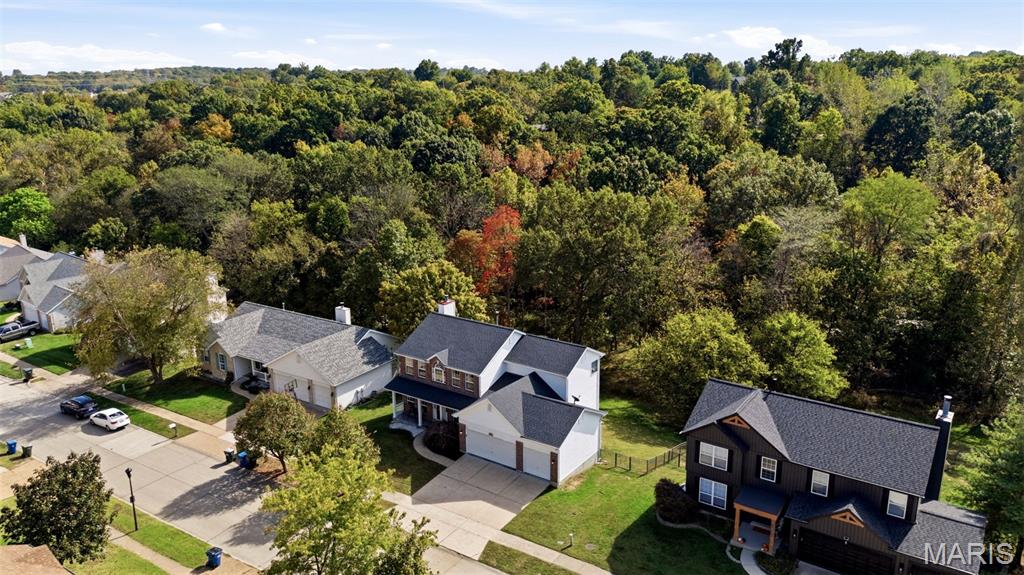
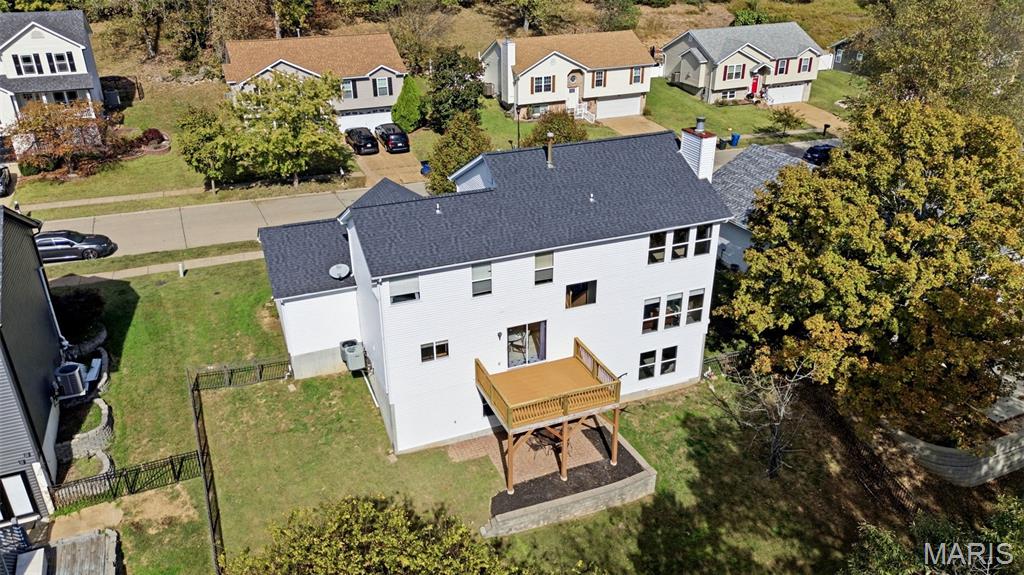
One year old roof!!!!!!!
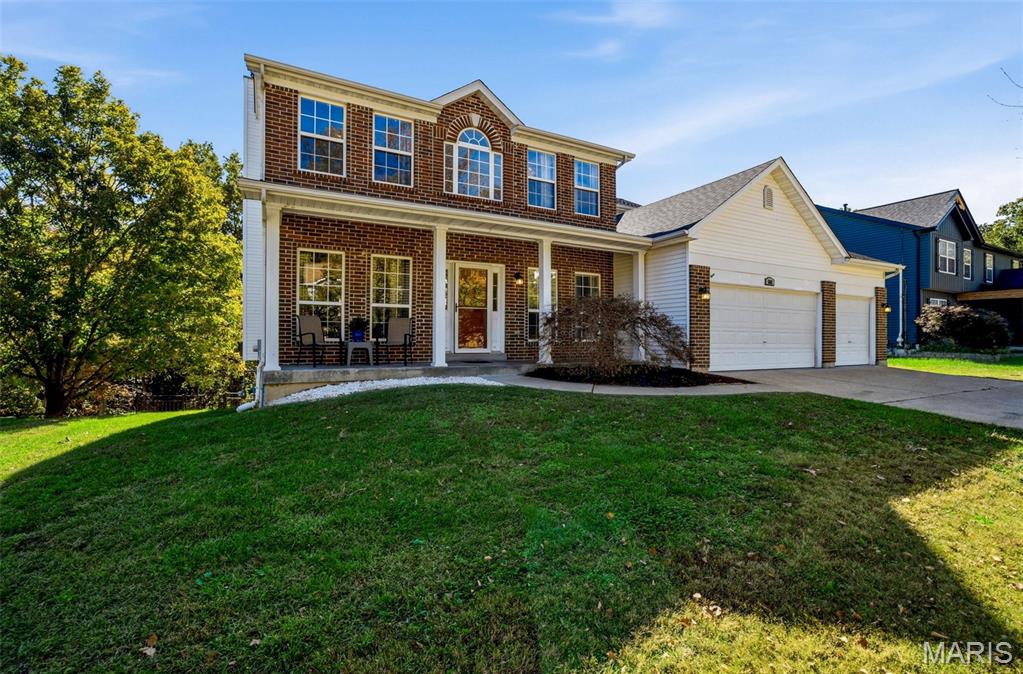
Make this your Home for the Holidays and many memories for years to come!!!!
Welcome Home for the Holidays! Warm, inviting, and beautifully updated, this 4-bedroom, 3-bath, 2-story home with a 3-car garage in the Manors at Hickory Square is ready to make new memories. With over 2700 square feet of living space, a traditional open floor plan, and a peaceful, tree-lined backyard, this much-loved family home is the perfect place to settle in and stay awhile. Step inside to a stunning 2-story entry foyer that opens to a private office with glass-paneled French doors and a separate dining room-perfect for holiday gatherings. The spacious family room steals the show with a wall of windows overlooking the serene, wooded backdrop, a cozy wood-burning fireplace, and an open staircase with a picture window that brings in beautiful natural light. Imagine the view with a fresh blanket of snow! The inviting eat-in kitchen offers a large center island, 42-inch cabinets, stainless steel appliances, a built-in desk, and a generous walk-in pantry. Sliding glass doors lead to the deck, making indoor-outdoor entertaining a breeze. Convenient main floor laundry room with washer and dryer included, a powder room, and access to the 3-car garage complete the main level. Enjoy the fresh feel of all-new carpet throughout. Upstairs, discover four spacious bedrooms, two full baths, and a versatile loft perfect for a reading nook or homework station. Privately situated, the primary suite features cathedral ceilings, a walk-in closet, and a relaxing en-suite bath with dual vanities, a large soaking tub, and a separate shower. Three additional bedrooms, two with walk-in closets, and a full bath provide plenty of room for family and guests. The walkout lower level adds even more possibilities, with a finished room featuring a large window and a door to the patio ideal for a recreation room, home gym, or guest retreat. The remaining space offers abundant storage, shelving, natural light with a wall of windows and room to create the space you’ve always wanted. Outside, enjoy a fully fenced backyard backing to mature trees, with a deck and patio for relaxing, entertaining, or simply soaking in the peaceful setting. Newer HVAC systems and a roof just one year old offer added peace of mind. Beautifully maintained, thoughtfully updated, and filled with warmth, this is more than a house-it's a place to call home for the holidays and for years to come!

4 Beds

3 Baths

2,712 sq.ft

$0 per sq.ft

Traditional
$ 439,000
Active
0
26067472
4
3
2,712
352
Manors At Hickory Square
Fox C-6
Jefferson
Residential
Traditional
Residential
$3,591
Last 6 closed homes in this zip.
| Address | Bd/Ba | SqFt | List | Sold | Closed |
|---|---|---|---|---|---|
| 1778 Terrace Drive, Arnold, MO 63010 | 3/2 | 1,056 | $285,000 | $285,000 100% of ask |
Oct 22, 2026 |
| 4651 Skyview Drive, Arnold, MO 63010 | 3/1 | 832 | $199,900 | $201,000 100.6% of ask |
Oct 21, 2026 |
| 2059 Del Rio Drive, Unincorporated, MO 63010 | 3/2 | 1,144 | $285,000 | $295,000 103.5% of ask |
Oct 19, 2026 |
| 1678 Twin Oaks Drive, Arnold, MO 63010 | 3/3 | 1,170 | $245,000 | $255,000 104.1% of ask |
Oct 16, 2026 |
| 1313 Rockwood Forest Drive, Arnold, MO 63010 | 3/3 | 1,536 | $320,000 | $318,000 99.4% of ask |
Oct 16, 2026 |
| 3851 Autumn Set Drive, Unincorporated, MO 63010 | 4/4 | 2,290 | $392,500 | $383,000 97.6% of ask |
Oct 16, 2026 |
Estimate your monthly payment. Adjust the sliders below.
Estimate only. Not a loan offer. Consult a lender for an accurate quote, including HOA fees, PMI, and current rates.
Family Room
17x16
Kitchen
23x11
Dining Room
13x11
Office
13x11
Primary Bedroom
17x13
Bedroom 2
13x12
Bedroom 3
11x11
Bedroom 4
11x11
Recreation Room
22x16
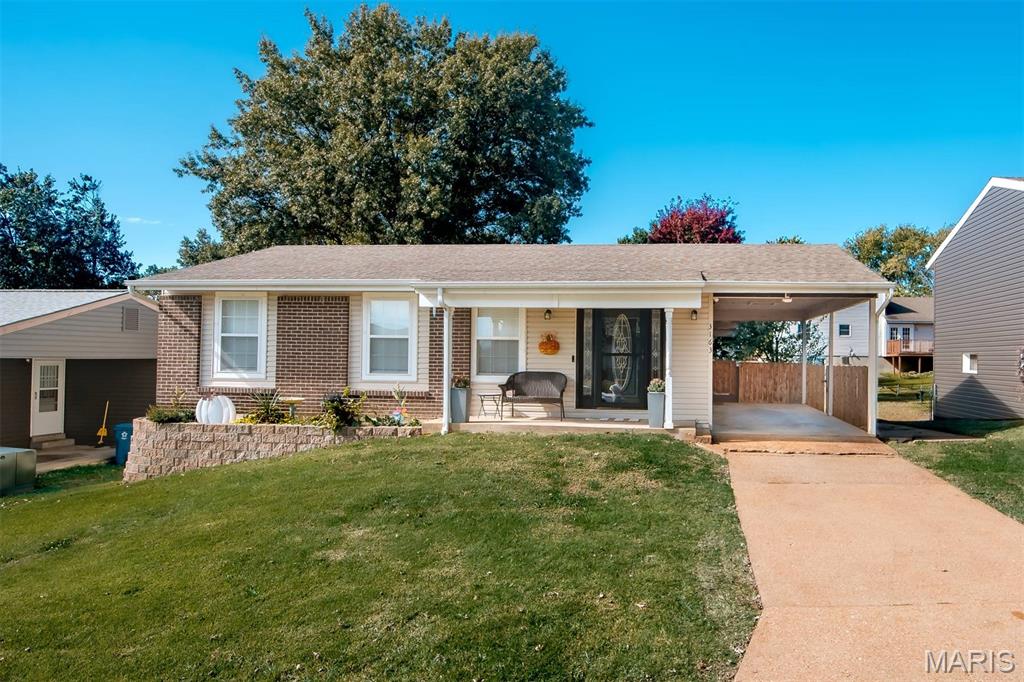
Welcome home to this charming 3-bedroom ranch with great curb appeal and comfortable living space! Inside, you'll find vinyl plank flooring in the main living area and an eat-in kitchen featuring stainless steel appliances. The primary and second bedrooms offer newer carpeting, while the third bedroom features vinyl flooring, making it a great option for a home office or flex space. A full hall bathroom completes the main level. The partially finished walk-out lower level provides additional living space with a recreation or family room, plus extra storage. Step outside from the kitchen to enjoy the covered deck overlooking the fully fenced backyard. The 6-foot cedar privacy fence, installed in 2023, creates a great space for relaxing or enjoying time outdoors. Recent updates include the HVAC system in 2025, front window and porch fascia in 2024, front storm door in 2024, and lower-level exterior door in 2023, and more. With inviting curb appeal, versatile living space, and a private backyard, this home is ready for its next owner!

Welcome to this beautifully maintained 5-bedroom, 3.5-bath home offering over three finished levels of living space designed for today's lifestyle. The inviting floor plan is filled with natural light and features spacious living areas ideal for both everyday living and entertaining. The main level includes a large living room, formal dining room, and a versatile family room that can easily serve as a home office or playroom. The kitchen offers stainless steel appliances, a pantry, an updated backsplash (2022), and a bright breakfast nook with access to the deck overlooking the backyard. A convenient half bath completes the main level. Upstairs, you'll find five generously sized bedrooms, including a spacious primary suite with a walk-in closet and private bath. A cozy loft provides additional living space, while the second-floor laundry room adds everyday convenience. Two full bathrooms serve the upper level. The finished walk-out lower level expands the living space with a large recreation area, an additional bonus room ideal for a home office, exercise room, or guest space, and a full bathroom. Numerous updates provide peace of mind, including updated flooring (2022), updated kitchen backsplash (2022), newer HVAC system (approximately 2 years old), new roof (approximately 1 year old), new siding, professionally constructed retaining wall (2018), expanded lower patio (2018), Tesla EV charger, and an epoxy-coated garage floor in the oversized 2-car garage. Conveniently located near Arnold City Park, Arnold Farmers Market, shopping, restaurants, and major highways, this home offers an excellent combination of space, updates, and location. Move-in ready and waiting for its next owner.

Looking for the best of both worlds, this home is it! 2940 Katie Court is located on a quiet no outlet street in a peaceful, family-oriented neighborhood, but is only minutes away from all the shopping and amenities Arnold has to offer. This solid masonry home was built to last and has updates galore; with a new roof, new flooring, and a fresh coat of paint, just to mention a few (please see attachments for a complete list). Four bedrooms and four baths provide space for the entire family. Plus there's a first floor family room (with fireplace) and the second floor bonus room both of which are perfect for relaxing or entertaining. The spacious master suite includes a recently remodeled bathroom and a 7X10 walk-in closet. And don't forget the partially finished basement that includes a full bathroom and recreation area. Enjoy your morning coffee on rear deck as you watch the kids play in the large back yard. For added peace of mind the sellers are offering a 1 year home warranty plan. This one has it all! Book your chance to see this beauty before it’s gone.
