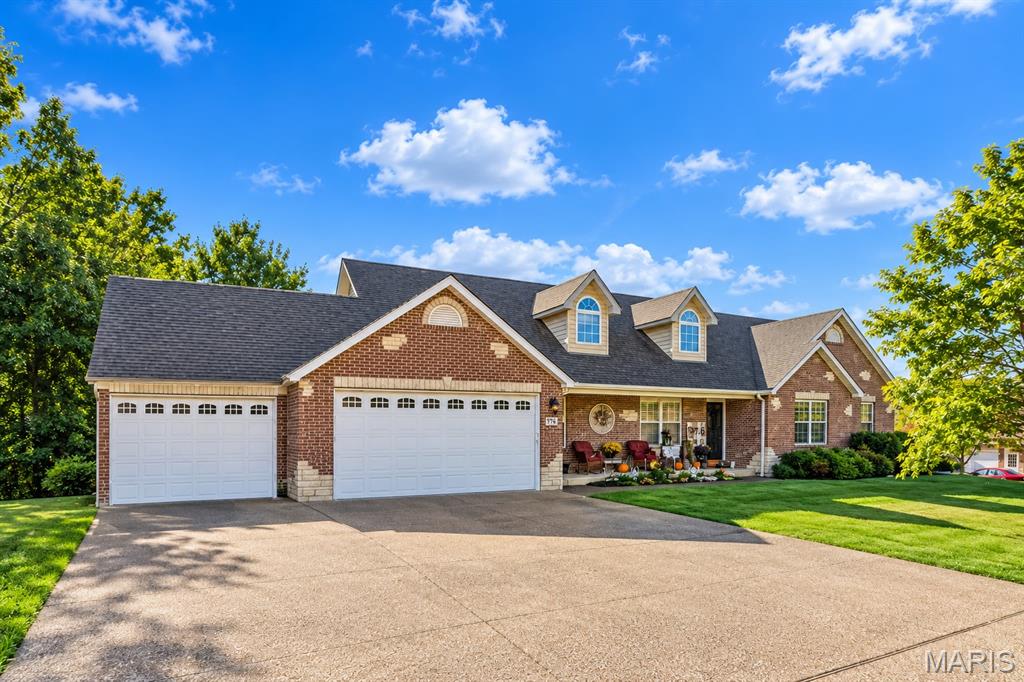
Brick exterior with stone accents, steep-pitched roofline with multiple dormers, arched window detailing, and attached multi-car garage
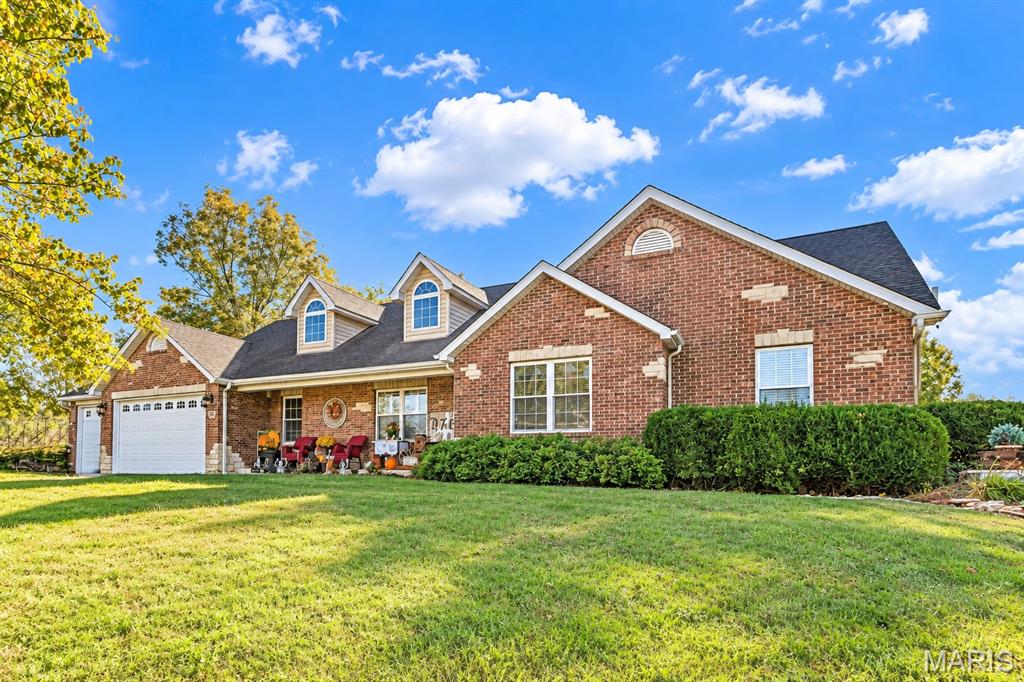
Brick exterior featuring a multi-gabled roofline, dormer windows, attached three-car garage, and a paved concrete driveway
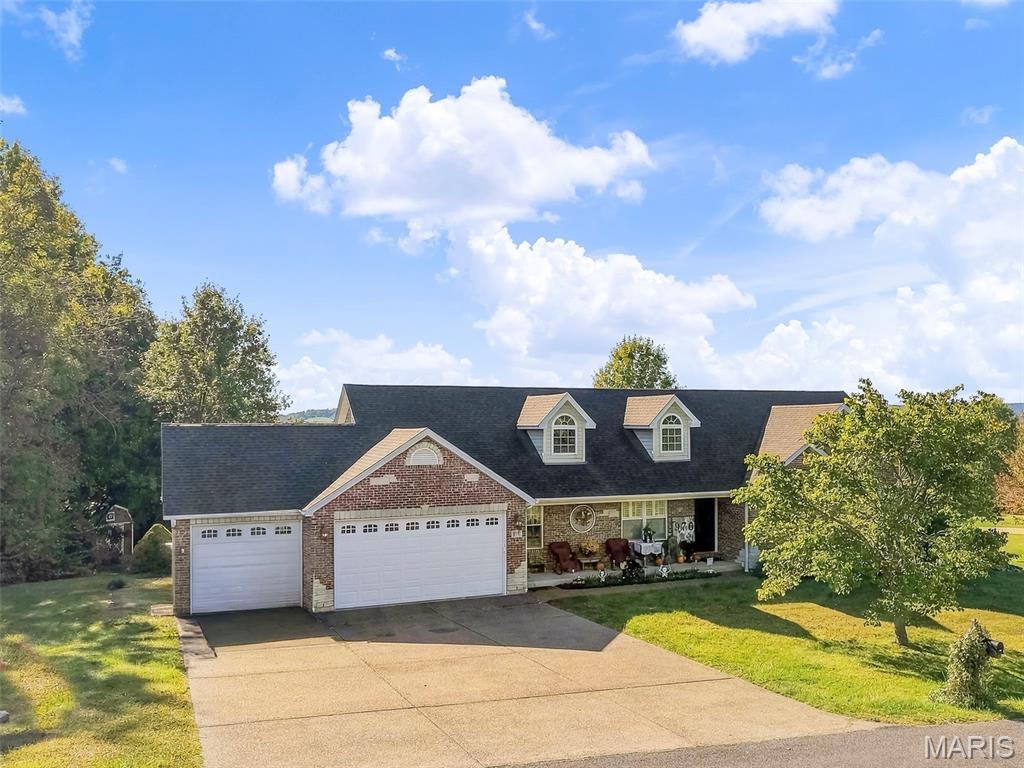
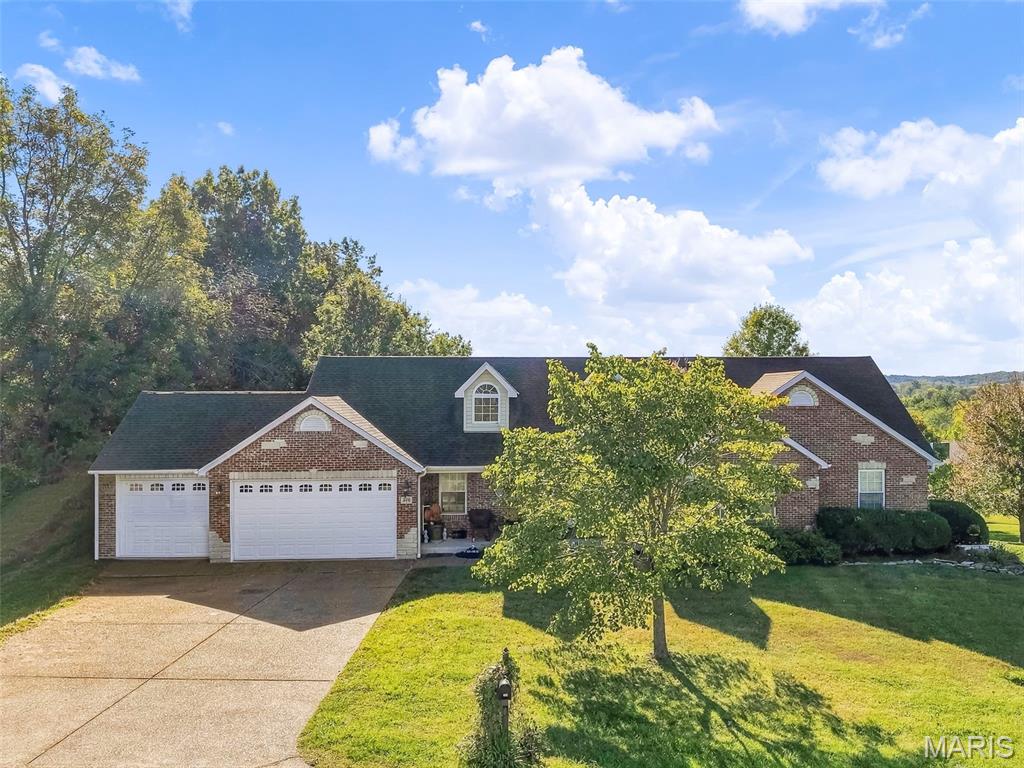
Multi-level exterior featuring a brick facade, dual dormer windows, an attached two-car garage, and concrete driveway
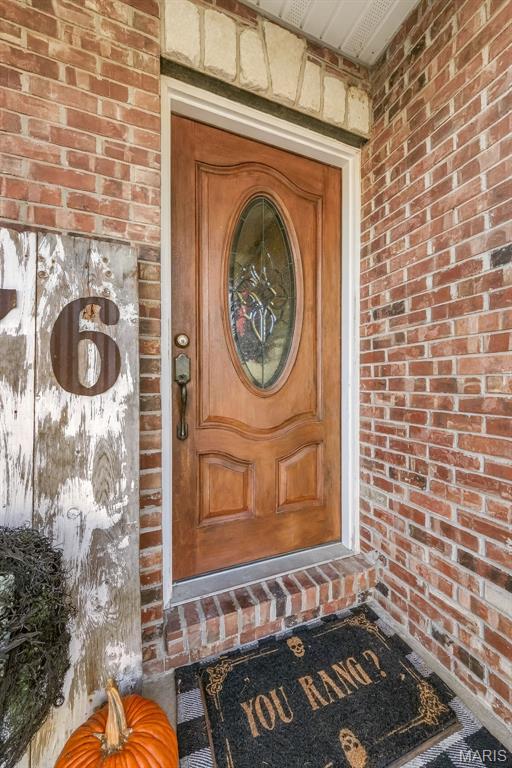
Solid wood entry door with an oval glass insert and metallic hardware, framed by a brick exterior and a stone header accent
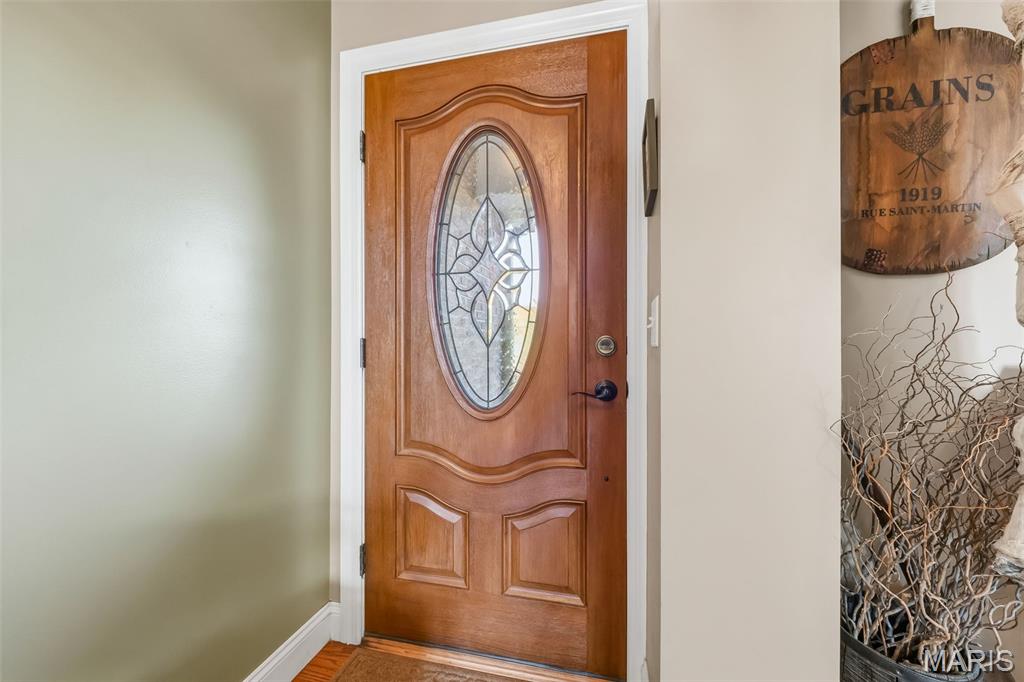
Stained wood door featuring a raised-panel design, an oval leaded-glass insert, and matte black hardware
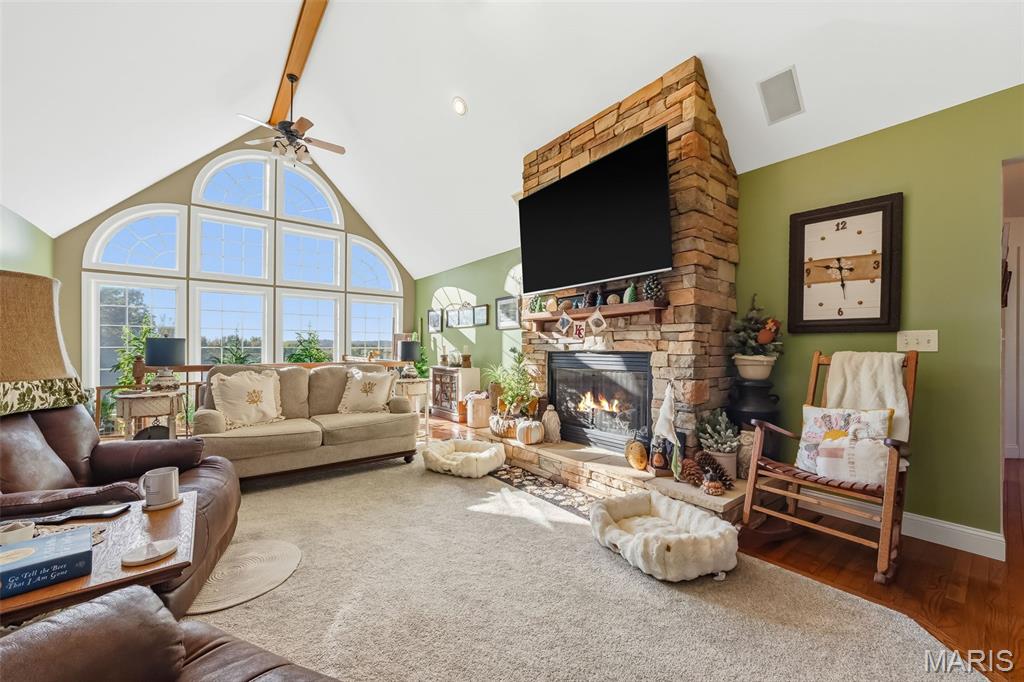
Vaulted ceiling with exposed wood-finish beam, floor-to-ceiling natural stone fireplace, and oversized multi-pane arched windows
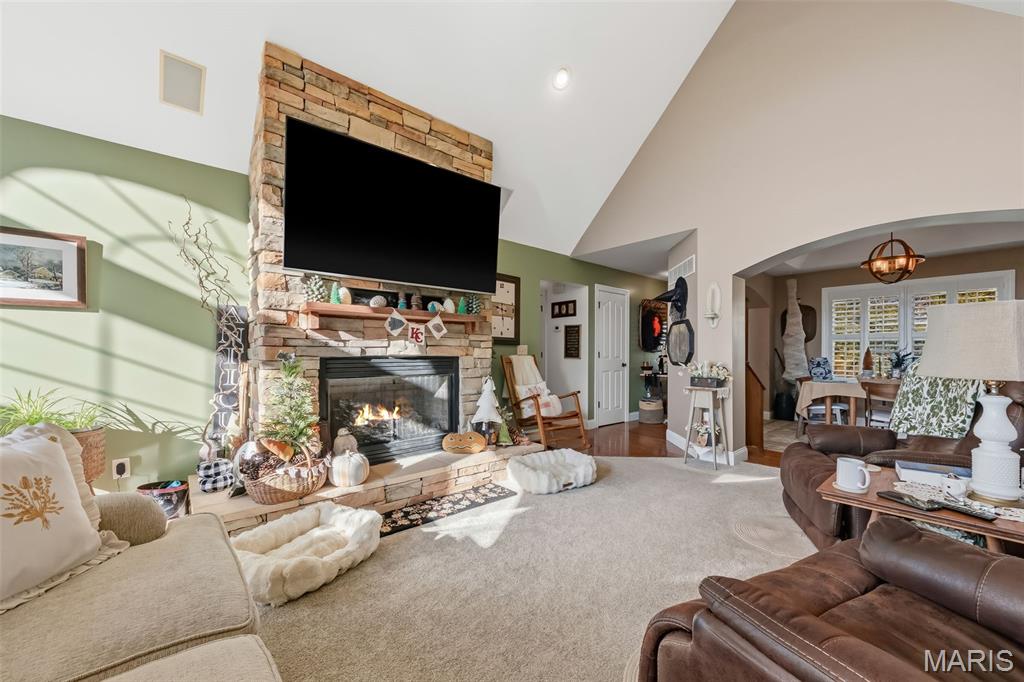
Vaulted ceilings, floor-to-ceiling stone fireplace, arched entryway, and recessed lighting
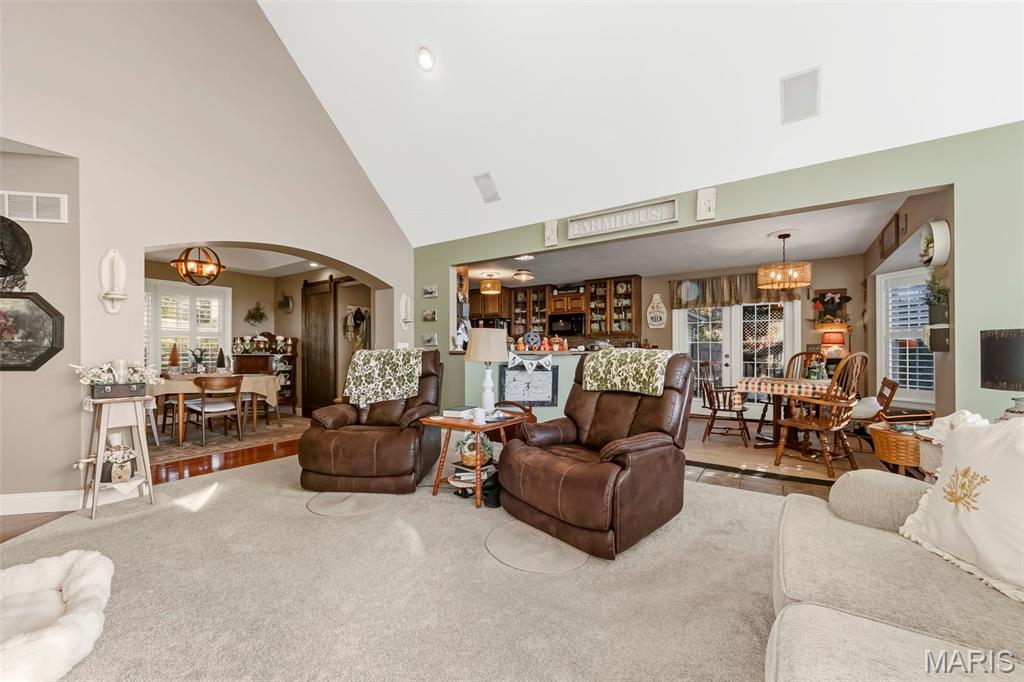
Vaulted ceilings, arched architectural detailing, multi-pane windows with plantation shutters, recessed lighting, and dual hanging pendant fixtures
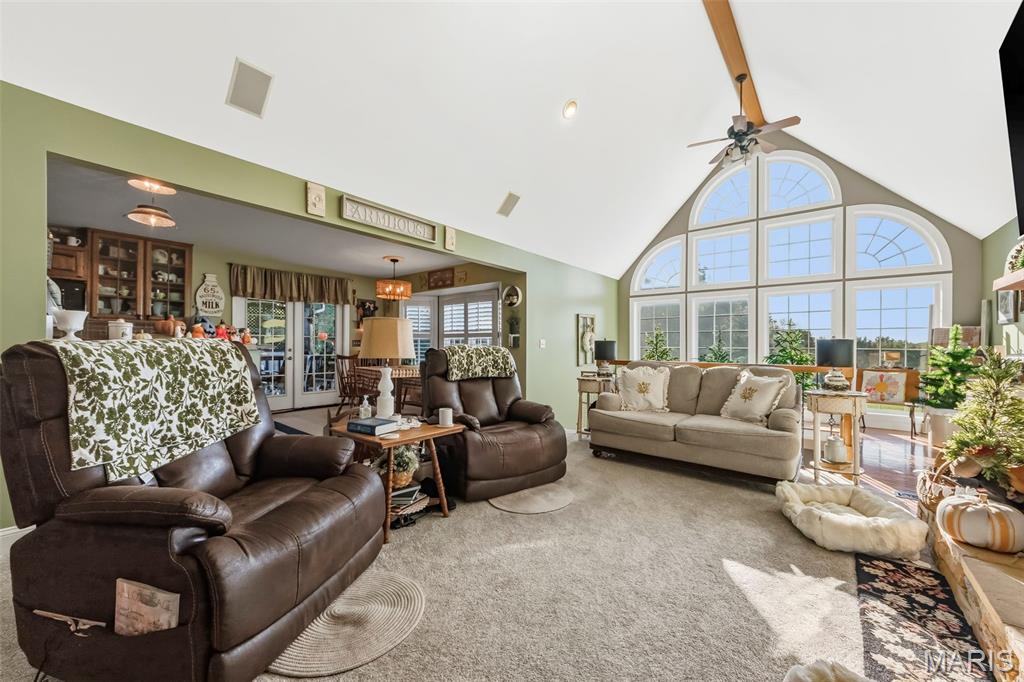
Vaulted ceilings featuring a central wood-finish beam, expansive multi-panel arched window wall, integrated ceiling fan, and recessed lighting
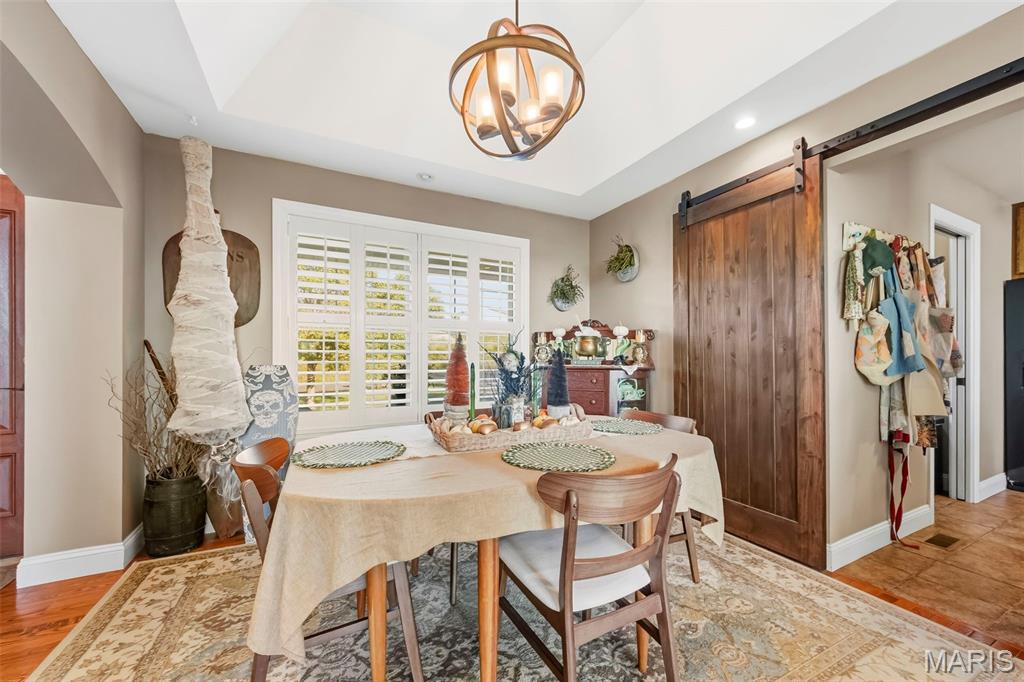
Tray ceiling with a spherical iron chandelier, plantation shutters, and a wood-finish sliding barn door
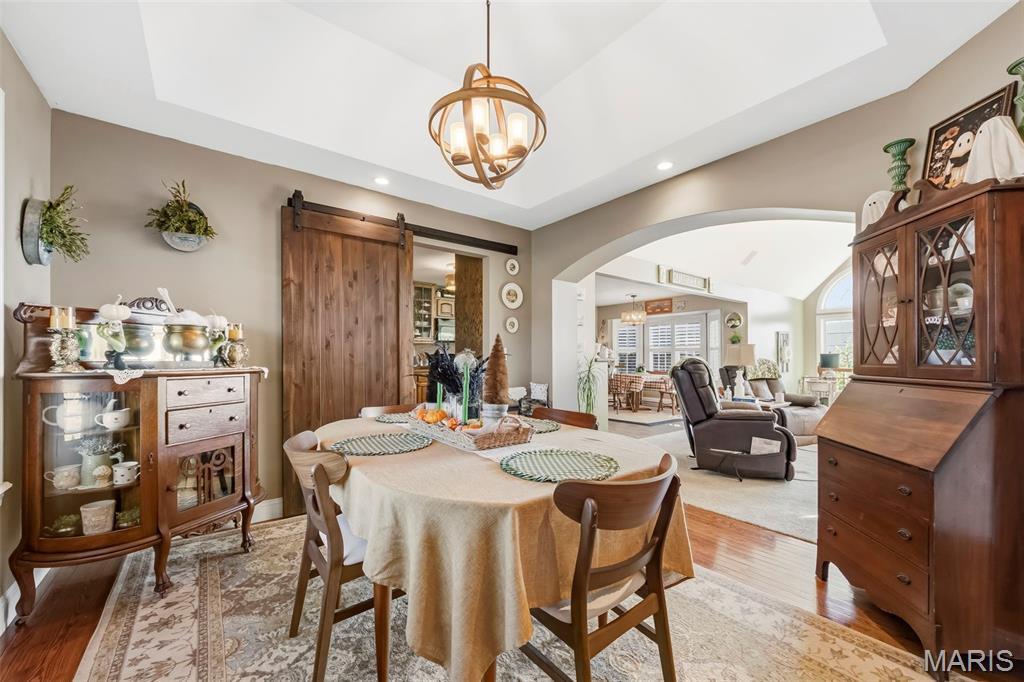
Tray ceiling, sliding barn door with metal hardware, orb-style pendant lighting, arched architectural entry, and wood-finish flooring
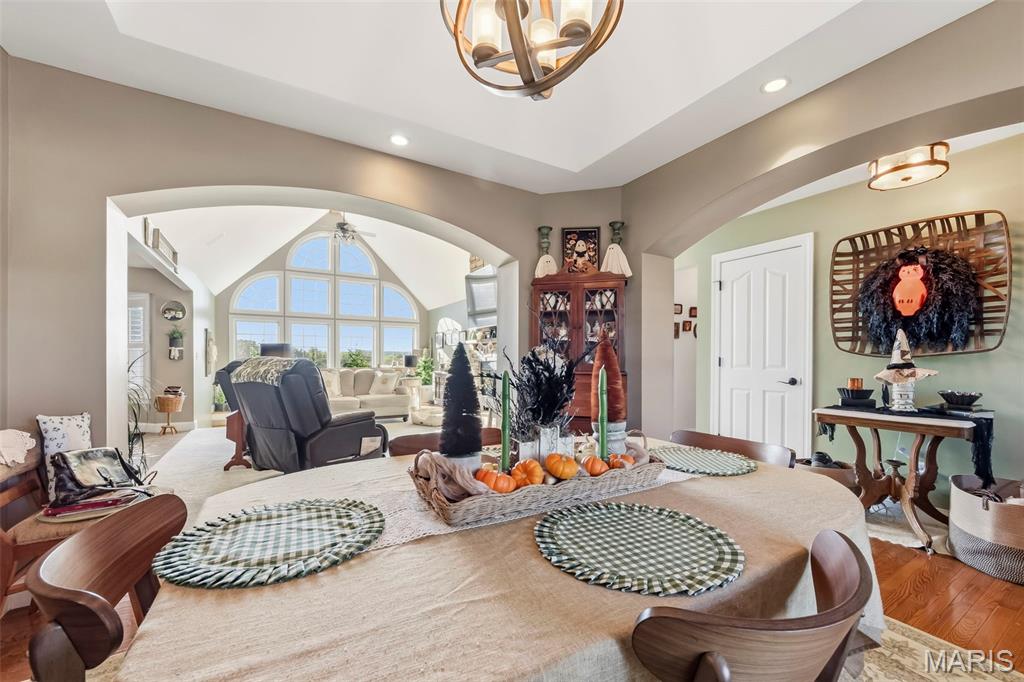
Tray ceiling, arched wall openings, expansive multi-pane windows, wood-finish flooring, and orb-style chandelier
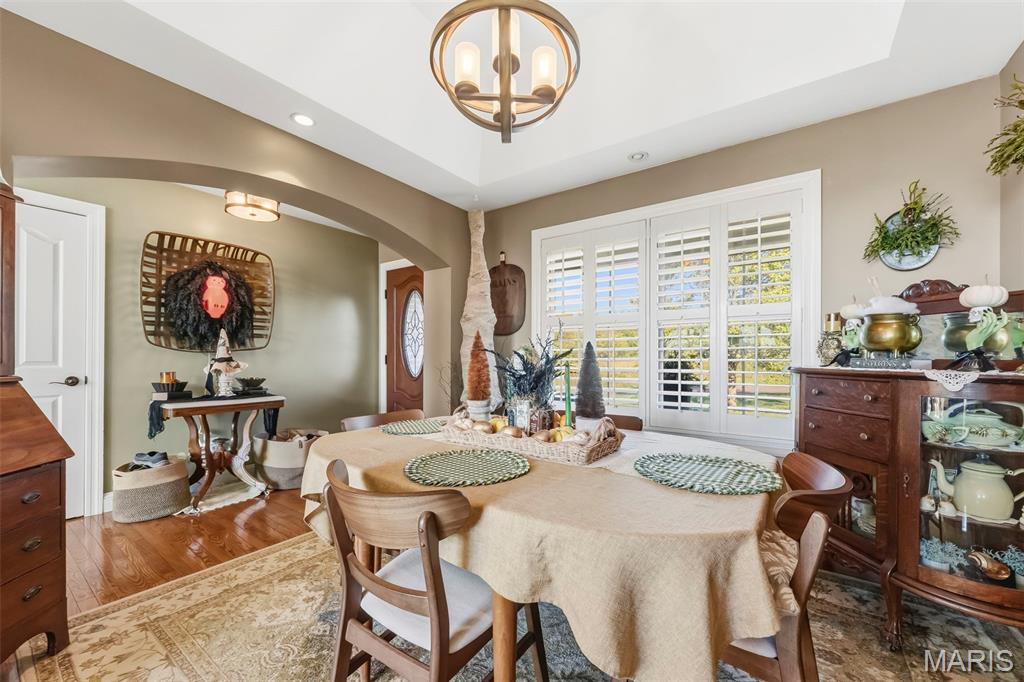
Tray ceiling, iron-finish chandelier, plantation shutters, arched doorway, and wood-finish flooring
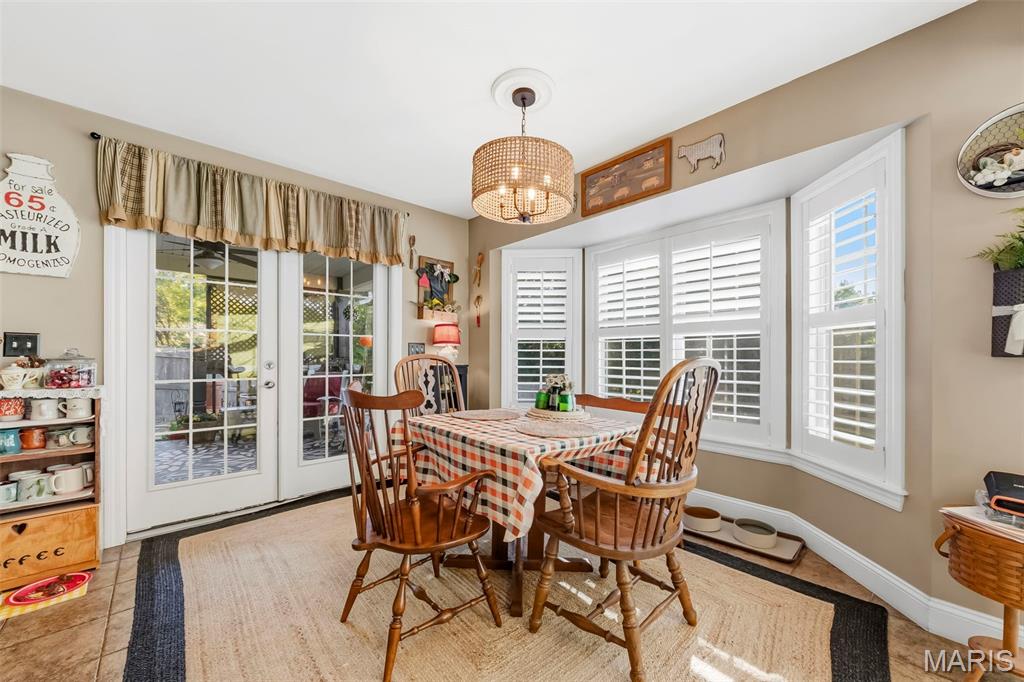
Bay window with plantation shutters, French doors, and cylindrical woven light fixture
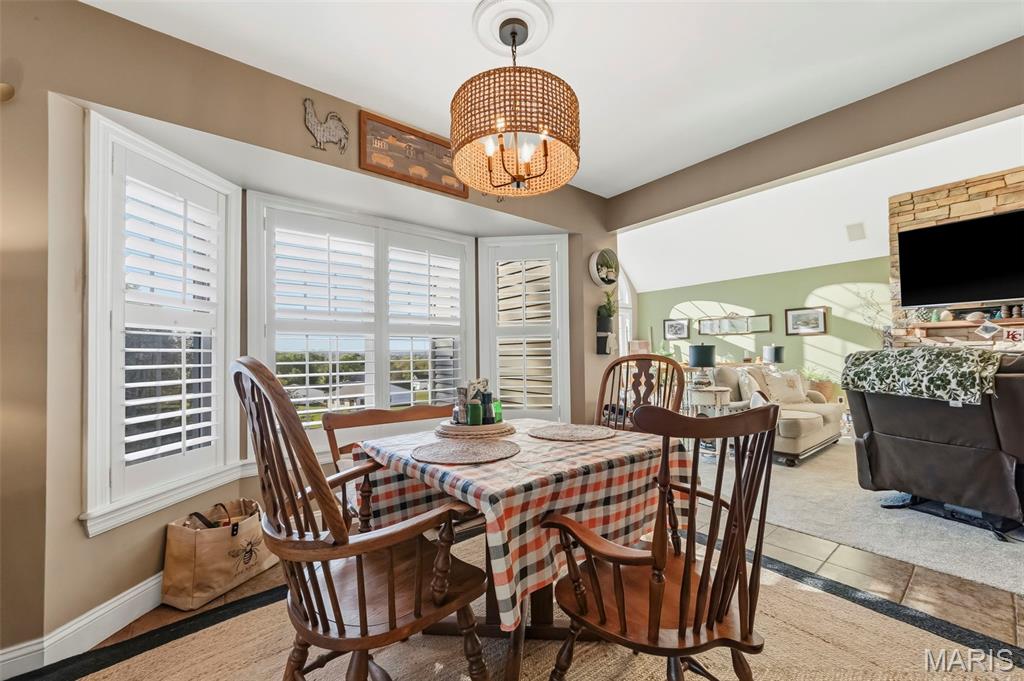
Bay window with white plantation shutters, cylindrical woven light fixture, and stone-accented hearth
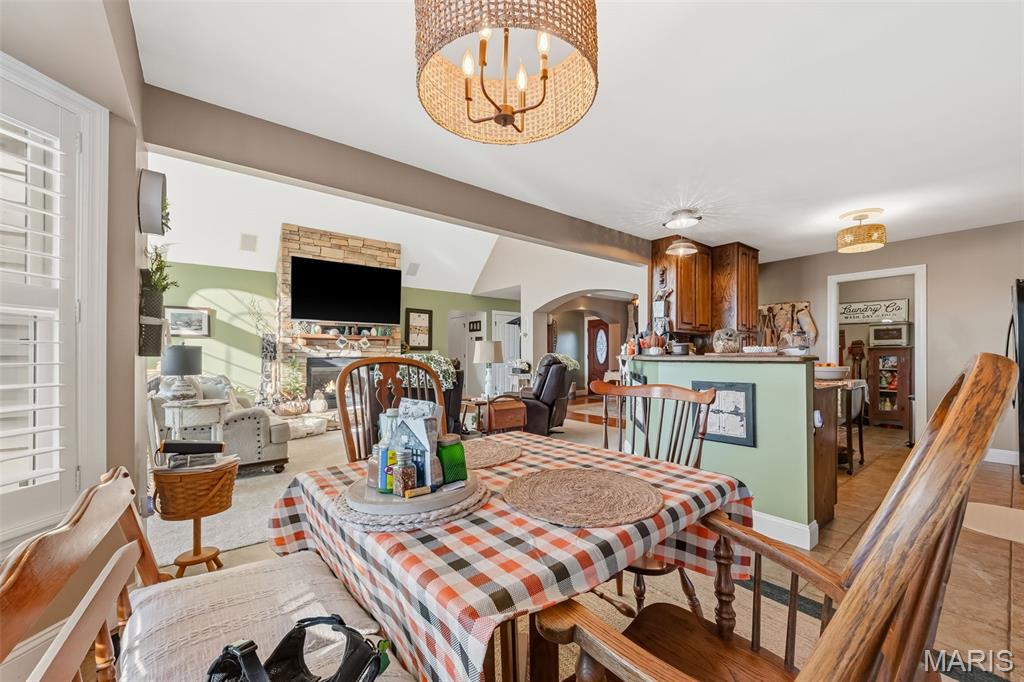
Dining area featuring a drum-style woven pendant light, natural stone veneer fireplace, vaulted ceiling, arched doorway, and wood-finish cabinetry
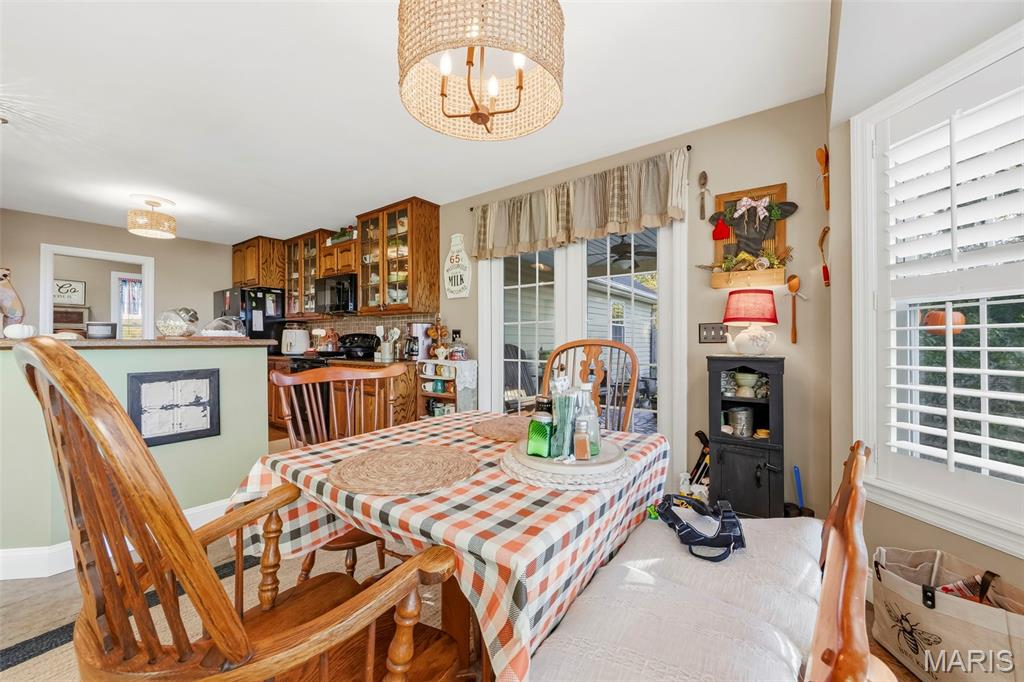
Kitchen area featuring wood cabinetry with glass-front uppers, a woven drum chandelier, and plantation shutters
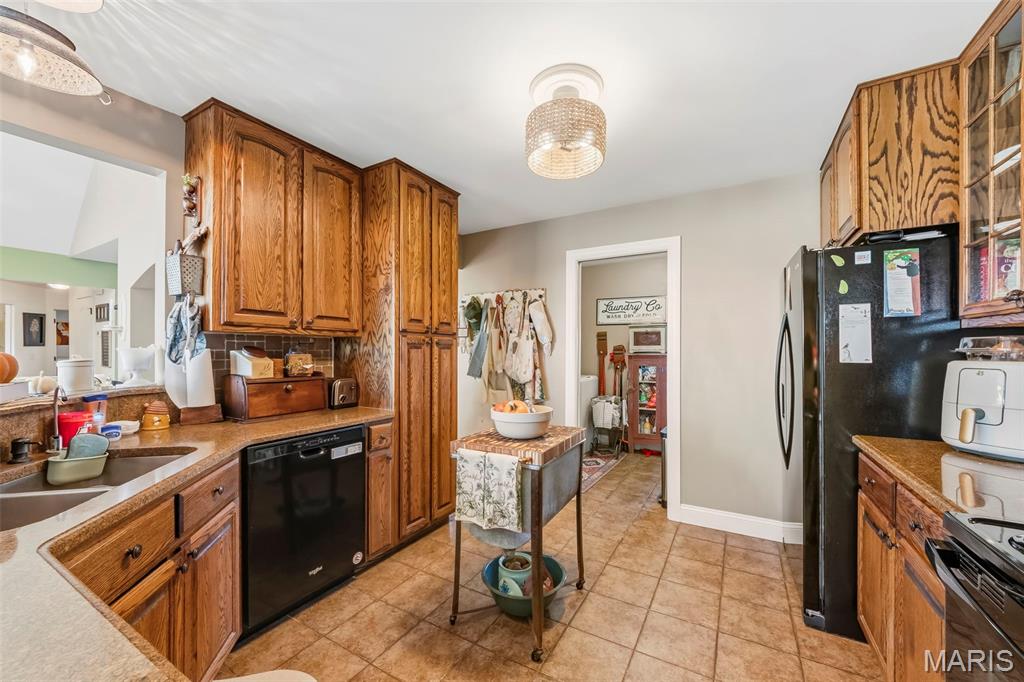
Kitchen featuring natural wood cabinetry, stone-finish countertops, ceramic tile flooring, and integrated black appliances
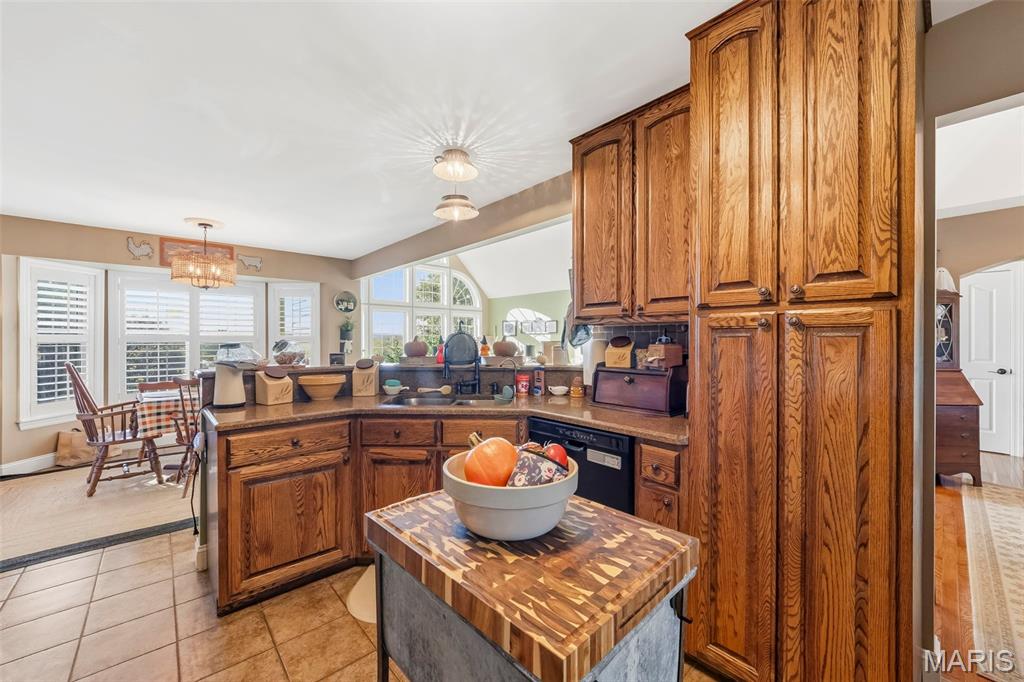
Kitchen featuring stained wood cabinetry, stone-finish countertops, tile flooring, and integrated ceiling lighting
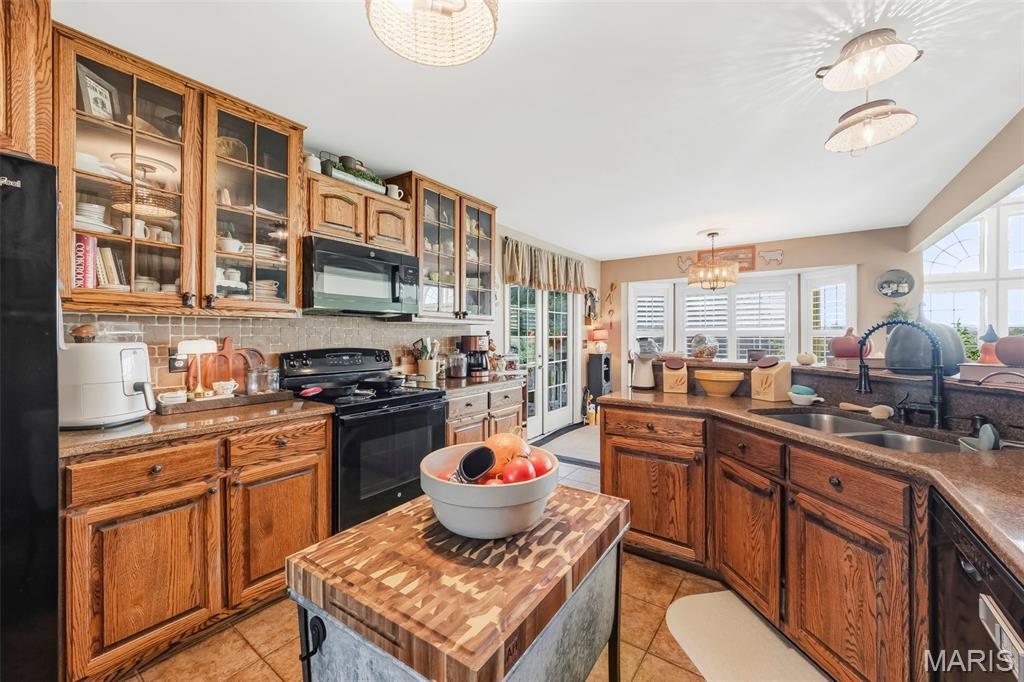
Kitchen featuring wood cabinetry with glass-front uppers, stone-finish countertops, tile backsplash, stainless steel double-basin sink with matte black faucet, and butcher-block topped island
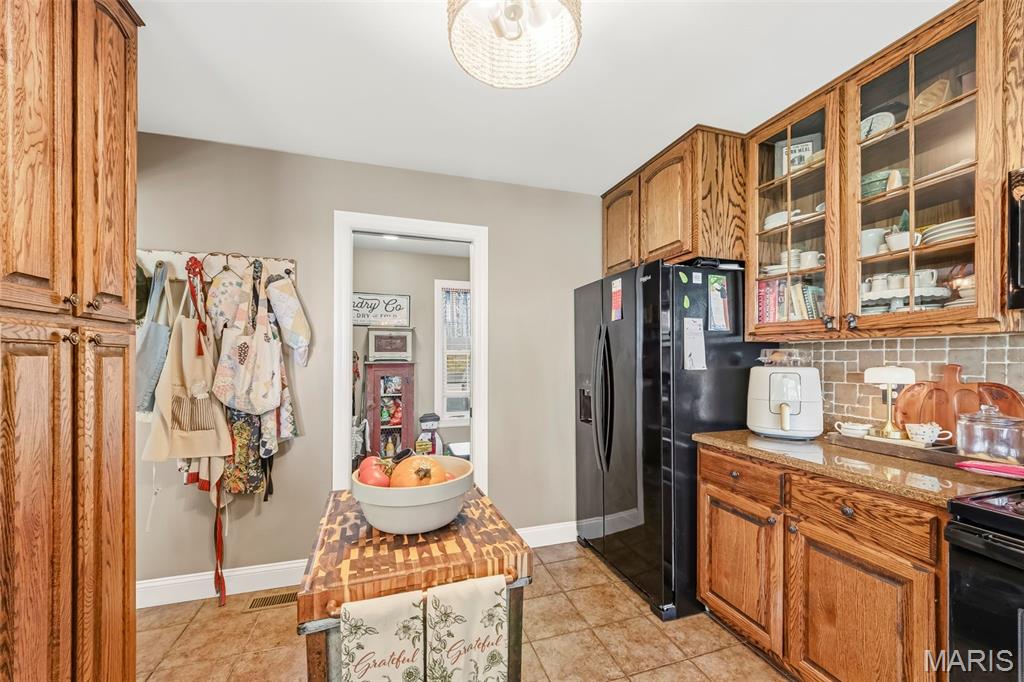
Kitchen featuring wood cabinetry with upper glass-front display doors, stone-finish countertops, textured tile backsplash, and ceramic floor tiling
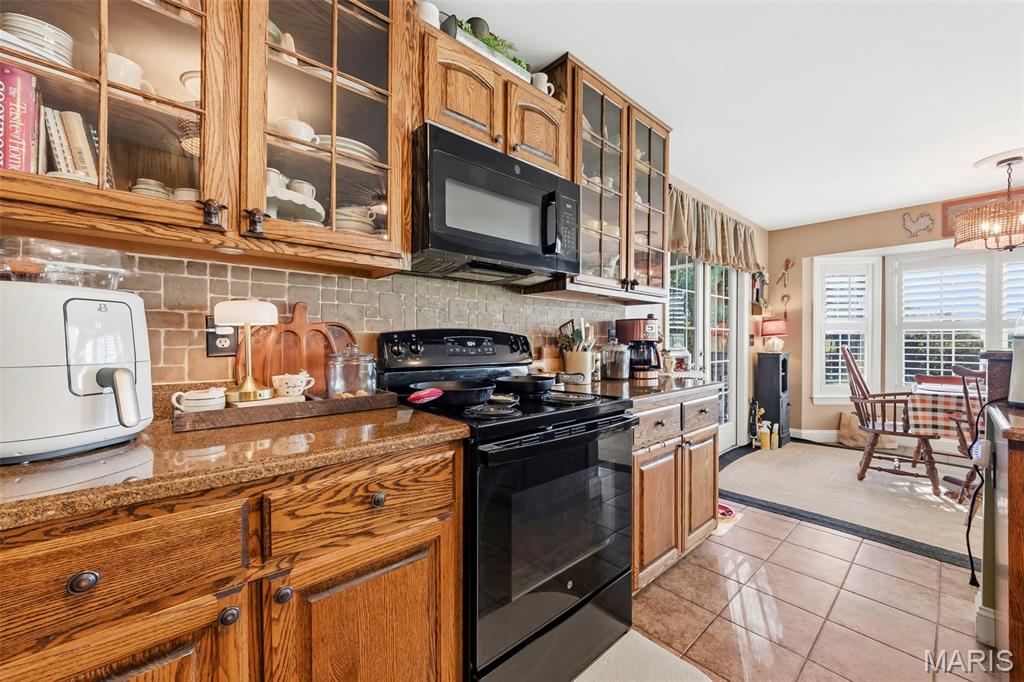
Kitchen featuring custom wood cabinetry, glass-front upper cabinets, stone-finish backsplash, dark stone countertops, and tile flooring
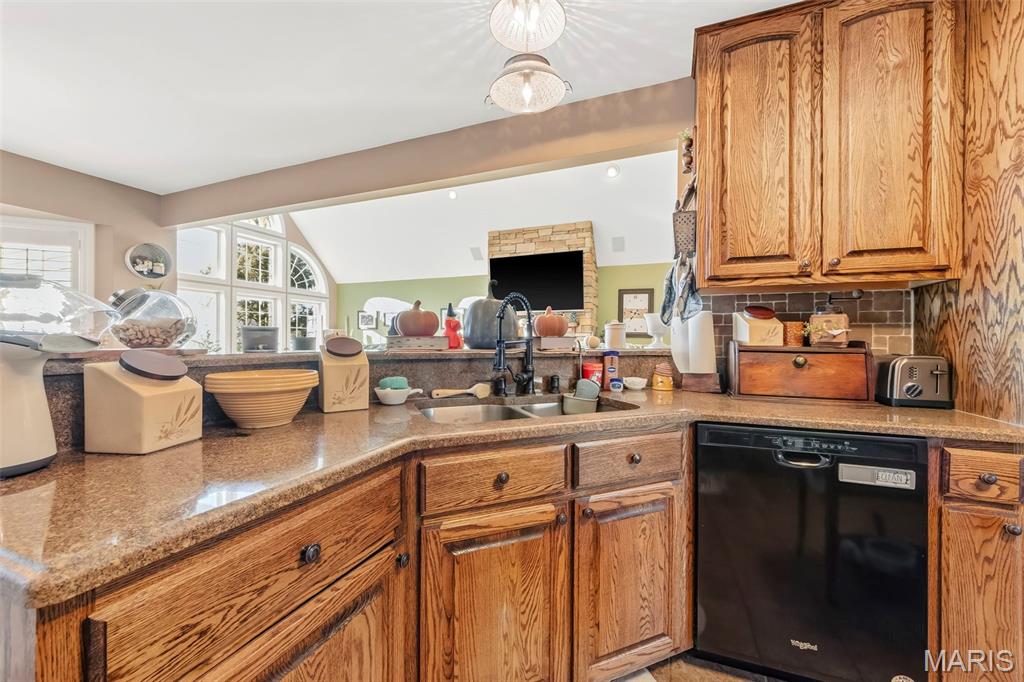
Kitchen featuring solid wood cabinetry, stone-finish countertops, tile backsplash, dual-basin sink with a matte black faucet, and built-in dishwasher
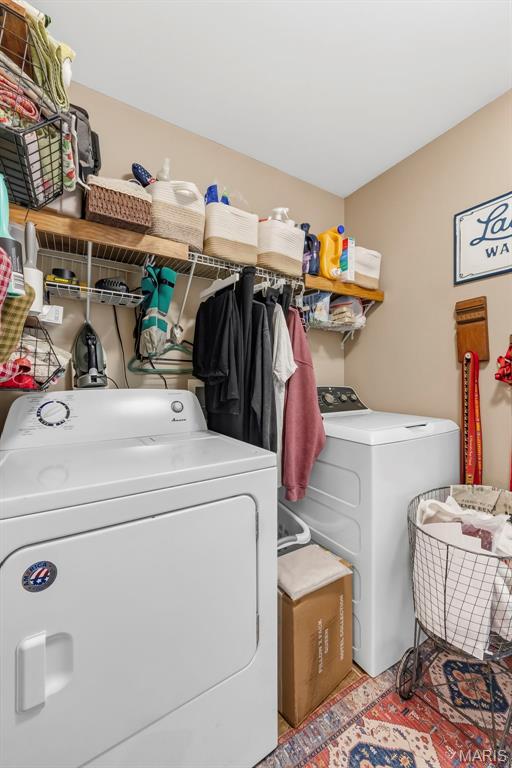
Laundry room featuring white top-load washer and dryer set with integrated wire shelving and wood-finish wall-mounted storage ledges
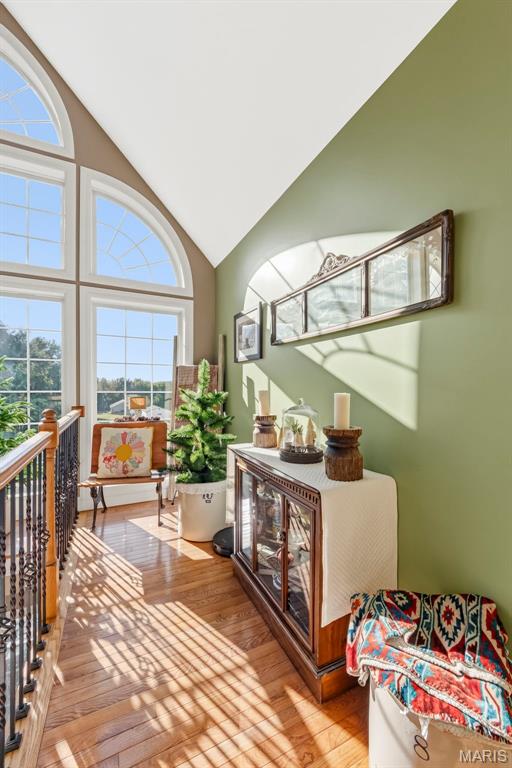
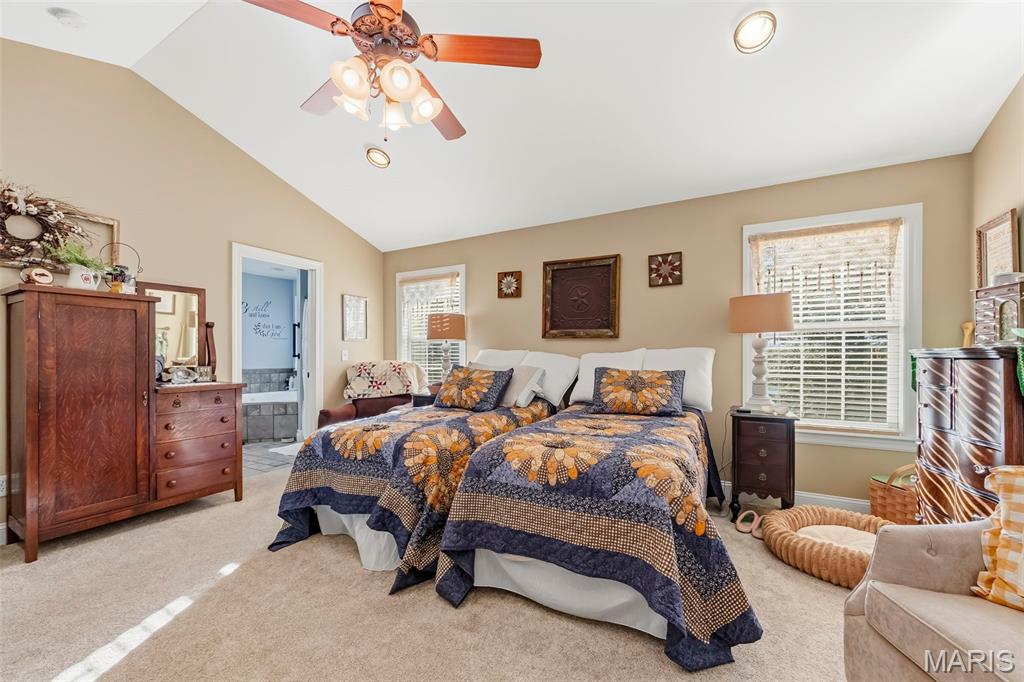
Vaulted ceilings, neutral wall tones, recessed lighting, carpeted flooring, and a ceiling fan with integrated light fixture
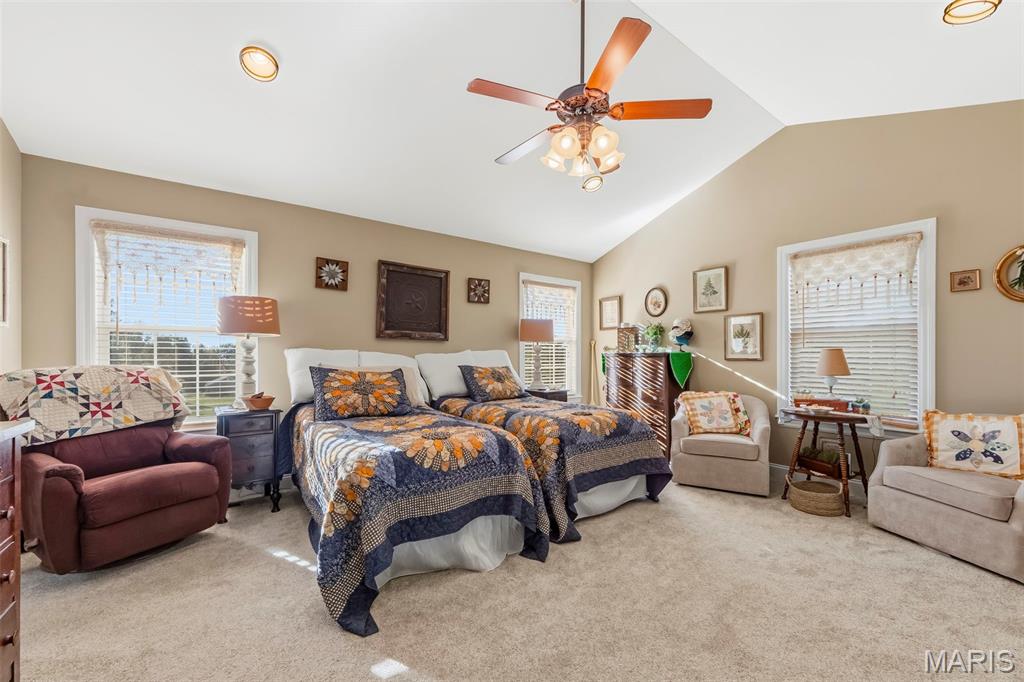
Vaulted ceiling with a central multi-blade ceiling fan and integrated lighting, neutral wall palette, carpeting, and multiple windows with white trim
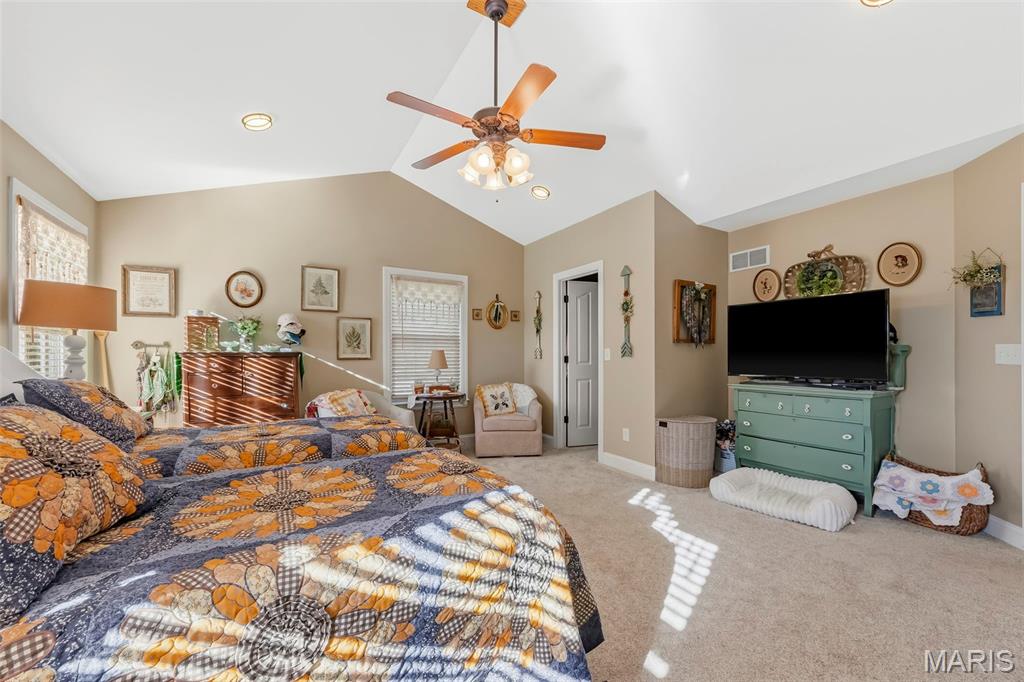
Vaulted ceiling featuring a central multi-blade ceiling fan with integrated lighting and recessed accent lighting
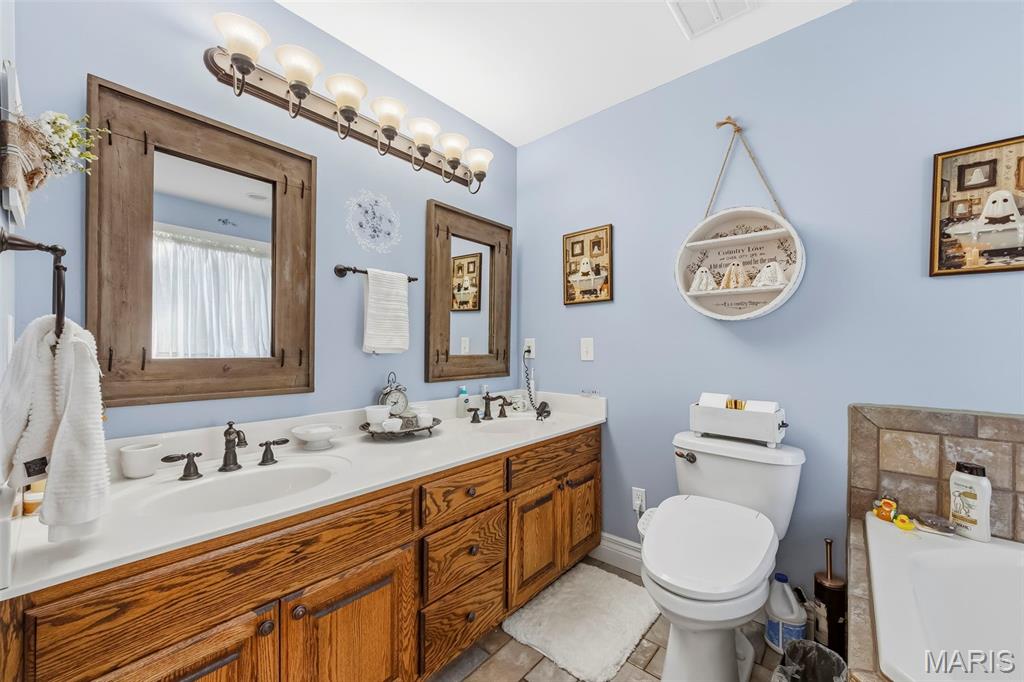
Dual-sink vanity with natural wood-finish cabinetry, integrated white countertops, wooden-framed mirrors, and oil-rubbed bronze fixtures
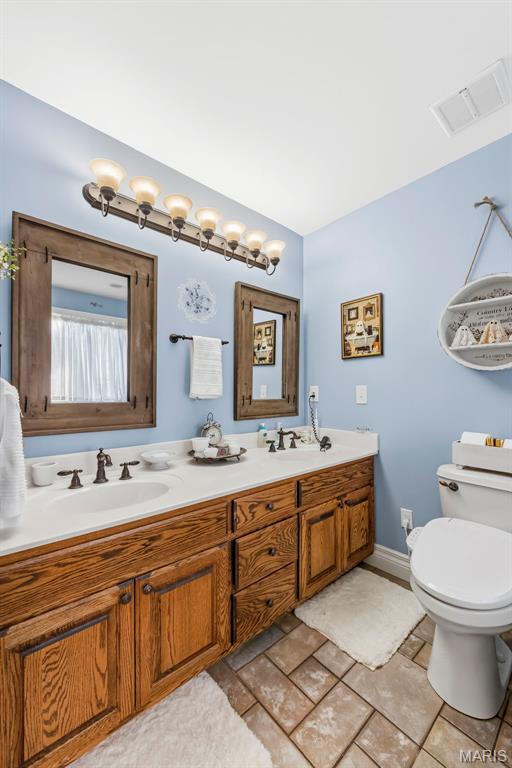
Dual-sink vanity featuring wood-finish cabinetry, rectangular under-mount sinks, a solid-surface countertop, and two wooden-framed mirrors complemented by a multi-bulb vanity light fixture
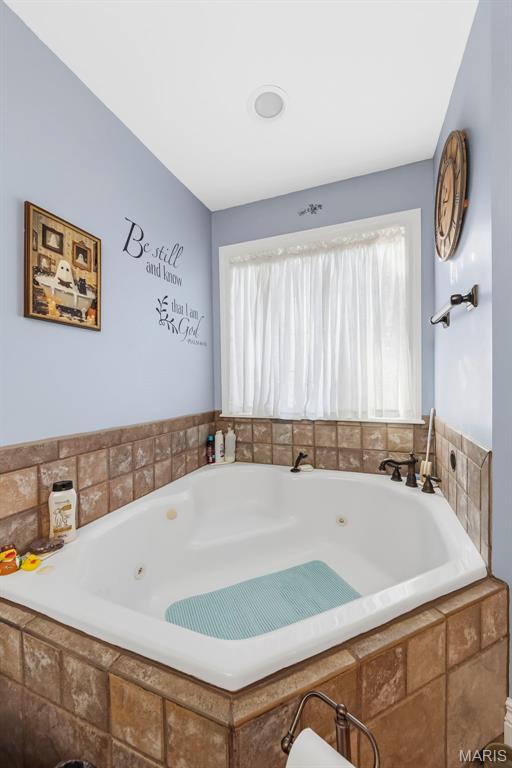
Built-in jetted soaking tub featuring stone-finish tile surround, bronze-toned fixtures, and a recessed window
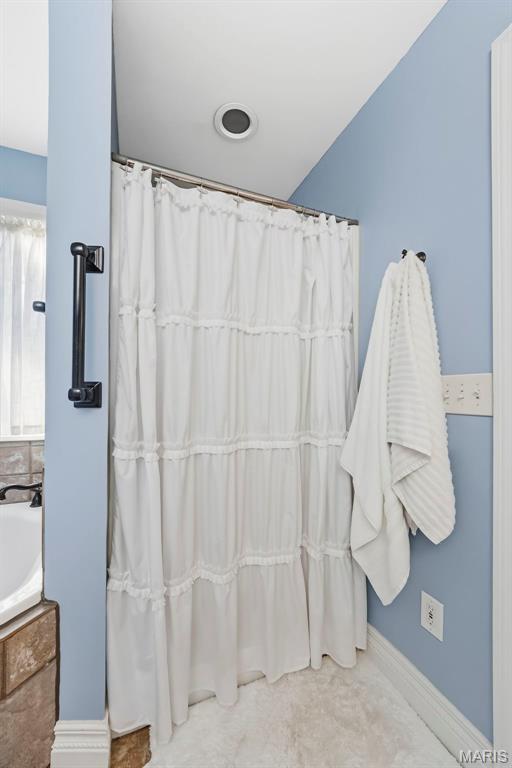
Bathroom featuring a built-in tub with stone-textured surround and a matte black wall-mounted grab bar
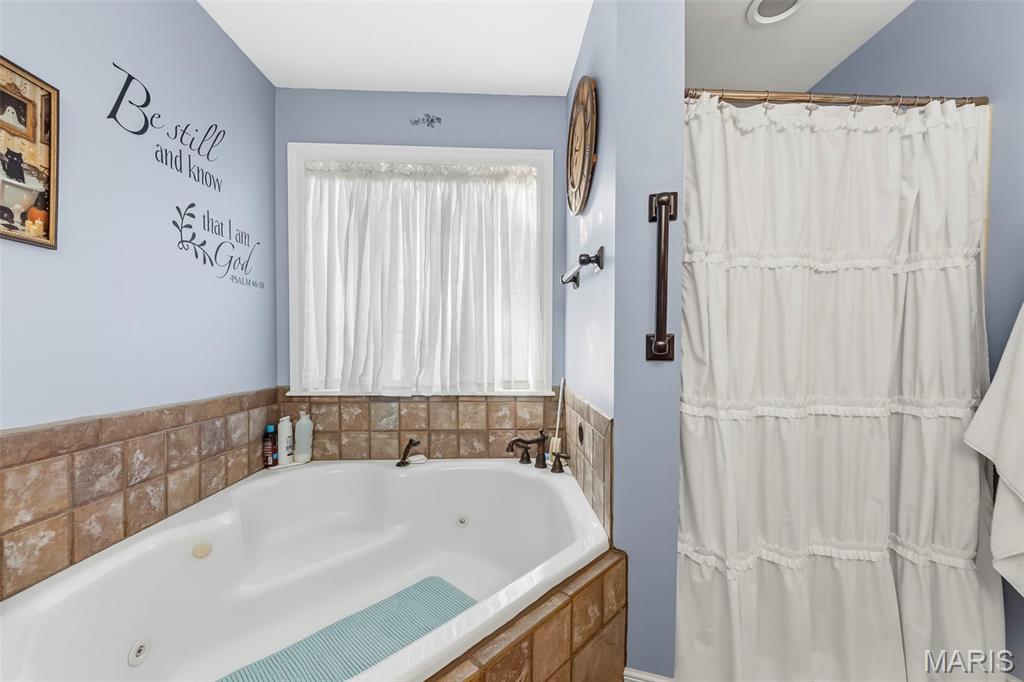
Jetted soaking tub with tile surround, dark metal wall-mounted faucet, and installed safety bar
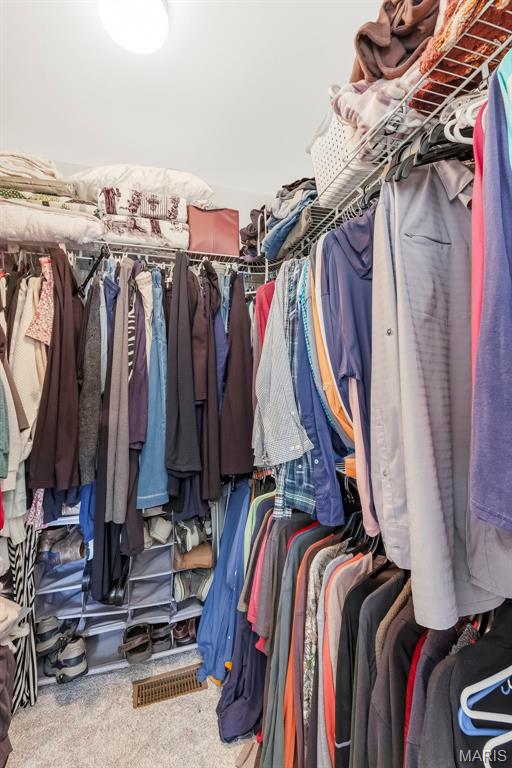
Walk-in closet featuring multi-tiered wire shelving and built-in vertical storage compartments
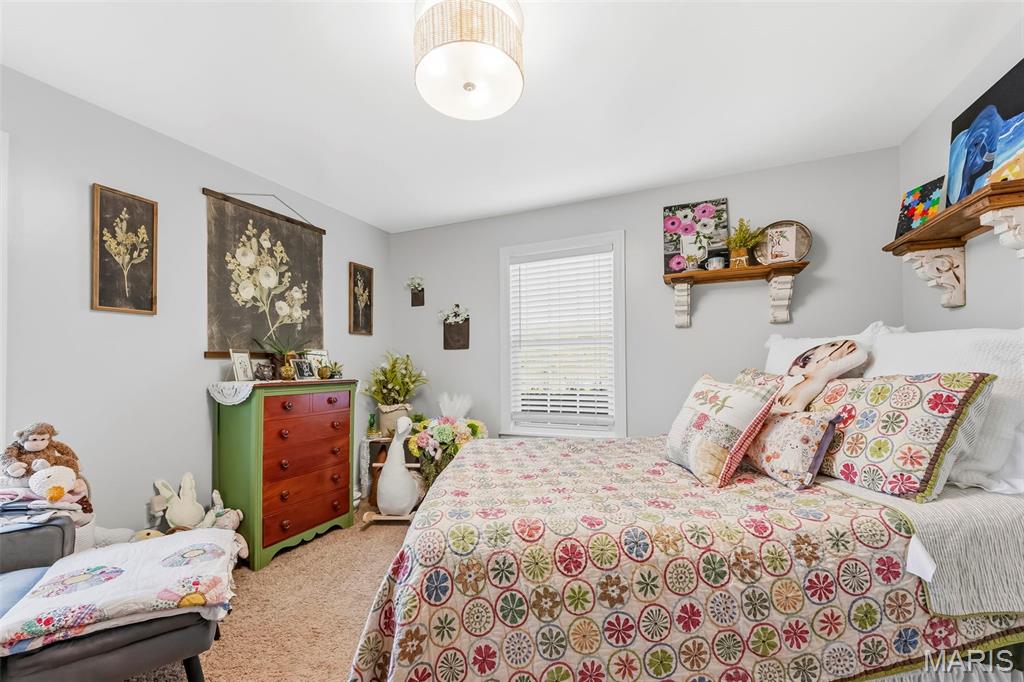
Neutral-toned room featuring a single window with blinds, wall-mounted decorative shelving with ornate corbels, and a drum-style ceiling light fixture
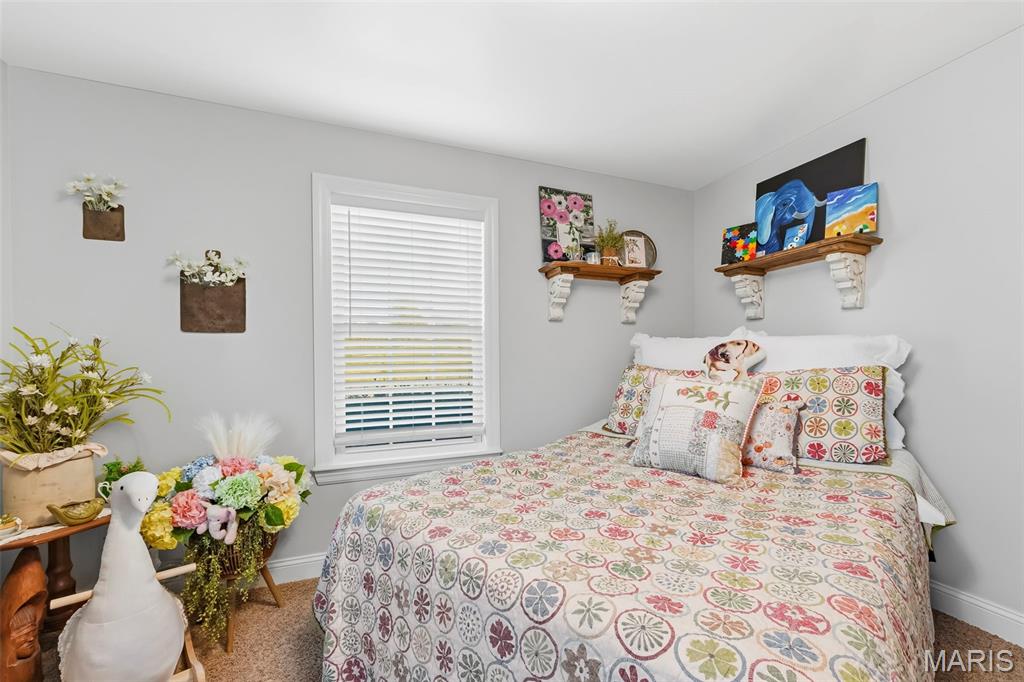
Bedroom featuring neutral wall paint, wall-mounted wooden shelves with decorative brackets, and a window with integrated blinds
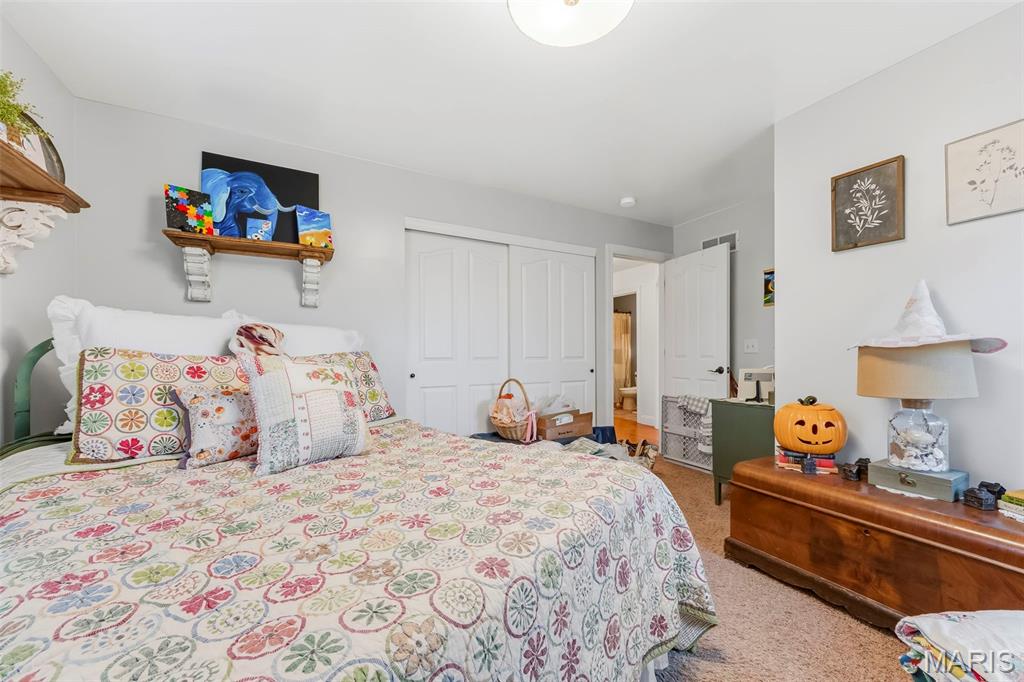
Neutral-toned interior featuring wall-mounted decorative shelving, sliding paneled closet doors, and wood-finish flooring
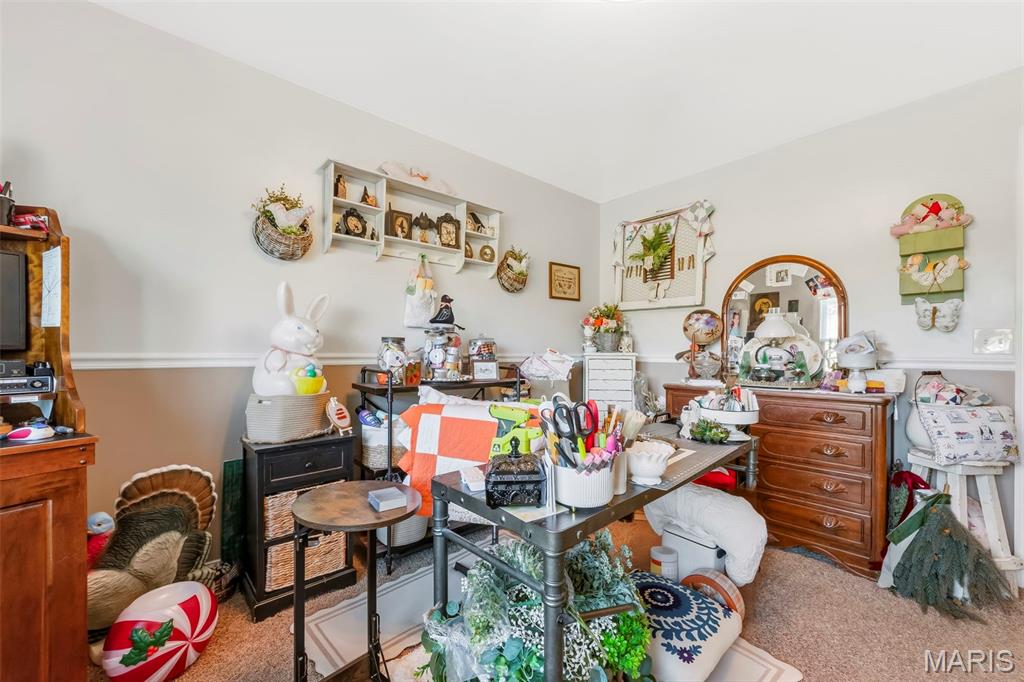
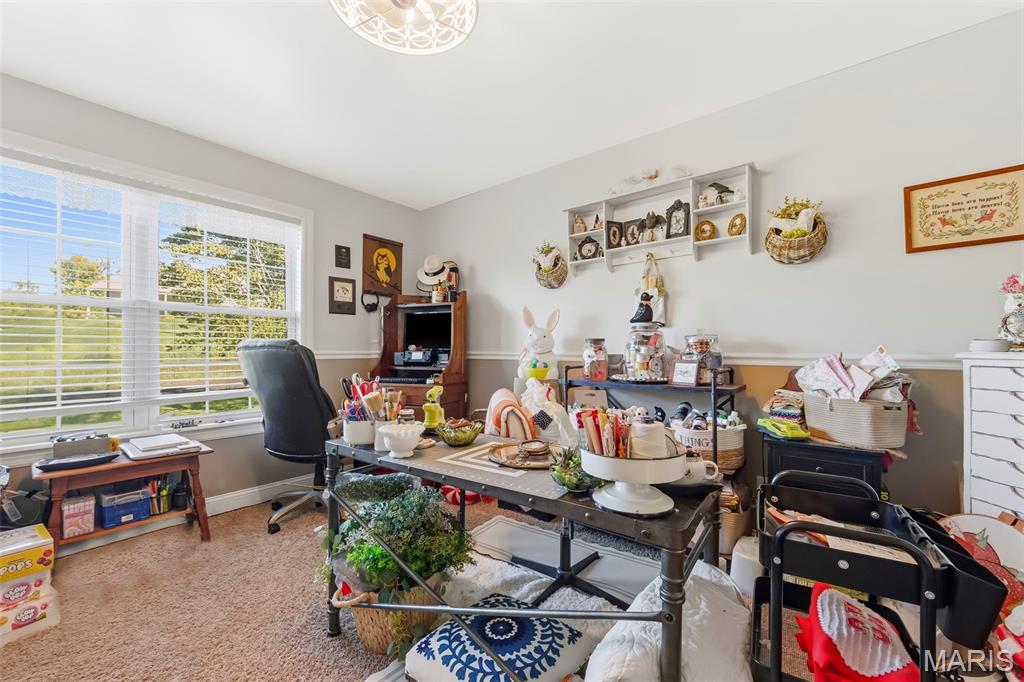
Bright room featuring neutral wall paint, white chair rail molding, wall-to-wall carpeting, and a multi-pane window
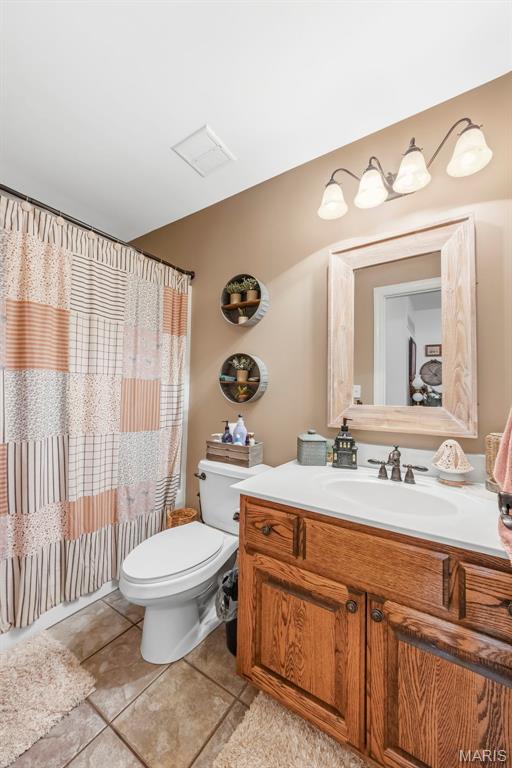
Bathroom featuring a wooden vanity cabinet, white countertop with an integrated oval sink, three-light wall-mounted fixture, and tile flooring
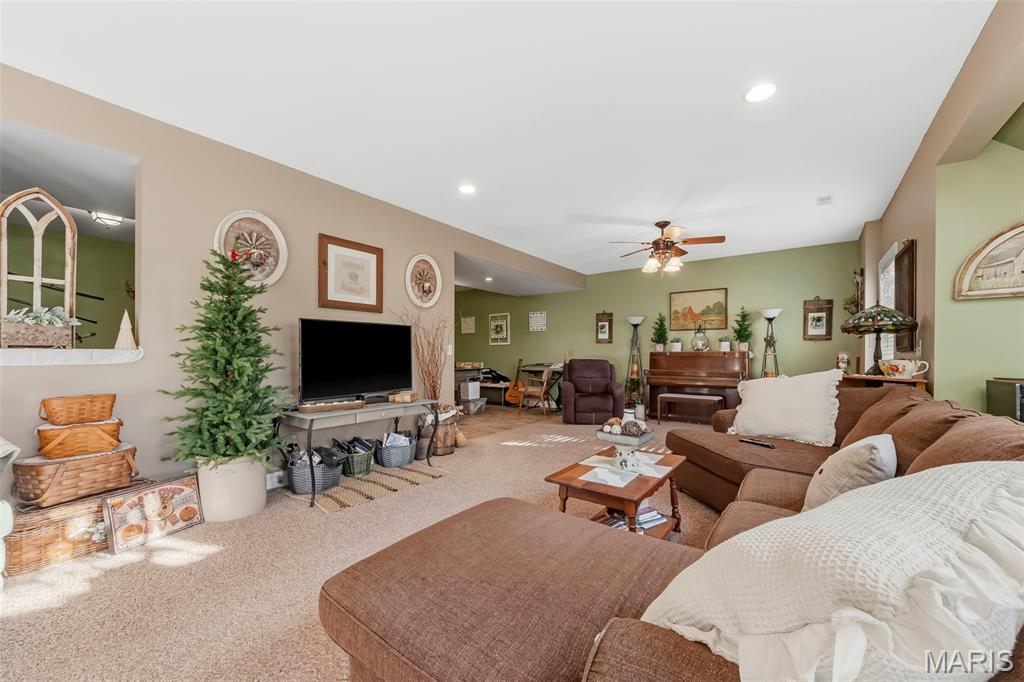
Living area featuring wall-to-wall carpeting, recessed ceiling lighting, and a multi-blade ceiling fan
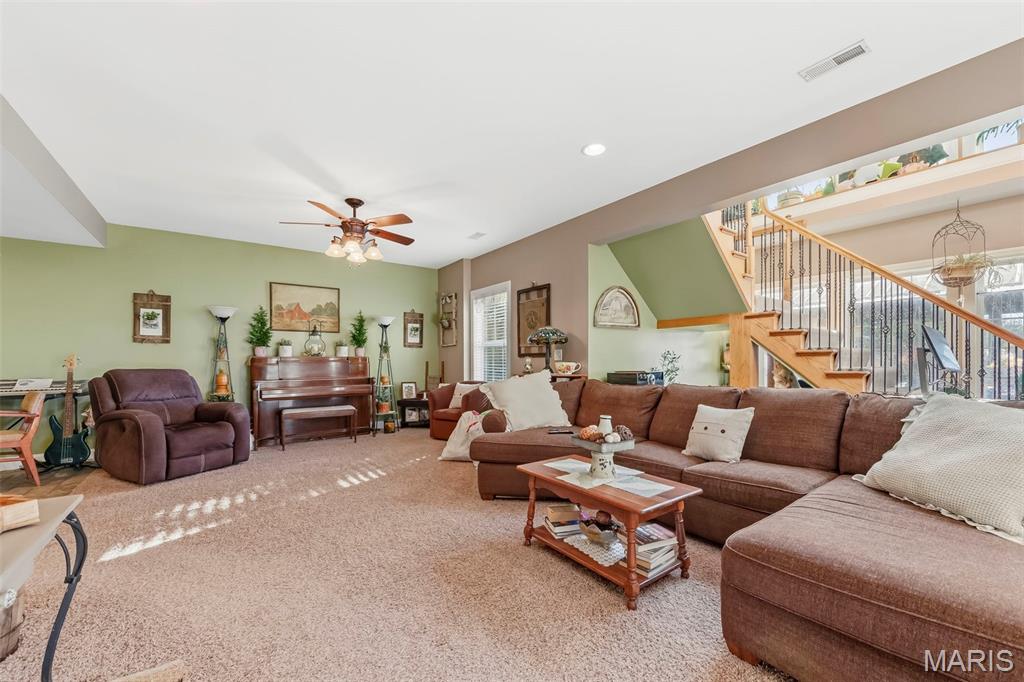
Living area featuring a staircase with wooden treads, decorative metal balusters, recessed lighting, and a ceiling fan with integrated light fixtures
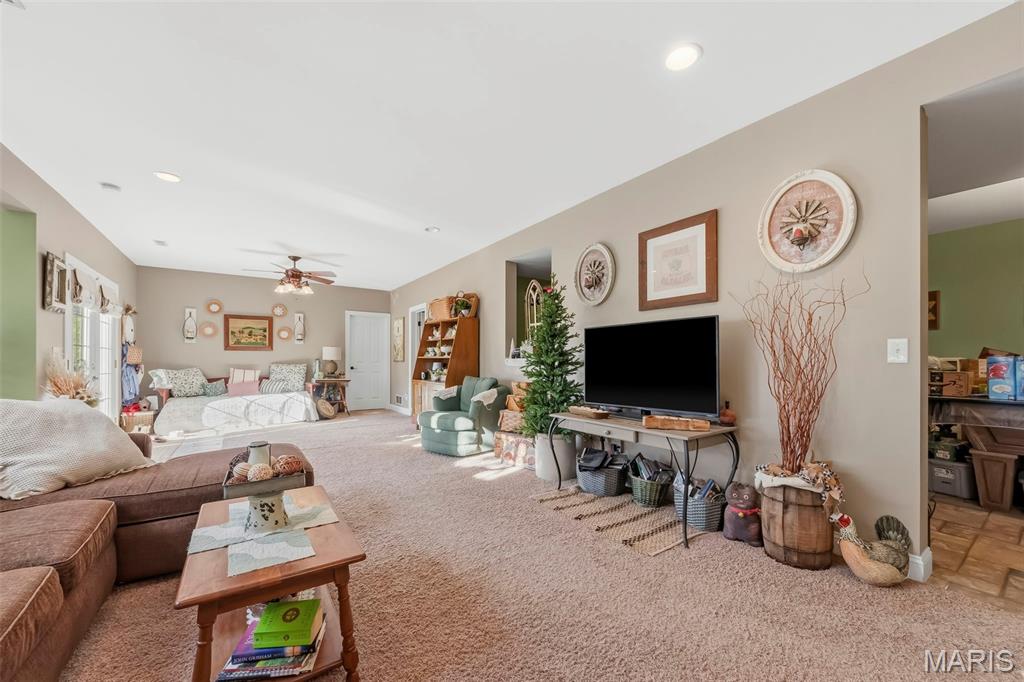
Open-concept interior featuring recessed lighting, a ceiling fan, and carpeted flooring
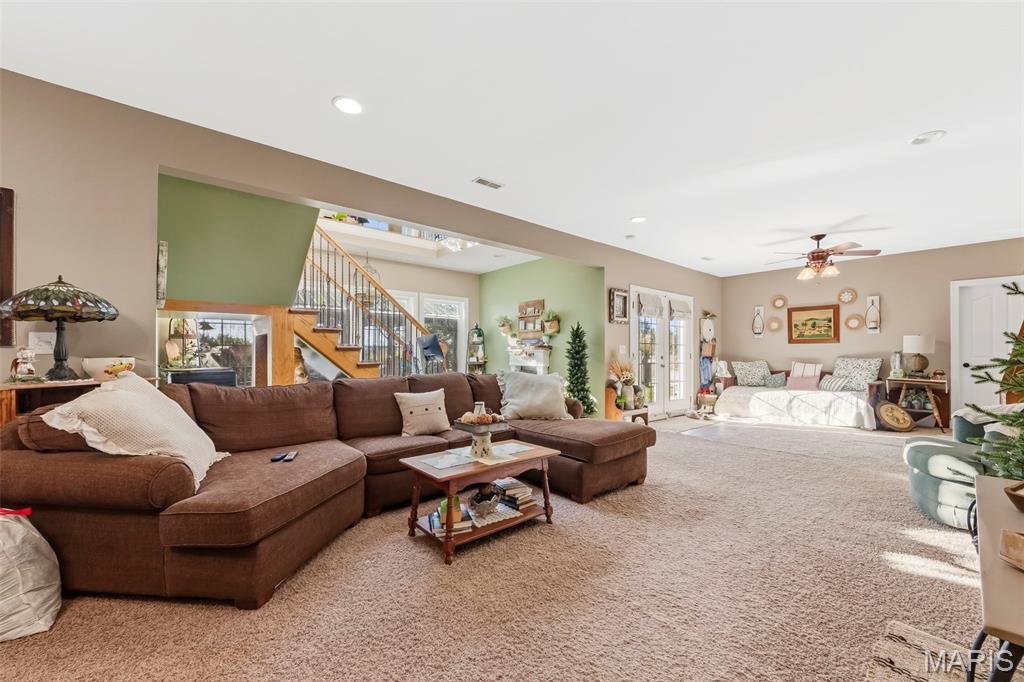
Open-concept interior featuring recessed lighting, a wooden staircase with iron balusters, double-door exterior access, and neutral wall tones
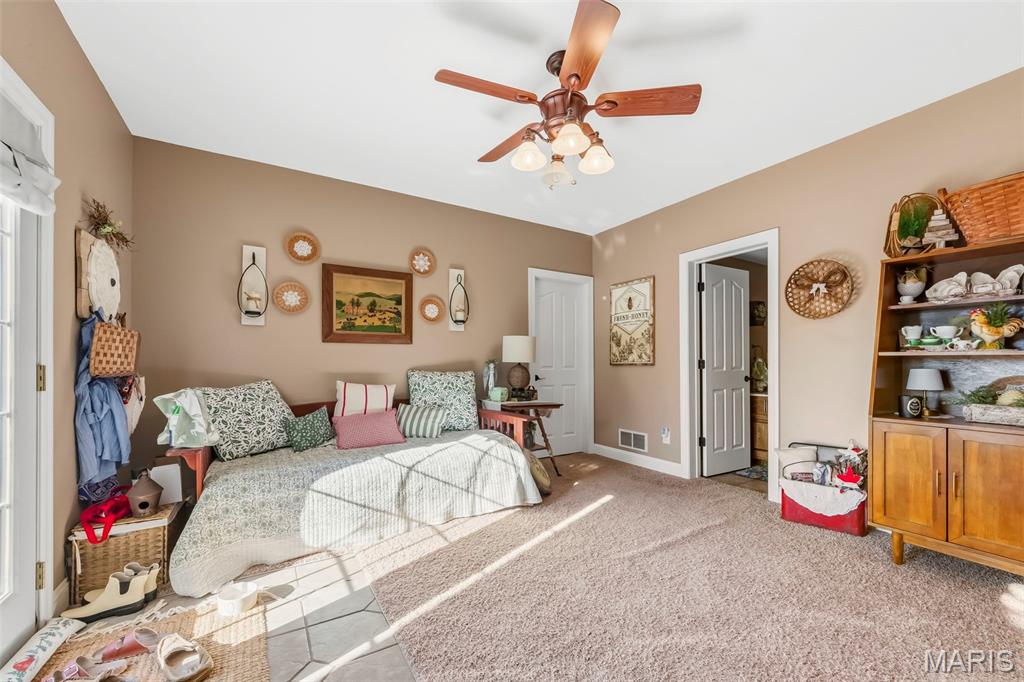
Carpeted room featuring a ceiling fan with integrated lighting and multi-panel interior doors
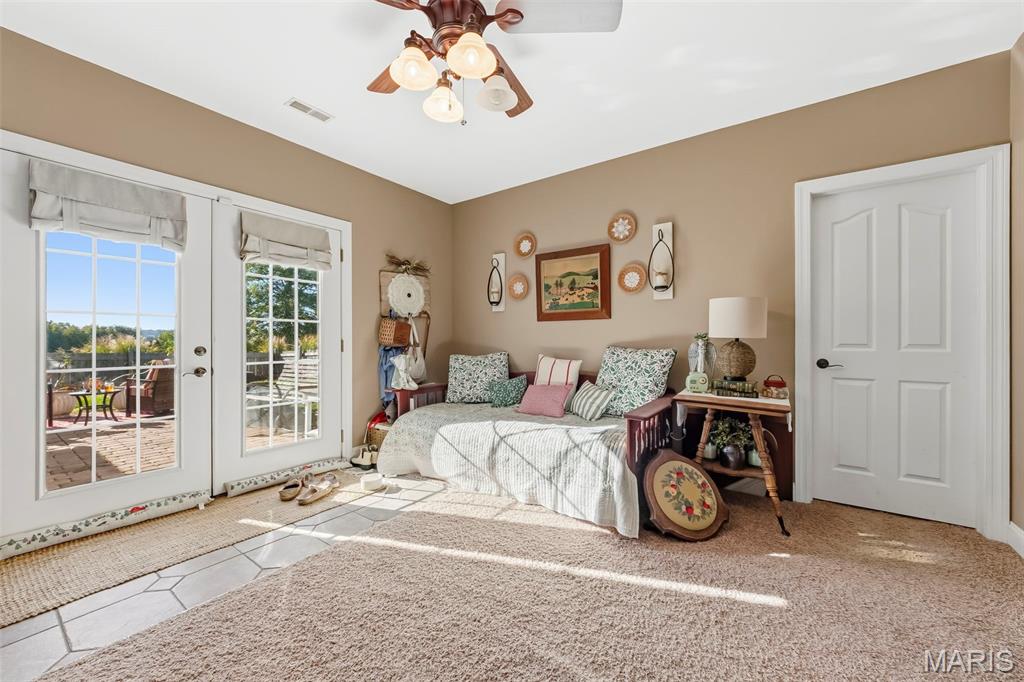
Neutral-toned interior featuring dual glass-paned doors, a ceiling-mounted light fixture with a fan, and tiled floor entry transition
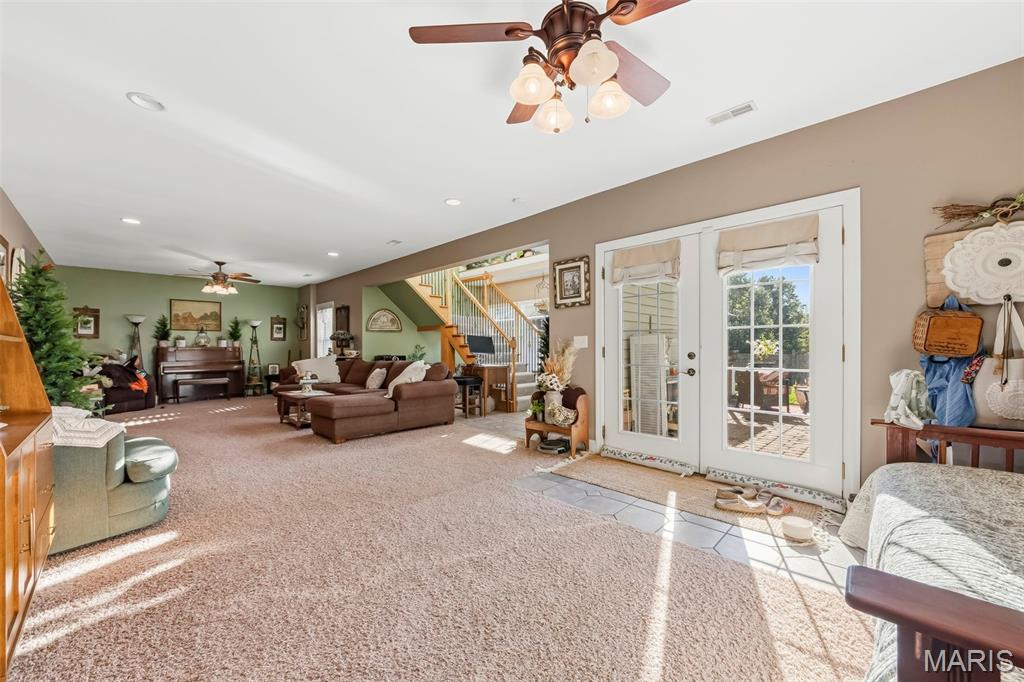
Open interior space featuring recessed lighting, dual ceiling fans, a multi-light fixture, and French doors leading to an exterior patio
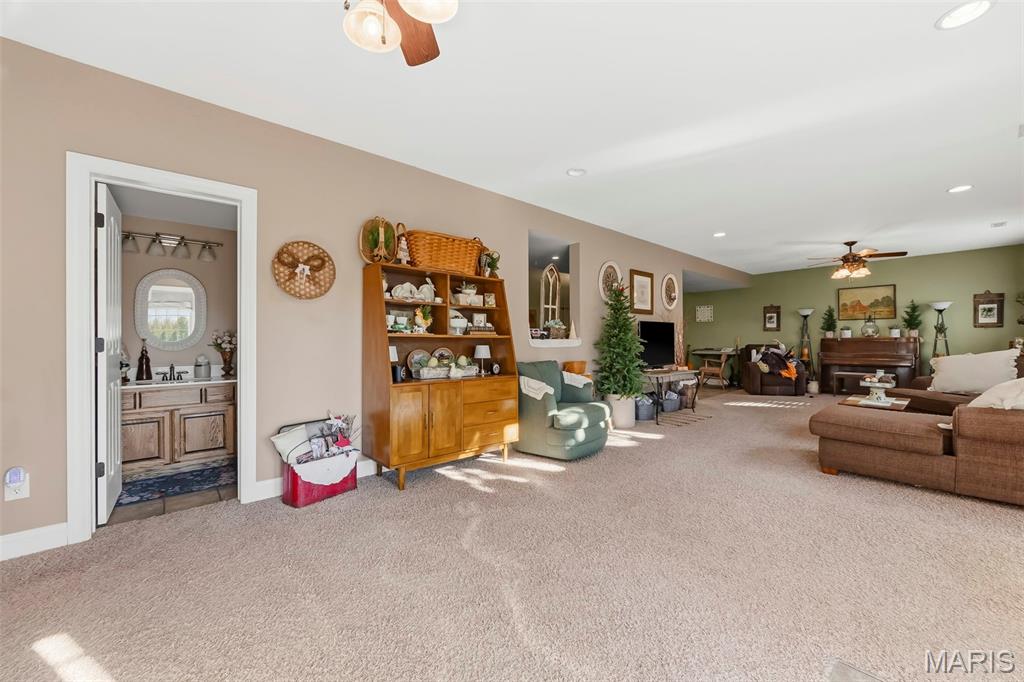
Expansive room featuring recessed lighting, ceiling fan fixtures, carpeted flooring, and a recessed wall niche
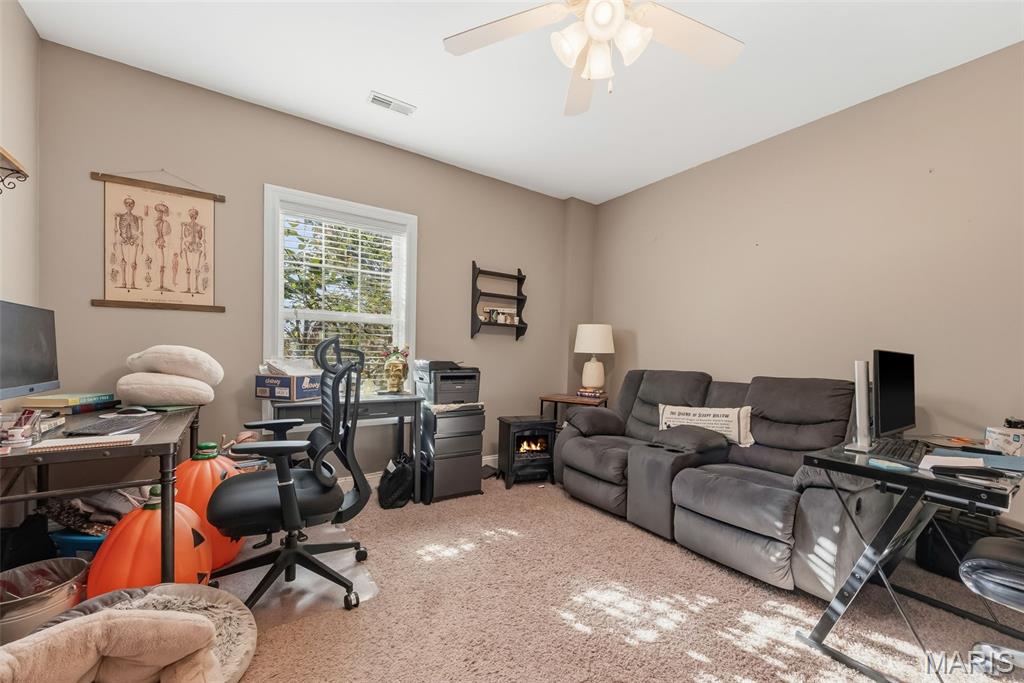
Neutral-toned room featuring wall-to-wall carpeting, a multi-pane window with white trim, and a ceiling-mounted light fixture with a central fan
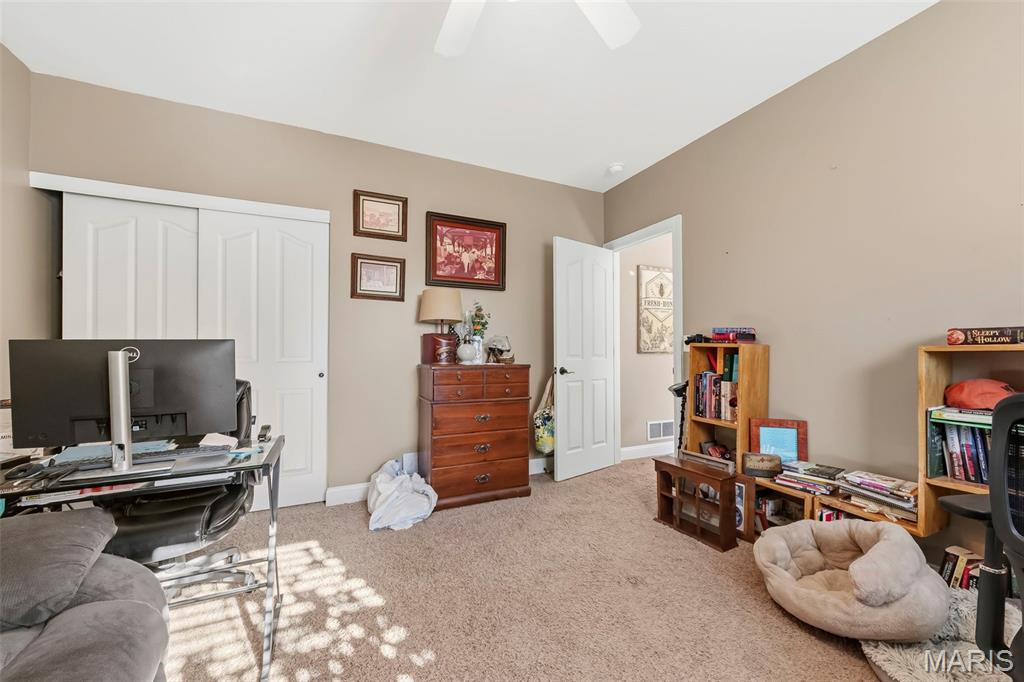
Room featuring neutral wall paint, wall-to-wall carpeting, two-panel interior doors, and a sliding-door closet
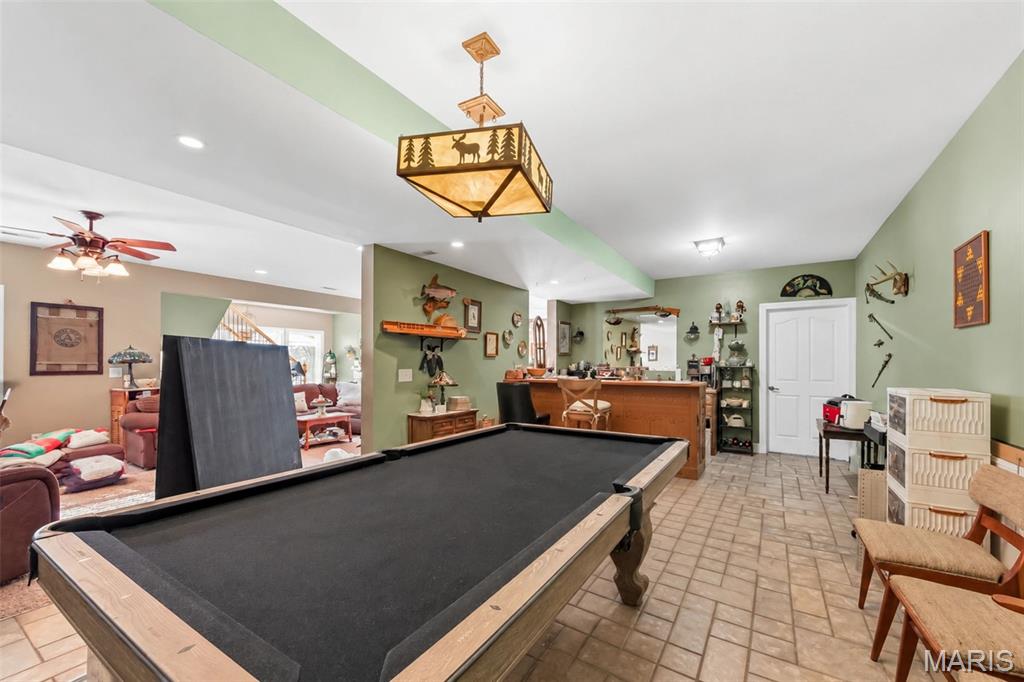
Spacious recreation area featuring a built-in wooden bar, decorative custom pendant lighting, tile flooring, and recessed ceiling lights
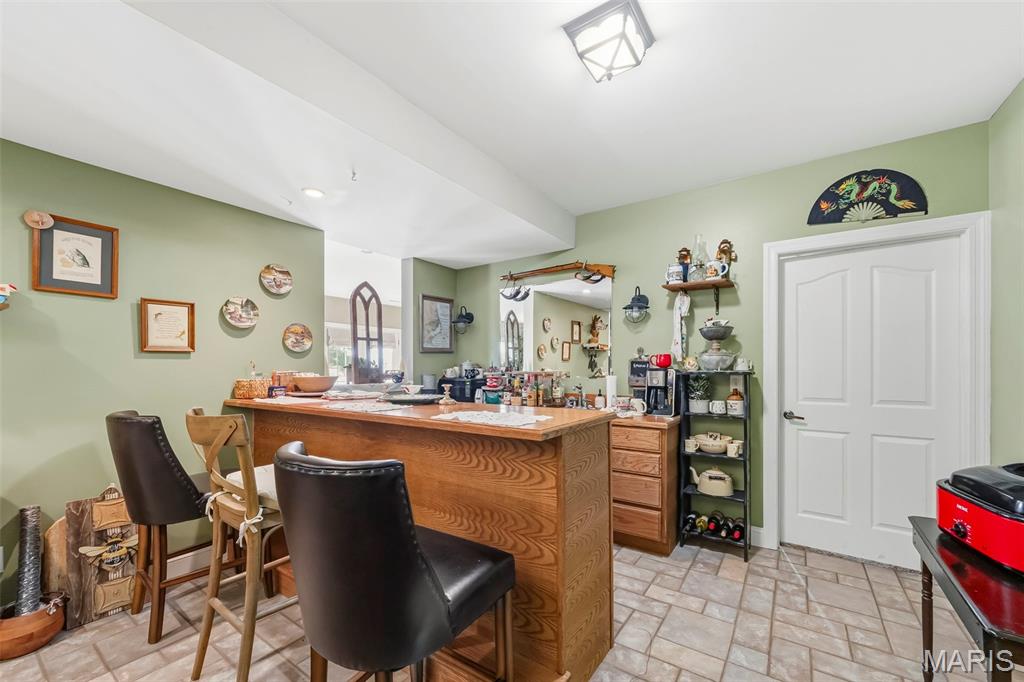
Built-in wood bar featuring a countertop, integrated cabinetry, and ceramic tile flooring
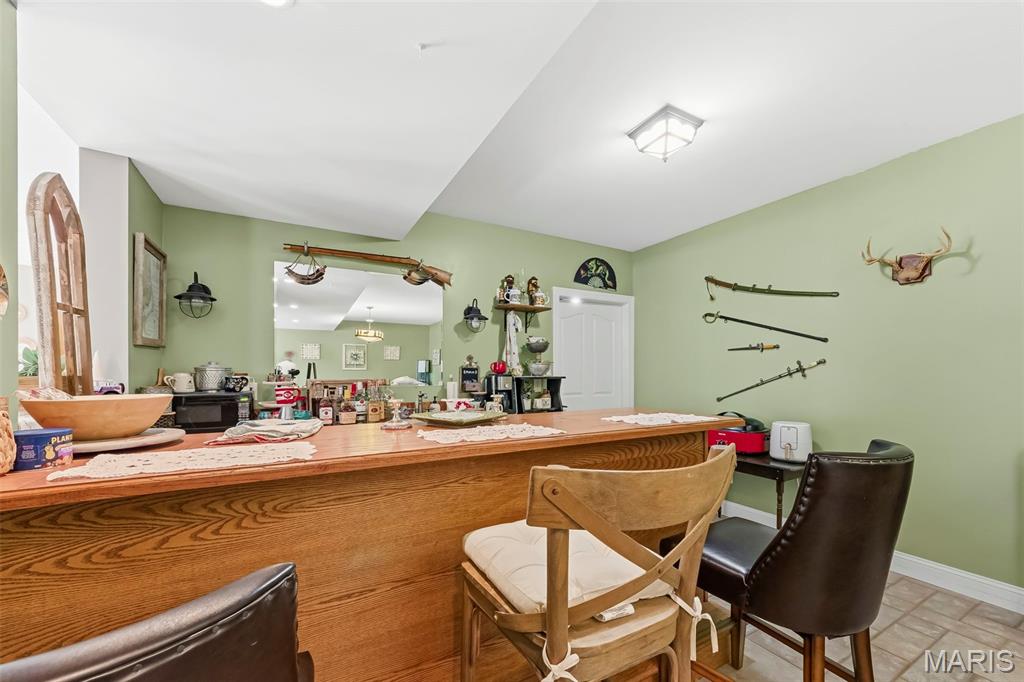
Built-in wooden bar with countertop, integrated mirror, and wall-mounted light fixtures
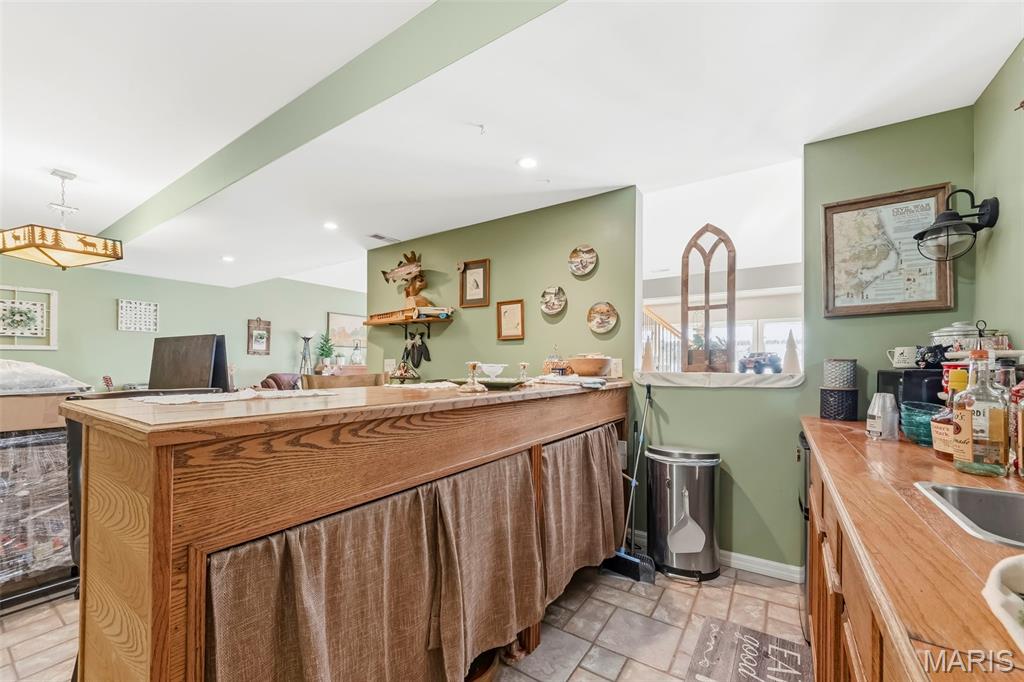
Built-in wet bar featuring oak cabinetry, tile flooring, recessed lighting, and a drop-in sink
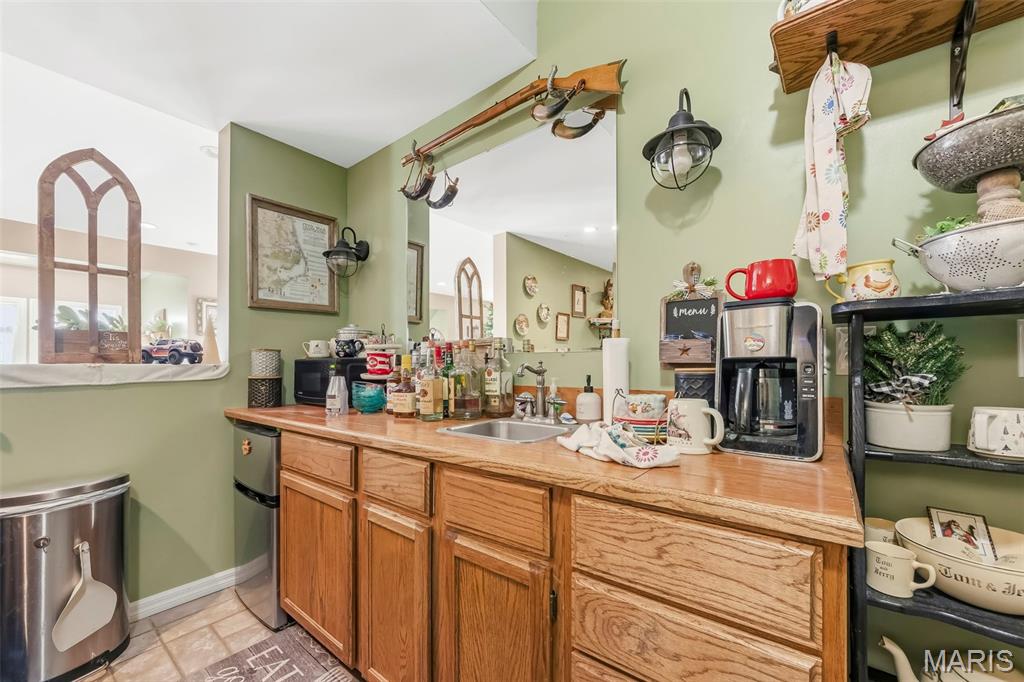
Wet bar area featuring oak cabinetry, a rectangular stainless steel drop-in sink, a laminate countertop, a large wall-mounted mirror, and industrial-style wall sconces
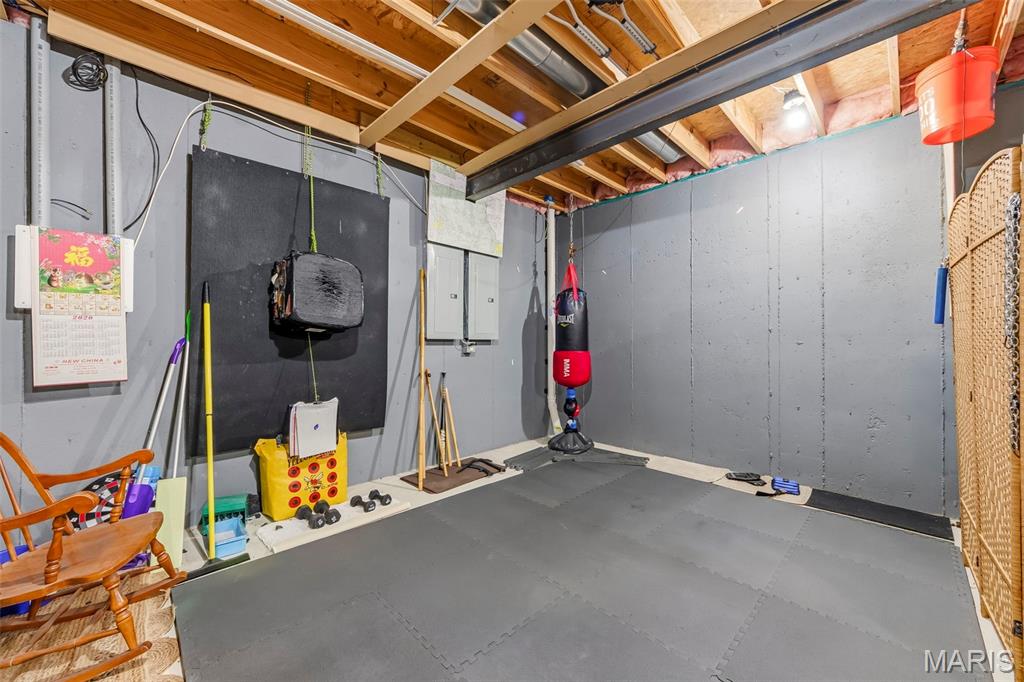
Unfinished basement featuring exposed wood ceiling joists, a steel support beam, and concrete wall construction
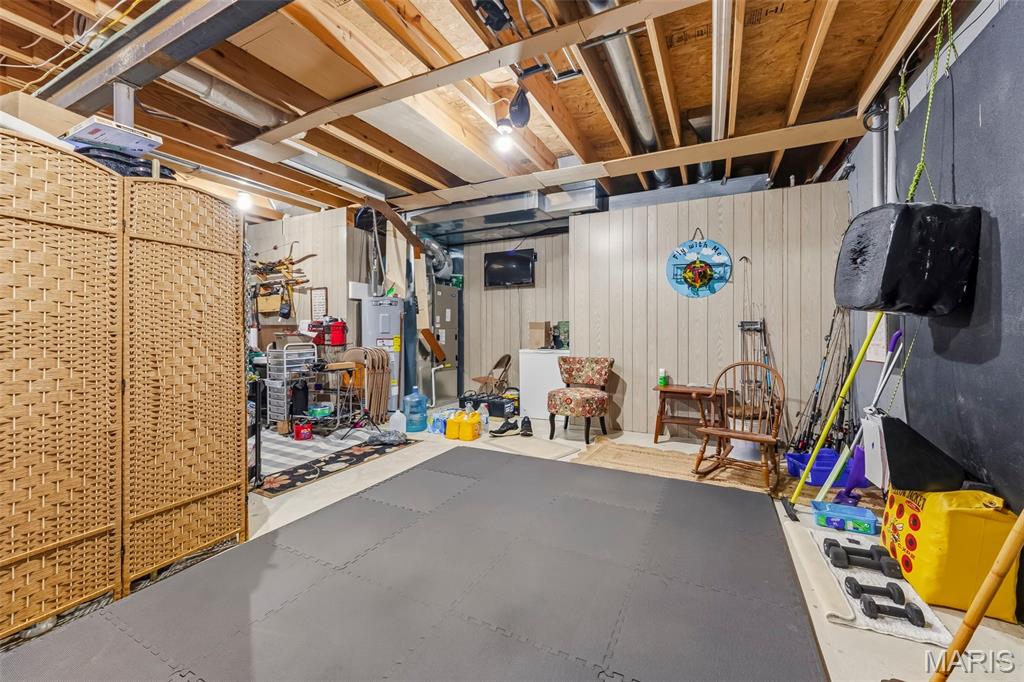
Unfinished lower level featuring exposed ceiling joists, vertical paneling, and concrete flooring
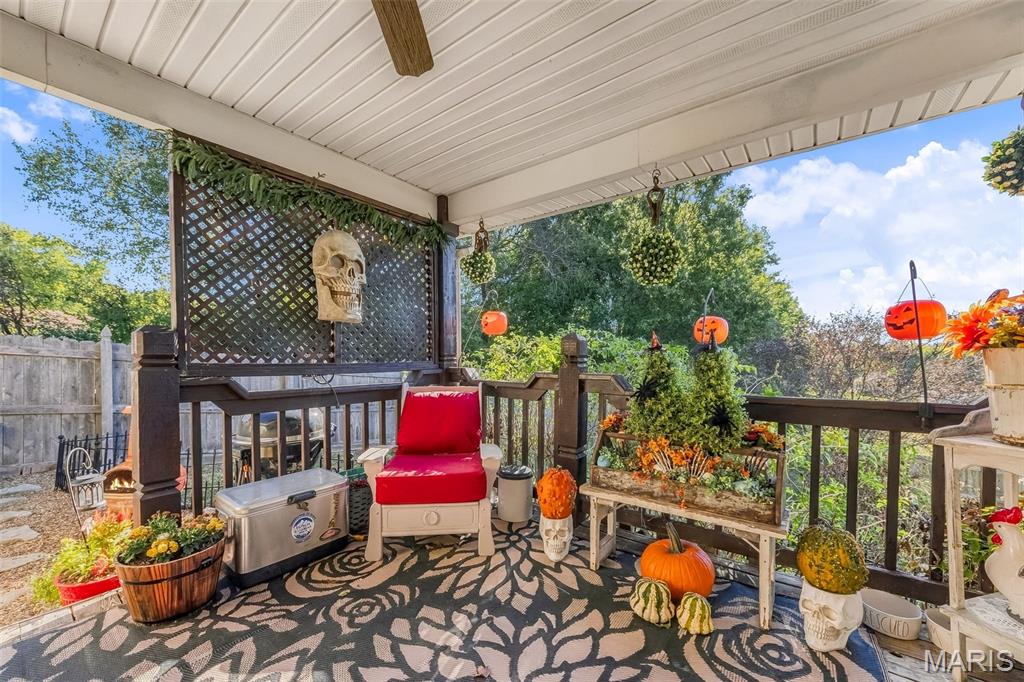
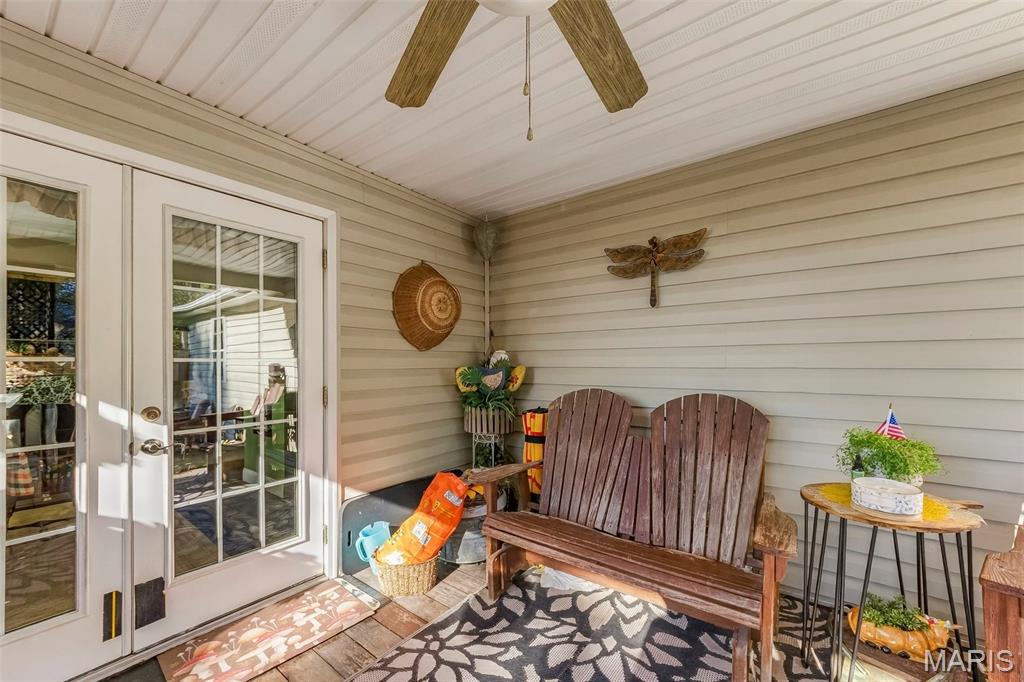
Covered rear deck featuring a dark wood-finish railing, integrated lattice privacy screening, and an overhead ceiling fan
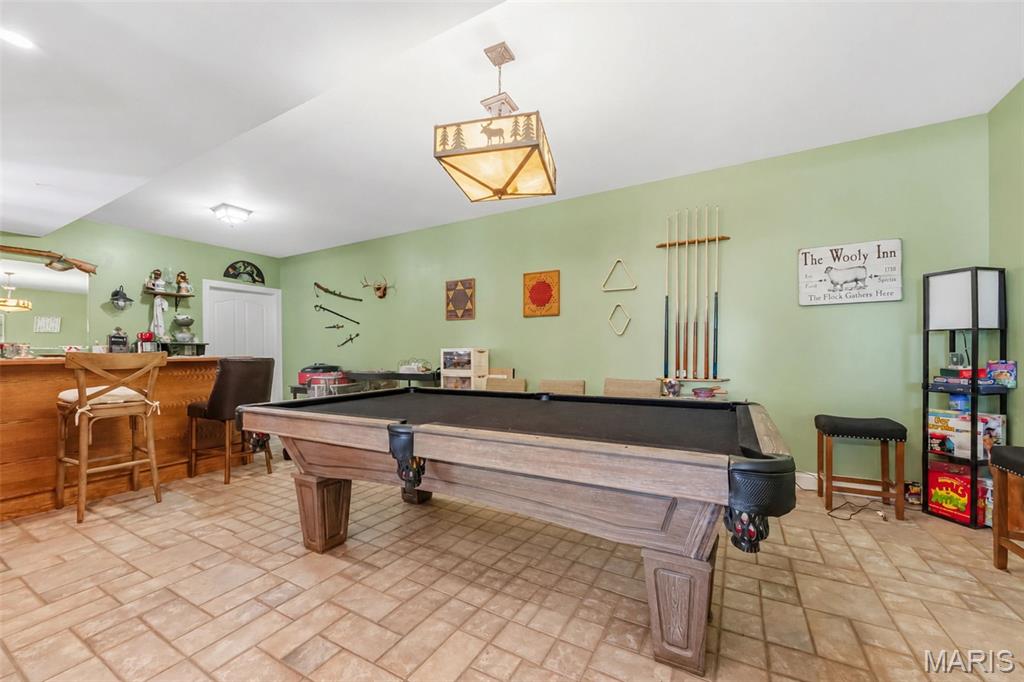
Built-in wooden wet bar, tile flooring, and decorative multi-light ceiling fixture
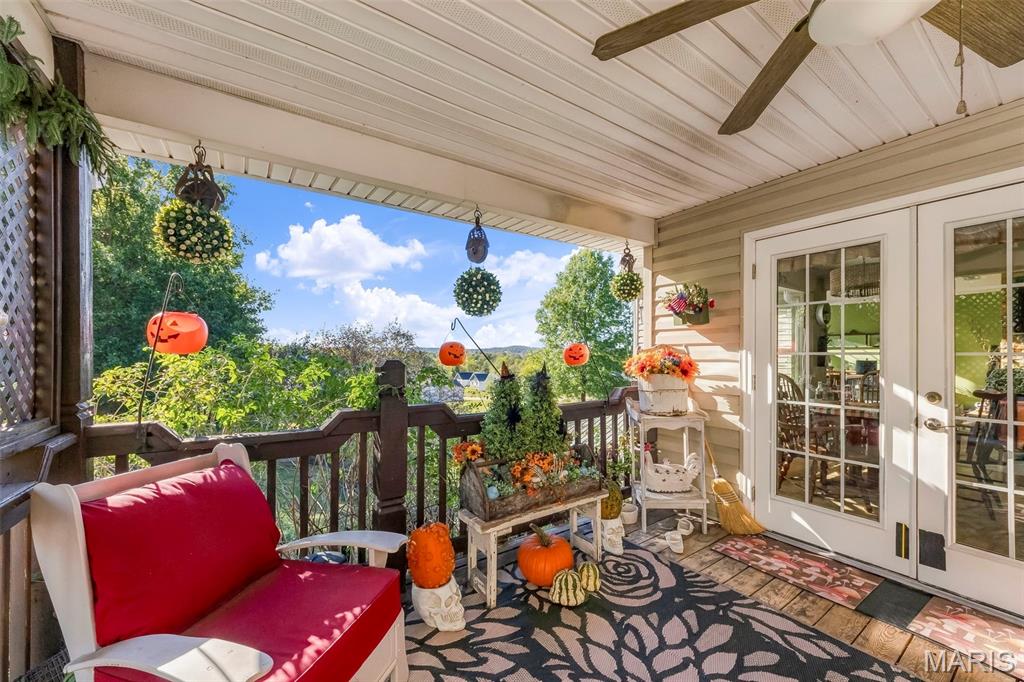
Covered deck featuring a wood-plank floor, dark-toned wood railing, beadboard ceiling, and a ceiling fan
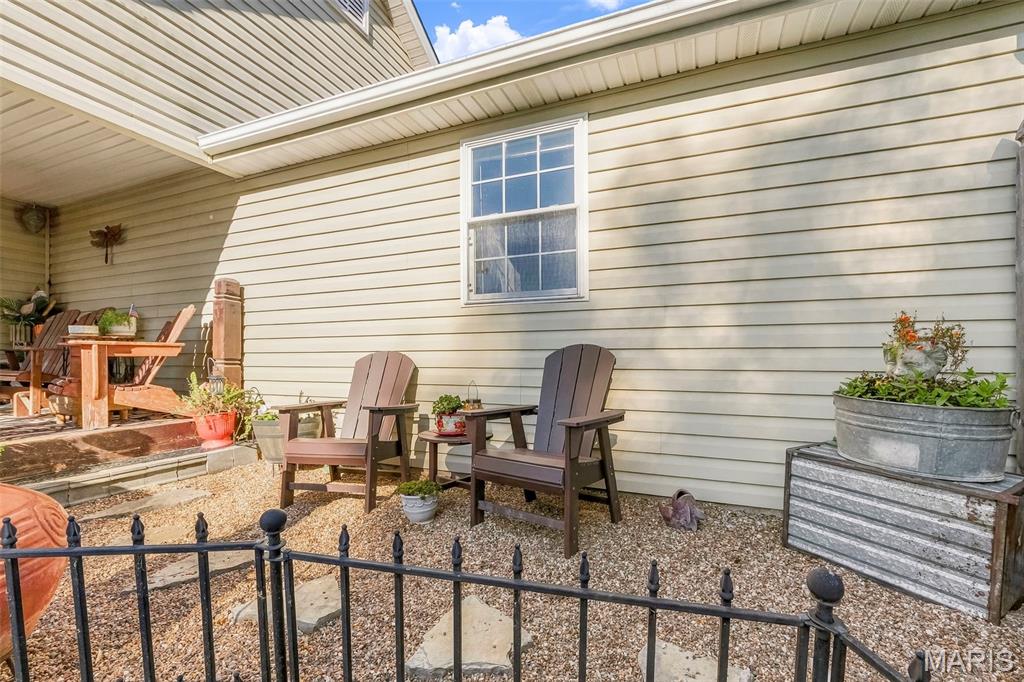
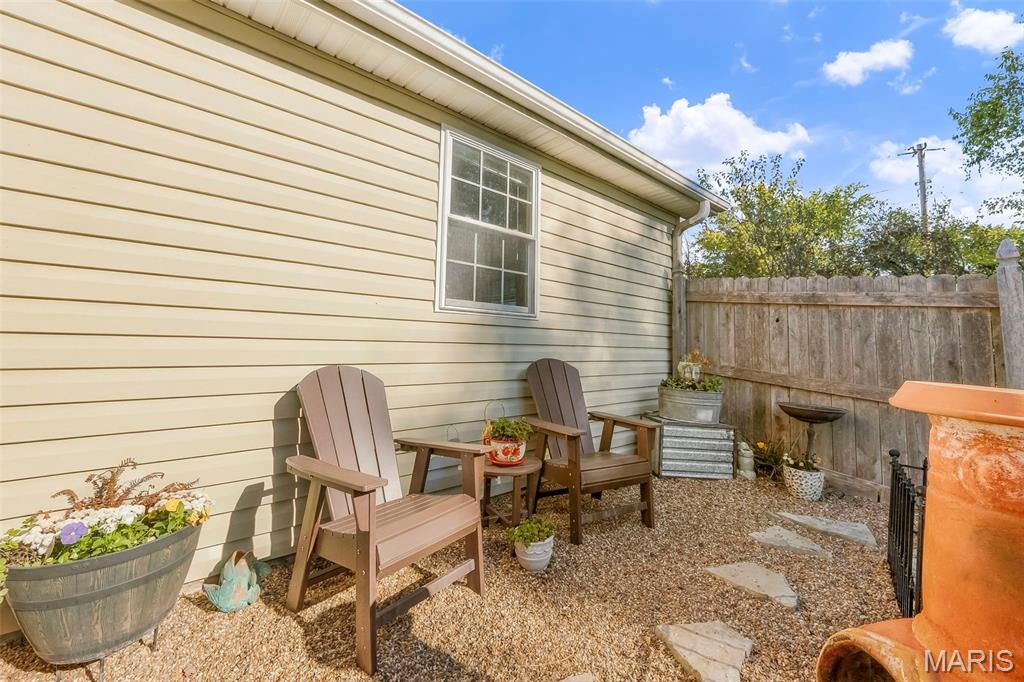
Exterior space featuring horizontal siding, a single-hung window, gravel ground cover, and metal perimeter fencing
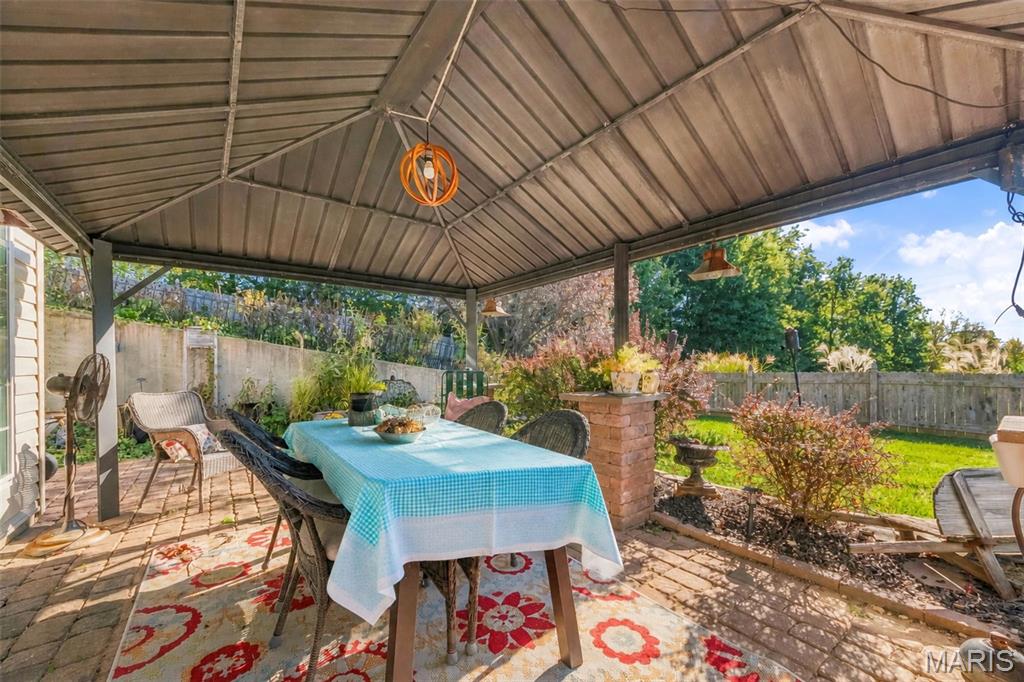
Covered outdoor patio featuring a metal roof structure, brick paver flooring, a built-in brick column, and overhead industrial-style pendant lighting
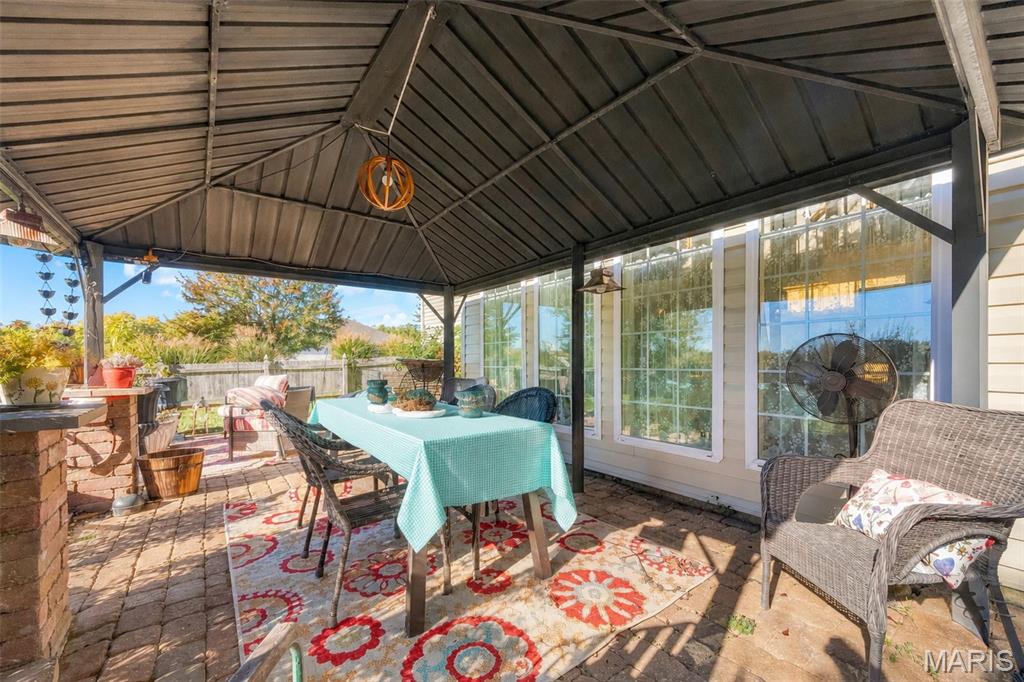
Covered patio featuring a metal gazebo structure, stone-paver flooring, and a built-in stone outdoor counter
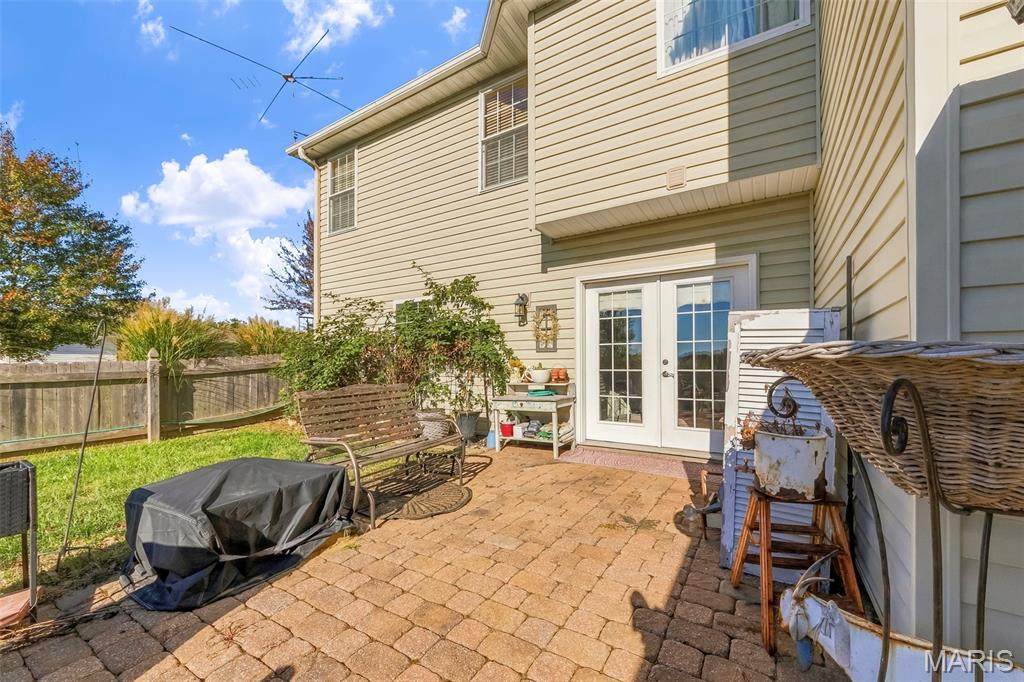
Rear exterior featuring horizontal vinyl siding, paver patio, and wood privacy fencing
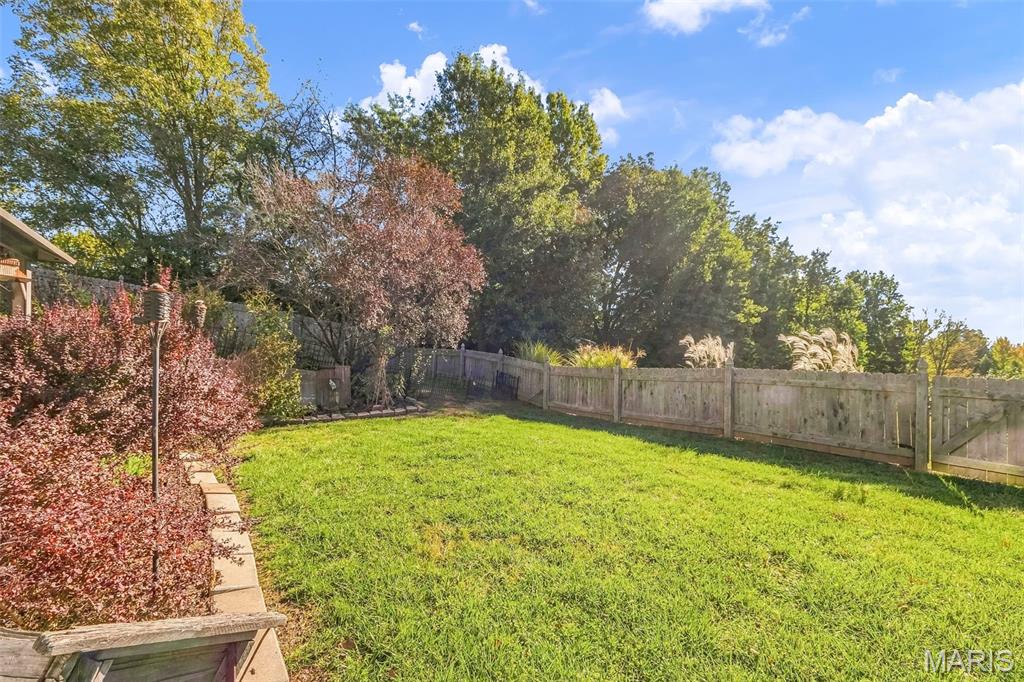
Fenced backyard featuring a grass lawn, stone edging, mature trees, and landscape plantings
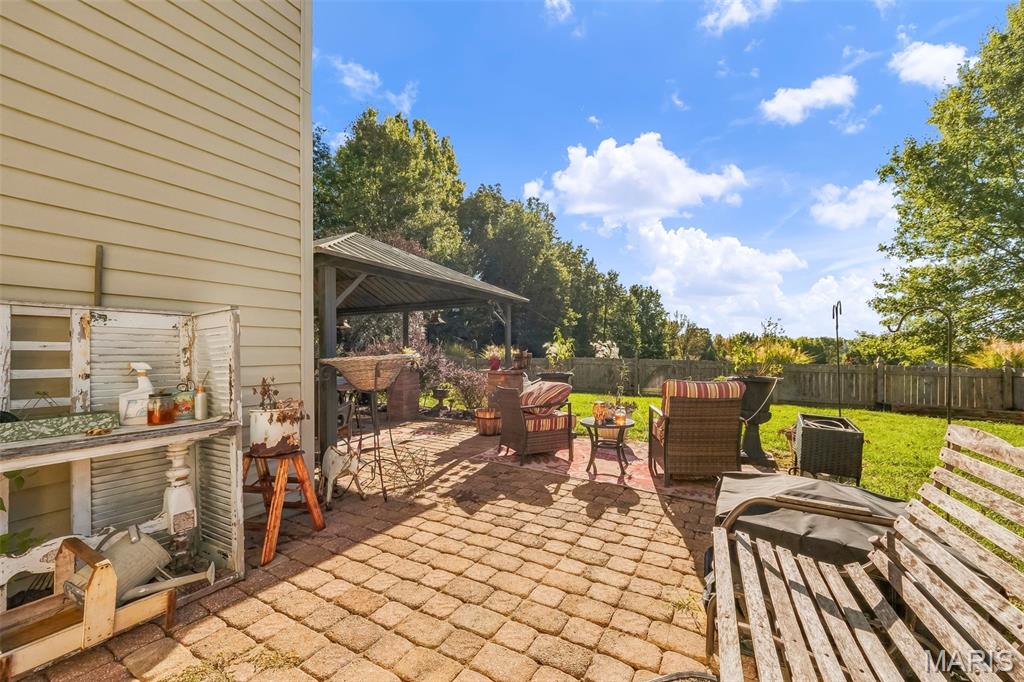
Backyard featuring a paved brick patio, metal-frame gazebo, and fenced-in lawn
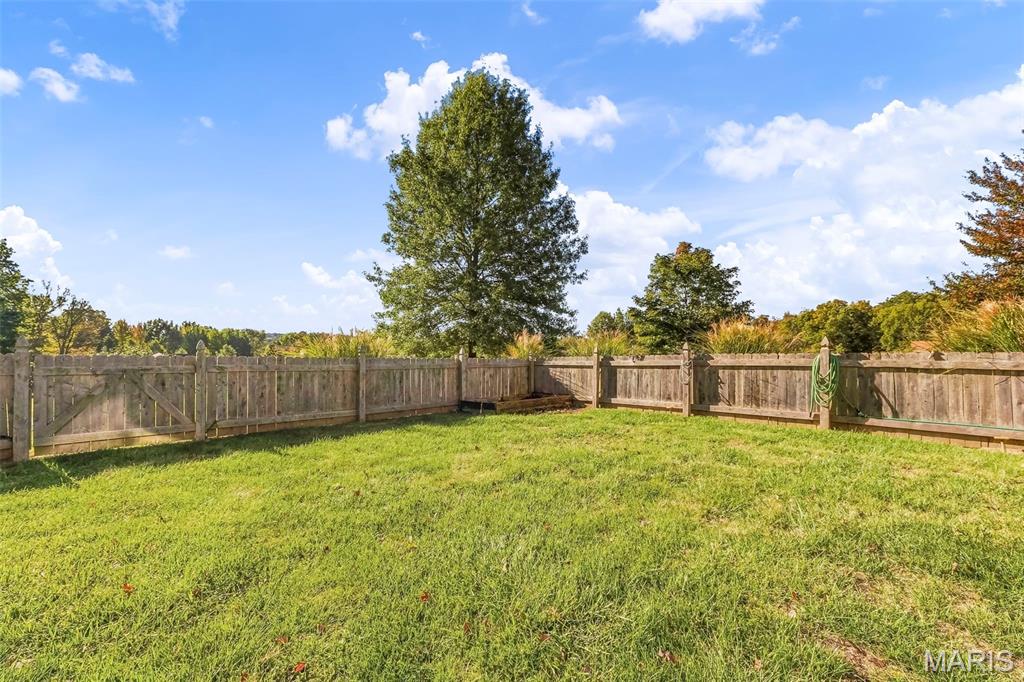
Fenced backyard featuring a manicured lawn, wood-panel fencing, and mature trees
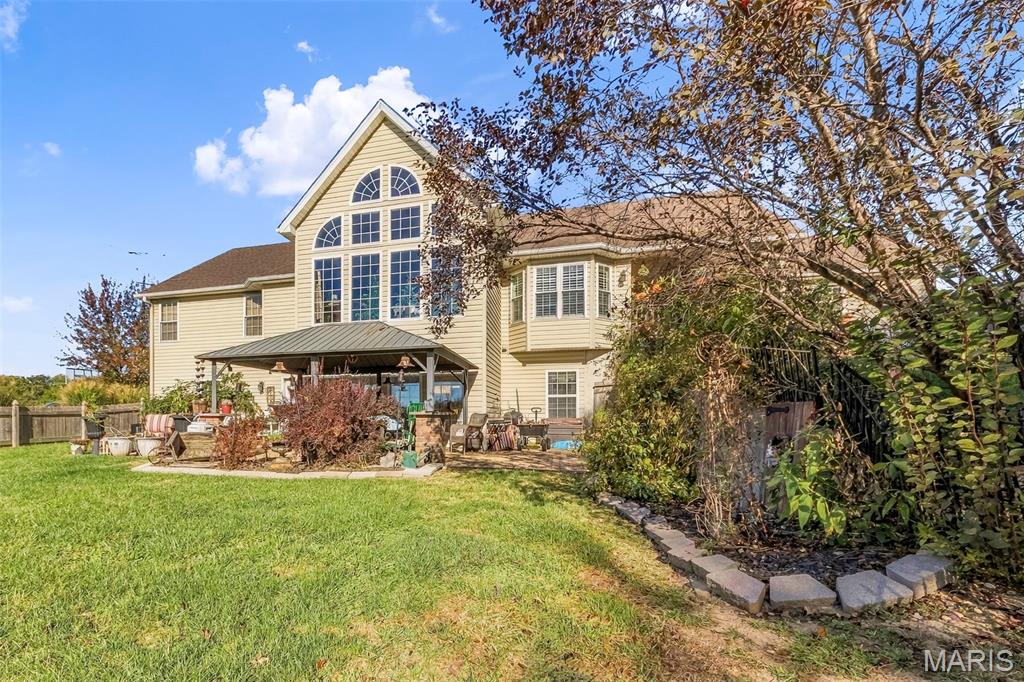
Two-story exterior featuring tan siding, a gabled roofline, a multi-pane arched window design, and a covered metal-roof patio structure
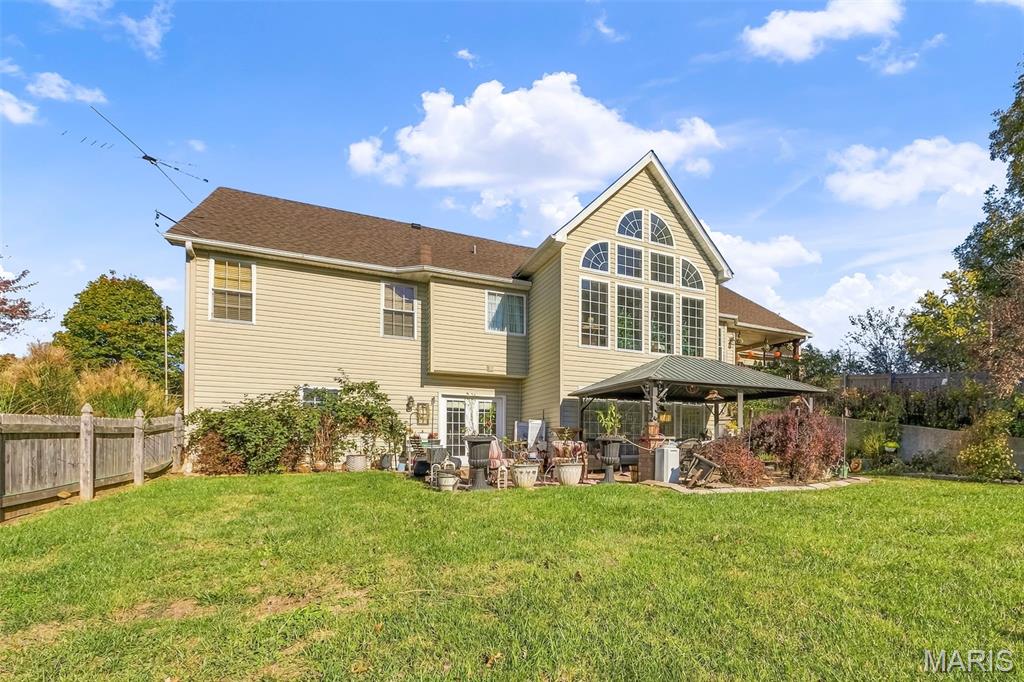
Rear exterior featuring vinyl siding, expansive multi-pane arched windows, a covered patio area with a permanent gazebo structure, and a fenced backyard
Beautiful 4-Bedroom, 3-Bath Atrium Ranch with Over 3,300 Sq. Ft. of Finished Living Space! Situated on over half an acre, this stunning atrium ranch offers breathtaking backyard views, quality craftsmanship, and exceptional indoor and outdoor living spaces! Step inside to an impressive great room featuring soaring 16-foot vaulted ceilings, floor-to-ceiling atrium windows that fill the home with natural light, and a gorgeous stone fireplace with a solid oak mantel. The gourmet kitchen is sure to impress with custom 42-inch Amish-made cabinetry, granite countertops, raised breakfast bar, ceramic tile flooring, and a charming breakfast room with bay window and access to the covered cedar deck. A formal dining room with beautiful hardwood floors and coffered ceiling provides the perfect space for entertaining. The spacious primary suite offers a vaulted ceiling, walk-in closet, and luxurious private bath featuring dual sinks, a corner jetted tub, and separate shower. Two additional bedrooms and a full bath complete the main level. The finished walk-out lower level provides even more room to spread out, featuring a fourth bedroom, full bathroom, family room, recreation room, bar area, and generous storage space. The pool table stays! Outdoor living is just as impressive! Relax on the covered cedar deck overlooking a beautiful rock garden, or enjoy the extended outdoor living space with a spacious covered patio and peaceful backyard views. The rock garden adds a charming touch to the outdoor setting, creating a wonderful space to relax and unwind. Additional highlights include a fully drywalled three-car garage, plantation shutters, upgraded lighting, custom Amish cabinetry, and a water filtration system. Major Updates & Features: New great room carpet (2026), kitchen appliances approximately 2 years old, roof approximately 5 years old, and HVAC replaced in 2022. This beautifully maintained home offers the perfect combination of space, comfort, quality finishes, and stunning views. A must-see!
Status: Active · MLS# 26067372 · Listing Courtesy of Cannon Realty, Inc., [email protected]
StLouisRealEstate.com is operated by Guerrilla Brokers, LLC. The person who answers is a licensed real estate agent who can pull this listing up with you and answer your questions about it.

4 Beds

3 Baths

3,300 sq.ft

$0 per sq.ft

Atrium,Traditional
$ 434,900
Active
0
26067372
4
3
3,300
1,350
Stonehart
Elsberry R-II
Lincoln
Residential
Atrium,Traditional
Residential
$2,488
Last 6 closed homes in this zip.
| Address | Bd/Ba | SqFt | List | Sold | Closed |
|---|---|---|---|---|---|
| 15 (Lot 1) Autumn Ridge Drive, Unincorporated, MO 63343 | 0/0 | -- | $91,500 | $89,500 97.8% of ask |
Oct 29, 2026 |
| 717 Lincoln Street, Elsberry, MO 63343 | 0/0 | -- | $40,000 | $32,000 80% of ask |
Oct 28, 2026 |
| 45 Ponder Rd, Elsberry, MO 63343 | 0/0 | -- | $70,000 | $60,000 85.7% of ask |
Oct 28, 2026 |
| 717 N 5th Street, Elsberry, MO 63343 | 2/1 | 868 | $149,900 | $120,000 80.1% of ask |
Oct 2, 2026 |
| 000 Walnut Hill Lane / Hwy B, Elsberry, MO 63343 | 0/0 | -- | $507,250 | $410,115 80.9% of ask |
Sep 29, 2026 |
| 411 N 6th Street, Elsberry, MO 63343 | 0/0 | -- | $49,900 | $45,000 90.2% of ask |
Sep 28, 2026 |
Estimate your monthly payment. Adjust the sliders below.
Estimate only. Not a loan offer. Consult a lender for an accurate quote, including HOA fees, PMI, and current rates.
Great Room
16x15
Dining Room
12x12
Kitchen
12x12
Breakfast Room
12x12
Primary Bedroom
17x17
Bedroom
14x11
Bedroom
14x11
Family Room
39x13
Recreation Room
26x14
Bedroom
12x11

Welcome to Autumn Ridge!! 5.23 acres m/l to 12.27 acres m/l lots. Autumn Ridge offers 360 degree views, mature trees, pasture & beautiful sunsets. Quick commute to Hwy 79 or Hwy 61. Cuivre River electric runs underground to the lots. Minimal deed restrictions. Wildlife abundant. Shouse and Barndominums allowed, just subject to developer approval. Bring your builder and your plan.

Welcome to Autumn Ridge!! 5.23 acres m/l to 12.27 acres m/l lots. Autumn Ridge offers 360 degree views, mature trees, pasture & beautiful sunsets. Quick commute to Hwy 79 or Hwy 61. Cuivre River electric runs underground to the lots. Minimal deed restrictions. Wildlife abundant. Shouse and Barndominums allowed, just subject to developer approval. Bring your builder and your plan.

This 3-bedroom, 2-bathroom home offers 1,592 sq. ft. of living space on a 0.36-acre lot in Elsberry, Missouri. Built in 1960, the property features a kitchen, dining room, living room, three bedrooms, two bathrooms, and an unfinished basement. The property offers a generous 0.36-acre lot and central heating and cooling, which are currently operational. Connected to city water and sewer, the home retains its original interior finishes and presents an opportunity for renovation and improvement. The roof requires full replacement, and interior flooring and kitchen finishes would benefit from updating.
