
Open interior space featuring wood flooring, recessed lighting, and multi-panel interior doors. Staircase on the left.
Another view of the light-filled living room featuring wood flooring, recessed lighting, dual windows, and a glass-paneled exterior door
Kitchen featuring wood cabinetry, central island, solid-surface countertops, recessed ceiling lighting, and wood flooring

Kitchen with cherry cabinetry, large walk-in pantry, wood flooring, dual pendant lighting, and black appliances. Door to walk-in pantry at the back.

Light-filled interior featuring wood flooring, a multi-arm chandelier, and dual windows

Main floor powder room with wooden vanity and hard wood floors

Main floor laundry room

Spacious primary suite with neutral-toned carpeted flooring, dual windows with white trim, and a centered ceiling fan with integrated lighting

Another view of the primary with two sets of double-panel closet doors. Also showing access to the ensuite bath.
Ensuite bathroom featuring a vanity with an integrated basin, brushed nickel faucet, large wall-mounted mirror, and tile flooring

Bedroom 2 with neutral wall-to-wall carpeting, ceiling fan with light fixture, and single-pane window

Another view of Bedroom 2
Upstairs hall bathroom featuring a vanity with an integrated sink, brushed nickel faucet, large wall-mounted mirror, white tub-and-shower combination with a surround, and tile flooring

Bedroom 3 is a neutral-toned room featuring neutral carpeting, two double-hung windows, and a ceiling-mounted light fixture with a ceiling fan

Another view of Bedroom 3 which has a large closet with sliding paneled doors

Two-story exterior featuring light-toned horizontal siding, a raised wood deck with lattice skirting, and a private asphalt driveway

Elevated wood deck with balustrades, detached garage, paved surface, and mature trees

Detached garage featuring light-toned vinyl siding, a gabled roofline, and an overhead door with decorative glass panes

Twilight view of the home.
Located on a tree-lined street in Maplewood, this well-maintained 3 bedroom, 2 .5 bath 2 Sty features an open floor plan with neutral interiors, large windows and job-finished white oak hardwoods that extend throughout the main floor. Inviting covered porch entrance with leaded glass front door opens to spacious living room, well-equipped kitchen with custom cherry cabinetry, premium appliances, large walk-in pantry and 4’ center island and light-filled breakfast room. The primary bedroom offers an appealing retreat with 2 double closets & ensuite bath. 2 Additional bedrooms & hall full bath complete the 2nd floor living quarters. Situated on a landscaped lot with fully fenced backyard with deck and detached 2-car garage. Conveniently located just minutes from Lindbergh Park, Maplewood Commons and The Heights community center with easy access to Hwy’s 64/40 & 170.

3 Beds

3 Baths

1,498 sq.ft

$0 per sq.ft

Traditional
$ 425,000
Active Under Contract
0
26067263
3
3
1,498
Bellevue Place
Maplewood
Maplewood-Richmond Heights
St Louis
Residential
Traditional
Residential
$5,580
Last 6 closed homes in this zip.
| Address | Bd/Ba | SqFt | List | Sold | Closed |
|---|---|---|---|---|---|
| 7100 Ellendale Place, St Louis City, MO 63143 | 3/2 | 1,412 | $313,000 | $308,000 98.4% of ask |
Oct 22, 2026 |
| 7457 Elm Avenue, Maplewood, MO 63143 | 4/2 | 2,686 | $548,500 | $620,000 113% of ask |
Oct 16, 2026 |
| 7238 High Street, Maplewood, MO 63143 | 3/1 | 1,182 | $275,000 | $275,000 100% of ask |
Oct 15, 2026 |
| 3448 Commonwealth Avenue, Maplewood, MO 63143 | 2/2 | 1,122 | $279,900 | $311,000 111.1% of ask |
Oct 14, 2026 |
| 7420 Richmond Place, Maplewood, MO 63143 | 2/1 | 1,075 | $290,000 | $290,000 100% of ask |
Oct 8, 2026 |
| 7134 Drury Lane, Maplewood, MO 63143 | 2/2 | 854 | $94,900 | $89,500 94.3% of ask |
Oct 8, 2026 |
Estimate your monthly payment. Adjust the sliders below.
Estimate only. Not a loan offer. Consult a lender for an accurate quote, including HOA fees, PMI, and current rates.
Living Room
20x16
Kitchen
15x12
Breakfast Room
9x7
Primary Bedroom
15x13
Bedroom 2
10x9
Bedroom 3
13x9
Laundry
7x5
Welcome to 7608 Jerome Avenue in the heart of Maplewood Missouri! Step into the timeless charm of this beautiful two story brick home, built in 1901 and thoughtfully updated to blend historic character with modern comfort. Featuring three spacious bedrooms, including one conveniently located on the main level, this home offers a flexible layout to suit a variety of needs. Built right before the St. Louis World's Fair this charming historic brick home is still standing proud...spreading its captivating charm & presence along this tree lined boulevard in one of the most walkable neighborhoods in St. Louis County. This large oversized 7,405 SF city plat goes back 148 feet deep with plenty of room to build a garage, pool or guesthouse. With tons of gardening and landscaping opportunities this home's location and expansive yard is sure to inspire the dedicated botanist in you! Step inside the main floor entry, past the foyer and enjoy the kitchen placement perfect for preparing meals and entertaining within the adjacent open concept combination living and dining space. This main entrance leads to the freshly carpeted staircase and a main floor bedroom with numerous opportunities to name that space...home office, den, bedroom or library. The entry hall featuring hardwoods and luxury vinyl flooring directs you to the back of the house with a generous open living room, dining space and the plentiful cook's kitchen. Upstairs you'll find two more bedrooms, newly carpeted, storage and a full bath with new luxury vinyl flooring. Other recent updates include, new architectural shingle roof and decking (2024), new bathroom fixtures, fresh neutral paint & new carpet (2026) throughout, rebuilt concrete front porch entry (2026) and steps, new treated lumber wood deck and steps (2026) in the back of home and many other updates throughout. Coming Soon! Call your favorite realtor to set your tour appointment asap!
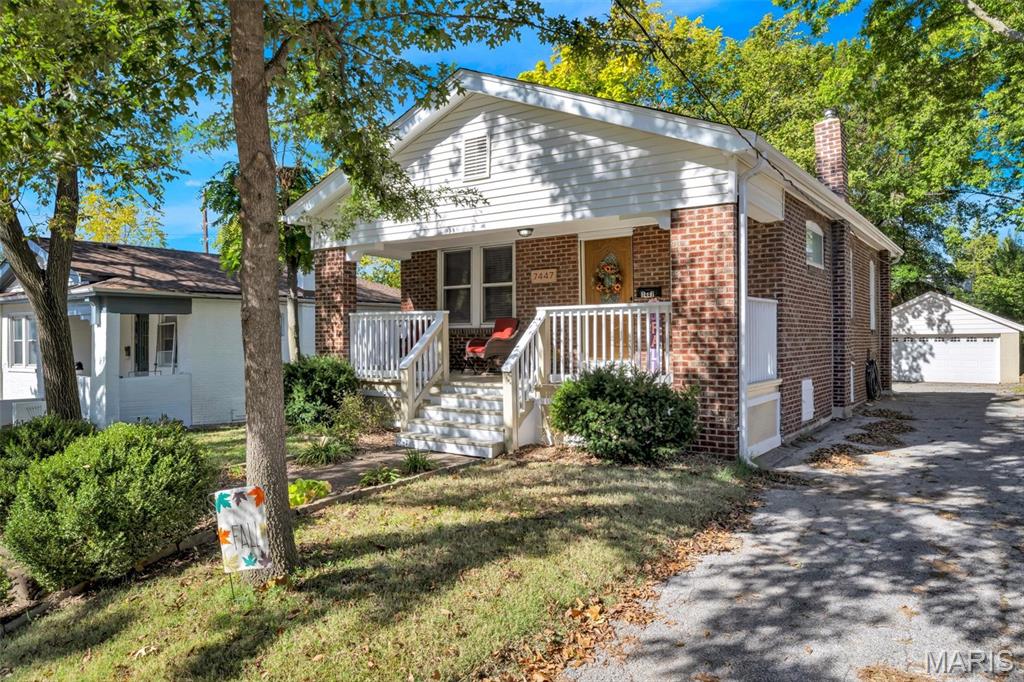
Meet 7447 Gayola Place — A Little Lady with a Lot of Charm! Nestled in the heart of Maplewood, this charming lady may be petite, but she has plenty of personality! With beautiful hardwood floors throughout, she’s full of warmth, character, and possibilities. Her open living and dining area makes it easy to entertain friends or simply enjoy a cozy night in. And don’t let her size fool you! Her partially finished basement offers the perfect bonus space for a home office, movie or music room, or even a home gym. She even comes with a detached two-car garage! But one of her best qualities? Her location! She’s a Maplewood girl through and through, just a stroll away from local shops, restaurants, and even a little bowling. When you’re ready for some fresh air, head over to Ryan Hummert Park for a picnic or enjoy outdoor concerts on those beautiful summer evenings. She’s charming, she’s versatile, and she’s got a little something for everyone. She may not be the biggest house on the block, but she knows how to make you feel right at home. Come meet her. She just might steal your heart!
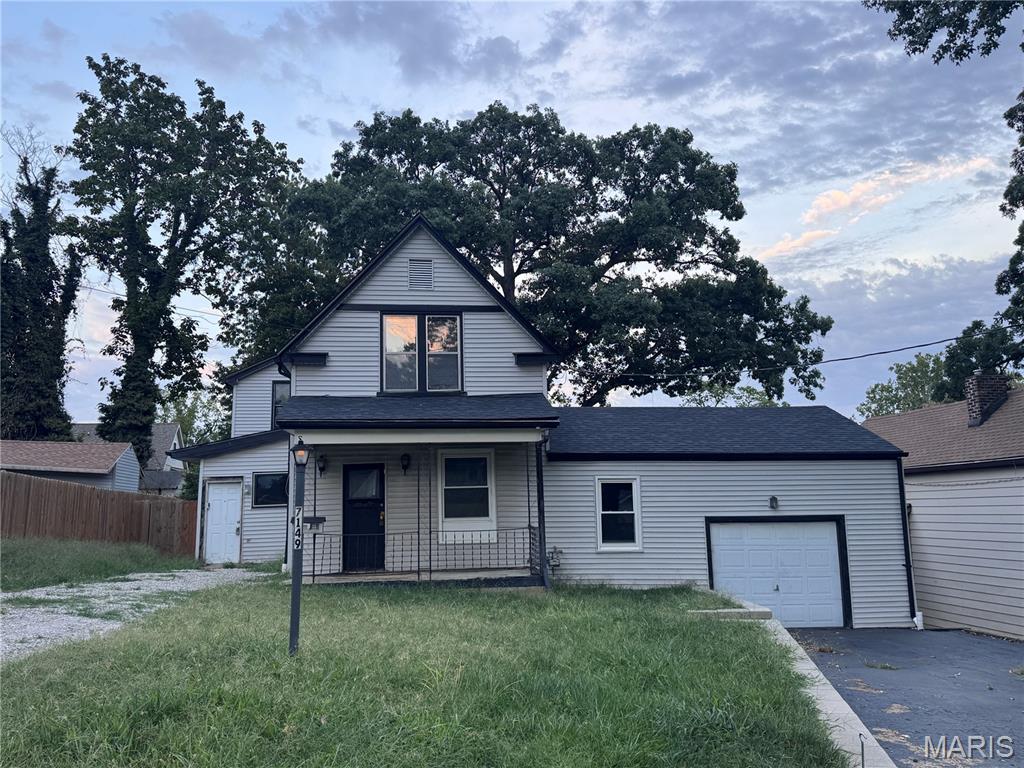
Excellent opportunity for an investor or rehabber looking to renovate a home in desirable Maplewood! Situated on a quiet dead-end street, this 3-bedroom, 3-bath home with an attached 1-car garage offers tremendous potential, with a couple of major improvements already completed, including structural piering and support work at the rear of the home and a brand-new black architectural shingle roof. The interior is ready for renovation, giving the next owner the opportunity to complete the space and select their own finishes and design. Outside, the large backyard features a beautiful wooden privacy fence, and the property offers two separate driveway and parking areas (one asphalt and one gravel). The property is not currently move-in ready and requires renovation. Cash or renovation financing will likely be required; buyers should verify financing eligibility with their lender. Property is being sold AS-IS. Seller will make no repairs or complete any inspections. Bring your vision and transform this Maplewood property into something special!
