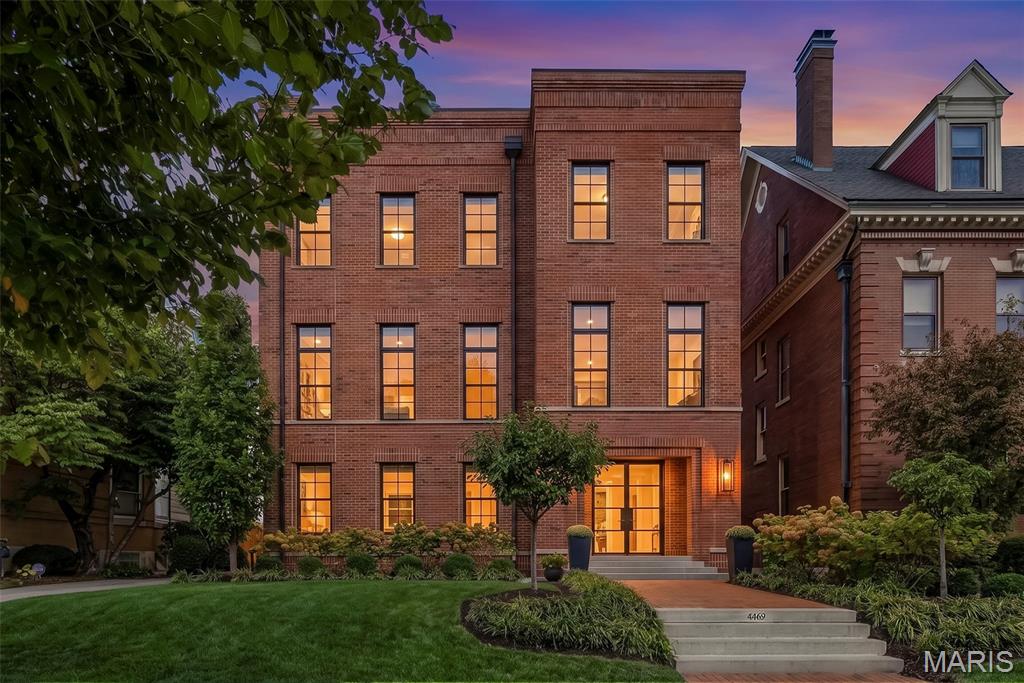
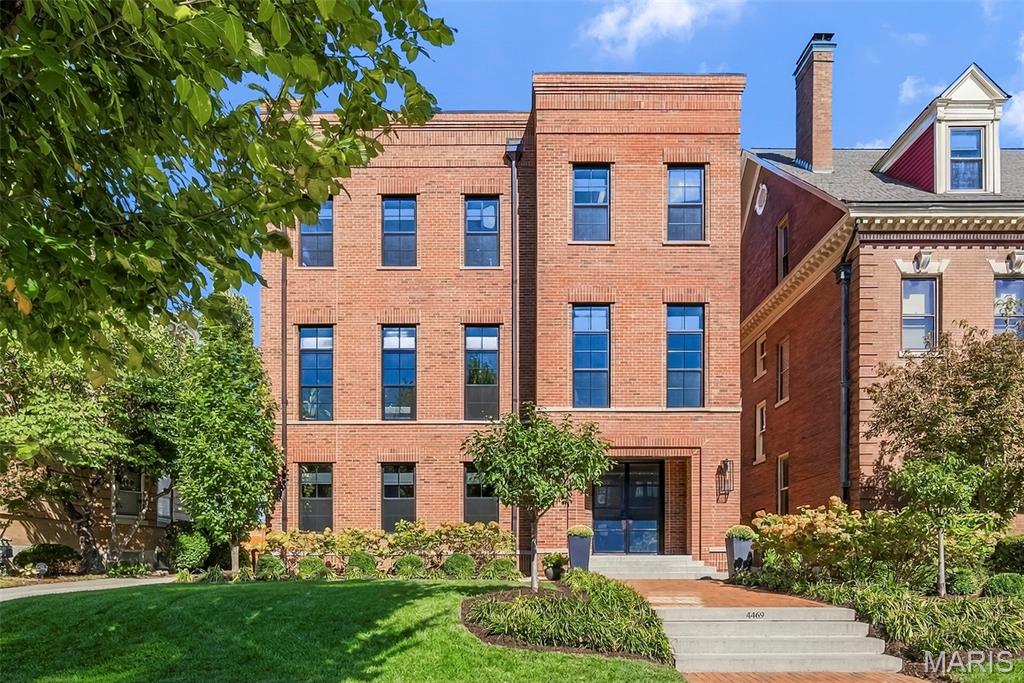
This distinctive 3 story brick residence by award winning Jamieson Design offers nearly 5,000 sq. ft. of combined living space, including a 3,360 sq. ft. main home and a remarkable carriage house with over 1,613 additional sq. ft., plus a generously sized attached 2 plus car garage, all in the heart of the Central West End.
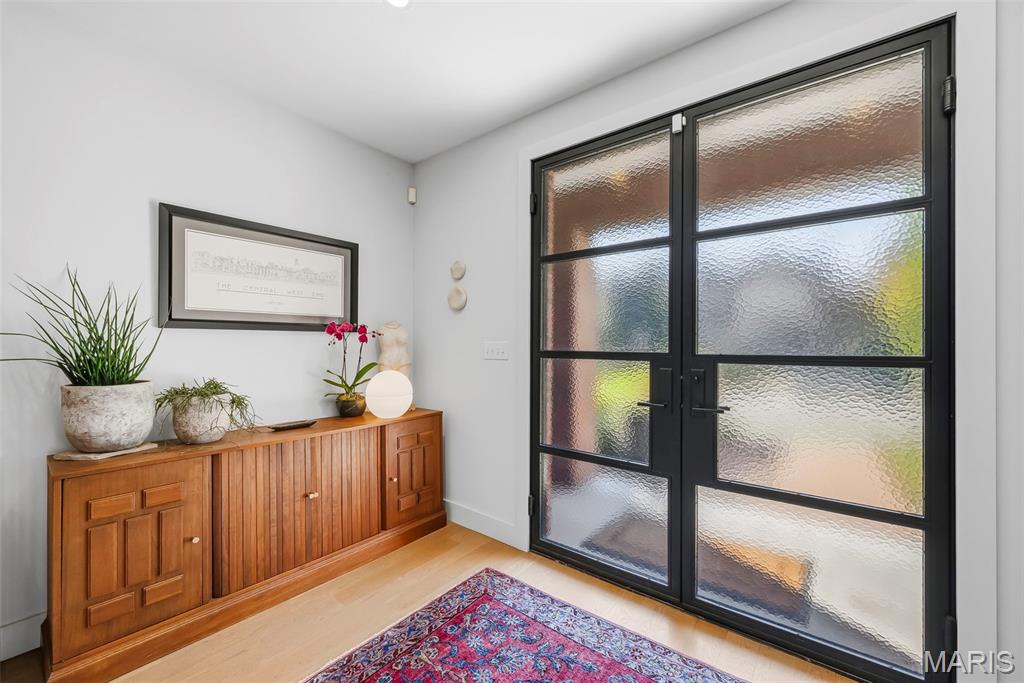
A custom designed front door opens to an impressive, spacious entry foyer, setting the tone for the refined craftsmanship and luxury found throughout the home.
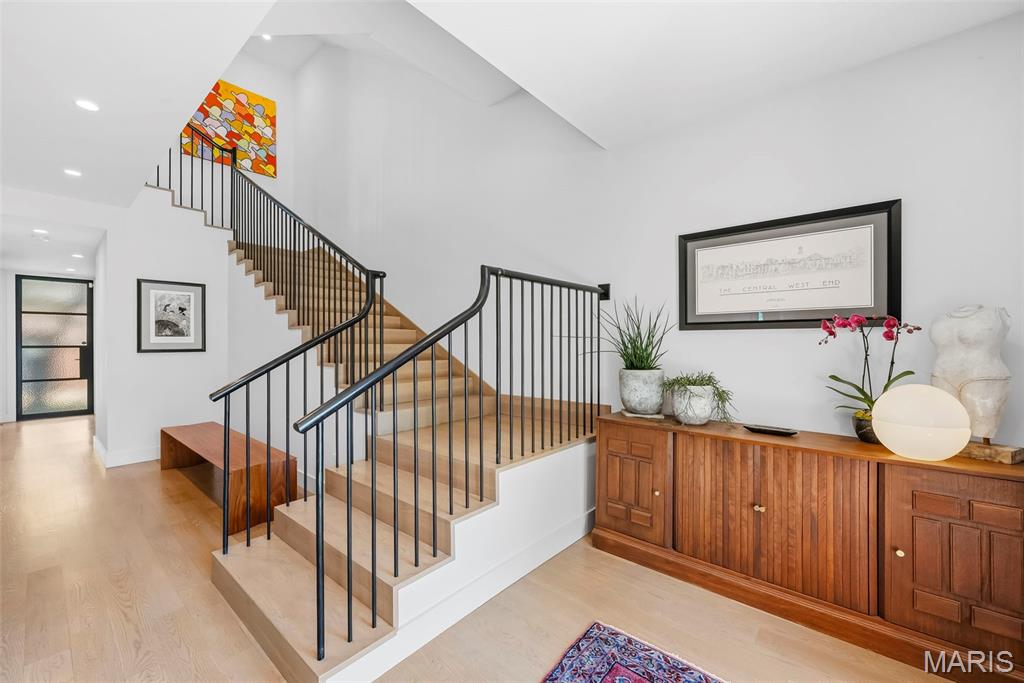
The spacious entry foyer welcomes you with an elegant sense of arrival, showcasing the home’s refined architectural details and contemporary design.
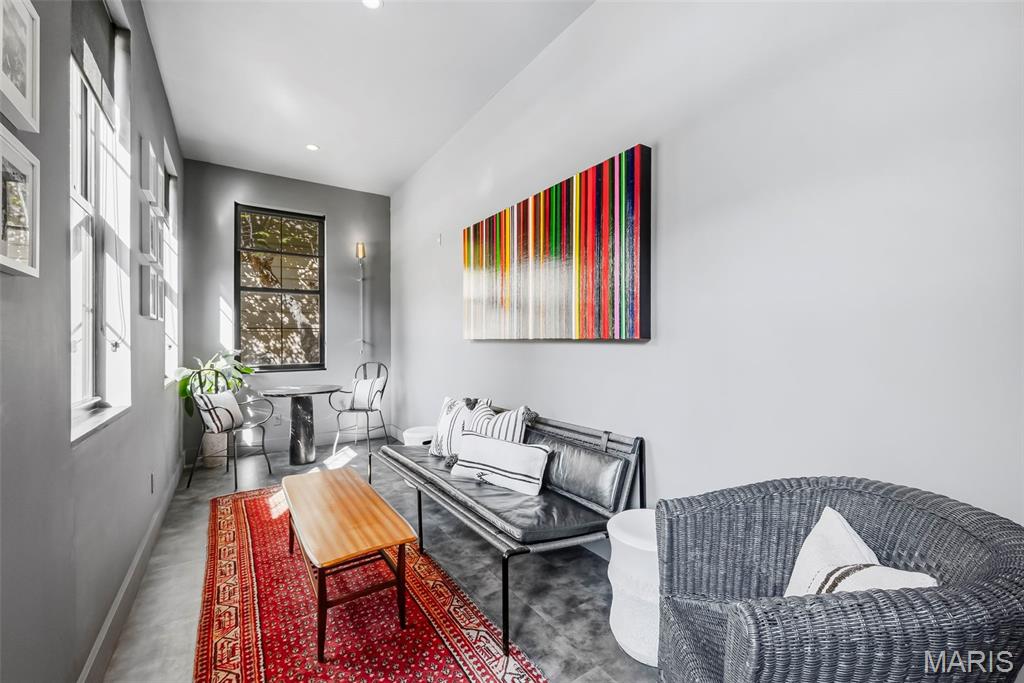
A sunlit sitting room just off the entry foyer offers an inviting retreat filled with natural light and an elegant connection to the home’s sophisticated design.
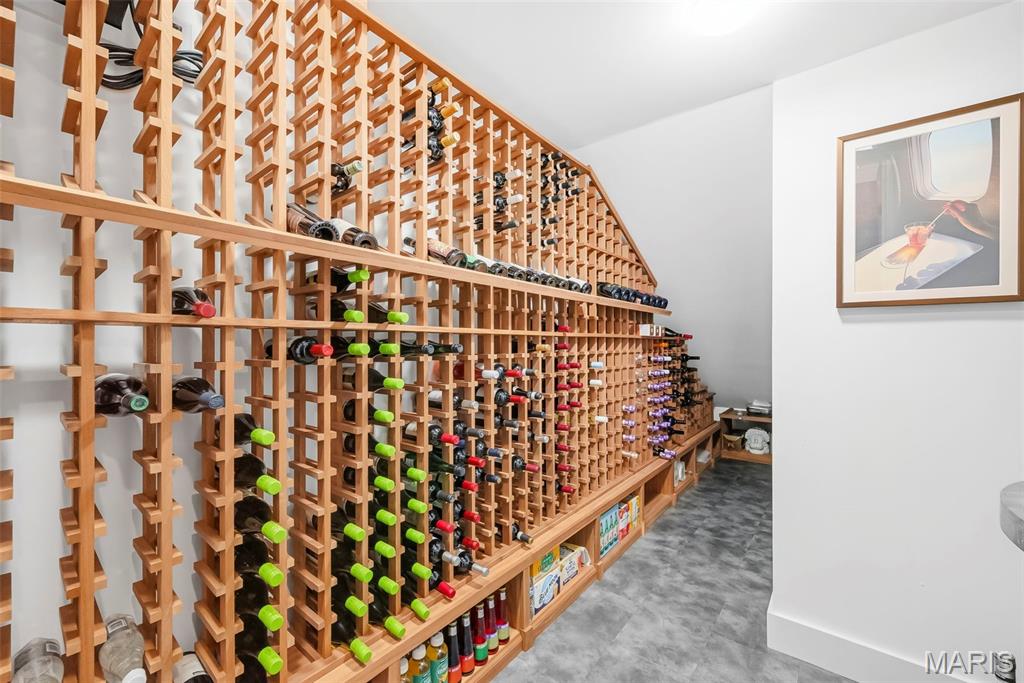
An impressive main level wine room provides a sophisticated setting to showcase and store your collection, adding a distinctive touch of luxury to the home.
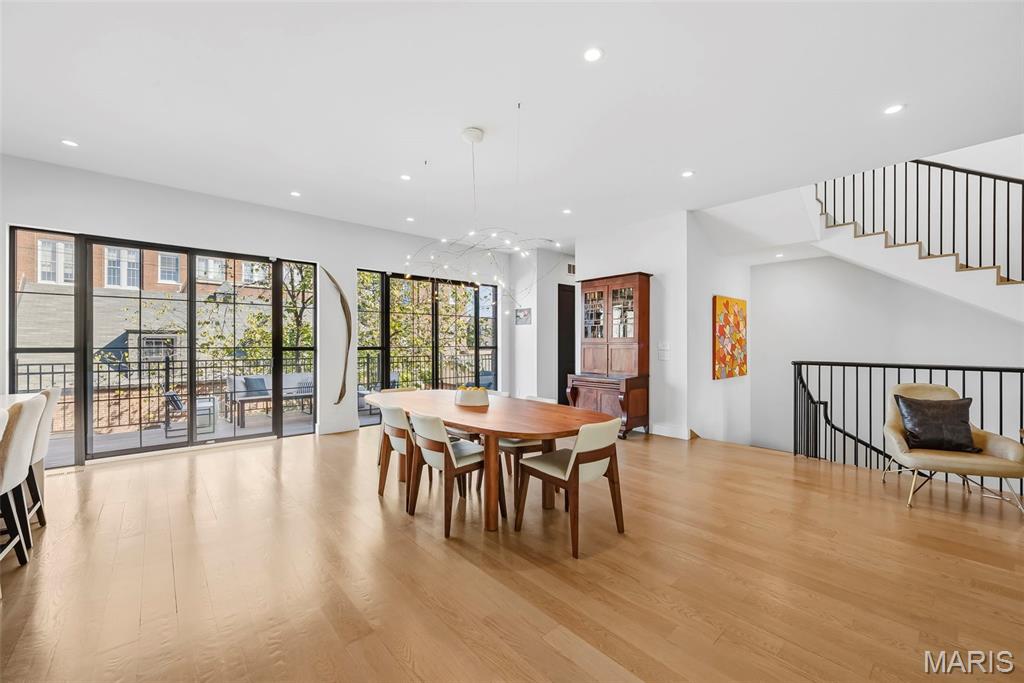
The 2nd level showcases beautiful white oak flooring, soaring ceilings and oversized windows that fill the space with natural light, creating an airy, sophisticated atmosphere.
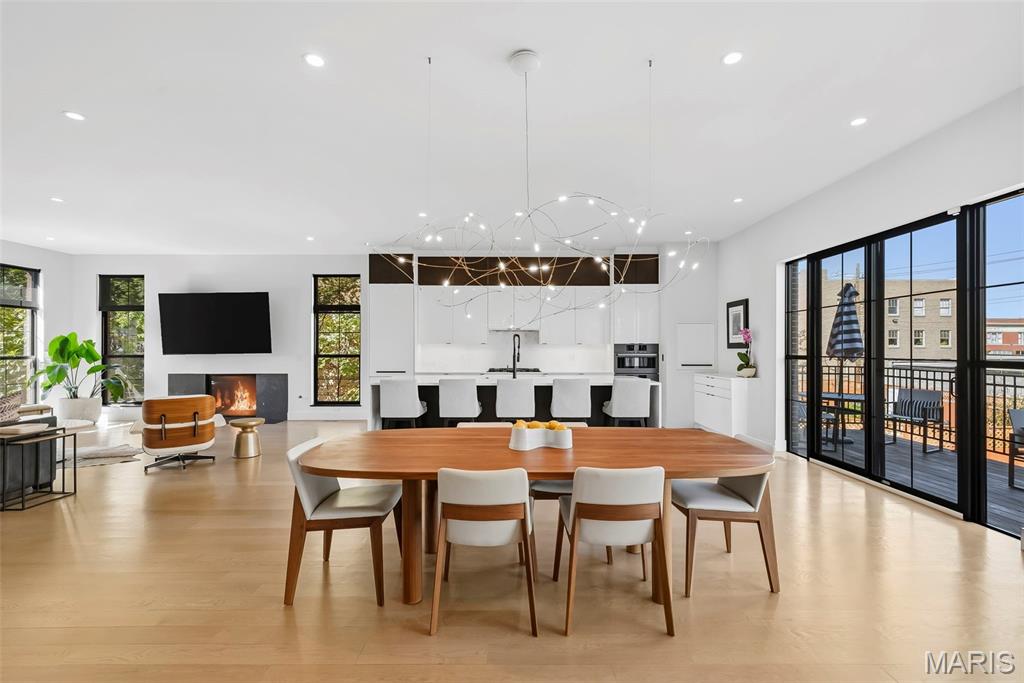
The breakfast and dining area features recessed lighting and 8' double sliding glass doors that open to a deck overlooking a private courtyard and the distinctive carriage house.
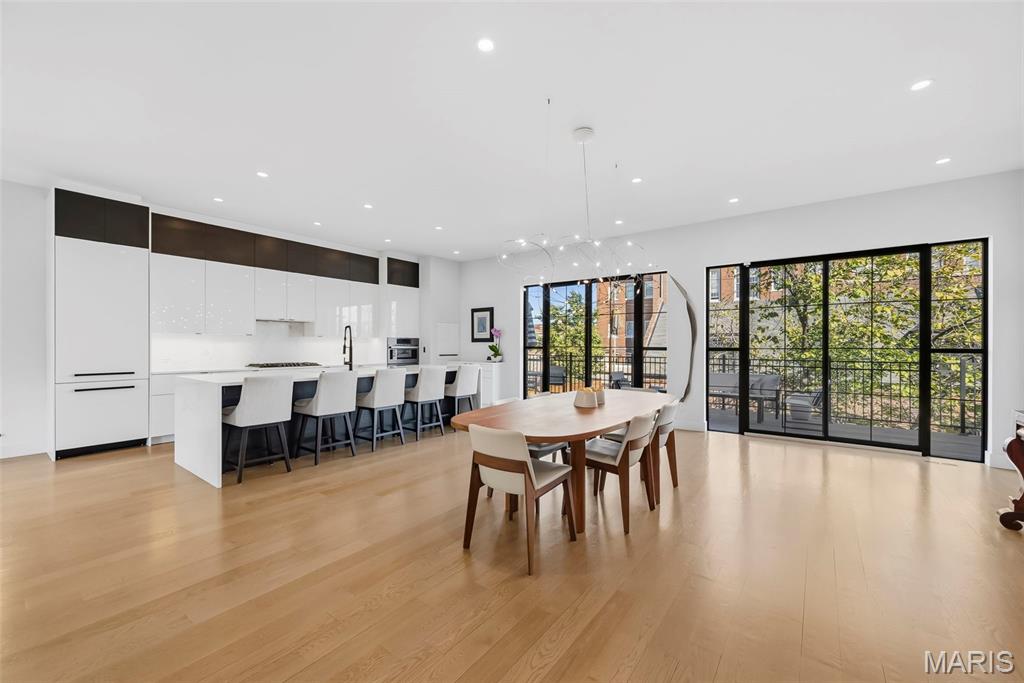
The kitchen features a center island with breakfast bar seating and double upper cabinetry, flowing seamlessly into the breakfast and dining area with recessed lighting and 8' double sliding glass doors opening to a deck overlooking the private courtyard and carriage house.
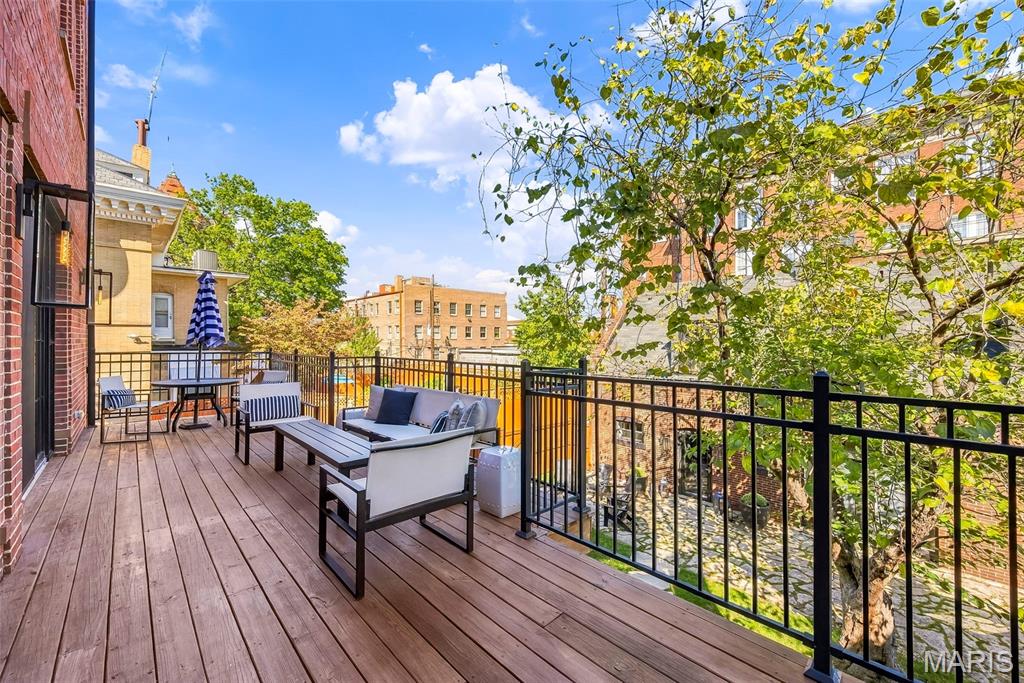
The deck overlooks a private courtyard, creating a peaceful outdoor retreat with views of the distinctive brick carriage house.
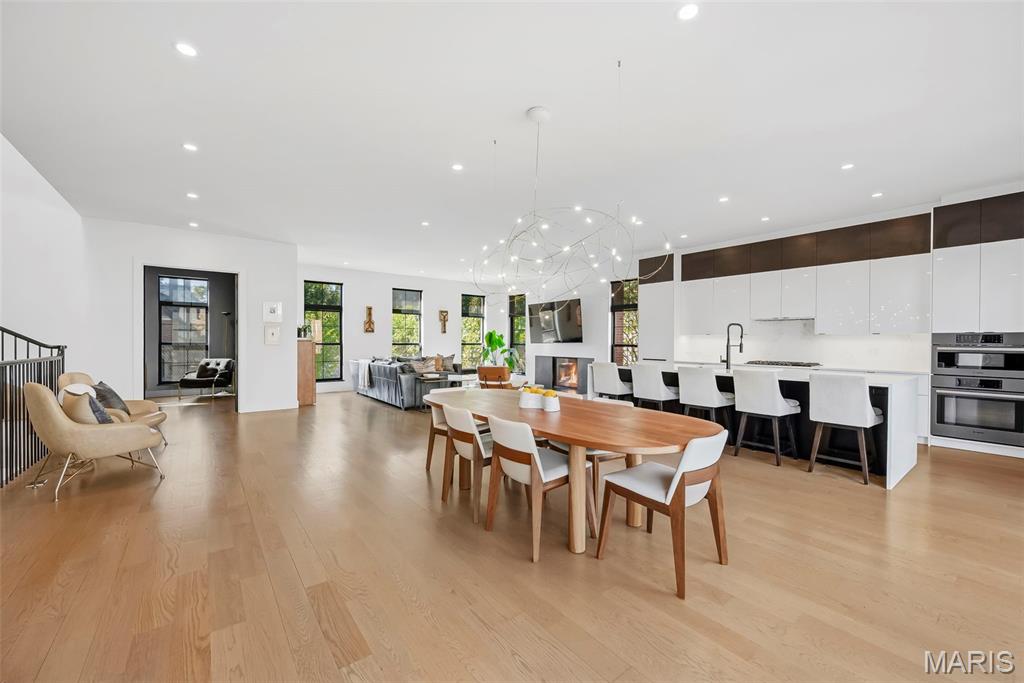
An open floor plan with tall ceilings, recessed lighting and refined contemporary finishes creates a sophisticated atmosphere of modern luxury.
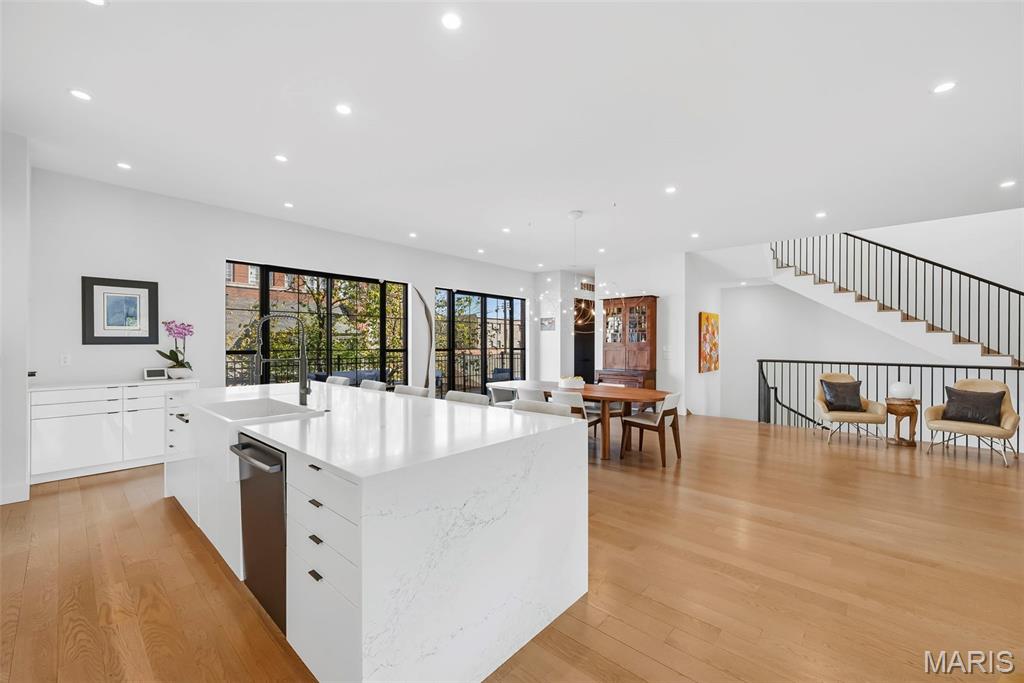
A beautifully appointed kitchen features a spacious center island with breakfast bar seating for 4, perfect for casual dining and entertaining.
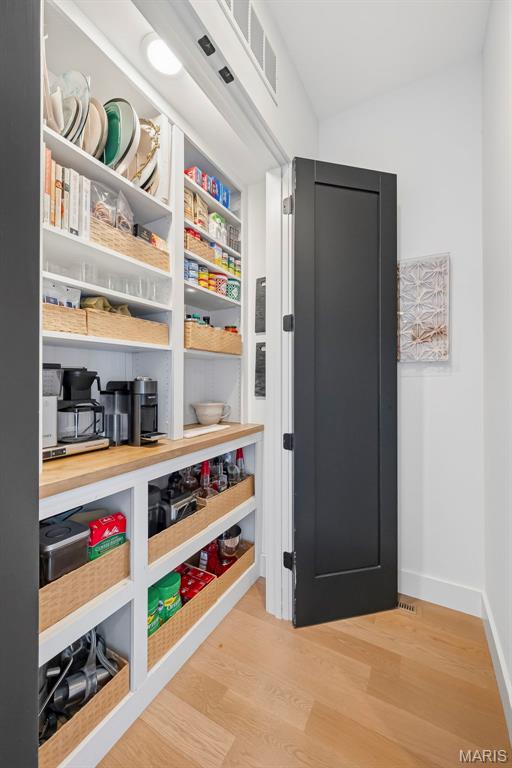
Thoughtfully designed pantry offering convenient storage and organization while complementing the home's sophisticated kitchen.
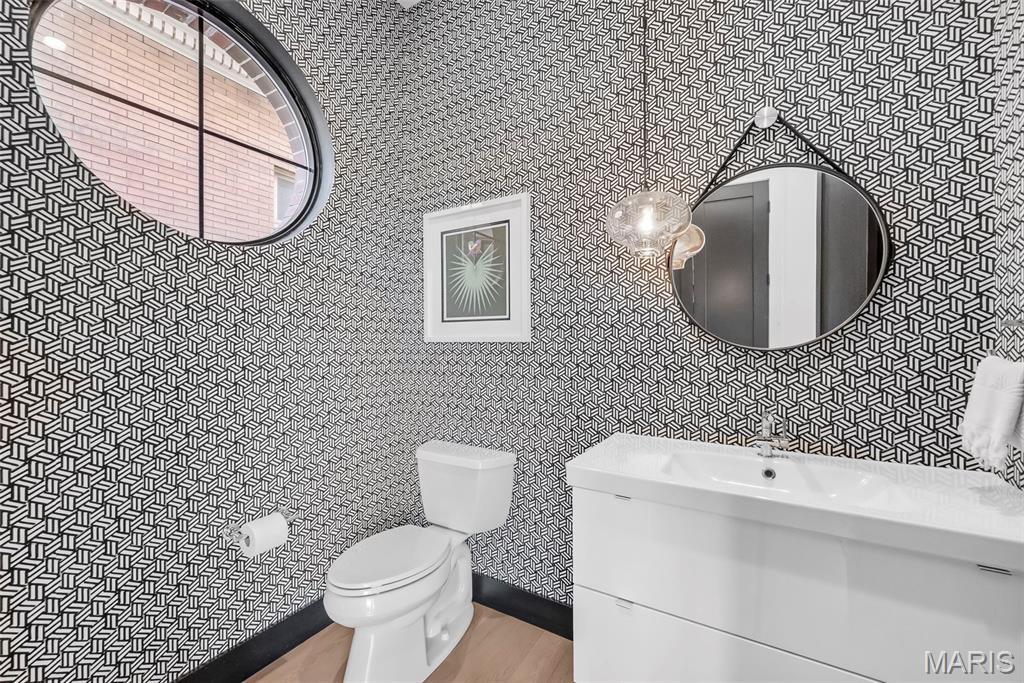
Conveniently located off the breakfast and dining area, the stylish half bath showcases modern updates and exquisite design details for a polished, luxurious finish.
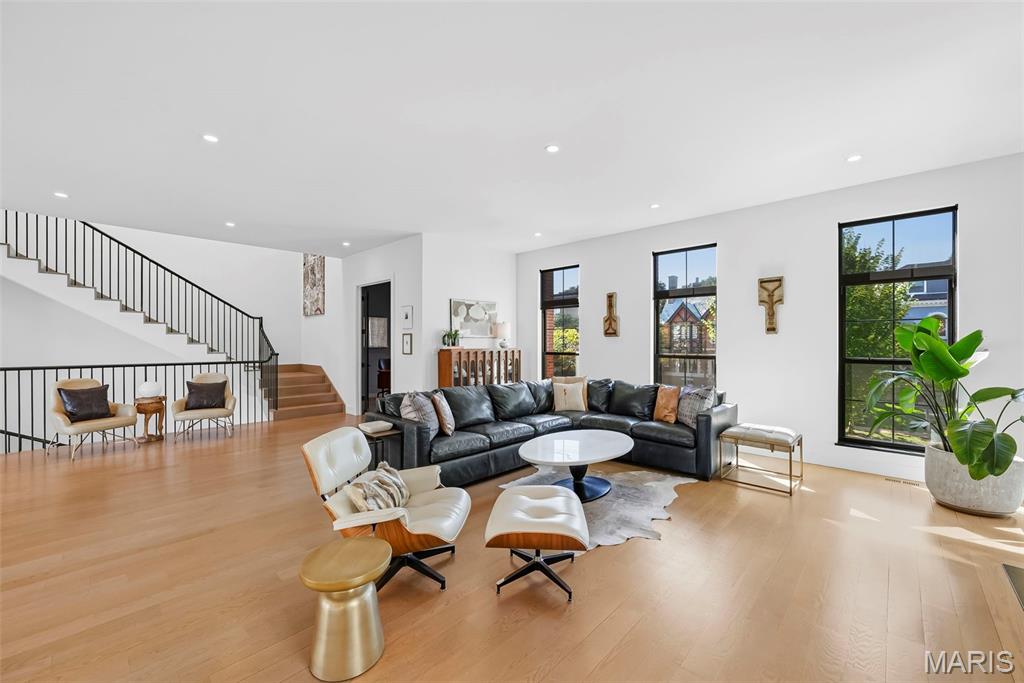
The inviting living room features a gas fireplace, recessed lighting and oversized windows, flowing seamlessly into the kitchen and breakfast area for effortless entertaining and everyday luxury.
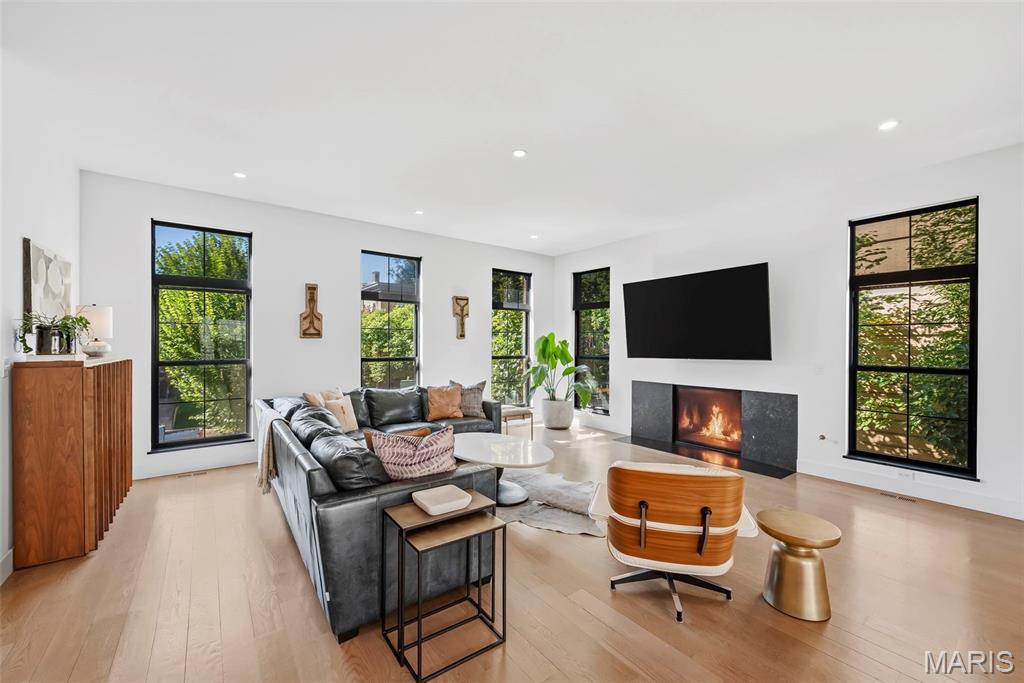
Oversized windows fill the living room with natural light, while the gas fireplace and open connection to the kitchen and breakfast area create a refined yet welcoming gathering space.
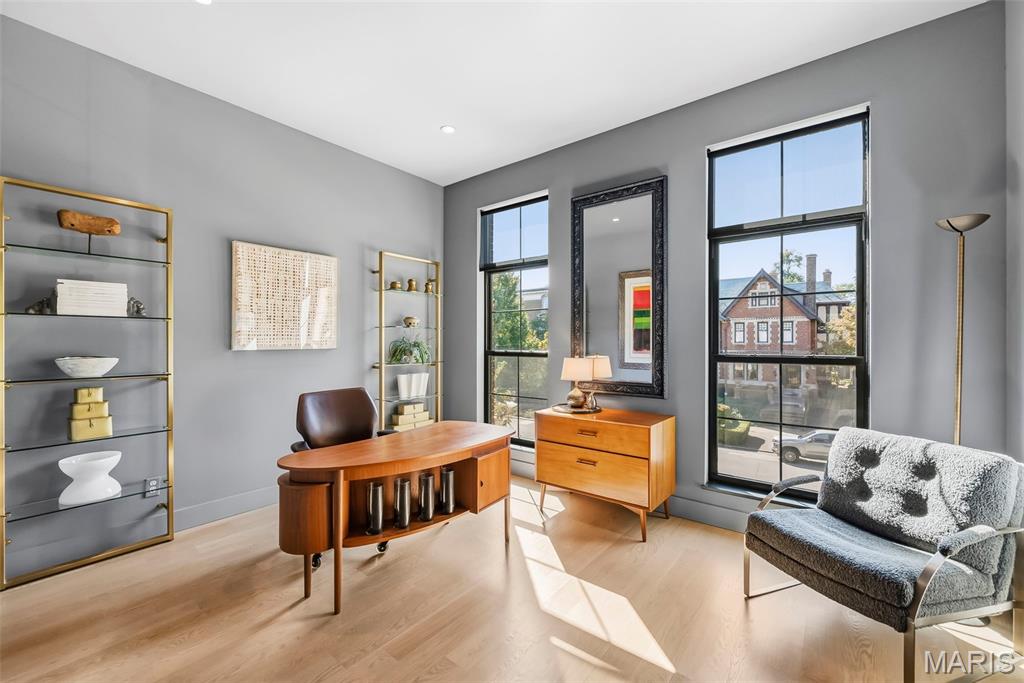
A sophisticated home office features oversized windows that invite abundant natural light, complemented by custom built in shelving for both style and functionality.
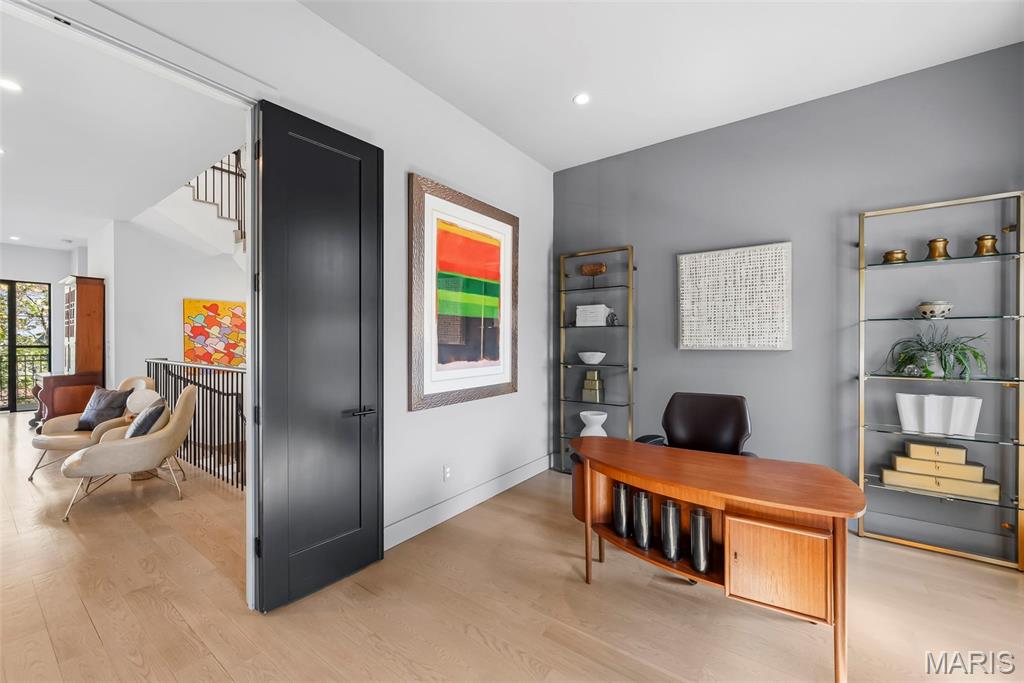
Oversized windows brighten this elegant office, while extensive built in bookcases provide a polished backdrop and beautifully organized storage.
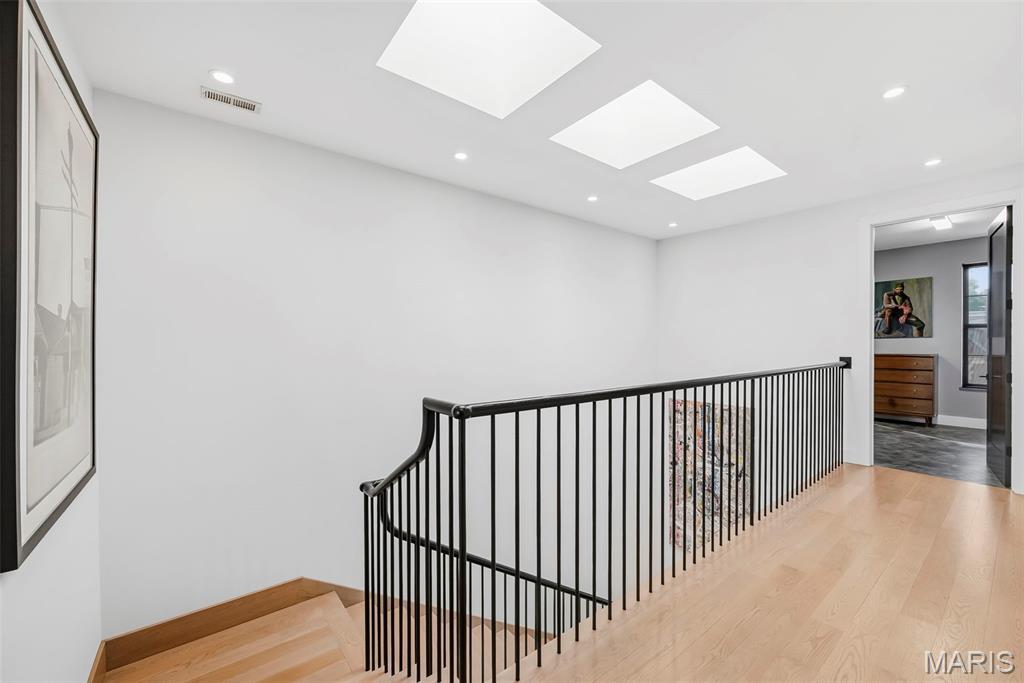
The 3rd level is filled with natural light from skylights and features a spacious primary suite with walk in closet and private en suite, 2 additional bedrooms connected by a Jack and Jill bath, and an oversized laundry room for added convenience.
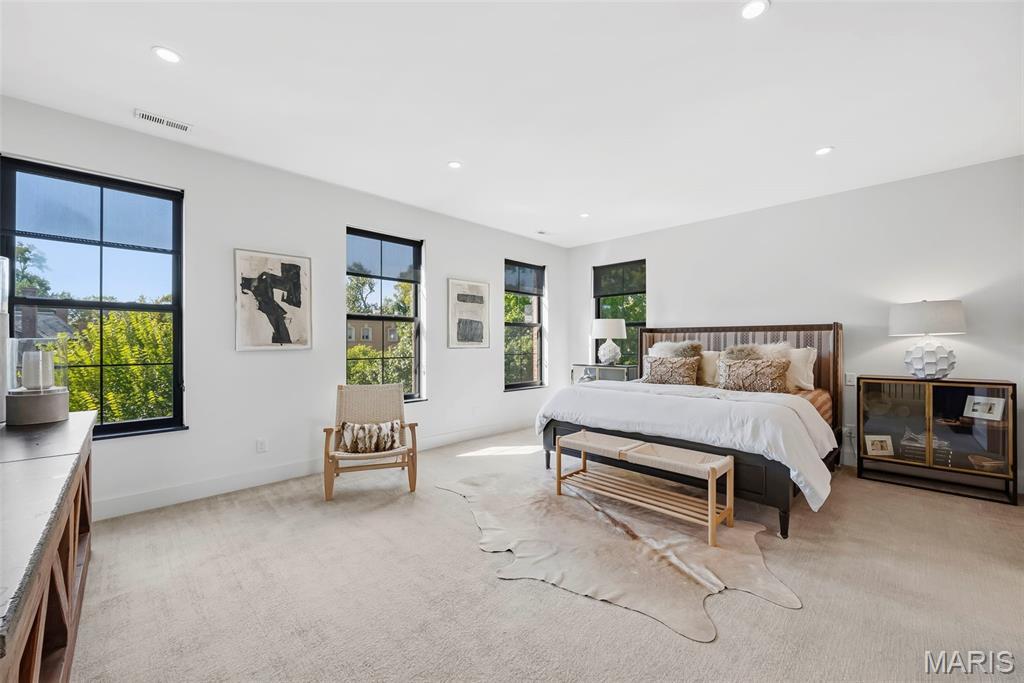
The expansive primary suite features oversized windows that fill the space with natural light, a generous walk in closet with custom organizers, and a beautifully appointed en suite bath.
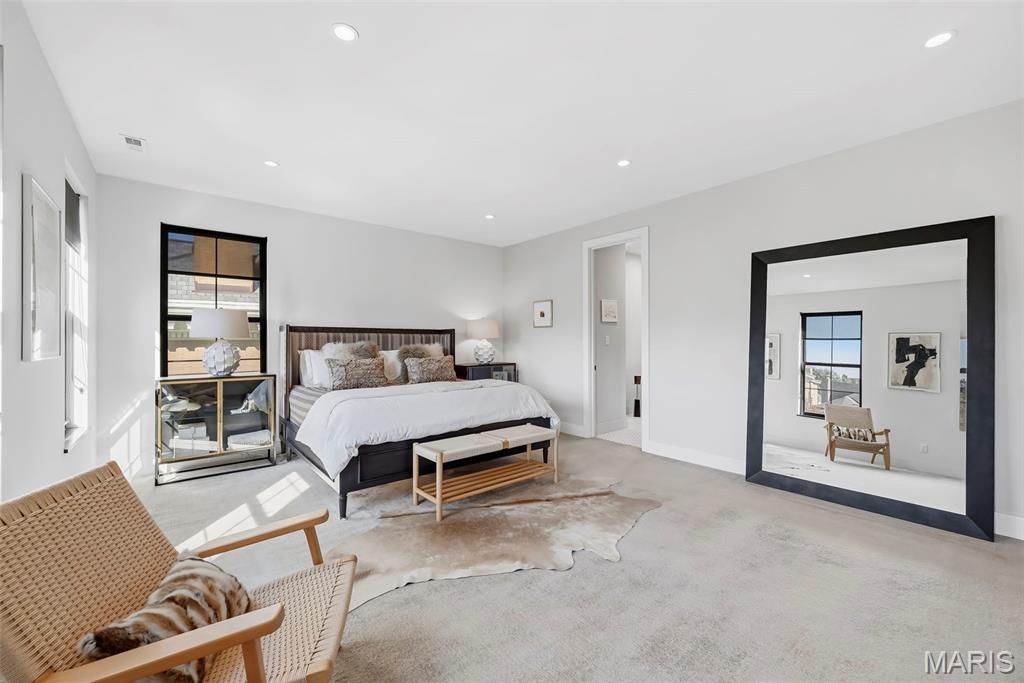
Oversized windows bring in plenty of natural light, highlighting the spacious primary retreat, custom organized walk in closet and private en suite bath.
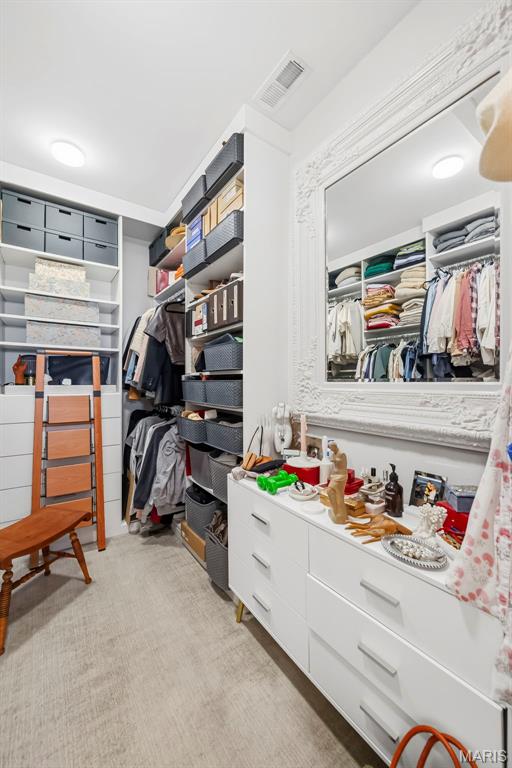
The primary suite’s spacious walk in closets feature custom organizers designed to maximize storage and keep wardrobe essentials beautifully arranged.
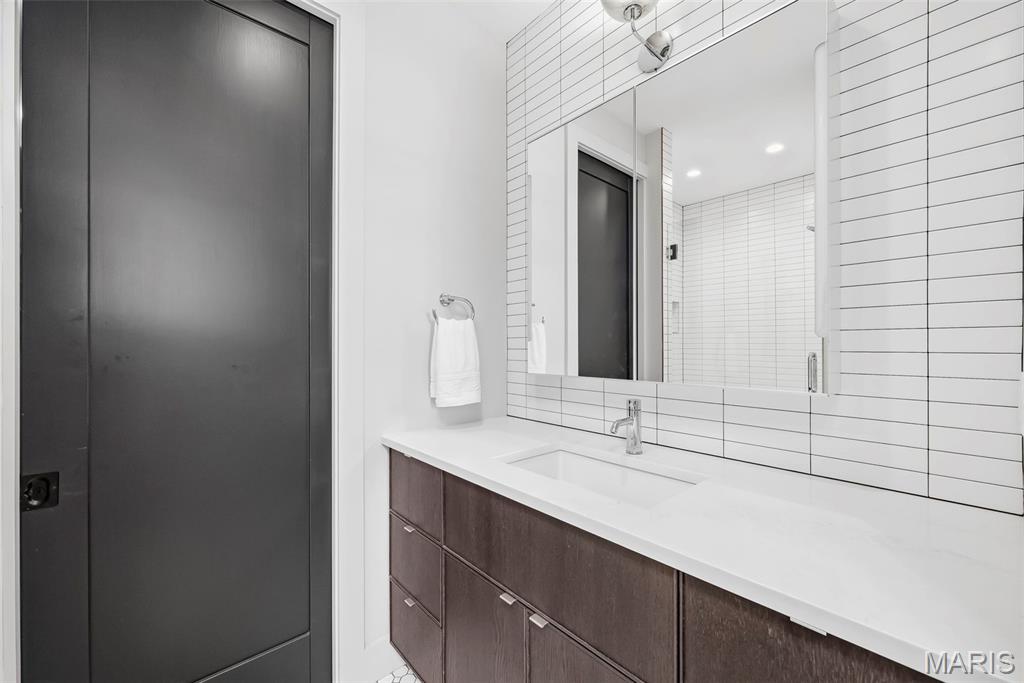
The luxurious en suite bath features a skylight, double vanities, a separate water closet, and a relaxing soaking tub alongside a step in shower with built in bench and elegant tile surround.
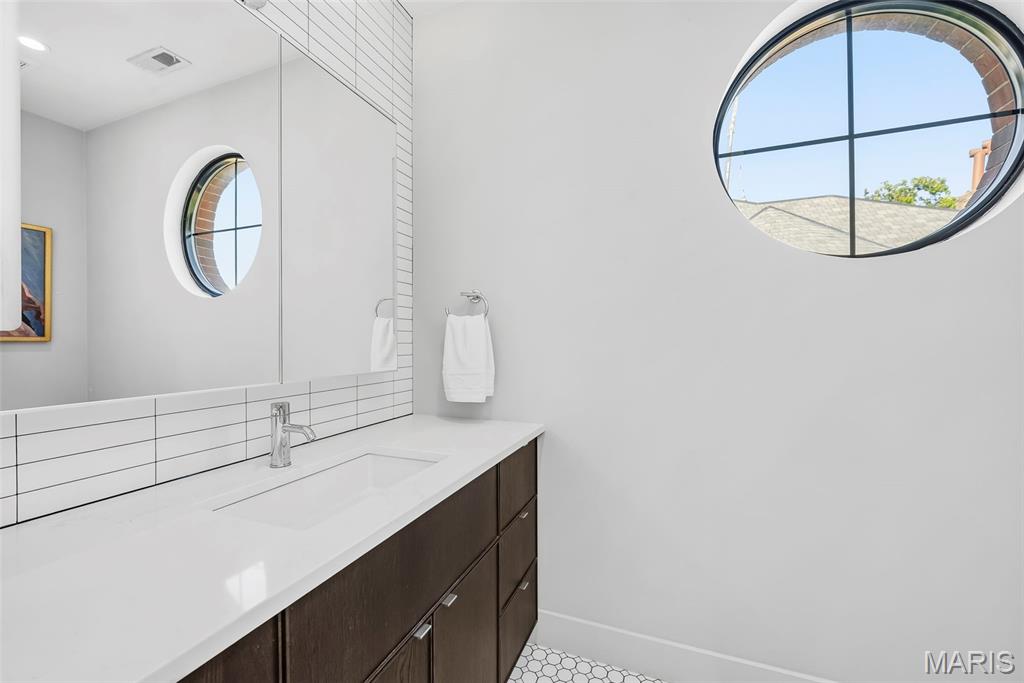
Natural light from the skylight enhances the spa inspired en suite bath, complete with double vanities, a private water closet, soaking tub and spacious step in shower with bench and tile surround.
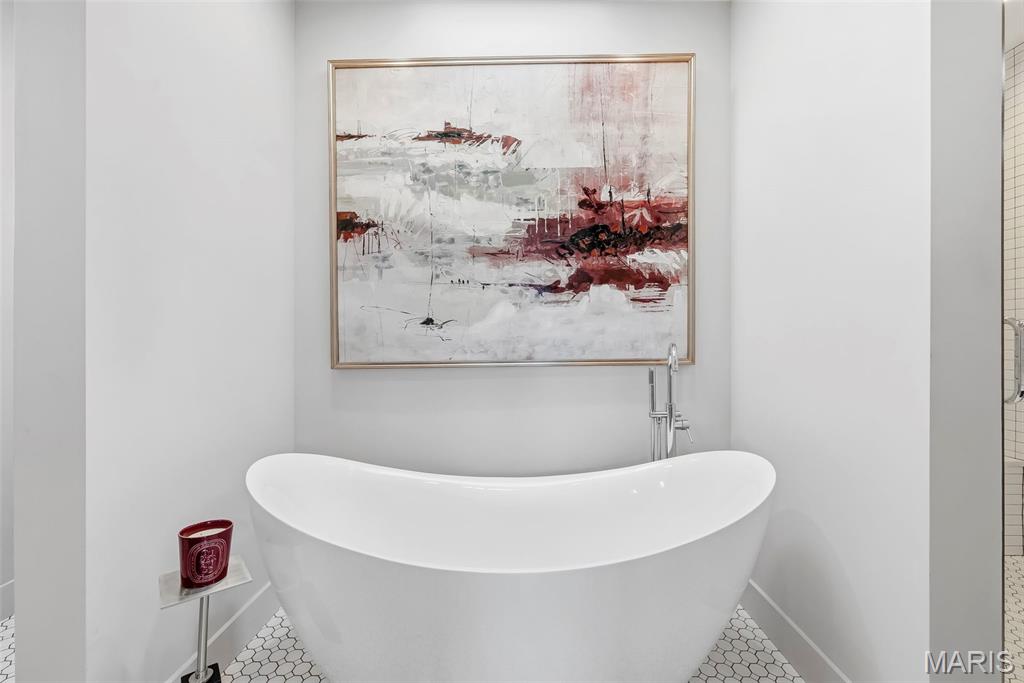
A luxurious soaking tub takes center stage in the en suite bath, beautifully illuminated by the skylight above.
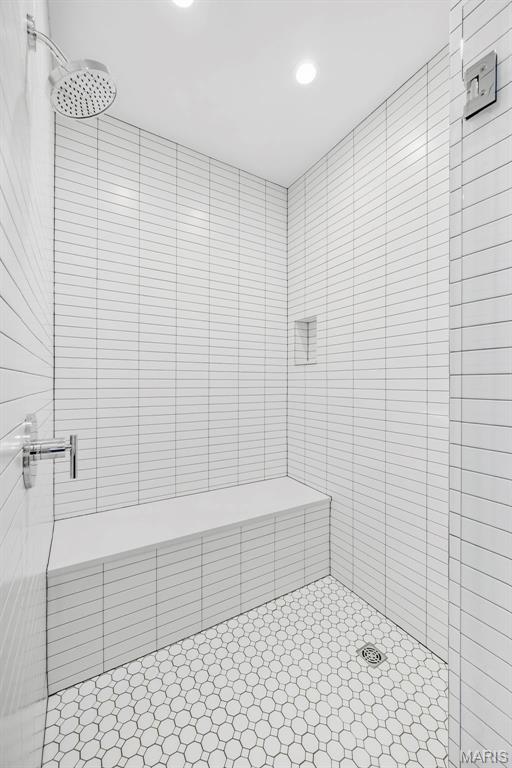
The oversized step in shower features an elegant tile surround and built in bench, creating a spacious and luxurious retreat.
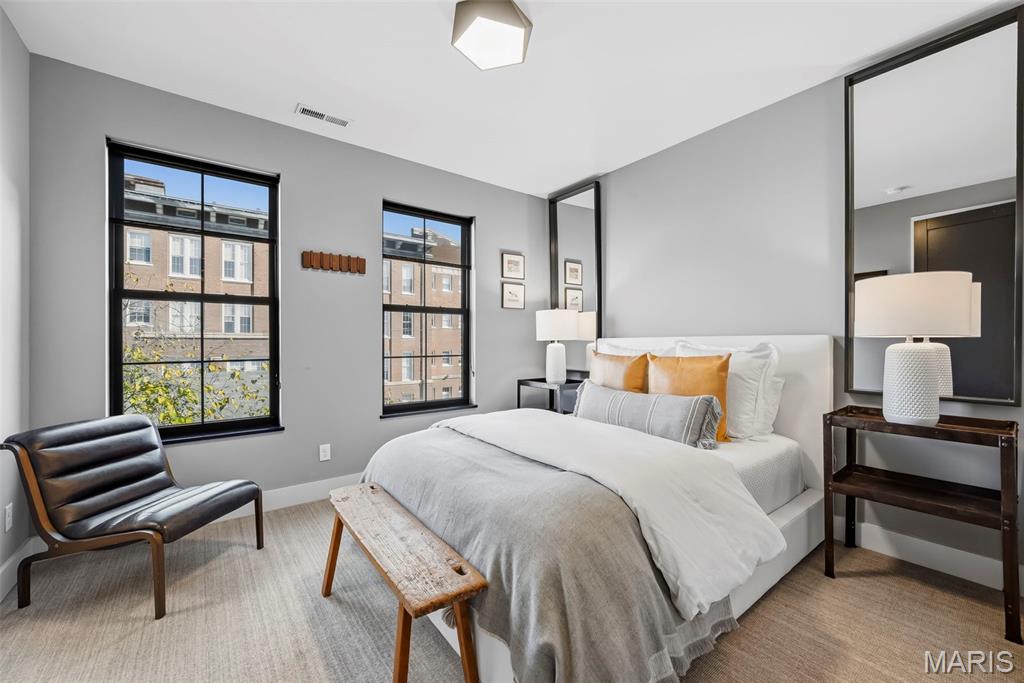
Bedroom 2 features oversized windows that invite plenty of natural light and convenient access to the Jack and Jill bath.
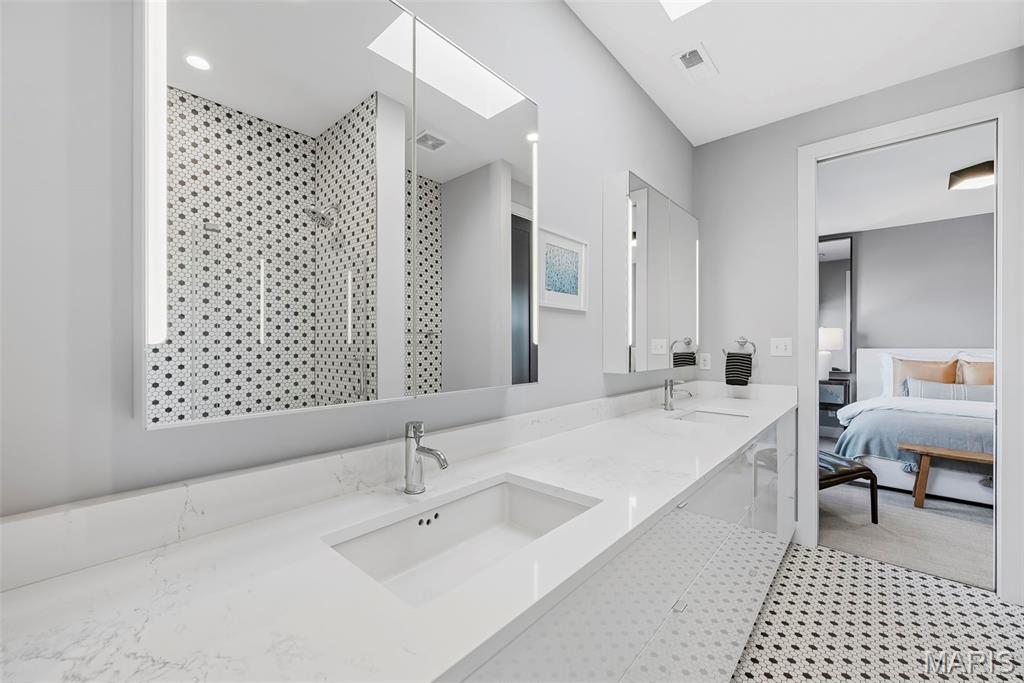
The Jack and Jill bath features double vanities with illuminated mirrors, ceramic tile flooring and a shower and tub combination with an elegant tile surround.
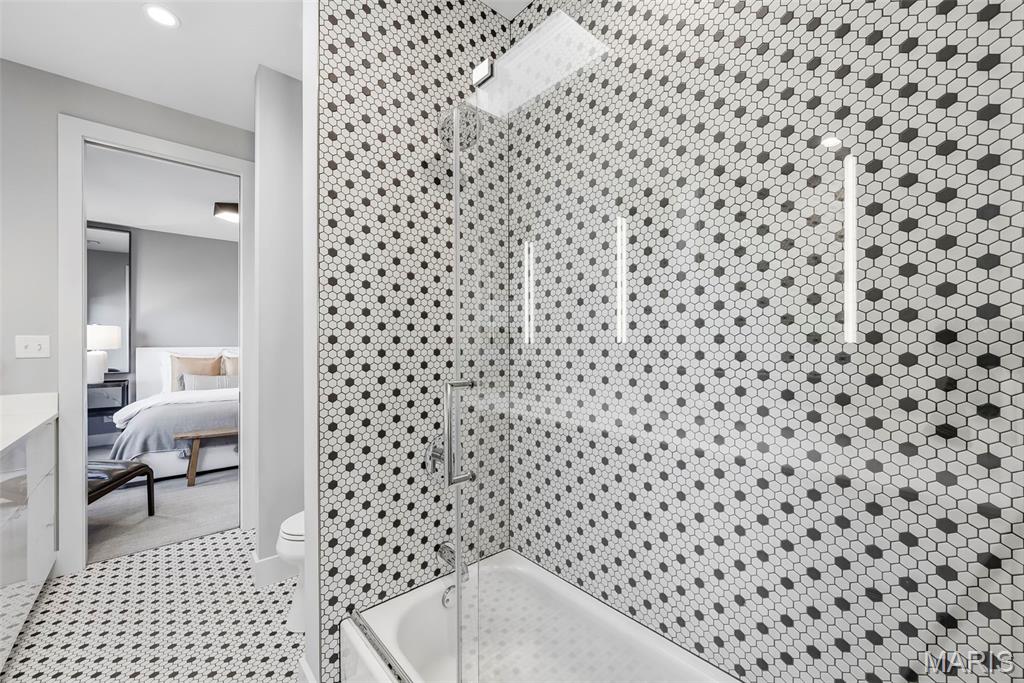
The shower and tub combination showcases an exquisite tile surround, adding a refined touch to this beautifully appointed bath.
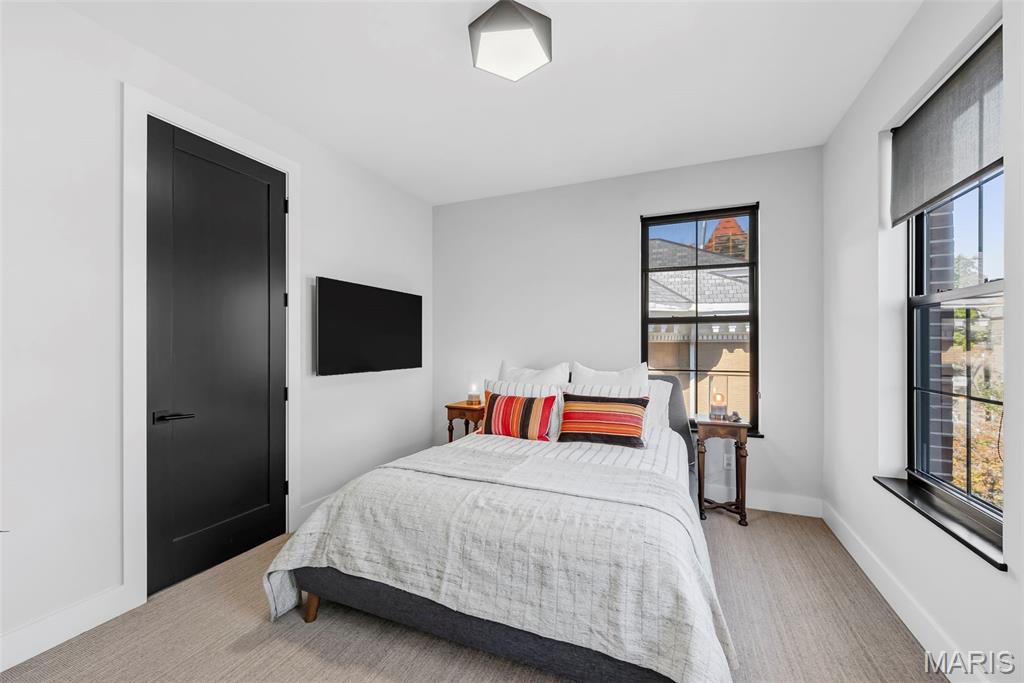
Bedroom 3 features oversized windows that fill the space with natural light and convenient access to the shared Jack and Jill bath.
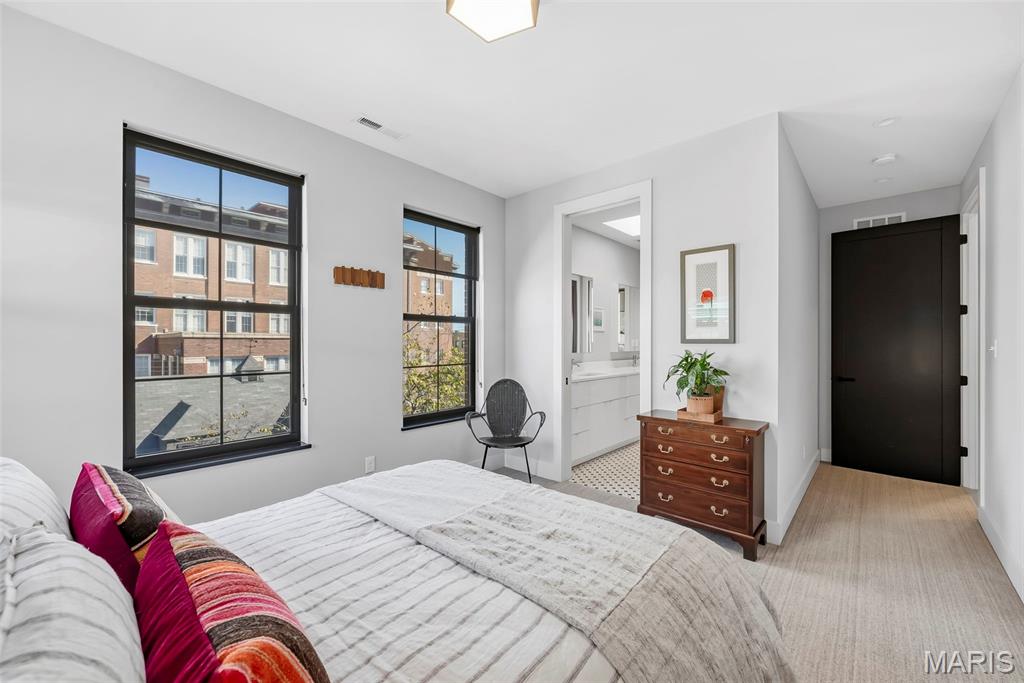
Bright and inviting, Bedroom 3 offers oversized windows and direct access to the Jack and Jill bath, blending comfort with thoughtful design.
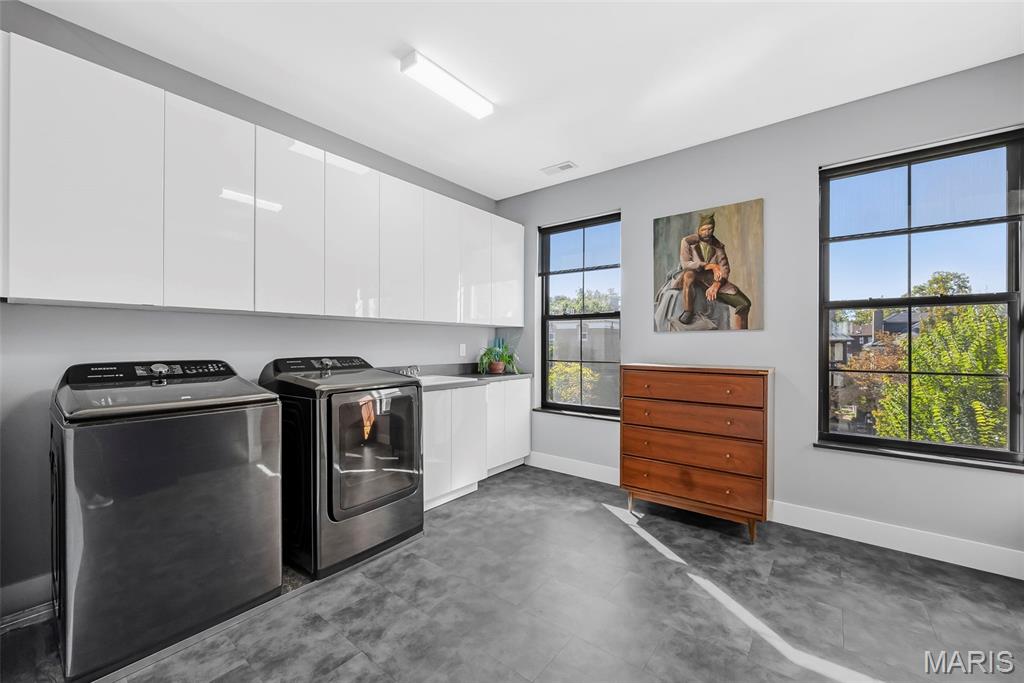
An exceptionally spacious laundry room features extensive cabinetry, overhead storage and a built in sink with cabinet base, offering exceptional organization and everyday convenience.
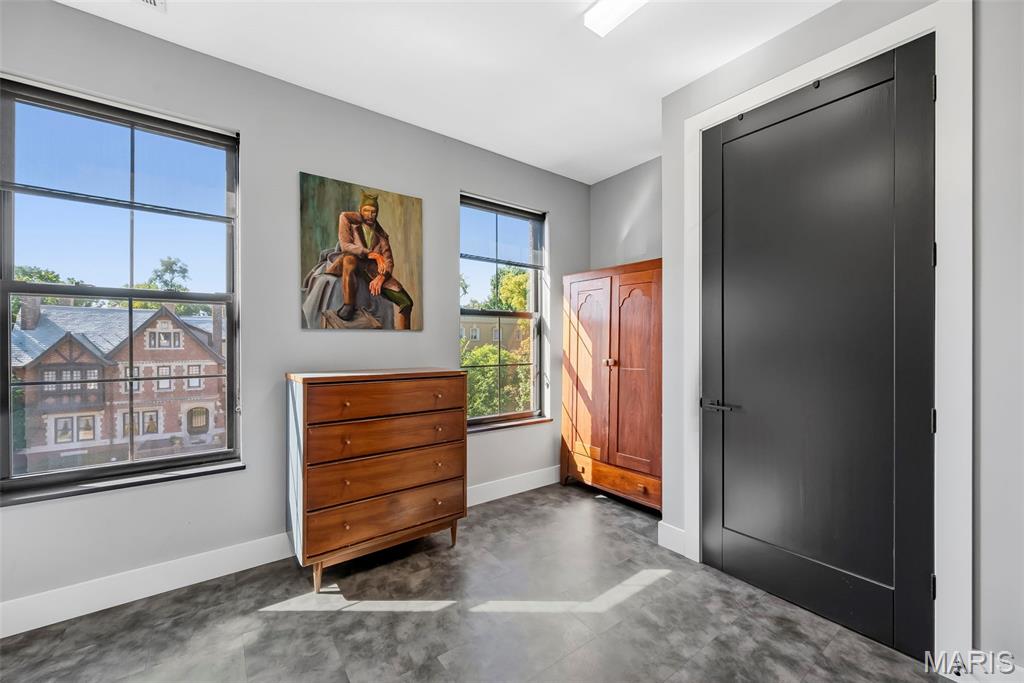
This generously sized laundry room combines extensive cabinetry, overhead storage, a built in sink and an additional closet, providing exceptional organization and storage space.
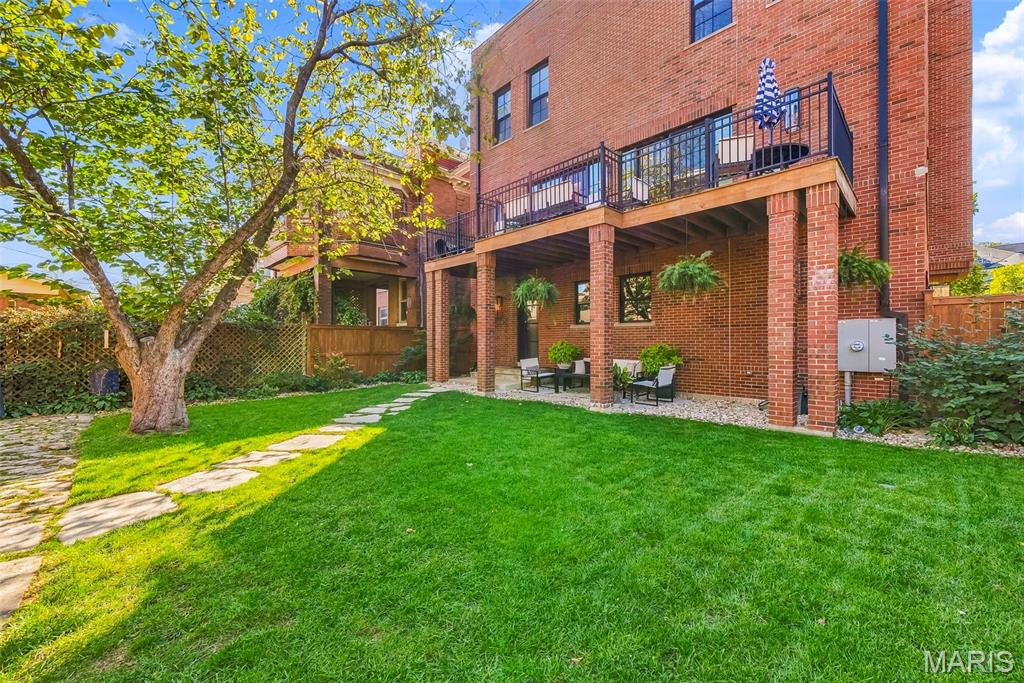
The back exterior features a covered deck, providing a sheltered outdoor seating area ideal for relaxing or entertaining in comfort.
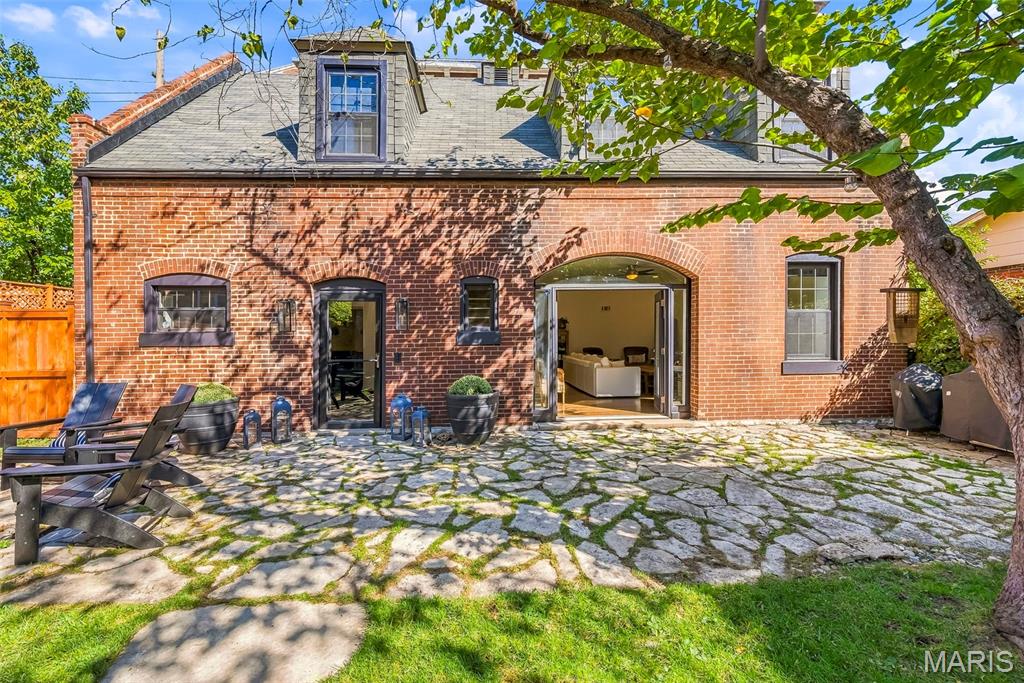
The impressive carriage house offers an additional 1,613 sq. ft. of living space, featuring 2 bedrooms, 1.5 baths, a full kitchen, breakfast room and living room, ideal for extended living or added flexibility.
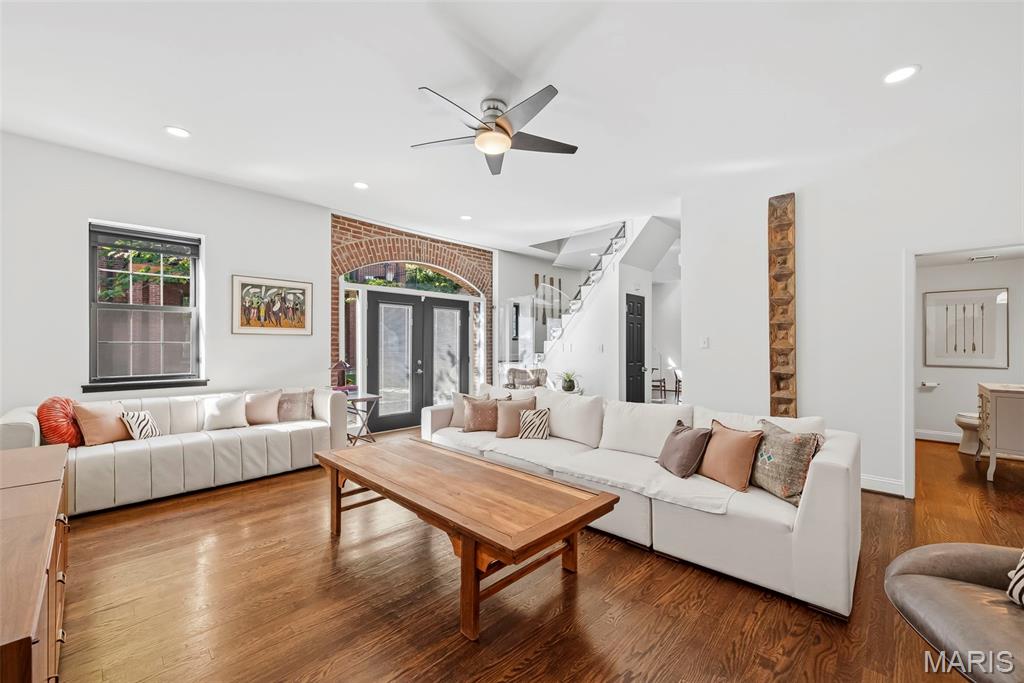
The carriage house living room features recessed lighting and professionally refinished hardwood flooring, creating a polished and inviting space.
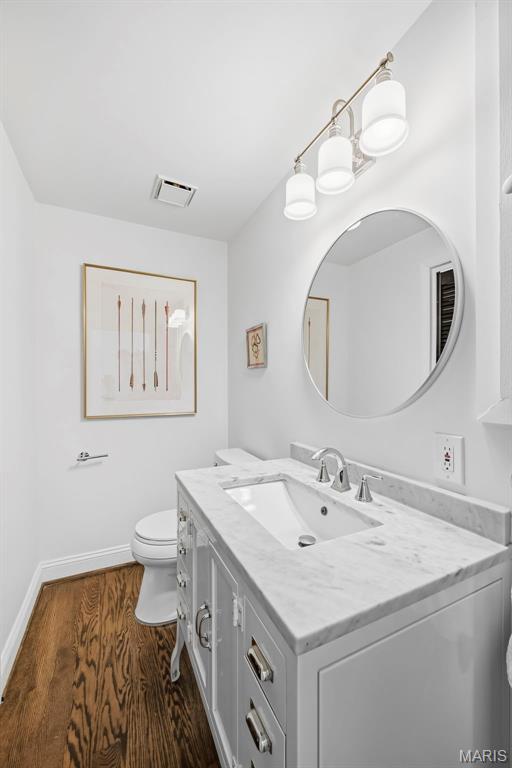
Conveniently located off the living room, the updated half bath features wood flooring, an adult height vanity and modern fixtures for a fresh, refined look.
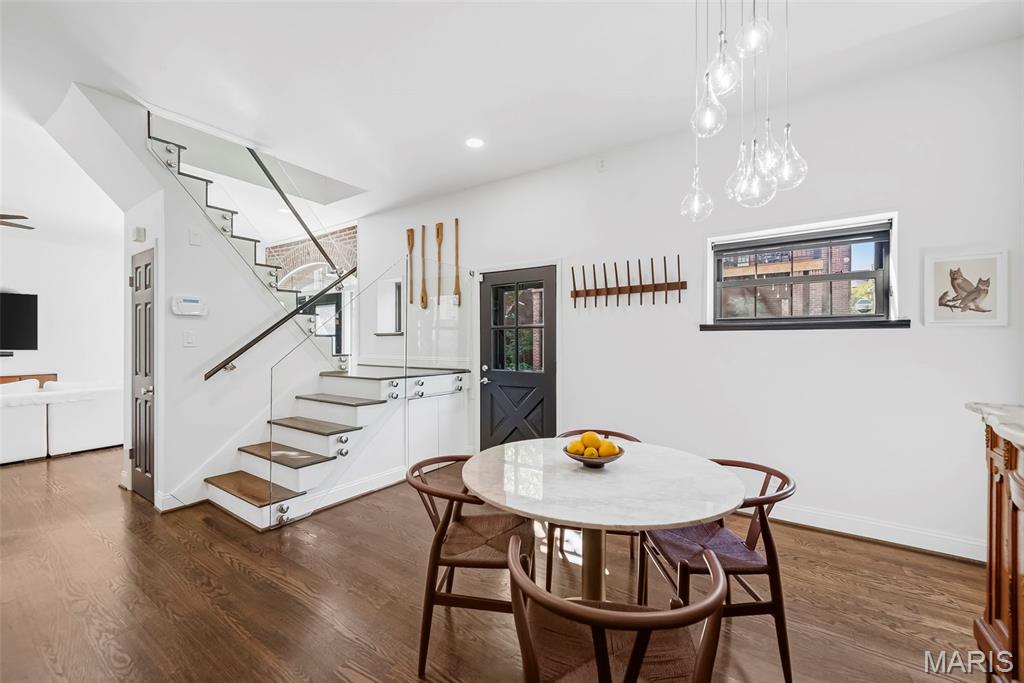
The breakfast room features recessed lighting, a transom window that welcomes natural light and professionally refinished hardwood flooring for a polished, timeless look.
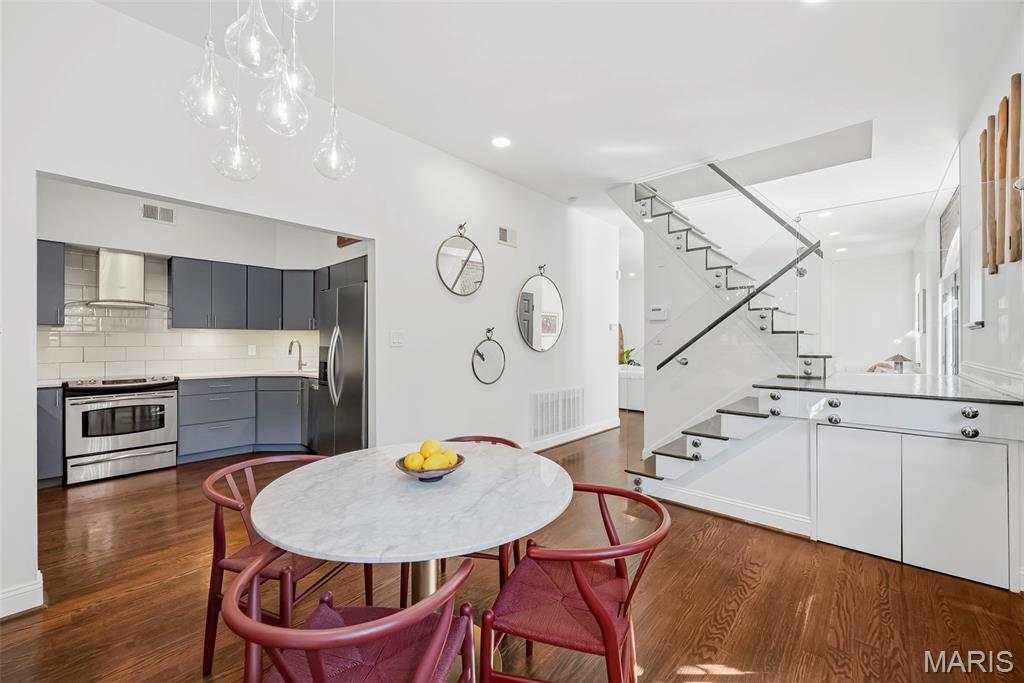
The breakfast room features recessed lighting, a transom window, professionally refinished hardwood flooring and an open connection to the modern, elevated kitchen.
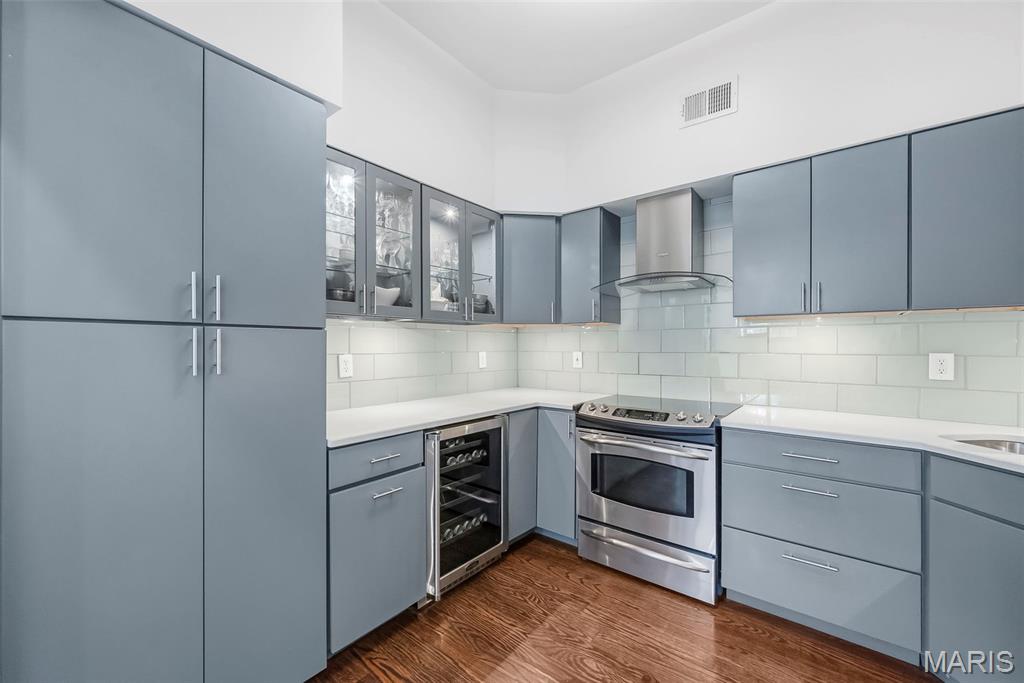
The elevated kitchen features granite countertops, a stylish tile backsplash, electric range, beverage refrigerator, stainless steel appliances and professionally refinished hardwood flooring.
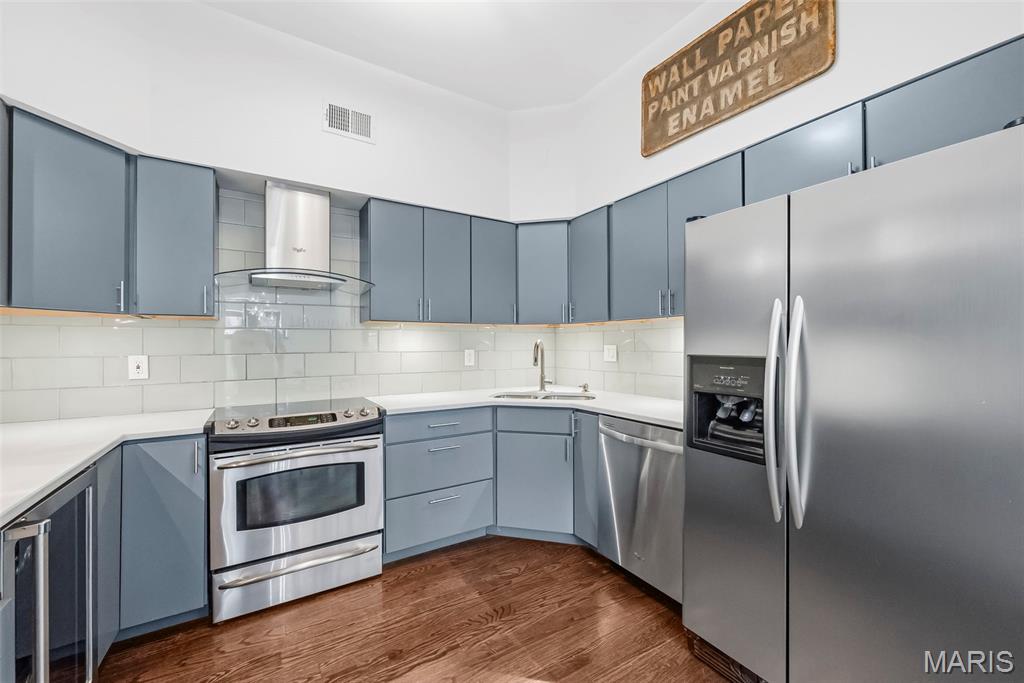
Granite countertops, a classic tile backsplash and stainless steel appliances complement the electric range and wine refrigerator, while hardwood flooring adds warmth and timeless appeal to this modern kitchen.
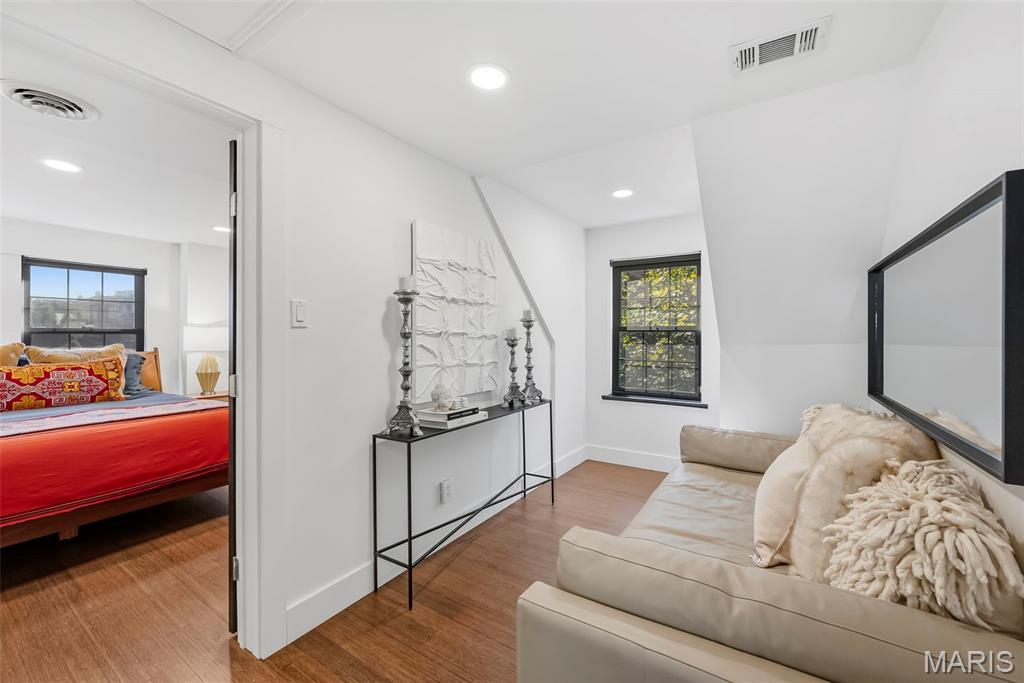
The 2nd level sitting room offers a comfortable retreat with a window for natural light, recessed lighting and professionally refinished hardwood flooring.
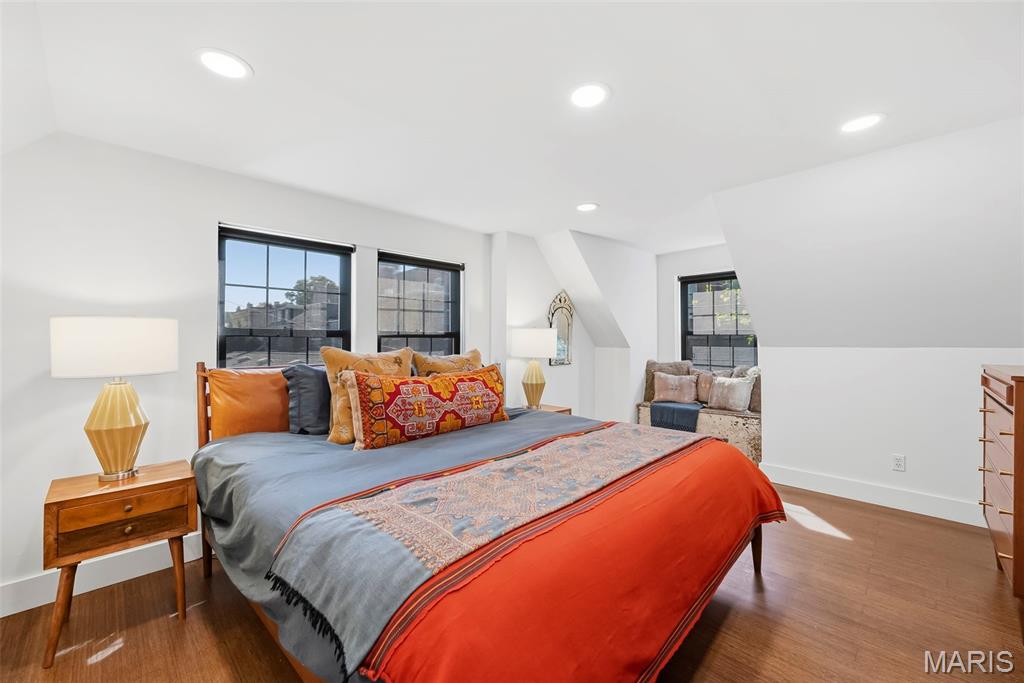
Bedroom 1, conveniently located off the sitting room, features multiple windows for abundant natural light, recessed lighting and professionally refinished hardwood flooring.
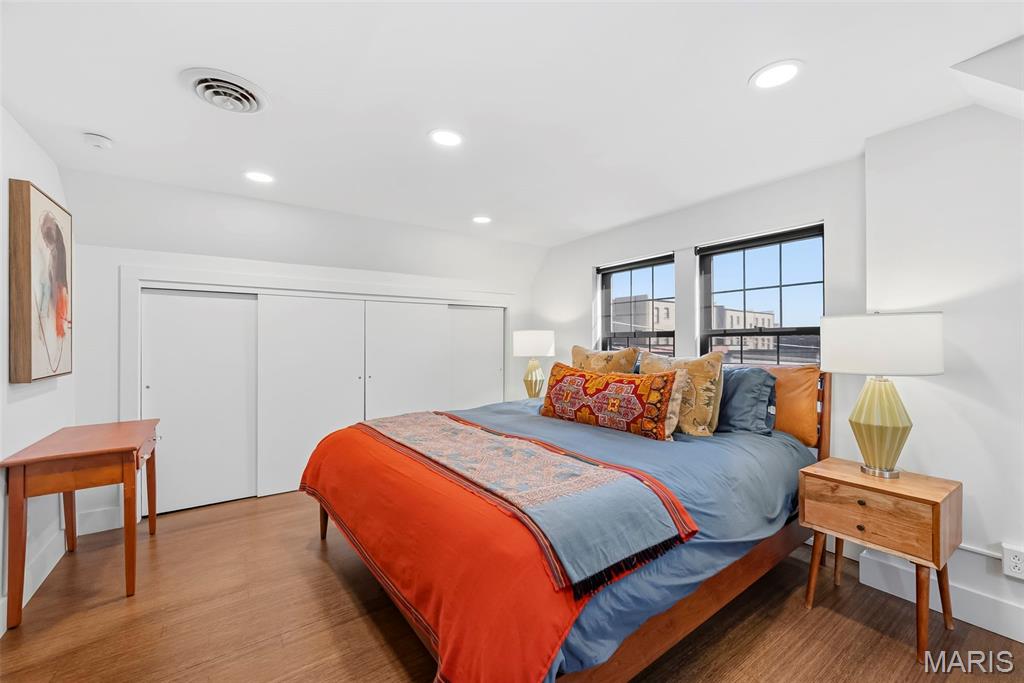
Bright and inviting, Bedroom 1 showcases multiple windows, recessed lighting and beautifully refinished hardwood flooring, creating a comfortable and polished retreat.
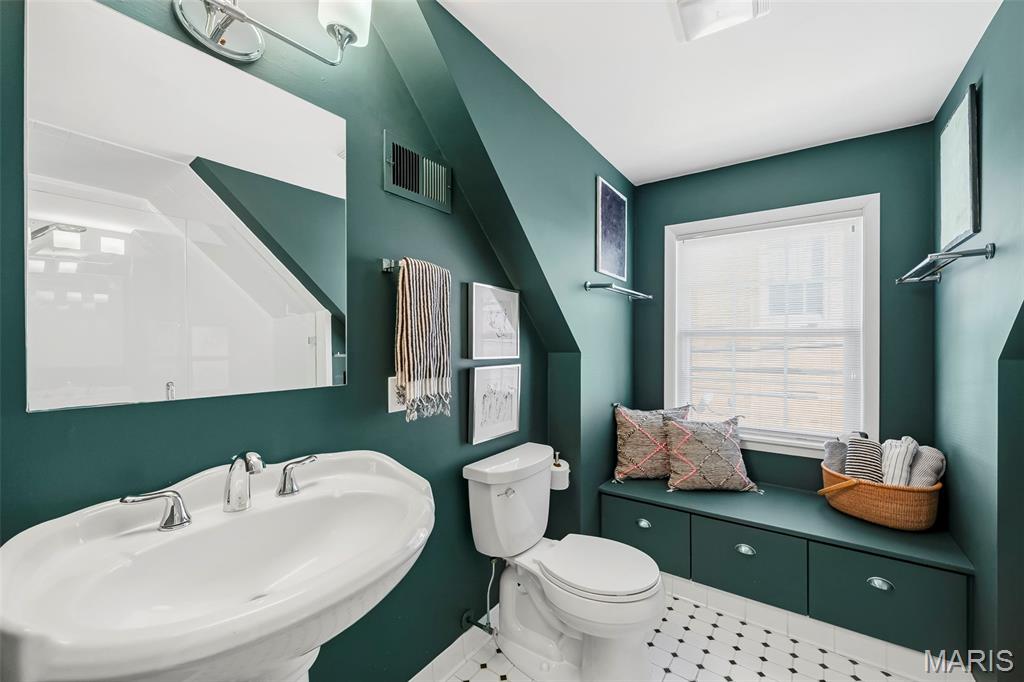
The updated hall bath features ceramic tile flooring, a shower and tub combination with a stylish tile surround, and a window that brings in natural light.
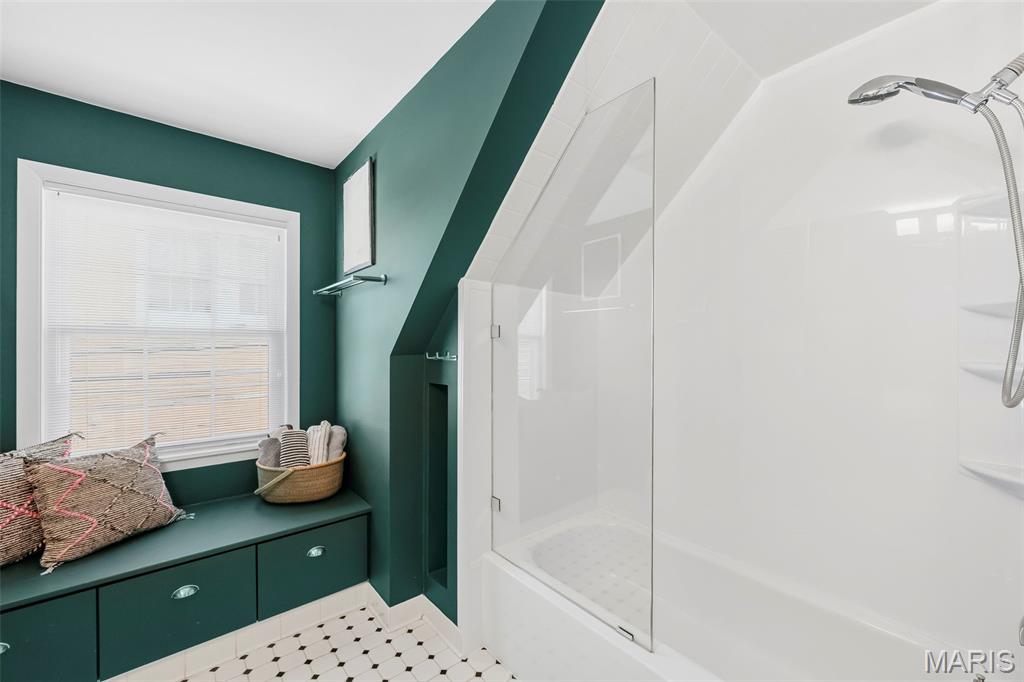
The refreshed hall bath combines ceramic tile flooring and a tiled shower and tub surround with a window and inviting window seat that bring character and natural light to the space.
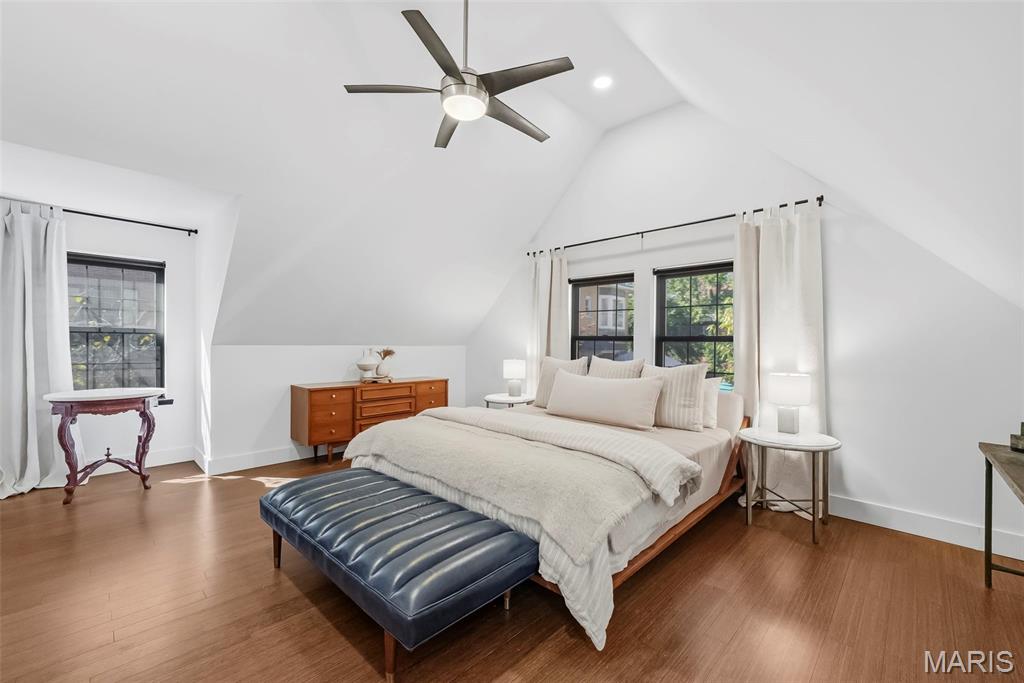
Bedroom 2 features a vaulted ceiling, recessed lighting, a ceiling fan with light and a spacious closet with organizers for convenient storage.
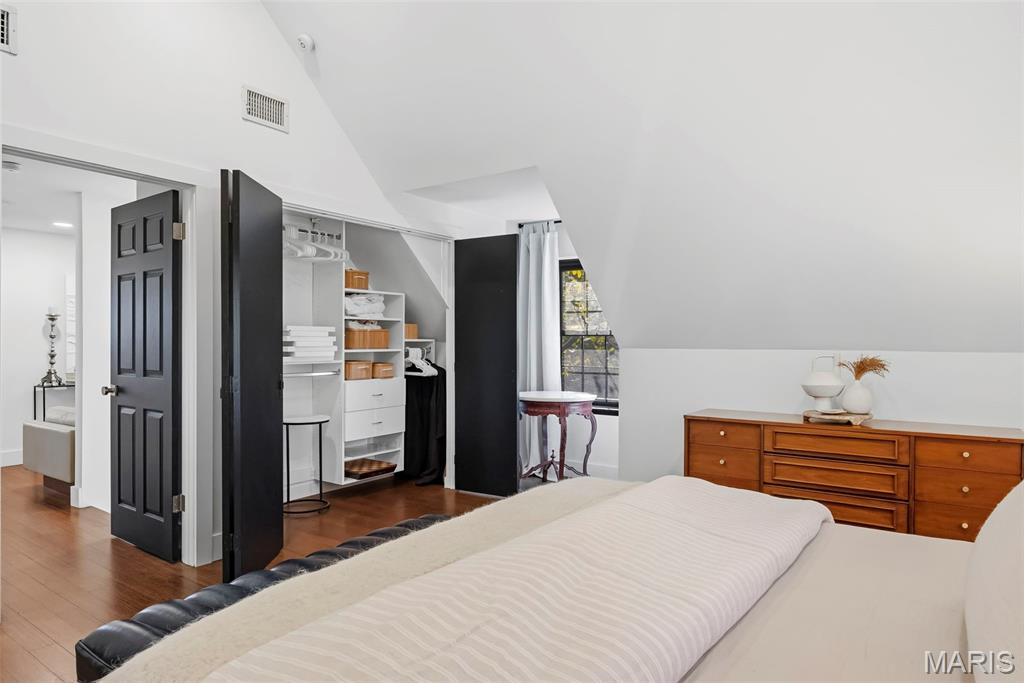
Bedroom 2 showcases a vaulted ceiling, recessed lighting, a ceiling fan with light, professionally refinished hardwood flooring and a spacious closet with organizers for added functionality.
A rare architectural masterpiece in the heart of the Central West End, this extraordinary 2020 custom residence designed and built by award-winning Jamieson Design seamlessly blends historic neighborhood character with sophisticated contemporary luxury. This distinctive 3-story brick home offers nearly 5,000 sq. ft. of combined living space, including a 3,360 sq. ft. main residence and a remarkable carriage house with over 1,613 additional sq. ft. White oak flooring, soaring ceilings, expansive 8' windows, skylights and an open floor plan create a striking interior filled with natural light. The main level features an elegant entry foyer, wine cellar and an oversized garage with the footprint of a 3 car garage, complete with a convenient dumbwaiter to the kitchen. An atrium door opens to the professionally landscaped backyard connecting the main residence to the carriage house. The second level showcases an inviting living room with gas fireplace, black windows and professionally painted interiors. The gourmet kitchen features double-stacked upper cabinetry, quartz countertops and backsplash, recessed lighting and a breakfast bar. The adjoining breakfast room offers 8' double sliding doors leading to a deck overlooking the beautifully landscaped grounds. A spacious pantry, private office and stylish half bath complete this level. The third floor is devoted to the expansive primary suite, featuring recessed lighting, a walk in closet with organizers and a luxurious en suite bath with dual vanities, lighted mirrors, tile backsplash, an oversized step in shower with tile surround and a skylight. Bedrooms 2 and 3 share a Jack and Jill bath, while the oversized laundry room offers a sink and built in cabinetry. Zoned HVAC provides enhanced comfort throughout the main residence. The exceptional carriage house features refinished bamboo flooring, a kitchen, breakfast room, living room, half bath and main floor laundry. Upstairs, 2 bedrooms, a full bath and an additional sitting room complete this versatile living space. Ideally located near renowned medical centers, parks, shopping, universities and the vibrant dining scene of the Central West End, this extraordinary property offers a truly rare combination of architectural distinction, modern luxury and exceptional versatility in one of St. Louis' most coveted historic neighborhoods.

5 Beds

5 Baths

0 sq.ft

$0 per sq.ft

Mid-Rise 3or4 Story
$ 1,425,000
Active
0
26067248
5
5
Fullertons Westminster Place Add
St Louis City
St. Louis City
St Louis City
Residential
Mid-Rise 3or4 Story
Residential
$20,309
Last 6 closed homes in this zip.
| Address | Bd/Ba | SqFt | List | Sold | Closed |
|---|---|---|---|---|---|
| 9 N Euclid Avenue, 604, St Louis City, MO 63108 | 2/2 | 1,608 | $610,000 | $595,000 97.5% of ask |
Oct 22, 2026 |
| 4320 Washington Boulevard, St Louis City, MO 63108 | 0/0 | -- | $160,000 | $120,000 75% of ask |
Oct 21, 2026 |
| 4421 Laclede Ave., St Louis City, MO 63108 | 5/5 | 3,729 | $835,000 | $835,000 100% of ask |
Oct 20, 2026 |
| 4250 Lindell Boulevard, A, St Louis City, MO 63108 | 2/2 | 1,785 | $249,900 | $245,000 98% of ask |
Oct 20, 2026 |
| 5285 Washington Place, St Louis City, MO 63108 | 6/5 | 4,060 | $750,000 | $735,000 98% of ask |
Oct 16, 2026 |
| 4100 Forest Park Avenue, 203, St Louis City, MO 63108 | 2/2 | 1,158 | $2,175 | $2,250 103.4% of ask |
Oct 16, 2026 |
Estimate your monthly payment. Adjust the sliders below.
Estimate only. Not a loan offer. Consult a lender for an accurate quote, including HOA fees, PMI, and current rates.
Sitting Room
23x7
Living Room
19x15
Kitchen
21x13
Breakfast Room
15x13
Bathroom
7x5
Half bathroom
Office
12x11
Bedroom
12x11
Bathroom 2
11x7
Bedroom 2
12x11
Primary Bedroom
24x15
Primary Bathroom
14x8
Laundry
14x10
Breakfast Room
13x11
Carriage House
Kitchen
11x10
Carriage House
Living Room
21x17
Carriage House
Bathroom 4
10x4
Carriage House; half bath
Bedroom 4
22x14
Carriage House
Sitting Room
11x7
Carriage House
Bathroom 5
9x8
Carriage House
Bedroom 5
17x12
Carriage House
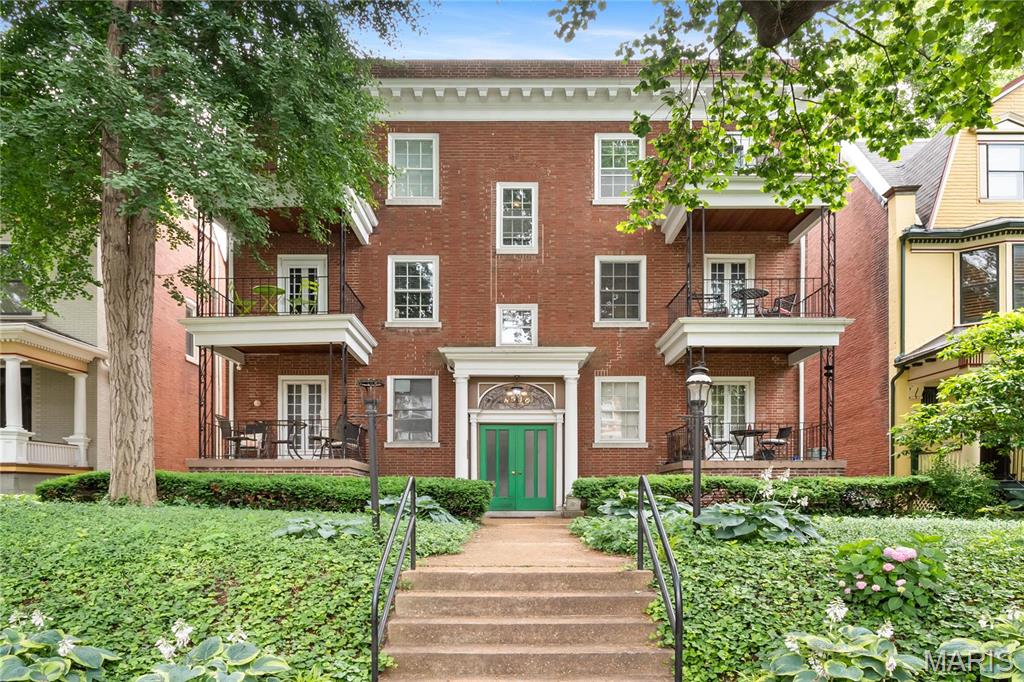
Welcome to this charming traditional-style condo in the desirable Central West End neighborhood of St. Louis! Offering 1,582 square feet of living space, this residence features 2 bedrooms and 2 full bathrooms, with a spacious and comfortable layout. A decorative fireplace adds a touch of classic charm and character to the living space. Enjoy convenient access to local restaurants, shopping, parks, Forest Park, and nearby medical centers. Experience the appeal of traditional style and city living in one of St. Louis’s most vibrant neighborhoods. Schedule your showing today!
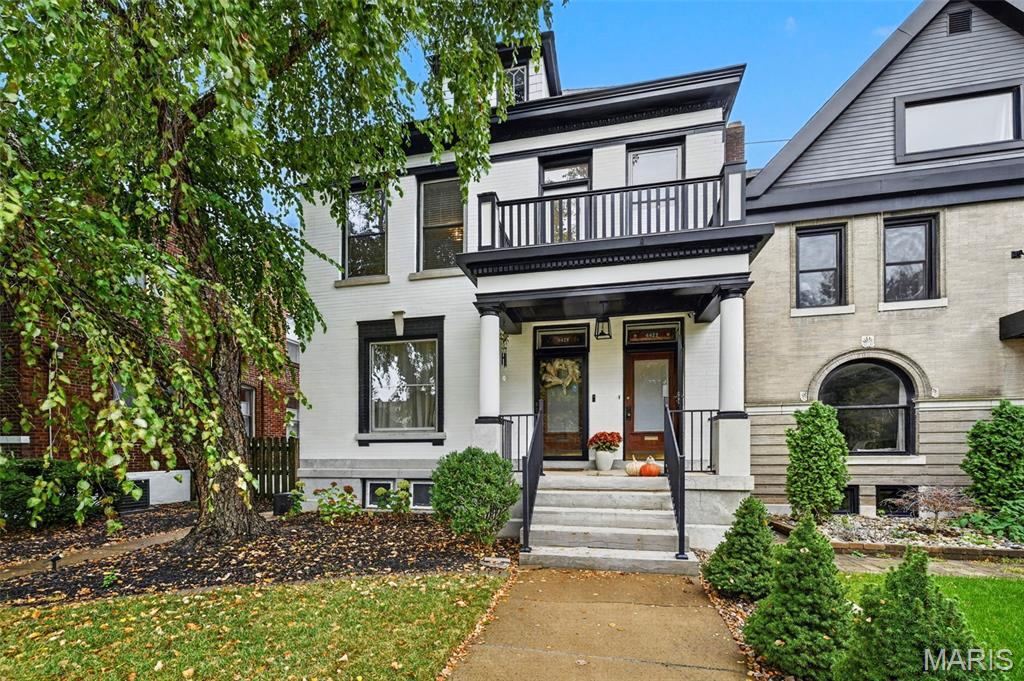
Coming soon to Laclede Place, this stunning, fully renovated historic duplex at 4420 Laclede Avenue offers an incredible turnkey opportunity on a prestigious, tree-lined Central West End block surrounded by single-family homes valued over $800,000. Perfectly positioned for an owner-occupant looking to house hack or an investor seeking immediate, high-performing cash flow, this property delivers classic St. Louis architectural charm combined with modern high-end finishes. The main floor unit features a spacious 2-bedroom, 1-bathroom layout highlighted by soaring tall ceilings, beautiful natural light, and refined interior updates throughout. Upstairs, the second unit offers an expansive 2-bedroom, 1-bathroom floor plan with a versatile additional room perfect for a home library, private office, den, or third bedroom conversion. Both units boast custom kitchen cabinetry, sleek granite countertops, glass tile backsplashes, and convenient in-unit laundry. Bathrooms are nicely updated with custom tile work and custom vanities. Outside, a private double-story deck provides seamless indoor-outdoor living and relaxing views of the lush neighborhood setting. The home also includes an exceptional value-add opportunity in the lower level. Featuring a dry basement with zero history of water intrusion and an existing full bath already in place, finishing out this lower level for additional rental income or expanded living space can be executed with remarkable ease. Whether you choose to live in one unit while generating passive income from the other or hold the entire property as a top-tier investment in one of St. Louis's most desirable historic corridors, 4420 Laclede Avenue represents an extraordinary find.
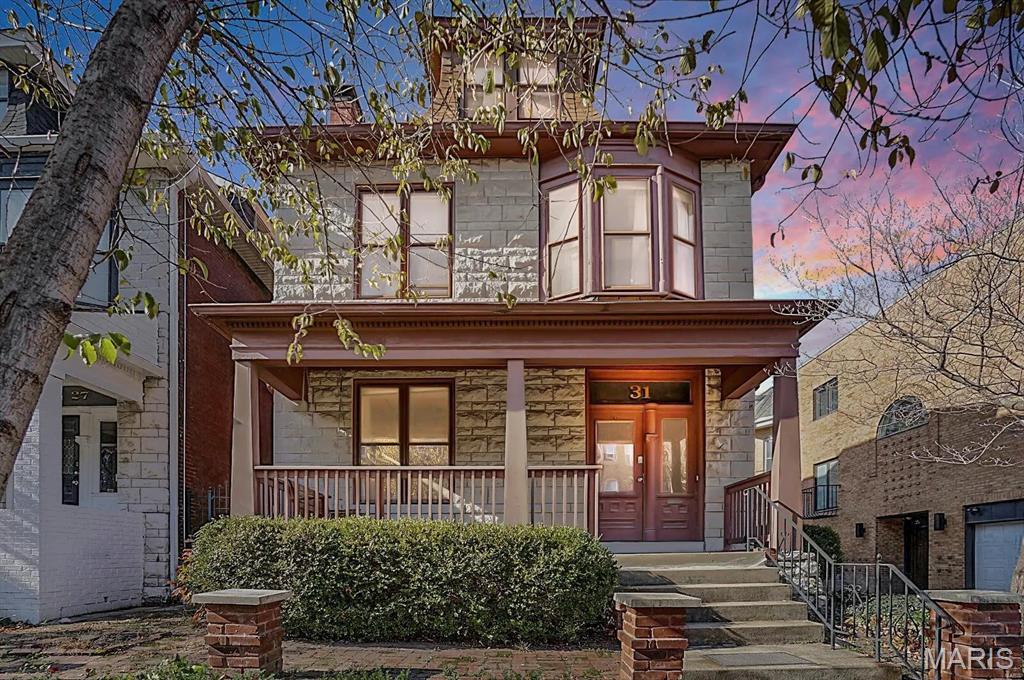
Charming Central West End single-family home offering classic 19th-century character paired with modern functionality. Featuring 4 bedrooms, 2.5 baths, and 2,200 sq. ft. of comfortable living space, this property showcases a fantastic layout with high ceilings, spacious living areas, and beautiful hardwood/LVP flooring throughout. Enjoy a private basement, a wonderful covered front porch/patio setup, and an unbeatable location just steps from the best dining, shopping, and parks the CWE has to offer. Don't miss this incredible opportunity!
