Welcome to your Webster Groves dream home! This charming brick home offers over 3,200 square feet of inviting living space in a desirable, private neighborhood. Blending timeless character with thoughtful updates and room to spread out, this home offers the perfect setting for everyday living, entertaining, and making lasting memories. Step inside to a bright, welcoming living room featuring a large picture window, gleaming hardwood floors, elegant cove molding, and a cozy gas fireplace. The beautiful dining room showcases classic wainscoting and a built-in display and storage niche, creating a warm setting for family dinners and holiday gatherings. The freshly remodeled kitchen is sure to impress with abundant white cabinetry, quartz countertops, newer stainless-steel appliances, overhead and task lighting, and a spacious pantry. A full bath is conveniently located just around the corner. Just beyond, the window-lined four-season room offers a wonderful place to relax and unwind year-round, thanks to its dedicated ductless HVAC system. Step out onto the charming private balcony to enjoy your morning coffee or a quiet evening outdoors. The main-floor primary suite provides a peaceful retreat, complete with a built-in vanity area, two spacious closets, and a private bath featuring a jetted tub, separate shower, and double-bowl vanity. Upstairs, three generously sized bedrooms with ample closet space share a third full bath, offering plenty of room for family, guests, or flexible work and hobby spaces. The finished walkout lower level adds even more room to gather, play, and entertain, featuring new carpeting, a spacious family room, stately built-ins, a charming electric fireplace, and a wet bar/kitchenette—perfect for movie nights, game days, or hosting friends. A converted breezeway offers even more versatility as a playroom, home office, or creative space, with convenient access to the attached one-car garage featuring an EVgo charger. Outside, the meticulously landscaped backyard is ready for backyard barbecues, playtime, and relaxing evenings, with a newer patio and vinyl privacy fence creating a private outdoor oasis. Additional updates include a newer roof and siding, gutter guards, and a Lennox HVAC system. With timeless brick charm, abundant living space, flexible rooms, and inviting indoor and outdoor gathering areas, this special Webster Groves home is ready to welcome its next chapter. Come see all the possibilities and imagine making it your own!

4 Beds

3 Baths

3,225 sq.ft

$0 per sq.ft

Traditional
$ 649,900
Pending
0
26067048
4
3
3,225
Wilshire Terrace
Webster Groves
Webster Groves
St Louis
Residential
Traditional
Residential
$6,116
Last 6 closed homes in this zip.
| Address | Bd/Ba | SqFt | List | Sold | Closed |
|---|---|---|---|---|---|
| 117 S Gore Avenue, Webster Groves, MO 63119 | 4/2 | 2,108 | $829,900 | $900,000 108.4% of ask |
Oct 21, 2026 |
| 1424 Ronald Drive, Webster Groves, MO 63119 | 2/2 | 1,545 | $380,000 | $379,350 99.8% of ask |
Oct 20, 2026 |
| 1129 Cheshire Lane, Webster Groves, MO 63119 | 3/3 | 1,635 | $475,000 | $518,000 109.1% of ask |
Oct 20, 2026 |
| 34 E Swon Avenue, Webster Groves, MO 63119 | 5/3 | 3,411 | $845,000 | $803,000 95% of ask |
Oct 19, 2026 |
| 1201 Kortwright, Rock Hill, MO 63119 | 0/0 | -- | $549,000 | $570,000 103.8% of ask |
Oct 16, 2026 |
| 1201 Kortwright Avenue, Rock Hill, MO 63119 | 3/2 | 2,073 | $549,000 | $570,000 103.8% of ask |
Oct 16, 2026 |
Estimate your monthly payment. Adjust the sliders below.
Estimate only. Not a loan offer. Consult a lender for an accurate quote, including HOA fees, PMI, and current rates.
Living Room
20x13
Dining Room
11x11
Kitchen
14x6
Office
20x10
Sunroom
24x13
Bathroom
8x5
Primary Bedroom
16x12
Primary Bathroom
11x14
Bedroom 2
18x14
Bedroom 3
10x10
Bedroom 4
29x15
Bathroom 3
10x5
Family Room
25x24
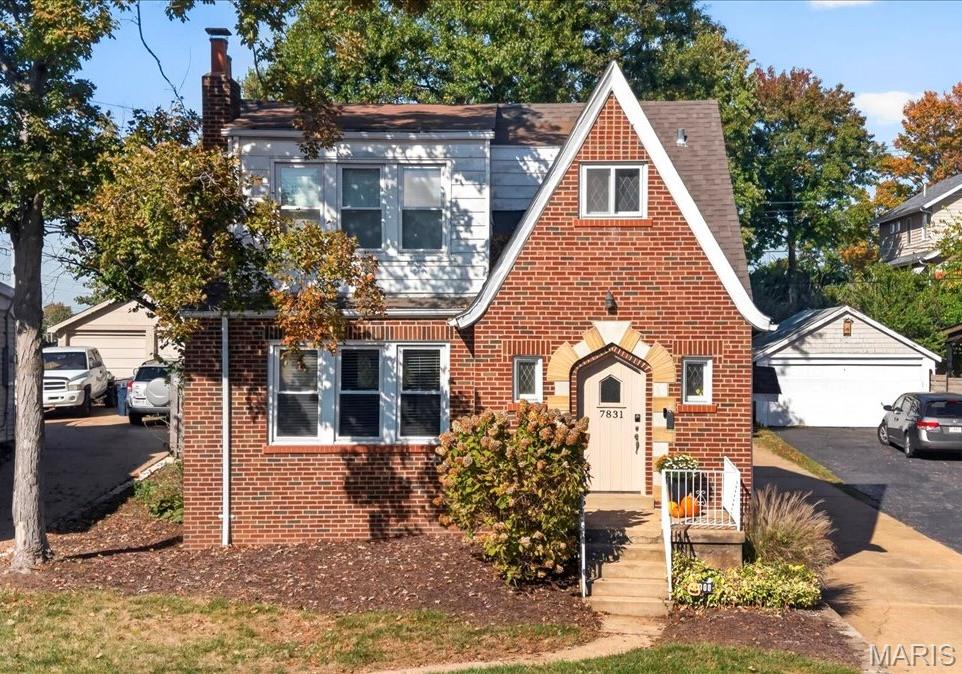
Picture-perfect, all brick , 2- story home perfectly situated on quiet Shrewsbury street! Incredibly charming and full of character, this updated home is nestled on huge, fenced lot with detached two car garage. Webster schools, close to parks and convenient to everywhere you want to be! Arched doorways welcome you inside to an interior that beautifully blends architectural details with modern amenities. Gleaming wood floors throughout first floor. Spacious family room features white brick fireplace flanked by shelving & charming stained glass windows. Huge dining room provides plenty of space for entertaining. Gourmet kitchen boasts white cabinetry, stainless appliances, marble counters, pantry, breakfast bar and access to fabulous large sunroom with view of private park-like backyard. Upstairs are three spacious bedrooms, bonus closet room, and full bath. Lower level includes full bath, laundry area and abundunt storage space. Additional feautures include roof - 2025, water heater heater - 2026, fence - 2024, garage door -2025, sump pump 2019. Truly a gem and just waiting for the next lucky owner!
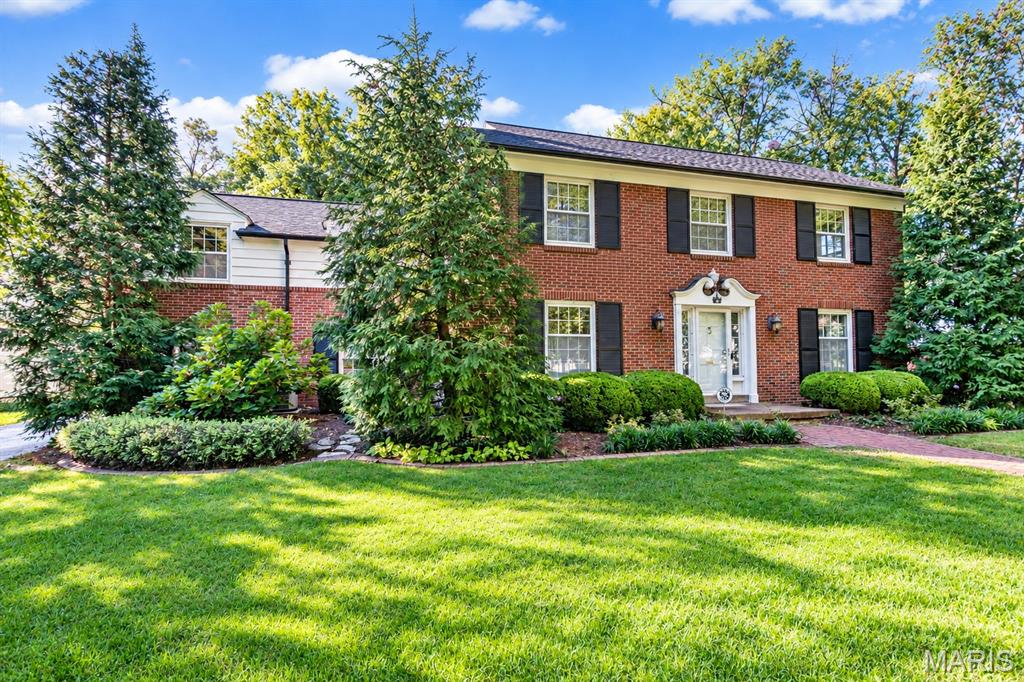
A rare opportunity to own a stately brick two-story home on an incredible half-acre-plus lot in Webster Groves! Ideally situated on McDonald Place, this lovingly cared-for home offers solid bones, timeless character, and endless potential to make it your own. The spacious great room is filled with natural light, featuring a wood-burning fireplace and hardwood floors waiting to be uncovered beneath the carpeting. The formal dining room offers another wonderful space for entertaining, with hardwood floors ready to be revealed. The kitchen features wood cabinetry, granite and tile countertops, quality appliances, and convenient access to the light-filled breakfast room with a custom built-in. A half bath completes the main level. Upstairs, the central staircase leads to a spacious primary suite featuring abundant natural light, hardwood floors beneath the carpeting, three closets, and an updated en suite bath with beautiful tilework, vanity, and shower. Two additional bedrooms also offer hardwood floors waiting to be uncovered, along with a spacious hall bath. A unique second-floor family room, accessible from one of the bedrooms or the second staircase off the main level, offers abundant natural light, a wood-burning stove, and a closet, making it an ideal gathering space or a potential fourth bedroom. The walk-up lower level is a rare find in Webster Groves, featuring poured concrete construction, a sump pump, drain tile, ample storage, and a half bath with potential to add a shower. Outside, the spectacular backyard steals the show with mature trees, beautiful landscaping, an expansive stamped concrete patio, and a level, lush lawn complemented by an irrigation system. Additional highlights include a two-car rear-entry garage, updated roof, gutter guards, and more. With an exceptional lot, a sought-after location, and so much potential, this is your chance to bring your vision to life in one of Webster Groves' most desirable settings. Property to be sold AS-IS. Showings begin October 28, 2026!

Custom-designed and built as a one-of-a-kind home in a sought-after Webster Groves location. This is new construction for buyers who expect more: a luxury lifestyle home built with materials well above the typical new-build standard, and a rare quality option in one of St. Louis’s most coveted neighborhoods. Five bedrooms, five baths and three distinct living areas (the great room, a loft and a finished lower level) give everyone room to spread out. Site-finished white oak floors and stairs set the tone throughout, anchored by a striking three-story cable-rail staircase and a gas fireplace. Terrazzo and tile baths plus skylights with motorized shades, bring a curated, custom level of finish to everyday living. The chef’s kitchen is made for serious cooking and easy entertaining with LG appliances, quartz and granite counters, a 10' island, a butler’s pantry and custom slim shaker cabinetry. Bring entertaining to multiple levels with two additional dry bars. The primary suite is a true retreat, featuring a radiant-heated bath floor, instant hot water and a custom closet. Quality runs deeper than the finishes. Brick and LP SmartSide exterior, Andersen 400 Series windows, a Class 3 impact-rated roof with a 50-year warranty, a waterproofed foundation and zoned high-efficiency HVAC mean this home is built to last for decades. It’s also wired for what’s next, with AV pre-wire and a 624 sq. ft oversized detached garage with 50-amp EV charging. Outside, a covered porch and a covered patio with dual heaters extend your living space well into the cooler months. An LG washer and dryer are included. Enjoy the convenience of being close to the Recreation Center, major highways and downtown Webster. See the extensive feature sheet in supplements for more information.