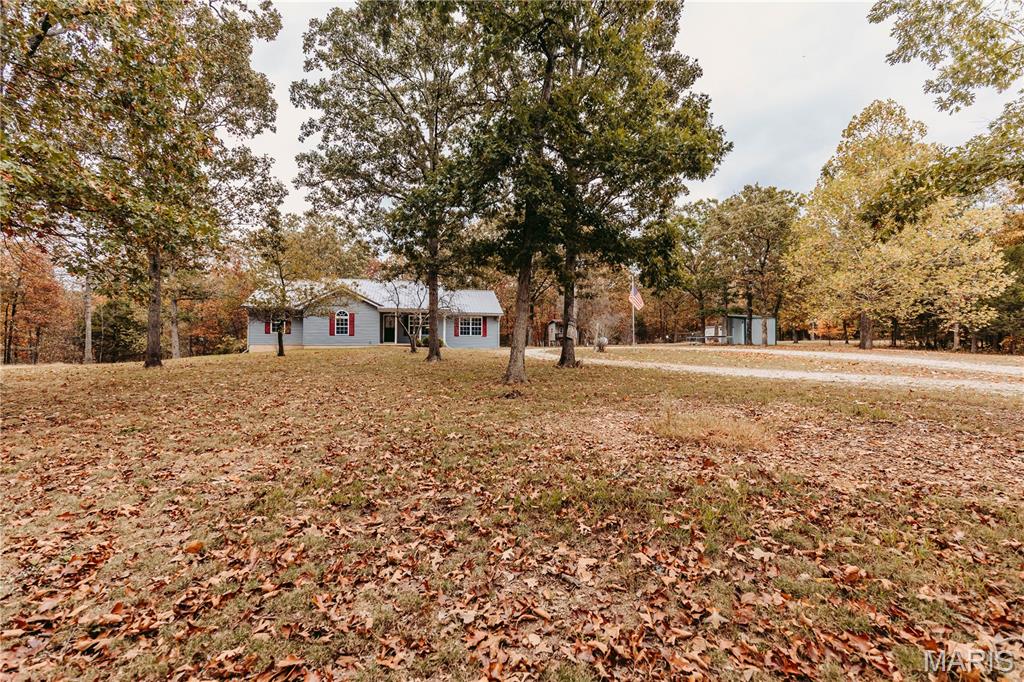
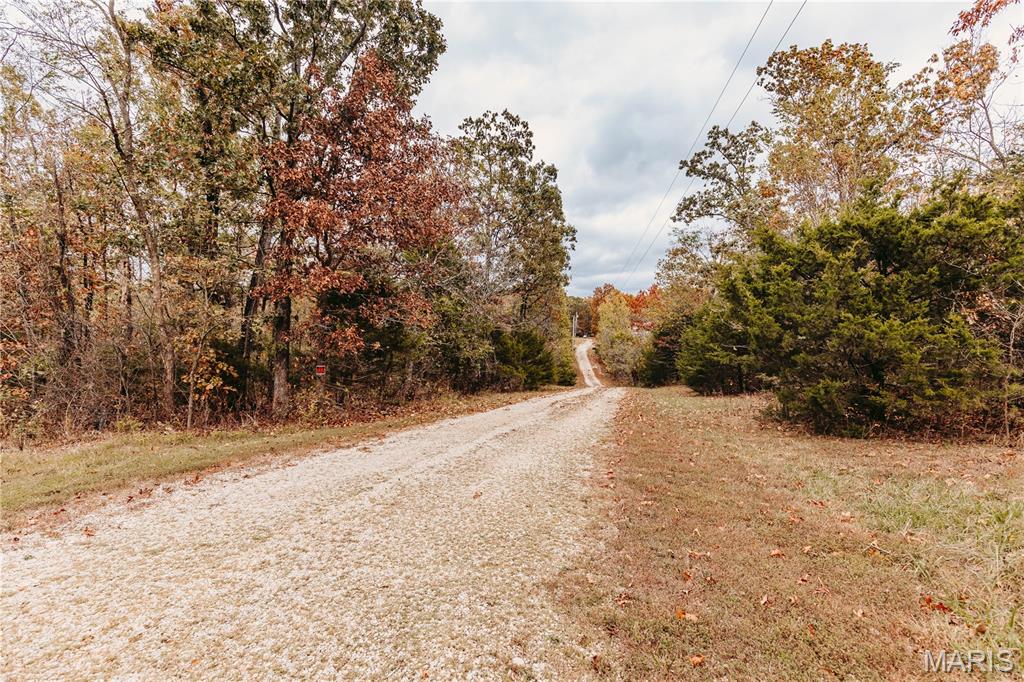
Private gravel driveway bordered by dense, mature deciduous trees and native foliage
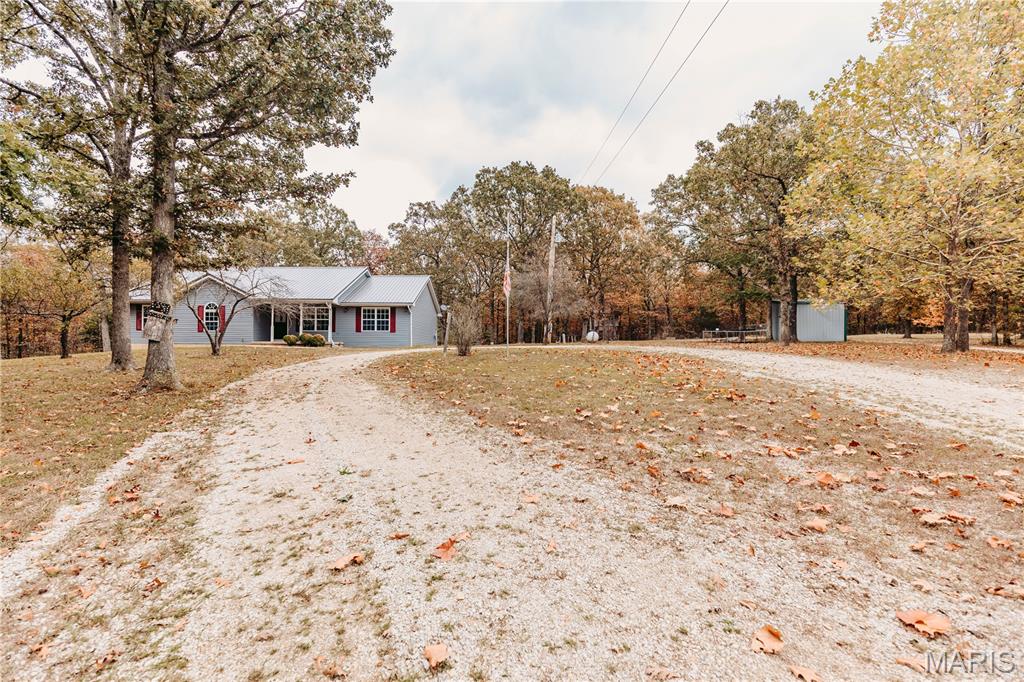
Single-story residence featuring a metal roof, gravel driveway, covered front porch, and an auxiliary detached storage structure set on a wooded lot
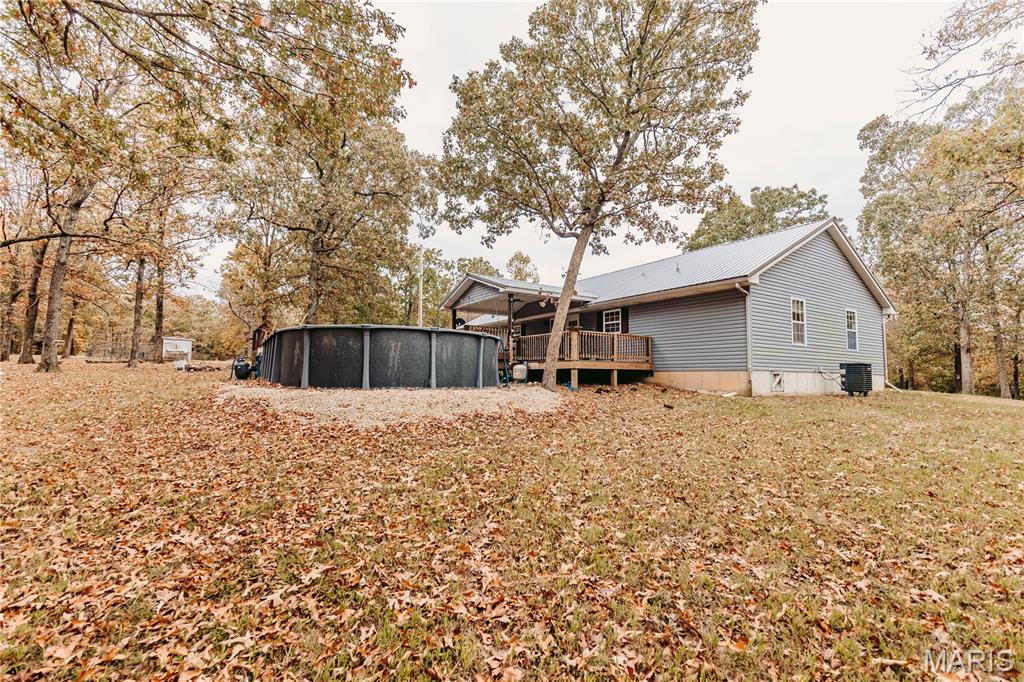
Exterior featuring grey vinyl siding, a metal roof, an elevated wooden deck, and a round above-ground pool situated on a wooded lot
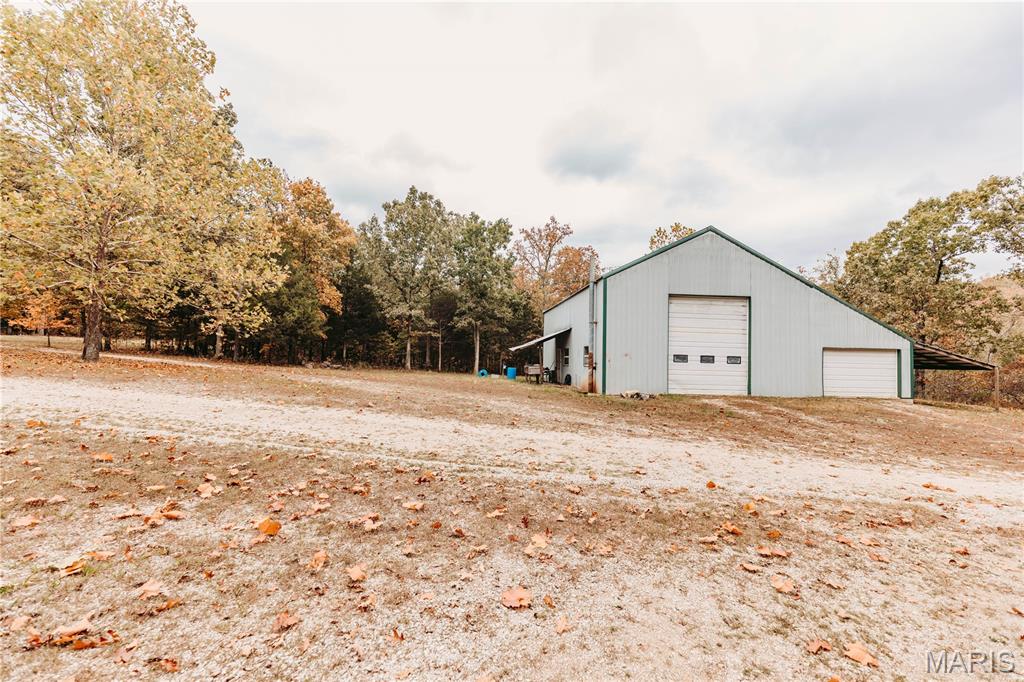
Detached metal workshop featuring dual roll-up doors and side-profile covered storage, situated on a sprawling lot with mature wooded surroundings
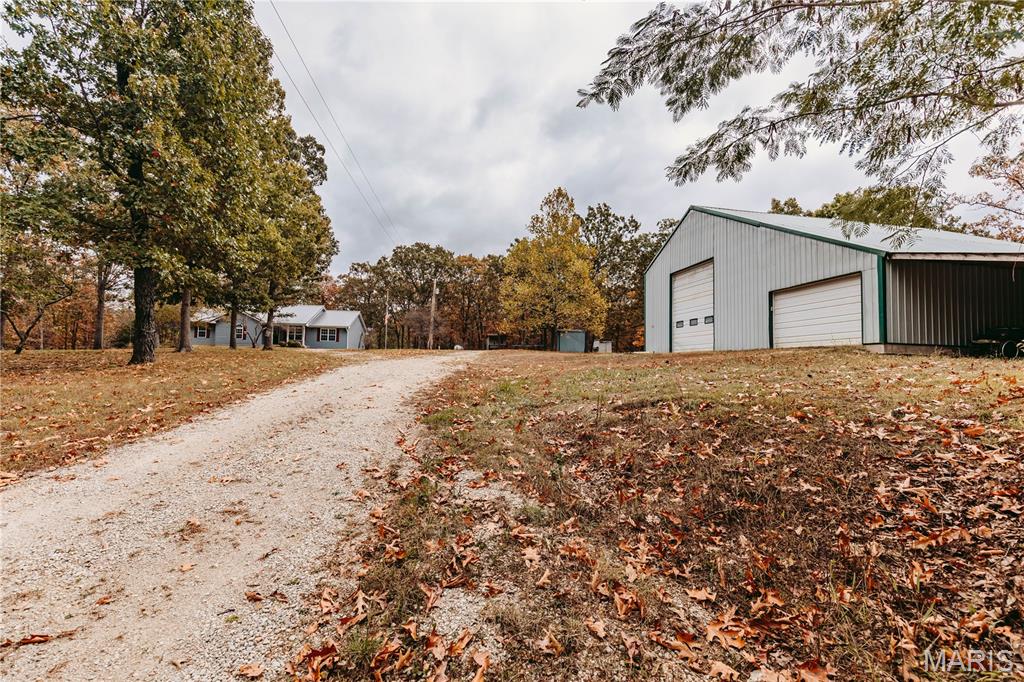
Gravel driveway leading to a metal-sided outbuilding with roll-up doors and an open-air covered bay, situated on a wooded lot
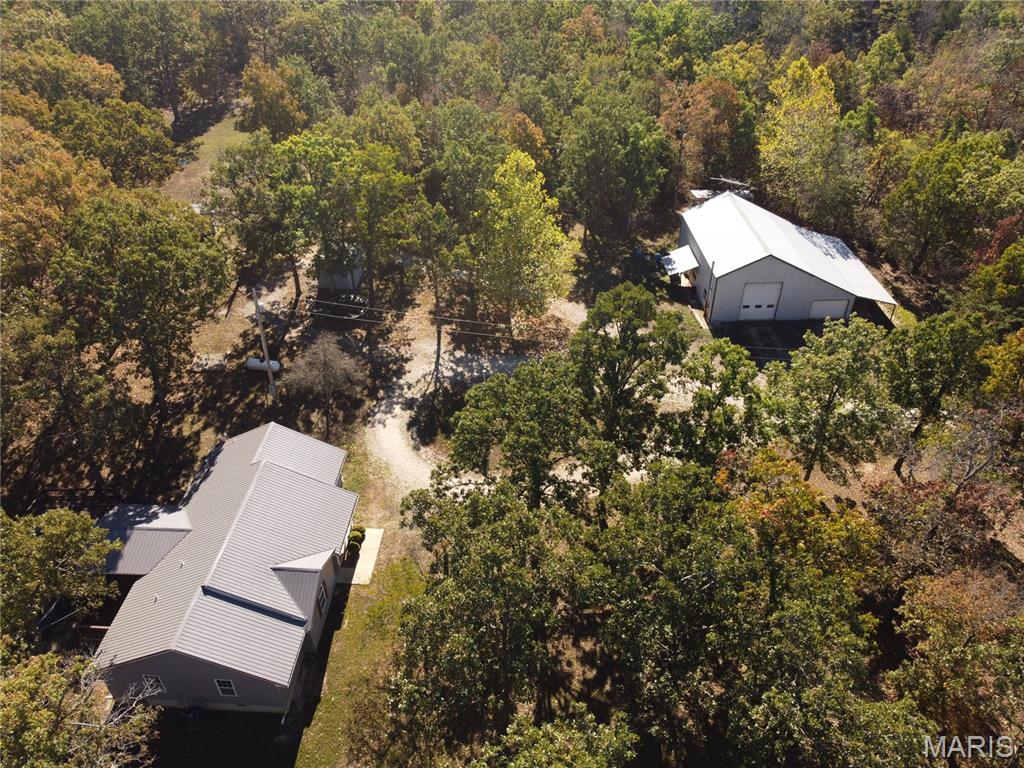
Aerial perspective of a multi-structure property featuring a dwelling with a metal roof, a secondary detached metal workshop, a gravel driveway, and mature hardwood forest surroundings
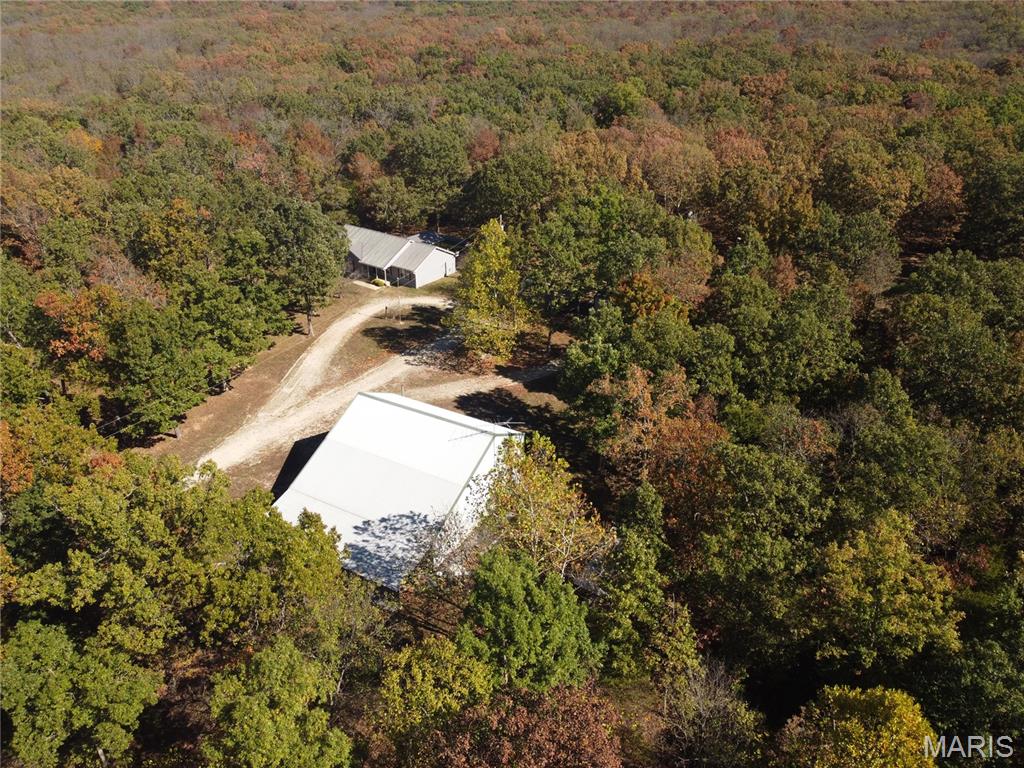
Aerial perspective of a multi-structure property featuring dense woodland acreage, a primary residence with a light-colored roof, a large detached workshop with a white metal roof, and a winding gravel driveway
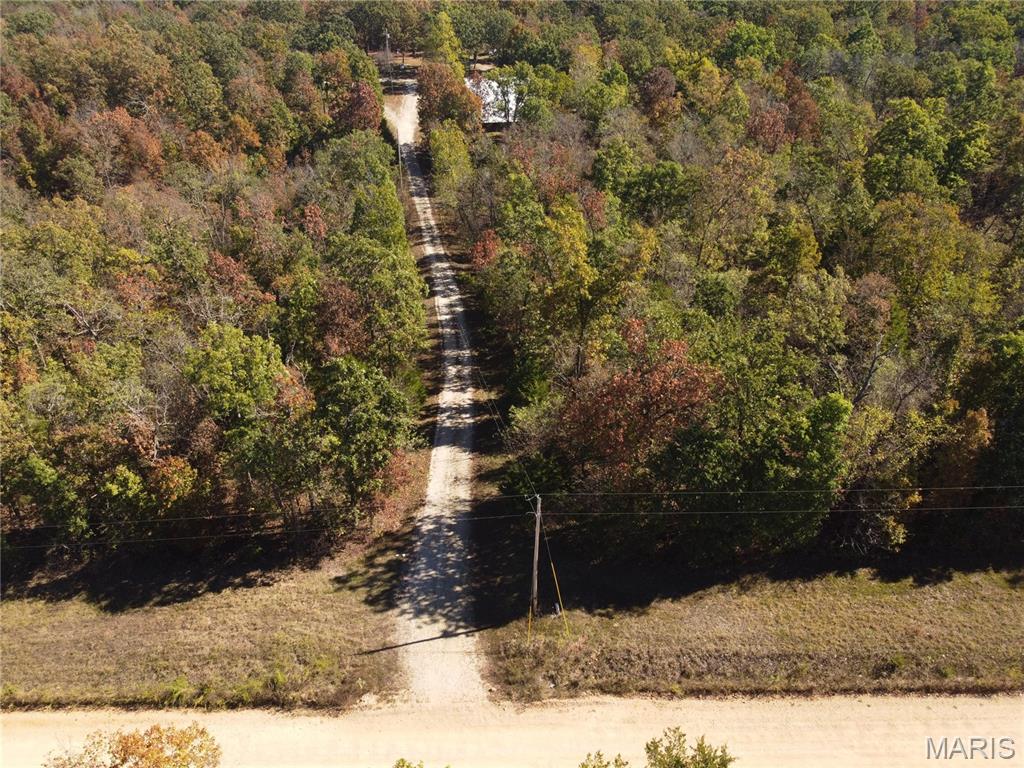
Private gravel driveway extending through a dense, wooded landscape
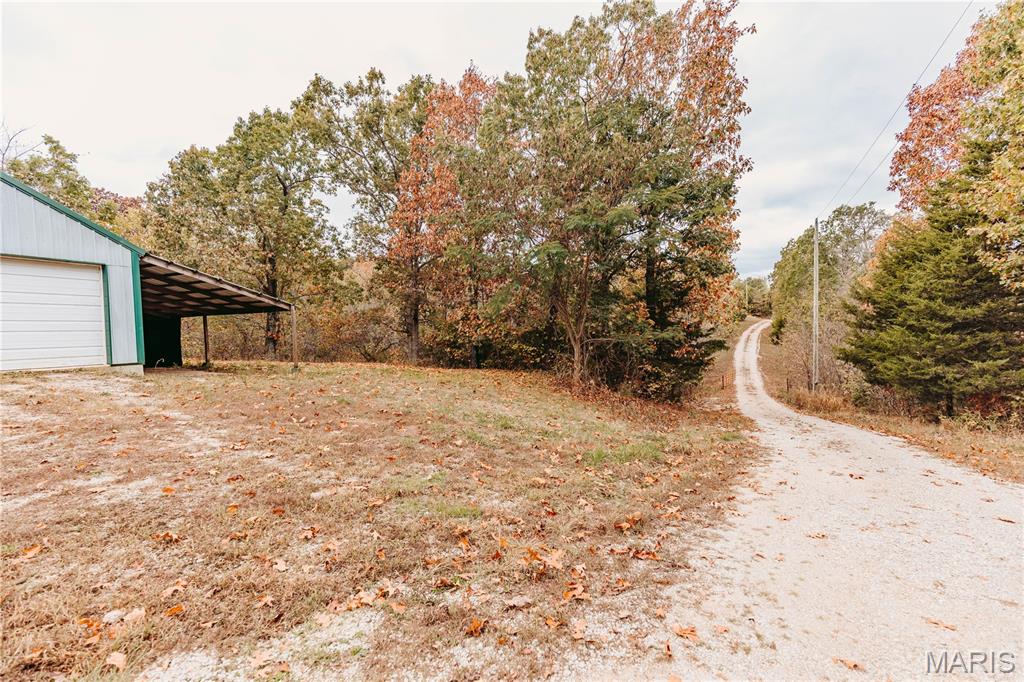
Metal-sided outbuilding featuring a covered lean-to and a gravel access driveway situated on a wooded lot
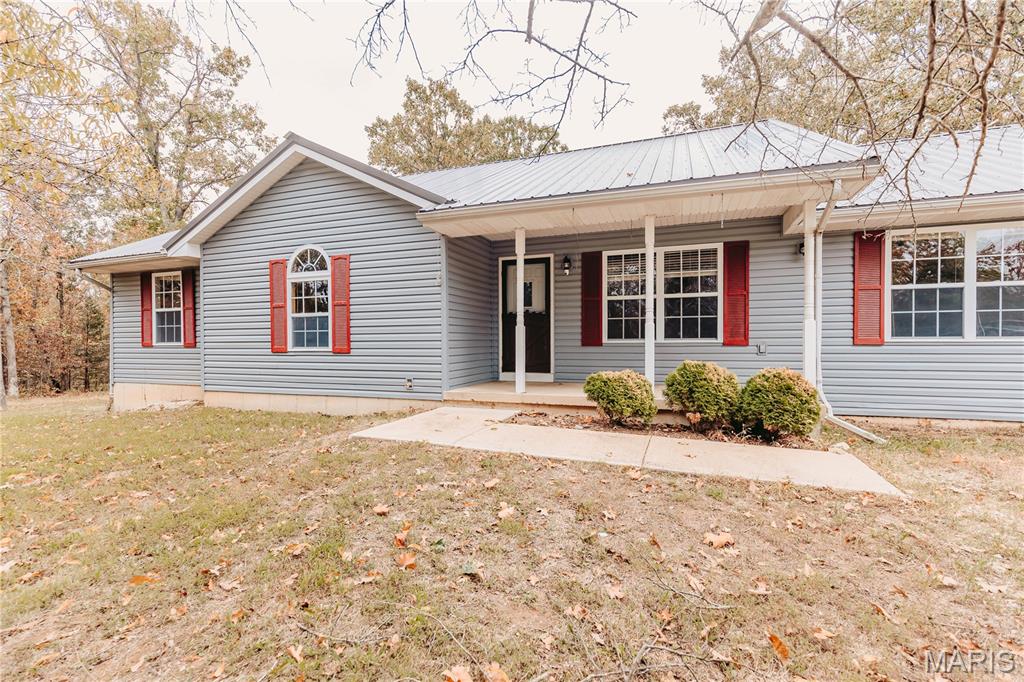
Single-story exterior featuring blue horizontal siding, a metal roof, decorative red shutters, an arched window, and a covered concrete porch
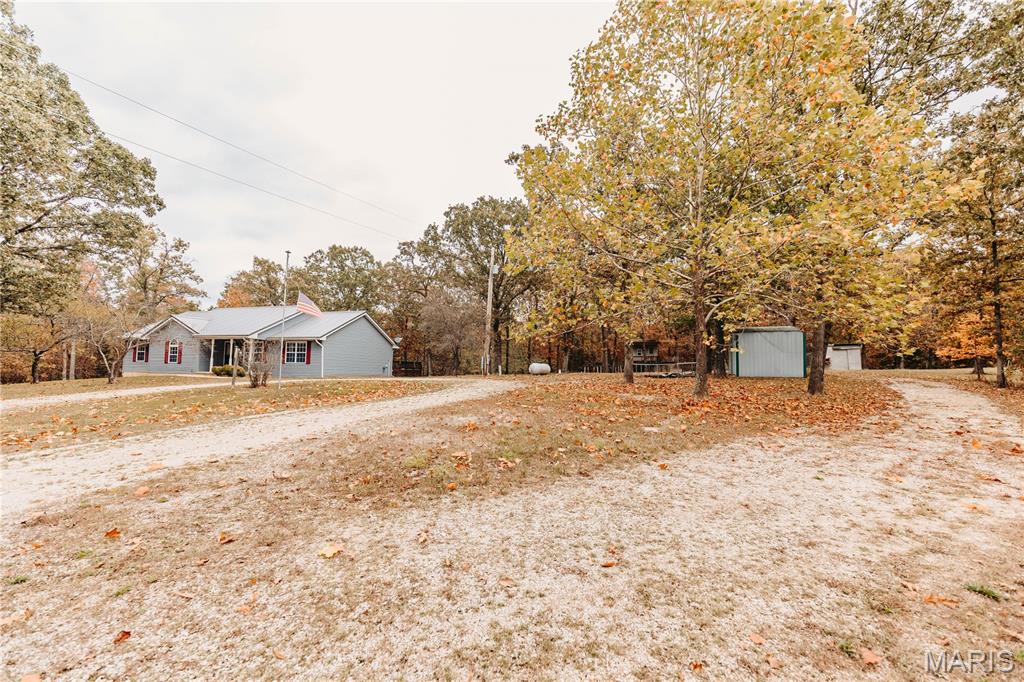
Single-story residence featuring light-colored siding, a metal roof, and an attached storage structure situated on a wooded lot with a gravel driveway
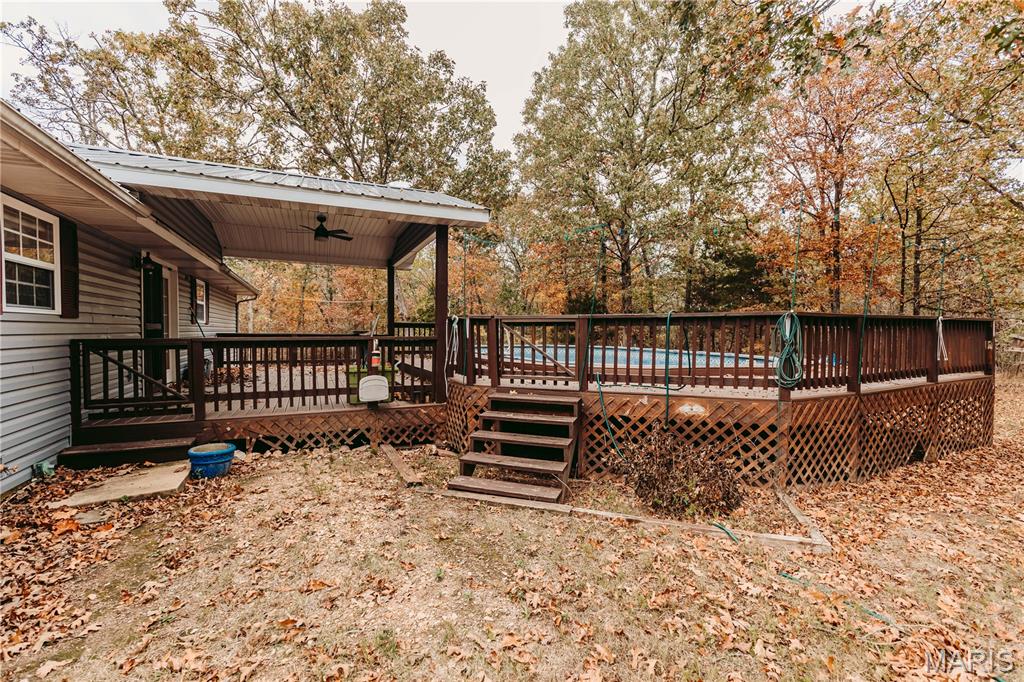
Multi-level wood deck featuring a covered patio area, an above-ground swimming pool, wood railings, lattice skirting, and a set of exterior stairs
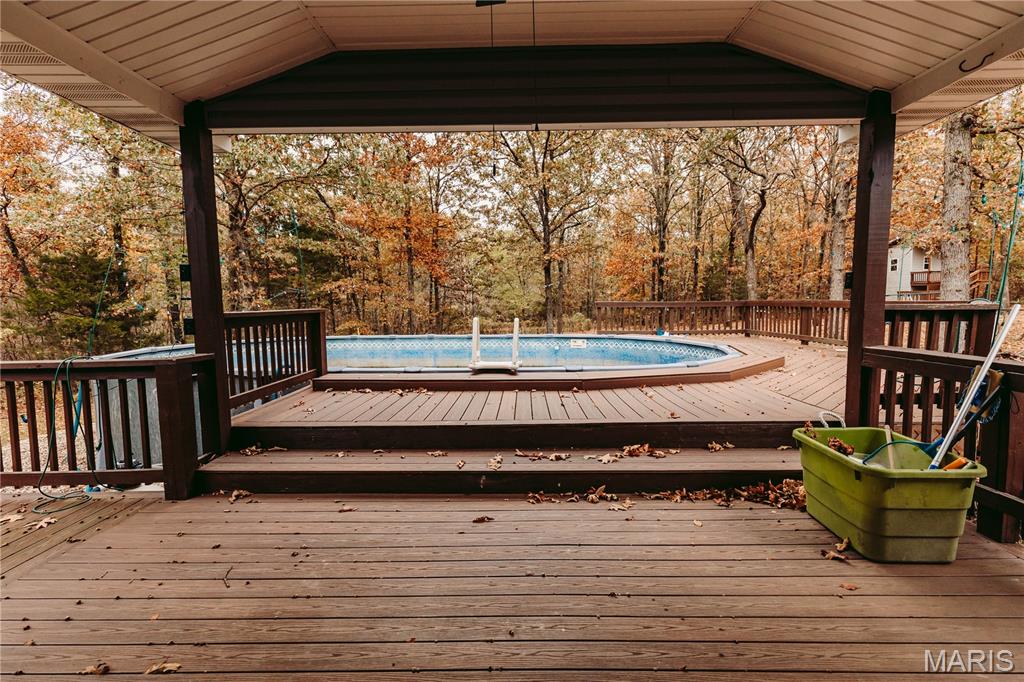
Covered outdoor deck with tiered wood-finish decking and integrated wood railings surrounding an above-ground pool
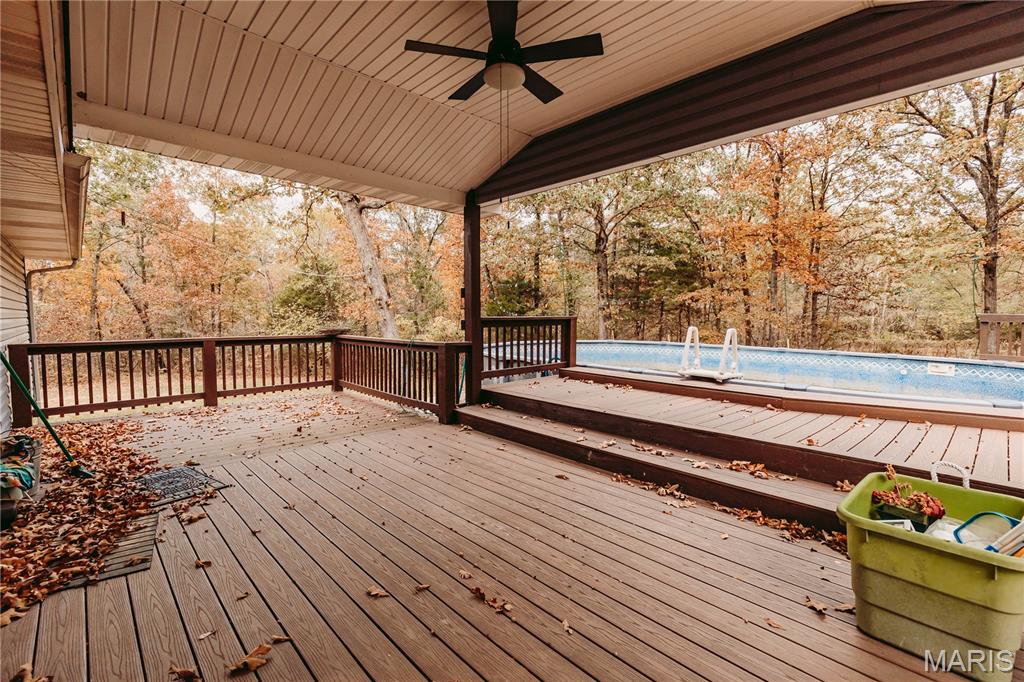
Covered wooden deck featuring a ceiling fan, tiered levels, and an attached above-ground pool
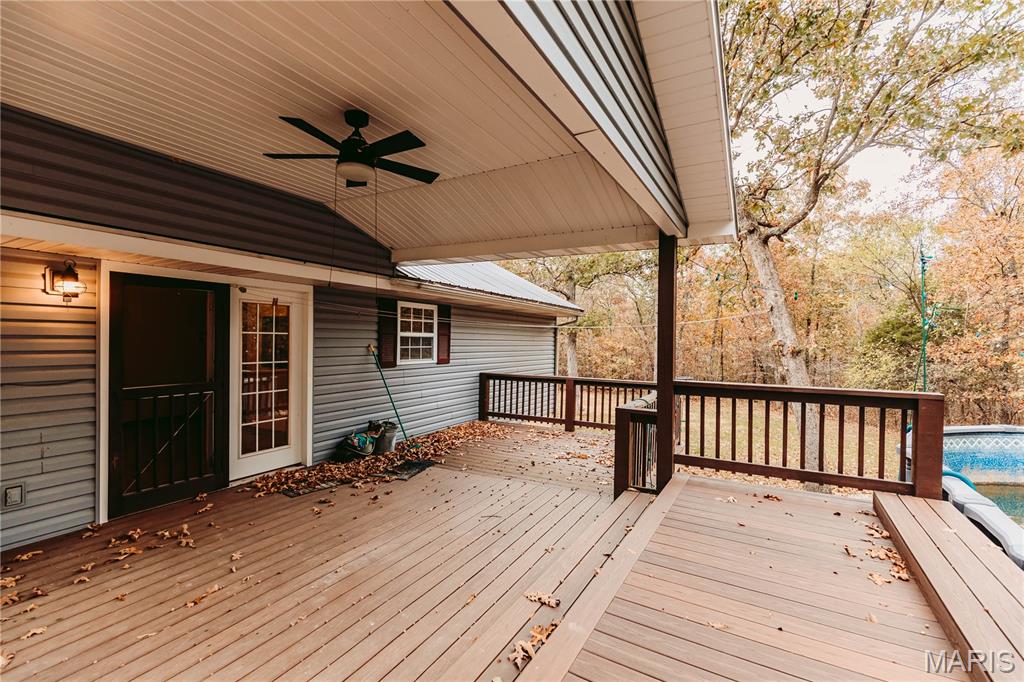
Covered rear deck featuring composite decking, dark wood railing, integrated ceiling fan, and exterior wall-mounted lighting
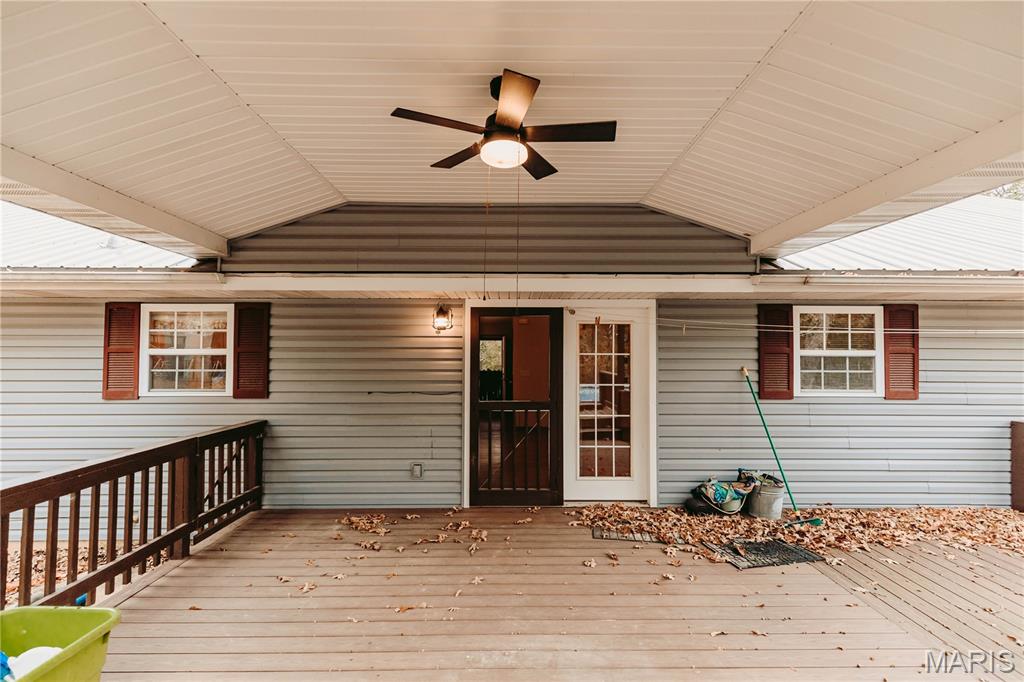
Covered deck featuring horizontal siding, a ceiling fan with integrated lighting, exterior wall-mounted lighting, and wood-finish decking
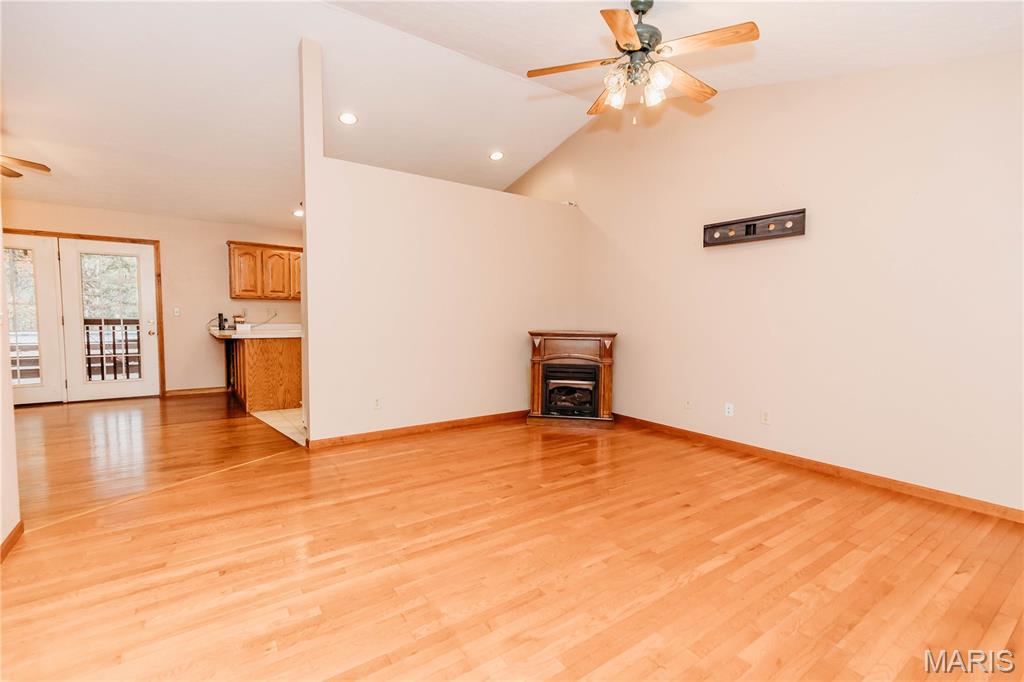
Vaulted ceilings, wood-finish flooring, built-in fireplace with wooden mantel, ceiling fan with light kit, and glass-paneled exterior doors
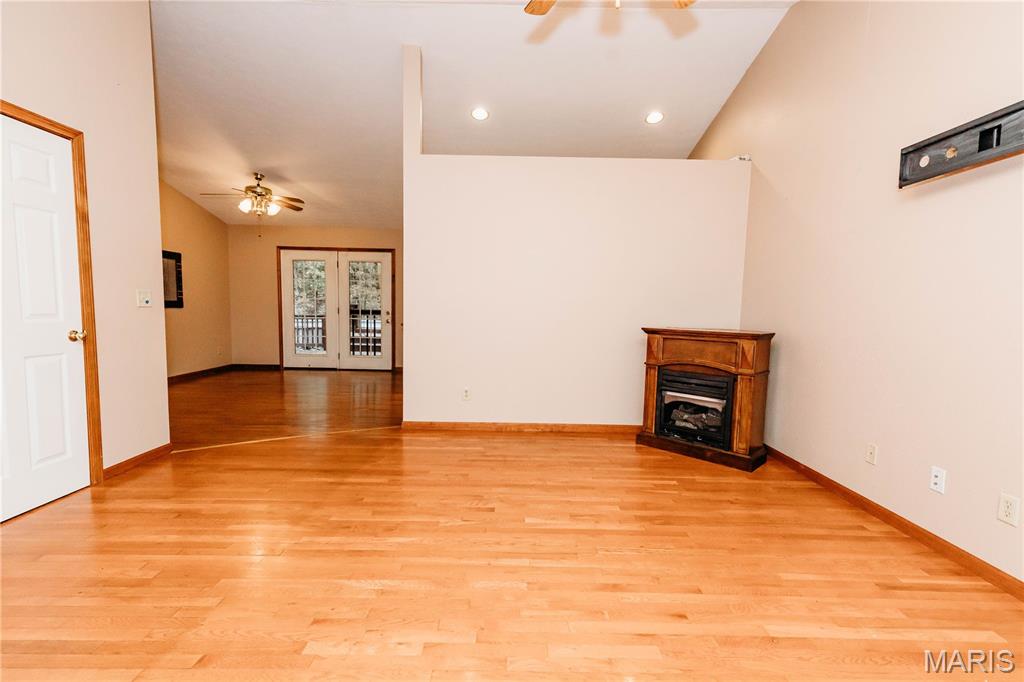
Vaulted ceilings, wood-finish flooring, recessed lighting, and a corner fireplace with a wooden mantel
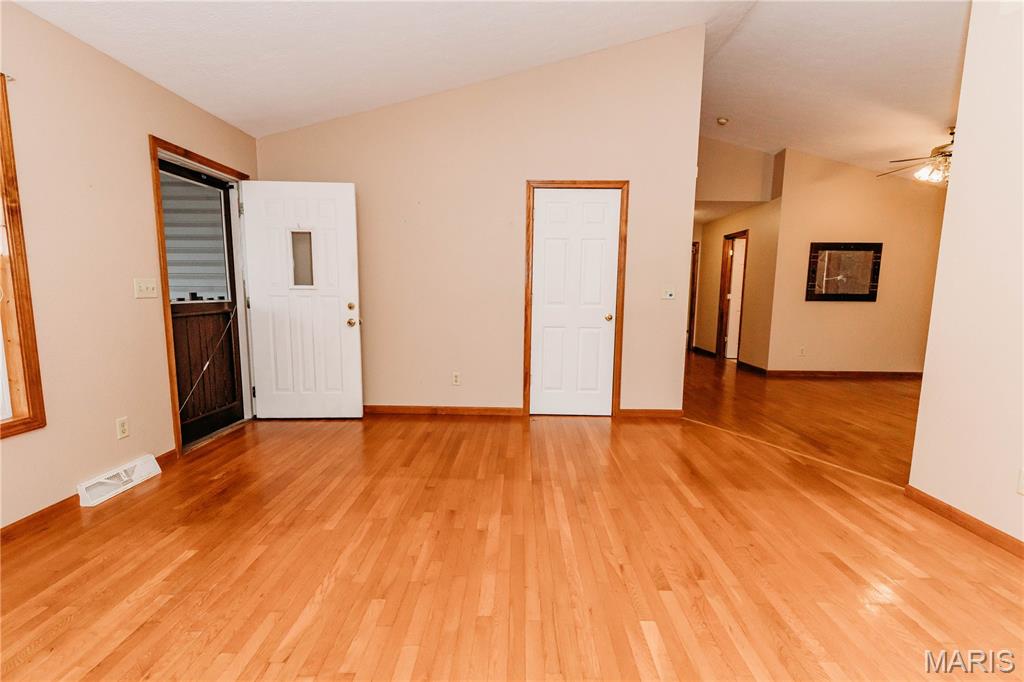
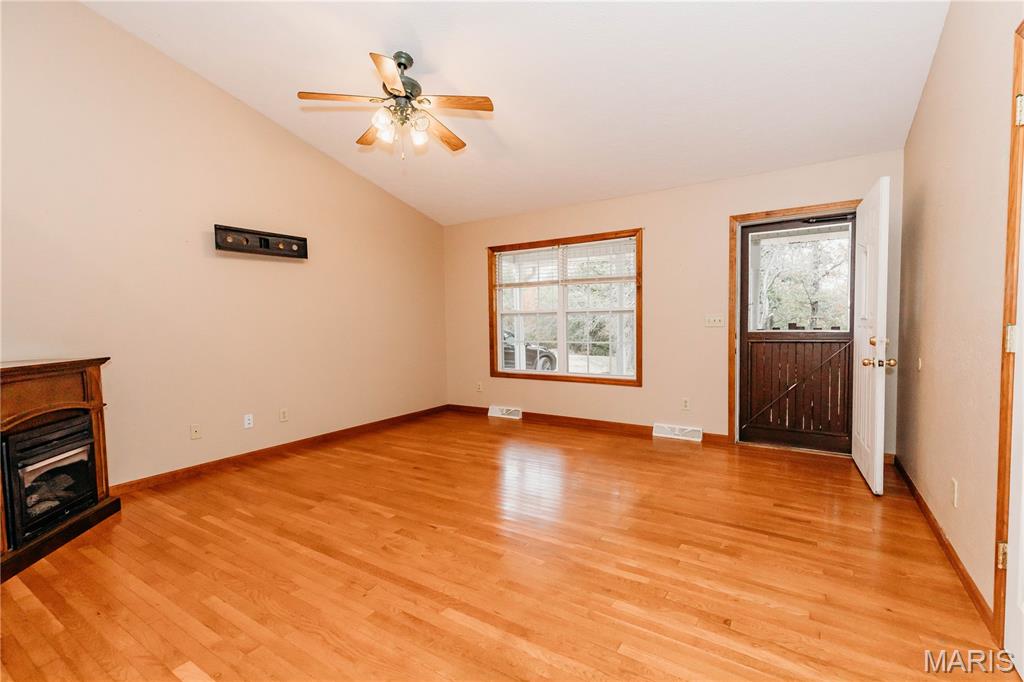
Vaulted ceilings featuring a central paddle fan, wood-finish flooring, a fireplace with a traditional mantel, and an exterior door with a decorative pane
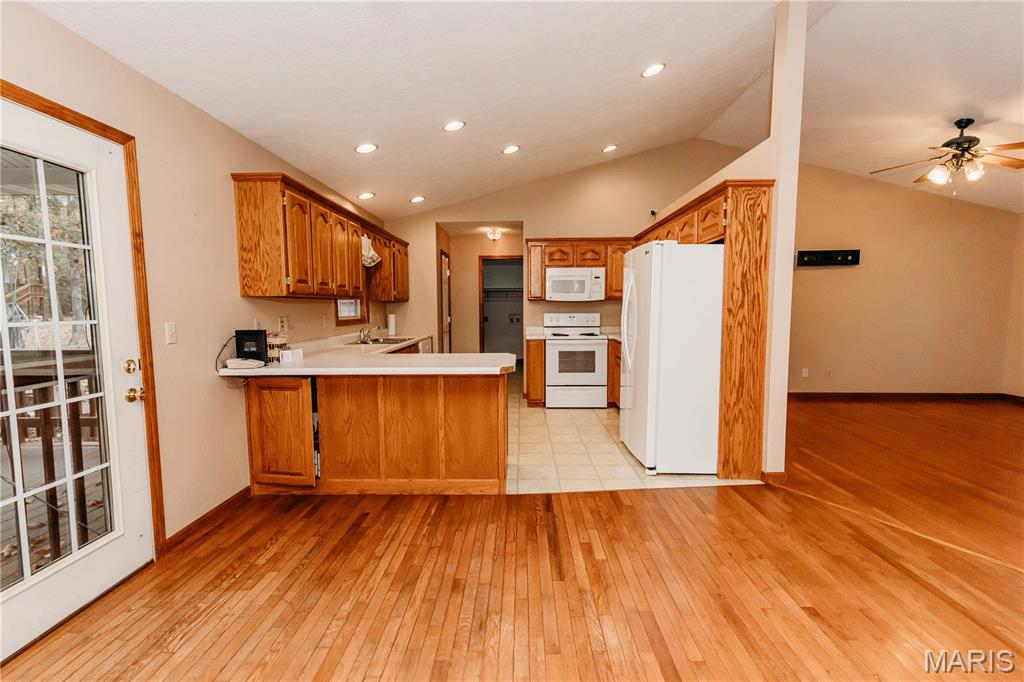
Kitchen featuring wood cabinetry, a peninsula with counter seating, recessed lighting, and wood-finish flooring
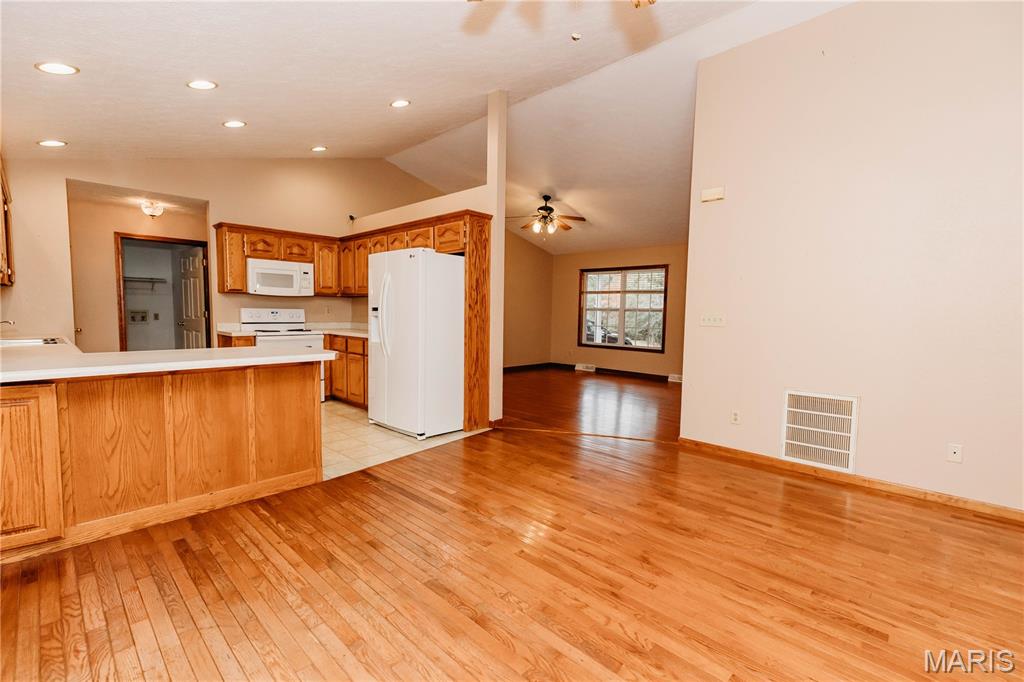
Kitchen featuring wood cabinetry, recessed lighting, and a breakfast bar, complemented by vaulted ceilings and wood-finish flooring throughout
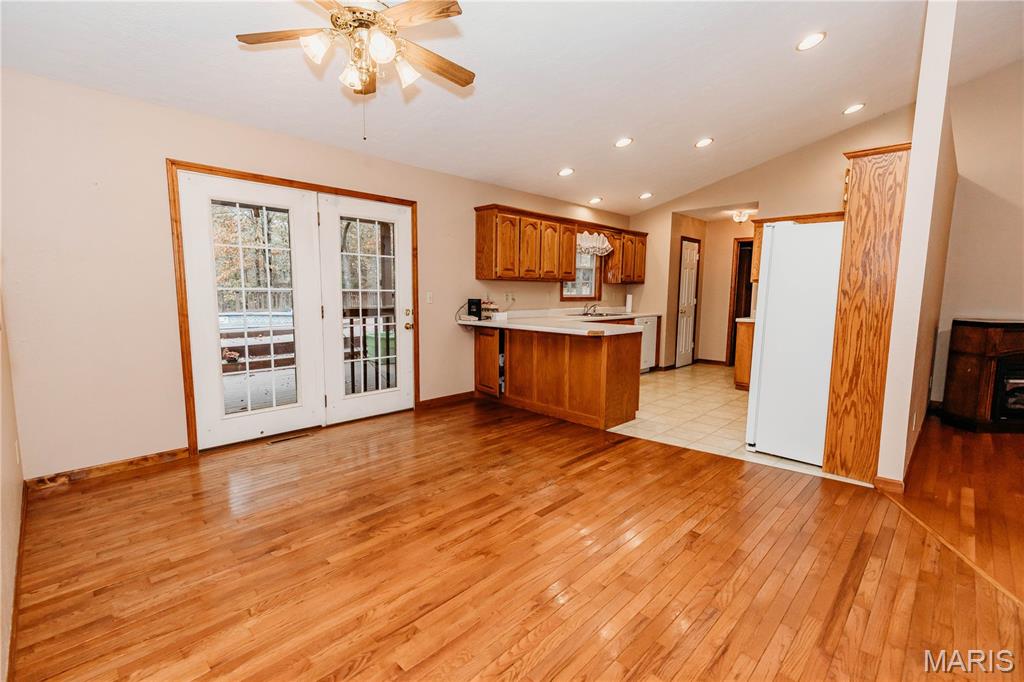
Kitchen featuring wood cabinetry, tiled flooring, recessed lighting, and wood-finish flooring
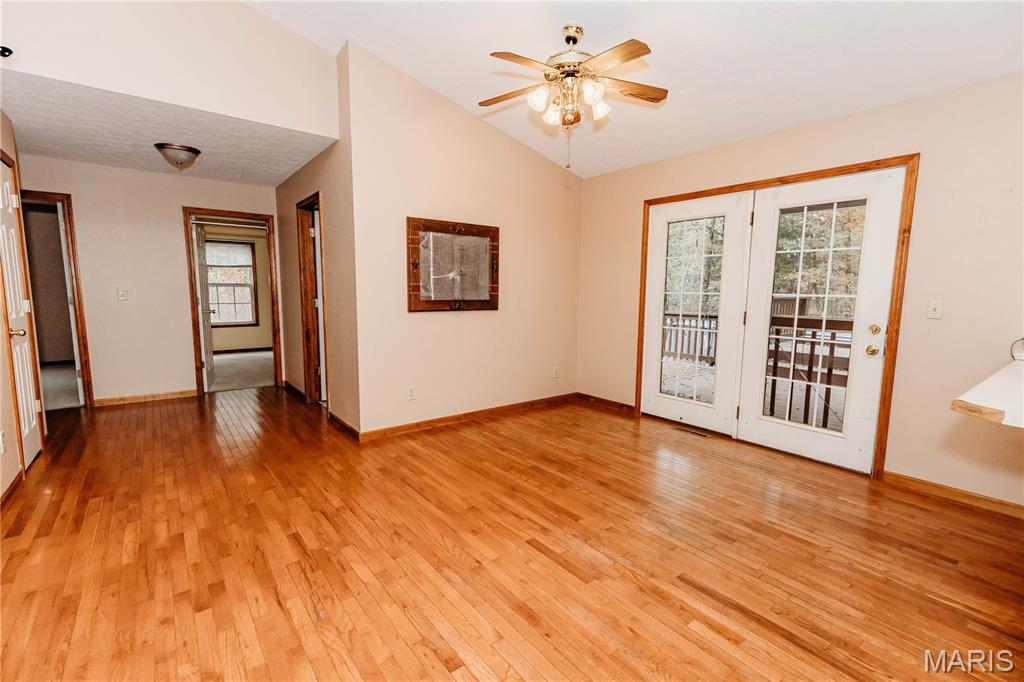
Vaulted ceilings, wood-finish flooring, and double glass-paned doors with wooden trim
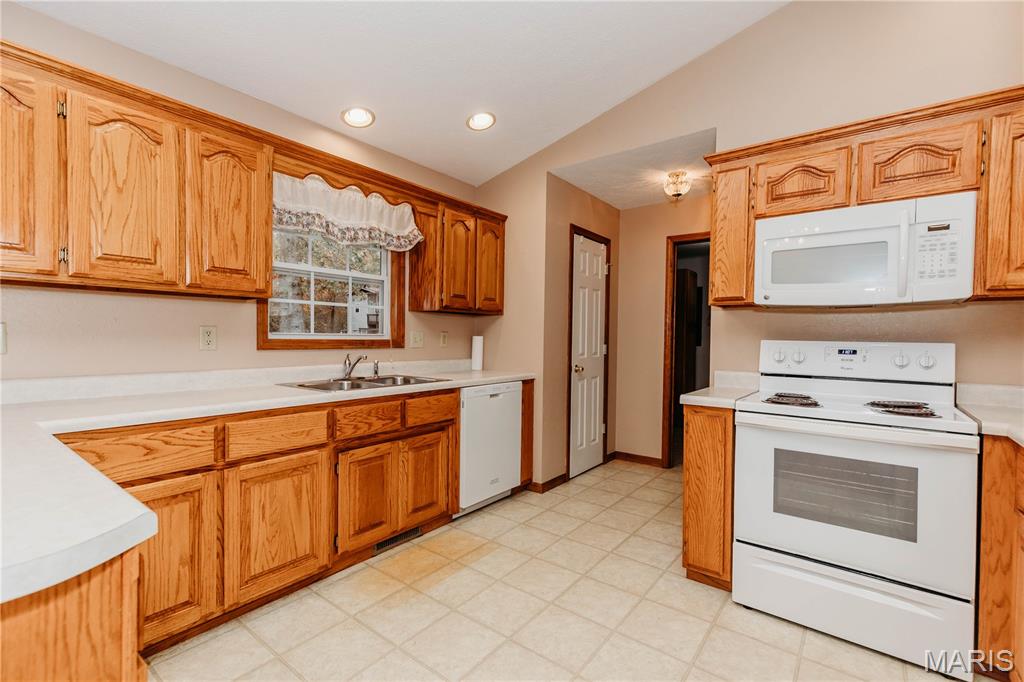
Kitchen featuring natural wood cabinetry, white countertops, ceramic tile flooring, built-in white appliances, and recessed lighting
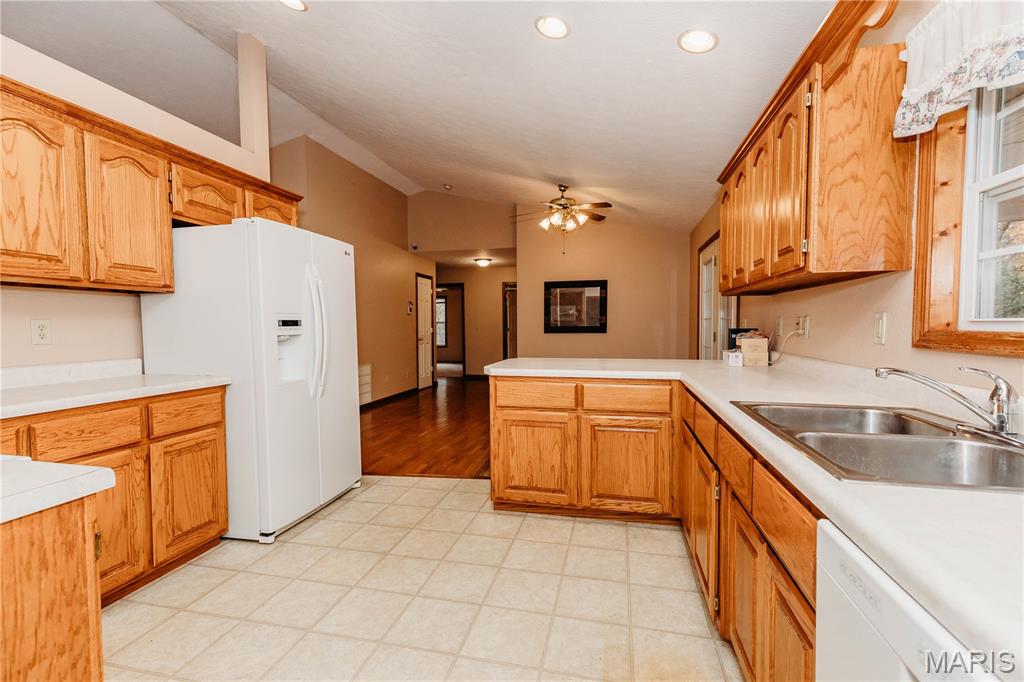
Kitchen featuring honey-toned wood cabinetry, white countertops, a double-basin stainless steel sink, recessed lighting, and tile flooring
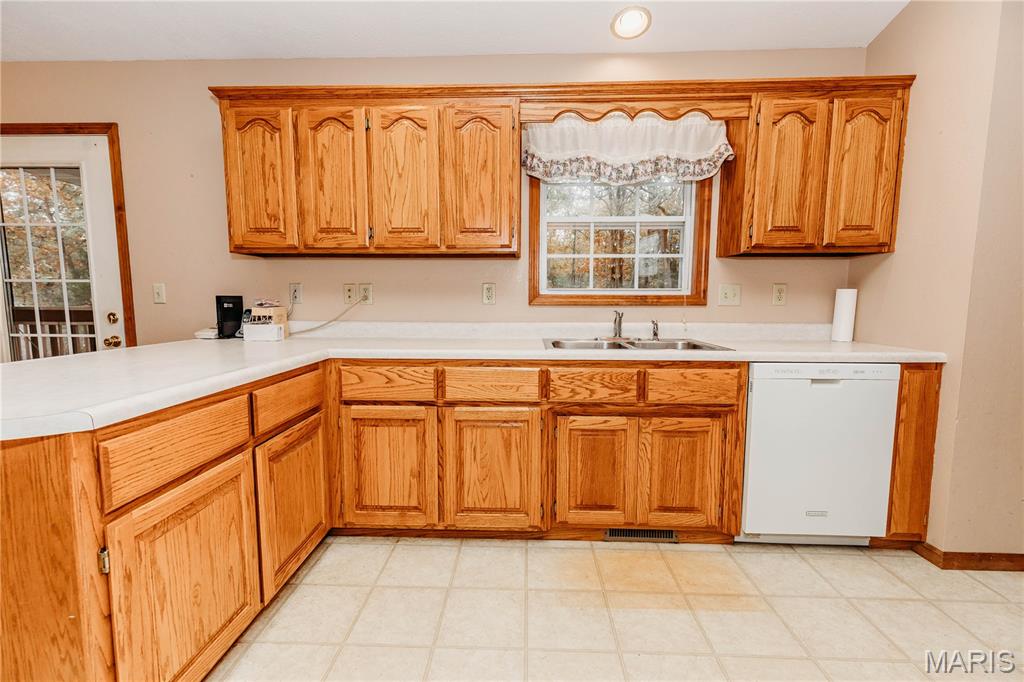
Kitchen featuring wood cabinetry, white laminate countertops, double-basin stainless steel sink, integrated dishwasher, and tile flooring
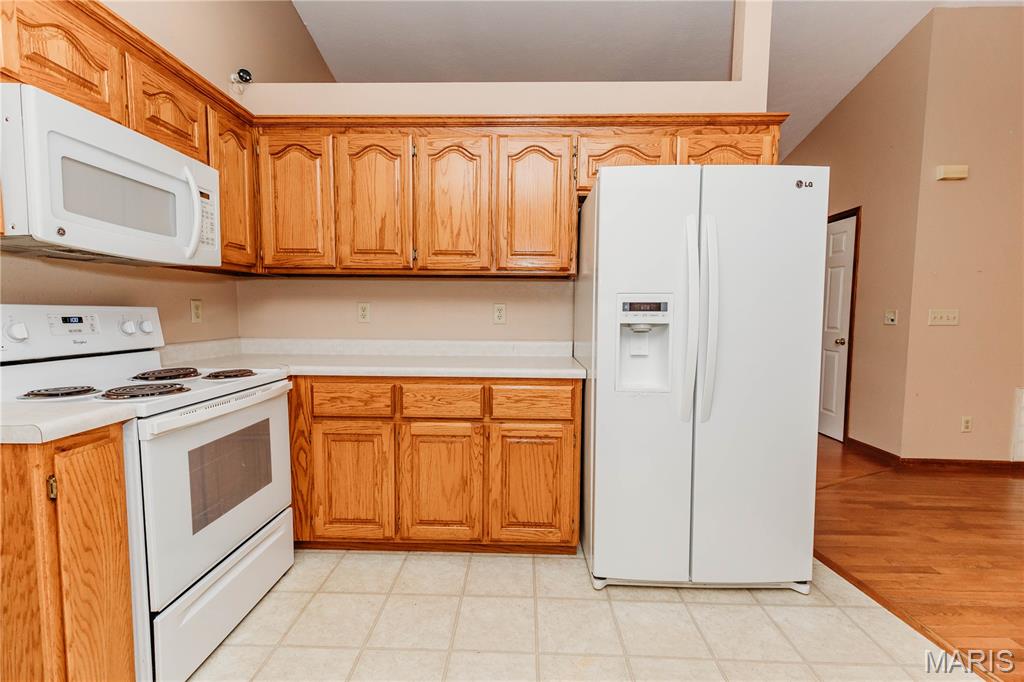
Kitchen featuring wood cabinetry, white countertops, tile flooring, and white appliances including a side-by-side refrigerator, electric range, and over-the-range microwave
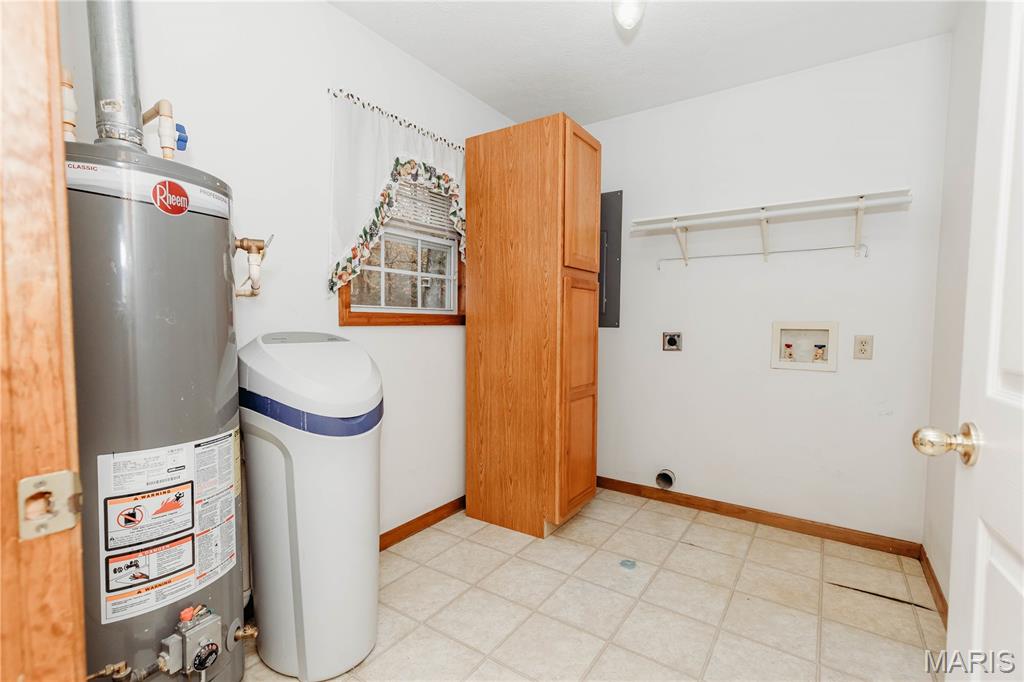
Utility space featuring a tall wood-finish storage cabinet, ceramic tile flooring, a water softener system, a water heater, and a wall-mounted shelving unit
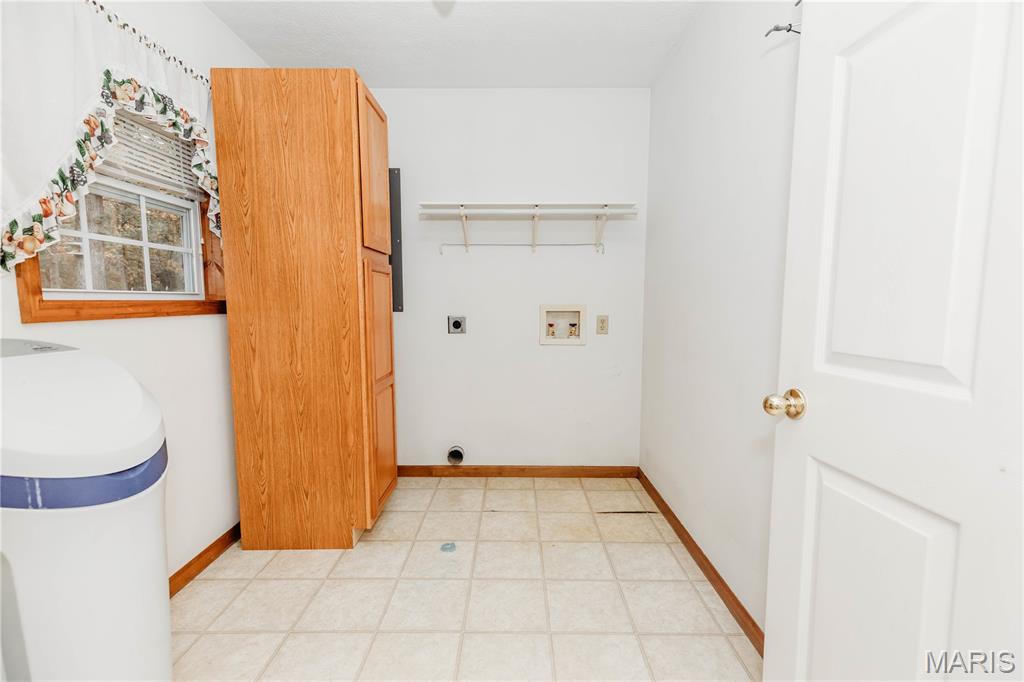
Laundry area featuring tiled flooring, floor-to-ceiling wood-finish cabinetry, wall-mounted shelving, and a multi-pane window
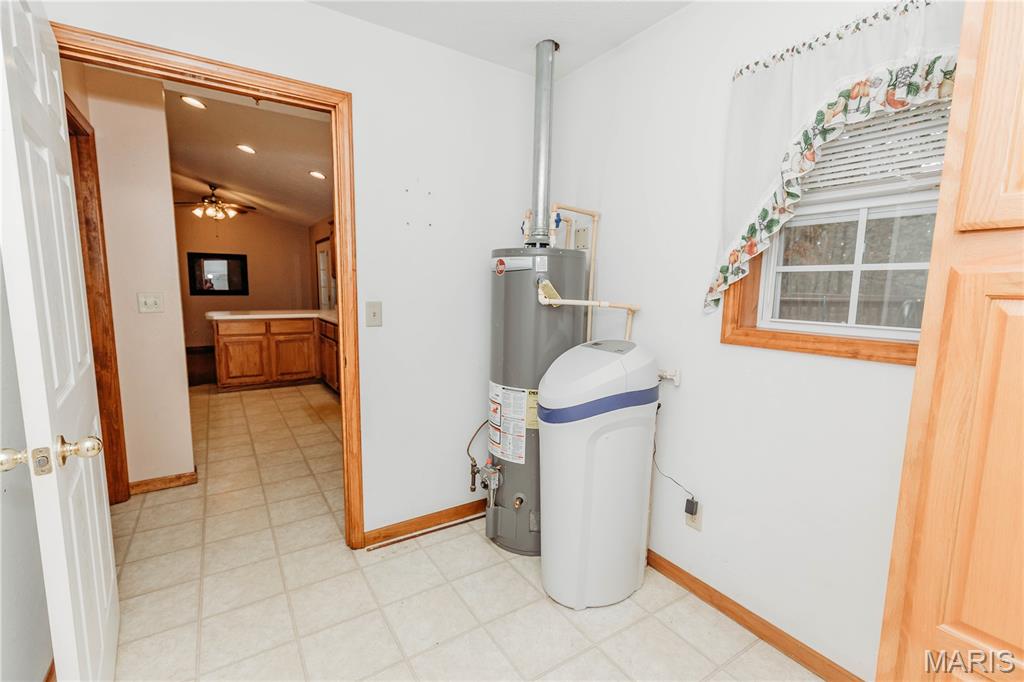
Utility area featuring a water heater, water softener system, ceramic tile flooring, and natural wood trim
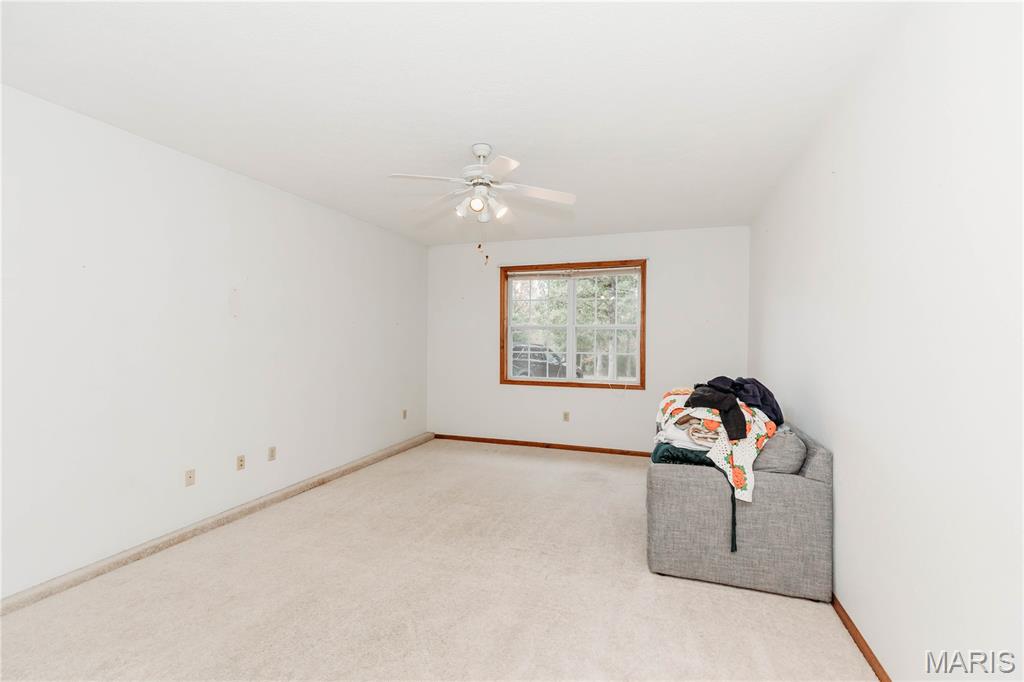
Neutral-toned interior space featuring wall-to-wall carpeting, wood-trimmed window casing, and a ceiling-mounted fan with integrated light fixture
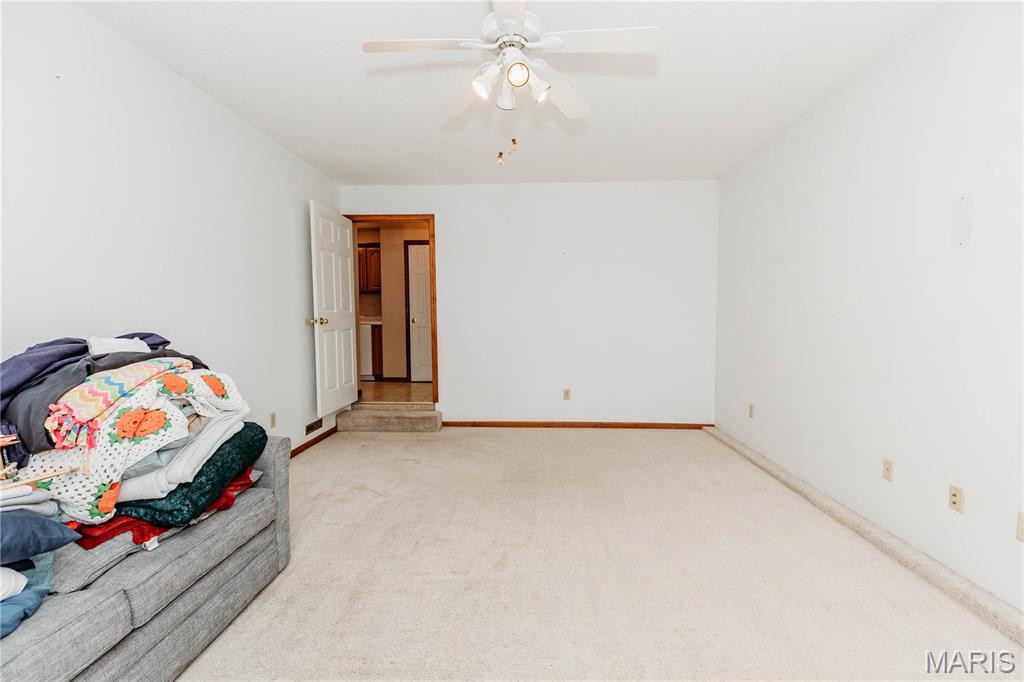
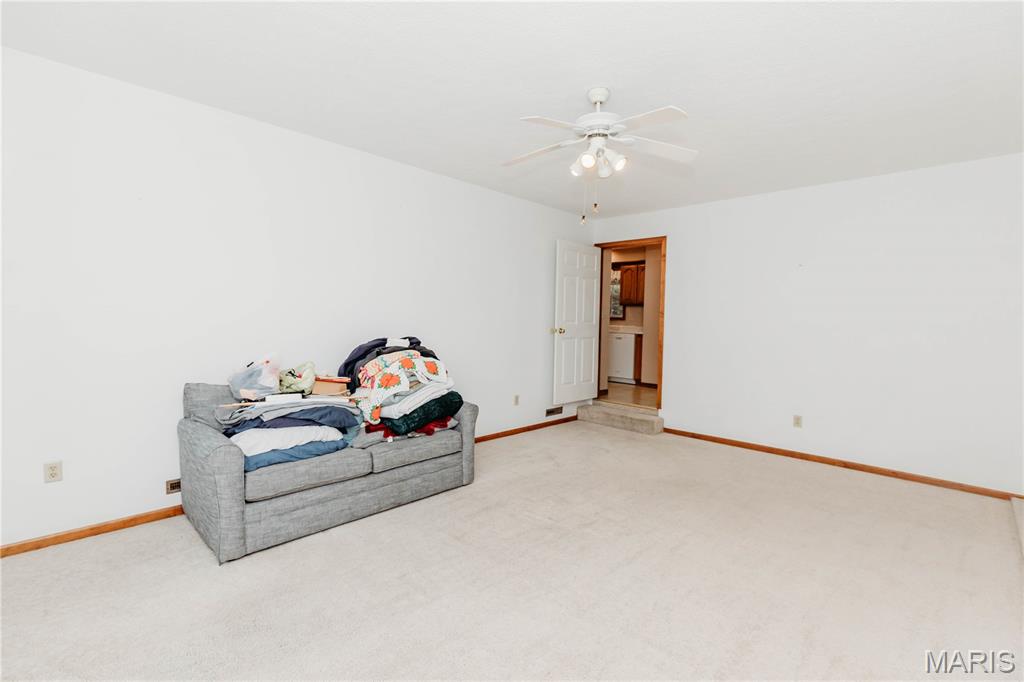
Neutral interior space featuring carpeting, a white multi-panel interior door, and a ceiling-mounted light fixture with a fan
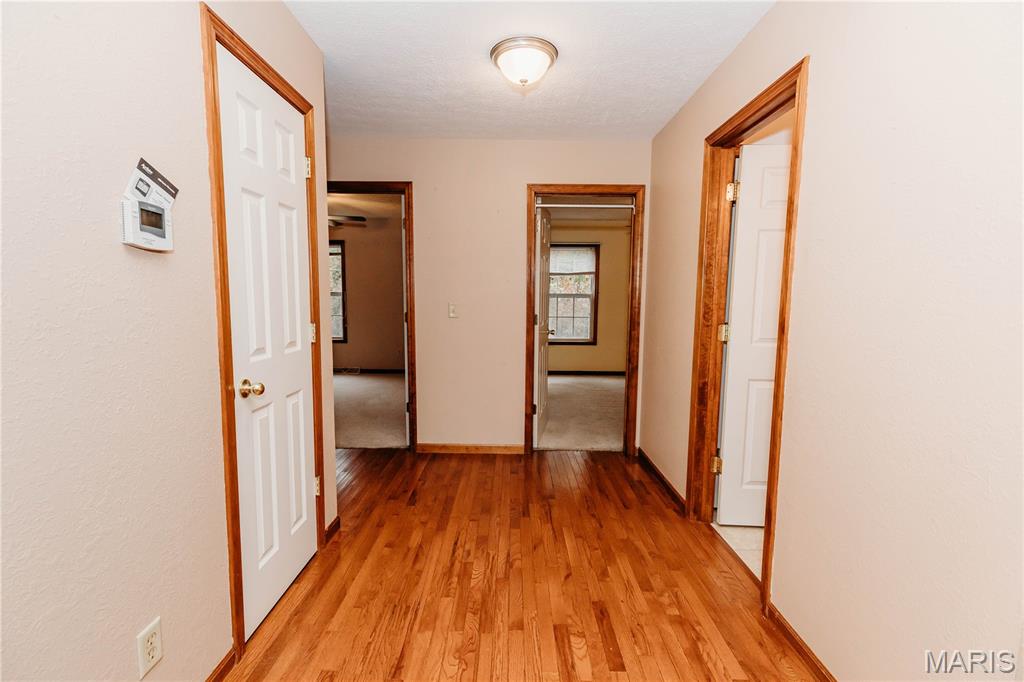
Interior hall featuring wood-finish flooring, six-panel interior doors, and solid wood trim
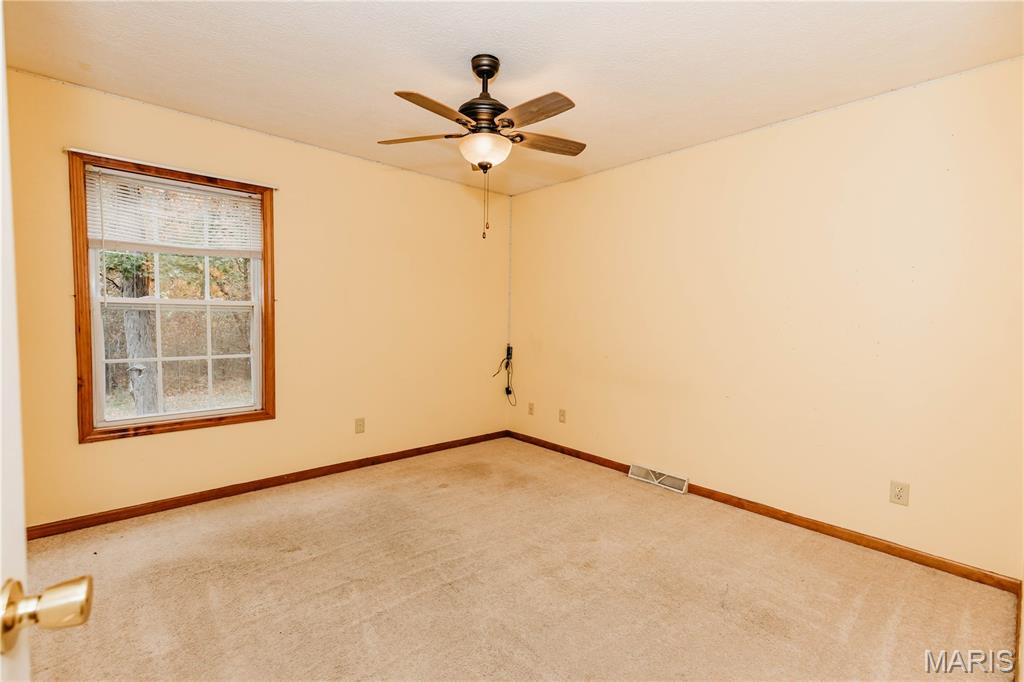
Interior space featuring neutral carpeting, a multi-pane window with wood trim, and a central ceiling fan with an integrated light fixture
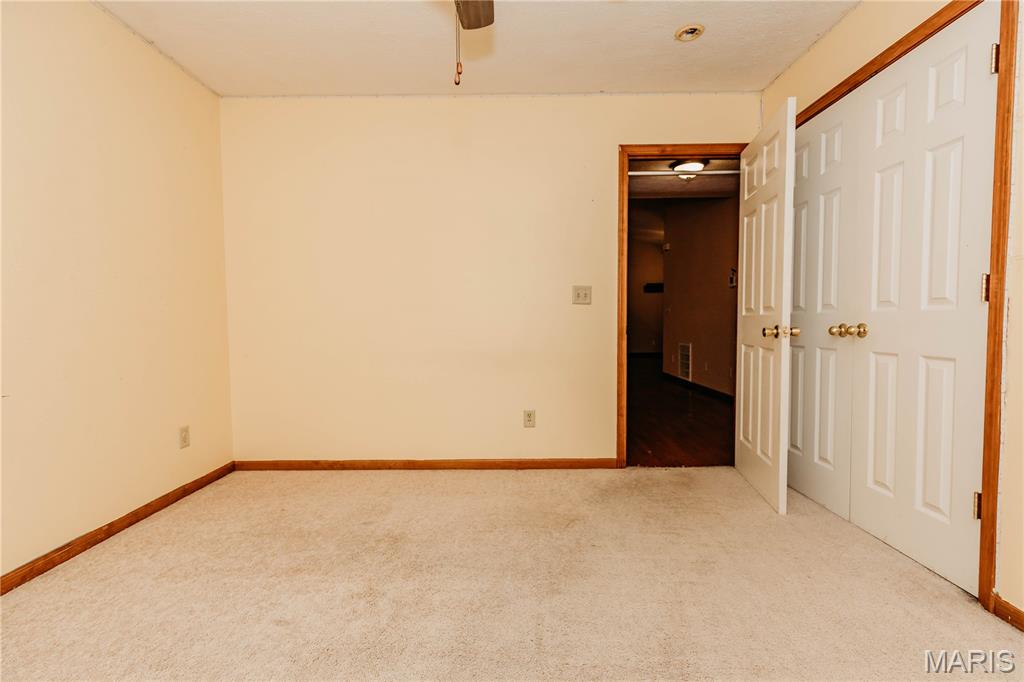
Room featuring neutral carpeting, double-panel closet doors, and wood-finish door trim
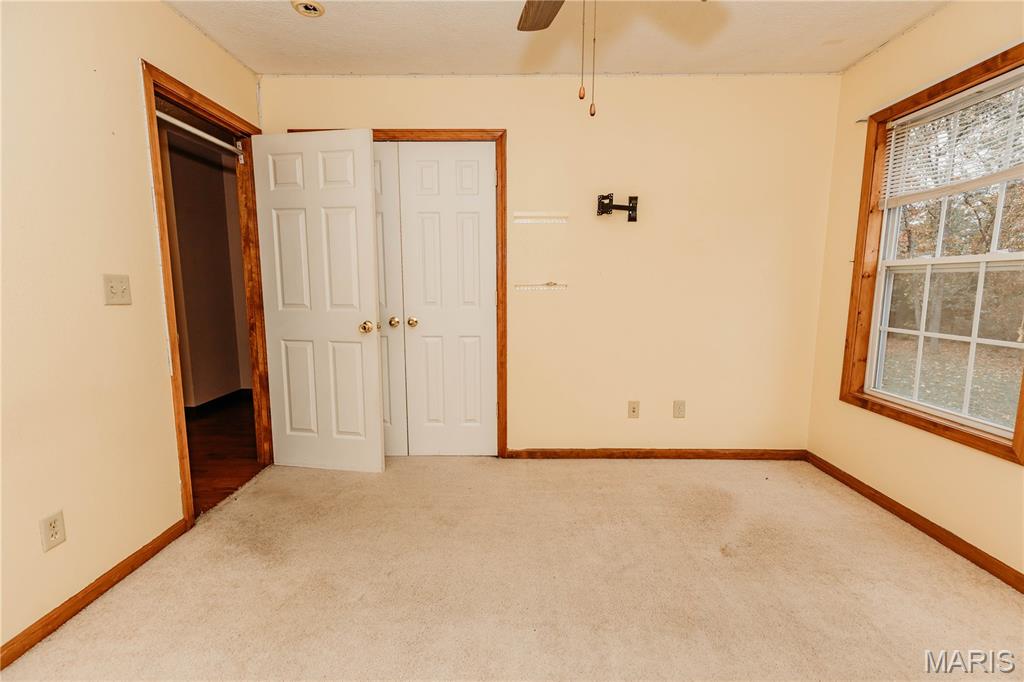
Room featuring carpeted flooring, a multi-pane window with wood-trim casing, dual-panel closet doors, and a ceiling-mounted fan
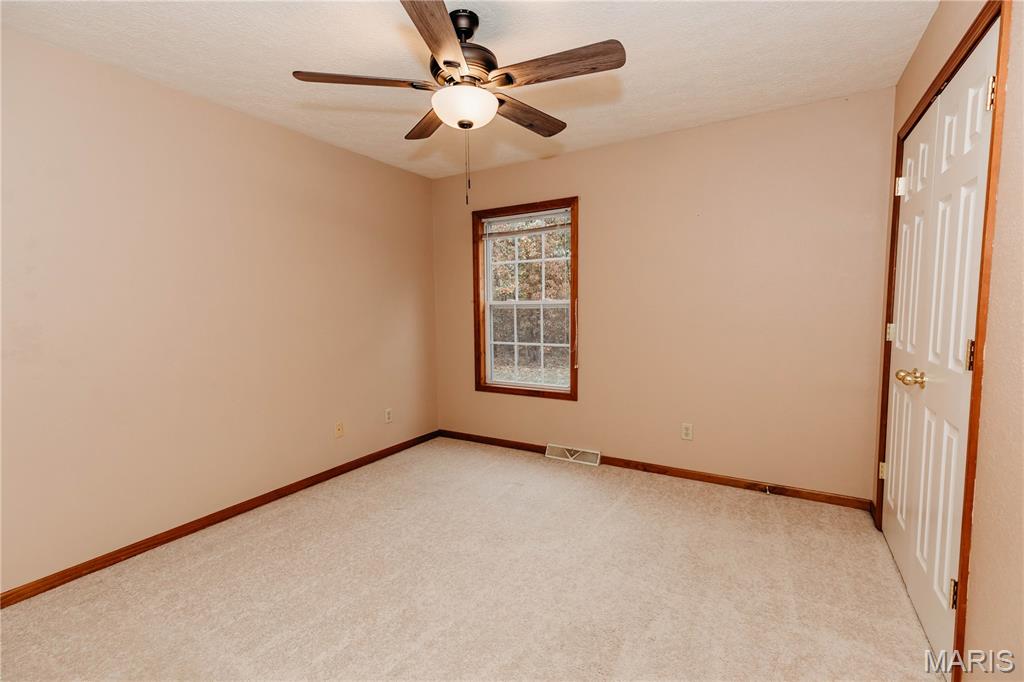
Neutral-toned room featuring wall-to-wall carpeting, wood-trimmed window, ceiling fan with light fixture, and paneled closet door
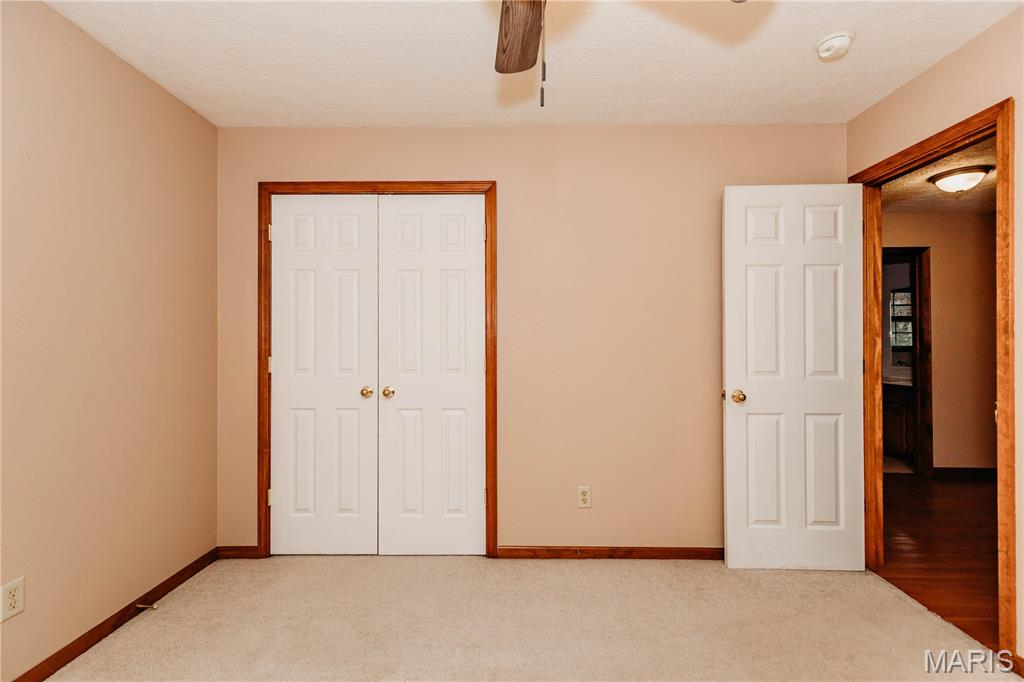
Neutral wall tones, carpeted flooring, white six-panel closet doors, interior wooden door casing, and a ceiling fan
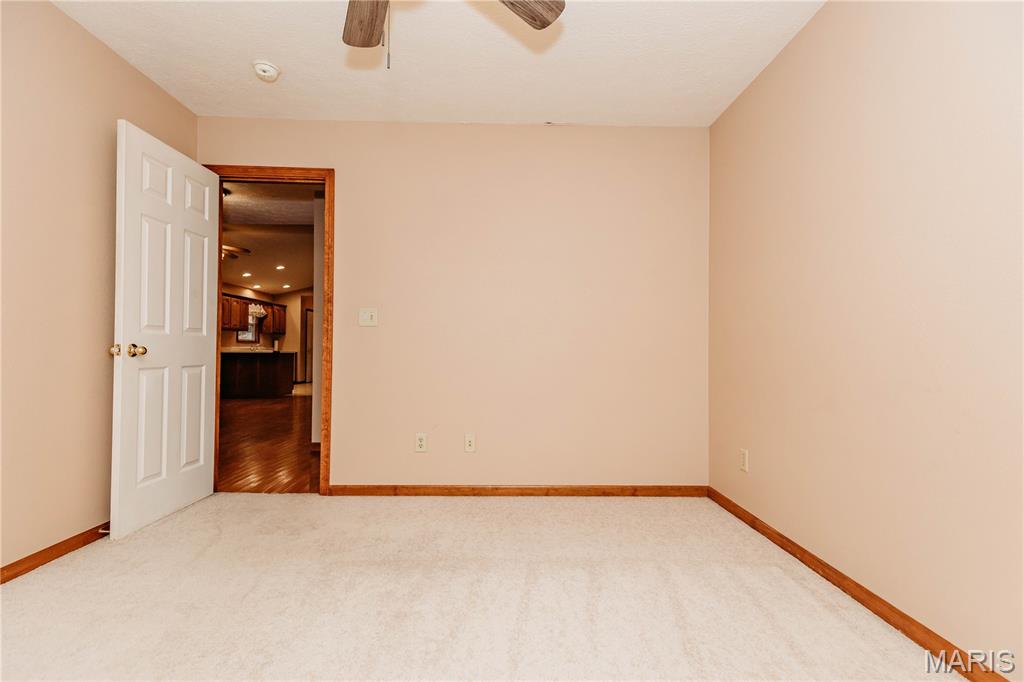
Interior room featuring neutral-toned walls, carpeting, wood-trim door casing, and a ceiling-mounted fan
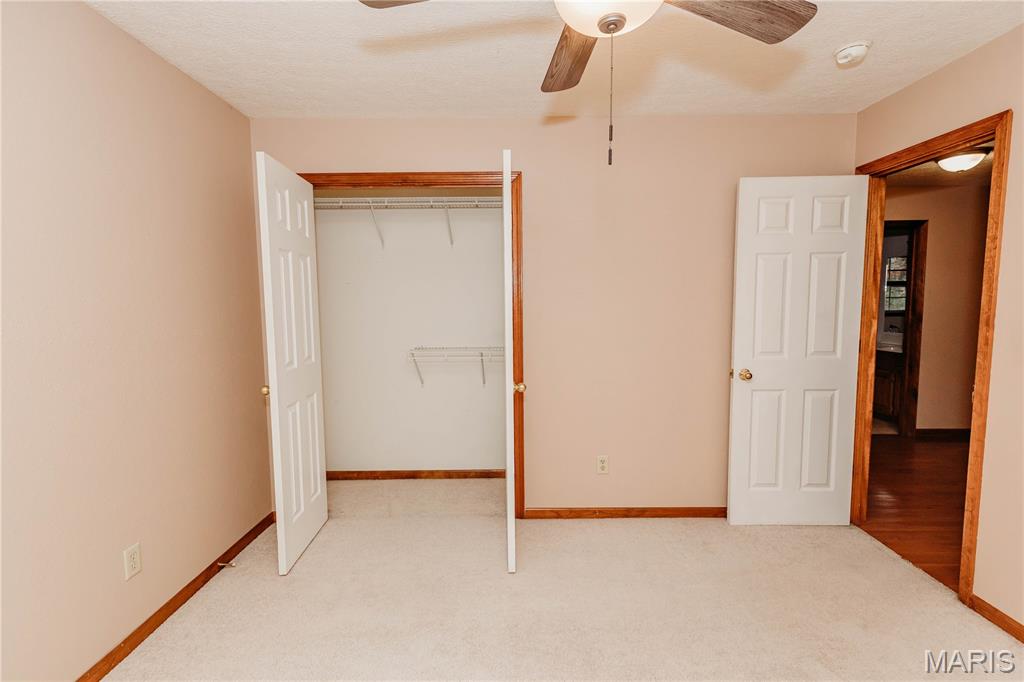
Neutral-toned interior space featuring light-toned carpeting, a ceiling fan with integrated lighting, a built-in closet with wire shelving, and wood-finished door trim
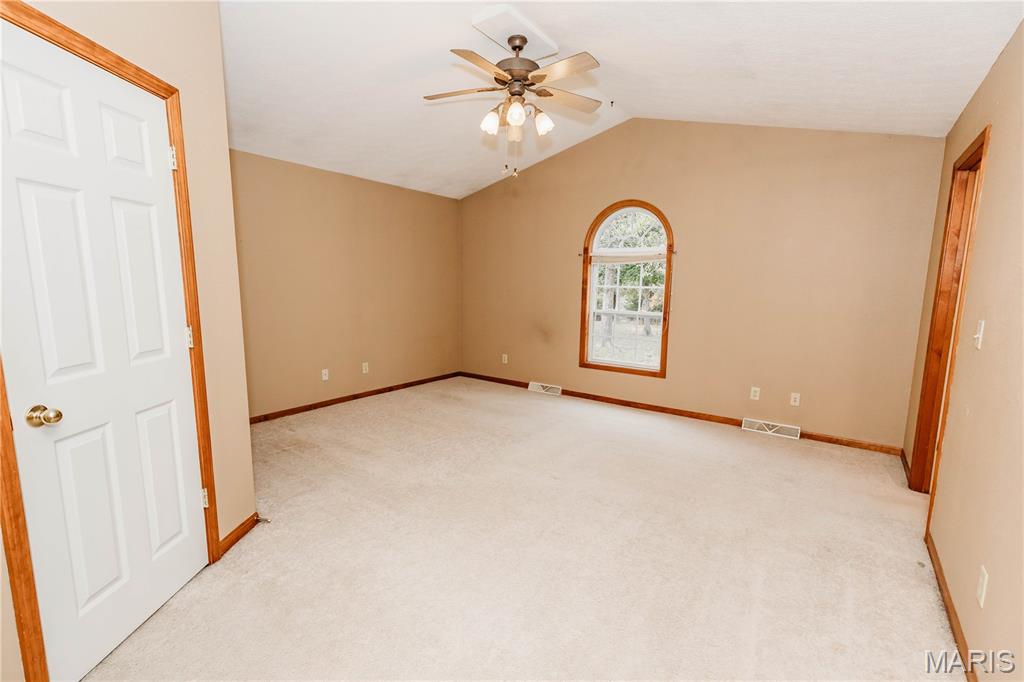
Vaulted ceilings featuring a multi-light ceiling fan, arched window, and natural-tone carpeting
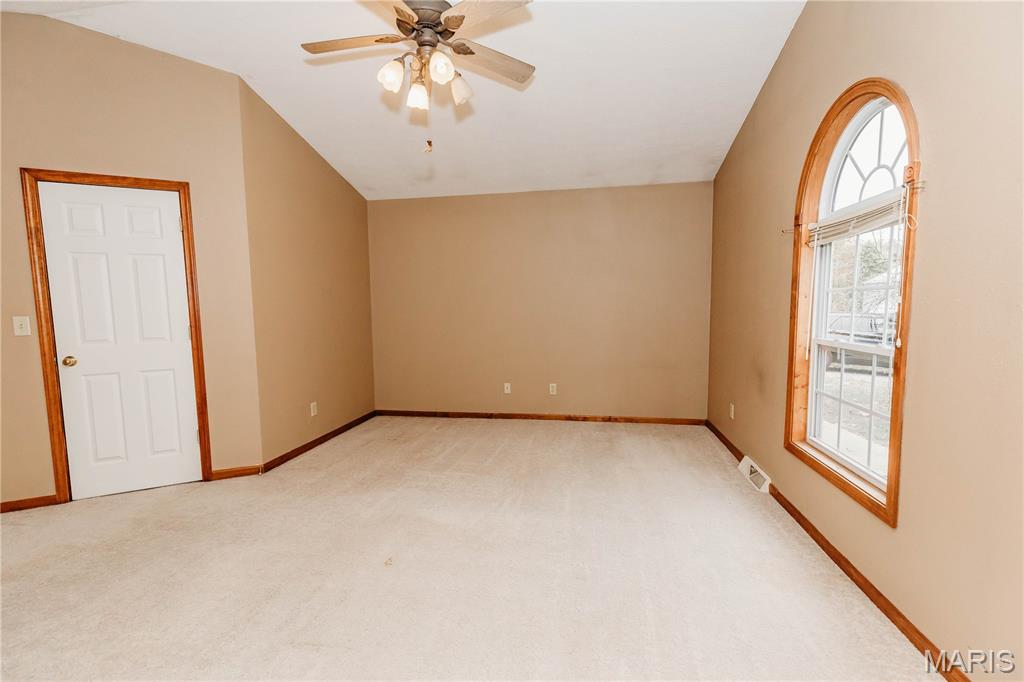
Vaulted ceiling, arched window with divided lites, wall-to-wall carpeting, and a central ceiling fan with multi-light fixture
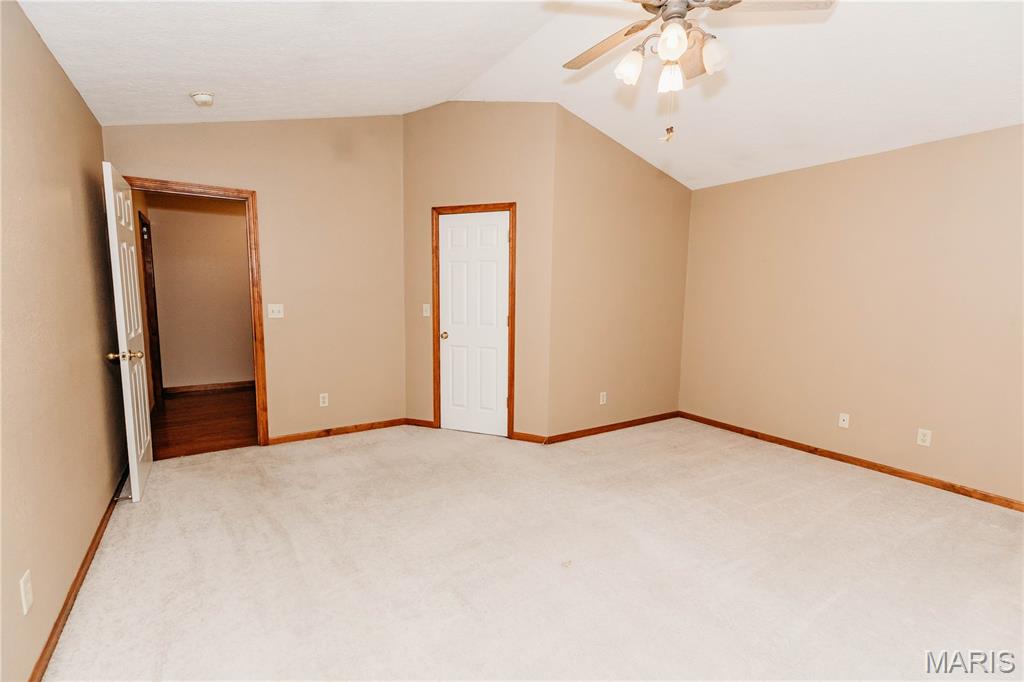
Vaulted ceiling featuring a central multi-light ceiling fan, neutral wall tones, carpeted flooring, and wooden door trim accents
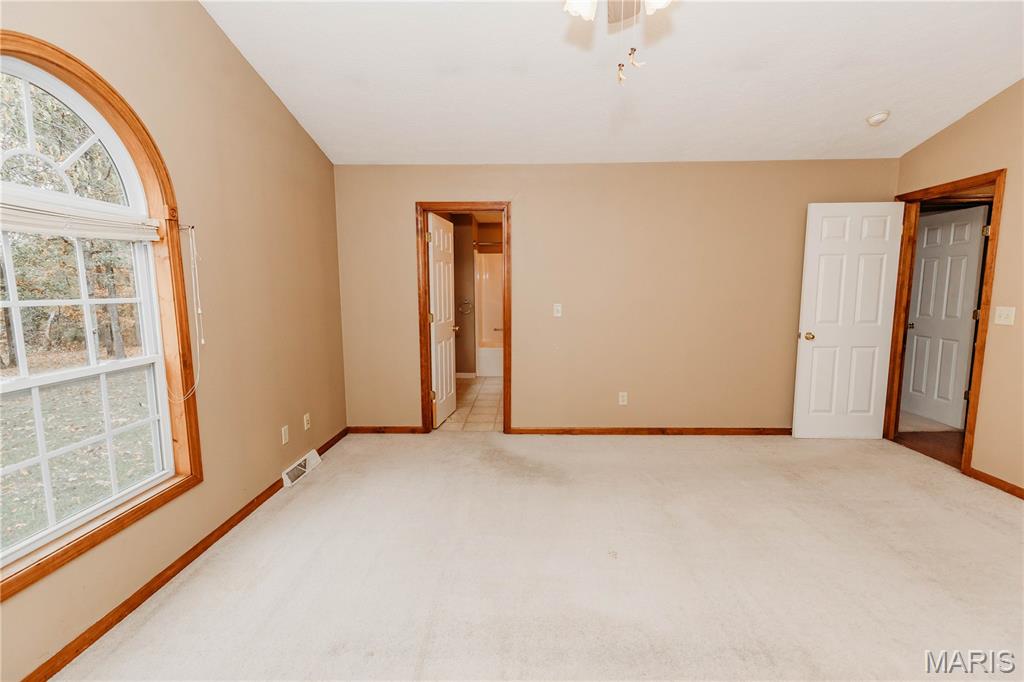
Interior space featuring a vaulted ceiling, arched window with wood trim, carpeted flooring, and two interior doors
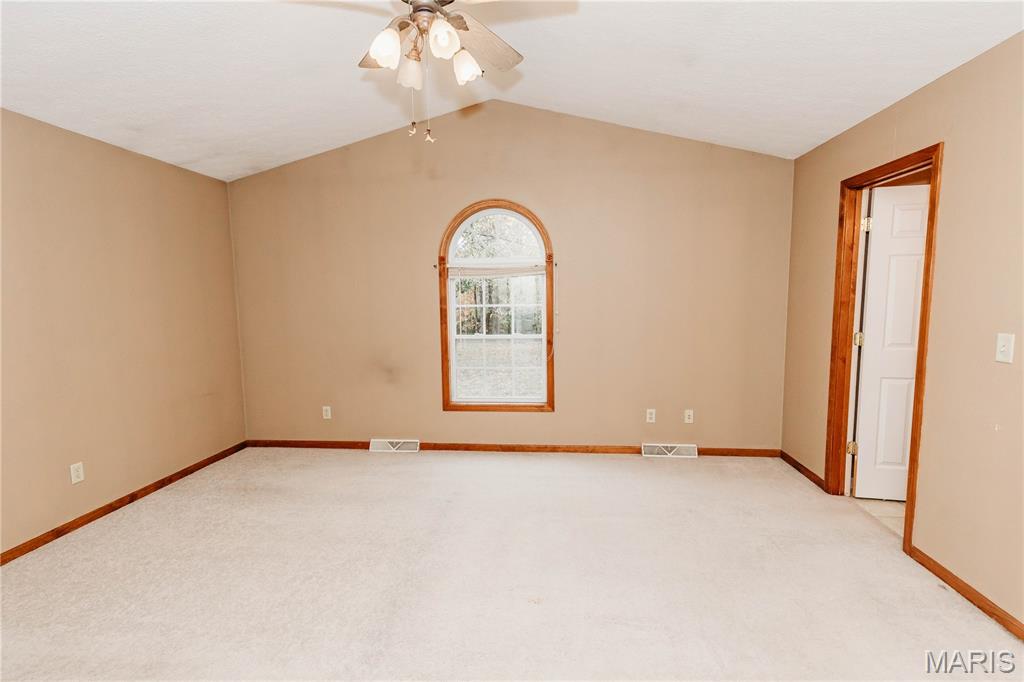
Vaulted ceiling featuring an arched window, carpeted flooring, and a ceiling fan with integrated light fixture
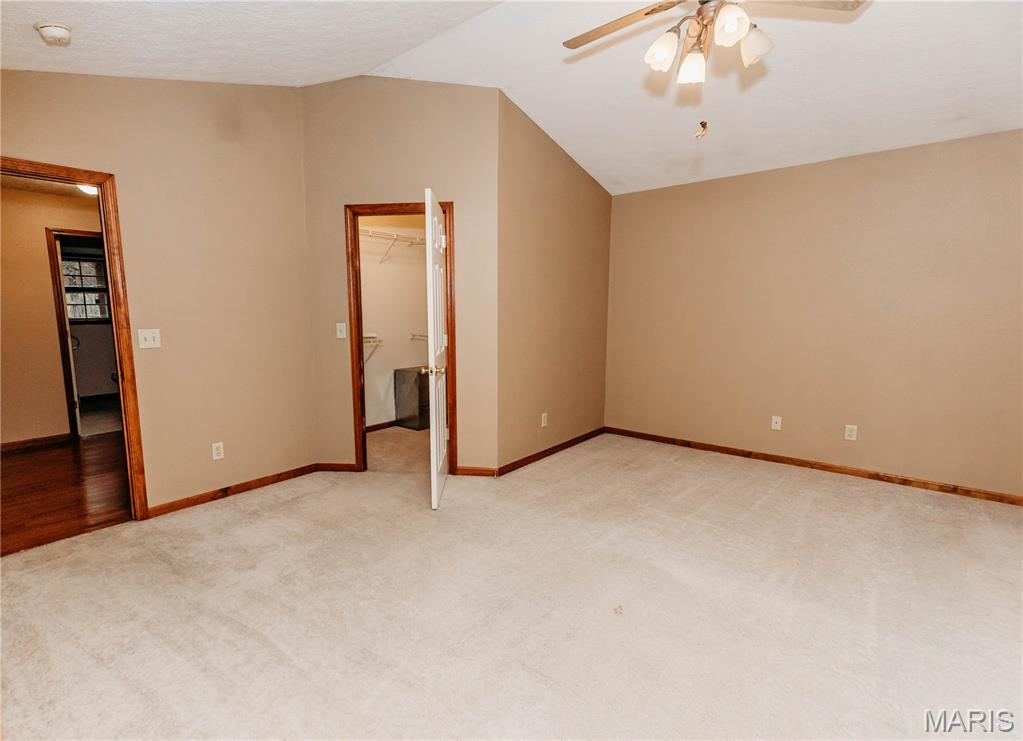
Room featuring a vaulted ceiling, wall-to-wall carpeting, wood-trim door casings, an integrated walk-in closet, and a multi-bulb ceiling fan
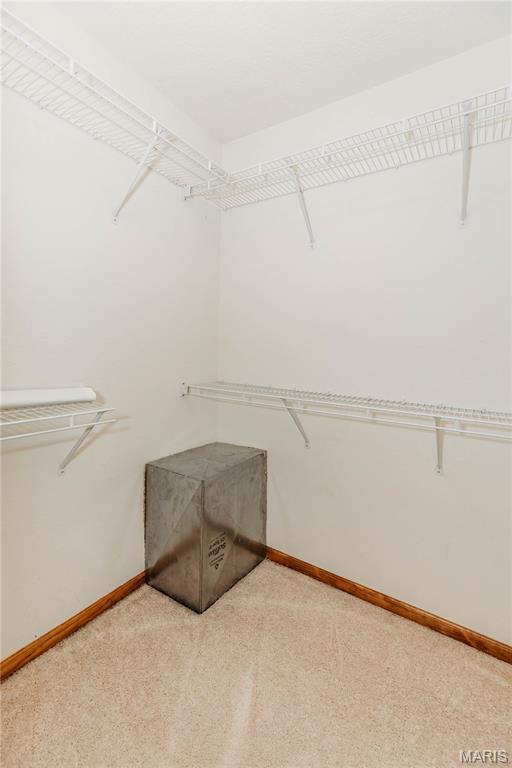
Walk-in closet featuring wall-to-wall carpeting and tiered white wire shelving
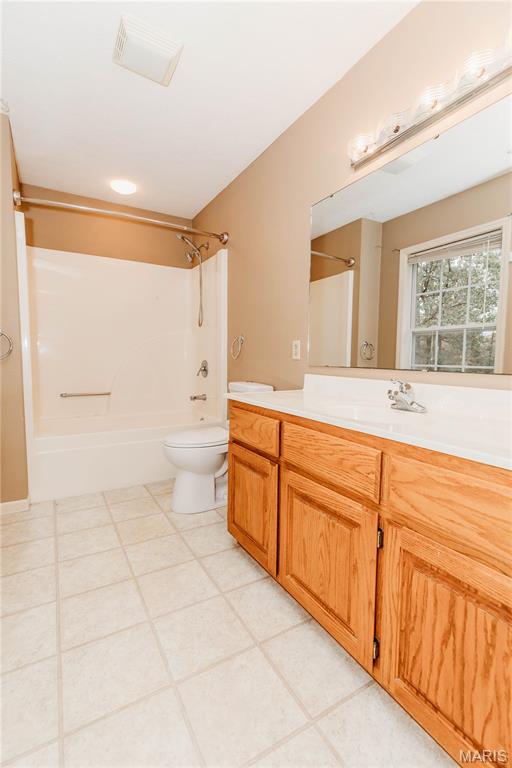
Bathroom featuring a wooden vanity with a white countertop and integrated sink, a full-width mirror, tile flooring, and a tub-shower combination with a surround
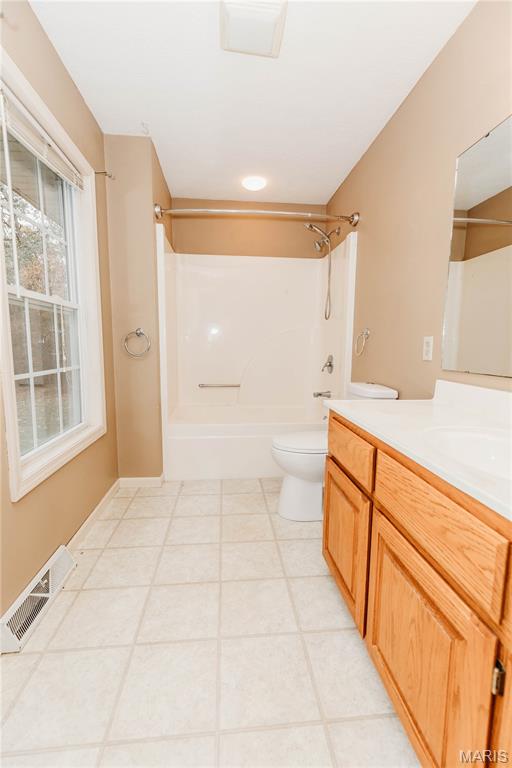
Bathroom featuring a wood-finish vanity with a molded countertop, a white acrylic tub-shower combination, and ceramic tile flooring
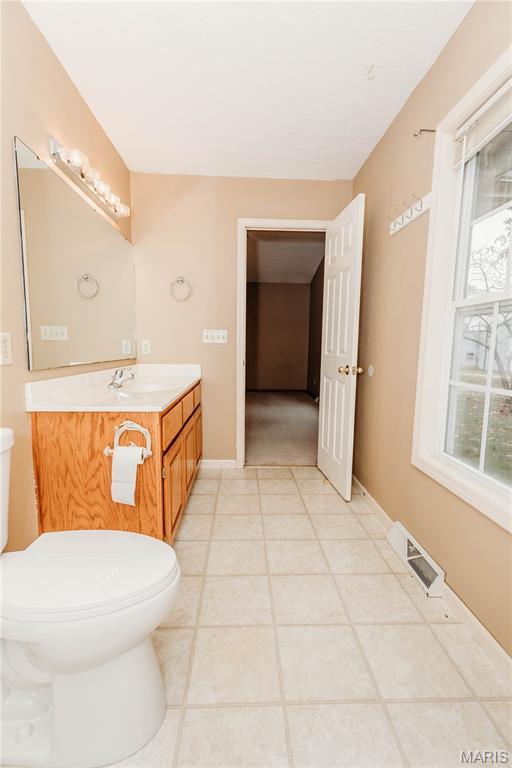
Bathroom featuring tile flooring, a wood-finish vanity with a white countertop, an integrated sink, and a large wall-mounted mirror
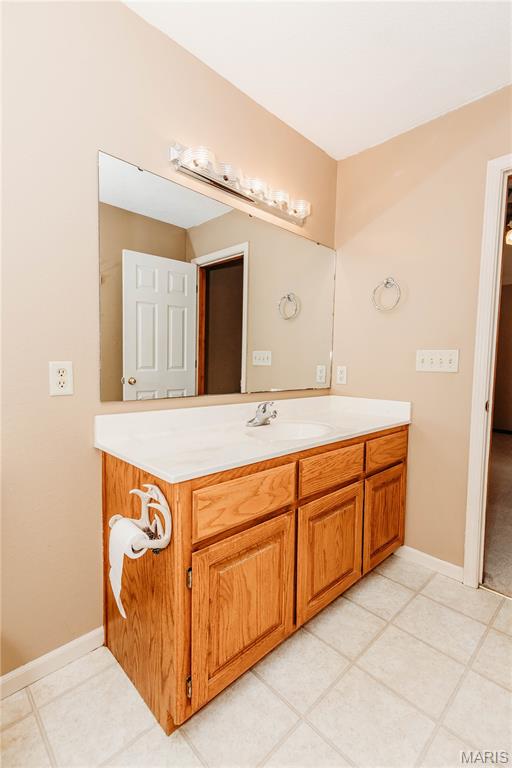
Vanity featuring light-toned wood cabinetry, a solid-surface integrated countertop with a recessed basin, a wide wall-mounted mirror, multi-bulb light fixture, and tile flooring
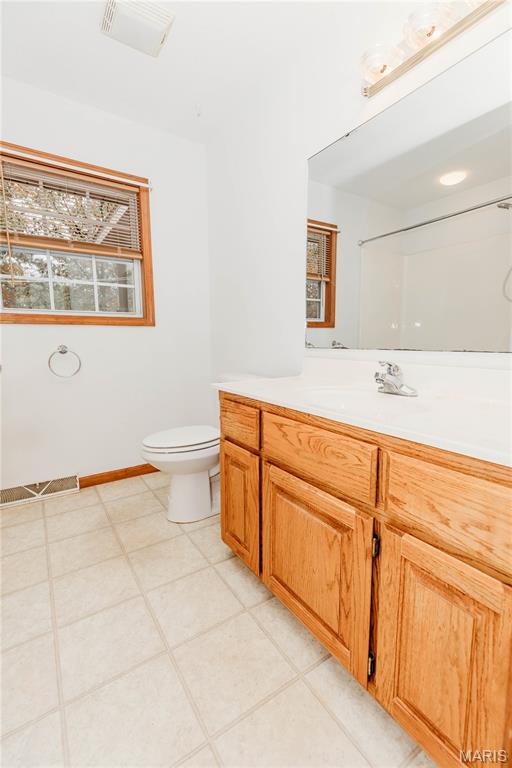
Bathroom featuring a wood vanity with integrated countertop, large wall-mounted mirror, ceramic tile flooring, and a multi-pane window with wood trim
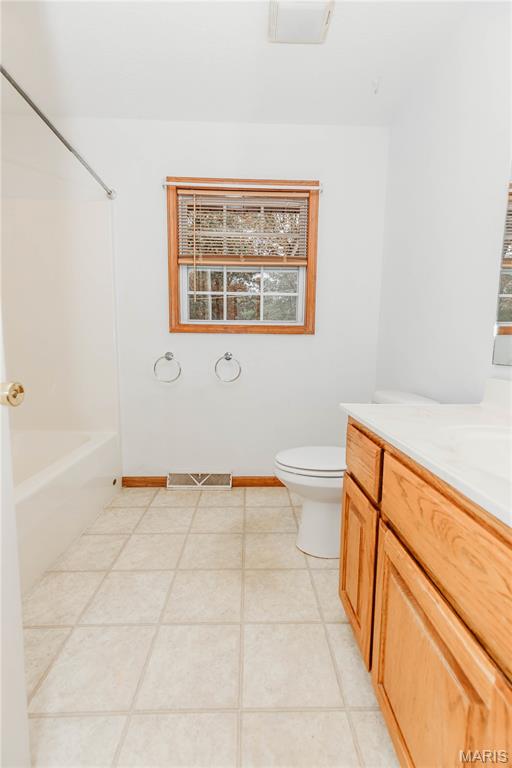
Bathroom featuring tile flooring, a tub and shower combination with a surrounding enclosure, wooden cabinetry with a light-toned countertop, and a window with a wood frame
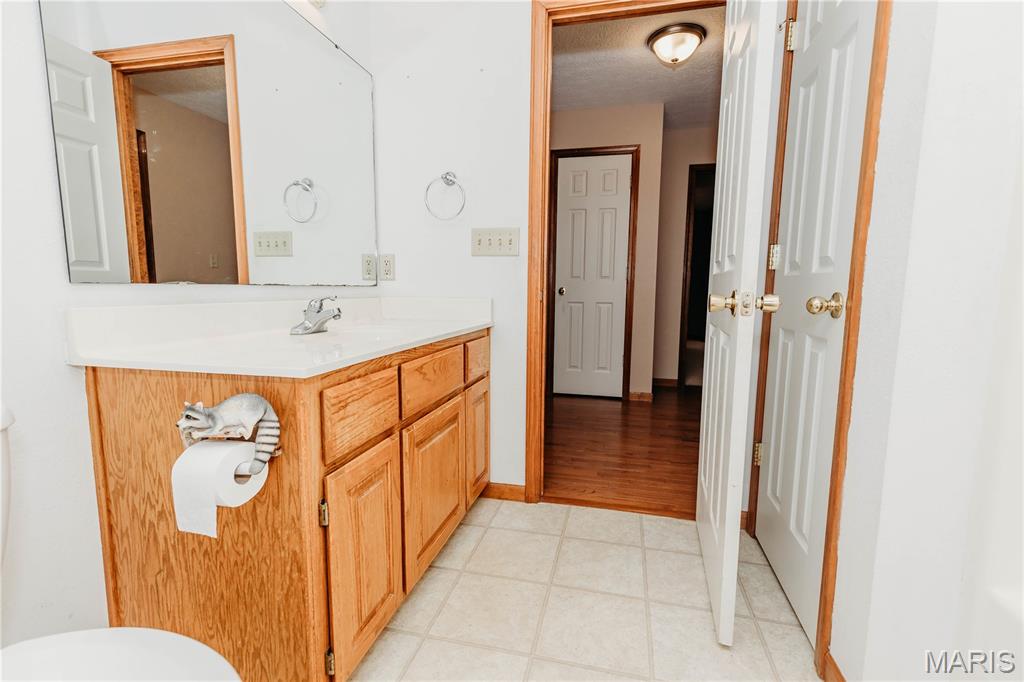
Vanity featuring light wood-finish cabinetry, white countertop with an integrated basin, oversized wall-mounted mirror, and tile flooring
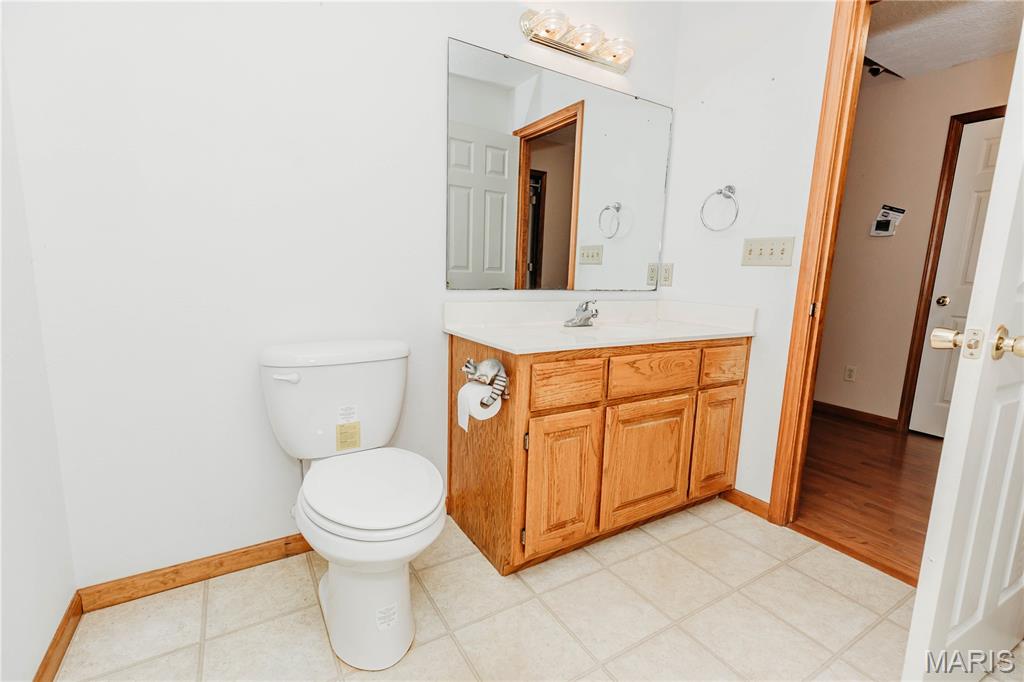
Bathroom featuring a wood-finish vanity with a stone-top integrated sink, a large wall-mounted mirror, three-bulb vanity lighting, and ceramic tile flooring
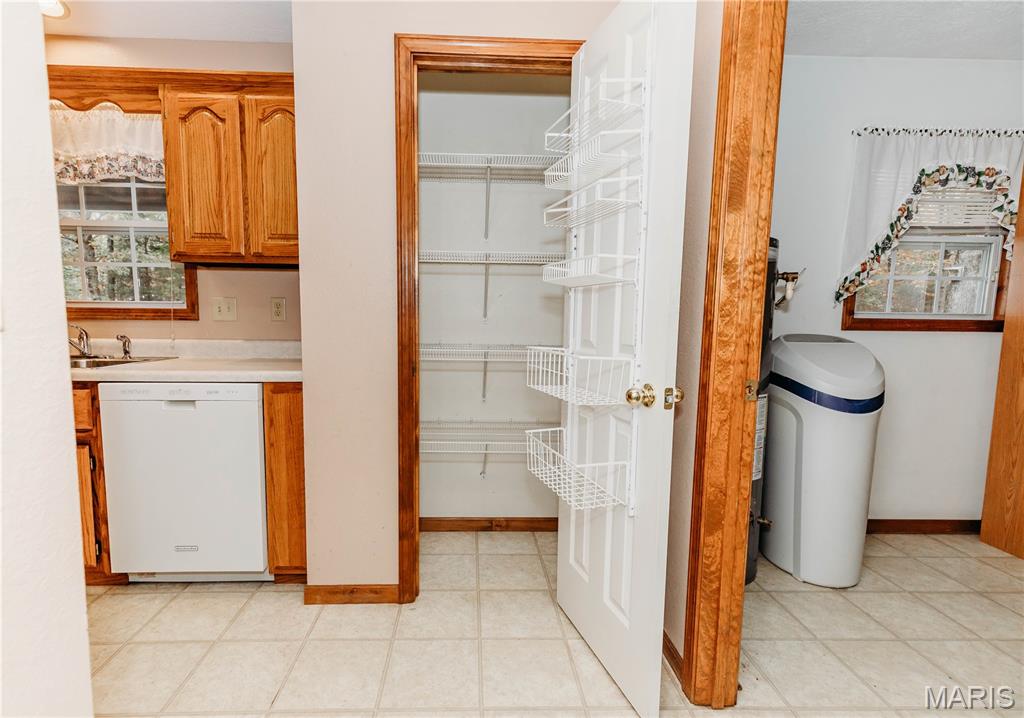
Kitchen area featuring wood cabinetry, integrated dishwasher, tile flooring, pantry with wire shelving, and water treatment system
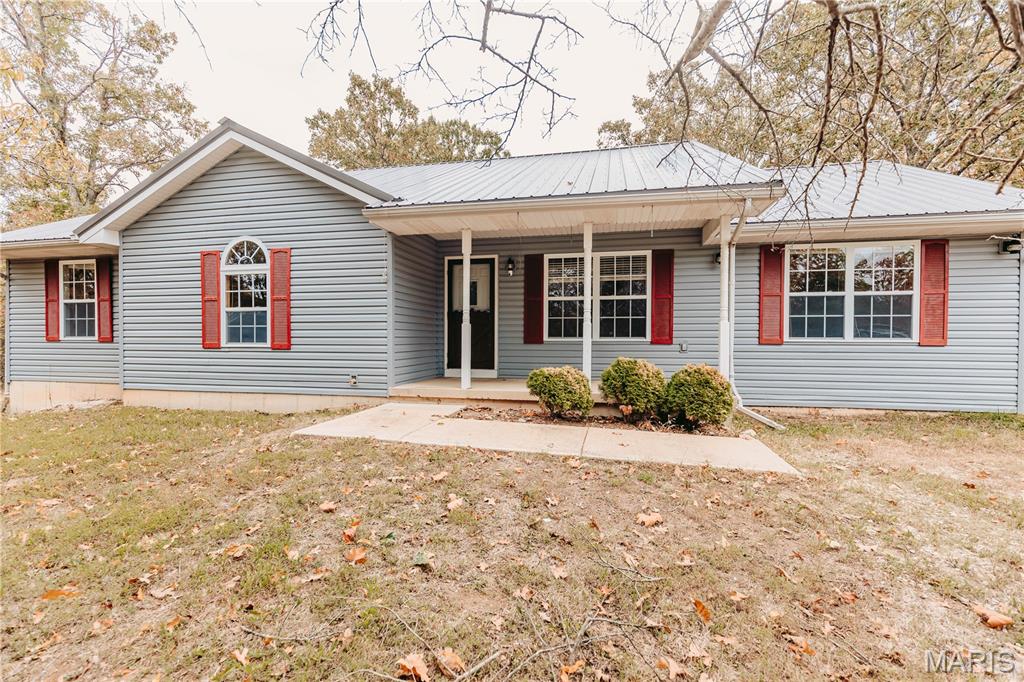
Single-story residence featuring grey vinyl siding, a standing seam metal roof, a covered front porch, and contrasting shutters
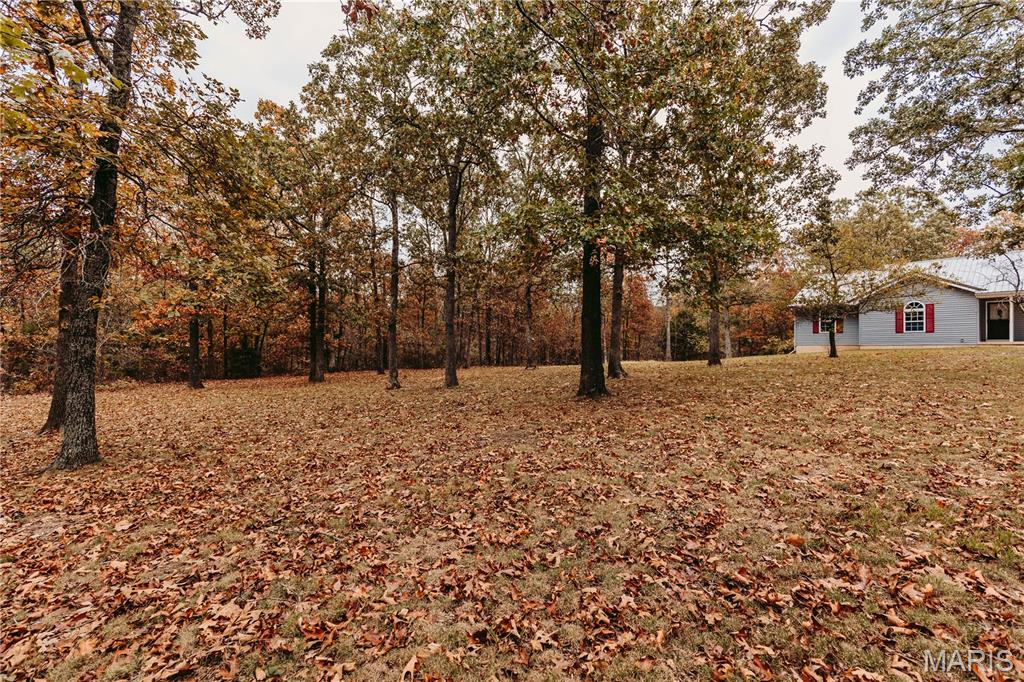
Expansive acreage featuring mature trees and a low-maintenance exterior residence with light-colored siding, contrasting shutters, and a metal roof
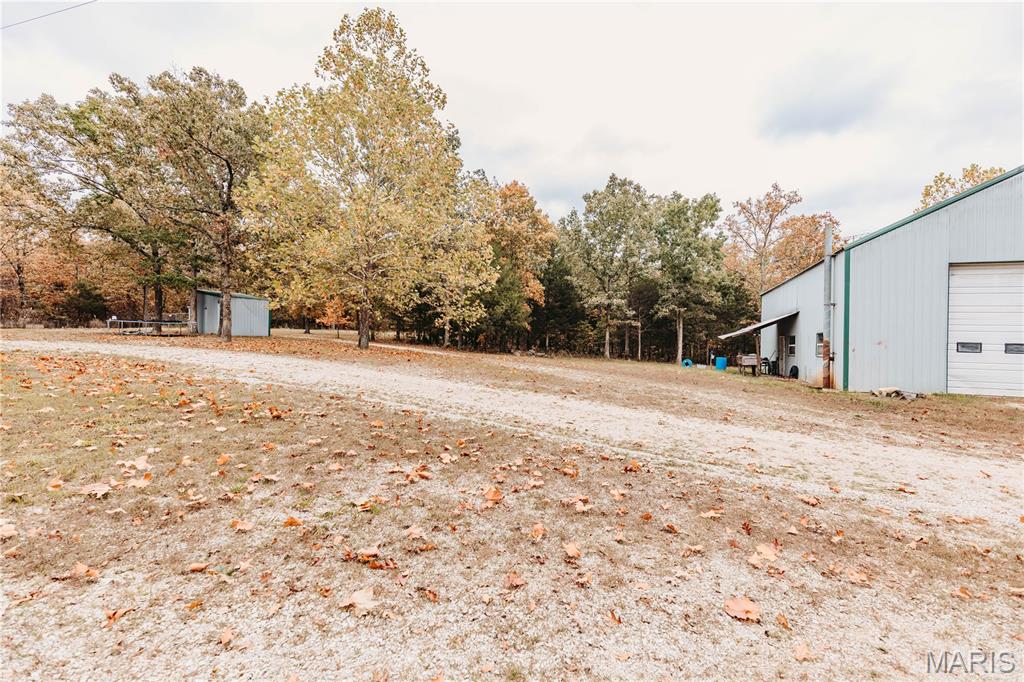
Expansive outdoor acreage featuring a metal workshop with a roll-up door, secondary storage structure, gravel driveway, and mature trees
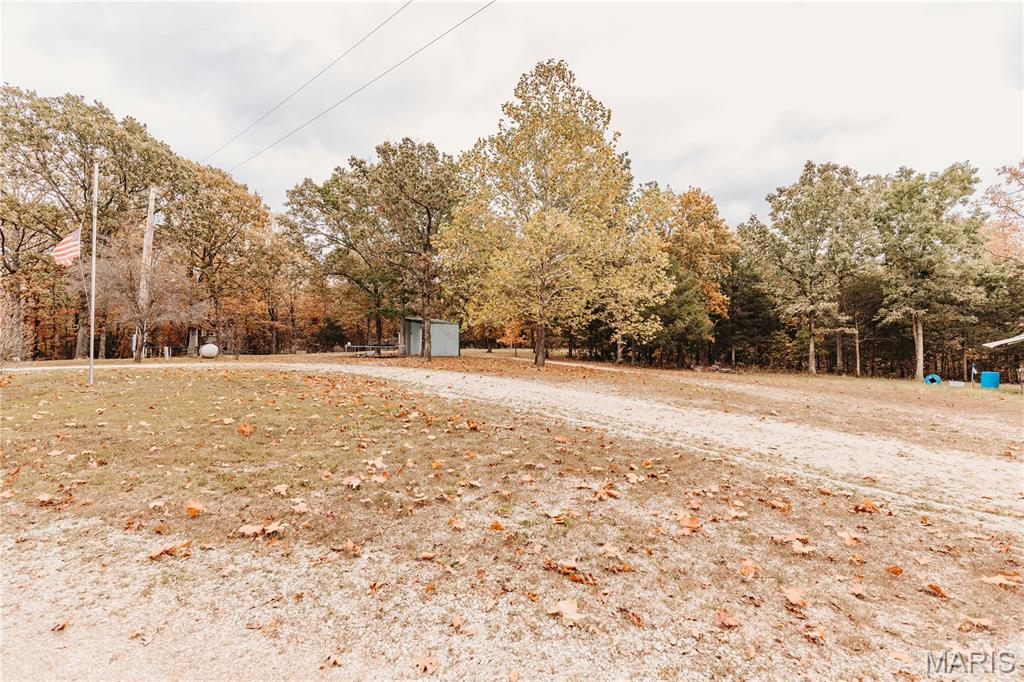
Expansive grounds featuring a gravel driveway, mature trees, and a detached metal utility structure
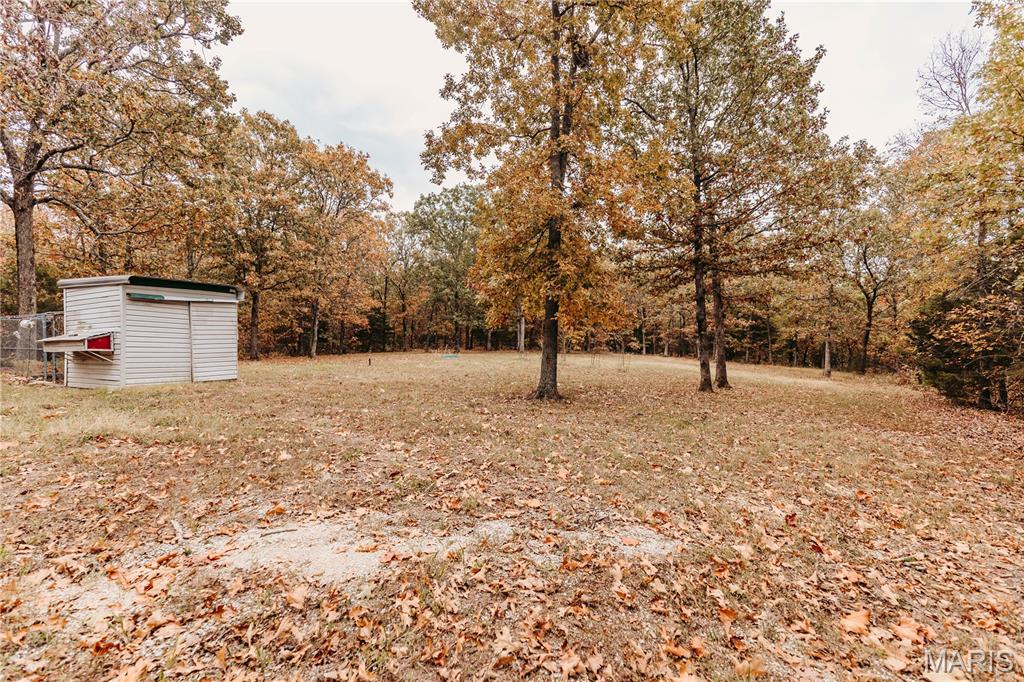
Expansive acreage featuring mature hardwood trees and a detached metal-sided storage structure
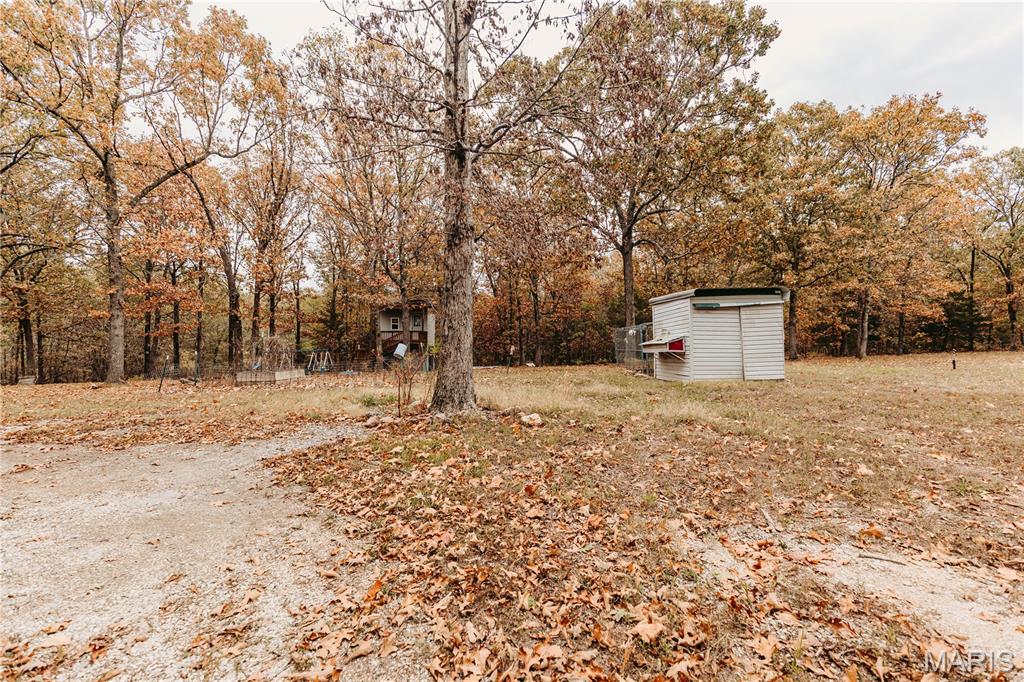
Expansive wooded lot featuring mature trees, a gravel surface area, and a detached metal storage structure
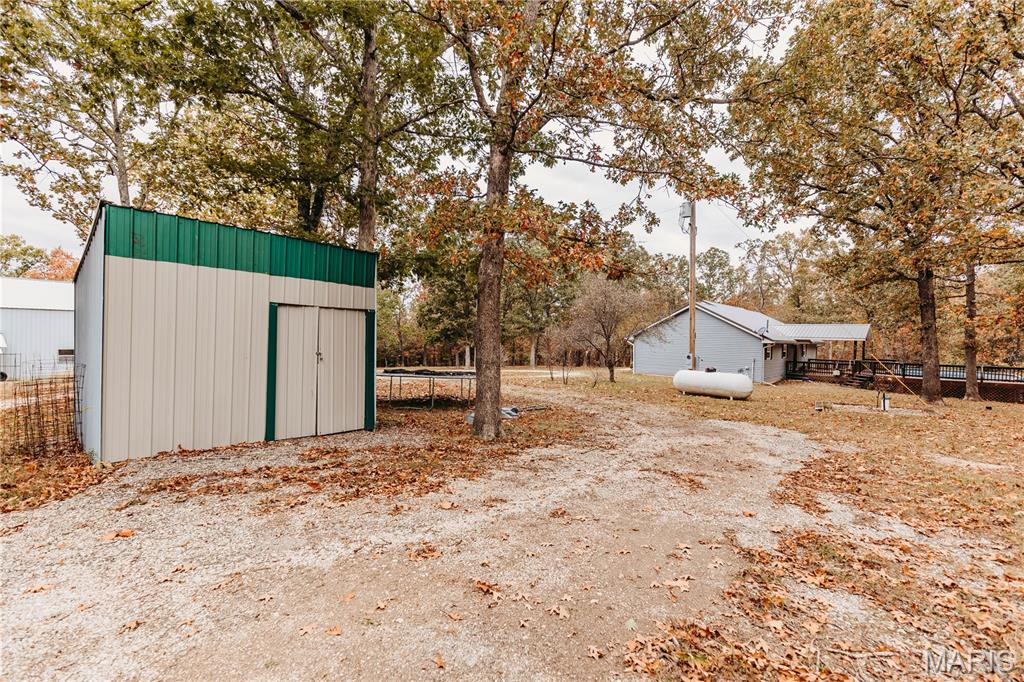
Exterior storage building with metal siding, gravel driveway, and mature trees on a wooded lot
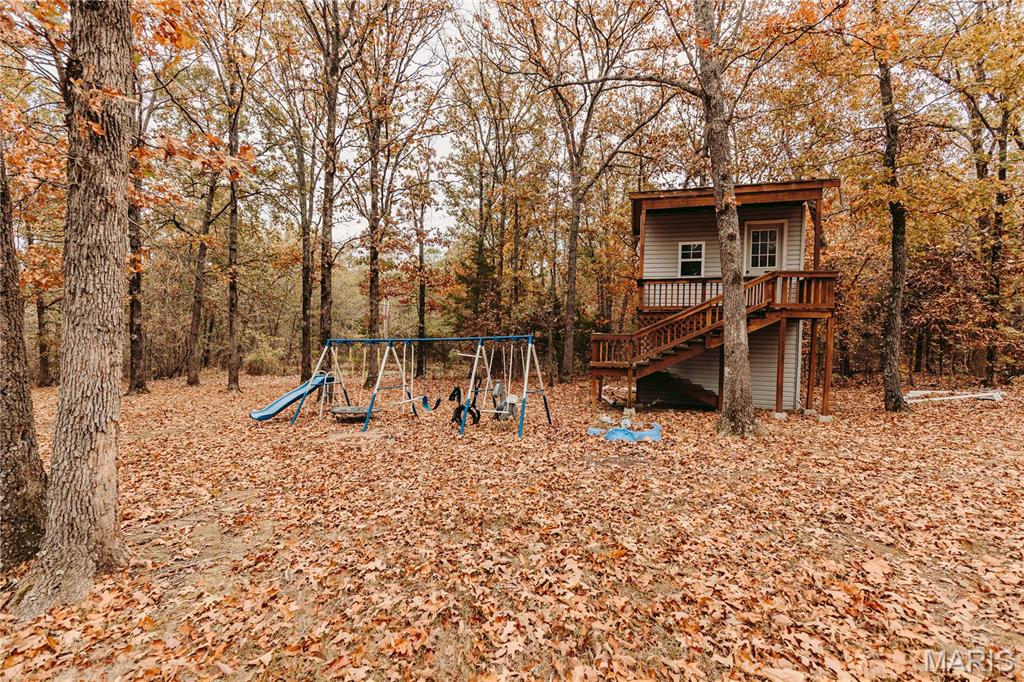
Wooded grounds featuring a multi-level detached structure with a wooden staircase and deck, accompanied by a metal swing set
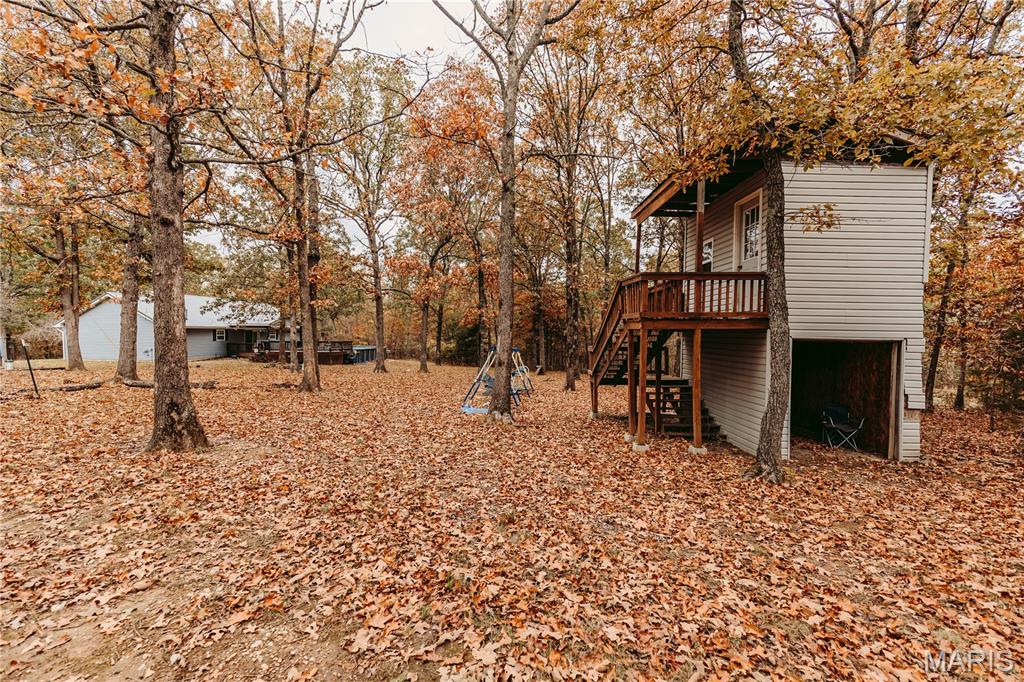
Wooded acreage featuring a detached two-story structure with wood siding, a wooden staircase, and an elevated exterior deck
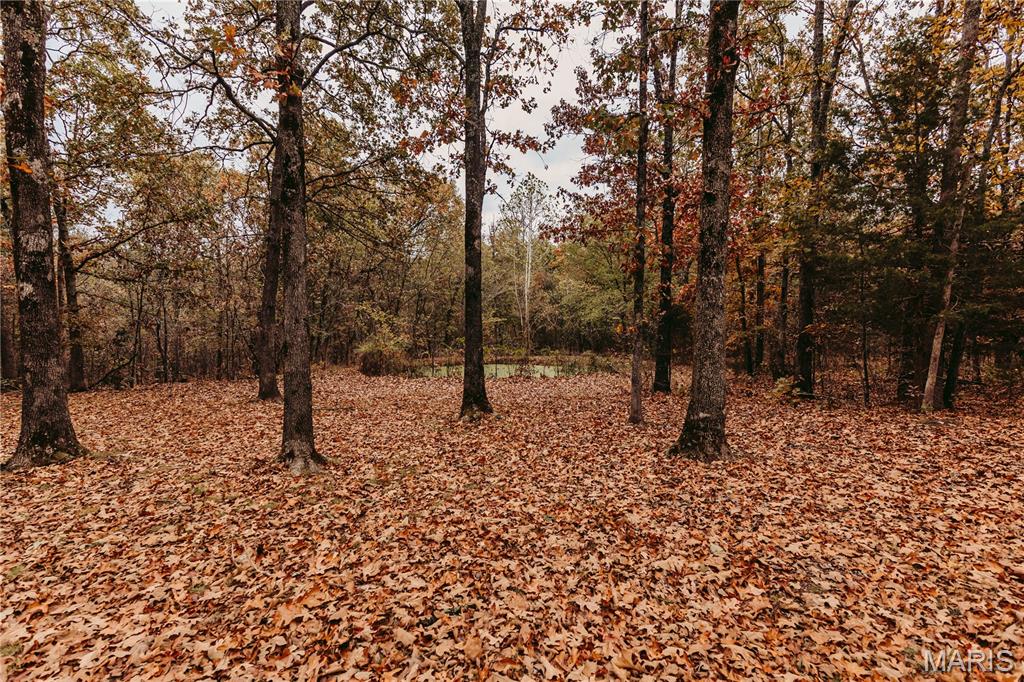
Wooded acreage featuring mature trees and a natural pond
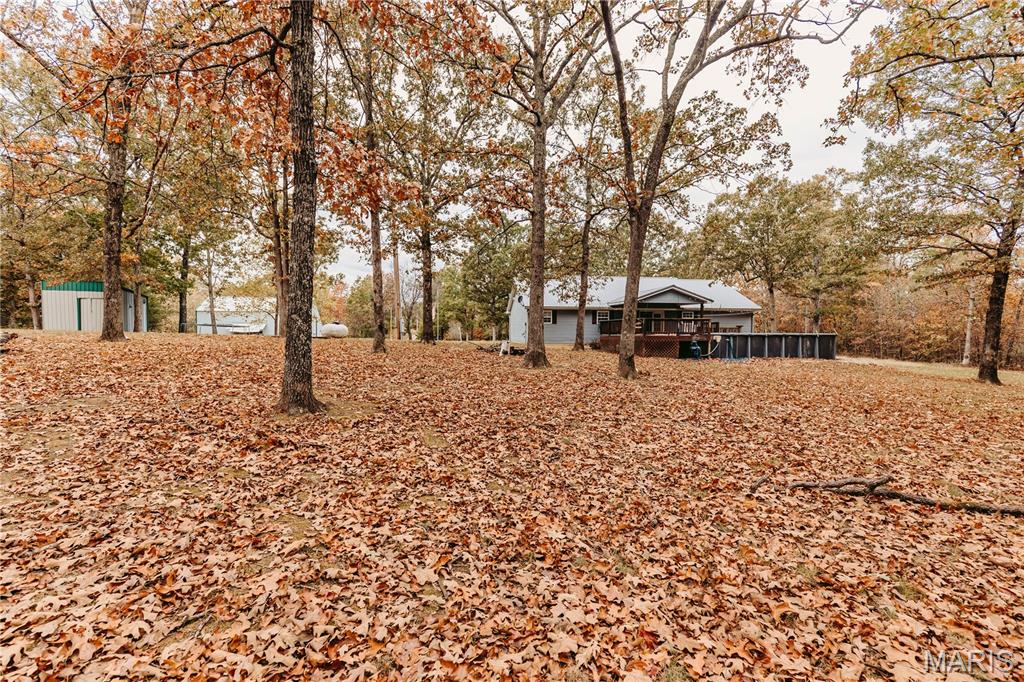
Expansive grounds featuring mature deciduous trees, a detached storage building, and a rear deck
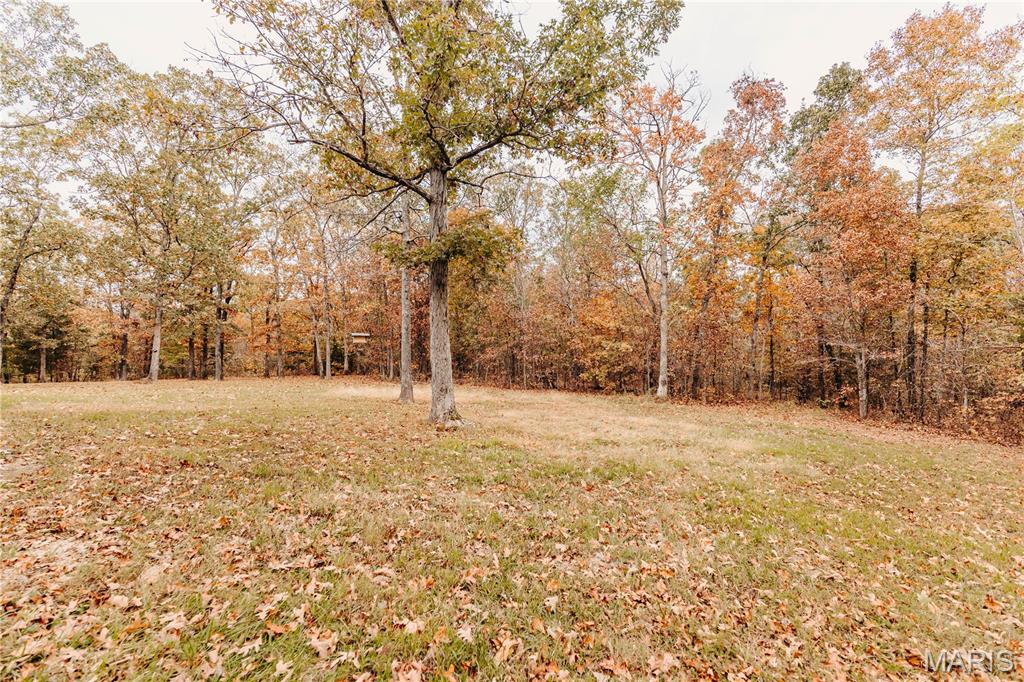
Expansive open lot featuring mature hardwood trees and wooded borders
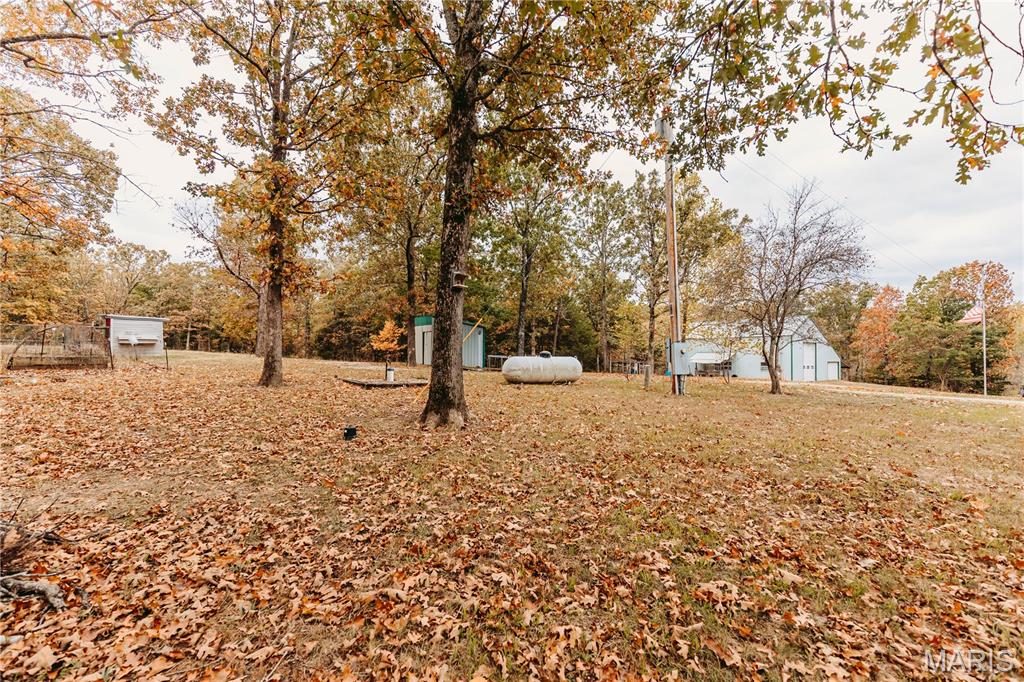
Expansive acreage featuring mature trees, a detached metal structure, and a pressurized storage tank
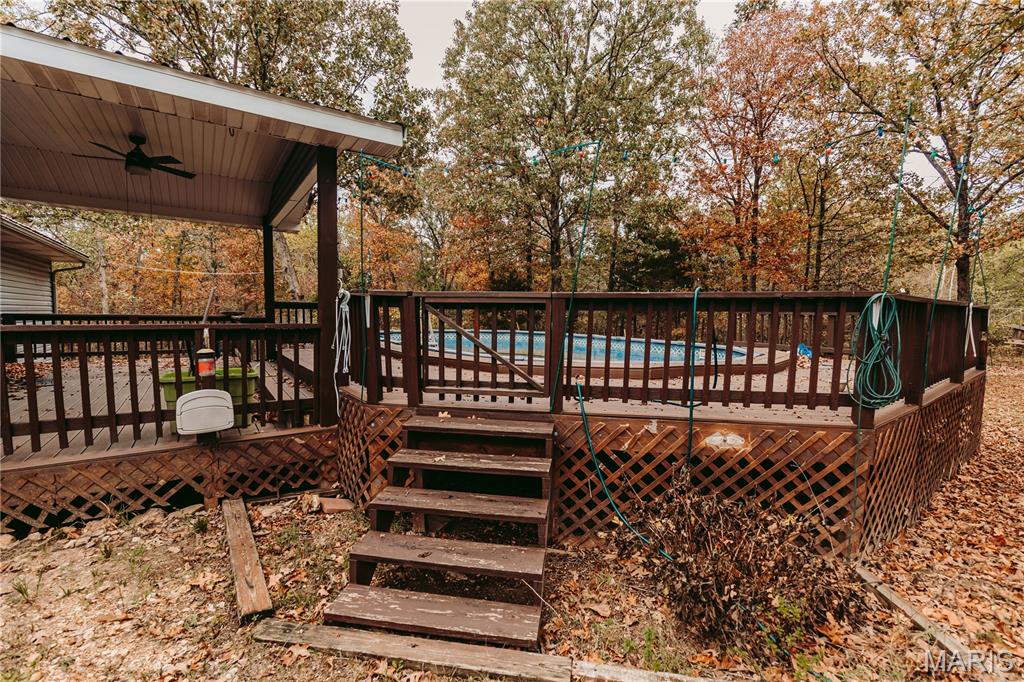
Multi-level wooden deck featuring a covered area with a ceiling fan, lattice skirting, and an integrated swimming pool with wood railing surround
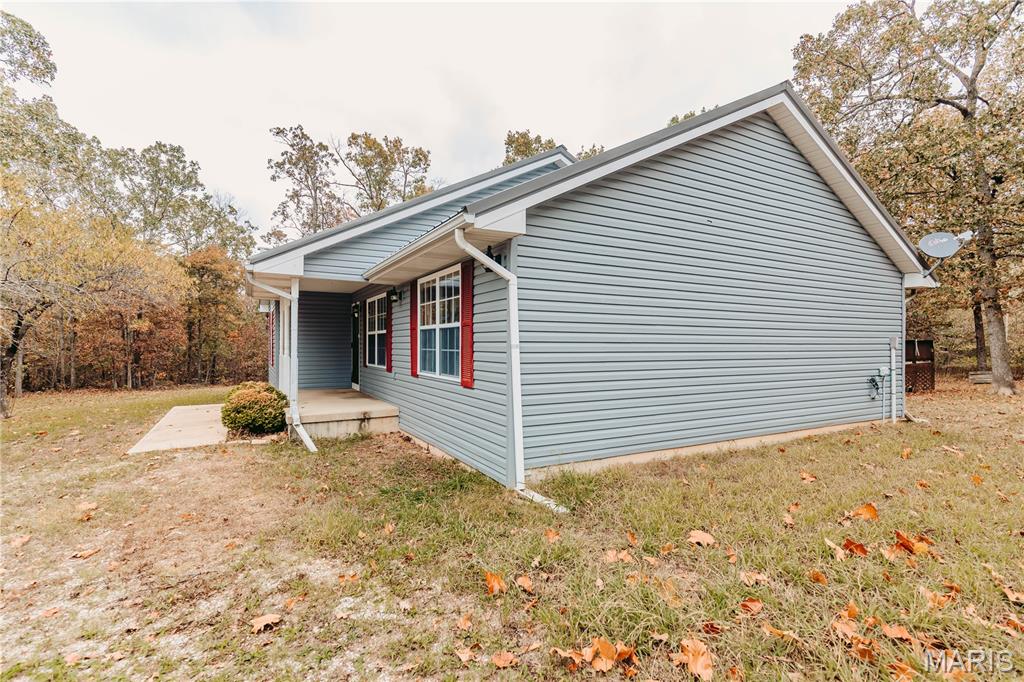
Single-story exterior featuring blue horizontal siding, white trim, red shutter accents, a covered front entryway, and a concrete porch
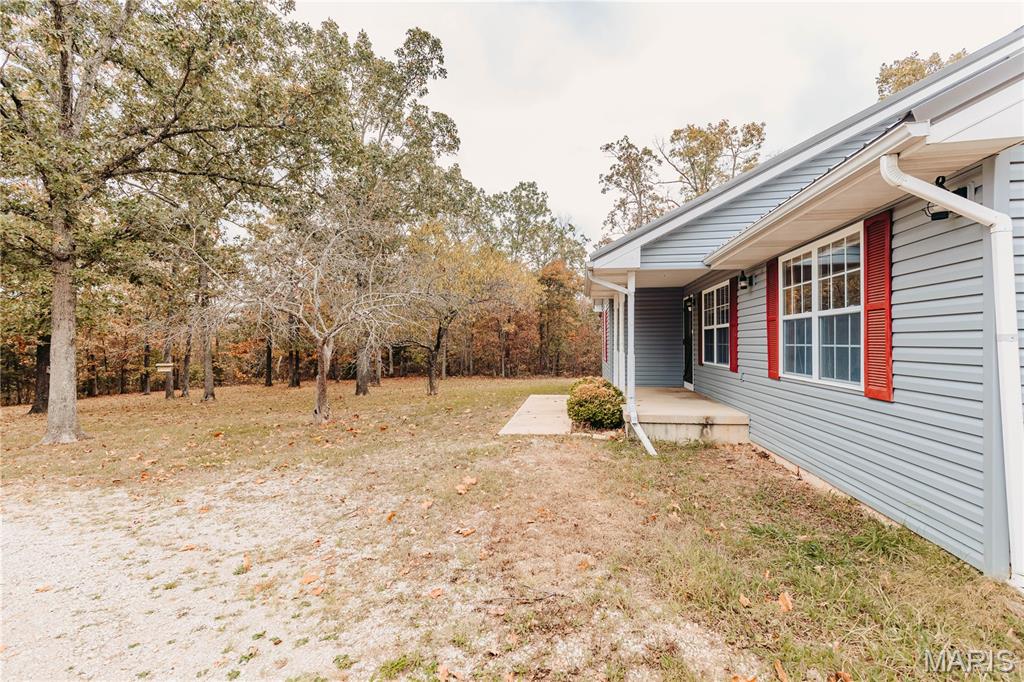
Exterior featuring horizontal lap siding, red window shutters, a covered concrete porch, and a gravel driveway set against a wooded landscape
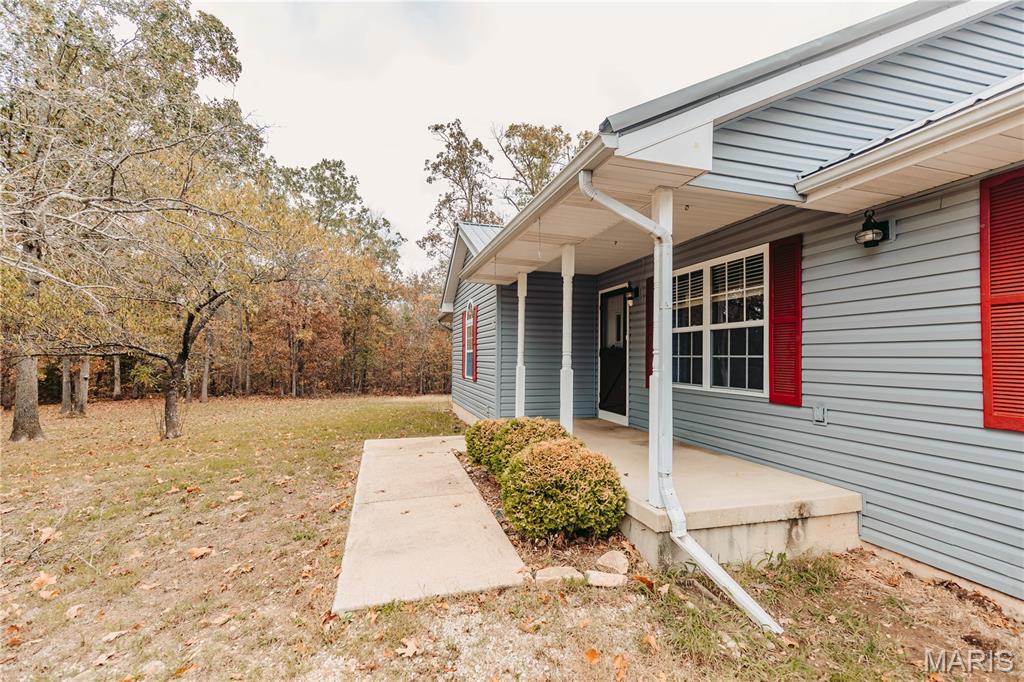
Blue vinyl siding exterior with red shutters, metal roof, and a covered concrete porch
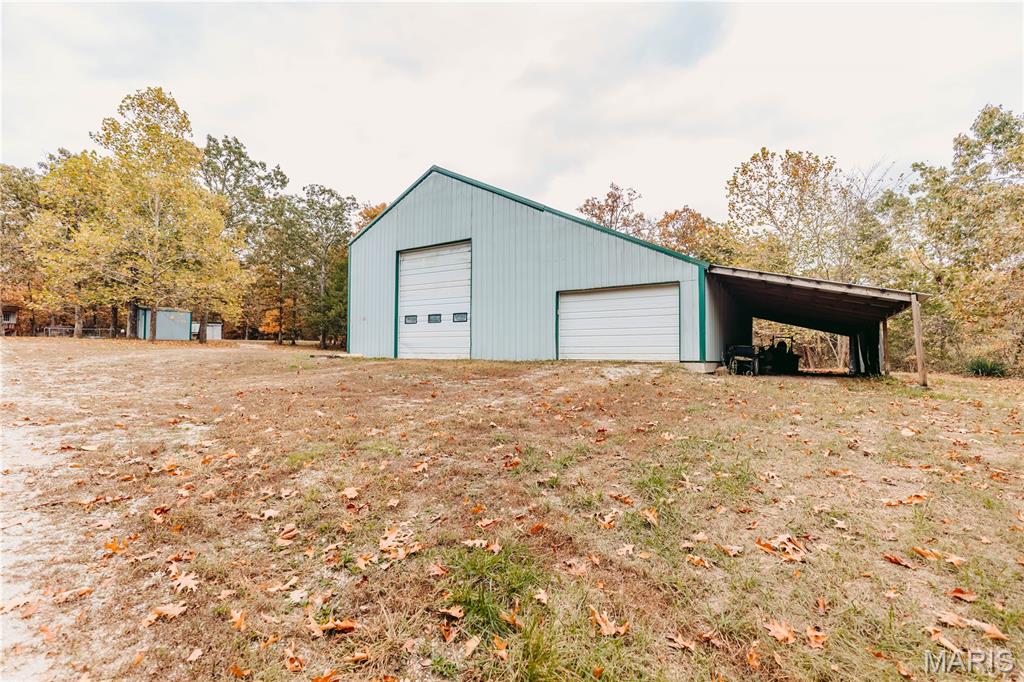
Metal-sided outbuilding featuring a high-clearance overhead door, a standard garage door, and a covered side storage lean-to
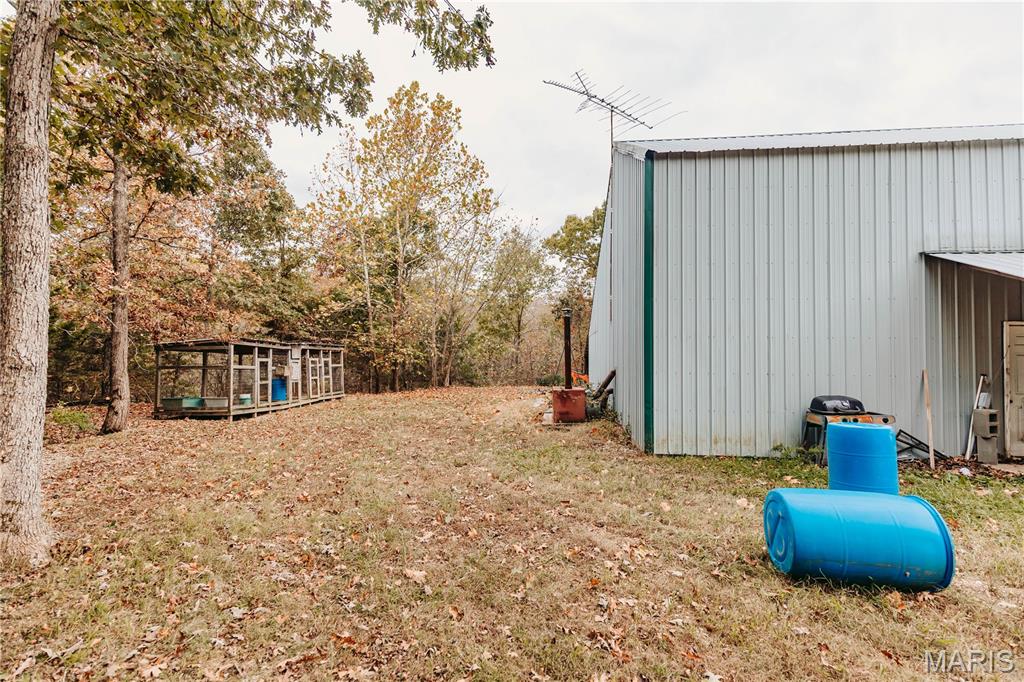
Metal-sided outbuilding featuring a pitched roof and surrounding wooded acreage
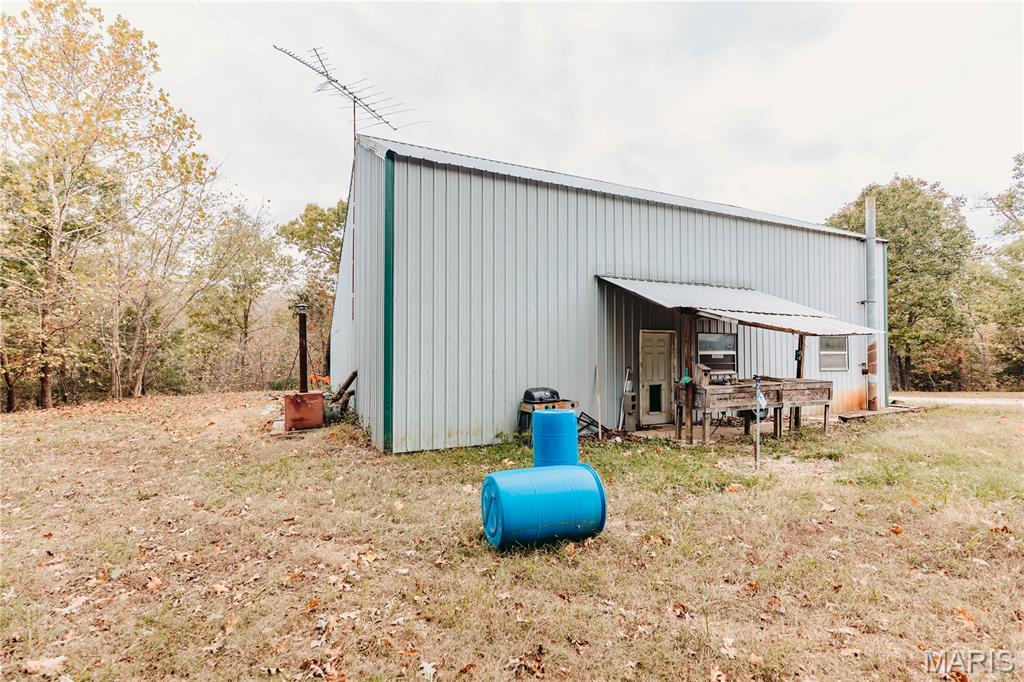
Metal-sided exterior building featuring a covered side porch, external stove pipe, and an attached rooftop antenna
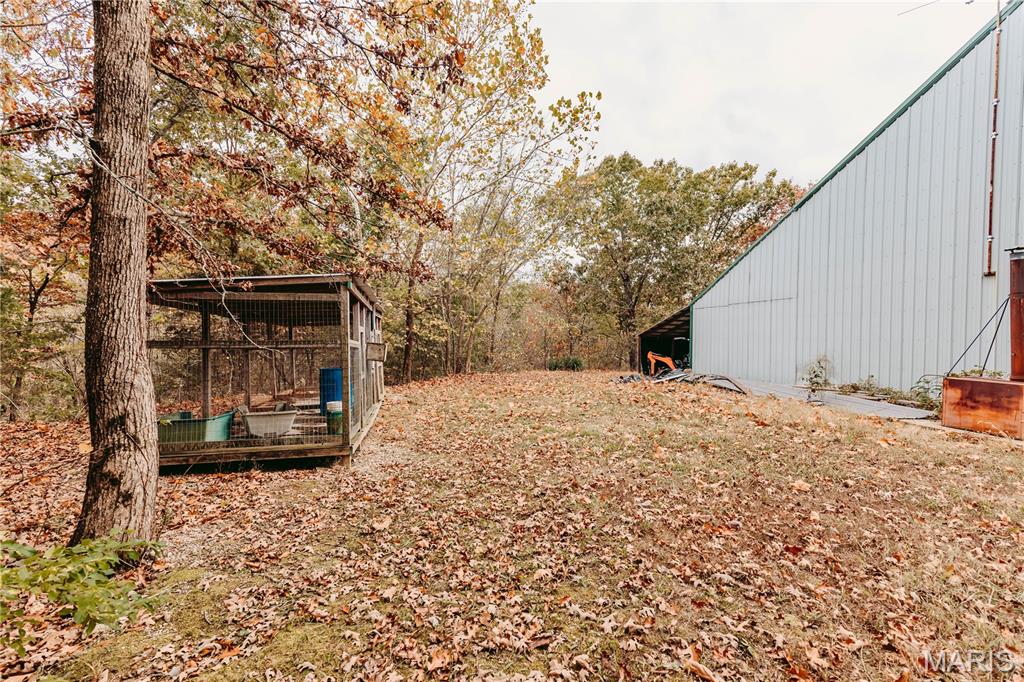
Exterior area featuring a large metal-sided structure, a wood-framed enclosure, and mature trees on a wooded lot
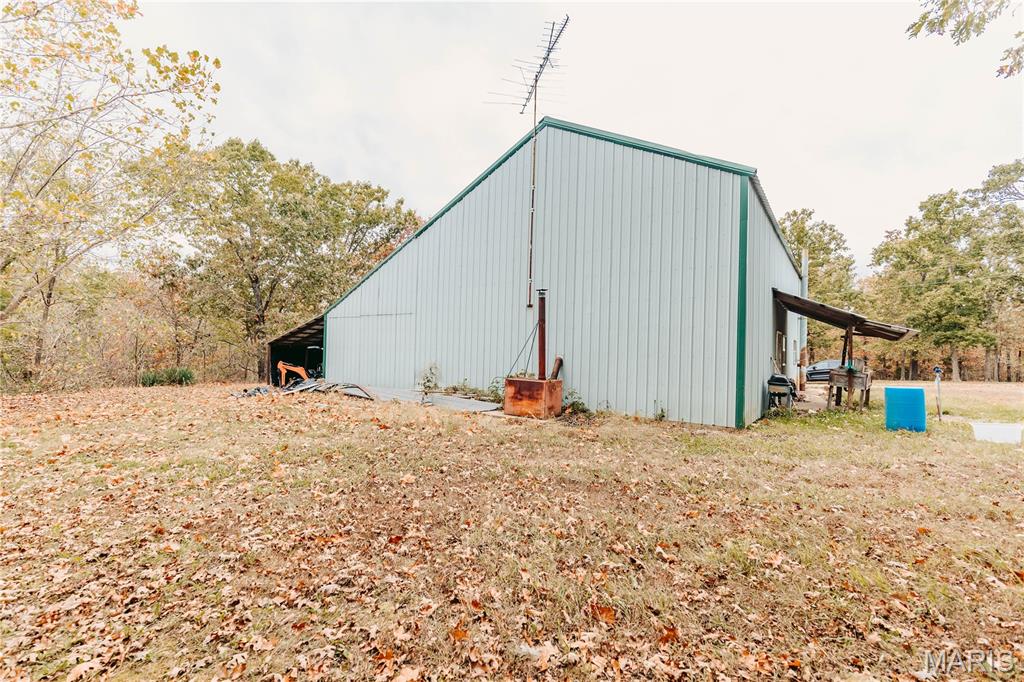
Metal-sided outbuilding featuring a pitched roof, attached lean-to, and expansive surrounding acreage
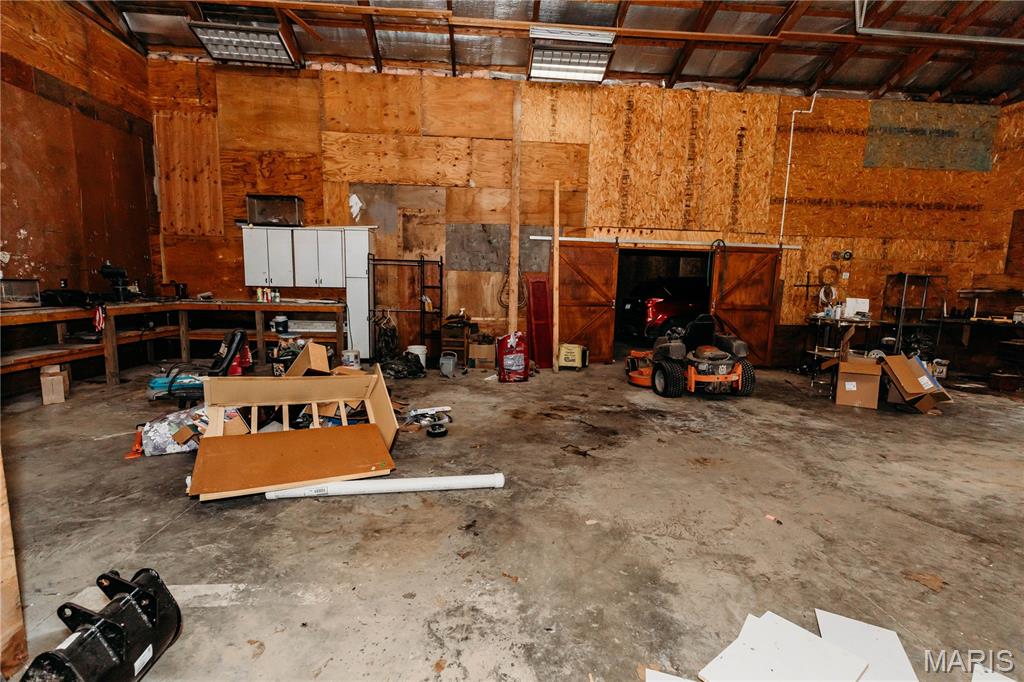
Expansive workshop featuring exposed structural wood-paneled walls, high-clearance ceilings with integrated lighting, concrete flooring, and sliding wood barn doors
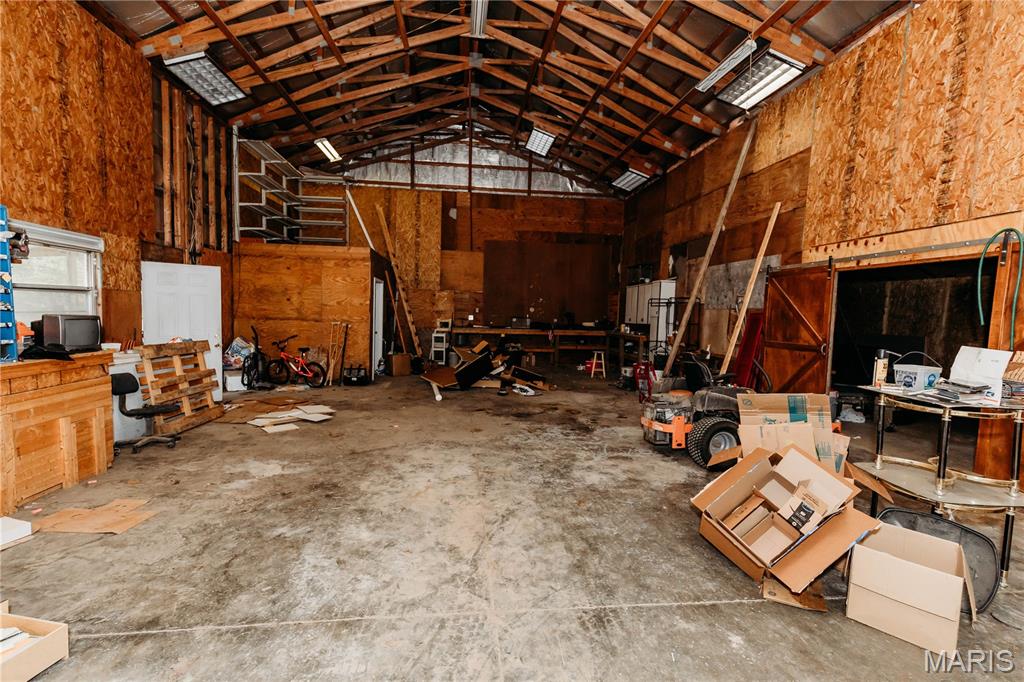
Expansive workshop featuring an open-span vaulted ceiling, exposed wooden trusses, concrete flooring, and full-wall interior wood paneling
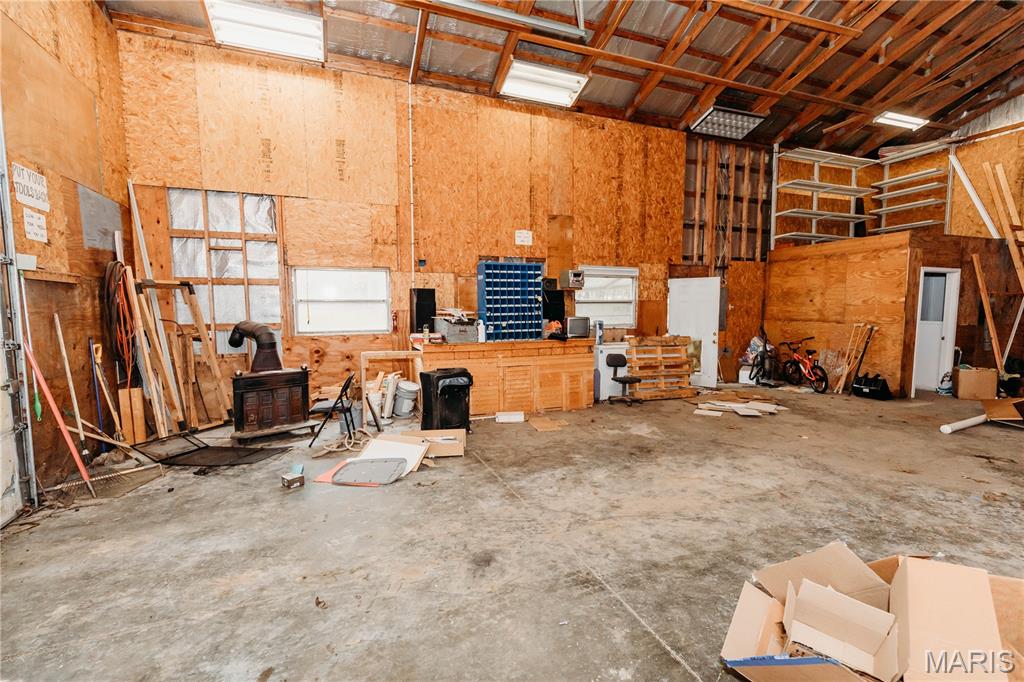
Spacious workshop featuring concrete flooring, exposed wood-truss ceiling, high-output overhead lighting, and built-in metal shelving
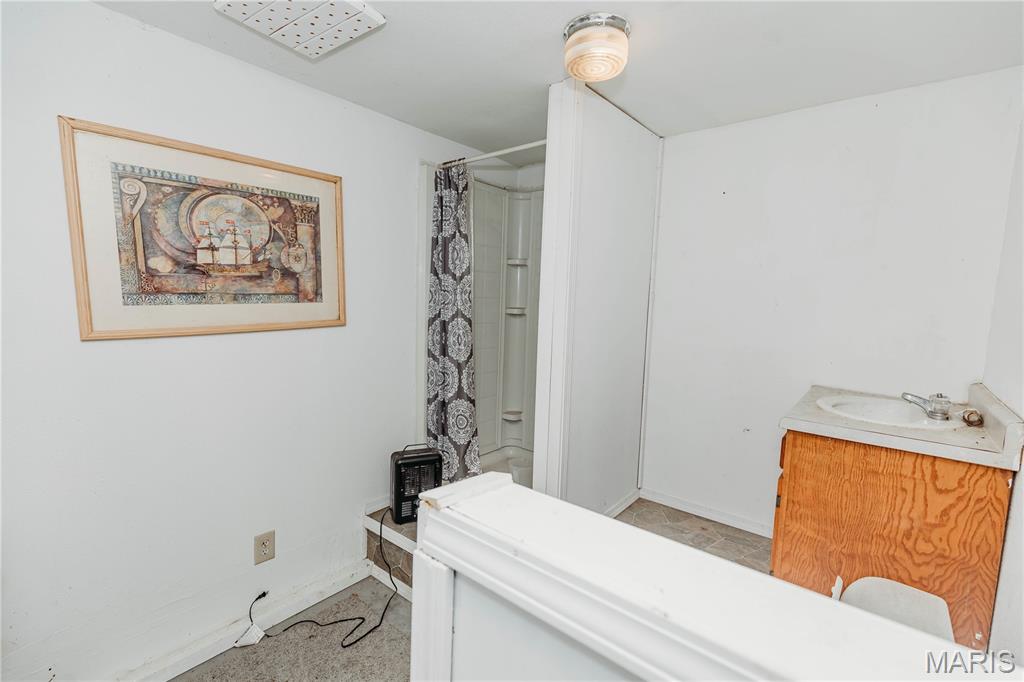
Bathroom featuring a shower stall with built-in shelving, wood-finish vanity cabinet, and flush-mount lighting
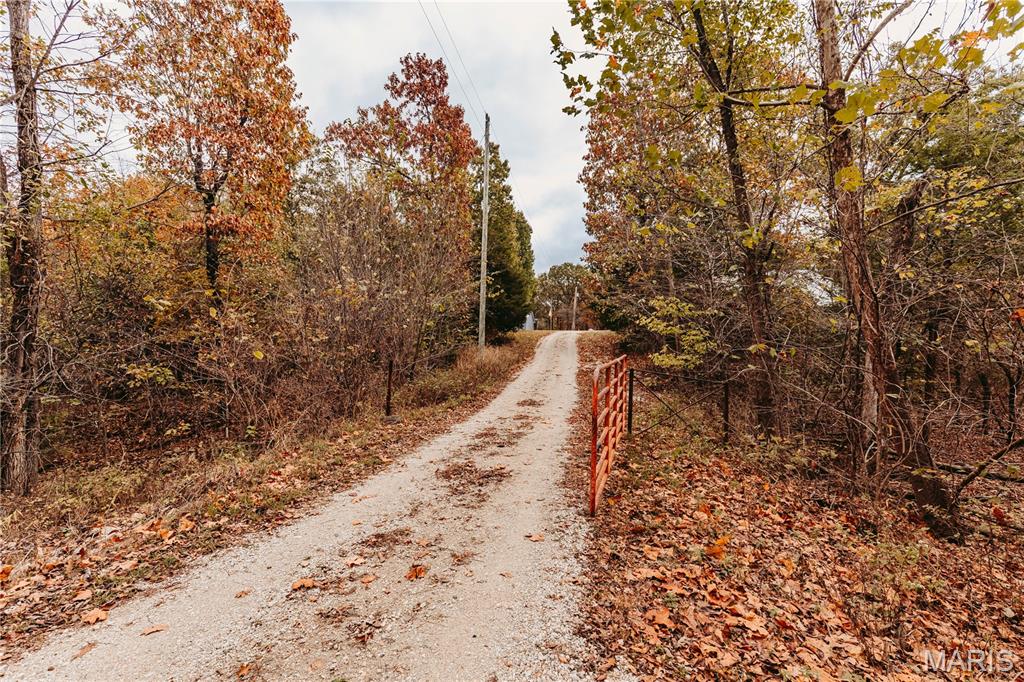
Gravel driveway bordered by mature deciduous trees and a metal swinging gate
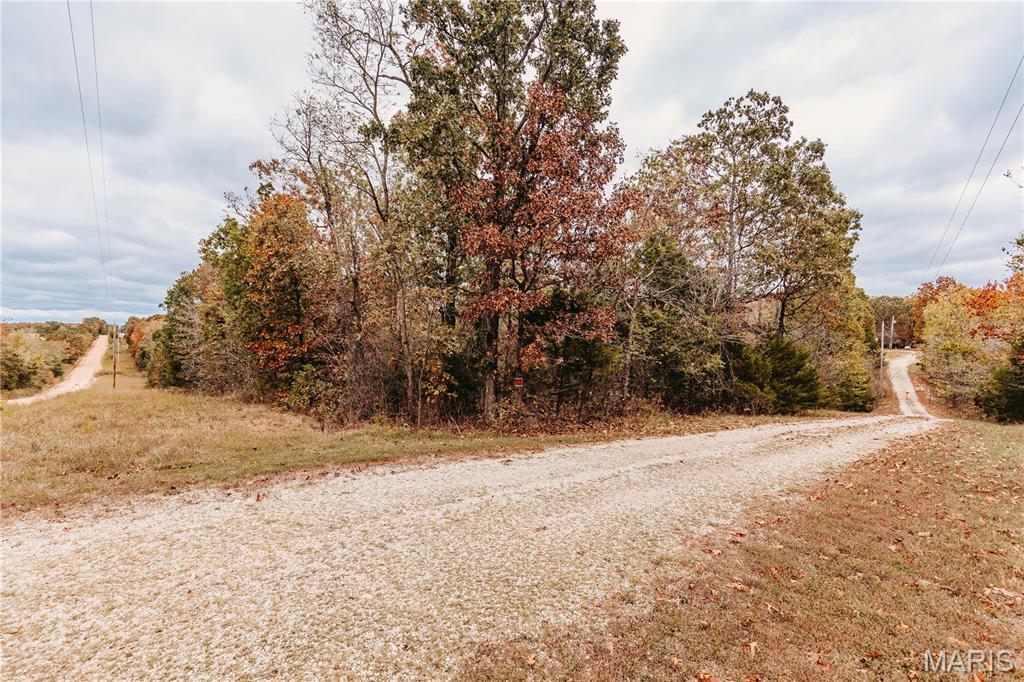
Expansive parcel featuring mature trees, natural vegetation, and gravel road access
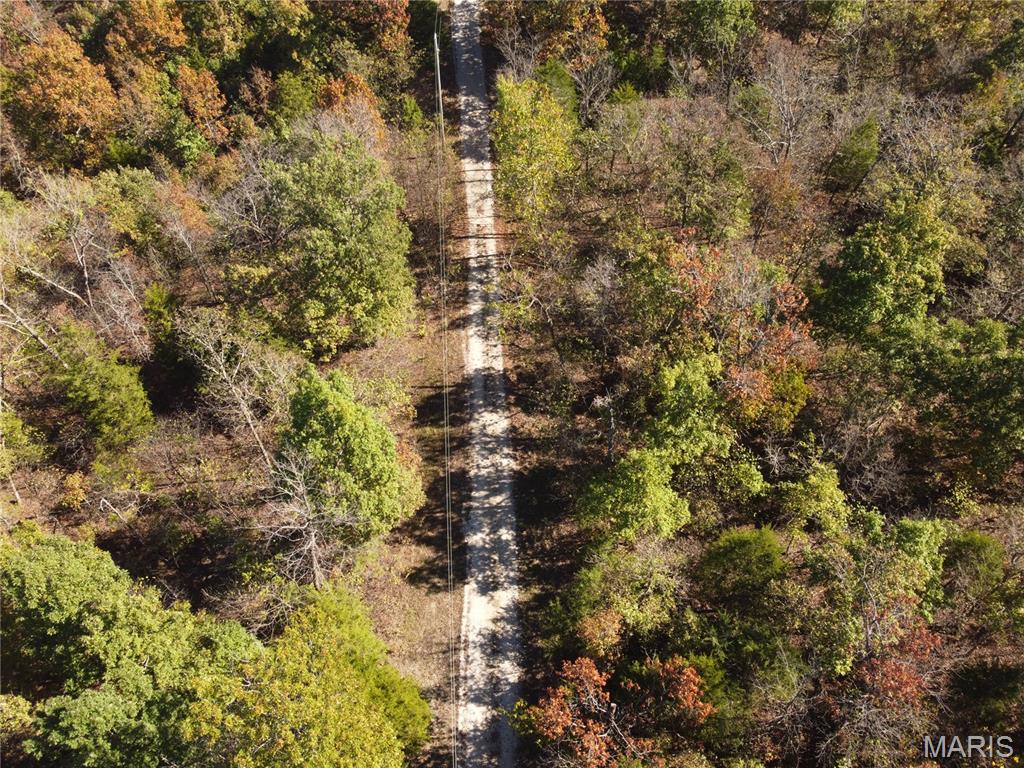
Gravel access road lined with mature deciduous trees and dense woodland foliage
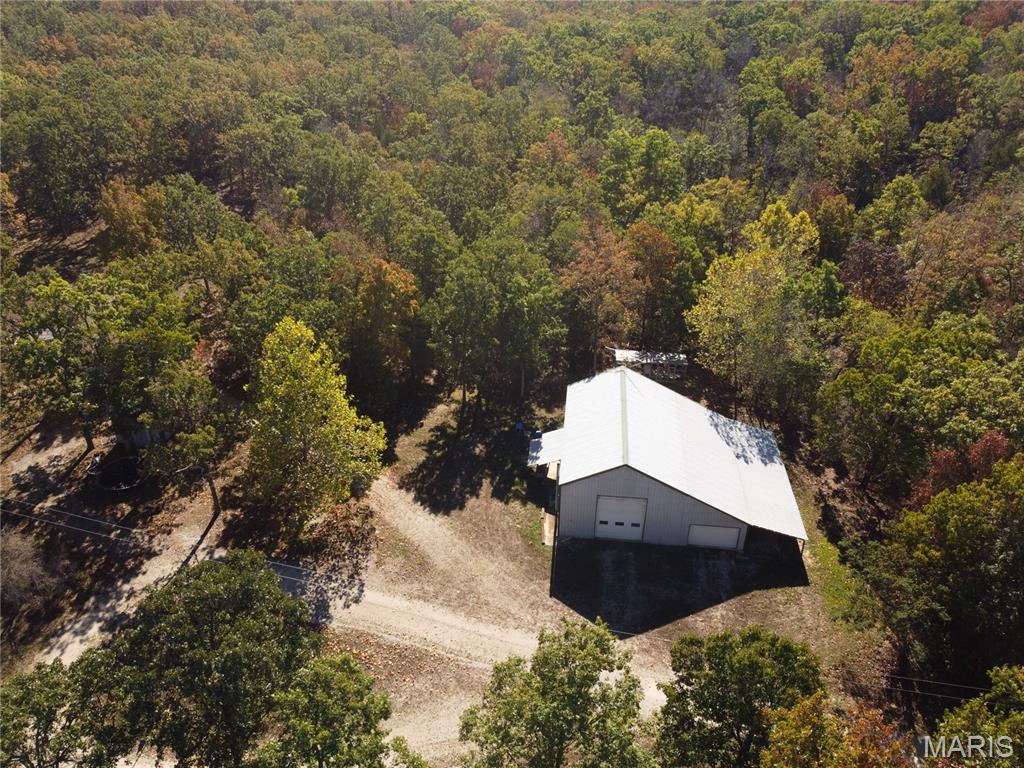
Expansive wooded acreage featuring a detached metal-sided outbuilding with a metal roof, roll-up garage door, and gravel access drive
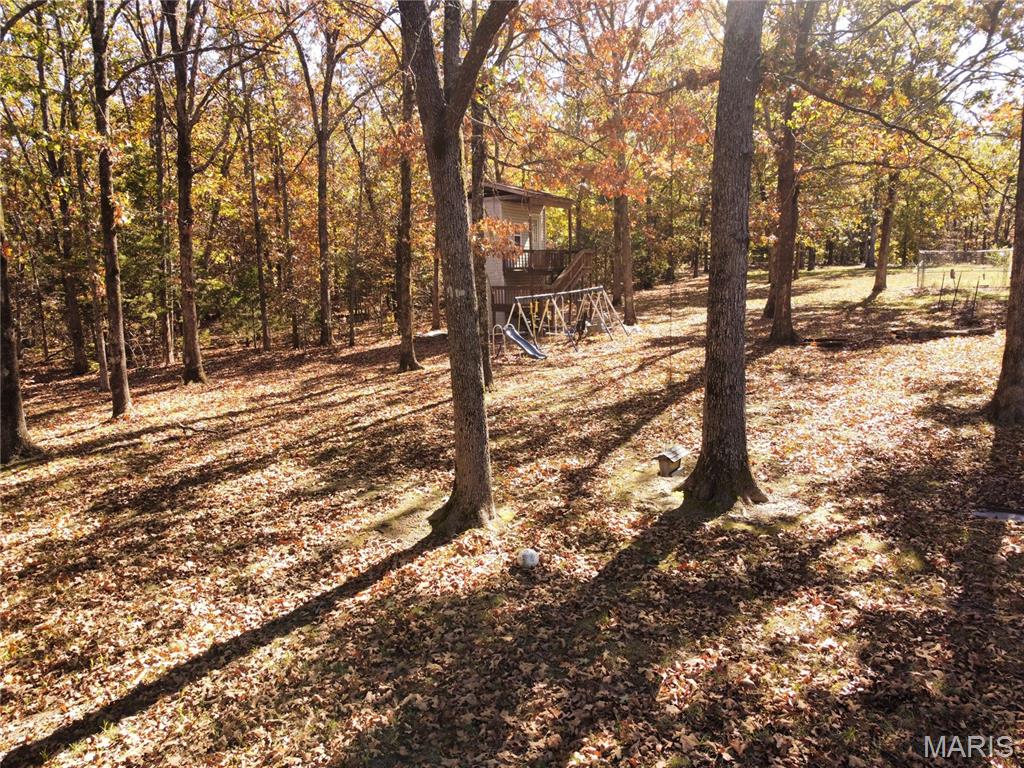
Expansive wooded lot featuring mature trees, a multi-level wooden treehouse structure, and a metal perimeter fence
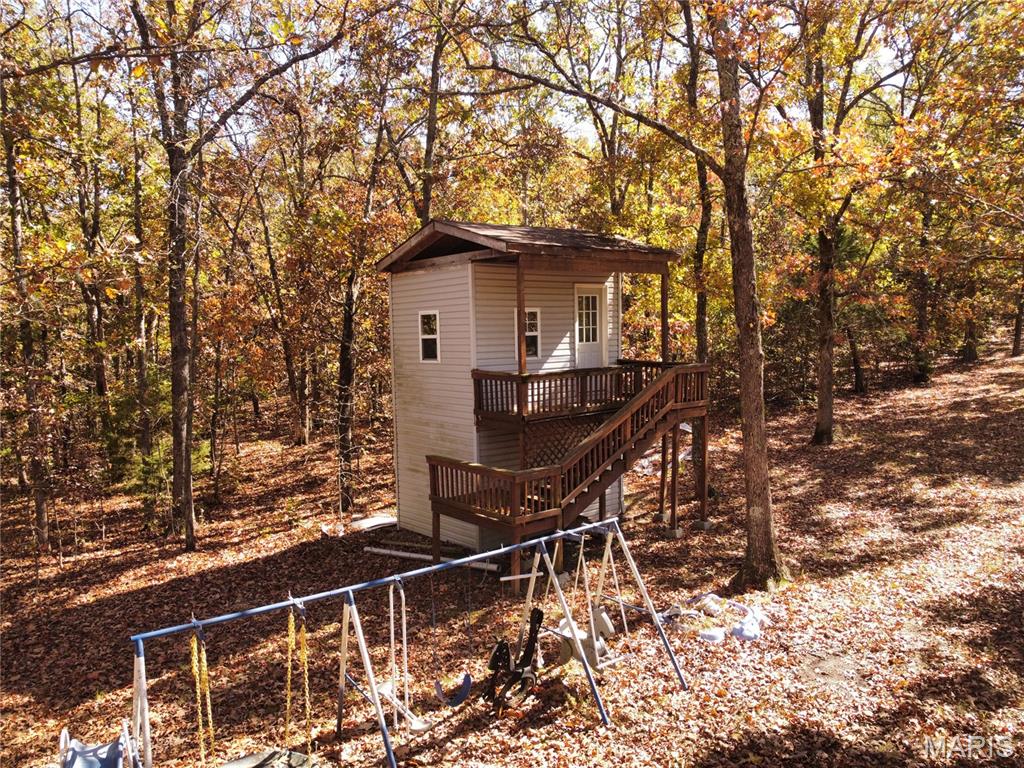
Two-story elevated structure featuring vinyl siding, a wooden staircase, and an upper-level railed deck
40 ACRES - PRIVATE SETTING - SPACIOUS HOME - OVERSIZED SHOP! Tucked away along a long private driveway, this 3-bedroom, 2-bath ranch-style home offers a peaceful, park-like setting surrounded by approximately 40 wooded acres. Inside, vaulted ceilings, beautiful hardwood flooring, and an inviting open floor plan create a warm and welcoming atmosphere. The kitchen features custom oak cabinetry, a breakfast bar, pantry, generous counter space, and an adjoining dining area with access to the expansive covered rear deck. The spacious primary suite includes vaulted ceilings and a private bathroom, while two additional bedrooms, a bonus room, and a large family room provide flexibility for everyday living, hobbies, or entertaining. Outside, the property offers room to explore, enjoy nature, and make the most of country living. An oversized commercial-style shop features a high ceiling, large overhead door designed to accommodate substantial equipment or vehicles, an additional side garage area, and a bathroom. Additional improvements include storage buildings, a two-story playhouse, and an expansive rear deck leading to the updated above ground pool. Whether you're looking for a country home with acreage, recreational property, workshop space, or simply room to spread out, this unique 40-acre property offers an exceptional combination of land, living space, and versatility. Conveniently located in the Dixon area with access to Waynesville, St. Robert, and Fort Leonard Wood. Schedule your private showing and experience the possibilities!
Status: Active · MLS# 26067004 · Listing Courtesy of Martin Signature Group, LLC, [email protected]
StLouisRealEstate.com is operated by Guerrilla Brokers, LLC. The person who answers is a licensed real estate agent who can pull this listing up with you and answer your questions about it.

3 Beds

2 Baths

1,768 sq.ft

$0 per sq.ft

Ranch
$ 465,000
Active
0
26067004
3
2
1,768
South Add
Dixon
Dixon R-I
Pulaski
Residential
Ranch
Residential
$1,251
Last 6 closed homes in this zip.
| Address | Bd/Ba | SqFt | List | Sold | Closed |
|---|---|---|---|---|---|
| 215 E 5th Street, Dixon, MO 65459 | 3/2 | 2,432 | $180,000 | $185,000 102.8% of ask |
Nov 5, 2026 |
| TBD Hooiser Drive, Dixon, MO 65459 | 0/0 | -- | $7,500 | $6,500 86.7% of ask |
Nov 4, 2026 |
| TBD Harvey Drive, Rural, MO 65459 | 0/0 | -- | $3,500 | $3,500 100% of ask |
Nov 4, 2026 |
| 21580 Hatch Drive, Dixon, MO 65459 | 2/1 | 1,450 | $85,000 | $75,000 88.2% of ask |
Oct 28, 2026 |
| 107 E 6th Street, Dixon, MO 65459 | 3/1 | 1,036 | $137,000 | $134,000 97.8% of ask |
Oct 28, 2026 |
| 107 Aspen Road, Dixon, MO 65459 | 3/2 | 1,872 | $139,900 | $139,000 99.4% of ask |
Oct 19, 2026 |
Estimate your monthly payment. Adjust the sliders below.
Estimate only. Not a loan offer. Consult a lender for an accurate quote, including HOA fees, PMI, and current rates.
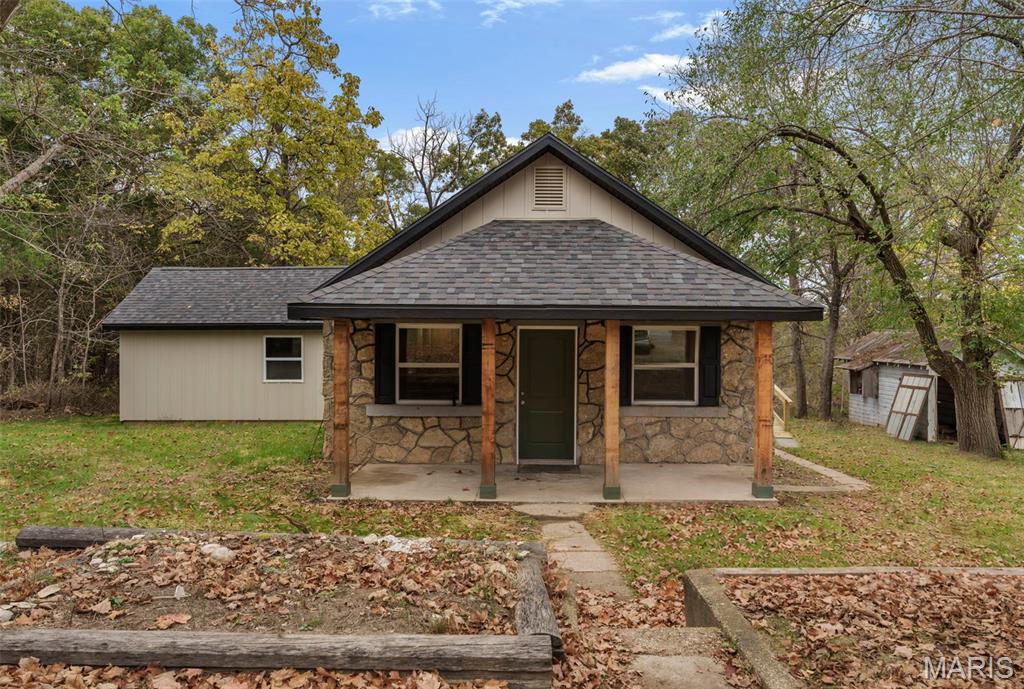
If you’ve been dreaming of a little more space, a little more privacy, and a place to enjoy the beauty of the outdoors, this property deserves a closer look! Situated on 16 acres in Maries County, this beautifully remodeled 2-bedroom, 2-bath cottage offers the perfect blend of country charm and modern updates. The home has been completely remodeled and features a new deck overlooking a picturesque pond, creating the perfect spot to enjoy your morning coffee or unwind at the end of the day. Beyond the home, you’ll find a 30x40 metal shop with concrete floors and a wood stove, along with a barn and additional shed, offering plenty of room for hobbies, equipment, storage, or farm animals. Tucked back off the highway, the property offers a wonderful sense of privacy while providing just the right amount of acreage for a hobby farm, recreational use, or simply enjoying your own little piece of nature. Whether you’re looking for a peaceful country retreat or a place to put down roots and enjoy a little elbow room, this property offers plenty of possibilities.
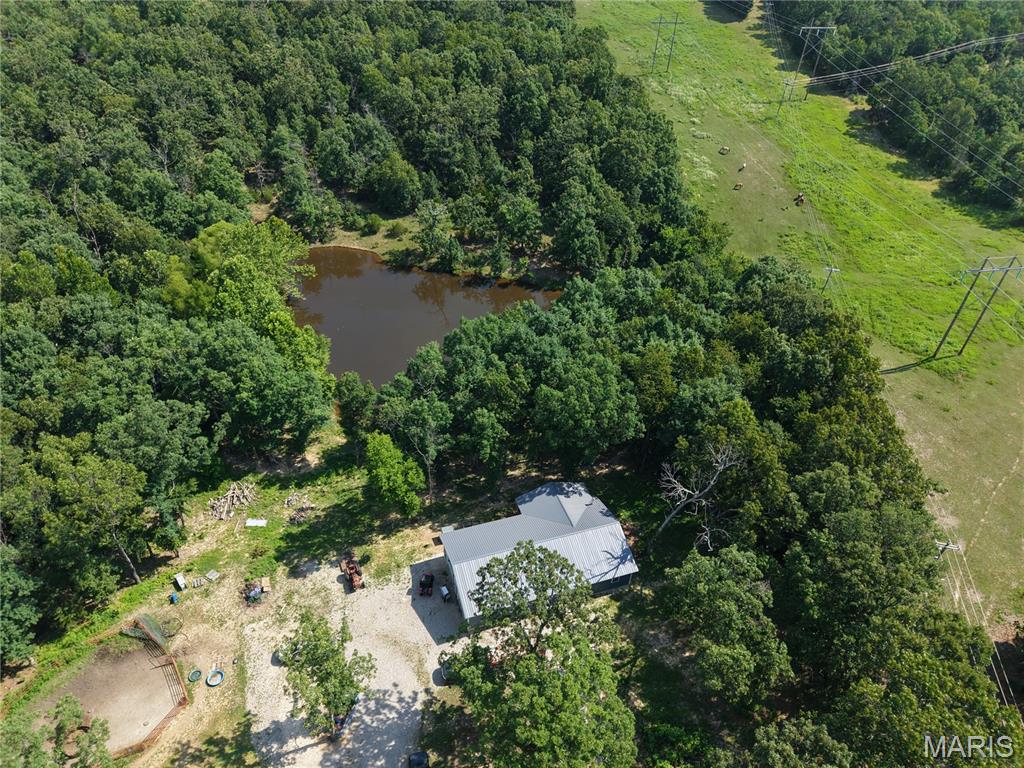
Whether you're searching for a peaceful weekend retreat, a second home to escape to, an investment opportunity for a potential short-term rental, or the perfect setting to establish a family homestead, this property offers the space and possibilities to make it your own. On approximately 9 acres of gently rolling pasture, mature woods, and a stocked pond, this unique property offers the perfect blend of privacy, recreation, and convenience just a short drive from town. Built in 2021, the one-level metal-construction shouse is designed for easy maintenance and comfortable country living. The open-concept floor plan is highlighted by a cozy wood-burning stove, antique kitchen cabinetry that adds warmth and character, and easy access to the mudroom, attached garage, and front screened porch. The spacious 25' x 8' screened-in porch provides the perfect place to enjoy morning coffee, evening sunsets, or peaceful views overlooking the stocked pond while watching horses graze, wildlife roam, and the changing seasons unfold. The thoughtfully designed bathroom features an antique vanity and offers convenient access from the primary bedroom, main living area, and laundry room. The attached 1000 square foot shop/garage provides ample room for vehicles, equipment, recreational toys, or hobbies, complete with built-in shelving for additional storage. Just outside, a concrete pad with RV hookup creates additional opportunities for guests, travel trailers, or future expansion. Whether you're looking to establish a homestead, create a weekend getaway, enjoy exceptional hunting and wildlife watching, operate a short-term rental or Airbnb, or simply experience peaceful country living with room to roam, this property offers possibilities. With wooded acreage, open pasture, a horse corral, and a stocked pond, there is plenty of space for livestock, recreation, gardening, or outdoor adventures while still enjoying convenient access to nearby amenities. Offered with the home and approximately 8.89 acres to be divided from a larger parcel. Final acreage and boundaries are subject to survey. The parcel number and tax history currently reflect the larger parcel. Listed with additional acreage mls 26045935
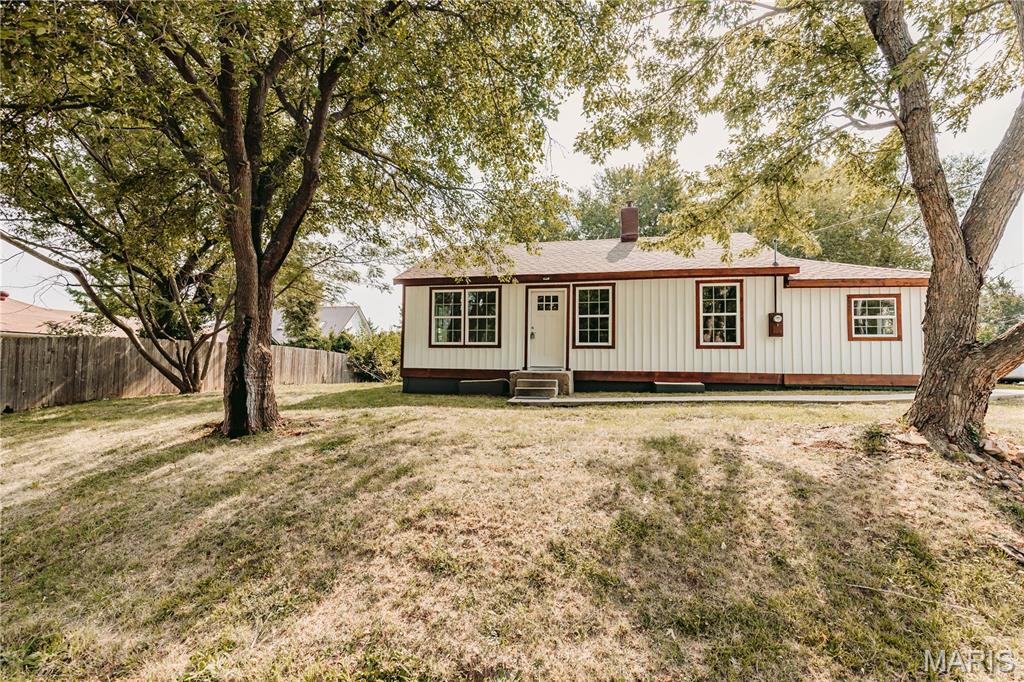
Recently updated and ready for its next owner! This 2-bedroom, 1.5-bath home features a newly added main-level laundry/mudroom, plus a basement offering plenty of additional storage space. The seller is also offering an appliance allowance with an acceptable offer. Situated on a city lot, the home is conveniently located near the city park, local restaurants, shopping, a gym, and other area amenities. Off-street parking provides added convenience. Step through the front door into the main living area, where updated finishes and thoughtfully selected colors and accents create a warm and inviting atmosphere. A stylish half bath is conveniently located between the living room and kitchen. The former third bedroom has been converted into a spacious laundry/mudroom, providing added functionality and convenient main-level laundry. The two bedrooms are positioned on either side of the full bathroom, creating a practical layout. With recent updates, main-level laundry, functional living spaces, basement storage, and a convenient location, this home is ready to see. Schedule your showing today!
