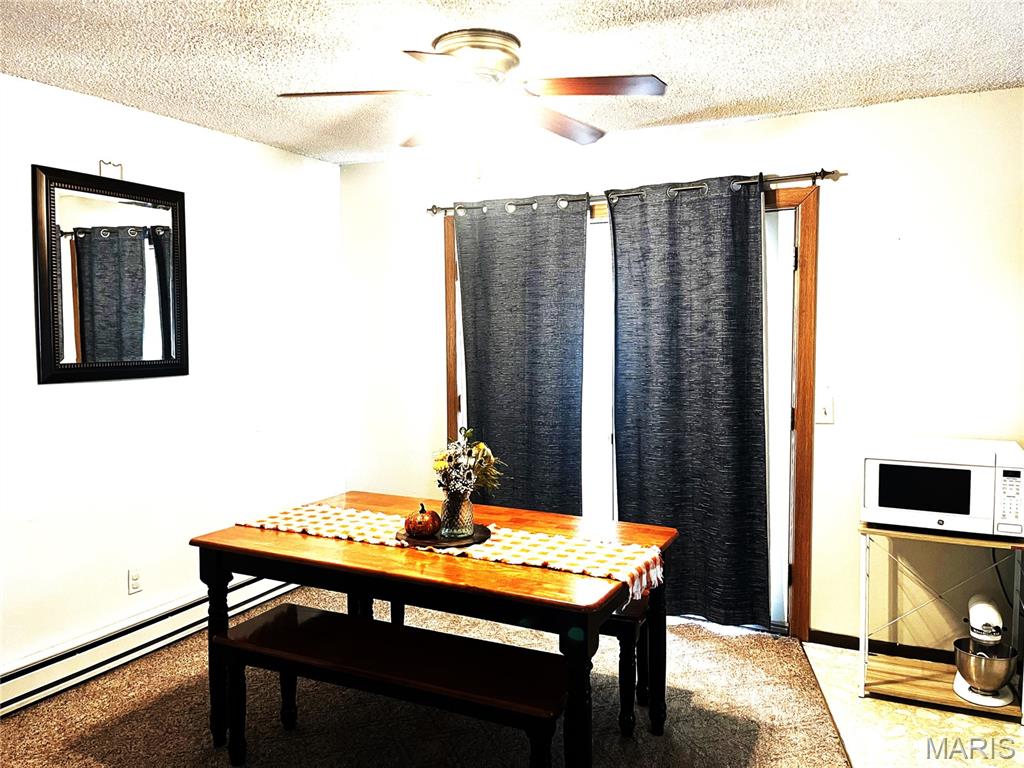
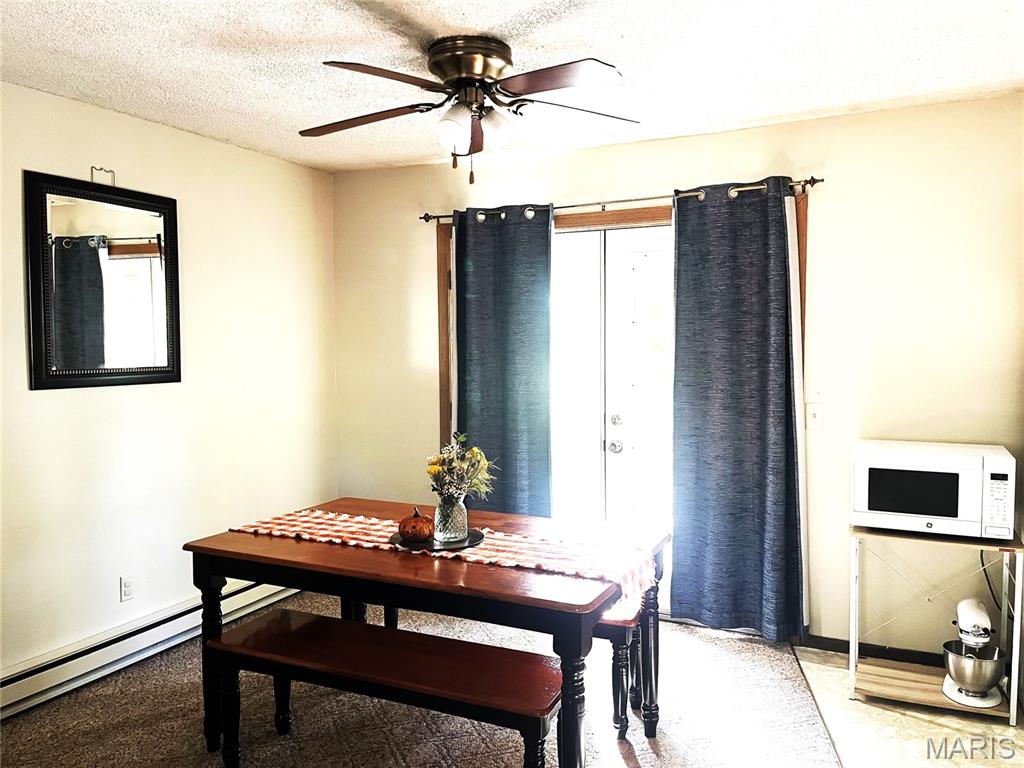
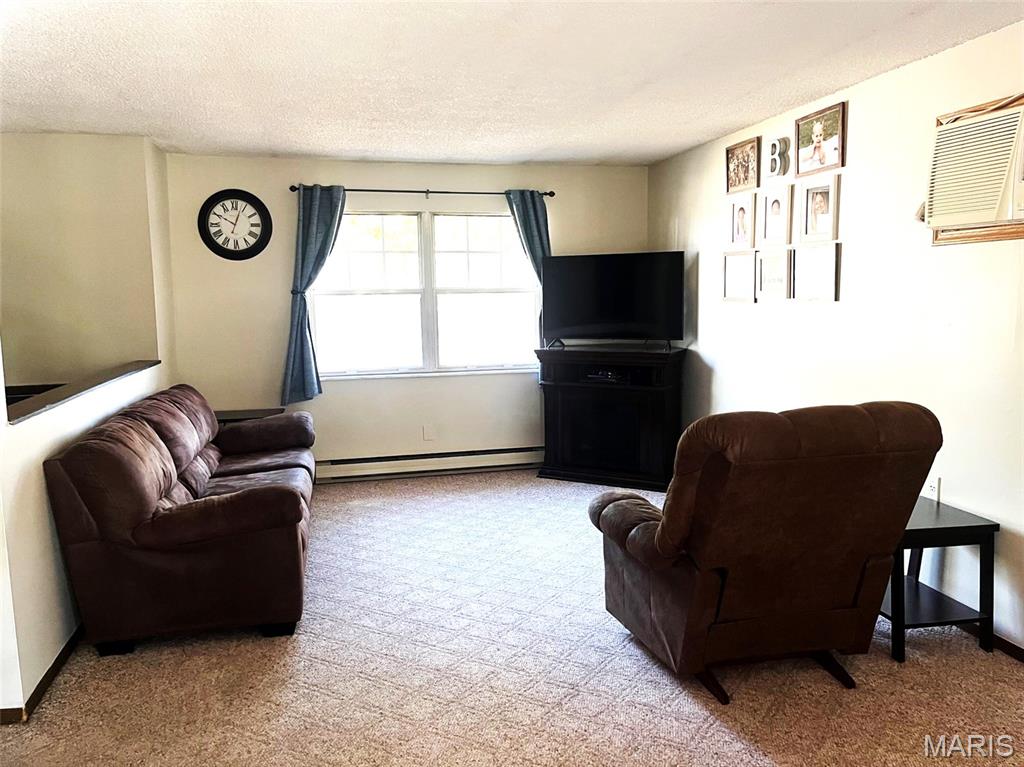
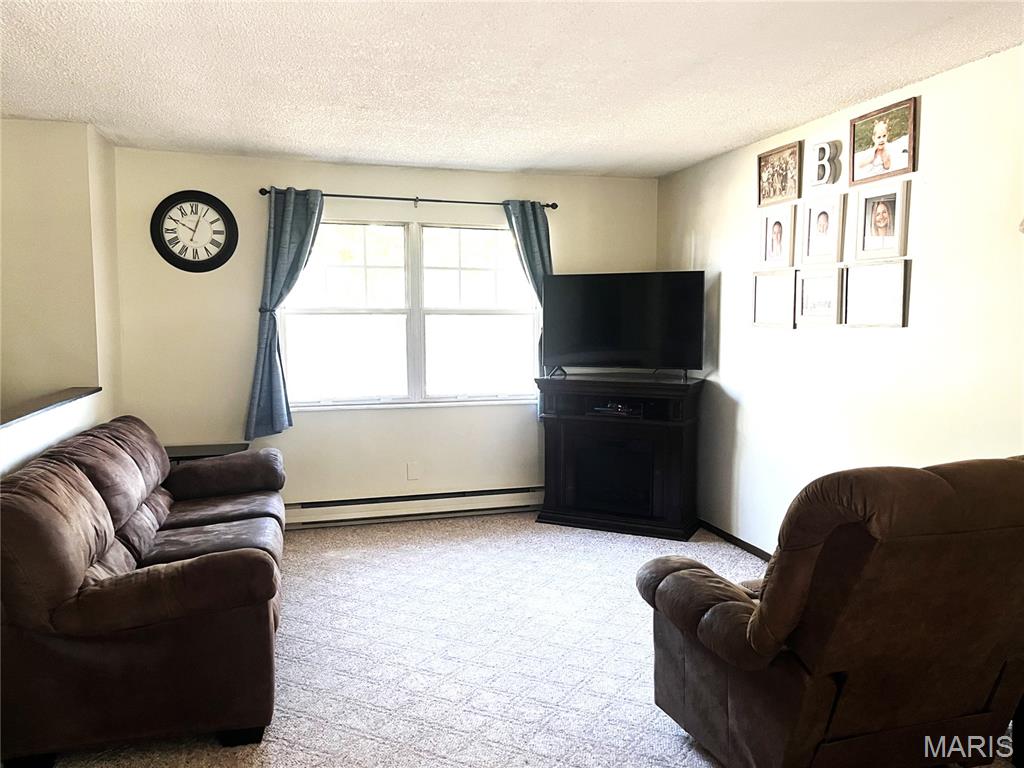
Living area featuring wall-to-wall carpeting and a double-hung window with a metal curtain rod
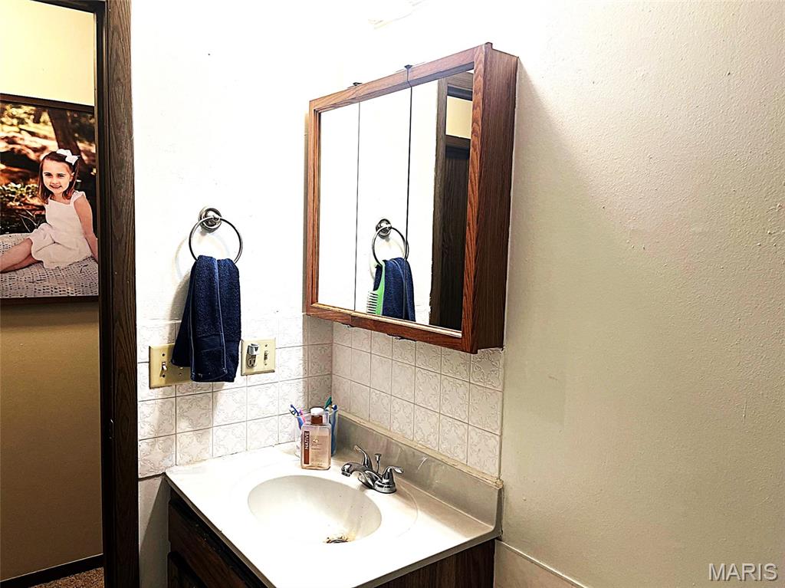
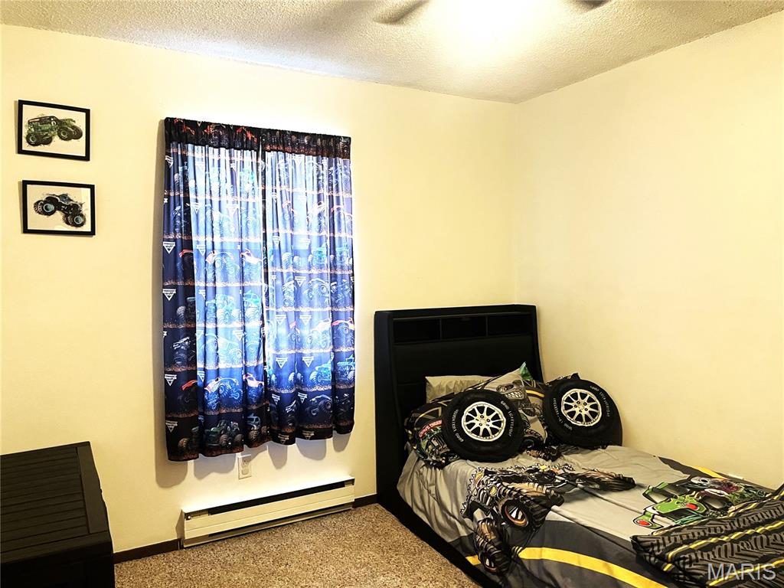
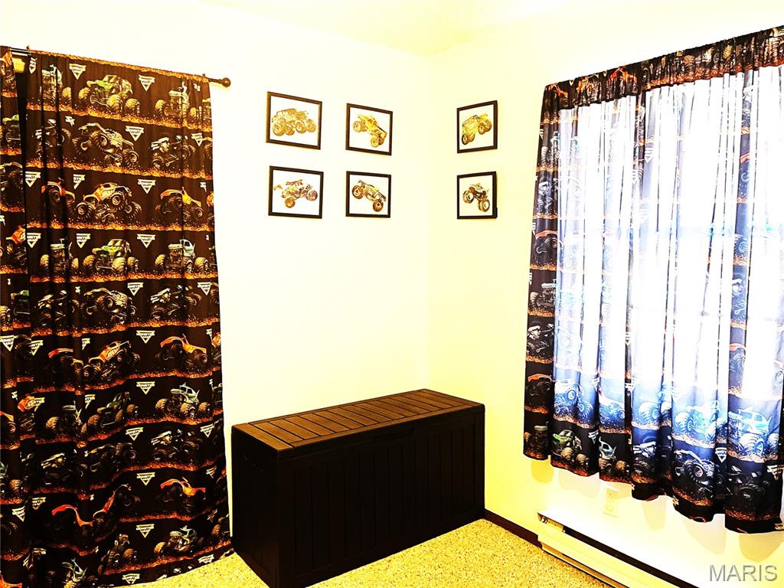

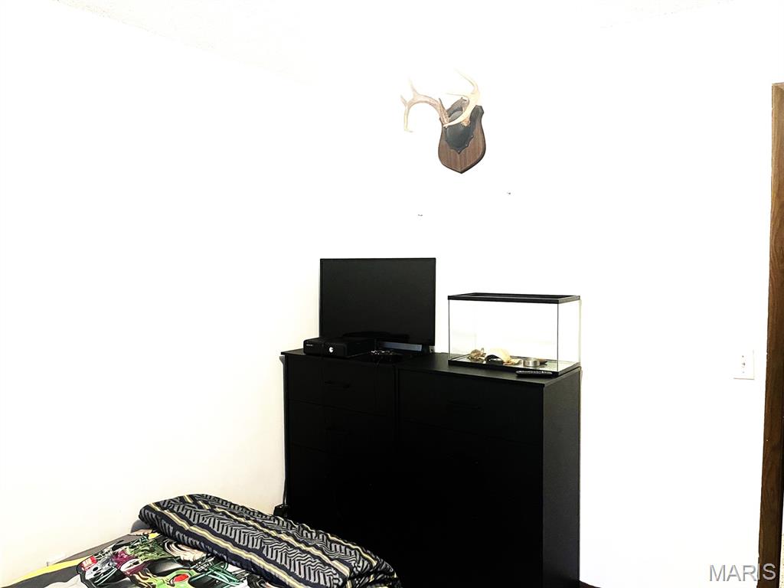
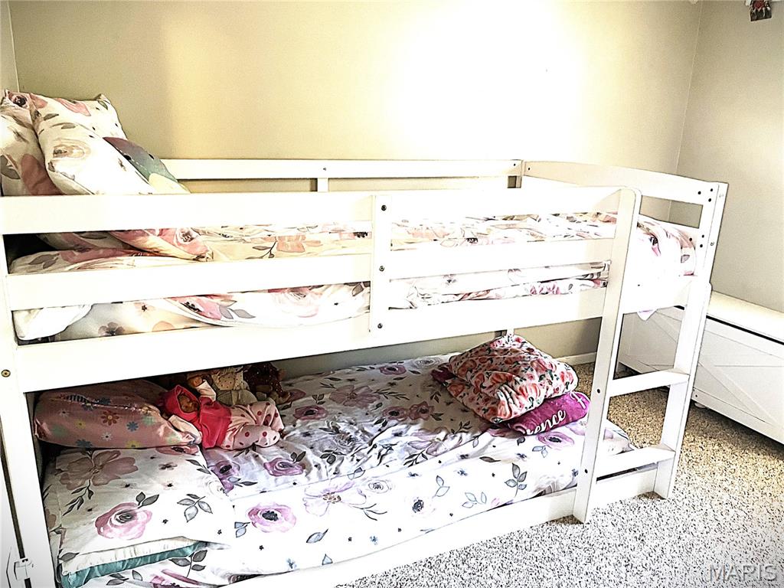
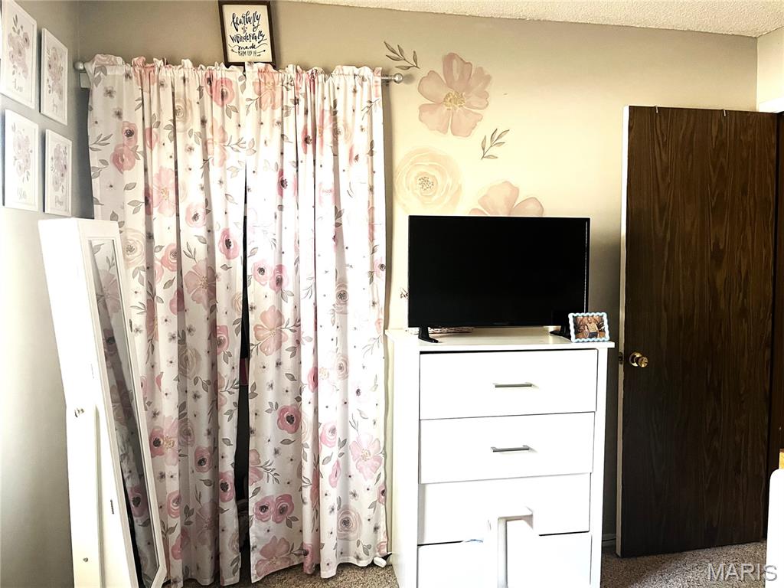
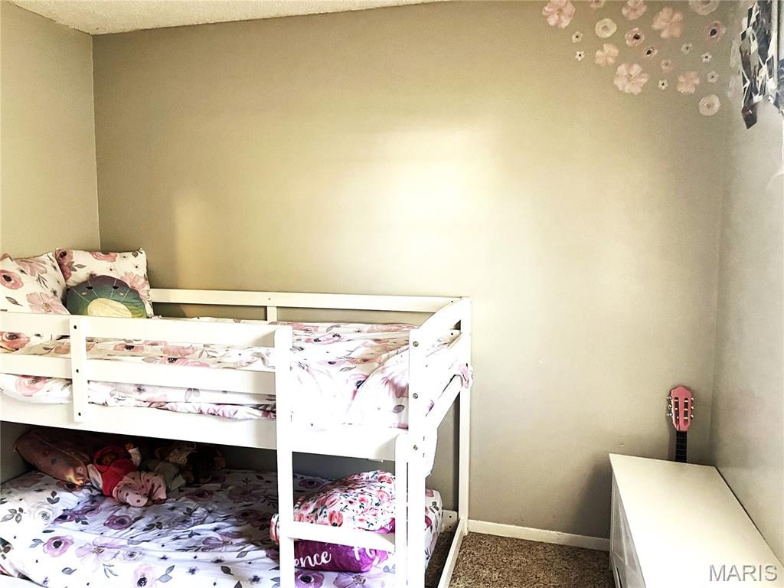
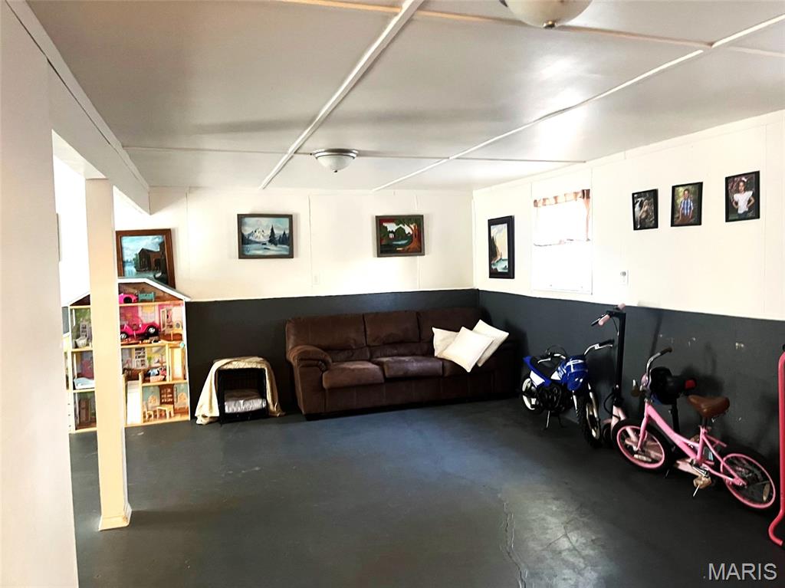
Lower Level
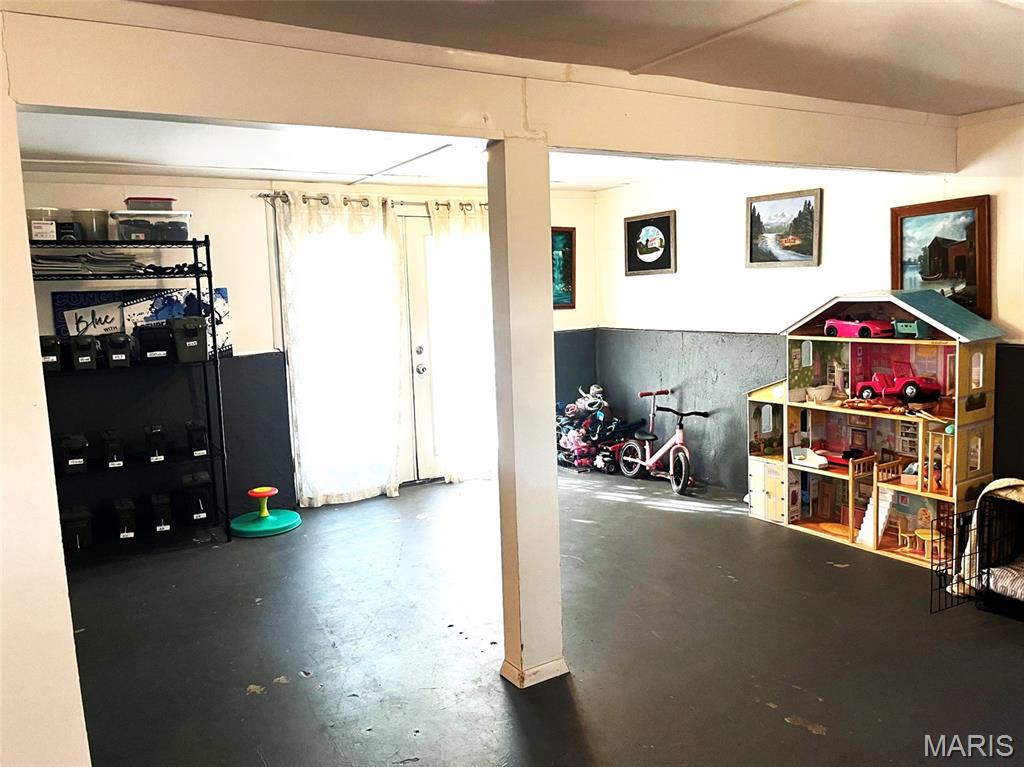
Lower Level
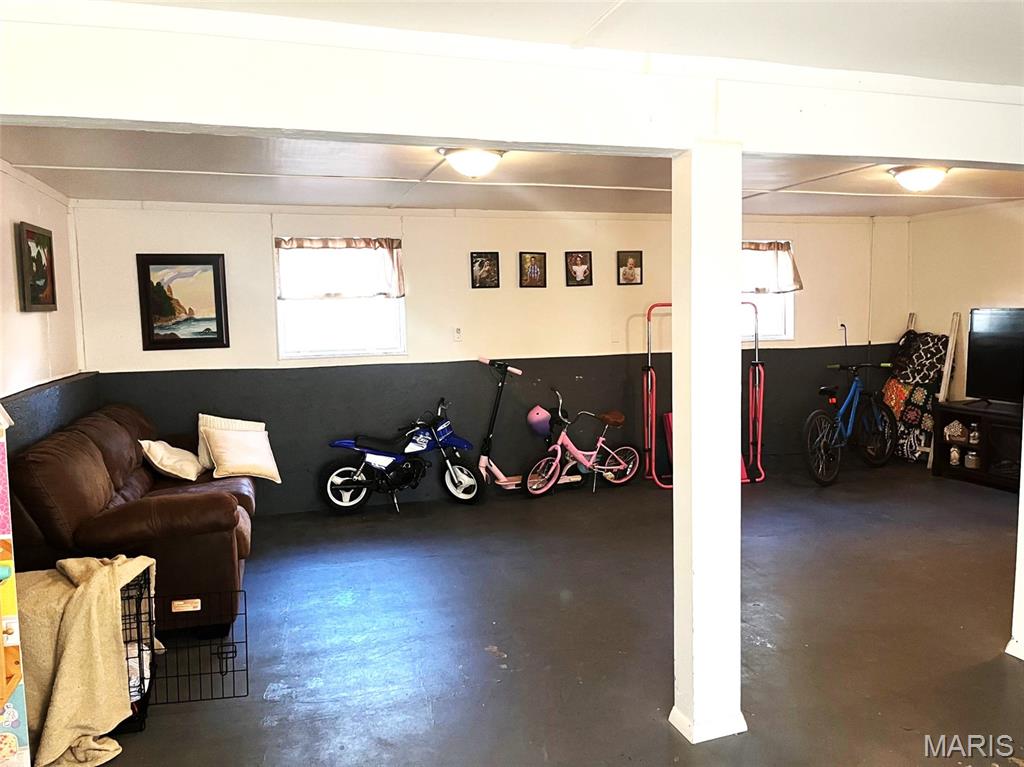
Lower level large room
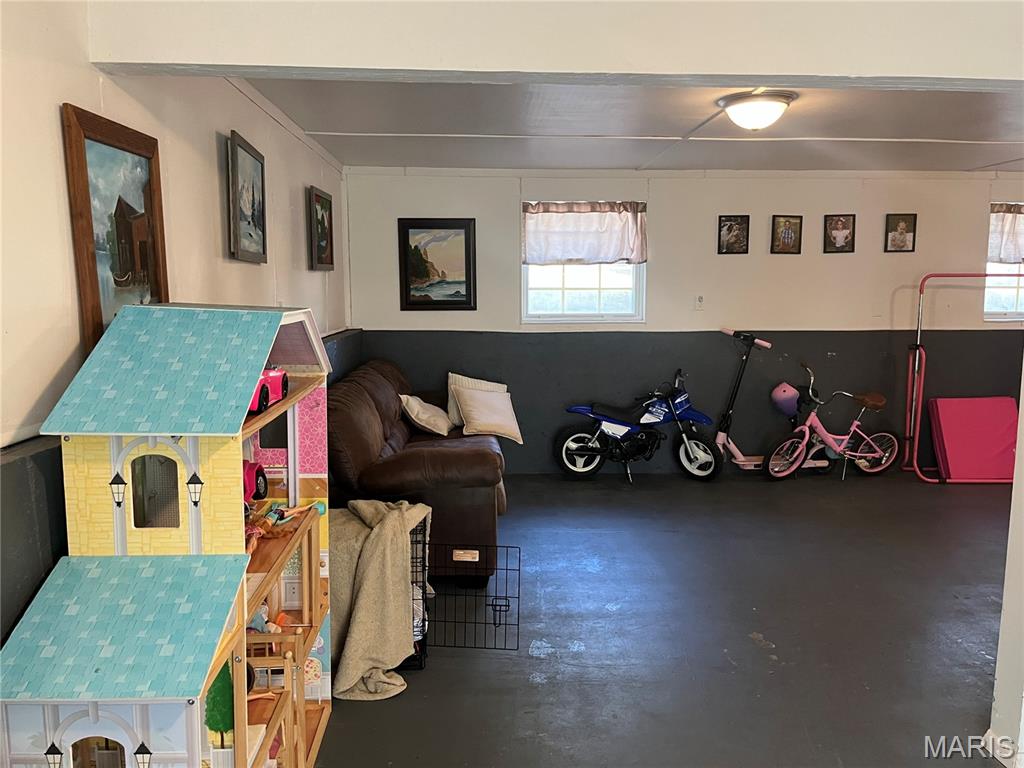
Lower level large room
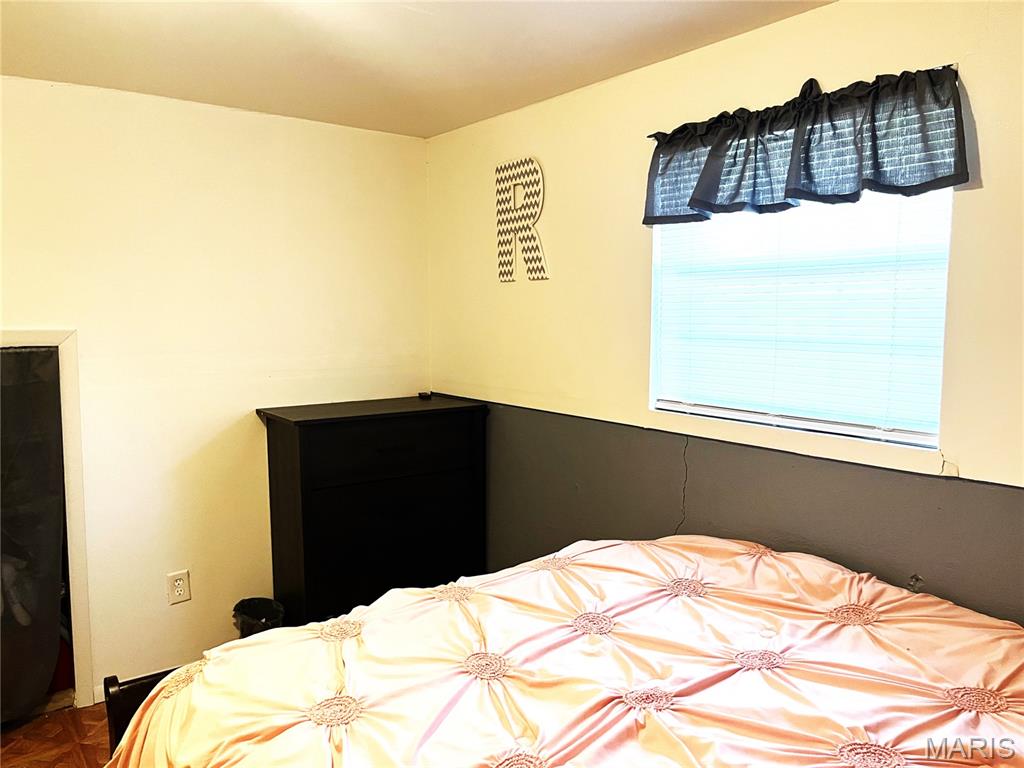
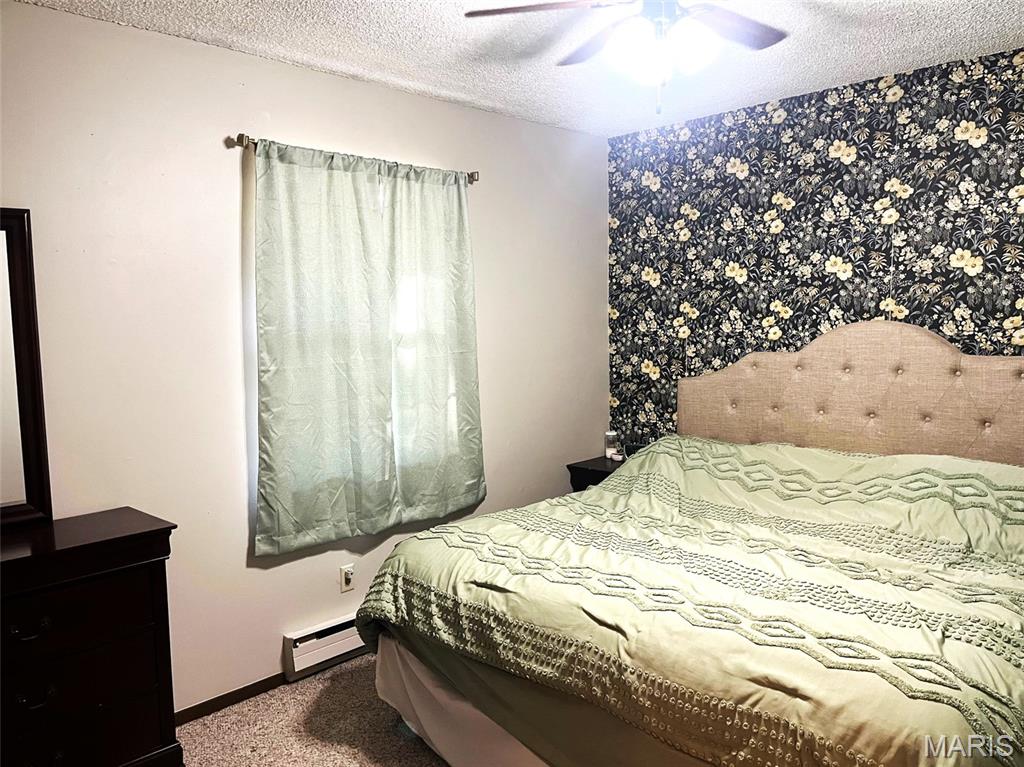
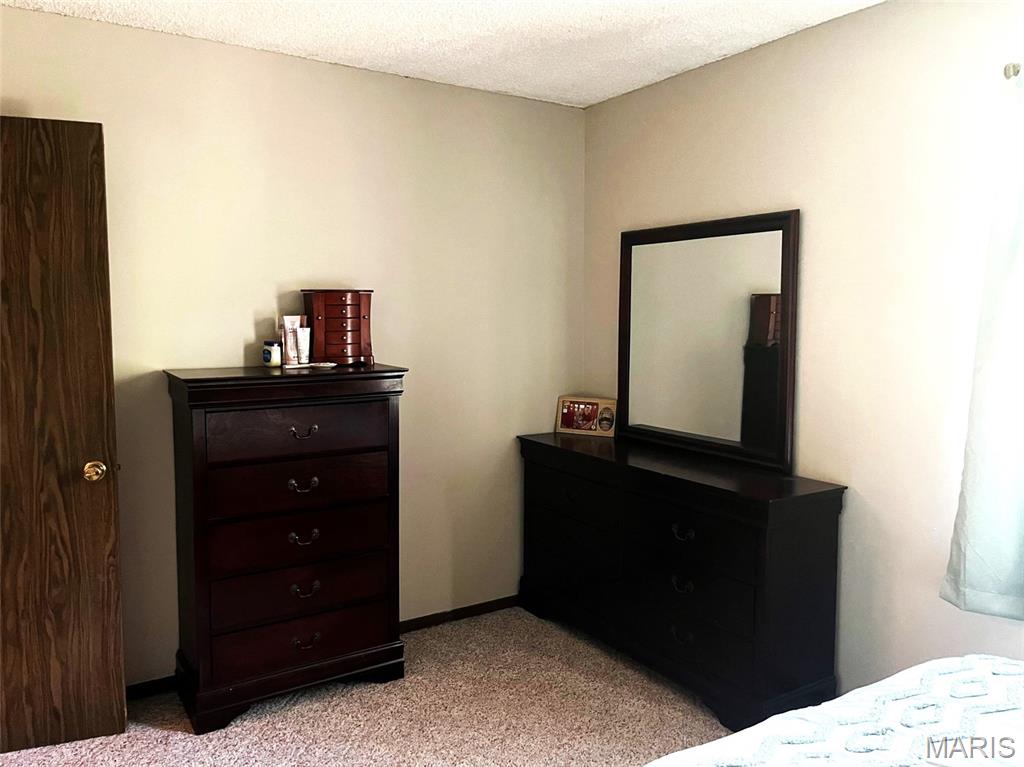
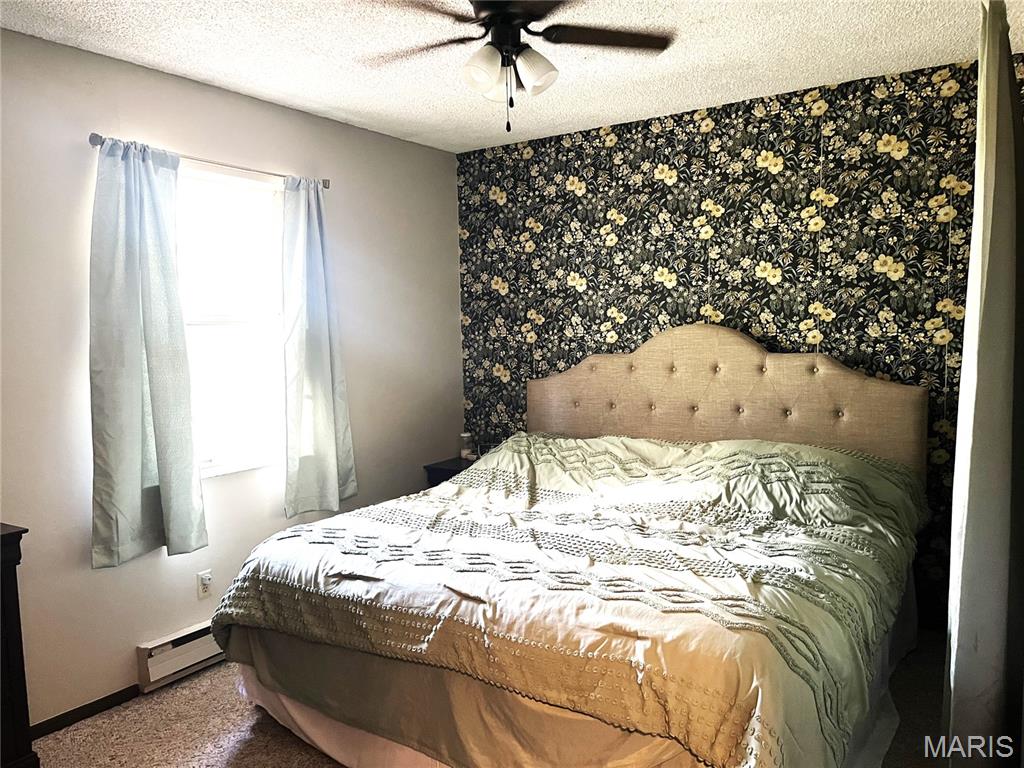
Bedroom in lower level
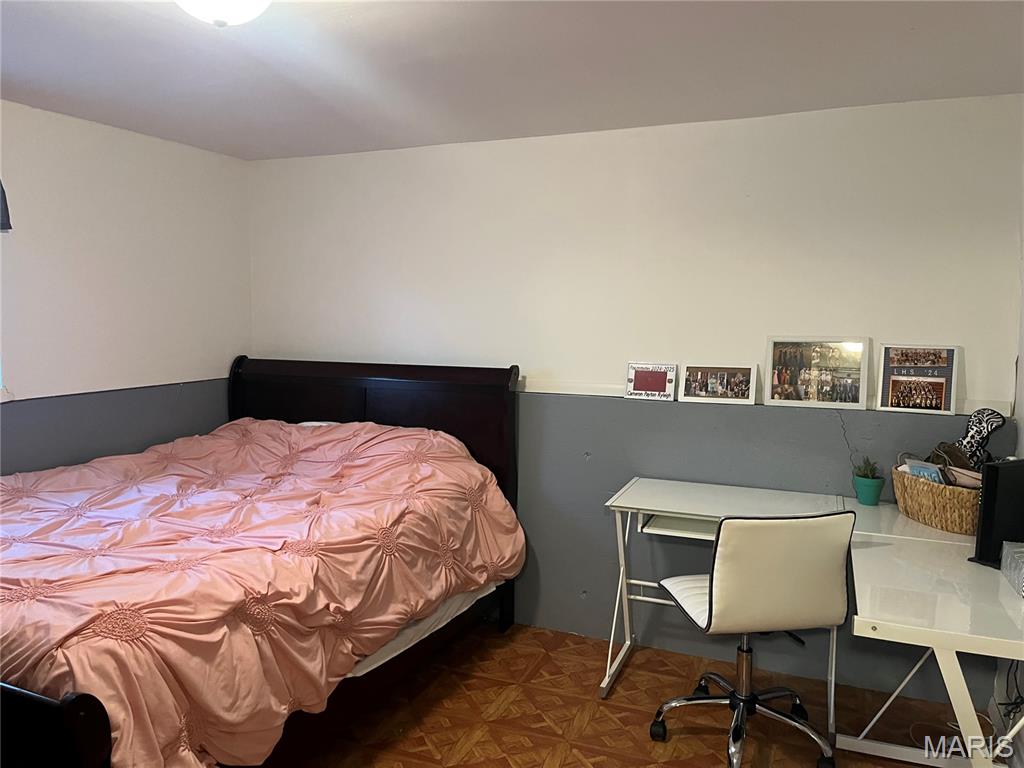
Lower Level bedroom
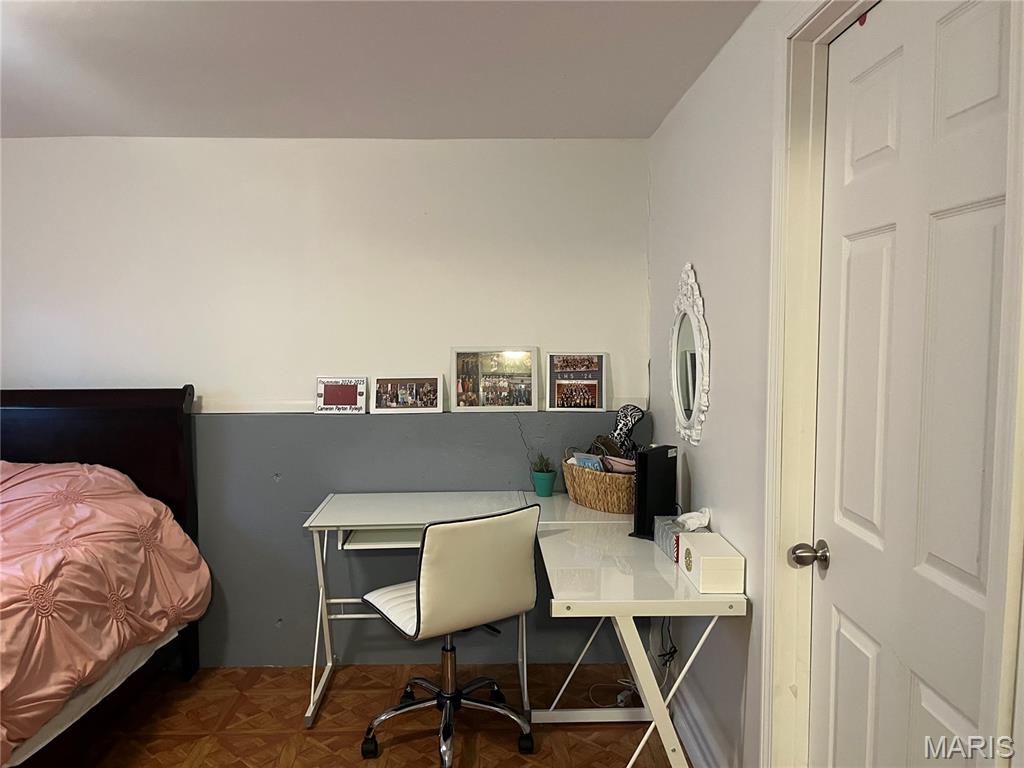
Lower Level Bedroom
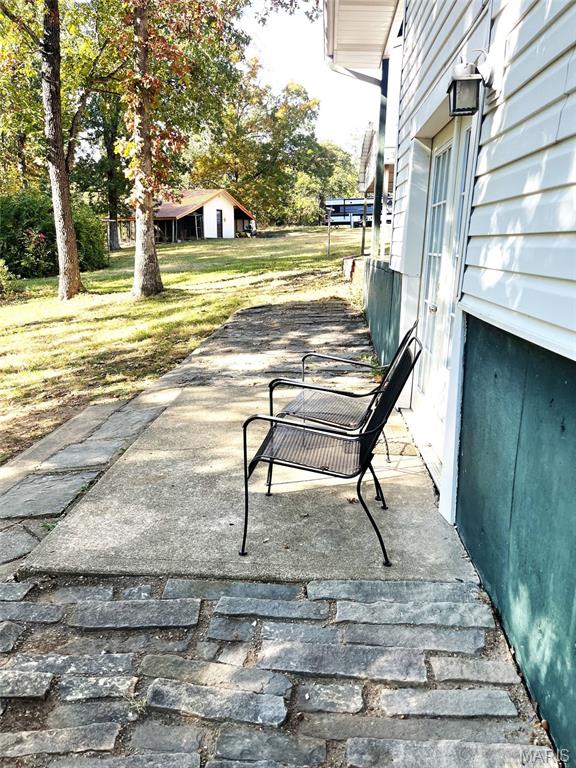
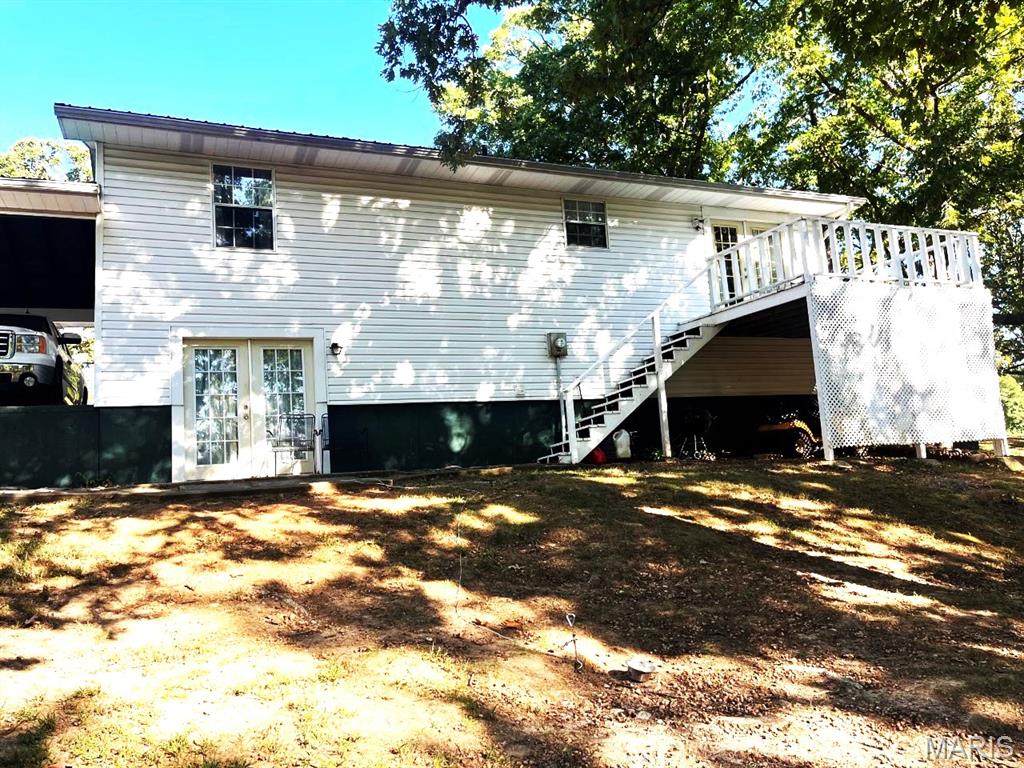
Patio out the lower level door
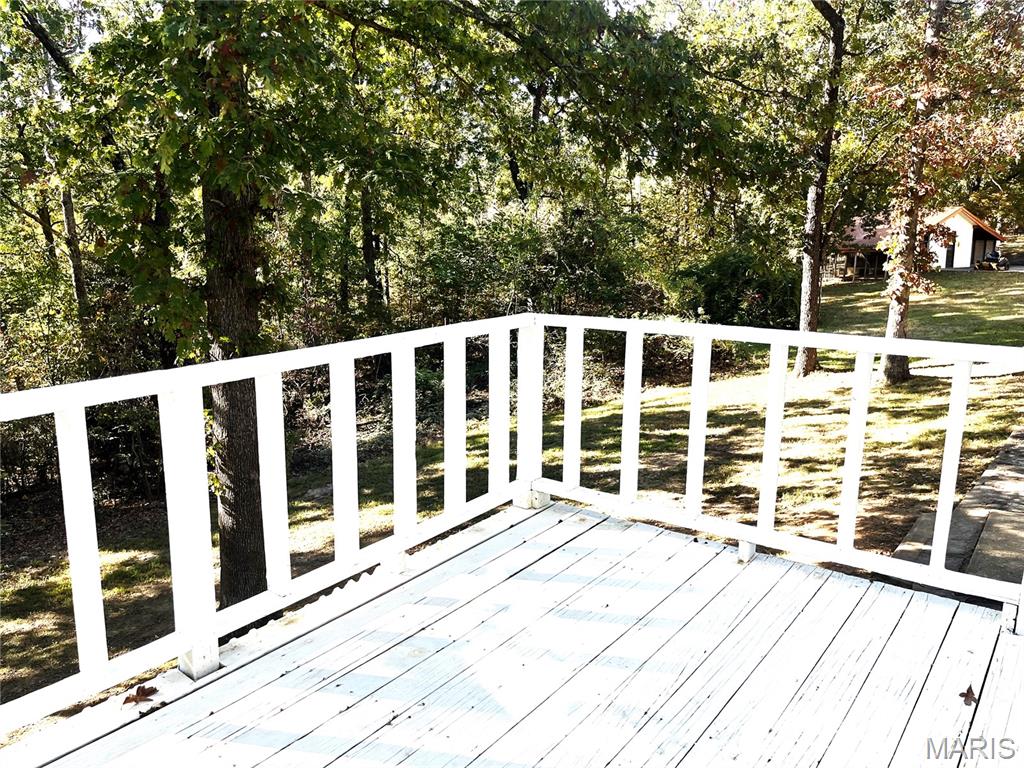
Deck off of kitchen overlooking back yard
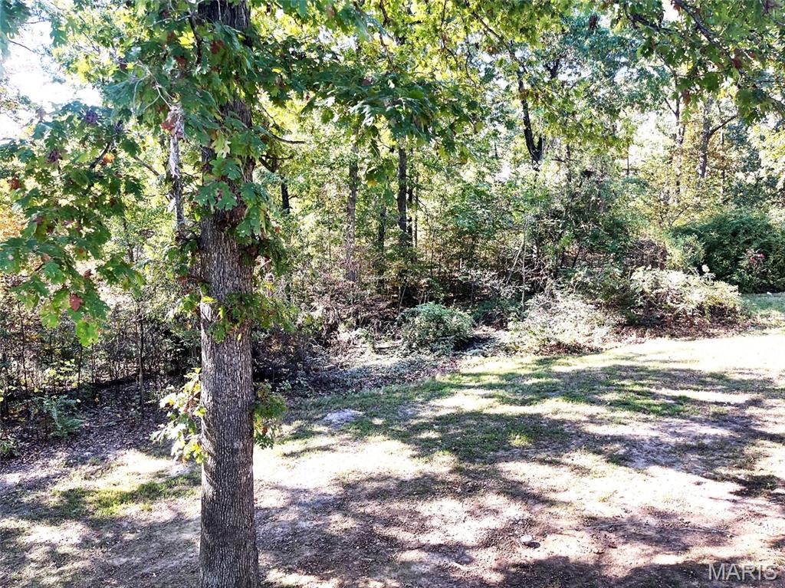
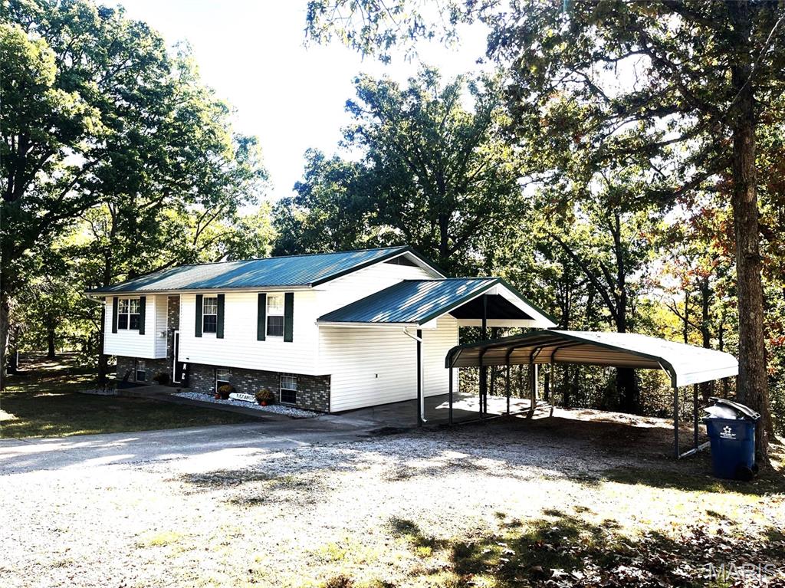
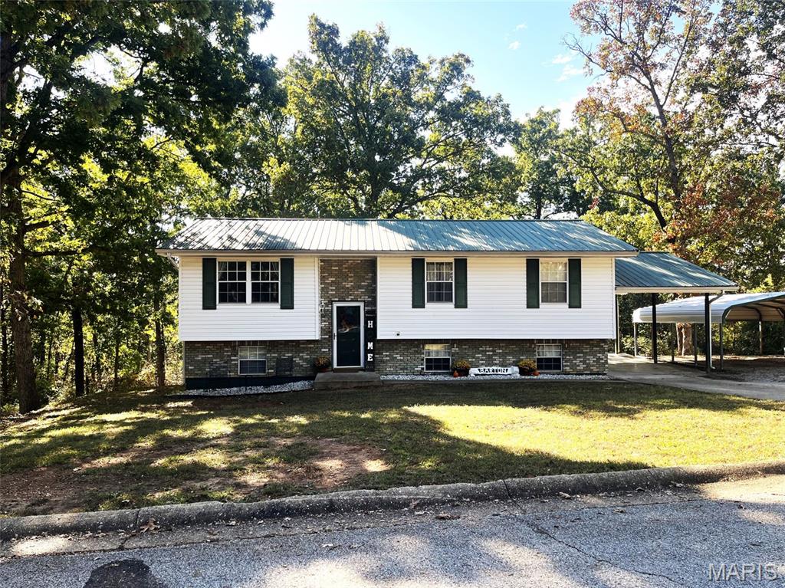
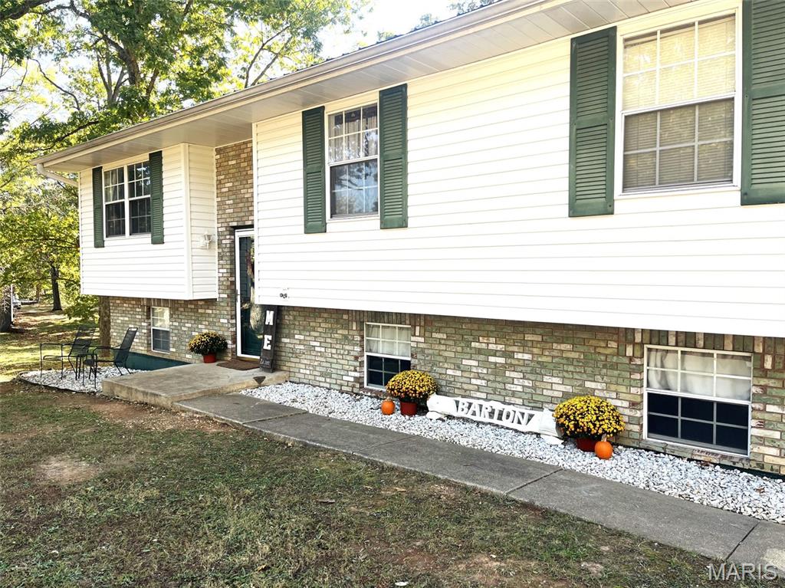
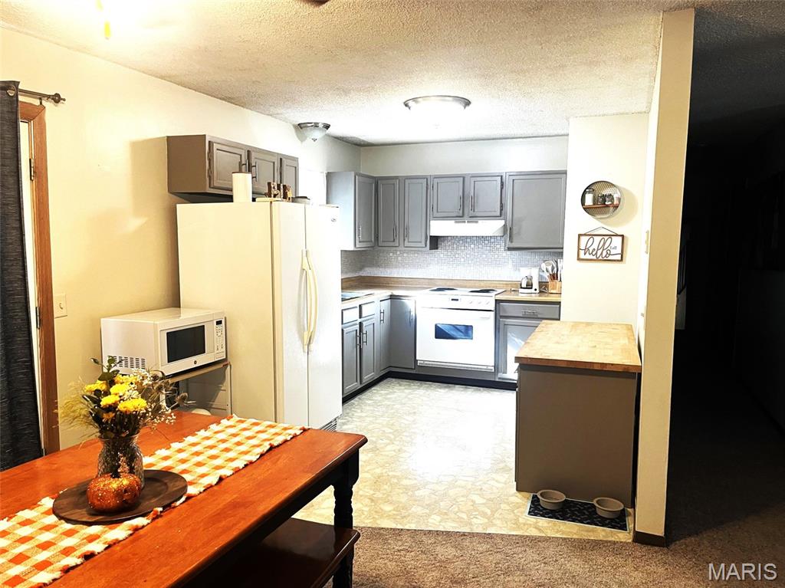
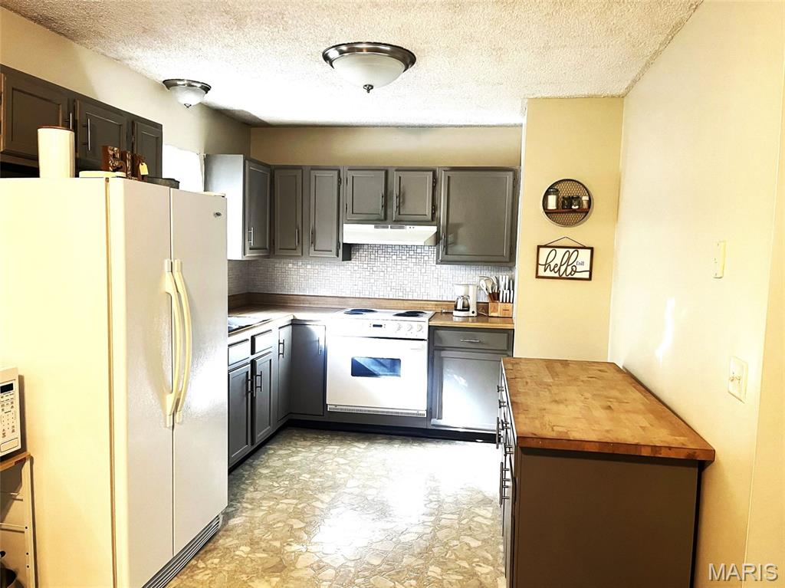
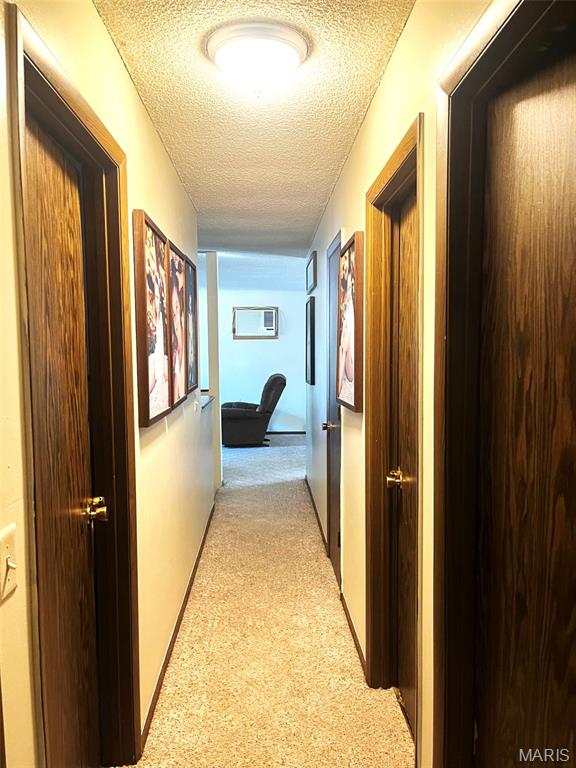
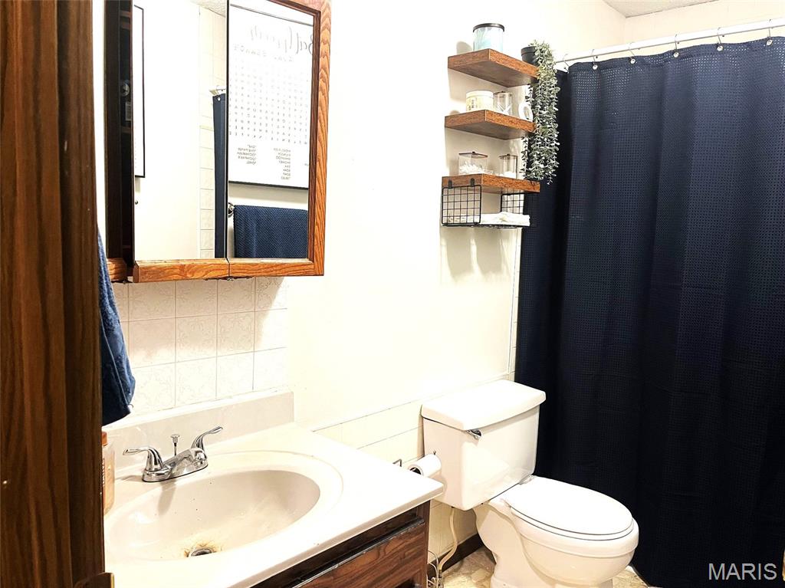
Spacious Split-Level Home with Room to Make It Your Own! This nice 4-bedroom, 1-bath split-level home offers plenty of space and possibilities! The upstairs features an open-concept kitchen, dining, and living area, creating a welcoming space for family and friends. Down the hallway, you’ll find three bedrooms and a full bathroom. Ceiling fans, an attic fan, and a window air-conditioning unit help keep the home comfortable. Head downstairs to discover a huge family room or game room with plenty of space to entertain, relax, or create the perfect gathering spot. The lower level also features a fourth bedroom with a very large walk-in closet, making it an excellent option for a spacious primary bedroom. The downstairs is already plumbed for an additional bathroom, offering the opportunity to create a private master suite. The laundry room is conveniently located on this level, and you can step right outside from the family room to enjoy the patio. Love your morning coffee outdoors? Step out onto the deck just off the upstairs kitchen and enjoy a peaceful start to your day or step out onto the patio from downstairs. Enjoy the Great Outdoors! This home is conveniently located just minutes from thousands of acres of National Forest, offering endless opportunities for hiking, hunting, birdwatching, biking, and exploring nature. Love to golf? The Viburnum Golf Course is just outside of town! You’ll also find nearby swimming holes, camping areas, trout fishing, and beautiful parks to satisfy your craving for outdoor adventure. Whether you enjoy peaceful days in nature or exciting outdoor activities, this location offers something for everyone! Don’t Miss Out on This Great Opportunity! With four bedrooms, spacious living areas, and endless possibilities to make it your own, this home is full of potential! Whether you’re looking for room to grow, space for entertaining, or the opportunity to create your dream primary suite, this home is worth a look. Homes with this much space and potential don’t come along every day! Schedule your showing today and come see all the possibilities for yourself!
Status: Active Under Contract · MLS# 26066969 · Listing Courtesy of Platinum Realty of St. Louis, [email protected]
StLouisRealEstate.com is operated by Guerrilla Brokers, LLC. The person who answers is a licensed real estate agent who can pull this listing up with you and answer your questions about it.

4 Beds

1 Bath

1,908 sq.ft

$0 per sq.ft

Split Level
$ 149,500
Active Under Contract
0
26066969
4
1
1,908
912
7th Add To Viburnum
Viburnum
Iron Co. C-4
Iron
Residential
Split Level
Residential
$823
Last 6 closed homes in this zip.
| Address | Bd/Ba | SqFt | List | Sold | Closed |
|---|---|---|---|---|---|
| 28 Crescent Drive, Viburnum, MO 65566 | 2/1 | 1,040 | $125,000 | $116,250 93% of ask |
Oct 29, 2026 |
| 99 Arlie Barr Road, Unincorporated, MO 65566 | 2/1 | 720 | $38,000 | $27,500 72.4% of ask |
Sep 28, 2026 |
| 3 Wayfarer Lane, Viburnum, MO 65566 | 3/2 | 1,016 | $175,000 | $145,500 83.1% of ask |
Aug 28, 2026 |
| 6565 Highway Y, Rural, MO 65566 | 3/1 | 2,354 | $199,900 | $182,310 91.2% of ask |
Aug 27, 2026 |
| 00 County Road 5, Rural, MO 65566 | 0/0 | -- | $479,935 | $450,000 93.8% of ask |
Aug 20, 2026 |
| 32 Saint Joseph Street, Viburnum, MO 65566 | 3/1 | 1,155 | $124,500 | $120,000 96.4% of ask |
Jul 27, 2026 |
Estimate your monthly payment. Adjust the sliders below.
Estimate only. Not a loan offer. Consult a lender for an accurate quote, including HOA fees, PMI, and current rates.
Living Room
13x12
Kitchen
21x12
Bedroom
14x10
Bedroom 2
10x10
Bedroom 3
10x10
Bedroom 4
12x12
Bathroom
9x5
Family Room
22x21
Laundry
22x21
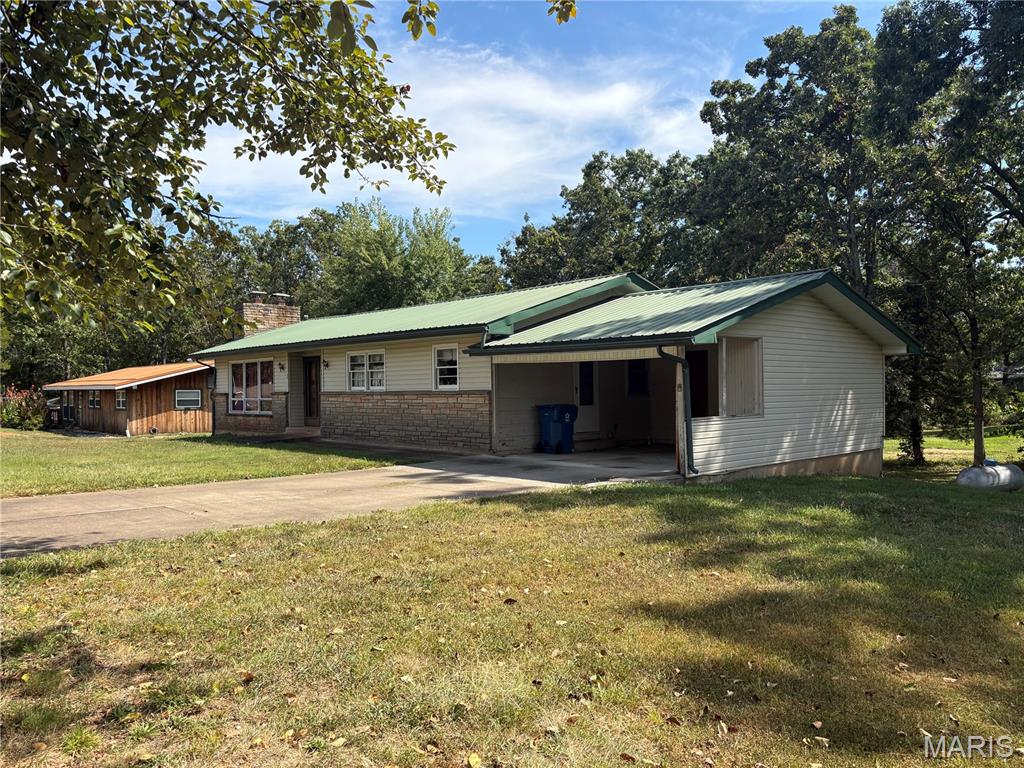
List at $139,995 - What a nice corner lot in the city of Viburnum. More to come on this property with details and interior photos. Viburnum is a community sitting in the middle of the Mark Twain National Forest with Dillard Mill State Park just 5 miles away. Council Bluff Lake with about 500 acres of great Pristine Ozark waters with great camping, manmade beach and great fishing. Less than an hour to Elephant Rocks and Johnson Shut Ins State Parks. Missouri is known for its great whitetail deer population, Wild Turkeys, even Elk about an hour south and Eagles have become common place in the Ozark Foothills.
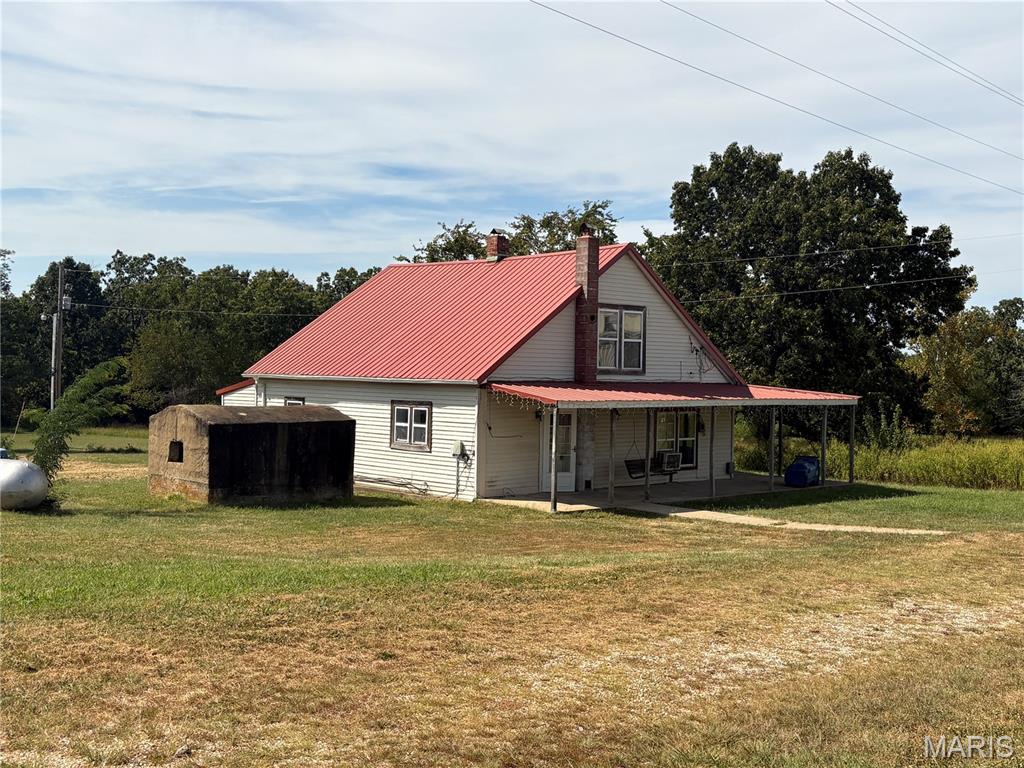
Here it is, listed at $74,995...a project sold as is that will not qualify for a government back loan. Investors delight. Lots to work with here. It's a small two story house that includes a basement. Right in the middle of town and across the street from the local high school. Some great hardwood floors and great bones to work with. Viburnum is a community sitting in the middle of the Mark Twain National Forest with Dillard Mill State Park just 5 miles away. Council Bluff Lake with about 500 acres of great Pristine Ozark waters with great camping, manmade beach and great fishing. Less than an hour to Elephant Rocks and Johnson Shut Ins State Parks. Missouri is known for its great whitetail deer population, Wild Turkeys, even Elk about an hour south and Eagles have become common place in the Ozark Foothills. What are you waiting for. Get your tools, your ambitions, your creative hat and buy this and make it special.
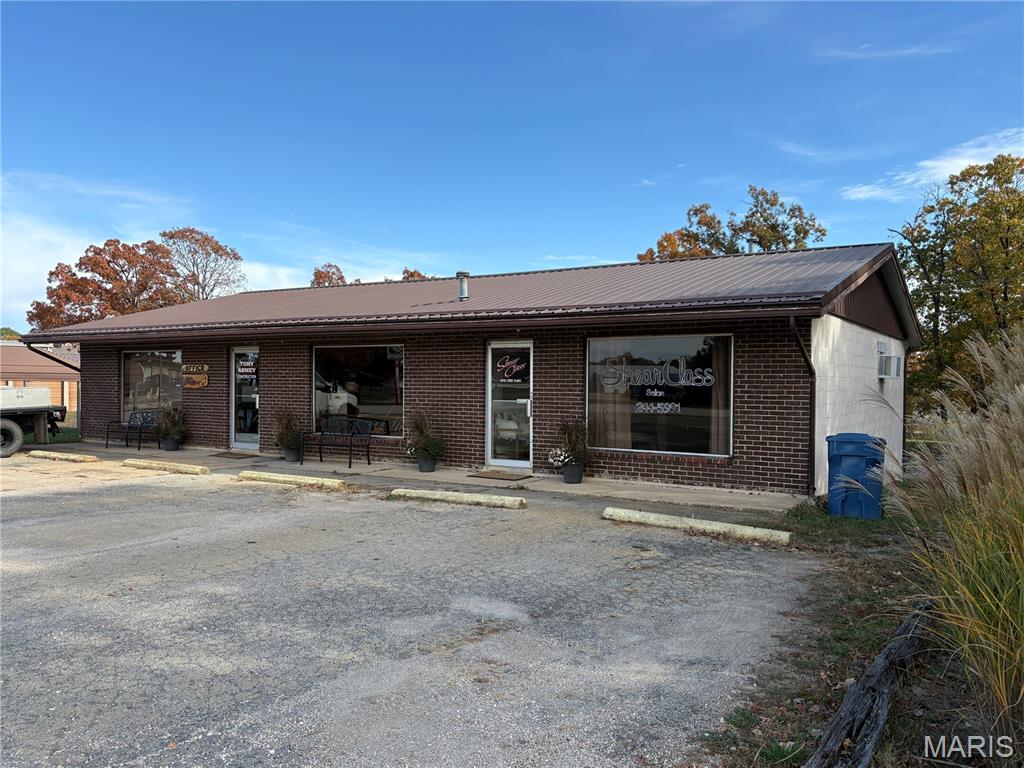
Listed for $244,995 - This income producing property is comprised of an office building with a private office space, beauty shop rental and two buildings with self-storage units. There is a former beauty shop in the building. There is an office in the main area and the carport on the property is NOT included. The storage units are comprised of 10 traditional self-storage units and 10 small self-storage units with lots of room to build more units as self-storage is still in demand in the area. Financial information is available to verified and qualified buyers with a signed Confidential Information Memorandum (CIM). Viburnum is a community sitting in the middle of the Mark Twain National Forest with Dillard Mill State Park just 5 miles away. Council Bluff Lake with about 500 acres of great Pristine Ozark waters with great camping, manmade beach and great fishing. Less than an hour to Elephant Rocks and Johnson Shut Ins State Parks. Missouri is known for its great whitetail deer population, Wild Turkeys, even Elk about an hour south and Eagles have become common place in the Ozark Foothills.
