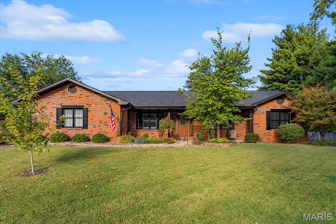
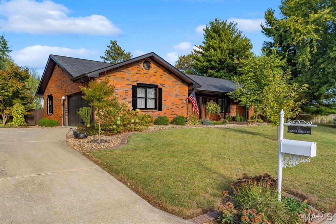
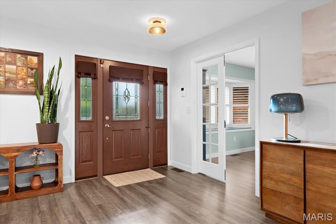
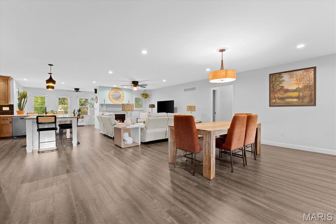
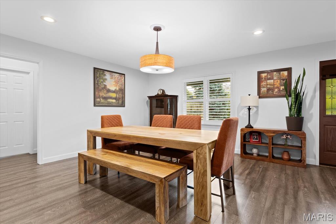
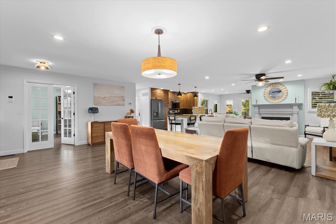
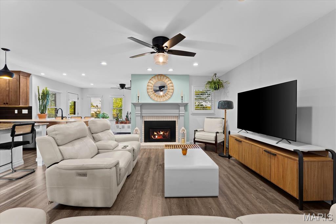
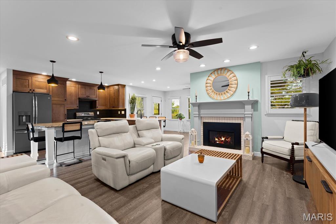
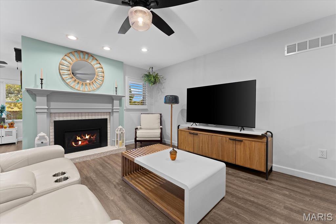
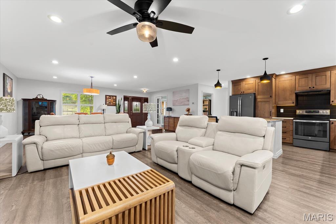
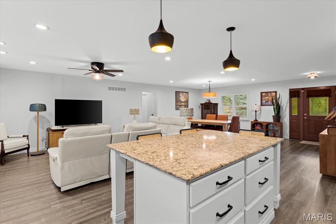
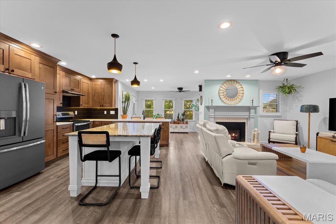
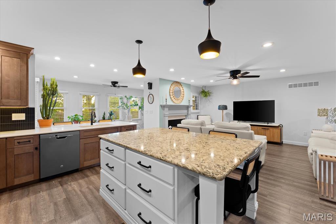
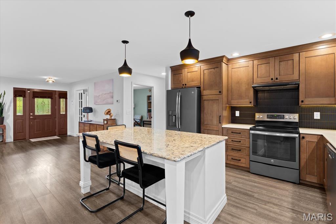
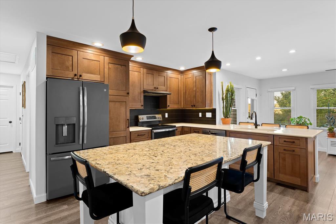
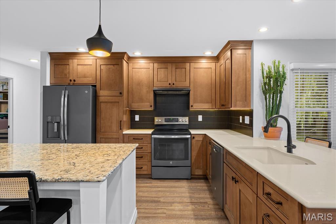
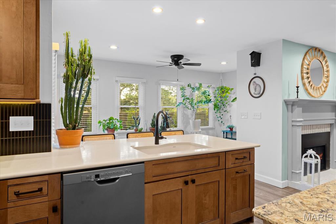
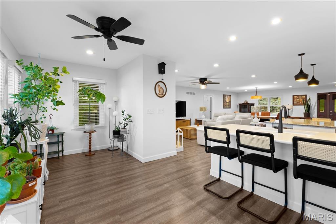
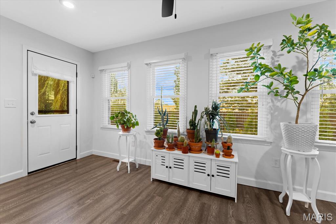
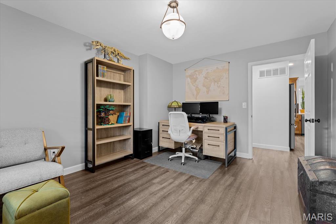
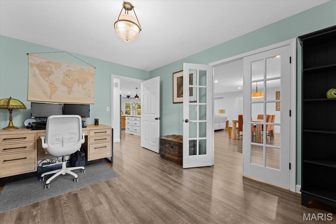
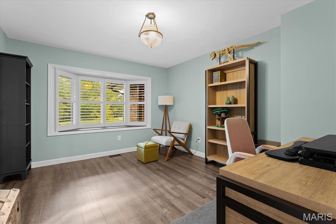
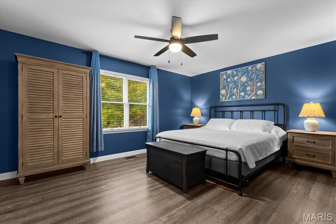
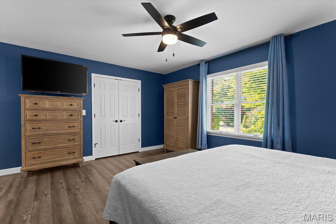
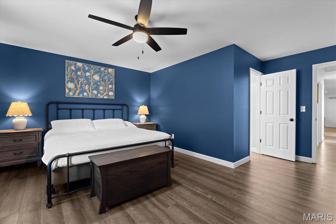
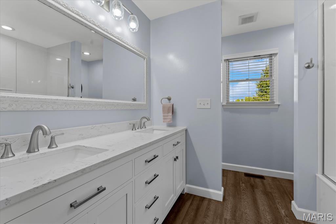
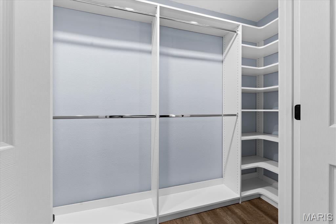
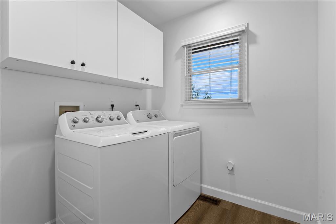
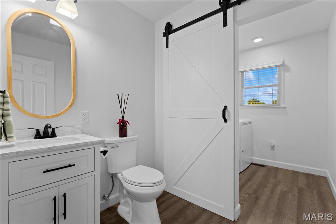
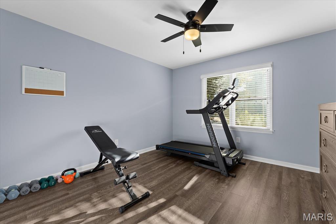
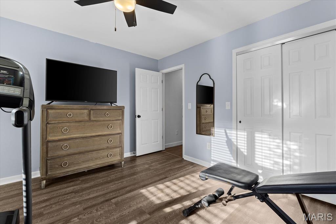
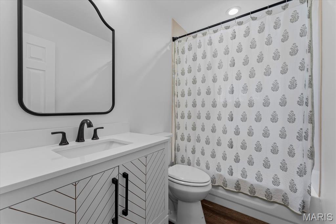
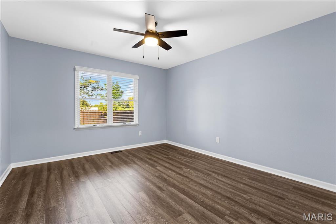
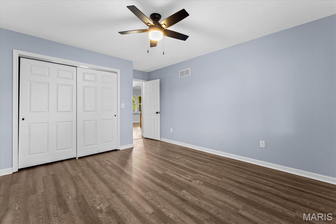
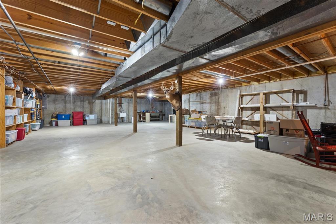
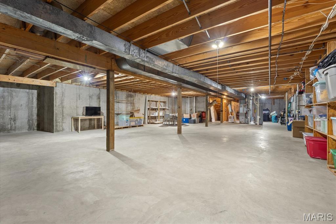
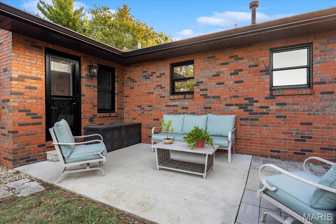
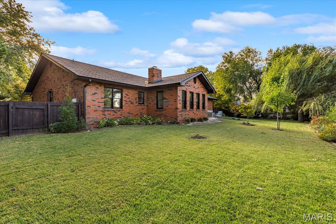
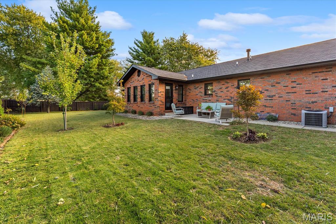
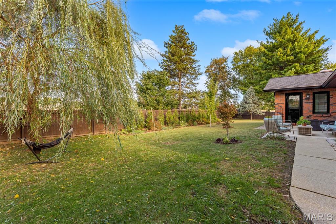
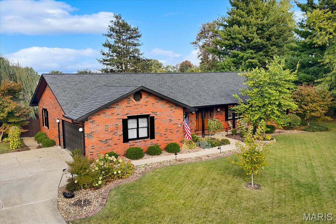
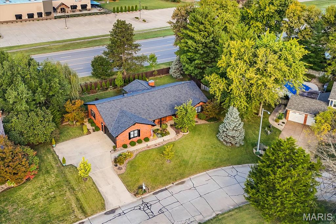
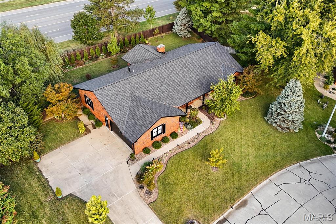
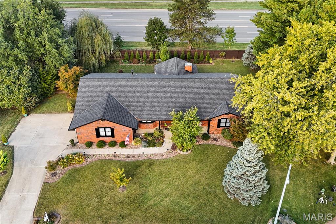
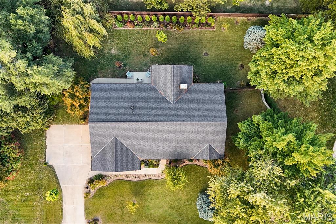
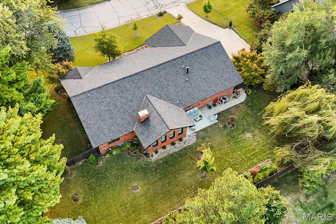
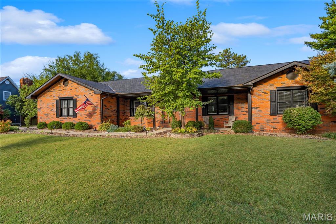
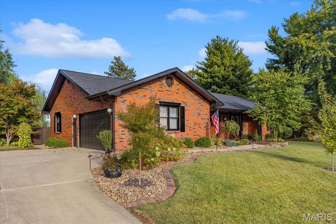
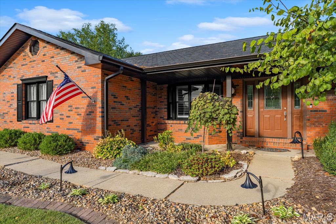
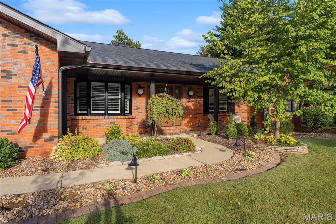
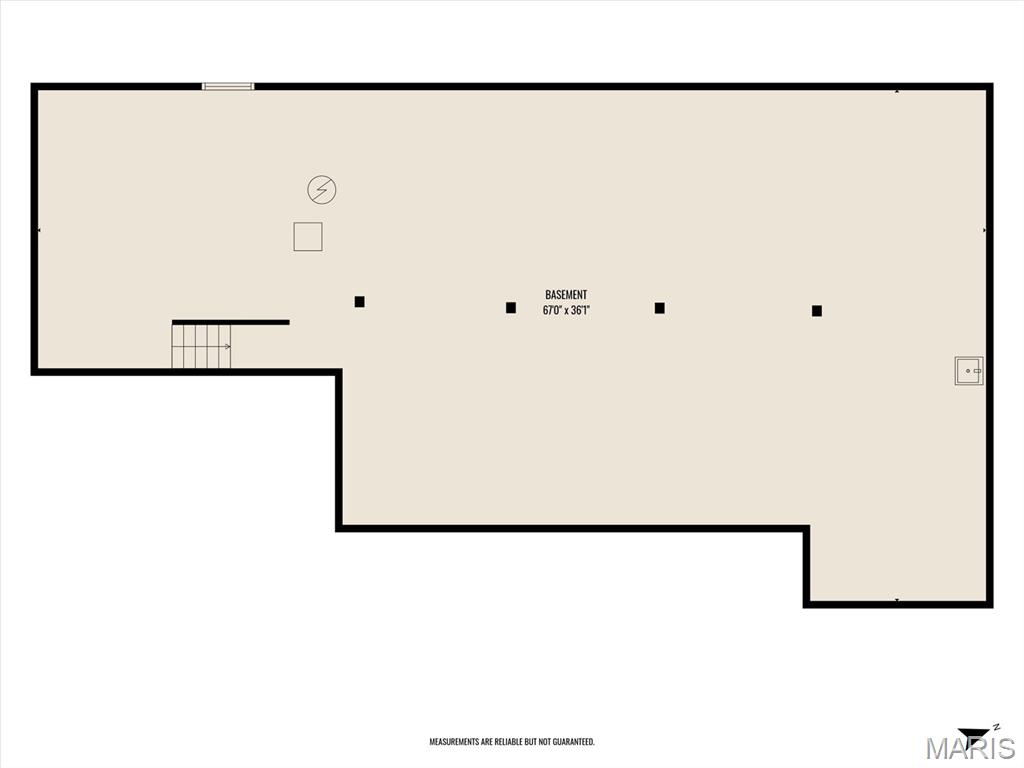
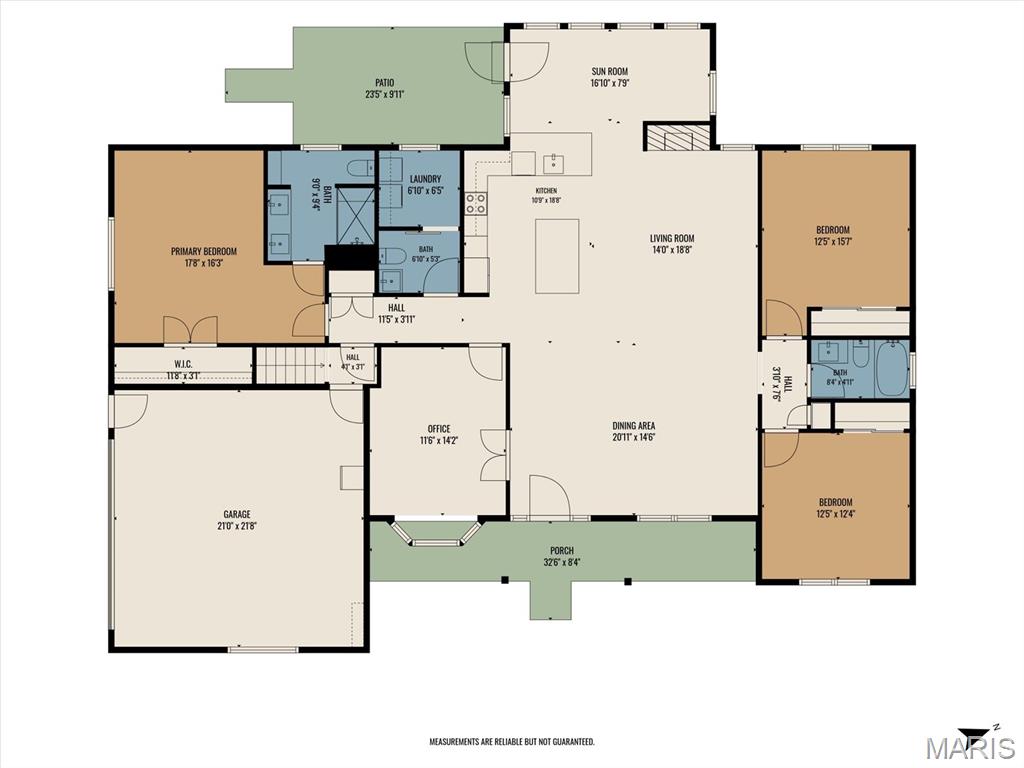
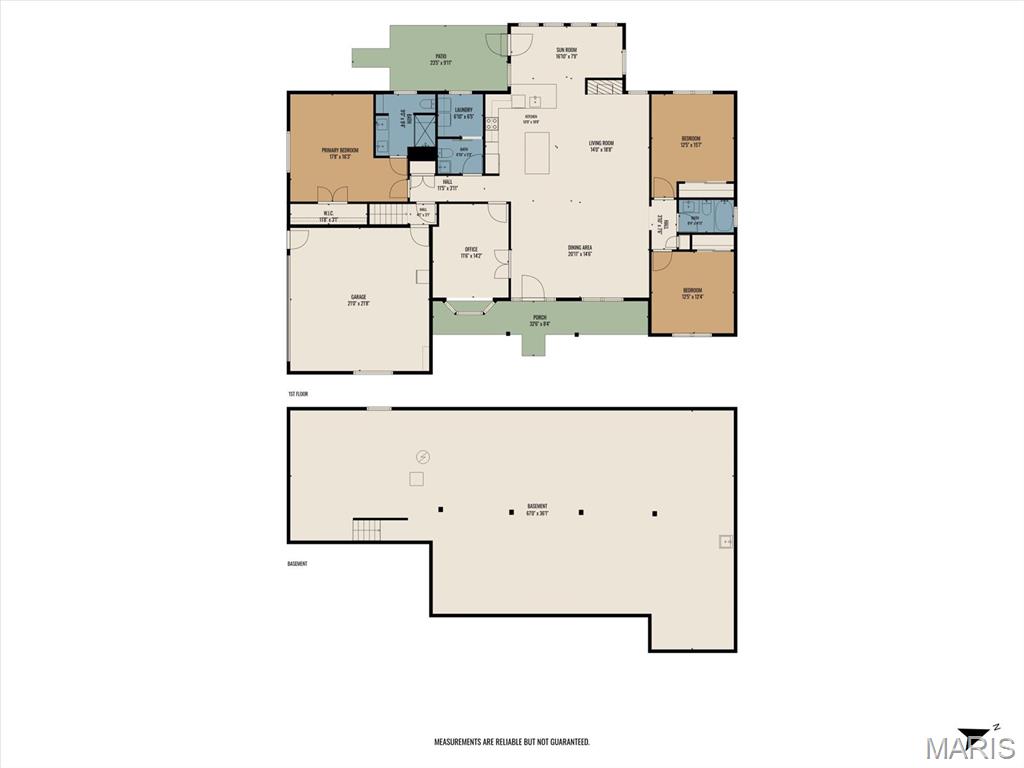
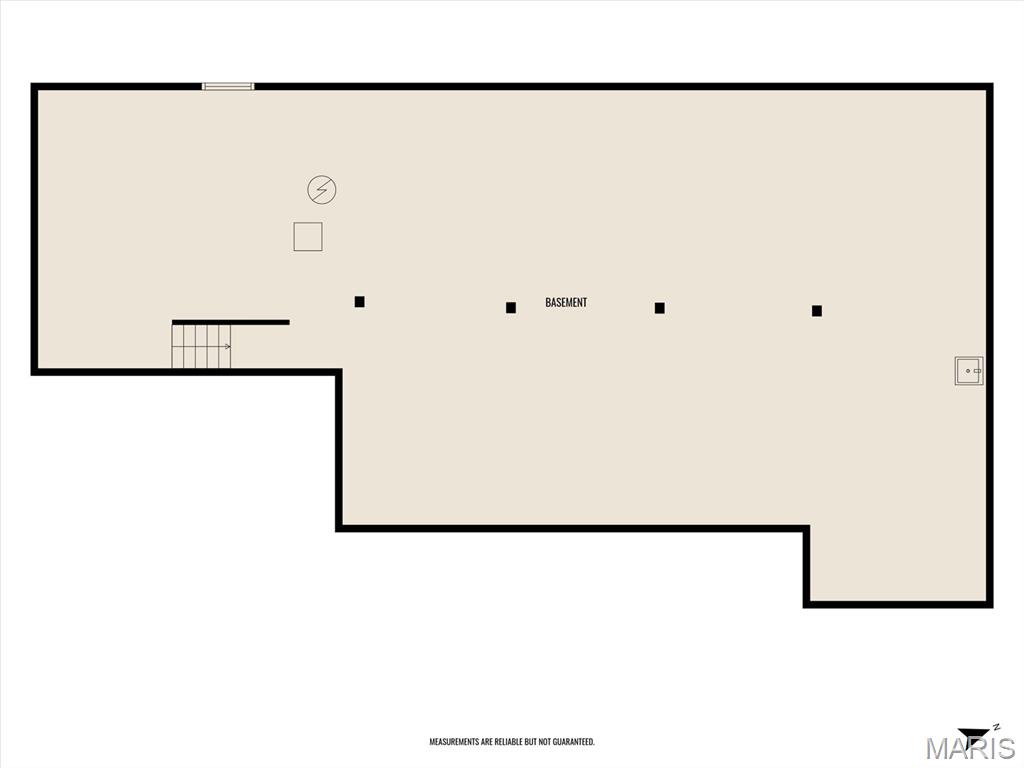
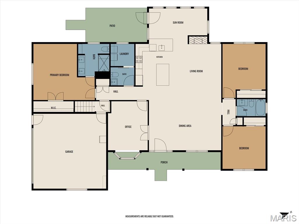
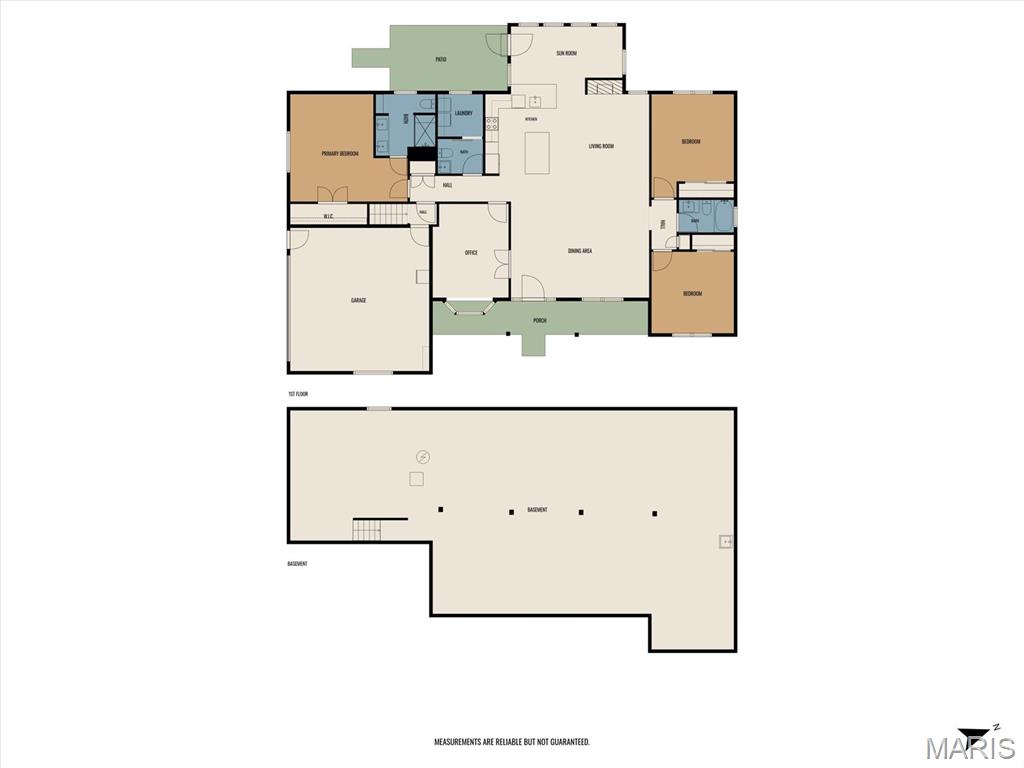
Meticulously maintained ranch with 3 bedrooms and 2.5 baths. Upon entering the home you will be amazed with the open concept and wonderful kitchen with custom cabinets, huge center island, stainless steel appliances and quartz counter tops. The focal point is the cozy fireplace you will enjoy on those chilly winter nights. This home is definitely set up for entertaining and relaxing at the same time, the sunroom is very welcoming and new windows will be installed soon at a cost of $13,500. This home has a split bedroom floor plan and the convenient office (possible 4th bedroom) just off the front foyer makes this home very attractive for work from home. Two bedrooms have new lvp flooring and all bedrooms have been completed by closets by design. The primary suite is prefect and has beautiful shower. The main floor laundry is so convenient and a barn door greets you to the half bath. You will also find a full unfinished basement plumbed for a bathroom just waiting for you to finish or simply use as storage. The backyard has updated landscaping, new stained wood fence, and a spacious patio great for relaxing and entertaining. The attached oversized two car garage and concrete driveway allow for plenty of parking. Owners have done many updates including but not limited to: new roof 2024, 6" gutters and gutter guards, soffit and facia, updated fireplace including chimney, new vanities and toilets, interior and exterior paint, sunroom and office doors, ceiling fans and light fixtures, range hood and microwave, backsplash, outlets and switches, along with many more updates. All appliances and window treatments are included. This home is located near SIUE, shopping, dining, and easy access to highways. All information to be verified by buyer and buyer's agent.

3 Beds

3 Baths

2,139 sq.ft

$0 per sq.ft

Ranch
$ 399,900
Pending
0
26066833
3
3
2,139
Country Maples Sub
Edwardsville
Edwardsville DIST 7
Madison-IL
Residential
Ranch
Residential
$7,241
Last 6 closed homes in this zip.
| Address | Bd/Ba | SqFt | List | Sold | Closed |
|---|---|---|---|---|---|
| 105 Perry Street, Glen Carbon, IL 62034 | 3/3 | 1,196 | $300,000 | $298,000 99.3% of ask |
Oct 21, 2026 |
| 87 Morningside Drive, Glen Carbon, IL 62034 | 3/3 | 1,201 | $295,000 | $300,000 101.7% of ask |
Oct 15, 2026 |
| 16 Ginger Creek Drive, Glen Carbon, IL 62034 | 4/5 | 4,505 | $785,000 | $790,000 100.6% of ask |
Oct 15, 2026 |
| 254 Smola Woods Court, Glen Carbon, IL 62034 | 4/3 | 1,921 | $525,000 | $521,500 99.3% of ask |
Oct 14, 2026 |
| 42 Alta Street, Glen Carbon, IL 62034 | 3/3 | 1,728 | $349,900 | $349,500 99.9% of ask |
Oct 7, 2026 |
| 123 Rex Drive, Collinsville, IL 62034 | 3/2 | 1,585 | $285,000 | $290,000 101.8% of ask |
Oct 5, 2026 |
Estimate your monthly payment. Adjust the sliders below.
Estimate only. Not a loan offer. Consult a lender for an accurate quote, including HOA fees, PMI, and current rates.
Living Room
18.8x14
New gas fireplace.
Dining Room
20.11x14.6
Kitchen
18.8x10.9
Huge island, breakfast bar, stainless appliances, & bar stools stay with home.
Office
14.2x11.6
Possible 4th bedroom, new French doors.
Sunroom
16.1x7.9
New windows to be installed.
Laundry
6.1x6.5
1/2 bath off laundry.
Primary Bedroom
17.8x16.3
Walk-in closet.
Primary Bathroom
9.4x9
New double vanity and toilet.
Bedroom
15.7x12.5
New flooring
Bedroom 2
12.5x12.4
New flooring
Bathroom
8.4x4.11
Bathroom
6.1x5.3
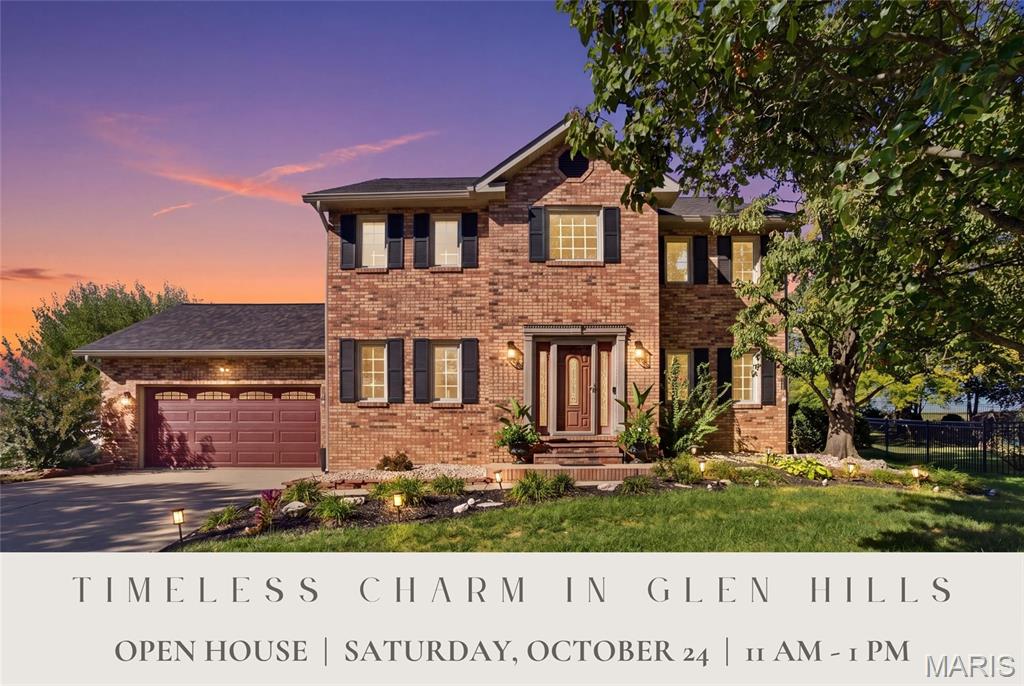
Timeless architecture, beautiful craftsmanship & inviting living spaces come together in this meticulously maintained 2-story in Glen Hills. Set among mature trees in one of Glen Carbon's established neighborhoods, this home offers traditional charm with convenient access to shopping, dining, parks & scenic bike trails. A Therma-Tru front entry door welcomes you into an impressive 2-story foyer, where a striking wood staircase is framed by a formal dining room on one side & an inviting sitting room on the other. Rich solid wood doors & trim reflect quality craftsmanship, while attractive LVP flooring flows throughout the main living areas. The thoughtfully designed kitchen features granite counters, abundant cabinetry, newer stainless appliances, pantry & a generous peninsula with seating. A sunlit breakfast nook with built-in bench seating beneath a trio of windows overlooks the backyard, while the adjoining living room features a classic brick fireplace with decorative mantel. Main-level laundry adds everyday convenience. Upstairs, the spacious primary suite offers a distinctive tray ceiling with crown molding, walk-in closet with built-in organizers & private bath with double-bowl vanity, and separate tub and shower. Three additional bedrooms & a full hall bath complete the upper level. The expansive finished lower level is ideal for entertaining, recreation or hobbies, featuring LVP flooring, recessed lighting, classic white wainscoting & a generous unfinished storage room with built-in shelving. Outdoors, a spacious patio, elevated deck, mature landscaping & fenced backyard create an inviting setting for outdoor dining & relaxed evenings. An alarm system provides an added layer of convenience and security. Notable updates include roof (2025), water heater (2024), refrigerator (2025), dishwasher & microwave (2026). With its enduring character, gracious living spaces & desirable Glen Hills location, this home offers timeless appeal & everyday comfort.
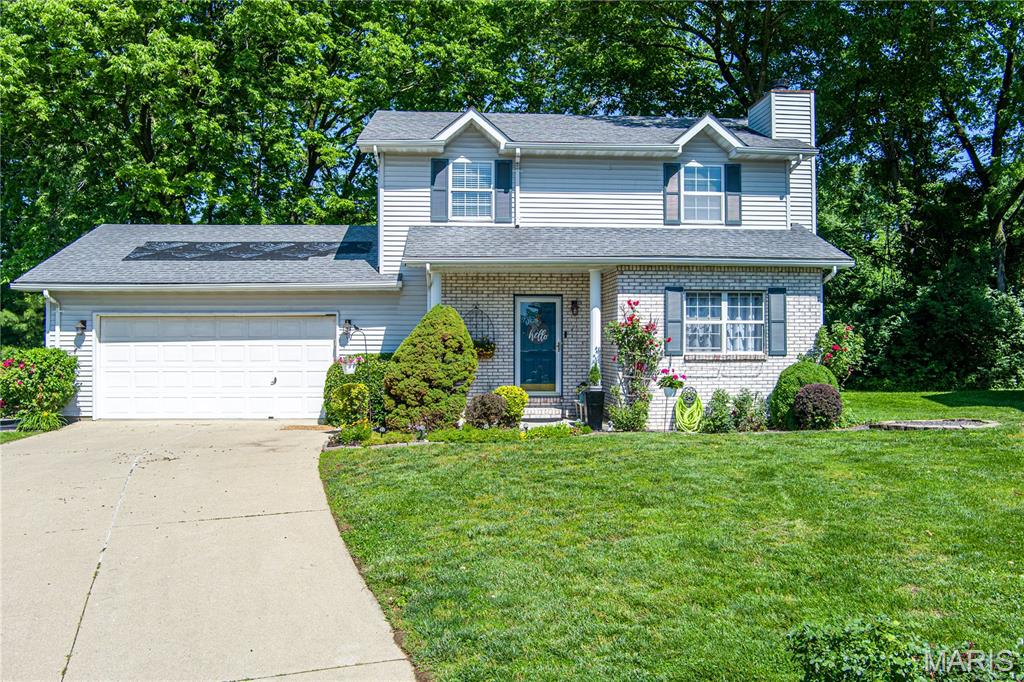
You will love this adorable home with a beautifully landscaped yard & TONS of flowers in a quiet neighborhood and yes, on a cul de sac! Edwardsville Schools! There's a perfect entrance into this meticulously maintained 3 bdrm 3 bathroom home with an eat in kitchen & a separate dining room -- all of this situated in a quiet subdivision close to quaint downtown Glen Carbon. You will love the many updates--Upstairs newer luxury wood plank vinyl, New Roof - 6/2025, HVAC - 2021. Relax on the expansive deck that is conveniently extended space just off the kitchen overlooking the beautifully landscaped backyard surrounded by mature trees, offering privacy and the perfect backdrop for outdoor entertaining. A garden shed gives storage space for all of your landscaping needs. On the lower level, relax in the cozy family room . This would be a great space for hanging out to watch a movie. The spacious laundry/utility room also has lots of extra storage. Whether you are entertaining, relaxing, everyday living or simply enjoying the cul-de-sac scene, this turn-key, move-in-ready home has everything you need. Schedule your private showing today! Don't pass this one up! (This property will have all day appointments on Saturday, June 14th and the sellers will review offers submitted by 5 pm on Sunday, June 15th. They will give a response on all offers on June 17th)

6 White Fang Dr is a 2,300-square-foot Glen Carbon home built in 2004. The kitchen features quartz countertops, a walk-in pantry, an accent backsplash, and stainless steel appliances, creating a fully equipped space for cooking and entertaining. A fireplace anchors the main living area, adding warmth and ambiance to the central gathering space. Flooring extends throughout. A laundry room adds utility. The primary bedroom includes a walk-in closet for convenient storage and organization, and the primary bathroom features double sinks. A deck and patio extend the living space outdoors, flowing to a fully fenced backyard that creates ample room for relaxation and entertaining. An attached garage completes this well-maintained residence with practical amenities and comfortable living spaces throughout every room. Included 100-Day Home Warranty with buyer activation