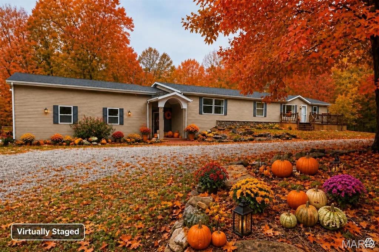
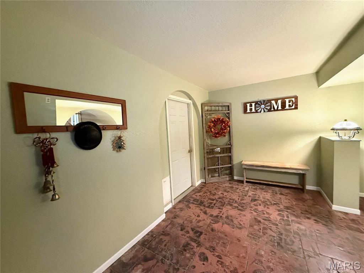
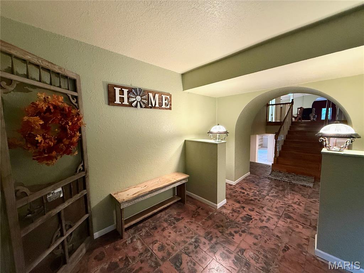
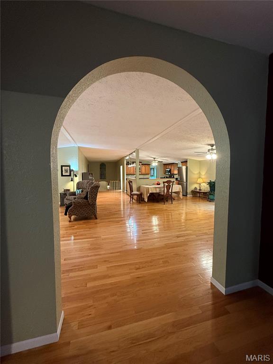
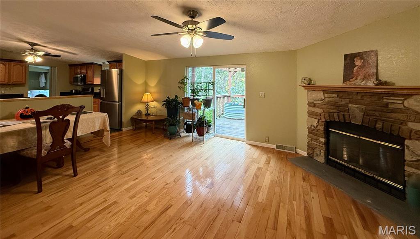
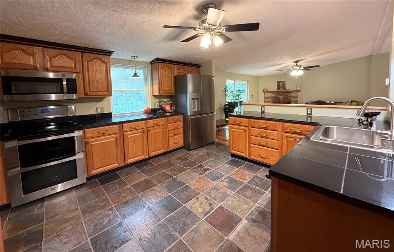
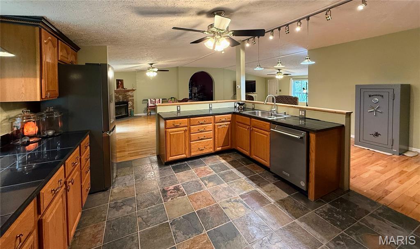
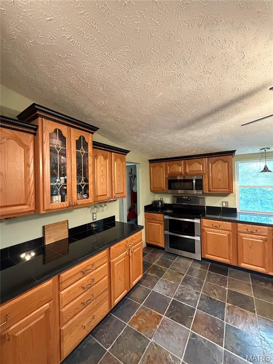
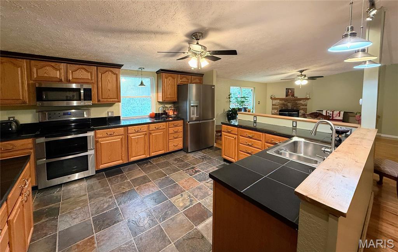
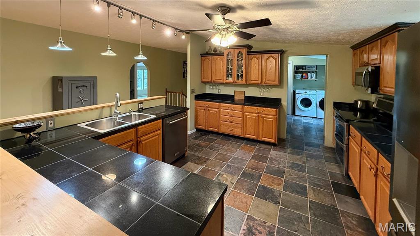
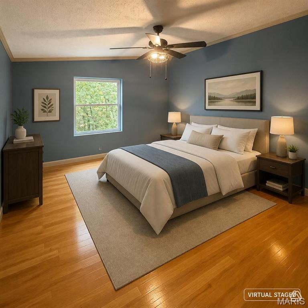
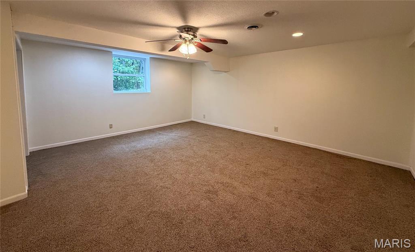
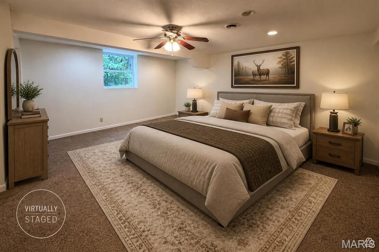
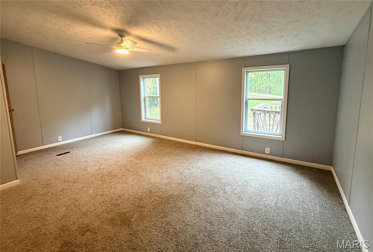
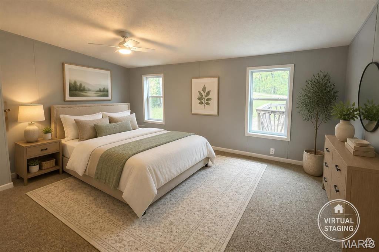
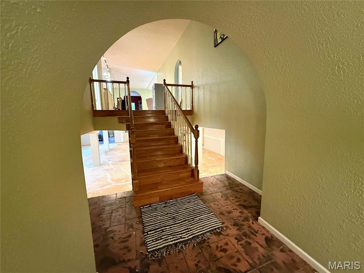
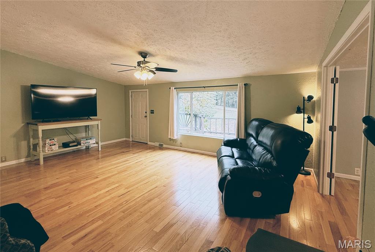
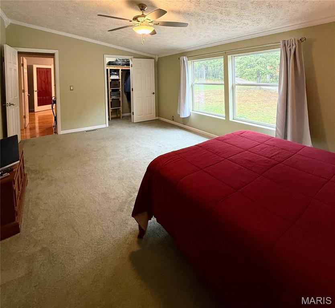
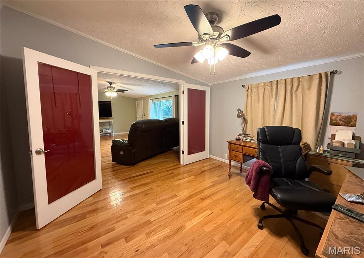
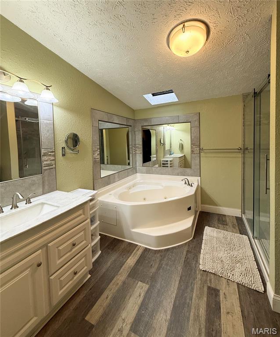
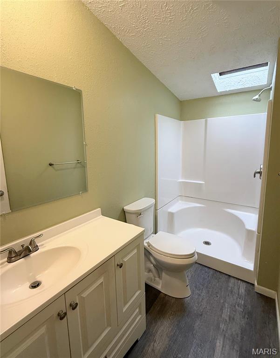
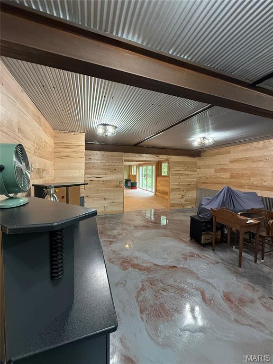
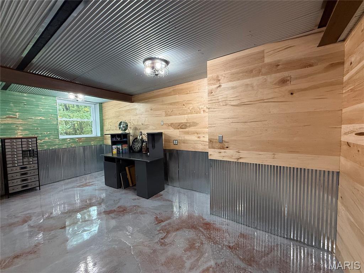
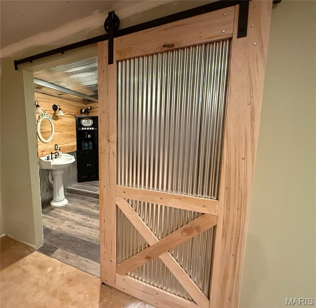
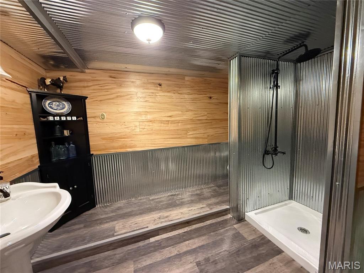
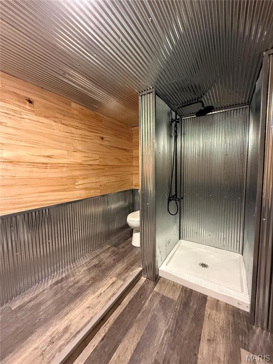
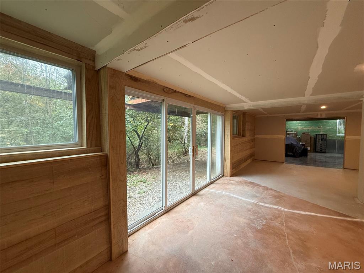
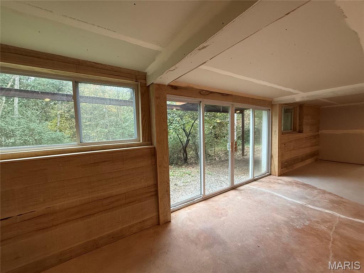
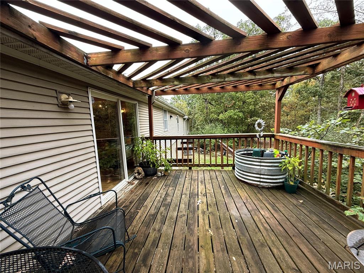
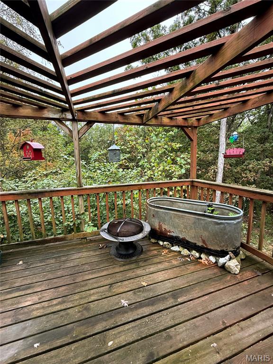
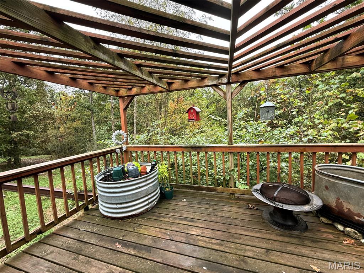
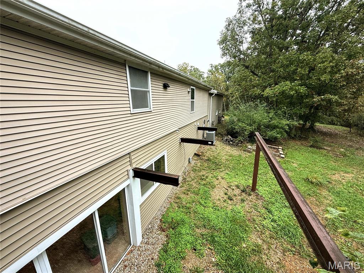
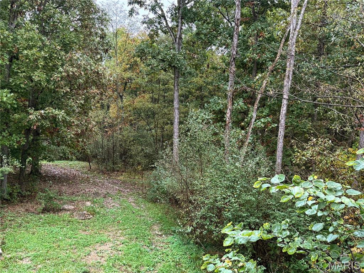
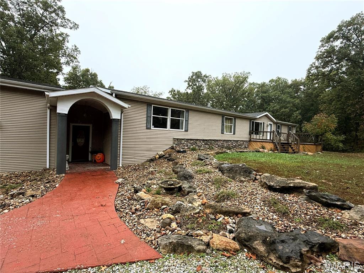
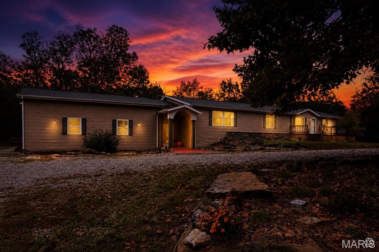
Enjoy wooded, secluded privacy on 11.5 acres m/l in Adair County, close to Spring Lake and just 20 minutes from Kirksville on a hard-surface road. This spacious home or hunting lodge features an all-new kitchen, slate and wood floors, vaulted ceilings, four large bedrooms, and a dedicated home office. A maker space with a 220-volt outlet is ready for heavy equipment. The 1,800-square-foot unfinished basement offers room for storage or future possibilities, and the oversized 31-by-31-foot garage provides space for vehicles, equipment, and outdoor gear. End the day around the outdoor firepit—perfect for crisp fall evenings and gatherings. Priced to sell, this home is move-in ready!
Status: Pending · MLS# 26066765 · Listing Courtesy of EXP Realty, LLC, [email protected]
StLouisRealEstate.com is operated by Guerrilla Brokers, LLC. The person who answers is a licensed real estate agent who can pull this listing up with you and answer your questions about it.

5 Beds

4 Baths

5,000 sq.ft

$0 per sq.ft

Ranch
$ 339,000
Pending
0
26066765
5
4
5,000
2,500
None
Kirksville R-III
Adair
Residential
Ranch
Residential
$1,836
Last 6 closed homes in this zip.
| Address | Bd/Ba | SqFt | List | Sold | Closed |
|---|---|---|---|---|---|
| 1513 N Elson Street, Kirksville, MO 63501 | 0/0 | -- | $55,000 | $46,000 83.6% of ask |
Oct 15, 2026 |
| 2507 Woodwinds Court, Kirksville, MO 63501 | 2/2 | 1,430 | $162,900 | $162,900 100% of ask |
Oct 7, 2026 |
| 1511 Elson, Kirksville, MO 63501 | 1/1 | 600 | $85,000 | $76,000 89.4% of ask |
Sep 30, 2026 |
| 10 Grim Drive, Kirksville, MO 63501 | 2/1 | 1,008 | $139,900 | $127,000 90.8% of ask |
Sep 15, 2026 |
| 607 E Hickory, Kirksville, MO 63501 | 3/1 | 1,139 | $169,000 | $168,000 99.4% of ask |
Aug 26, 2026 |
| 19169 State Hwy 157, Kirksville, MO 63501 | 4/4 | 2,791 | $649,000 | $617,500 95.1% of ask |
Jul 15, 2026 |
Estimate your monthly payment. Adjust the sliders below.
Estimate only. Not a loan offer. Consult a lender for an accurate quote, including HOA fees, PMI, and current rates.
Kitchen
14x13
Slate tile flooring, new cabinets, stainless appliances, granite tile counters
Dining Room
19x13
Dining Room with gas fireplace open to kitchen & family room
Family Room
19x13
Open to dining and kitchen
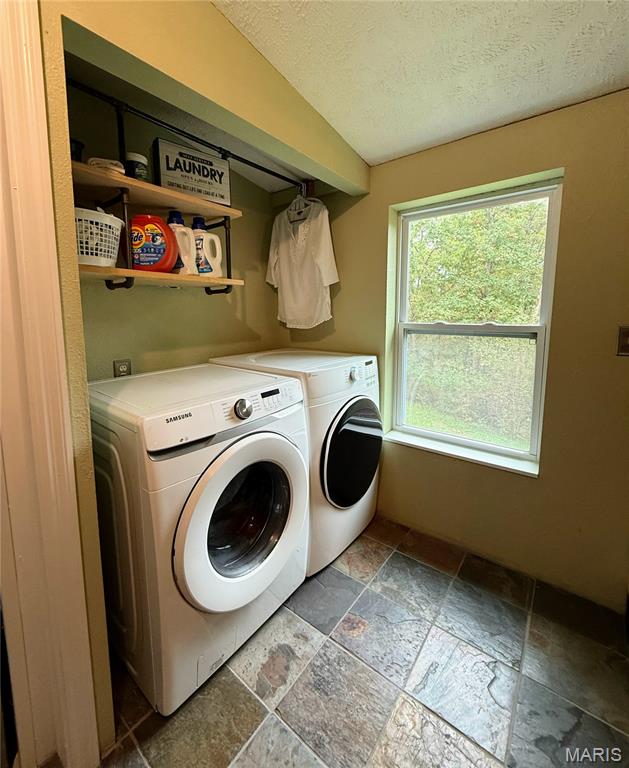
Laundry
12x9
Walk in pantry/Laundry
Office
12x11
Main floor office with French doors to family room
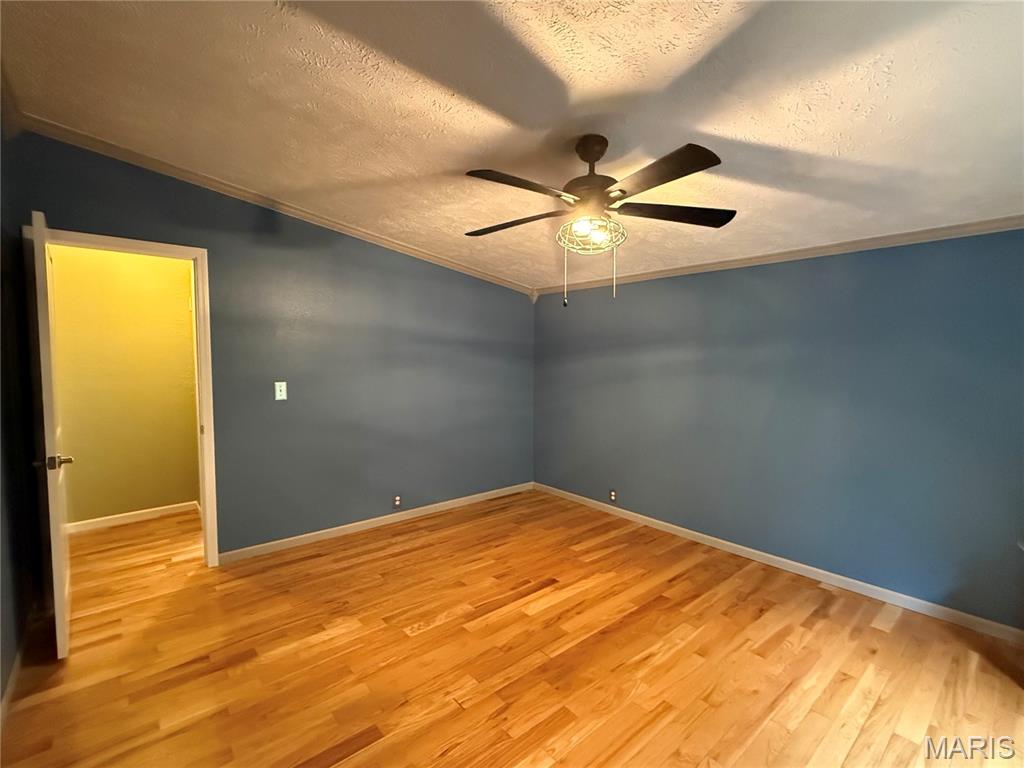
Bedroom
19x12
Primary Master Suite w/walk in closet
Bathroom
11x9
Primary Bath ensuite
Bedroom 2
19x12
Guest Bedroom
Bedroom 3
14x12
Guest Bed 2
Bathroom
9x4
Full Bath - Guest
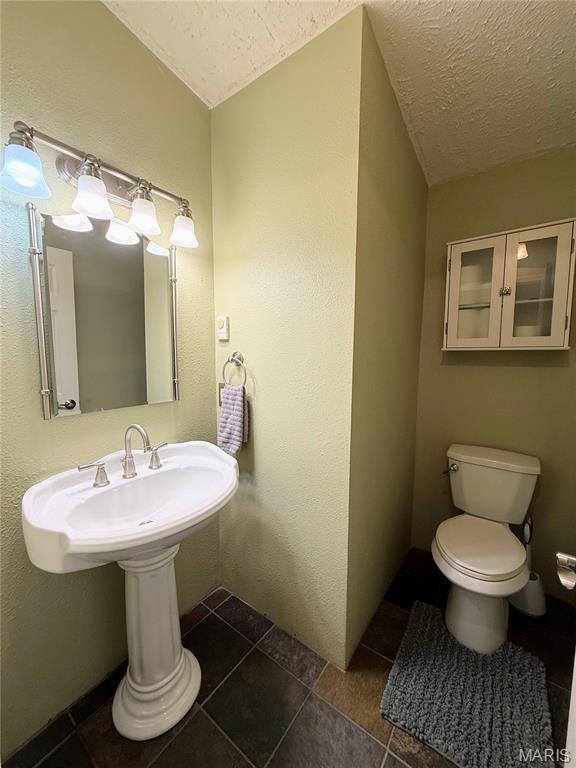
Bathroom 3
7x5
Guest Half Bath
Bedroom 4
18x17
Basement Guest Bedroom
Bathroom 4
9x7
Full Guest Bath
Workshop
18x14
Media MakerSpace w/220 outlet
Family Room
54x34
Spacious, unfinished, basement family room
Utility Room
12x8
Basement storage/utility room
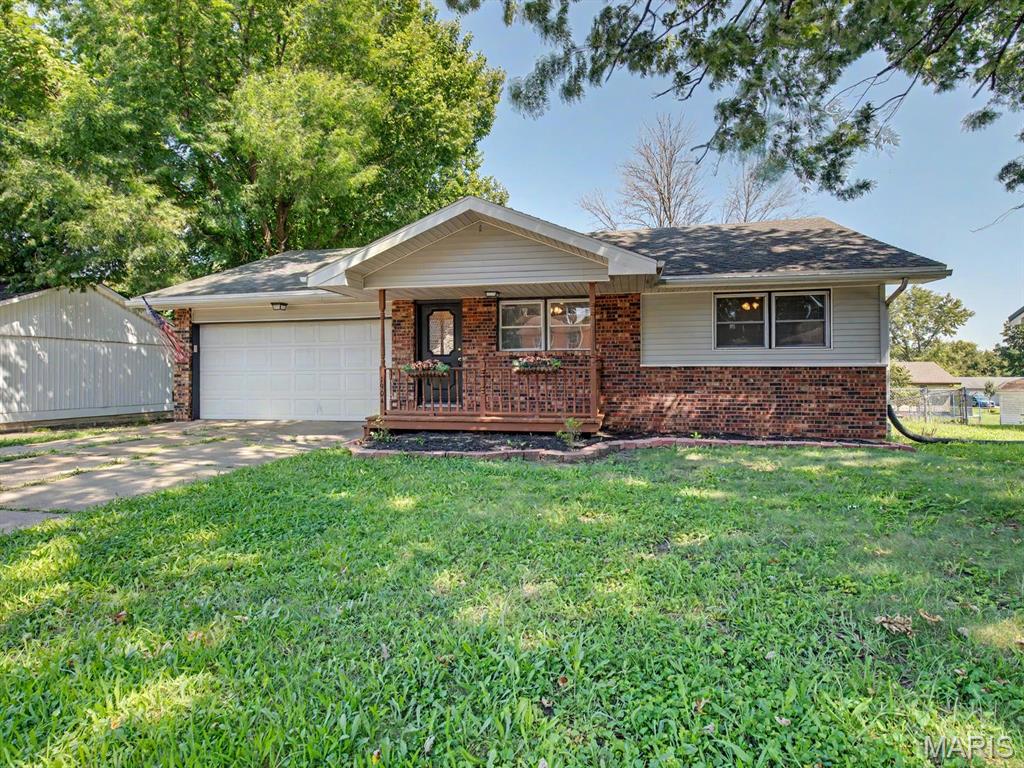
Move-in ready in Kirksville! This fully renovated 3-bedroom, 2-bath home offers a fresh, modern feel throughout. The open kitchen and living room features vaulted ceilings, creating a bright and spacious main living area that's perfect for entertaining. The full basement provides plenty of additional space and includes a non-conforming bedroom, giving you flexibility for guests, a home office, or additional living space. Outside, you'll find a fenced-in backyard along with the convenience of a 1-car garage. With the renovations already completed, all that's left to do is move in and make it yours!

Excellent opportunity for visionaries! This charming home is ready for your creativity to make this affordable home your dream space. This is a Fannie Mae HomePath property.
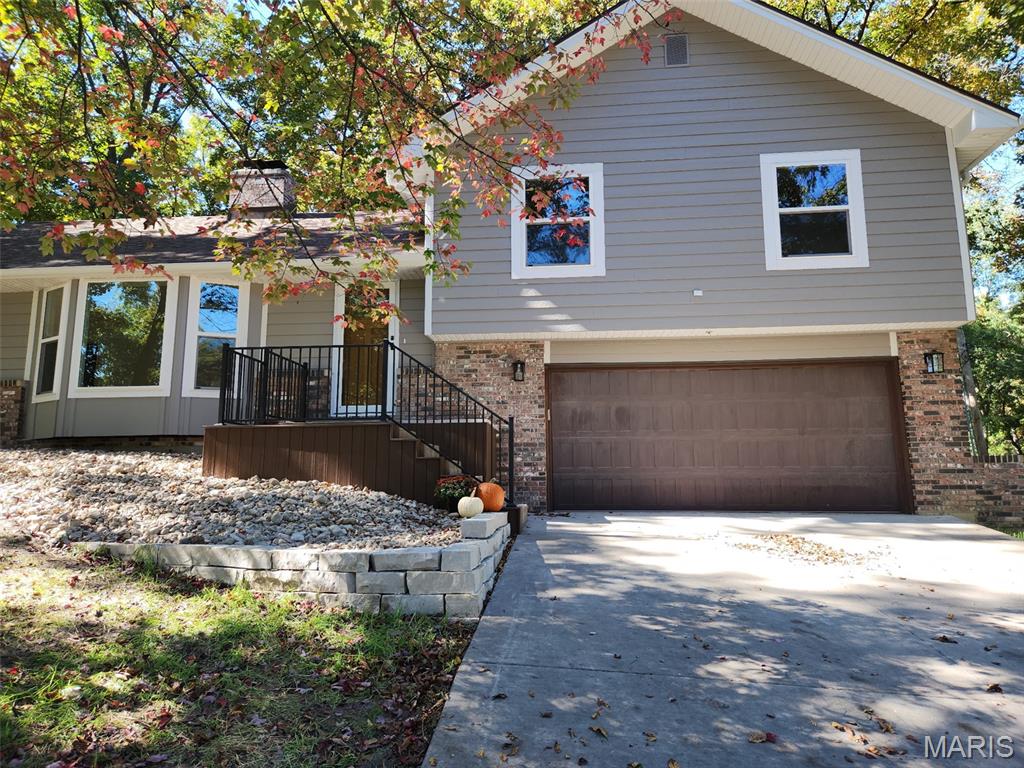
Don't miss the rare opportunity to purchase a home in College Park renovated in 2026 with stunning views of Garrett Lake. Enjoy the peaceful scenery from inside this charming, lakeview home, or explore the private trails around the lake, available to all property owners. The home has many updated features including all-new landscaping, lighting, flooring, and paint, along with two brand-new bathrooms. With an open floor plan and a double fireplace, this home is perfect for quiet evenings at home or entertainment with friends. Set in an attractive, well-maintained neighborhood, this inviting home offers a wonderful blend of thoughtful updates and lakeside charm. Let's make this one your next home!