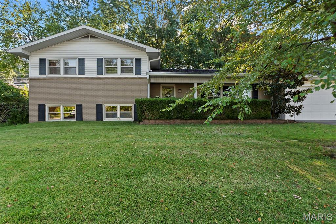
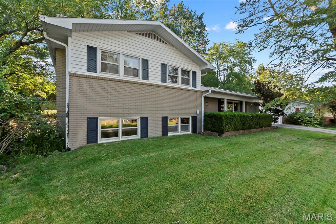
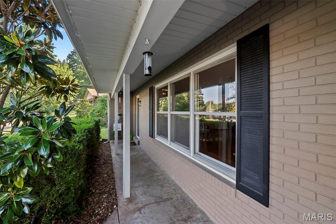
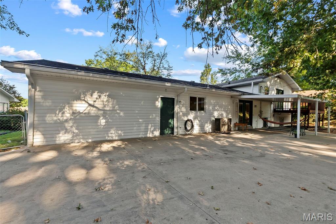
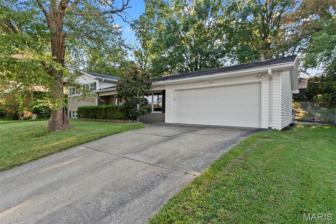
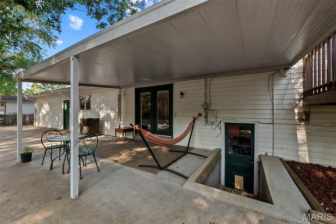
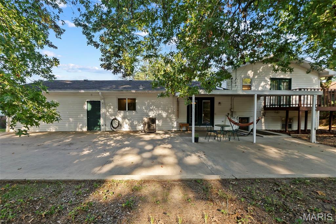
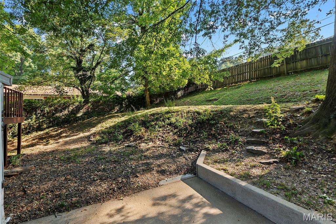
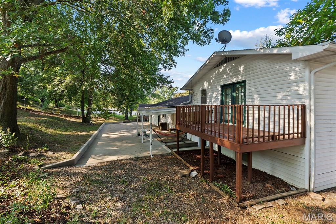
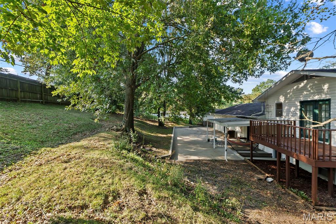
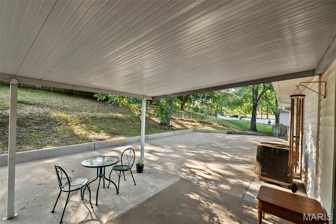
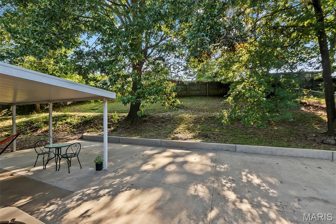
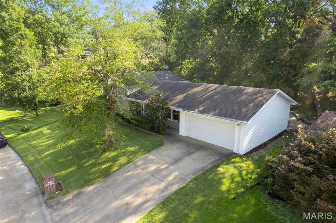
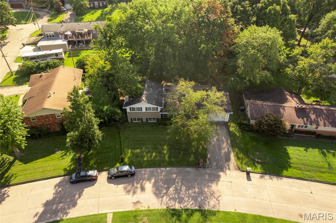
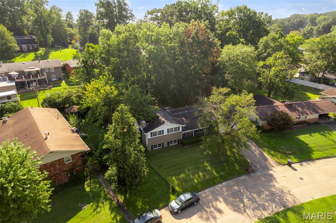
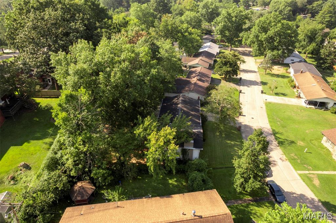
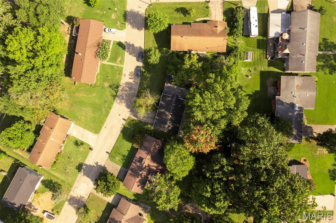
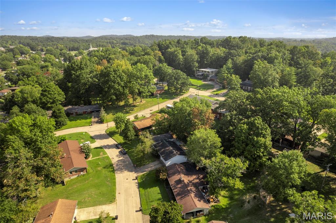
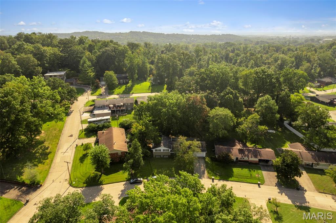
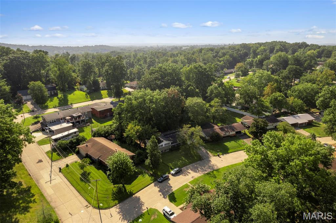
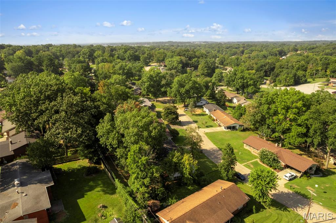
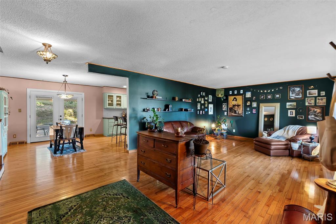
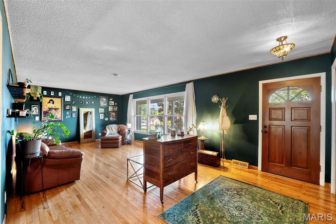
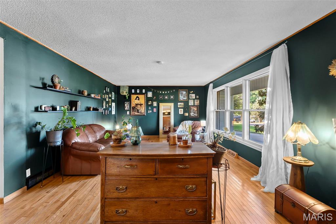
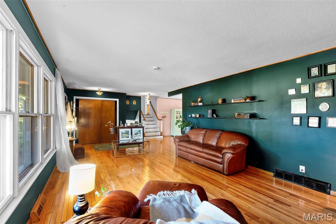
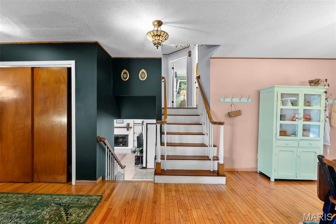
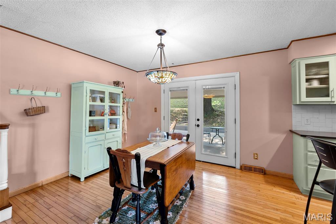
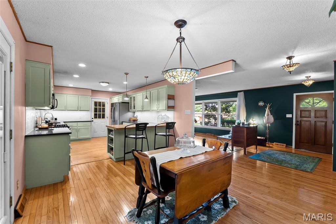
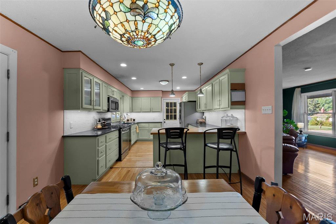
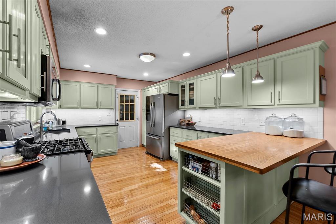
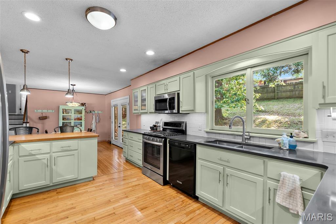
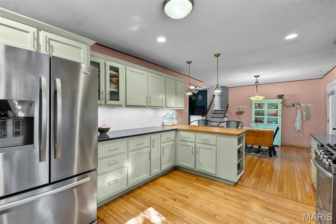
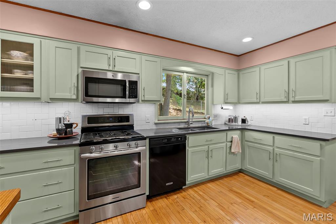
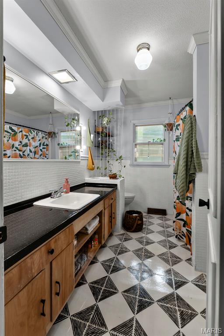
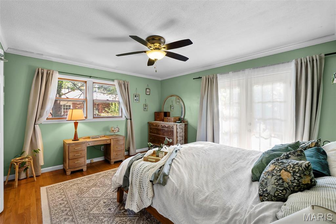
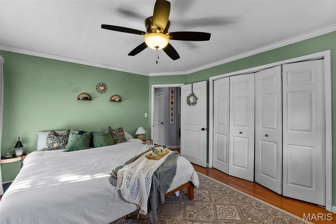
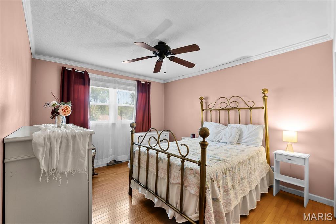
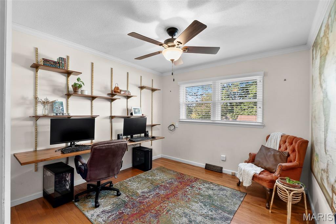
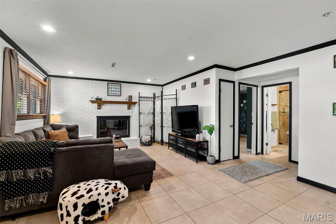
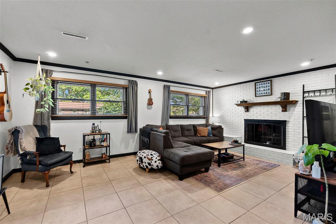
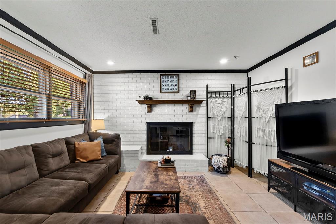
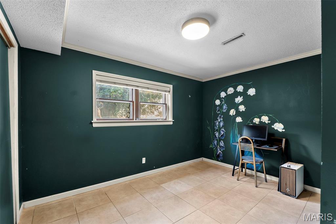
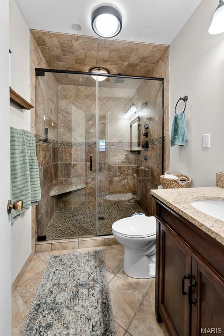
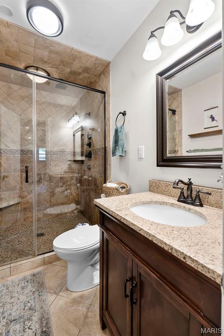
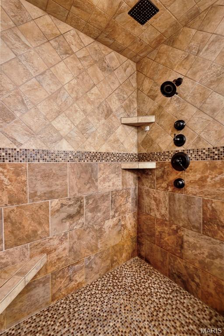
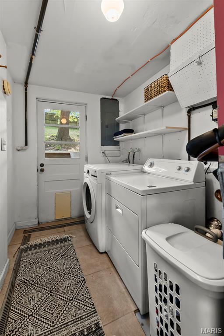
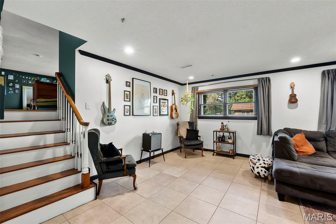
Now available in Oak Hills! A move-in-ready, 1960’s tri-level with 4 bedrooms, 2 bathrooms, and a 2-car garage. Inside, you’ll find hardwood floors and an updated kitchen and bath. The lower-level family room includes a fireplace and ceramic tile floors. Schedule your private showing with your trusted REALTOR

4 Beds

2 Baths

2,117 sq.ft

$0 per sq.ft

Split Level
$ 235,000
Active
0
26066568
4
2
2,117
698
Oak Hills
Cape Girardeau
Cape Girardeau 63
Cape Girardeau
Residential
Split Level
Residential
$1,258
Last 6 closed homes in this zip.
| Address | Bd/Ba | SqFt | List | Sold | Closed |
|---|---|---|---|---|---|
| 1718 Luce Street, Cape Girardeau, MO 63701 | 2/3 | 1,262 | $199,000 | $199,000 100% of ask |
Oct 20, 2026 |
| 609 Themis Street, Cape Girardeau, MO 63701 | 3/2 | 1,982 | $98,000 | $85,000 86.7% of ask |
Oct 20, 2026 |
| 823 W Rodney Drive, Cape Girardeau, MO 63701 | 3/2 | 1,184 | $224,900 | $220,000 97.8% of ask |
Oct 20, 2026 |
| 3554 Brahma Drive, Cape Girardeau, MO 63701 | 3/2 | 1,610 | $379,900 | $387,000 101.9% of ask |
Oct 16, 2026 |
| 2116 Esker Trail, Cape Girardeau, MO 63701 | 3/2 | 1,525 | $379,900 | $373,500 98.3% of ask |
Oct 15, 2026 |
| 2126 Abbey Road, Cape Girardeau, MO 63701 | 5/4 | 2,600 | $579,000 | $555,000 95.9% of ask |
Oct 15, 2026 |
Estimate your monthly payment. Adjust the sliders below.
Estimate only. Not a loan offer. Consult a lender for an accurate quote, including HOA fees, PMI, and current rates.
Living Room
25x13
Dining Room
13x11
Kitchen
13x11
Bathroom
9x5
Laundry
13x5
Bedroom
12x10
Bathroom
10x5
Bedroom 2
12x10
Bedroom 3
10x10
Bathroom 2
9x5
Bedroom 4
13x8
Family Room
20x12
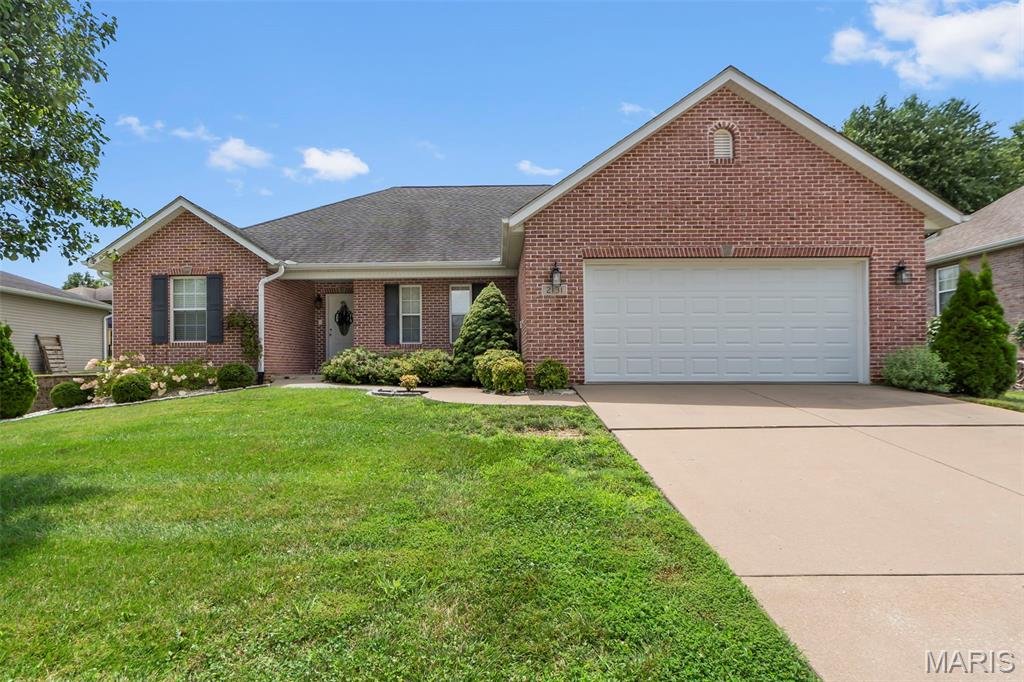
Welcome to 2131 Woodland Hills in Cape Girardeau, a home that offers room to grow or space to simplify as life changes. With four bedrooms, three baths, a spacious basement and a two-car garage, this inviting ranch gives you flexibility for the way you live today and the possibilities ahead. Spread out, create a comfortable guest retreat, set up a work-from-home space, or enjoy extra room for hobbies and gatherings. The basement adds valuable versatility, while the garage makes everyday arrivals and storage easier. Whether you're stepping up for more breathing room or downsizing to a home that still offers useful flexibility, this property is ready to welcome your next chapter. Settle into a warm, welcoming home with room to make it your own, enjoy the comforts you need, and shape each space around your plans. Come see how 2131 Woodland Hills could feel like the right fit for you.
Investment Opportunity! This unique property features a two-unit duplex, plus a third unit located above the large, detached garage, offering three separate units with income-producing potential. The duplexes each offer 868 sq ft of finished space with 2 beds, 1 bath and their own laundry room. Two units are currently occupied and generating rental income, making this a great opportunity for investors looking to expand their portfolio or add value through improvements. The property is being sold AS-IS and will need some TLC, but with vision and the right updates, there’s plenty of potential to make this investment shine!
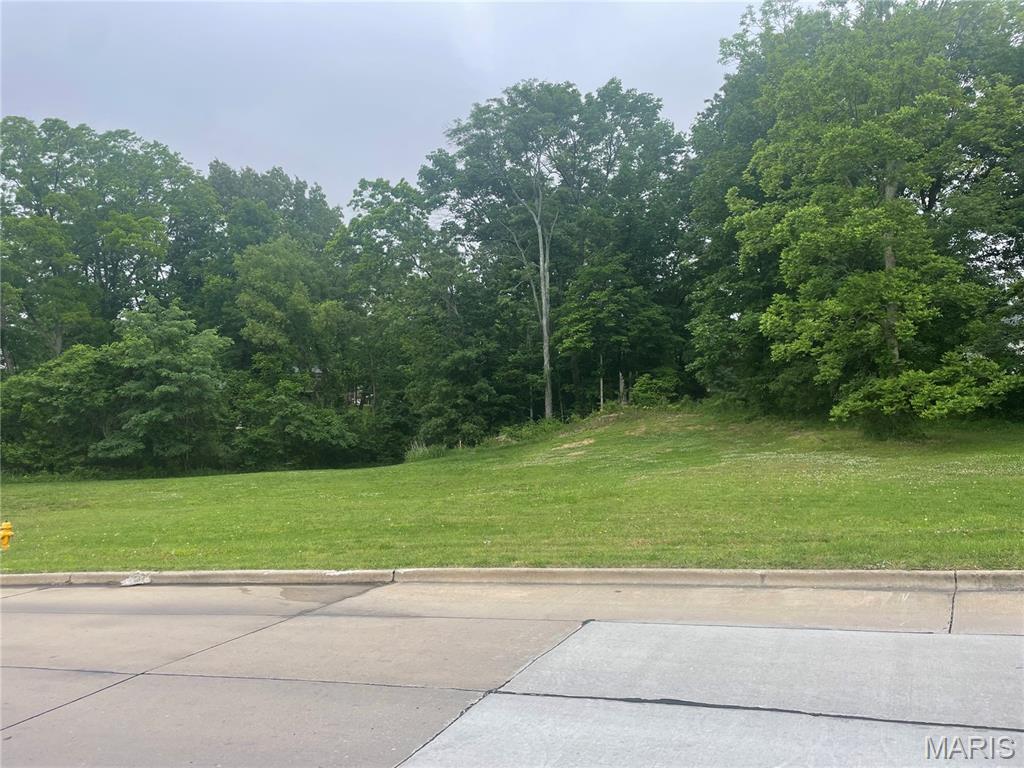
1.13 acre building lot in Cape established subdivision. Owner combined lots for more building options but can be separated into two lots. Schrader school district. Centrally located!