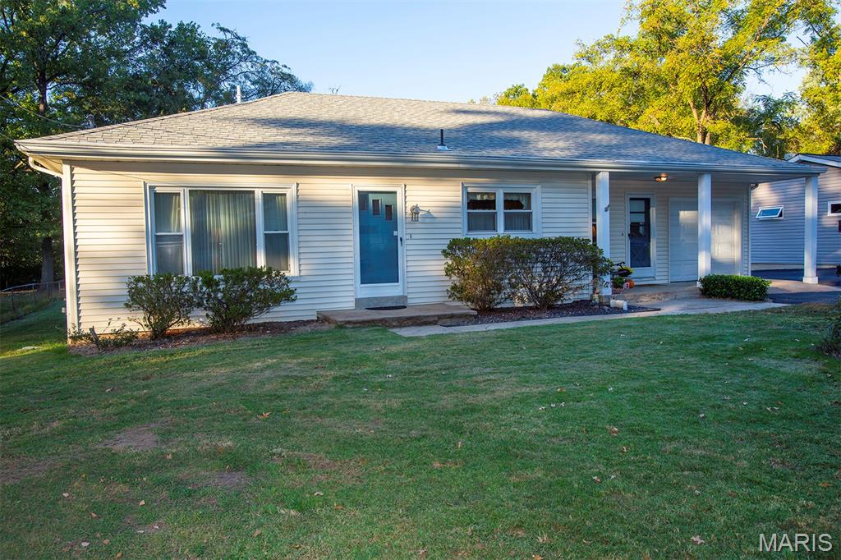
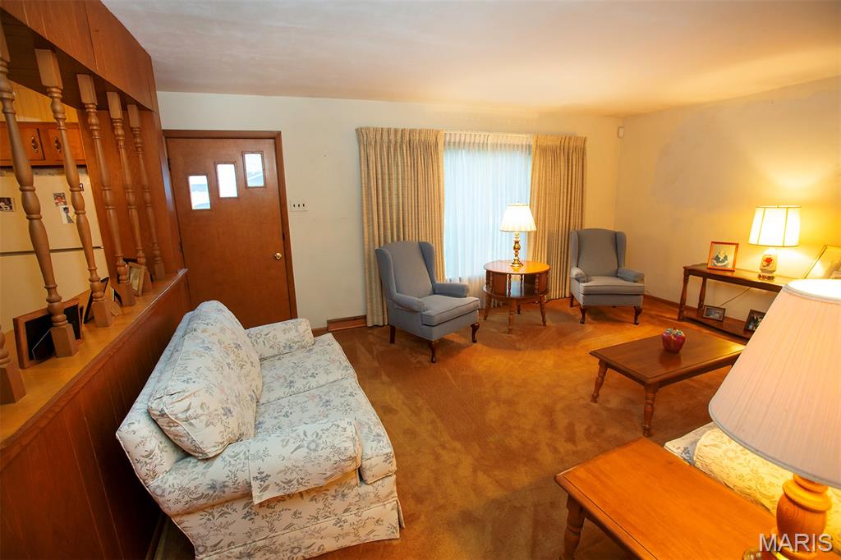
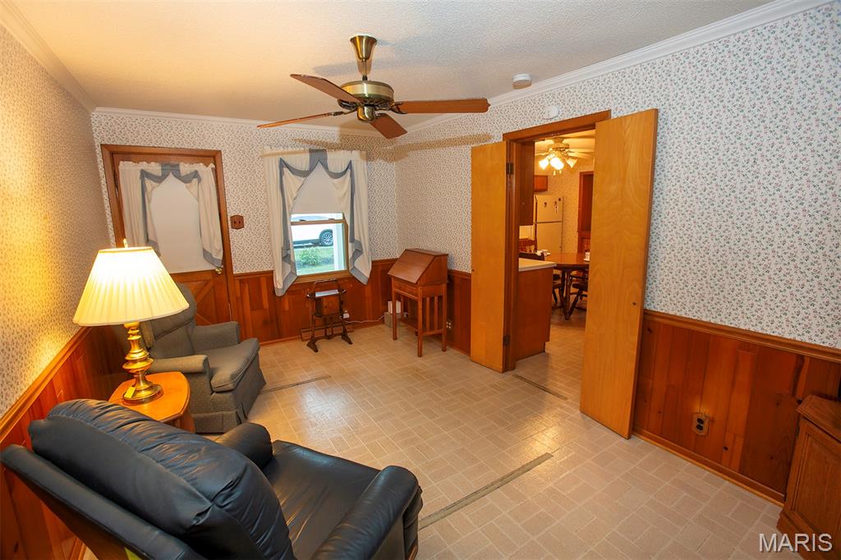
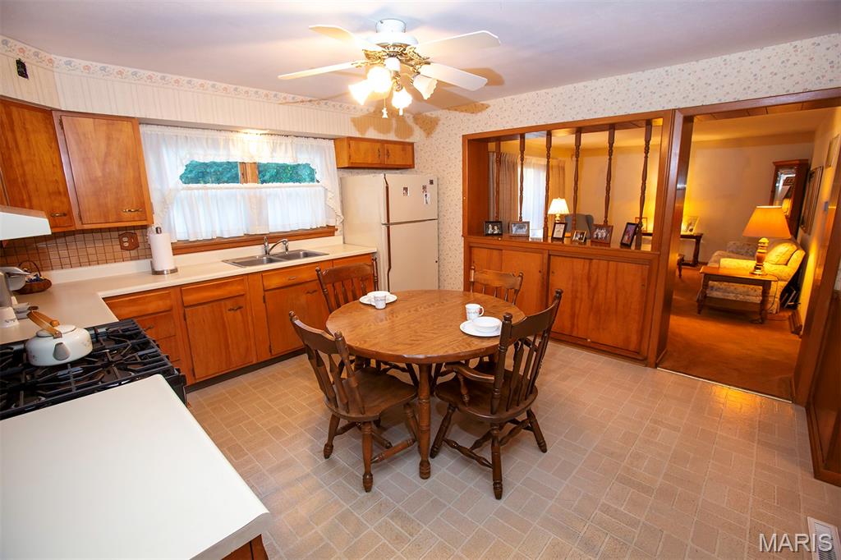
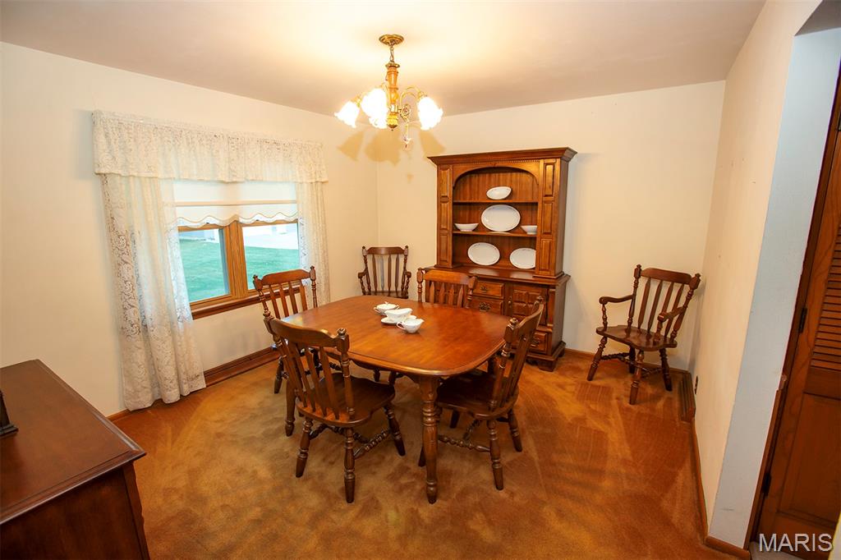
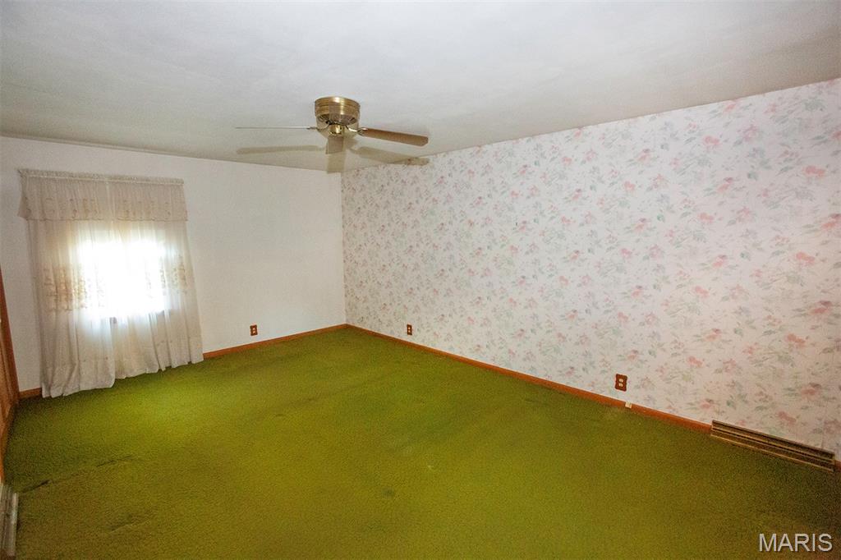
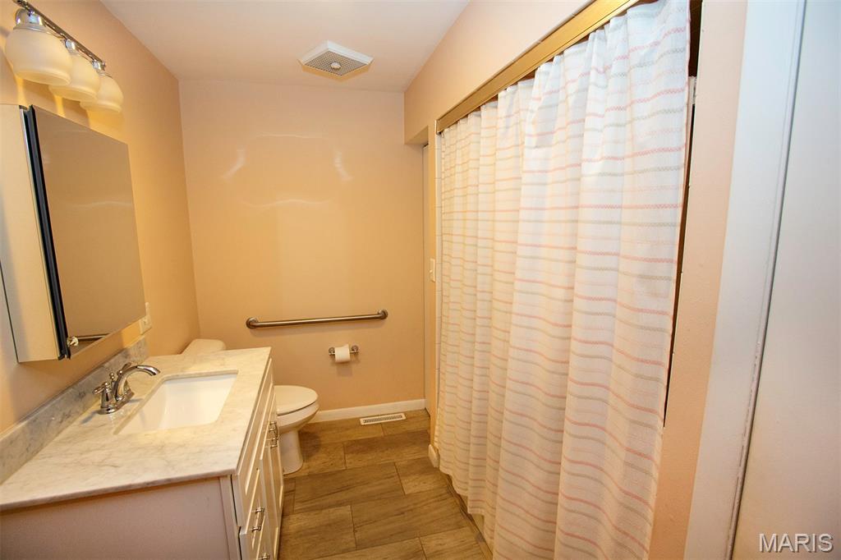
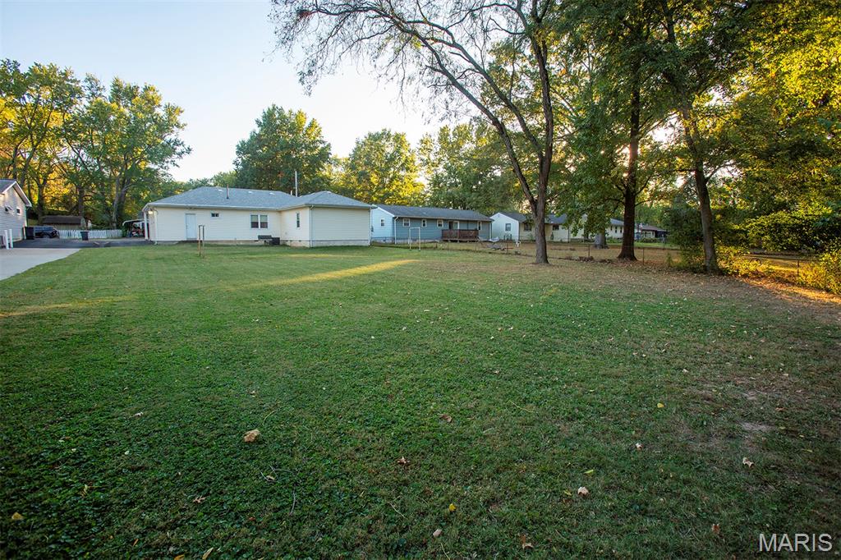
Welcome home to this charming ranch! This home is clean and move in ready. This home offers a separate dining room, nice bedrooms, and spacious closets! Enjoy the outdoors with the large backyard. HVAC and roof are newer.
Status: Pending · MLS# 26066412 · Listing Courtesy of Coldwell Banker Realty - Gundaker, [email protected]
StLouisRealEstate.com is operated by Guerrilla Brokers, LLC. The person who answers is a licensed real estate agent who can pull this listing up with you and answer your questions about it.

2 Beds

2 Baths

1,333 sq.ft

$0 per sq.ft

Traditional
$ 169,900
Pending
0
26066412
2
2
1,333
Sprocks 04
Unincorporated
Northwest R-I
Jefferson
Residential
Traditional
Residential
$1,376
Last 6 closed homes in this zip.
| Address | Bd/Ba | SqFt | List | Sold | Closed |
|---|---|---|---|---|---|
| 1365 Twin Trails Court, Fenton, MO 63026 | 3/2 | 1,216 | $274,900 | $285,000 103.7% of ask |
Nov 6, 2026 |
| 621 Pine View Drive, Fenton, MO 63026 | 2/1 | 809 | $85,000 | $80,000 94.1% of ask |
Nov 6, 2026 |
| 102 Winter Valley Drive, Unincorporated, MO 63026 | 3/3 | 1,562 | $375,000 | $360,000 96% of ask |
Nov 6, 2026 |
| 1950 San Luis Rey Parkway, Unincorporated, MO 63026 | 4/2 | 1,465 | $315,000 | $315,000 100% of ask |
Nov 6, 2026 |
| 1230 Pine Trail, Unincorporated, MO 63026 | 4/2 | 988 | $295,000 | $298,500 101.2% of ask |
Nov 5, 2026 |
| 120 Glenwood Drive, Unincorporated, MO 63026 | 3/2 | 1,540 | $300,000 | $315,000 105% of ask |
Nov 3, 2026 |
Estimate your monthly payment. Adjust the sliders below.
Estimate only. Not a loan offer. Consult a lender for an accurate quote, including HOA fees, PMI, and current rates.
Family Room
13x17
Dining Room
13x11
Bathroom
9x5
Bedroom
12x18
Bedroom 2
12x11
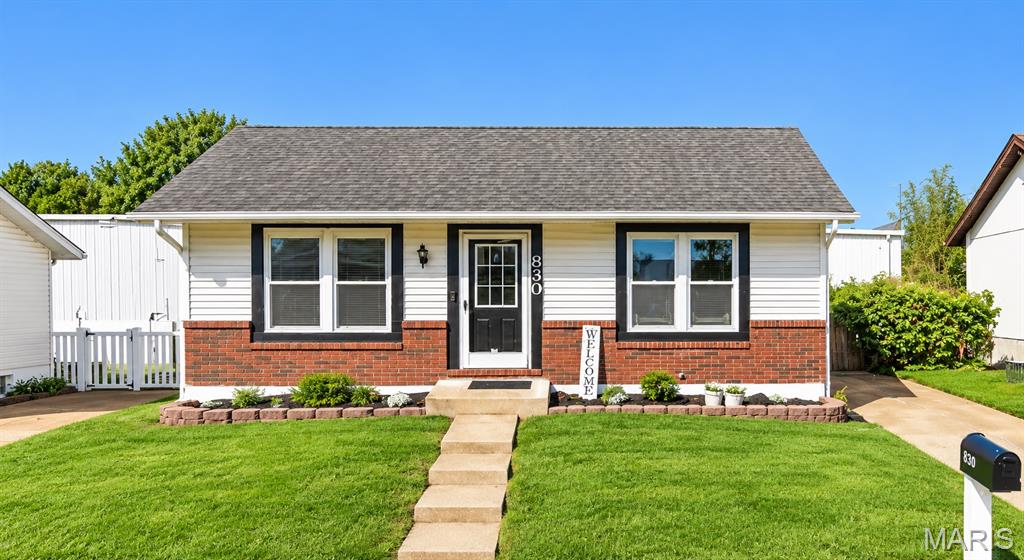
Welcome home to this spacious ranch nestled on a quiet street with convenient access to major highways, shopping, and dining! The inviting living room flows into a bright eat-in kitchen featuring stainless steel appliances, a new dishwasher, and a refrigerator and freestanding pantry that stay with the home. Just off the kitchen, you'll find an expansive sunny porch, perfect for entertaining guests or enjoying peaceful evenings outdoors. The main level offers two generously sized bedrooms with ceiling fans, ample closet space, and an updated full bathroom. The finished lower level provides additional living space with a comfortable family room, half bath, and plenty of unfinished storage. Enjoy freshly new (2026) paint and carpeting throughout, along with a level, fully fenced backyard featuring a patio and spacious garden shed with electric. Recent improvements include a brand-new HVAC system and thermostat (2026), new dishwasher, updated plumbing to the sump pump. Additional highlights include off-street parking on a concrete driveway. Conveniently located just minutes from Gravois Bluffs shopping, restaurants, and amenities, this move-in-ready home offers comfort, functionality, and convenience. Available for immediate occupancy!
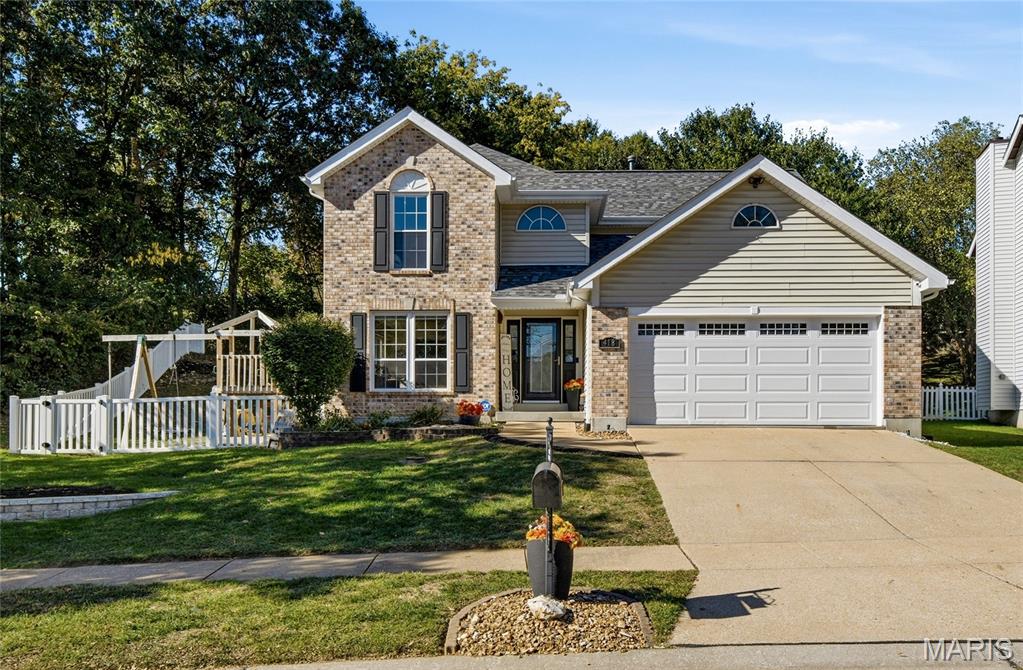
Welcome home to 418 Hamilton Meadows! Classic brick-front curb appeal, a light-filled two-story entry, and an open floor plan set the tone for this 4 bedroom, 2.5 bath home in the Rockwood School District. Hardwood floors flow through the main level and the vaulted living space with its cozy fireplace works equally well for quiet nights in or for hosting a crowd. The kitchen has crisp white cabinetry, granite countertops, stainless steel appliances, and a center island that naturally becomes the heart of the home and is open to both the formal and casual spaces. French doors open to a backyard made for entertaining. The expansive patio has room to dine, lounge, and grill, and the built-in stone fire pit is ready for crisp fall evenings. An outdoor entertaining nook sets the stage for game days and movie nights under the stars. The play set sits over high-grade safety cushioning for added peace of mind while the white vinyl fencing and mature trees create a lovely, private backdrop. Upstairs, the vaulted primary suite is a true retreat, with a walk-in closet and a sliding barn door leading to the private bath with double sinks. Three additional bedrooms and a full hall bath complete the second level. The finished lower level has been refreshed with durable luxury vinyl plank flooring. It offers flexible space for a family room, rec room, home office, or gym. Additional highlights include a newer A/C and tilt-in windows (low-E on the back). Thoughtfully updated, beautifully maintained, and move-in ready this home could be yours in time for Thanksgiving! Come back for photos on November 12th. Showings begin November 13th followed by an Open House Sunday November 15th from 12-2.
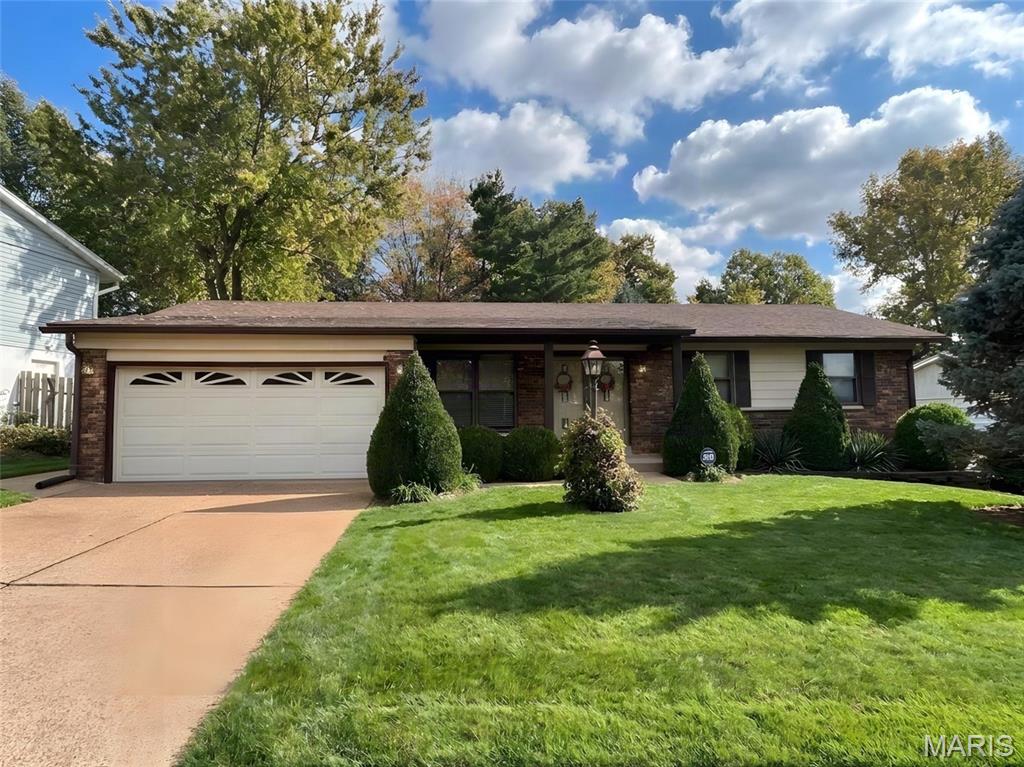
3 bed/2 bath Ranch home in Award Winning Rockwood Summit School District with all three schools within walking distance. Primary suite with full bath, large rec room in basement with walk behind bar and built in cabinetry, and two car attached garage. Kitchen and baths have custom built Amish style cabinets. Incredible yard with mature trees, beautiful gardens, and a gardening shed. The rear yard is fenced with a walkway from driveway to rear patio. Everything Fenton has to offer. Wonderful neighborhood close to schools, shopping, & parks with quick highway access. HSA Home Warranty Included!