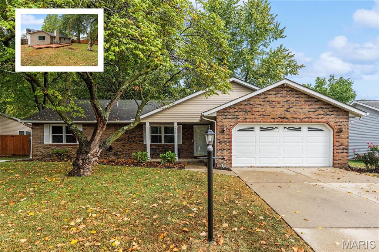
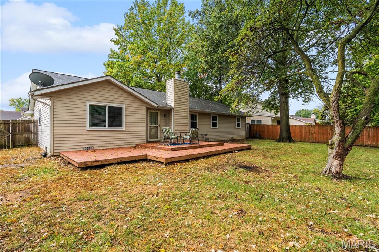
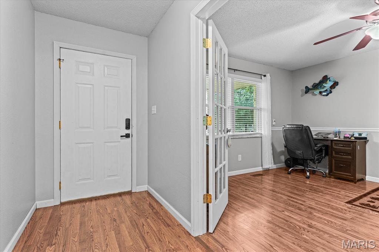
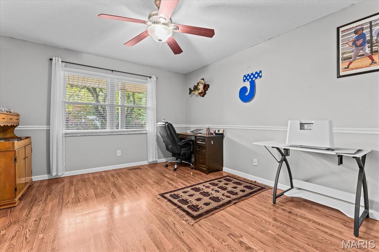
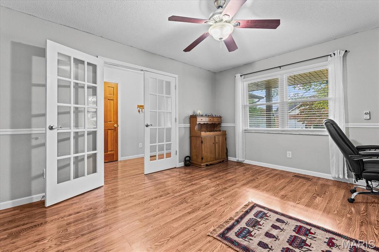
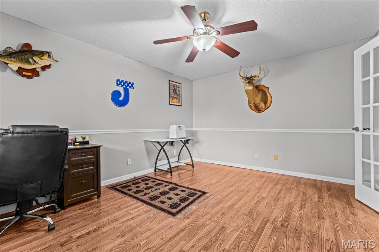
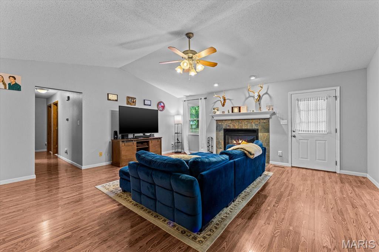
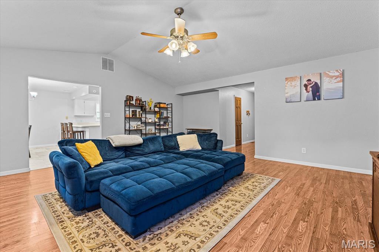
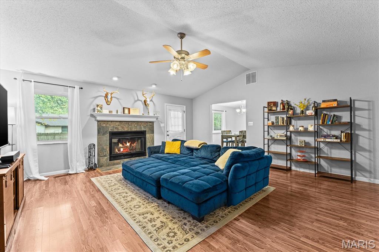
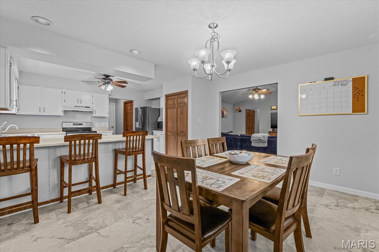
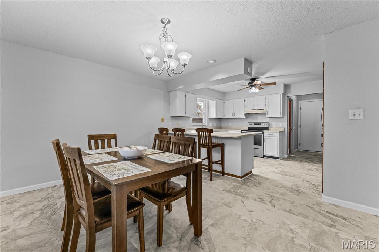
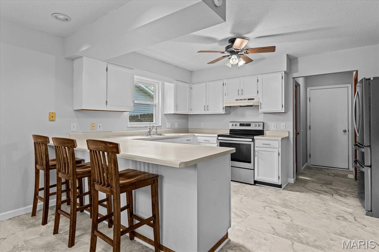
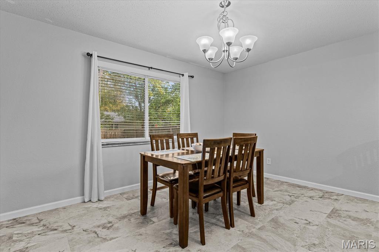
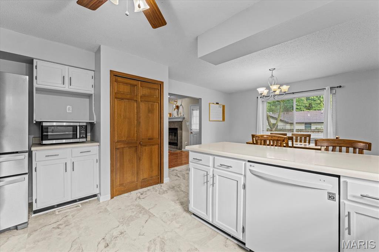
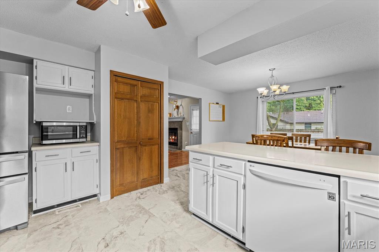
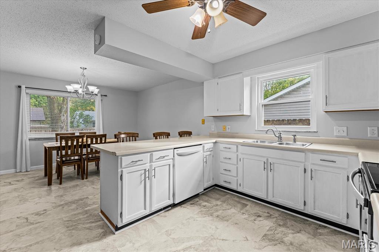
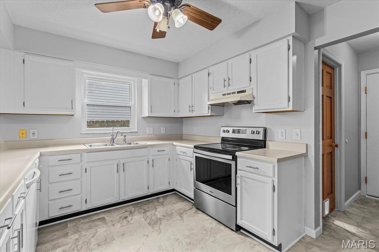
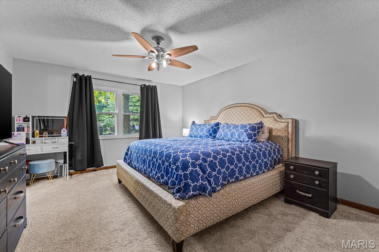
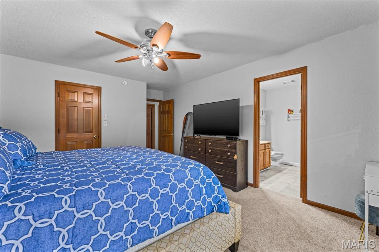
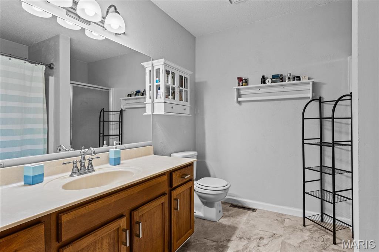
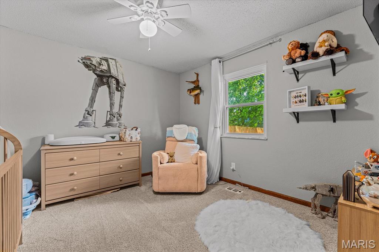
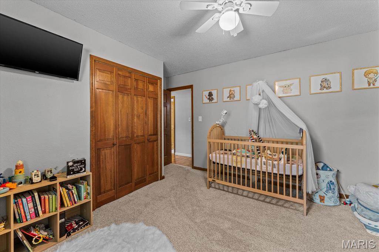
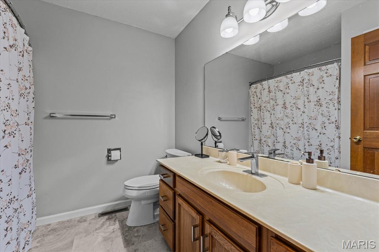
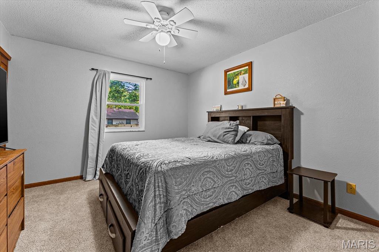
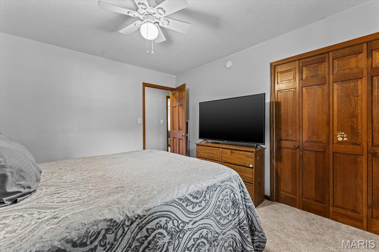
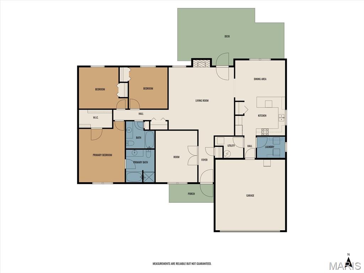
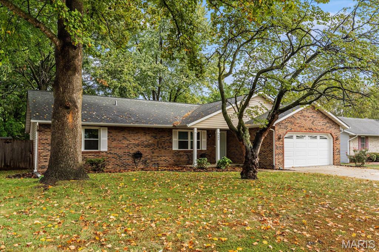
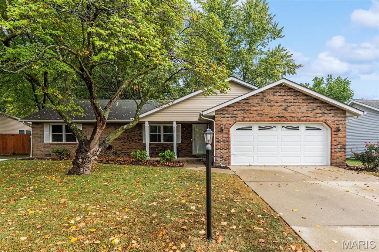
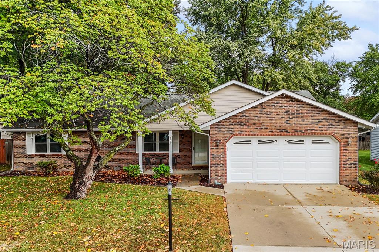
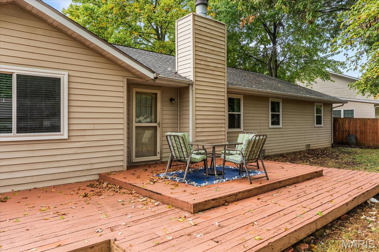
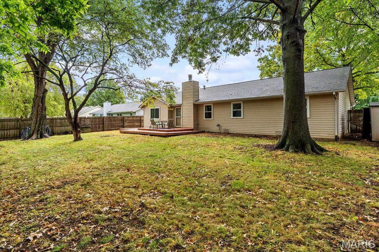
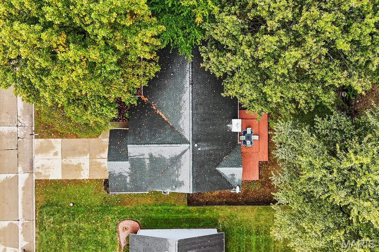
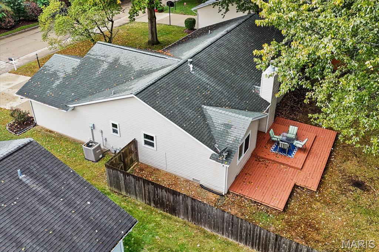
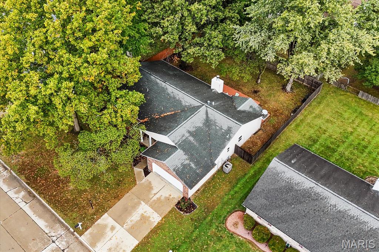
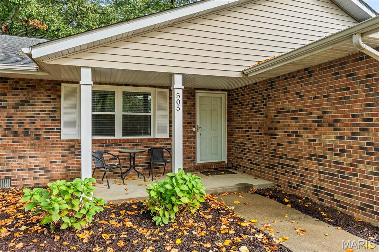
Spacious 3 bedroom, 2 bath ranch in Wolf Branch School District. Upon entry you notice this home has been nicely updated with new flooring and paint. It features a home office with French Doors off the foyer, family room with wood burning fireplace and vaulted ceilings, and a large eat-in kitchen. All three bedrooms are generous in size and have great storage space. The primary bedroom features an ensuite full bath. The fenced backyard offers plenty of space to entertain. The deck has been recently stained. Other updates include AC wiring, gutters.

3 Beds

2 Baths

1,902 sq.ft

$0 per sq.ft

Traditional
$ 278,000
Active
0
26066374
3
2
1,902
Acres 11th Add
Wolf Branch DIST 113
St Clair-IL
Residential
Traditional
Residential
$6,786
Last 6 closed homes in this zip.
| Address | Bd/Ba | SqFt | List | Sold | Closed |
|---|---|---|---|---|---|
| 132 S 29th Street, Belleville, IL 62226 | 2/2 | 1,443 | $77,500 | $65,000 83.9% of ask |
Oct 22, 2026 |
| 2928 Godfrey Street, Belleville, IL 62226 | 3/1 | 1,040 | $78,500 | $70,000 89.2% of ask |
Oct 21, 2026 |
| 1110 Caseyville Avenue, Swansea, IL 62226 | 5/3 | 1,346 | $159,900 | $165,000 103.2% of ask |
Oct 20, 2026 |
| 22 Rue Deau Ville Drive, Belleville, IL 62226 | 4/4 | 2,520 | $342,000 | $347,000 101.5% of ask |
Oct 20, 2026 |
| 4601 Kimberly Lake Lane, Swansea, IL 62226 | 4/5 | 2,631 | $950,000 | $925,000 97.4% of ask |
Oct 19, 2026 |
| 213 Lakeland Boulevard, Swansea, IL 62226 | 3/2 | 1,284 | $199,000 | $215,000 108% of ask |
Oct 16, 2026 |
Estimate your monthly payment. Adjust the sliders below.
Estimate only. Not a loan offer. Consult a lender for an accurate quote, including HOA fees, PMI, and current rates.
Family Room
18x21
Kitchen
15x23
Primary Bedroom
14x18
Primary Bathroom
9x9
Bedroom 2
14x12
Bedroom 3
12x12
Bathroom
8x8
Office
12x15
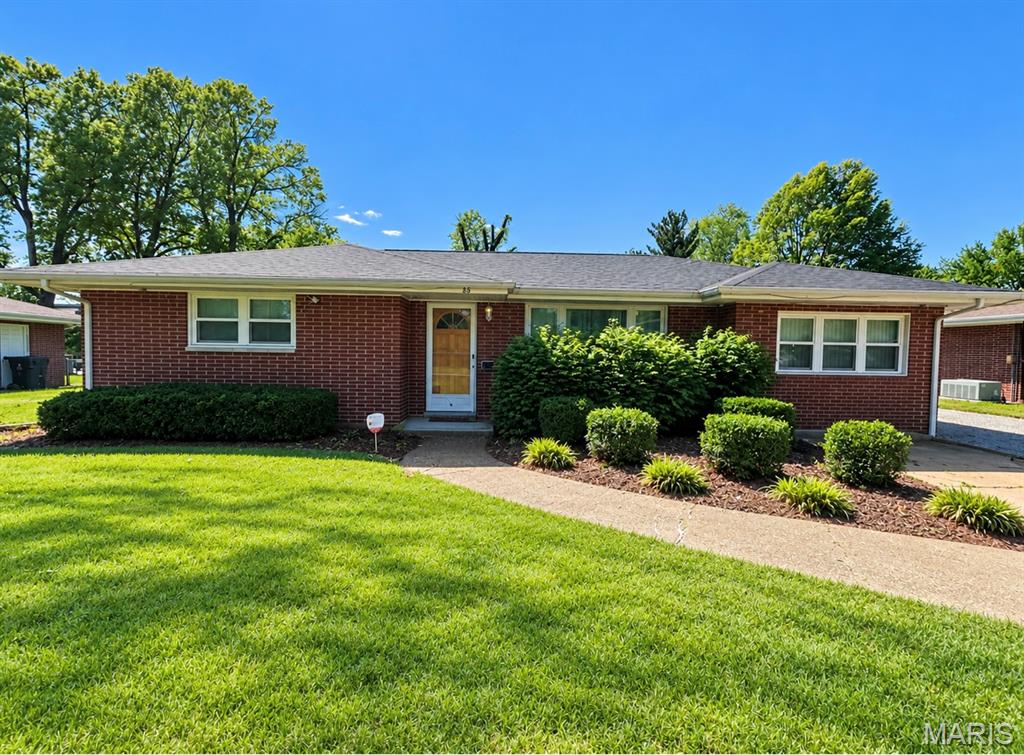
Welcome home to this well-maintained 3-bedroom, 3-bathroom brick ranch offering comfortable one-level living with plenty of space for storage, hobbies, and entertaining. The home features a large garage that is perfect for multiple vehicles, recreational toys, extra storage, or creating your own workshop space. The fenced backyard provides a great outdoor area for relaxing, entertaining, gardening, or enjoying time with family and friends. The partially finished basement offers additional flexible living and recreation space, with plenty of room for storage and the potential to customize it to fit your needs. Conveniently located close to shopping, restaurants, Scott Air Force Base, MetroLink, and major highways, making commuting and everyday errands easy. Audio and video recording on property.
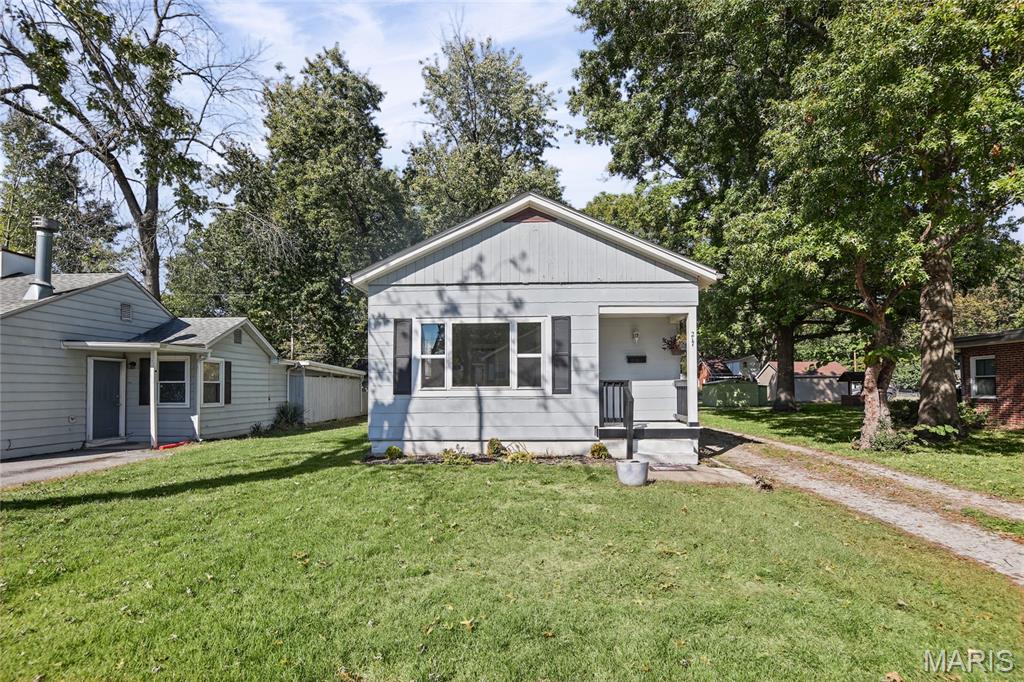
Move-in ready and passed occupancy! This 2-bedroom, 1-bath Belleville home features 9-foot ceilings and recent updates, including a new roof in 2023, furnace in 2021, and front window in 2026. All appliances stay, making your move that much easier. Enjoy the backyard enclosed by a 6-foot wood privacy fence, with room to relax, garden, or entertain. The basement offers storage and potential for future finishing, including an additional bathroom. A sump pump has also been installed. Ready for its next owner! A/V recording on premises
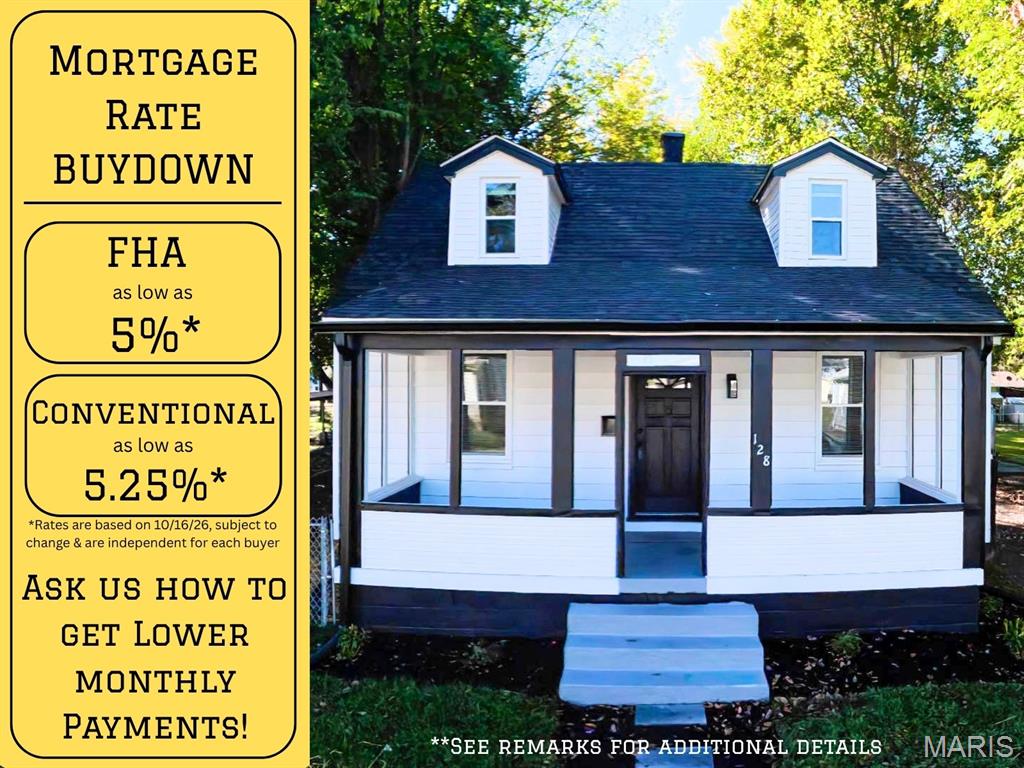
Fully remodeled and ready to welcome you home! Located on a quiet dead-end street, this 3-bedroom, 1-bath home makes a beautiful first impression with a freshly sodded front yard, new landscaping, fresh exterior paint, new roof, new windows, and a cozy front porch. A driveway provides off-street parking, while the fenced backyard offers space to relax, garden, or entertain. Step inside to find fresh paint, updated light fixtures, new blinds, and new flooring throughout, including luxury vinyl plank in the main living areas and carpet in the bedrooms and upstairs loft. The brand-new kitchen features new cabinetry, countertops, and a complete appliance package, including a dishwasher, electric range, microwave, and refrigerator. The remodeled main-floor bathroom offers a tub/shower combination, new toilet, vanity, mirror, and lighting. Two bedrooms are conveniently located on the main floor. Upstairs, discover a third bedroom and a spacious loft that provides a second family room or flexible living space, complete with fandelier light fixtures. The full basement has also received a refresh with new paint and an updated breaker box, offering additional space for storage and more. All work was completed with City of Belleville-approved permits and brought up to code. With extensive updates inside and out, this home is ready for its next chapter! ***Special Financing Available!*** NEO Home Loans: qualified buyers can secure permanent-rate financing with interest rates as low as Rate 5%, note 7%/8.008% APR, or a combo of temporary and permanent financing. This home qualifies for a reduced interest rate or closing cost credit when financed through RJ Baxter with NEO Home Loans, the preferred lender. Participation is optional; buyers may use any lender of their choice. Contact the listing agent or lender for details. • Buyers who choose to finance their purchase with NEO Home Loans qualify for a reduced interest rate or closing cost credit. • Use of NEO Home Loans is not required to purchase this home. Buyers are free to select any lender of their choice.