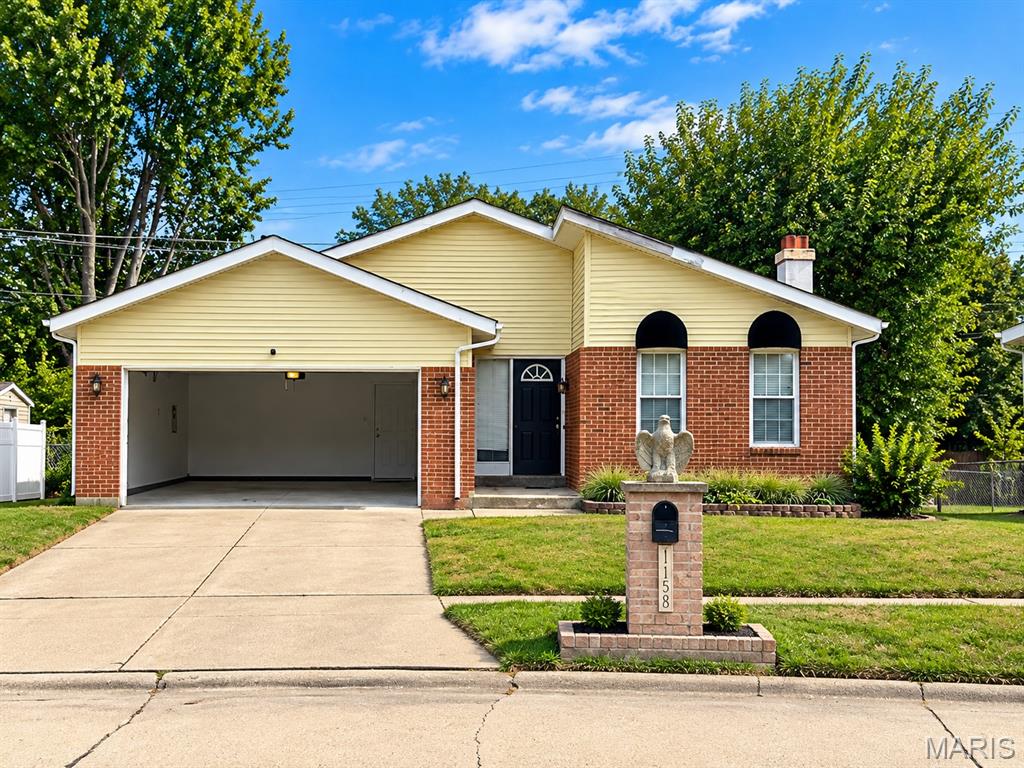
ATTENTION INVESTORS! Another income-producing opportunity awaits at 11378 Red River Drive! This tenant-occupied, 3-bedroom, 2.5-bath ranch offers approximately 1,470 square feet of living space, a full basement, and a 2-car garage. Currently generating $1,325 per month in rental income ($15,900 annually), this property offers an opportunity to expand your investment portfolio with an existing tenant in place! With some TLC and your personal touches, there's plenty of potential to add value.

3 Beds

3 Baths

1,470 sq.ft

$0 per sq.ft

Raised Ranch,Ranch
$ 125,000
Active Under Contract
0
26066083
3
3
1,470
Aspen Woods 3
Unincorporated
Hazelwood
St Louis
Residential
Raised Ranch,Ranch
Residential
$3,258
Last 6 closed homes in this zip.
| Address | Bd/Ba | SqFt | List | Sold | Closed |
|---|---|---|---|---|---|
| 1251 Cove Lane, Unincorporated, MO 63138 | 2/1 | 936 | $79,900 | $75,000 93.9% of ask |
Oct 22, 2026 |
| 25 Barcelona Avenue, Unincorporated, MO 63138 | 3/1 | 1,478 | $94,900 | $85,000 89.6% of ask |
Oct 21, 2026 |
| 1424 Farmview Avenue, Unincorporated, MO 63138 | 3/2 | 900 | $59,900 | $55,125 92% of ask |
Oct 20, 2026 |
| 1103 Northdale Avenue, Unincorporated, MO 63138 | 3/1 | 936 | $95,000 | $79,000 83.2% of ask |
Oct 16, 2026 |
| 1112 Rhea Avenue, Unincorporated, MO 63138 | 3/1 | 864 | $79,900 | $78,000 97.6% of ask |
Oct 15, 2026 |
| 1130 Congress Avenue, Hazelwood, MO 63138 | 3/1 | 864 | $84,900 | $78,000 91.9% of ask |
Oct 15, 2026 |
Estimate your monthly payment. Adjust the sliders below.
Estimate only. Not a loan offer. Consult a lender for an accurate quote, including HOA fees, PMI, and current rates.
Living Room
11x16
Kitchen
11x15
Family Room
20x20
Primary Bedroom
16x11
Bedroom 2
11x10
Bedroom 3
11x11
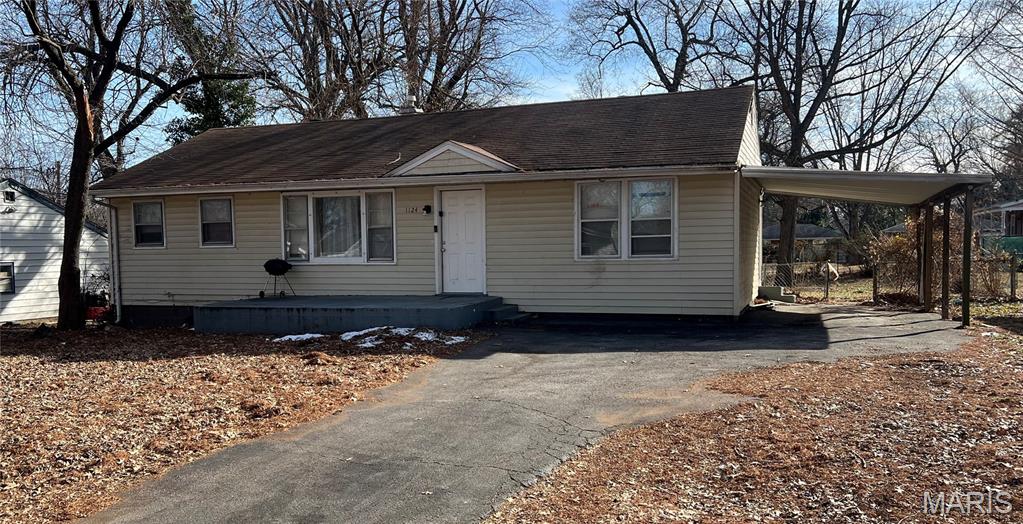
Excellent investment or owner-occupant opportunity! Don’t miss this solid 4-bedroom, 1-bathroom ranch home in near-turnkey condition. Previously tenant-occupied and generating $1,275 per month plus utilities, this property makes a high-yield addition to any rental portfolio or a perfect start for a savvy buyer looking to build immediate sweat equity. Inside, you will find an efficient, functional layout featuring spacious bedrooms and low-maintenance finishes designed for effortless upkeep. The classic single-level design ensures broad market appeal, ease of accessibility, and long-term tenant stability. Please note: Property is being sold strictly as-is. The seller will make no repairs and will not provide a passing occupancy inspection at this price.
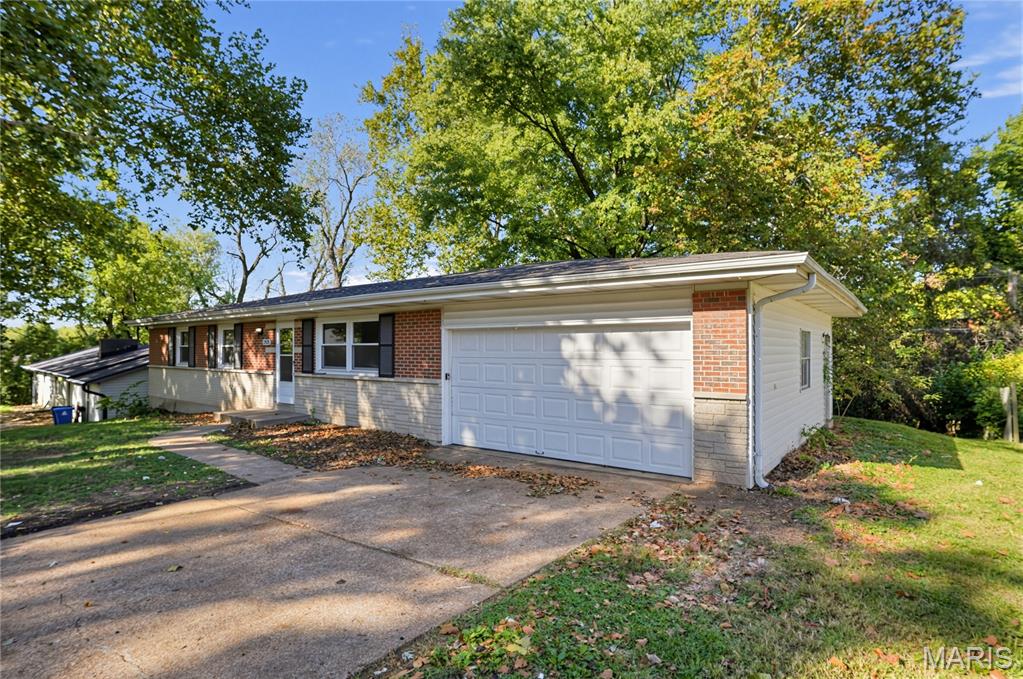
Welcome to 12025 Lavida Ave, Saint Louis, MO 63138—a lovely single-family residence offering classic charm and low-maintenance single-story living. According to updated county public tax records, this property features 3 bedrooms, 1.5 bathrooms, and 1260 square feet of comfortable interior space. Step inside to discover a bright and functional floor plan with light-filled living areas designed for effortless daily living and easy relaxation. The layout offers three well-proportioned bedrooms alongside a central full bathroom, providing a practical and versatile set-up for your lifestyle needs. Outside, enjoy a nice yard setting with plenty of room for outdoor relaxation, gardening, or weekend activities. Situated in an established Saint Louis neighborhood with convenient access to local parks, schools, shopping, and major commuter routes.
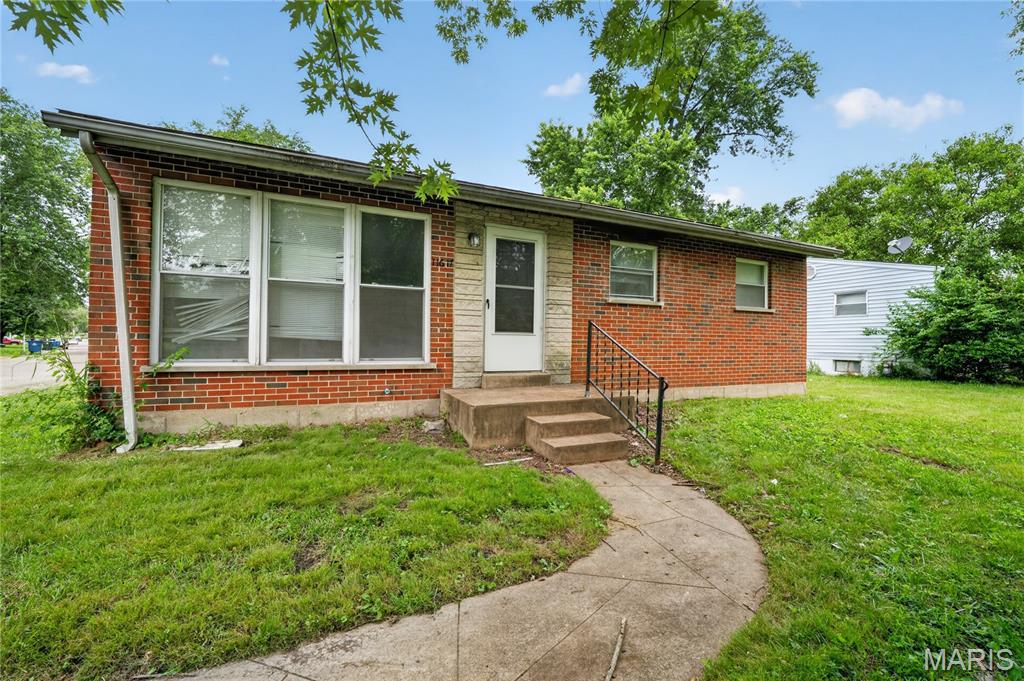
Classic 3-bedroom and 1-bathroom brick ranch home built in 1959 features 999 square feet of functional single-level living space. The interior layout centers around solid construction, featuring a simple, practical floor plan that leads down to a full basement with extensive storage capacity or great potential for a future completed lower level. The exterior showcases a classic mid-century brick facade paired with a grassy backyard, a concrete patio slab, and mature trees providing natural shade. Located in St. Louis County, this solid residence provides quick proximity to local North County parks, neighborhood schools, and local commuting loops.