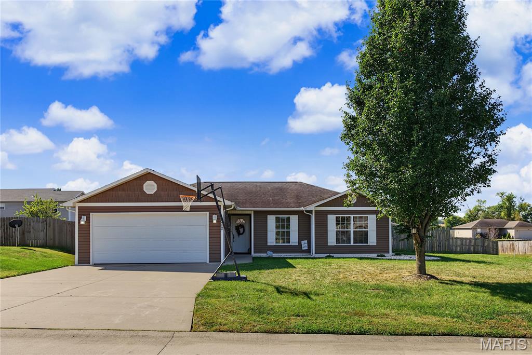
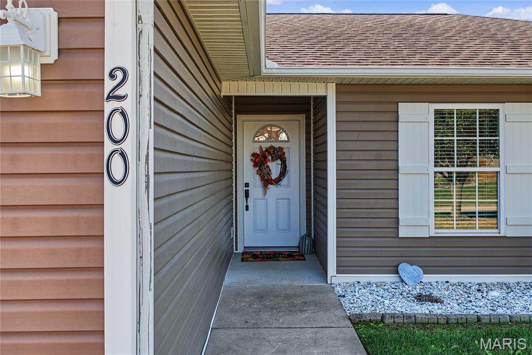
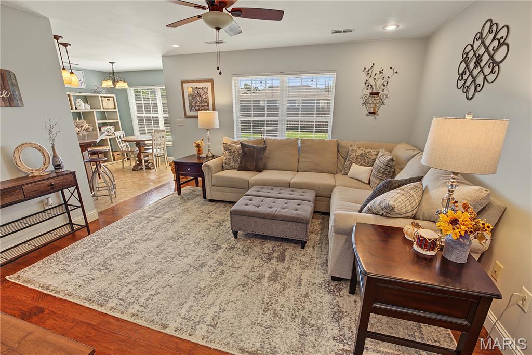
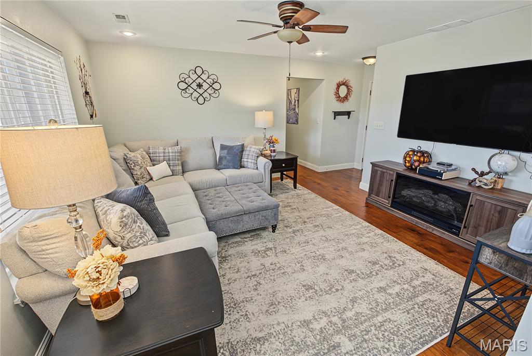
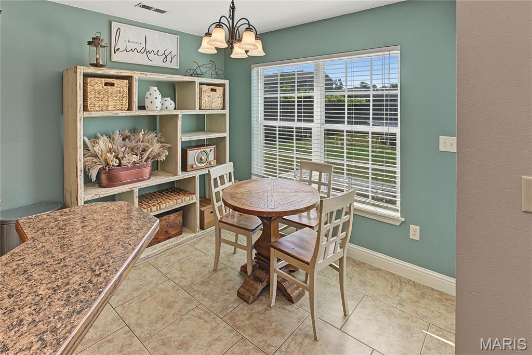
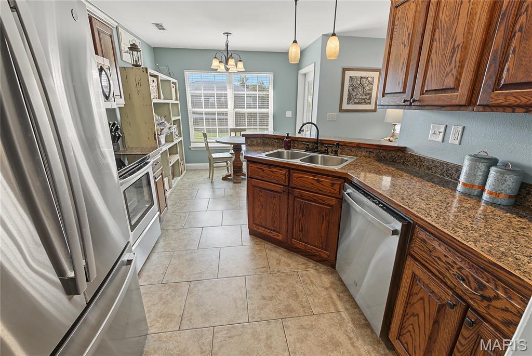
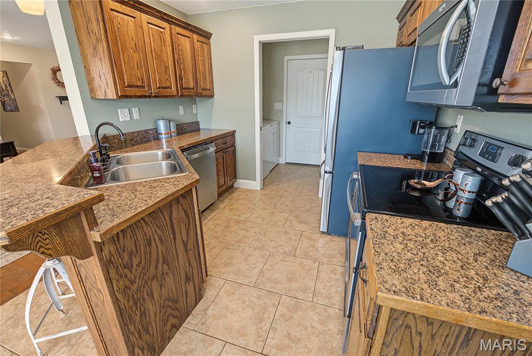
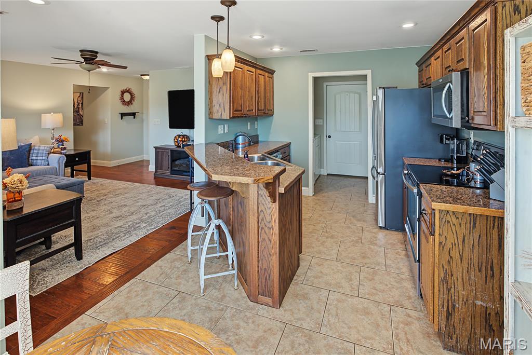
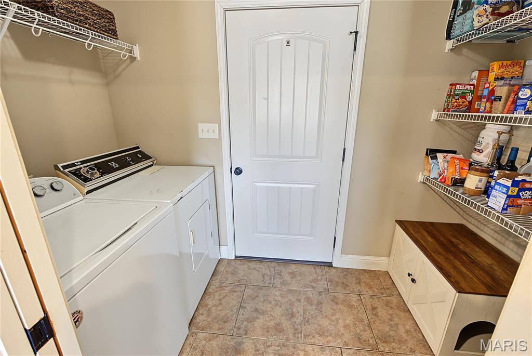
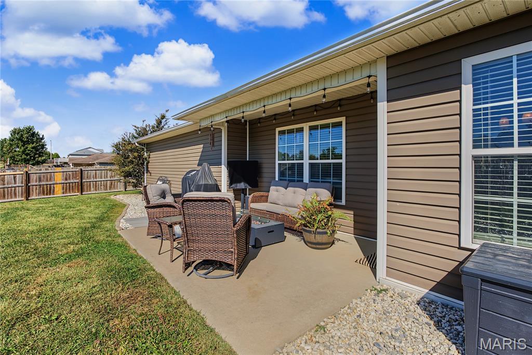
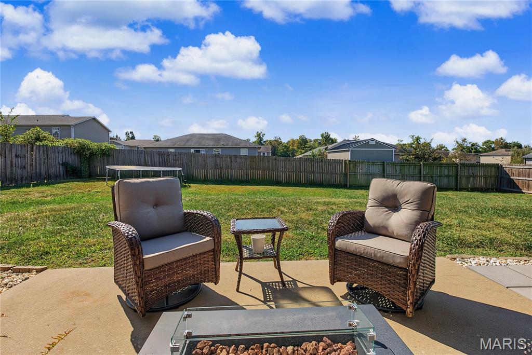
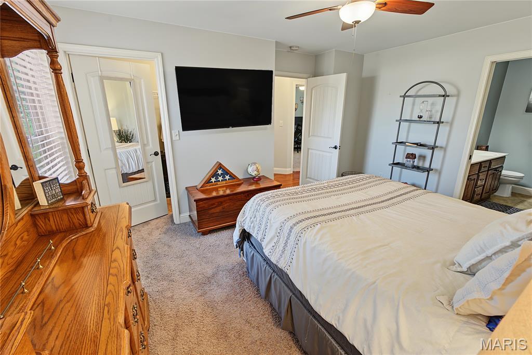
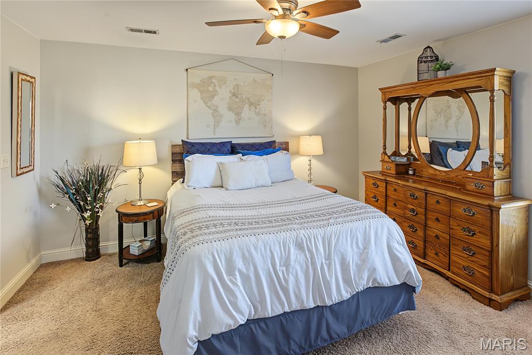
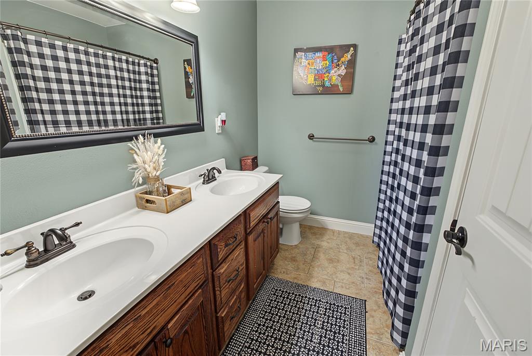
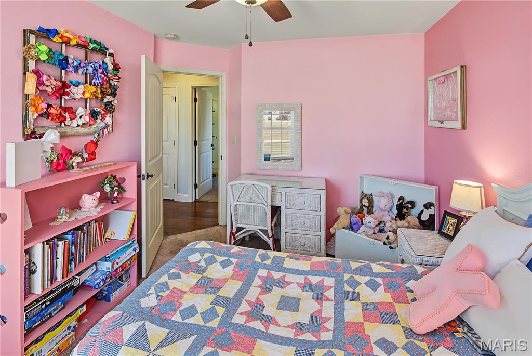
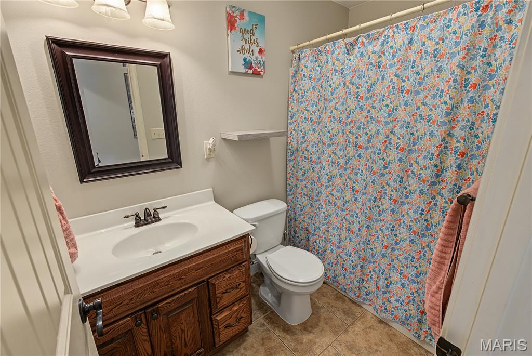
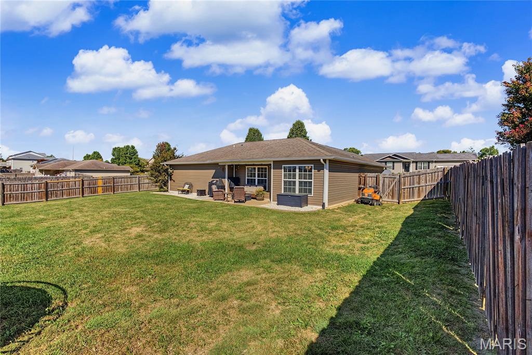
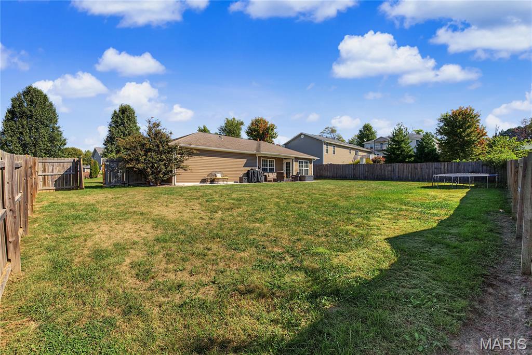
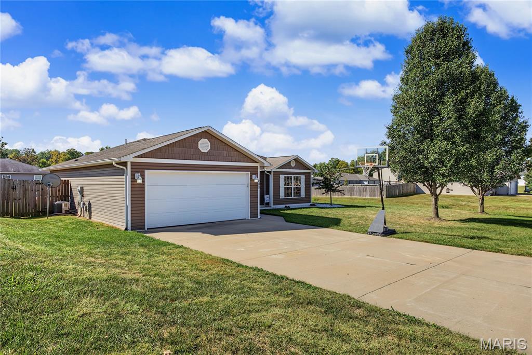
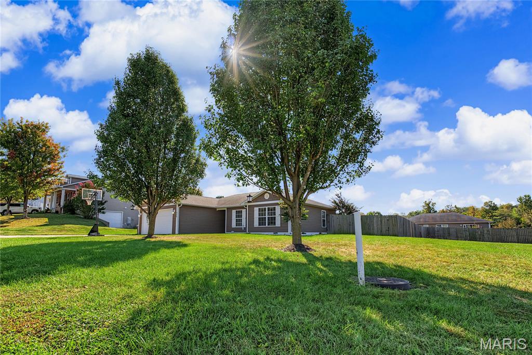
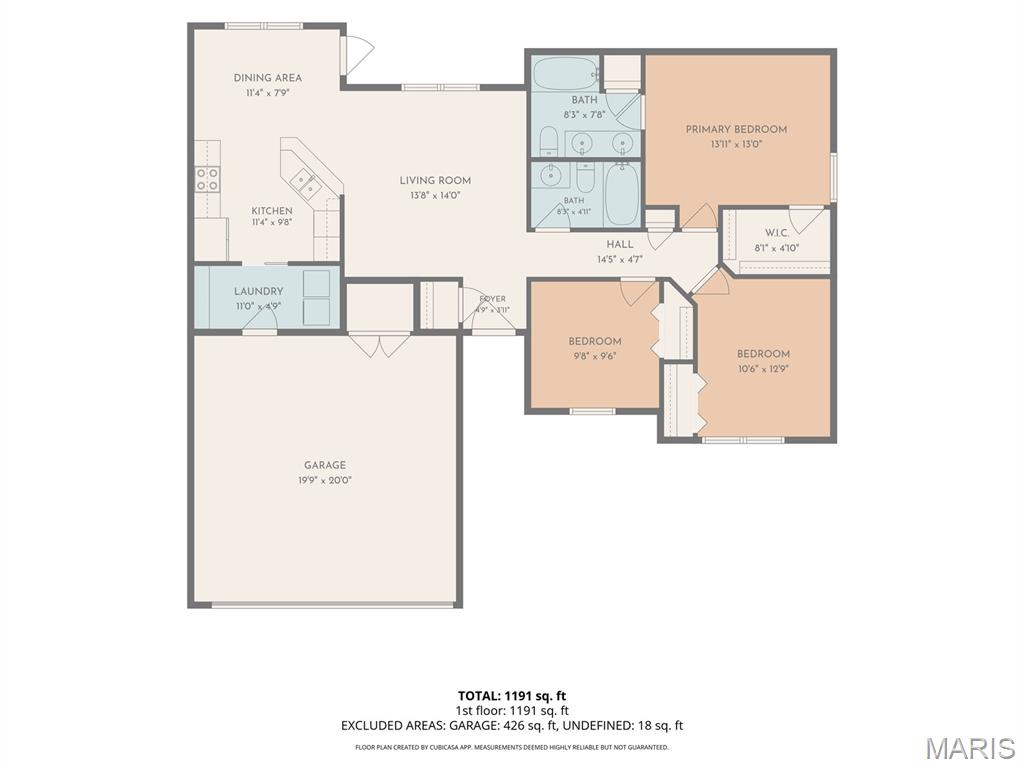
Easy access to Cape or Jackson!!! Hawks Landing is the place to be! Inside and out, this move-in-ready home offers comfort and convenience. Open floor plan, kitchen bar top, and pantry; the primary suite has a walk-in closet, dual vanities, and a linen closet. Sitting on a large flat lot, with a fenced yard and covered patio

3 Beds

2 Baths

1,209 sq.ft

$0 per sq.ft

Ranch
$ 229,900
Pending
0
26065876
3
2
1,209
Hawks Lndg Ph 02
Jackson R-II
Cape Girardeau
Residential
Ranch
Residential
$1,229
Last 6 closed homes in this zip.
| Address | Bd/Ba | SqFt | List | Sold | Closed |
|---|---|---|---|---|---|
| 730/732 N Sunset Boulevard, Cape Girardeau, MO 63701 | 0/0 | 1,911 | $249,900 | $245,000 98% of ask |
Oct 23, 2026 |
| 3544 Pheasant Cove Drive, Cape Girardeau, MO 63701 | 5/3 | 3,372 | $395,000 | $357,400 90.5% of ask |
Oct 23, 2026 |
| 3316 County Road 316, Cape Girardeau, MO 63701 | 3/3 | 1,429 | $499,900 | $480,000 96% of ask |
Oct 23, 2026 |
| 2879 Hopper Road, Cape Girardeau, MO 63701 | 2/2 | 1,848 | $199,900 | $199,000 99.5% of ask |
Oct 22, 2026 |
| 1718 Luce Street, Cape Girardeau, MO 63701 | 2/3 | 1,262 | $199,000 | $199,000 100% of ask |
Oct 20, 2026 |
| 609 Themis Street, Cape Girardeau, MO 63701 | 3/2 | 1,982 | $98,000 | $85,000 86.7% of ask |
Oct 20, 2026 |
Estimate your monthly payment. Adjust the sliders below.
Estimate only. Not a loan offer. Consult a lender for an accurate quote, including HOA fees, PMI, and current rates.
Living Room
14x14
Kitchen
17x10
bar top
Primary Bedroom
14x12
Large walk in closet
Primary Bathroom
9x7
linen closet and dual vanities
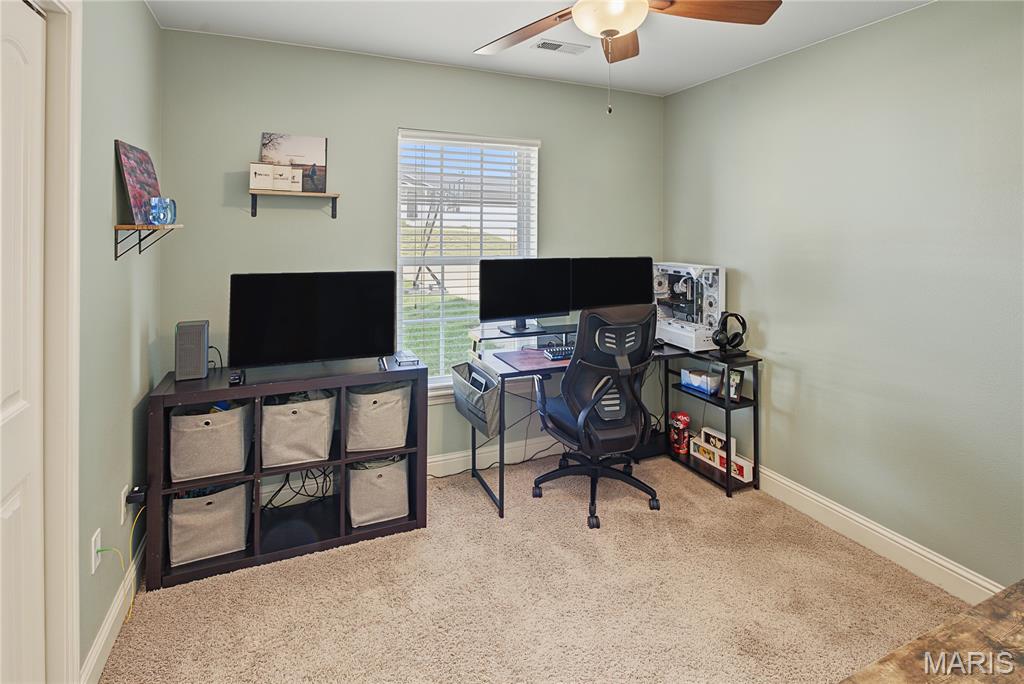
Bedroom 2
12x10
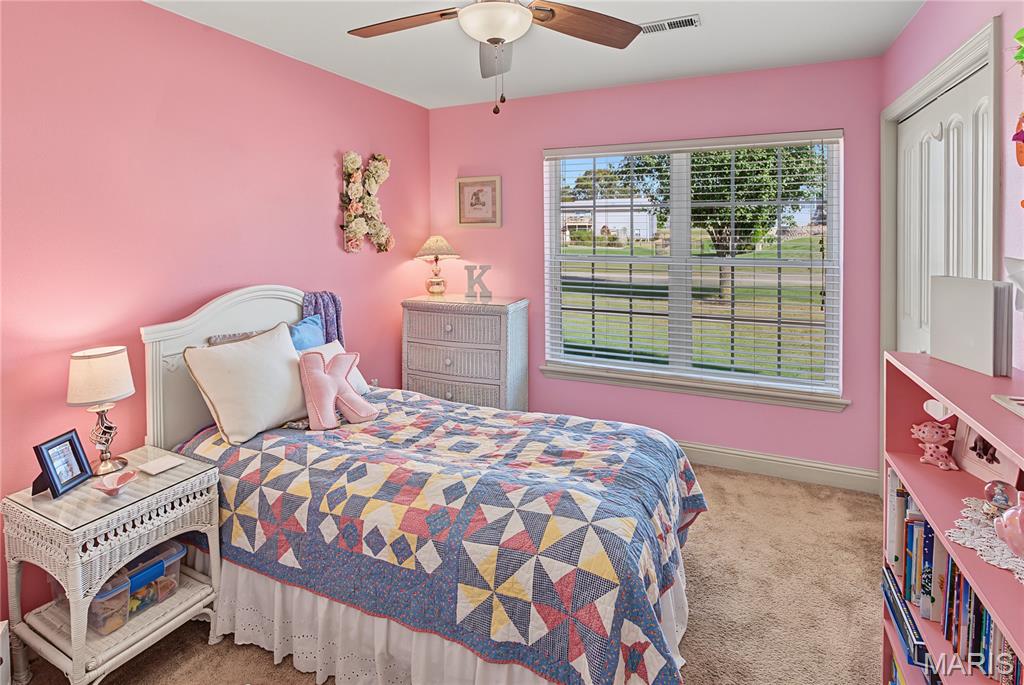
Bedroom 3
10x10
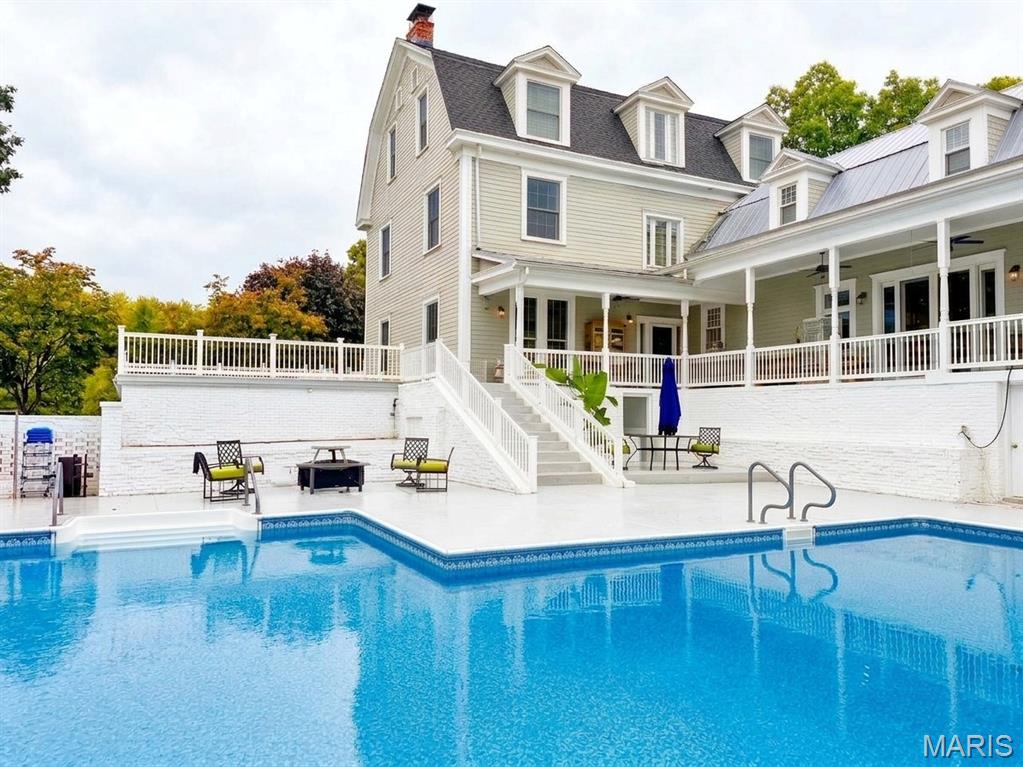
YOU'RE INVITED to an Open House this Saturday 10/24/26, 1-3pm, refreshments to be served! Come and see Briarwood Manor — A Historic Estate with Timeless Elegance Discover Briarwood Manor, a remarkable historic and equestrian estate nestled among the rolling hills of Cape Girardeau County, Missouri. Built in 1905 as a wedding gift from renowned local historic figure Louis Houck to his daughter, Irma, this extraordinary property offers a rare opportunity to own a piece of local history. Situated on 4.23 acres of serene, private grounds, the estate features a beautifully renovated three-story residence and a six-stall barn, blending historic charm with modern comforts. Whether envisioned as a private estate, bed and breakfast, restaurant, or wine-tasting venue, Briarwood Manor offers exceptional character and versatile possibilities. Elegant Residence Features - Three stories of distinctive historic character - Three fireplaces, including a mantel from the 1904 World's Fair, transported to the property down the Mississippi River - Inviting hearth room and swimming pool - Luxury kitchen featuring commercial-grade Thermador, Sub-Zero, and Bosch appliances - Quartz countertops and a teak butcher-block island - Heated flooring - Refinished hardwood floors and fresh interior paint - New roof, heat pump, tankless 50-gallon water heater, updated plumbing and wiring, and fresh exterior paint - Unique 2-by-6 wall construction with three inches of concrete between layers—a fascinating piece of the property's history worth discovering Equestrian & Outdoor Amenities The six-stall barn offers additional functionality and is served by a separate electrical meter. An underground pet-fencing system extends across approximately four acres, providing added convenience for pet owners. Endless Possibilities Briarwood Manor presents a unique opportunity for buyers seeking a historic residence with character, privacy, and potential for a variety of uses. Its architectural details, equestrian amenities, and compelling history make it a distinctive setting for a bed and breakfast, restaurant, tasting room, or exceptional an private residence. Briarwood Manor is more than a property, it is a piece of Cape Girardeau county's history, and ready for its next chapter.
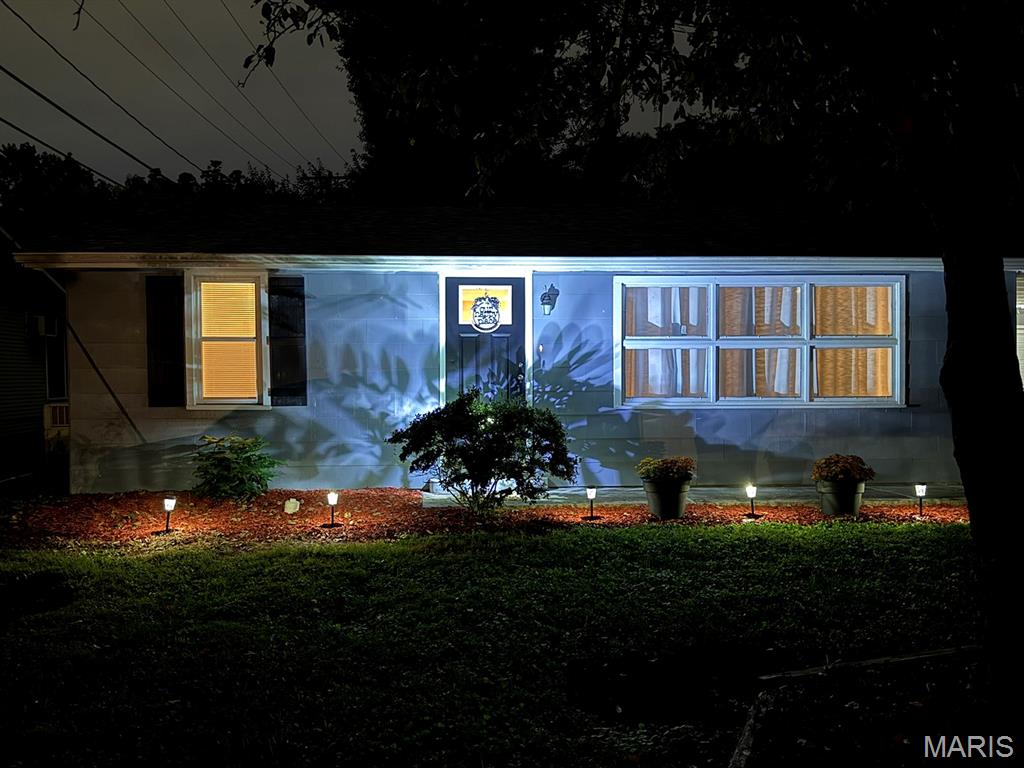
Tucked into a little-known circle of homes, 1 Springview Place offers a location that’s easy to miss—and easy to love. This single-level home features approximately 1,190 square feet, two generously sized bedrooms, and newly updated full and half bathrooms. An expanded kitchen and new roof add to the appeal. The second bedroom includes a private half bath and an adjoining bonus room with French doors opening to the patio and backyard. Create a cozy sitting area or use the space for dining, an office, or hobbies. Enjoy a private, fenced backyard with mature trees, a fire pit, storage shed, and room to relax or entertain. A carport and additional parking space add everyday convenience. Walk to nearby Clippard Elementary, grab a treat at Andy’s Frozen Custard, or head across the street to Arena Park. The police station is just 0.3 miles away, and destinations throughout Cape Girardeau are within easy reach. This tucked-away spot keeps you close to it all.
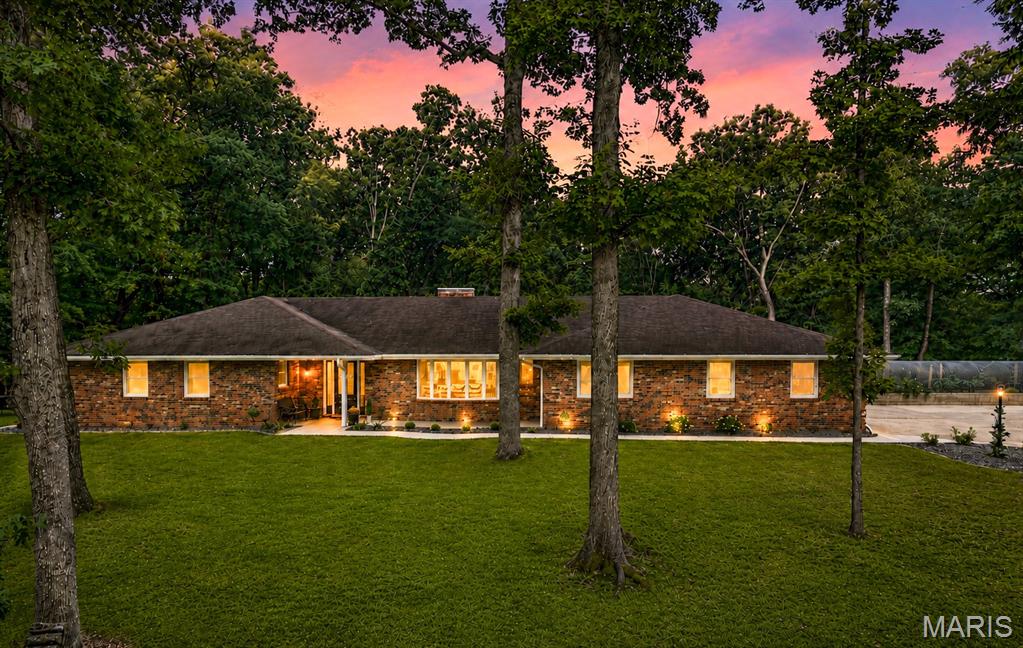
3214 Lakewood Dr is Stunningly updated inside and out, this ONE of A KIND Estate sits on 2.14 acres and offers approximately 4363 sq feet of meticulously maintained and updated living! With 4 bedrooms and 5 baths (3 full and 2 half), this home blends elegant craftsmanship with everyday livability. The main level features all four bedrooms, including a primary suite with spa-like bath and large walk-in closet with dressing area. Rich Brazilian teak hardwood floors flowing throughout much of the main level. and complements the custom cabinetry in various living spaces. The family room with adjacent 1/2 bath, the kitchen and dining room flow together seamlessly. A standout four-season sunroom cooled and heated by a mini-split system complete with wet bar sink, enhances the indoor/outdoor living for year-round enjoyment. The newly completed main level laundry includes a 3/4 bath for efficient clean up when you've completed yard work or gardening in the enclosed raised bed off the driveway. The walkout basement is built for entertaining your family and friends, with a dedicated media room featuring projector and screen for great movie nights or game day fun. A kid friendly play area ins adjacent complete with rock climbing wall and a 1/2 bath for convenience. Two extra large and one mid size storage areas round out the lower level for add valuable space. The outdoor living space has been professionally designed and created taking full advantage of the private wooded setting. This area features; retaining wall, beautiful paver patio with a fire pit, expanded driveway for extra parking, or even RV parking making this homes various outdoor living perfect for relaxing or entertaining. The oversized heated and cooled garage makes project time comfortable and convenient. THE NEW ROOF HAS BEEN COMPLETED ROOF NOTE: A new dimensional shingle roof to be completed the week of Sept 28th weather permitting. So, if quality workmanship, design and maintenance are your top priority this home checks these boxes. If location and privacy are the main consideration? Located inside Cape City limits adjacent to Northfield with 2.14 acres of private living, this home checks that off. We can also add the heated and cooled garage with floor drain for comfortable workspace, New windows, and entry door make for efficiency and style. This home is THE TOTAL PACKAGE! Loads of living space, unmatched construction, extensive updates and improvements, location and privacy make this home hard to beat. The supplements contains detail record of all the upgrades and improvements made by this owner. There is literally no area of this incredible home left unimproved. Do not miss out, See it today!