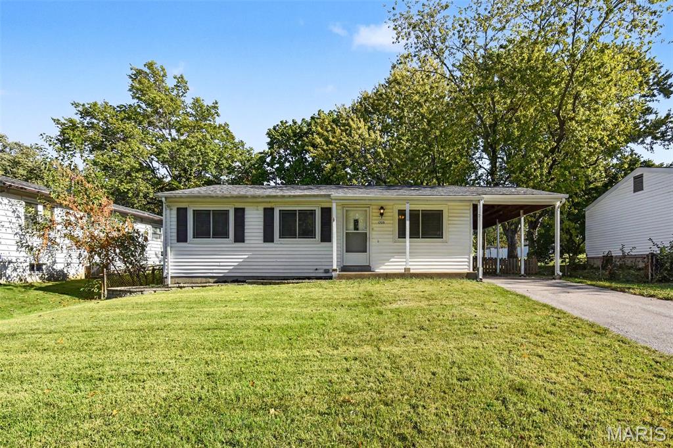
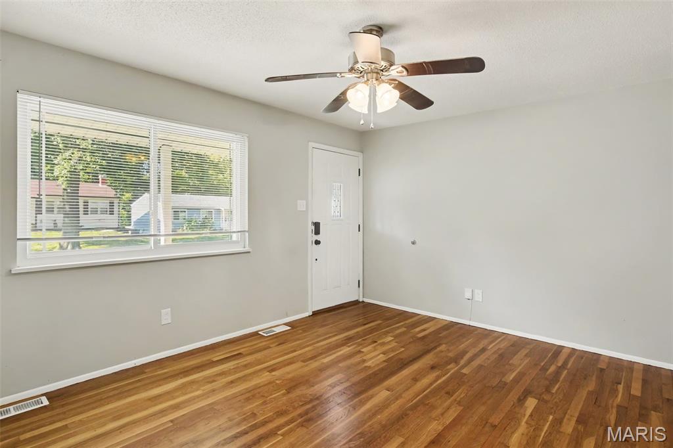
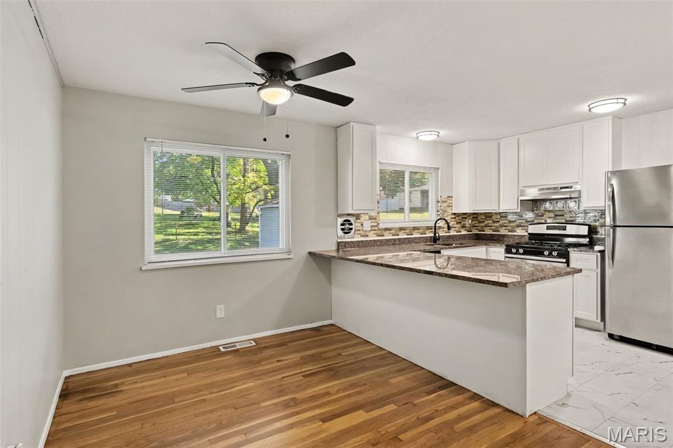
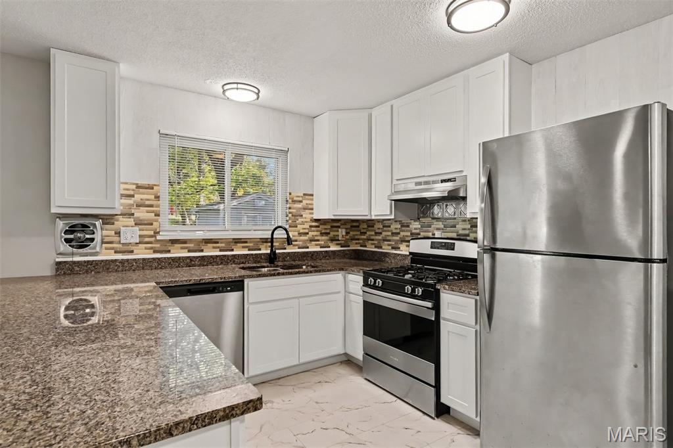
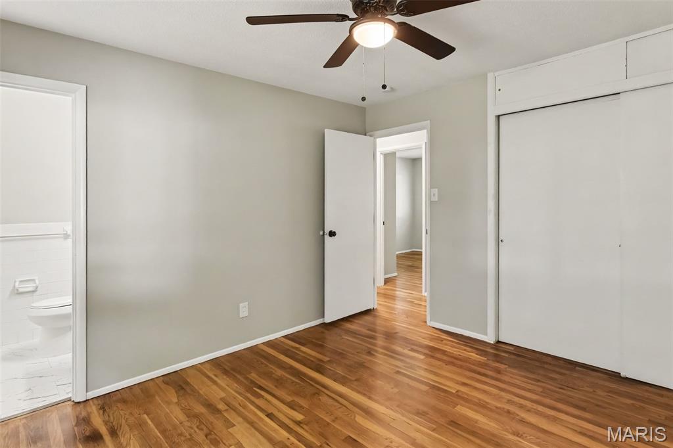
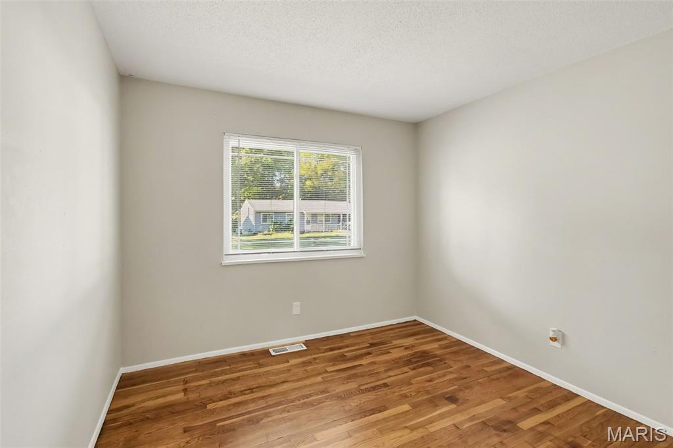
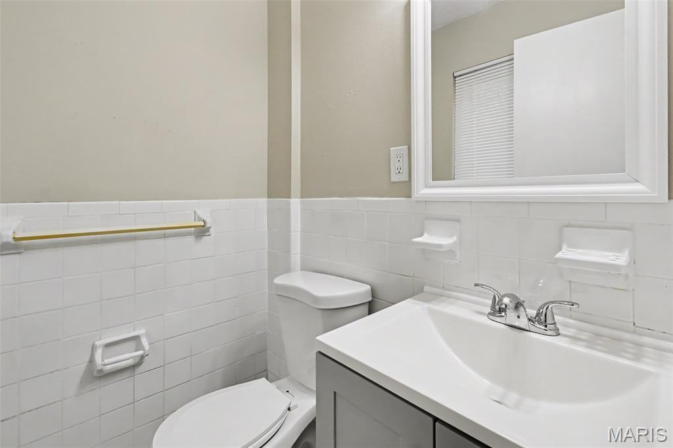
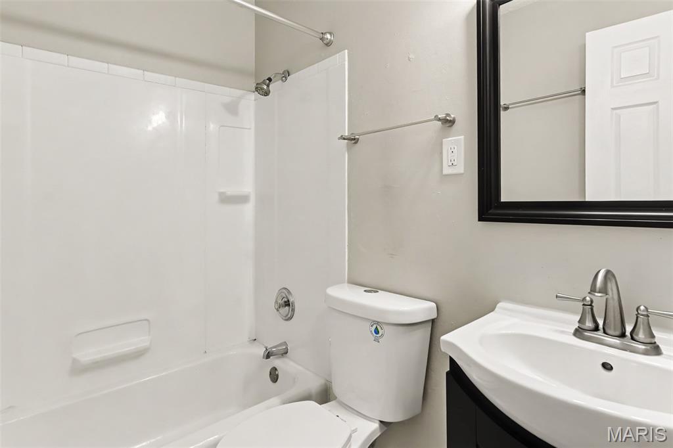
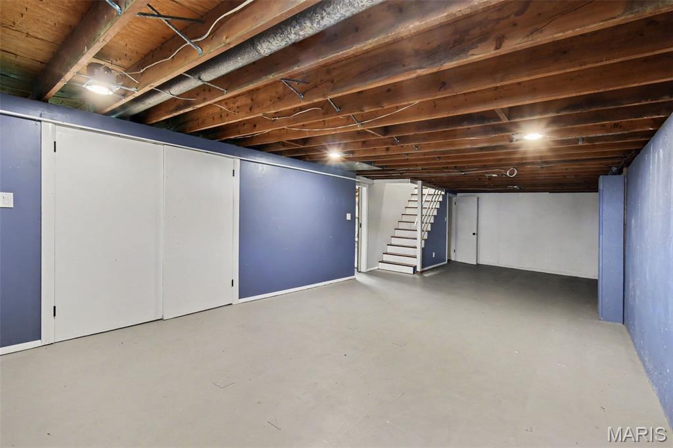
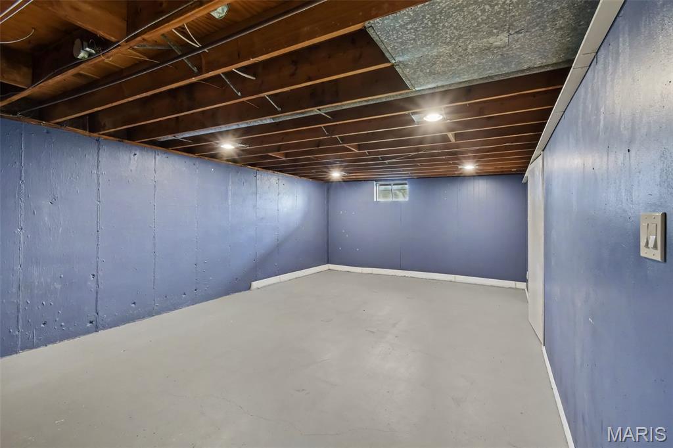
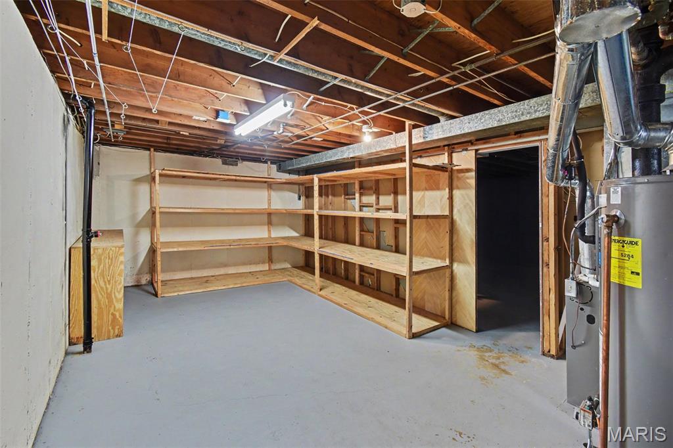
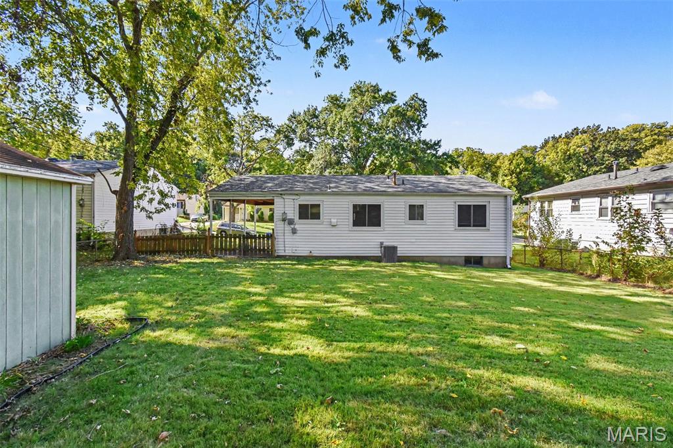
Three-bedroom, 1.5-bathroom home located in the desirable Cedar Brook 2 neighborhood. This home features an open floor plan designed for effortless flow throughout the living spaces. The living room serves as a warm centerpiece with its cozy fireplace. The functional kitchen is updated with stainless steel appliances paired with laminate countertops. The primary bedroom includes the convenience of its own primary bathroom. Downstairs, an unfinished basement offers significant space for storage or future potential. Outside, the fully fenced-in backyard provides a private and secure area for outdoor activities and pets. Ideally situated just minutes from beautiful local parks, the Saint Stanislaus conservation area, community centers, shopping, and dining options. Schedule your private showing today!
Status: Active · MLS# 26065789 · Listing Courtesy of Entera Realty, LLC, [email protected]
StLouisRealEstate.com is operated by Guerrilla Brokers, LLC. The person who answers is a licensed real estate agent who can pull this listing up with you and answer your questions about it.

3 Beds

2 Baths

1,044 sq.ft

$0 per sq.ft

Traditional
$ 179,900
Active
0
26065789
3
2
1,044
Cedar Brook 2
Hazelwood
Hazelwood
St Louis
Residential
Traditional
Residential
$2,210
Last 6 closed homes in this zip.
| Address | Bd/Ba | SqFt | List | Sold | Closed |
|---|---|---|---|---|---|
| 14 Tamma Lane, Hazelwood, MO 63042 | 3/2 | 1,092 | $184,900 | $184,900 100% of ask |
Nov 4, 2026 |
| 7014 Midwood Avenue, Hazelwood, MO 63042 | 3/2 | 948 | $150,000 | $125,000 83.3% of ask |
Nov 3, 2026 |
| 750 Lamplight Lane, Hazelwood, MO 63042 | 4/3 | 1,952 | $294,900 | $293,000 99.4% of ask |
Oct 29, 2026 |
| 5017 Tulip Tree Lane, Hazelwood, MO 63042 | 3/1 | 839 | $189,900 | $187,500 98.7% of ask |
Oct 27, 2026 |
| 444 Candle Light Lane, Hazelwood, MO 63042 | 0/0 | -- | $450,000 | $394,000 87.6% of ask |
Oct 23, 2026 |
| 7639 Hazelcrest Drive, Hazelwood, MO 63042 | 3/2 | 1,260 | $74,000 | $73,000 98.6% of ask |
Oct 22, 2026 |
Estimate your monthly payment. Adjust the sliders below.
Estimate only. Not a loan offer. Consult a lender for an accurate quote, including HOA fees, PMI, and current rates.
Primary Bedroom
12x14
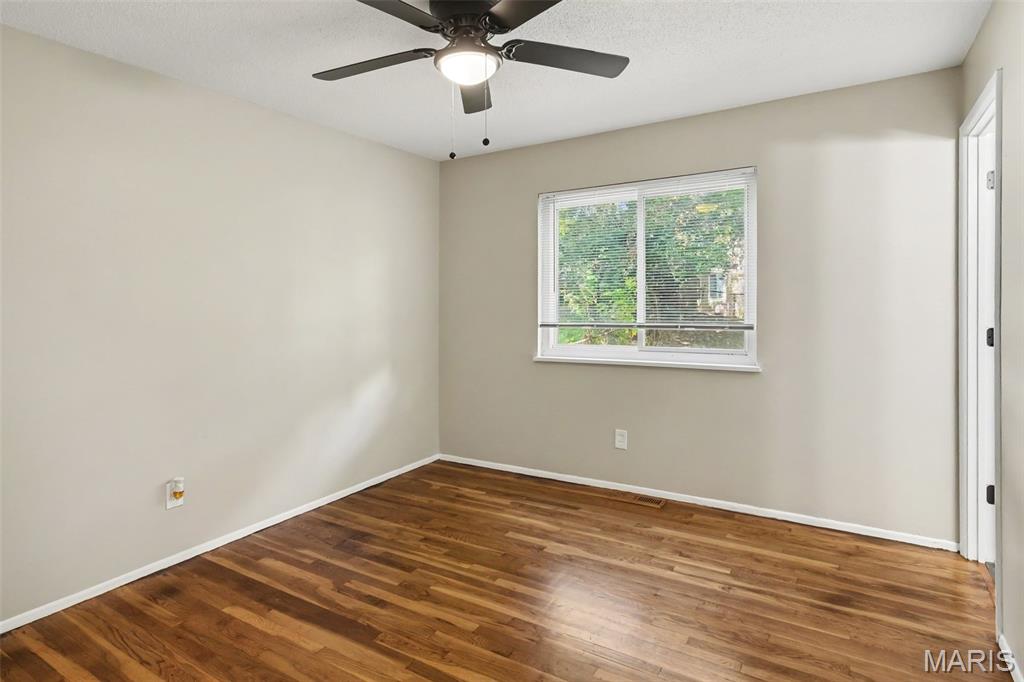
Bedroom 2
11x10
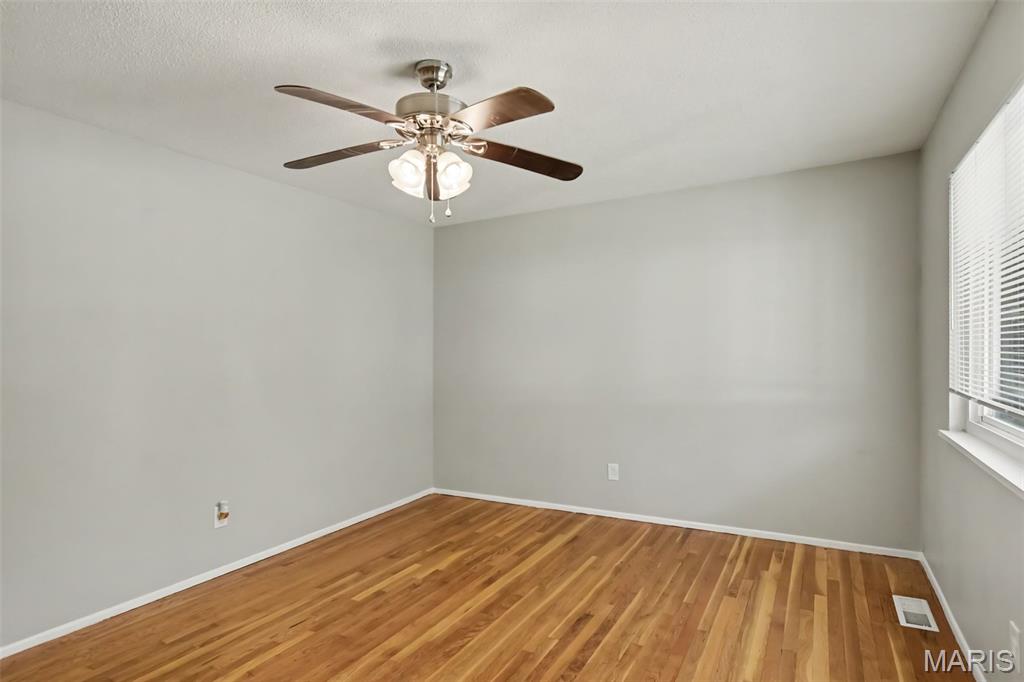
Bedroom 3
12x9
Living Room
13x14
Kitchen
10x7
Dining Room
12x9

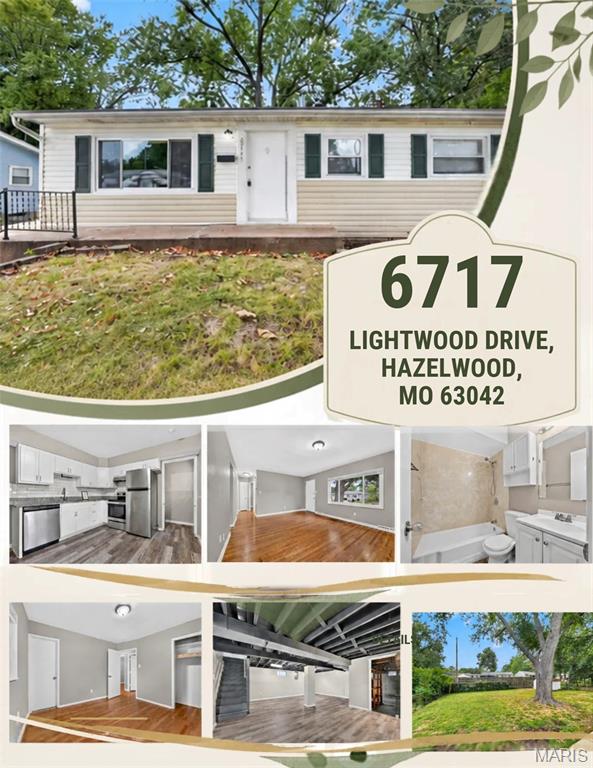
Cute, Comfortable & Ready for Its Next Chapter! Looking for a home that checks the boxes without checking your bank account for a mansion-sized budget? Welcome to this charming 3-bedroom, 1.5-bath home with hardwood floors, a bright and spacious living room, and a kitchen that’s already dressed to impress! White cabinetry, granite-style countertops, subway tile backsplash, and stainless-steel appliances make cooking dinner a little more appealing (yes, even on Mondays!). Need extra room? The finished lower level is ready for movie nights, game days, a home office, workout space, or that hobby you swore you’d start last year. Enjoy the convenience of a large private driveway and off-street parking.......because circling the block shouldn't be your new hobby! BUT WAIT THERE'S MORE: Spacious fenced in backyard with a shed to hold your all your lawn equipment/outdoor toys. Flexible living space, and plenty of potential to make it your own, this home is ready for its next lucky owner. Come see it before someone else beats you to the front door! Home already has passed occupancy inspection.
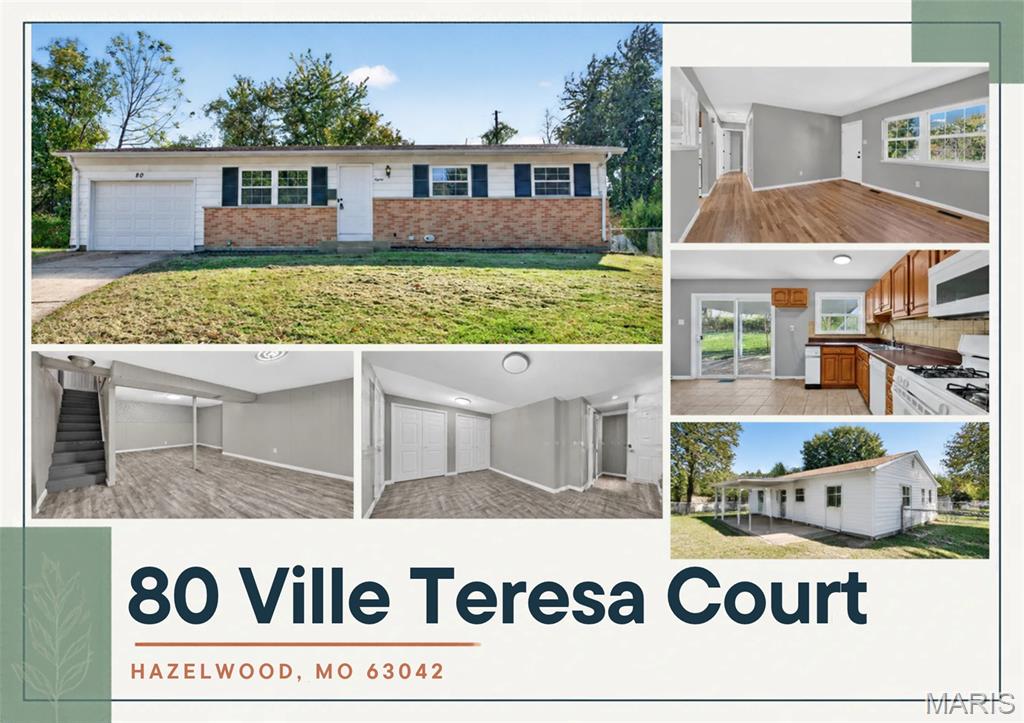
Welcome home to 80 Ville Teresa. Looking for a home that checks all the boxes without requiring a mansion-sized budget? Look no further! This move-in-ready 3-bedroom, 2-bath home (one bath up, one down) offers charming hardwood floors and a bright, spacious living room ready for relaxing or entertaining. Need more room? The finished lower level is perfect for movie nights, game days, in the large recreation space, but then the large bonus room could be a home office, workout space, or that hobby you swore you’d start last year! Enjoy a large private driveway, off-street parking, and a 1-car garage, all tucked away on a quiet cul-de-sac. BUT WAIT… THERE’S MORE! ?? A spacious fenced backyard, covered patio, and flexible living space give you plenty of room to relax, play, entertain, or make it your own. Cute, practical, move-in ready, and full of possibilities, this home is ready for its next lucky owner.