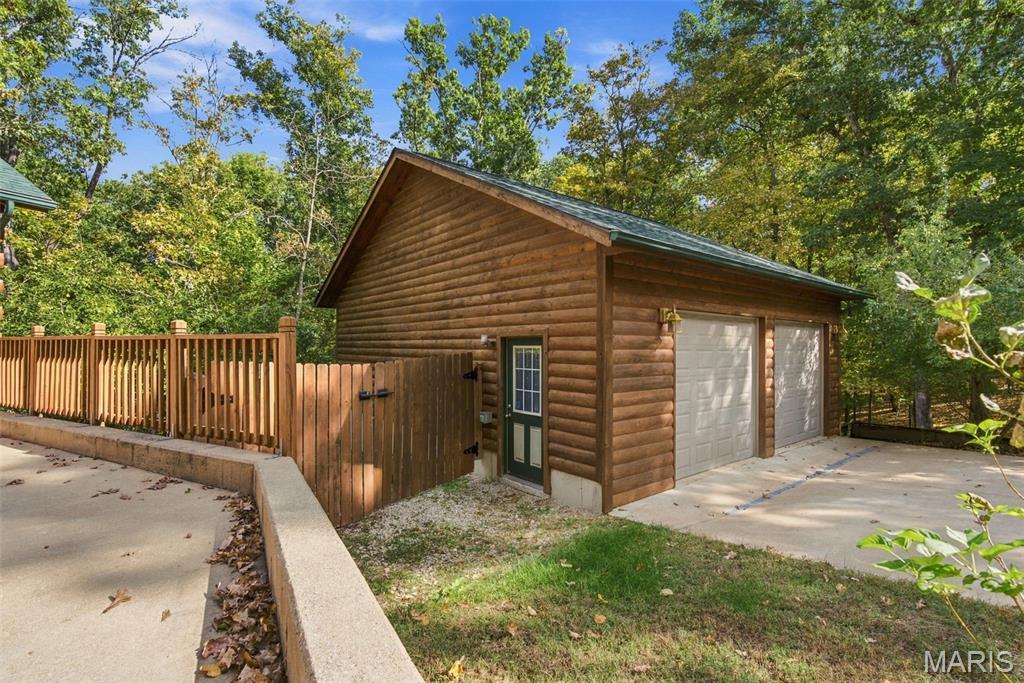
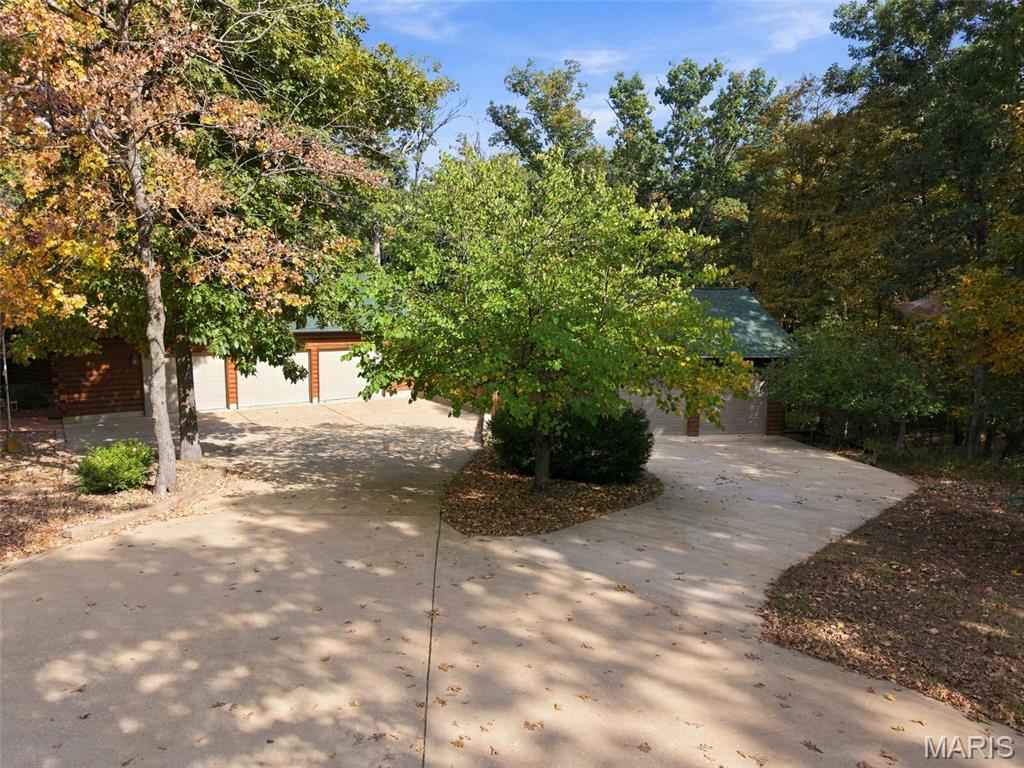
Over sized detached garage with RV hoop up.
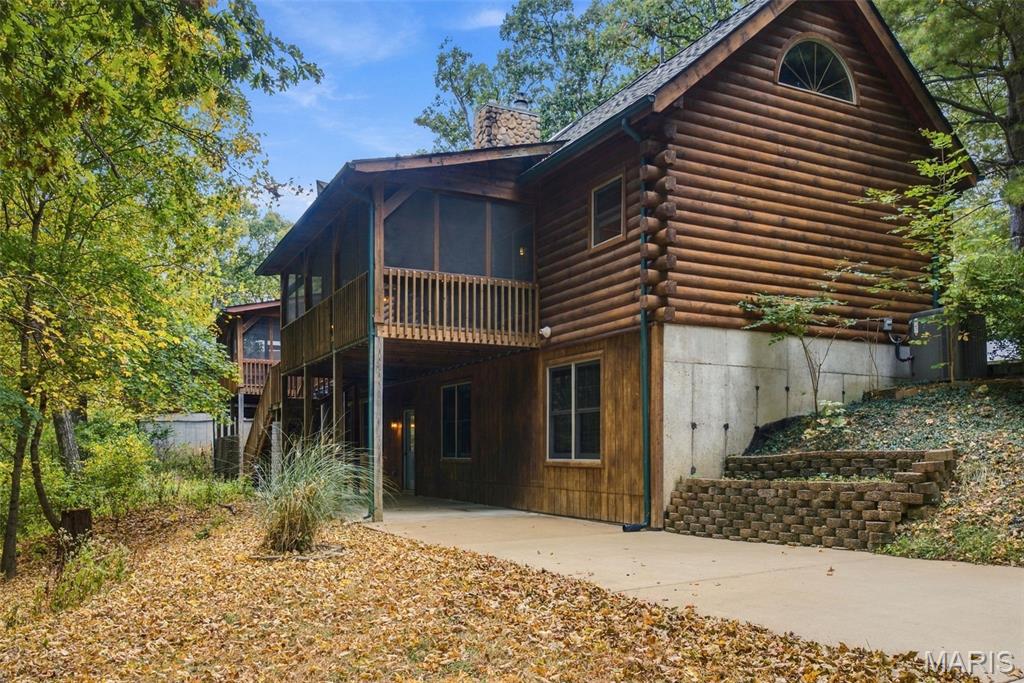
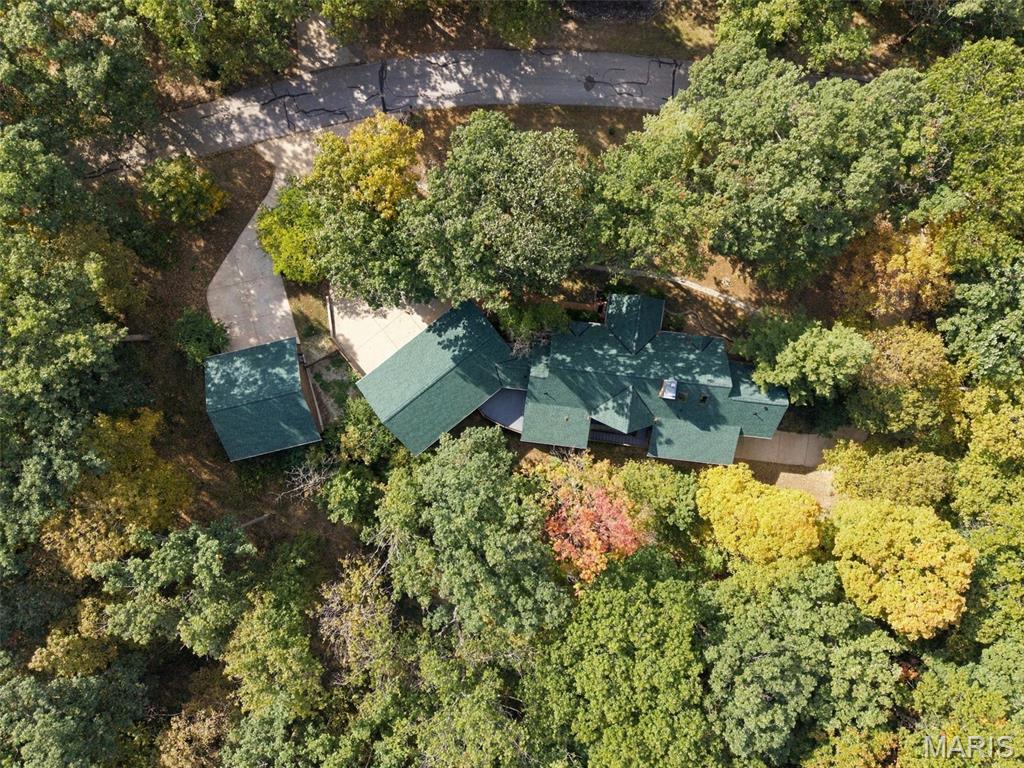
View of back screened porch and patio
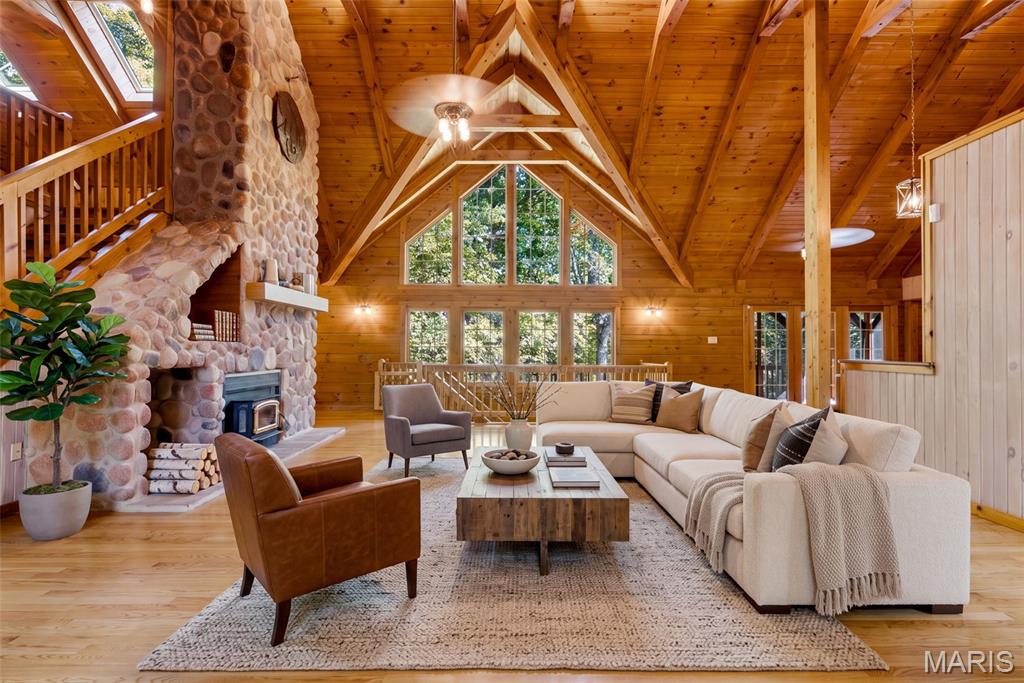
Virtually staged Great Room
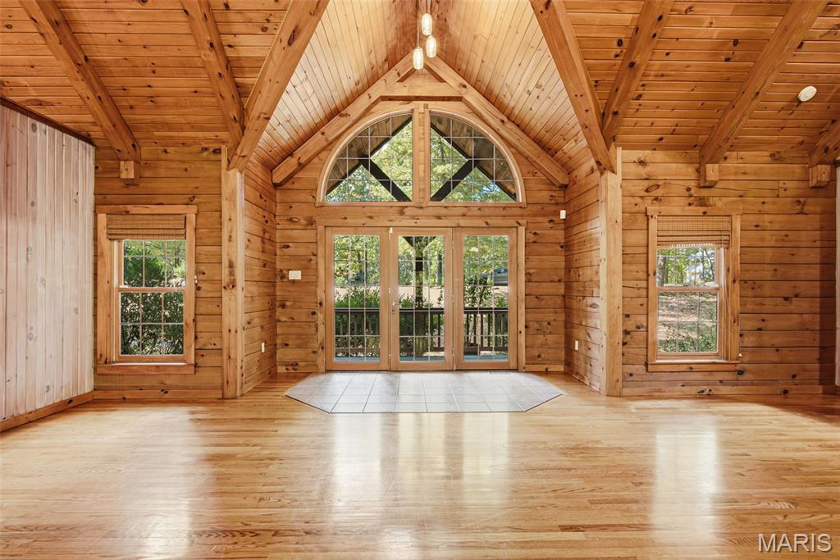
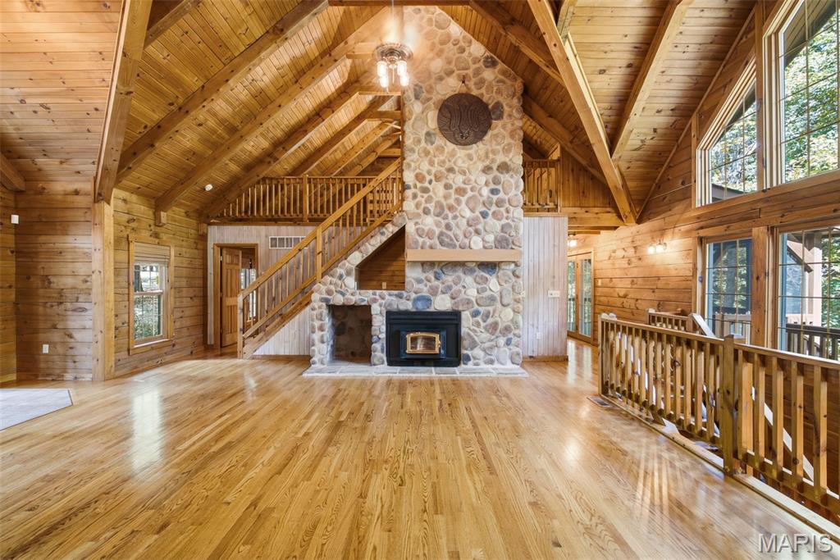
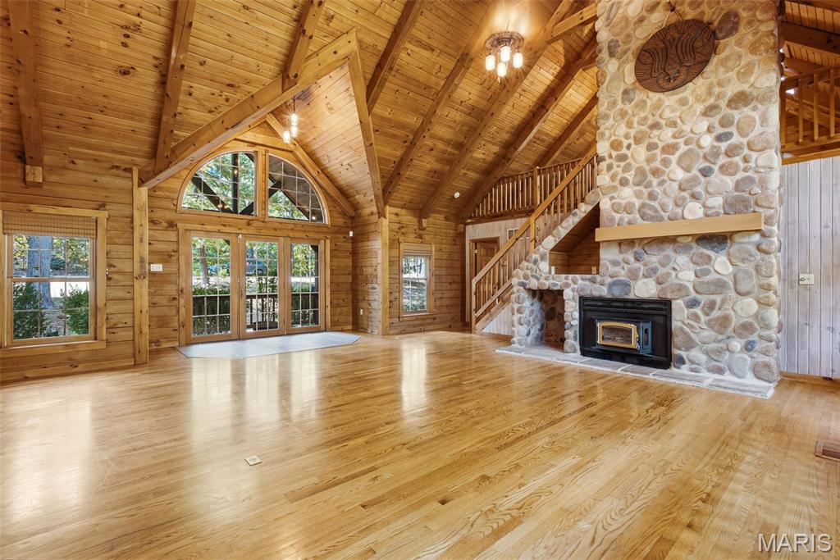
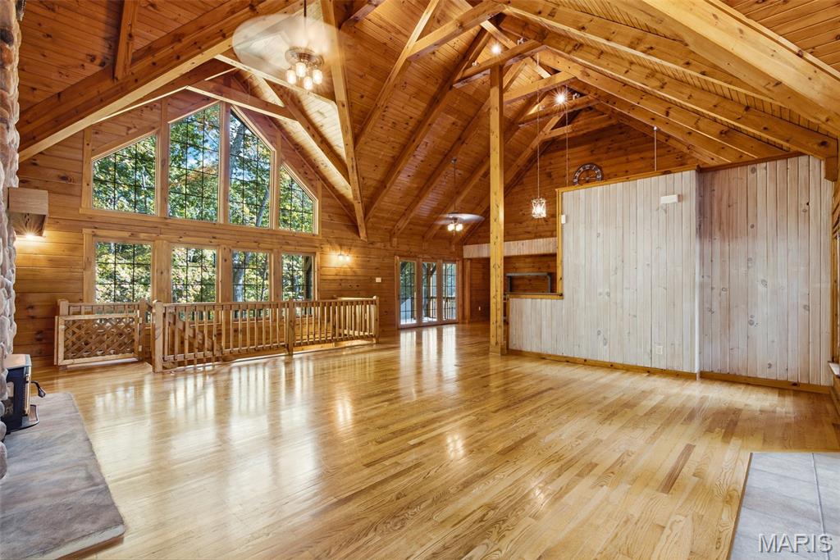
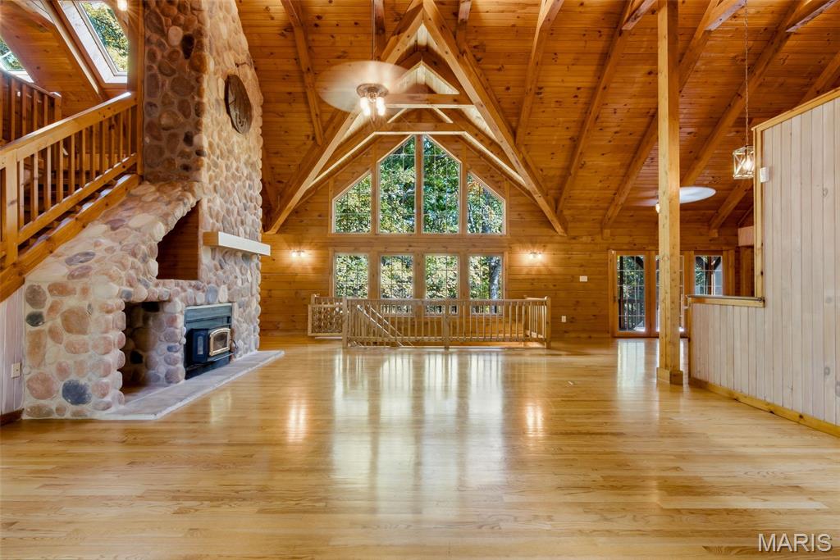
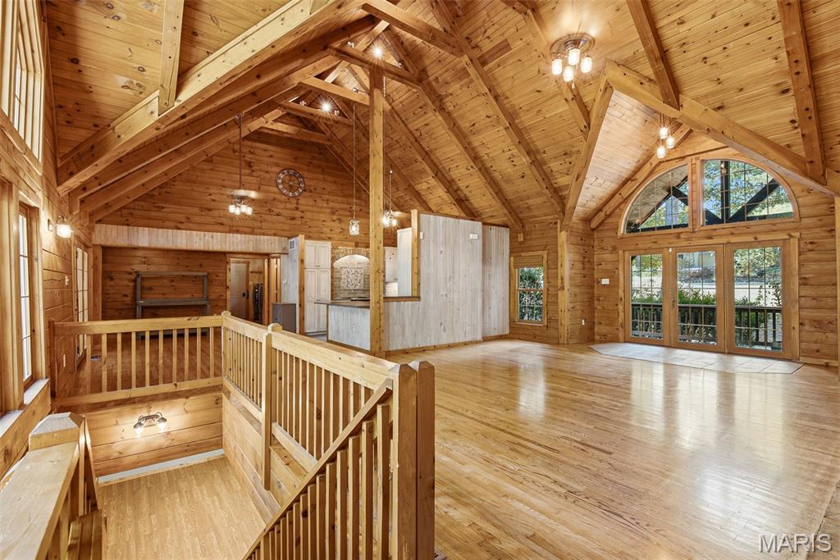
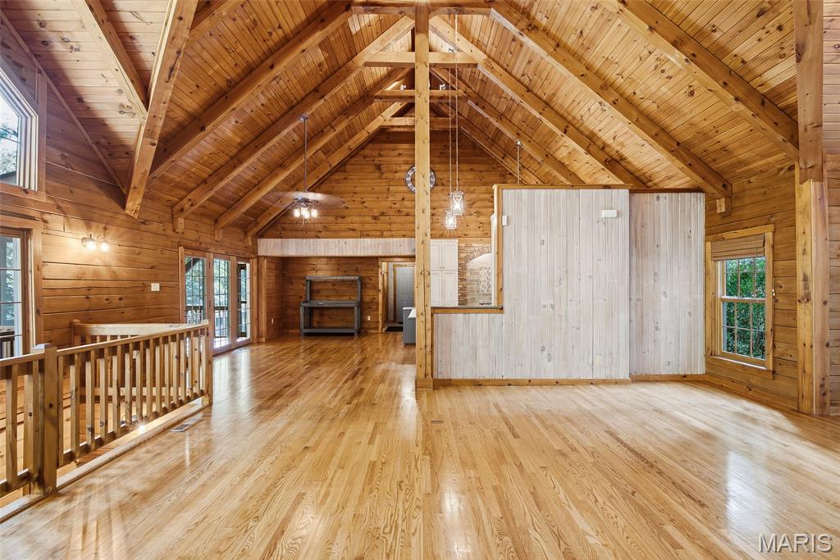
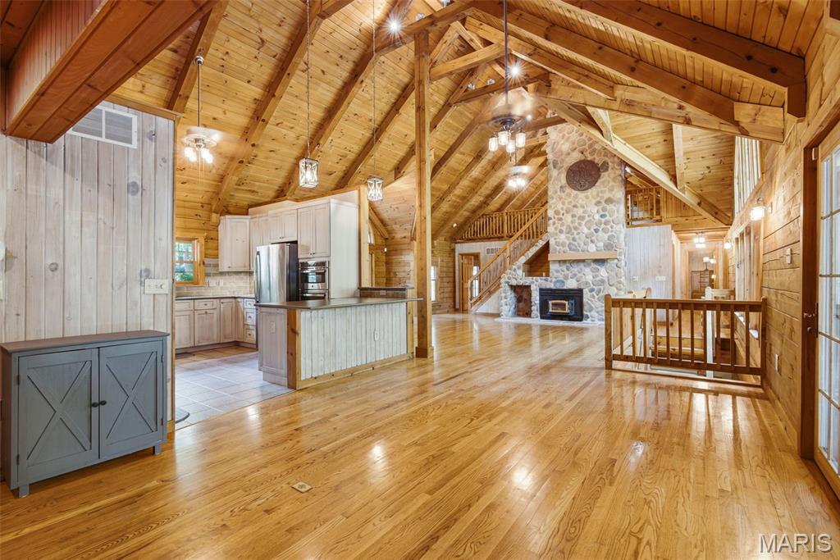
View from Breakfast room to great room
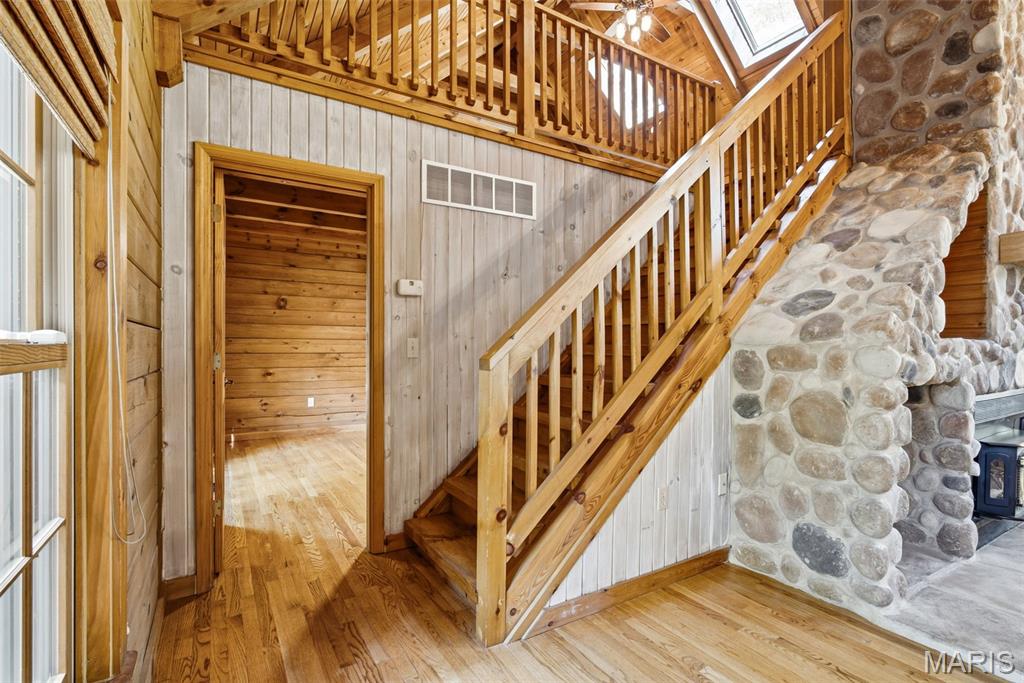
Stairs to loft area
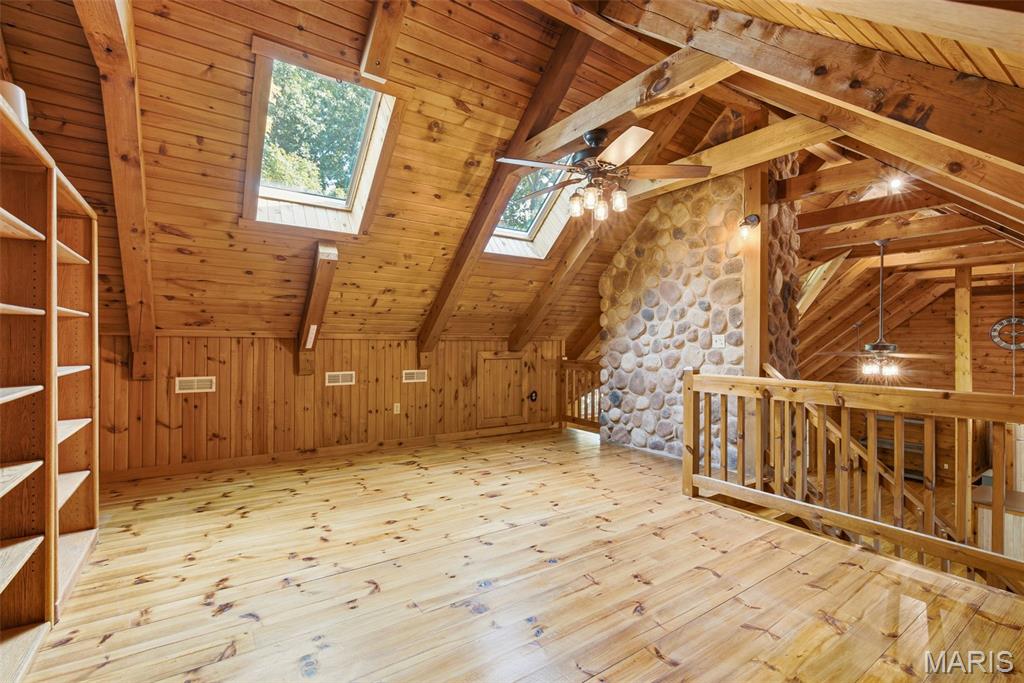
Loft
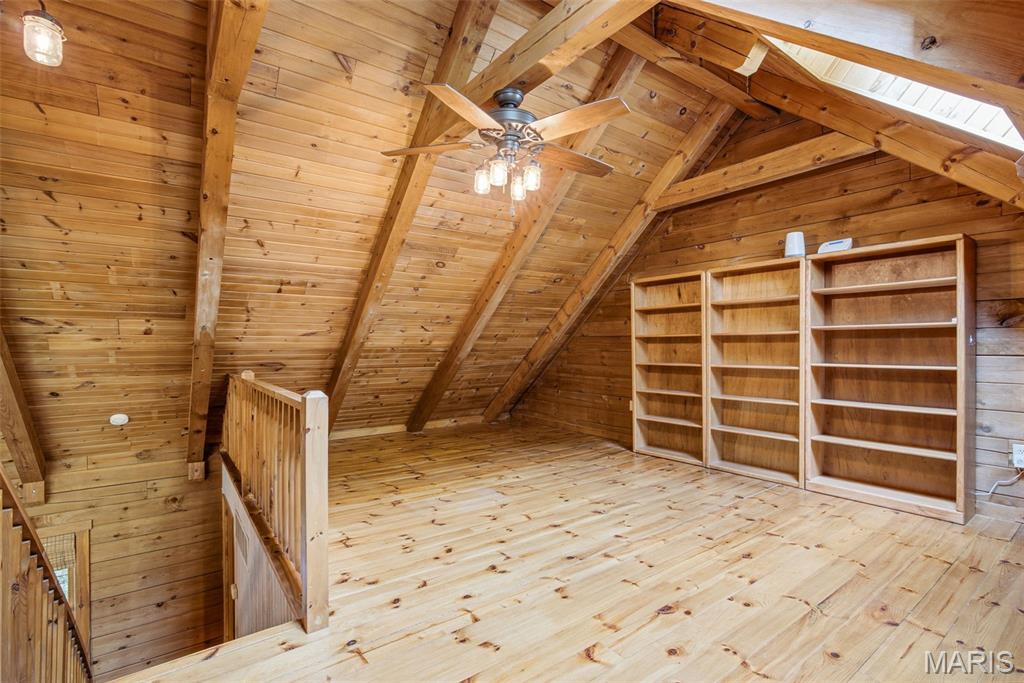
Loft
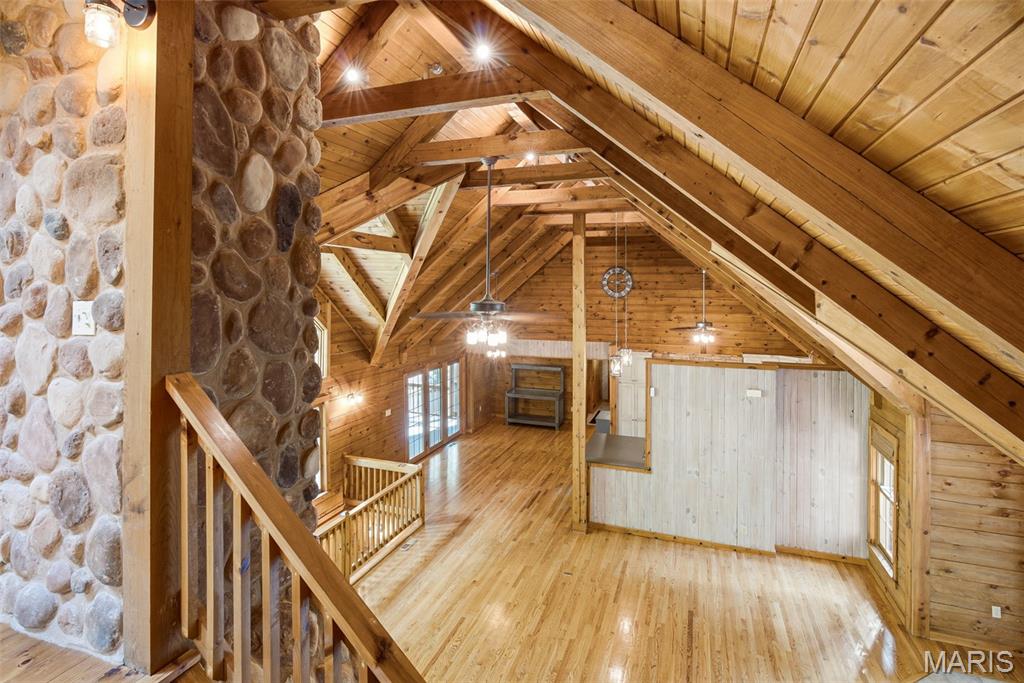
View from Loft
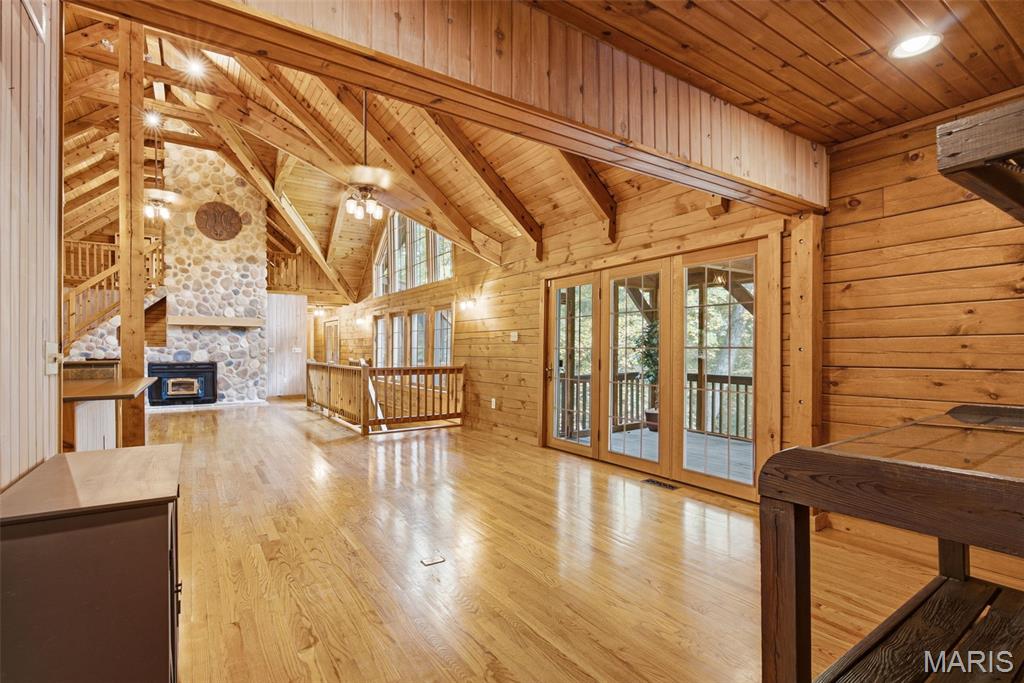
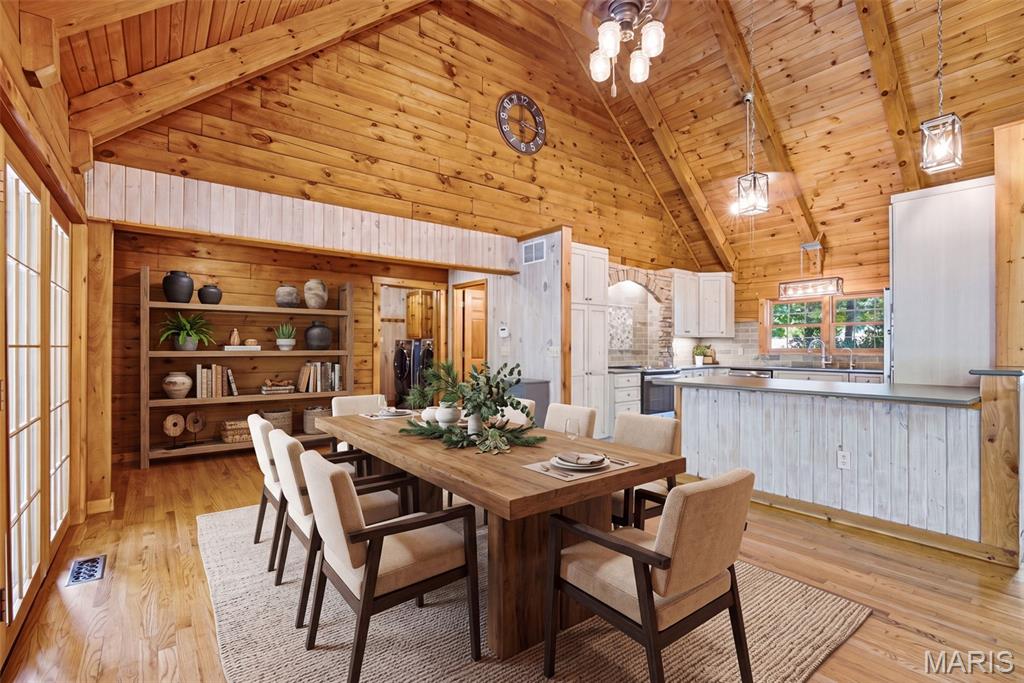
Staged Breakfast room
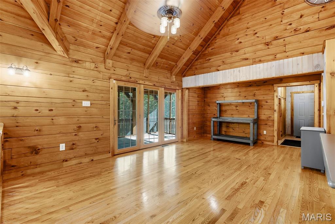
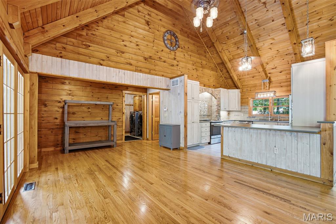
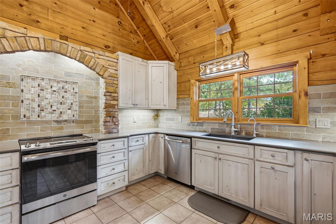
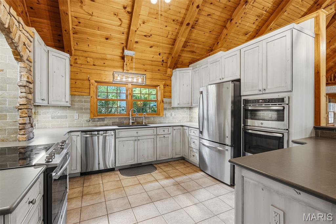
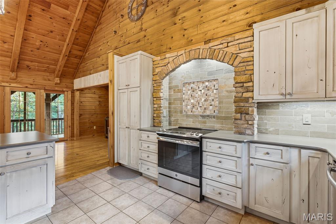
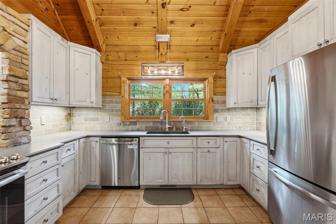
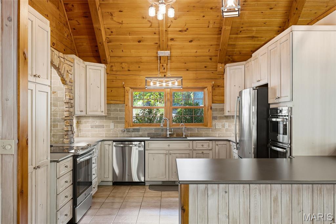
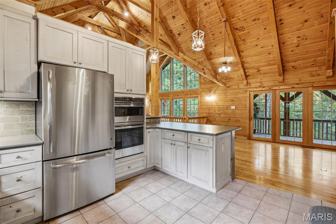
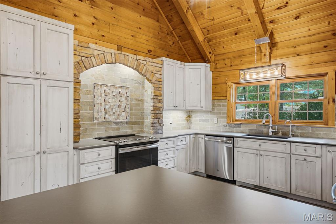
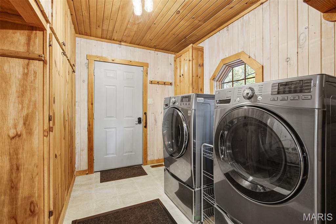
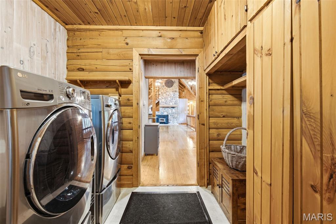
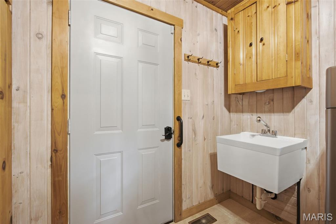
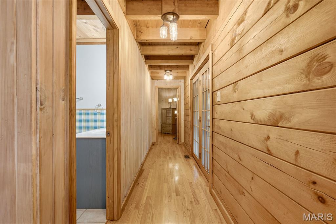
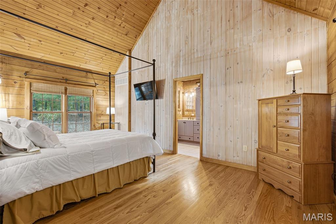
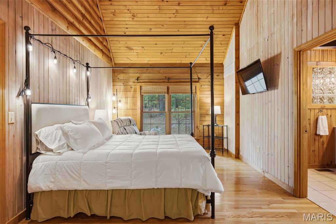
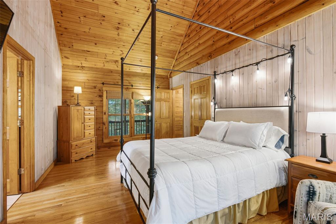
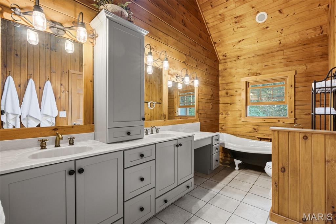
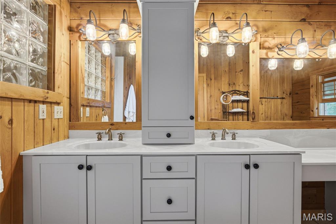
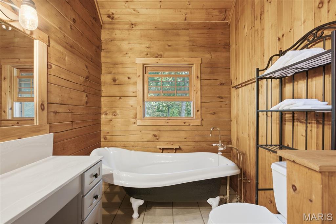
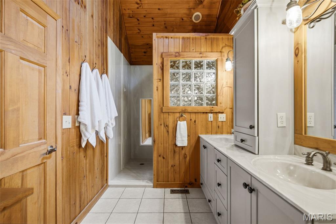
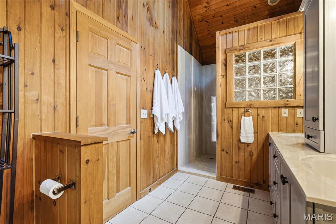
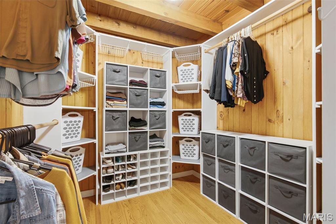
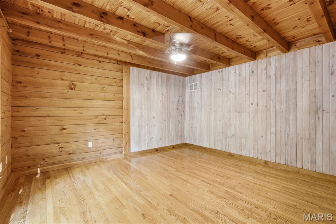
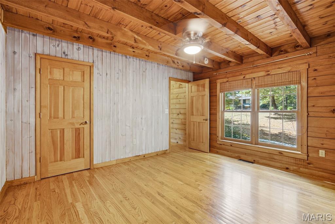
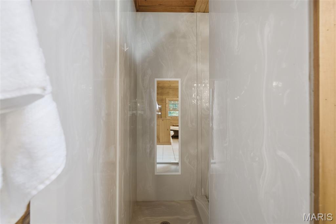
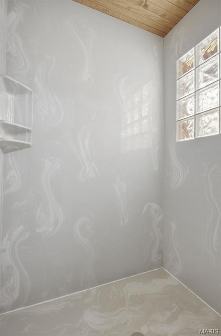
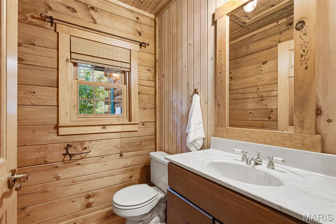
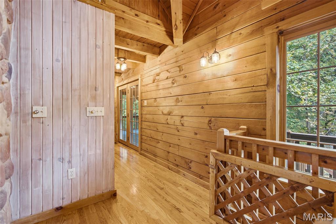
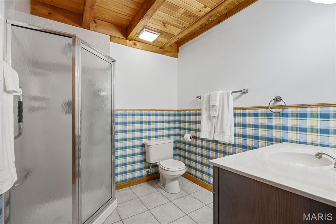
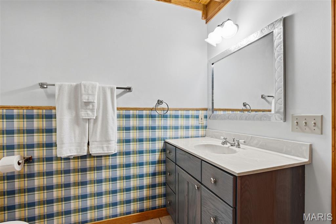
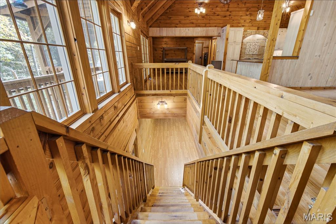
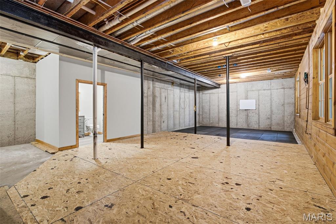
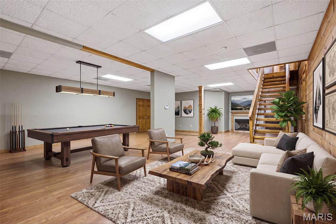
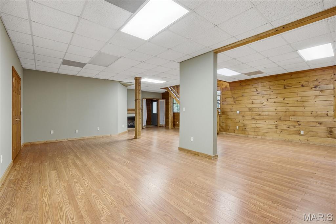
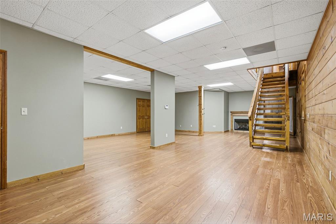
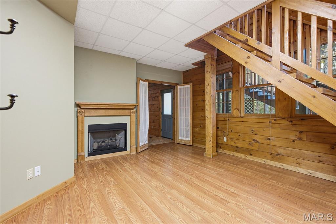
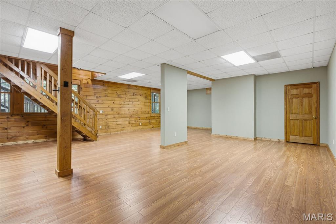
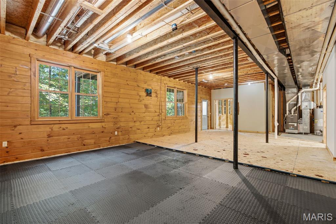
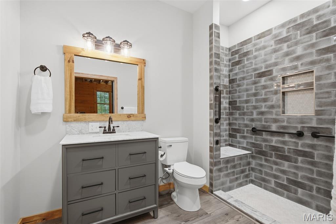
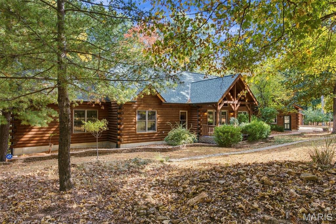
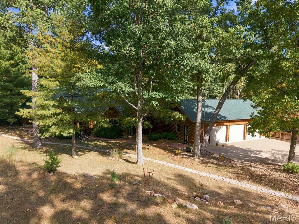
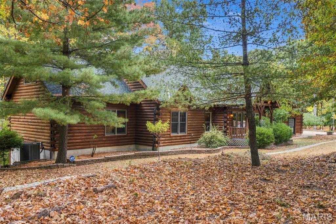
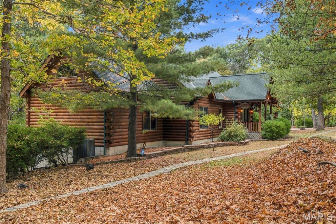
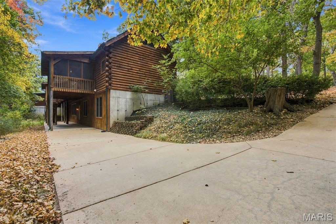
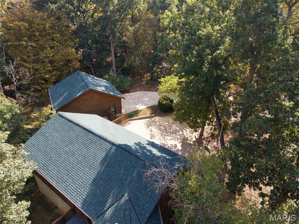
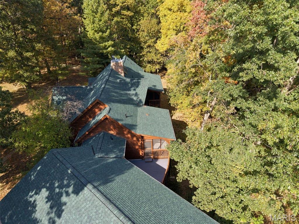
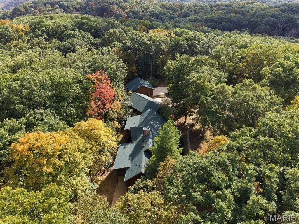
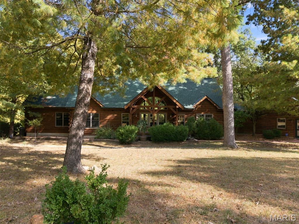
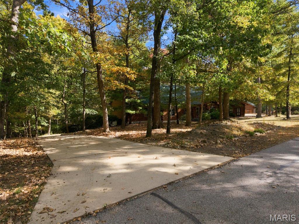
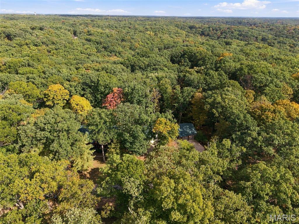
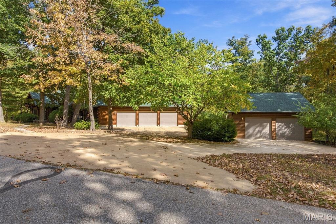
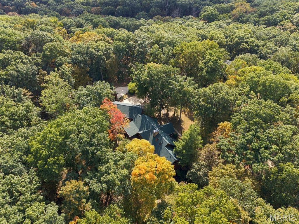
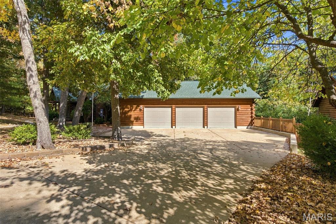
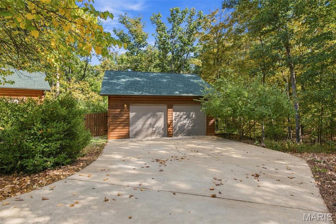
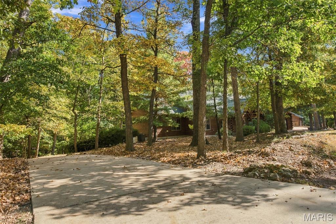
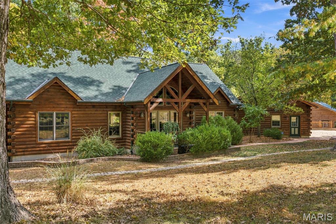
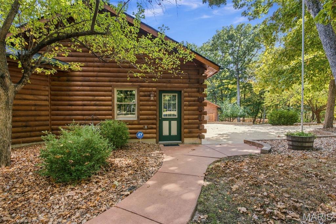
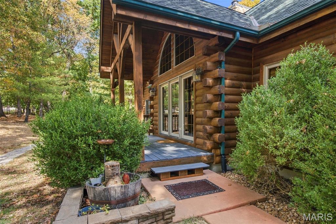
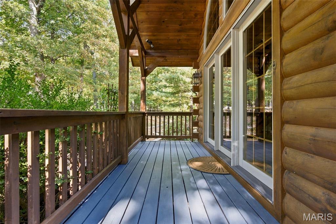
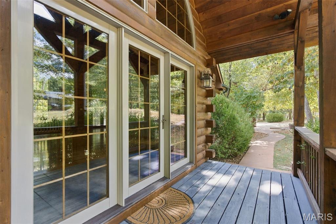
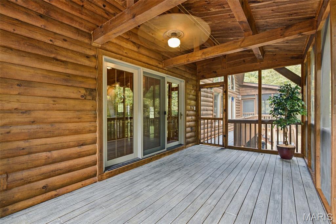
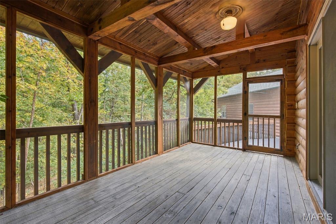
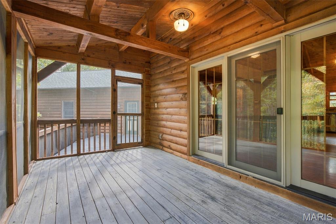
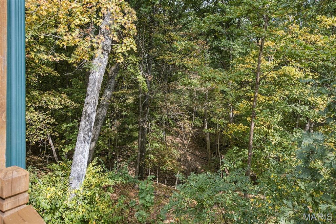
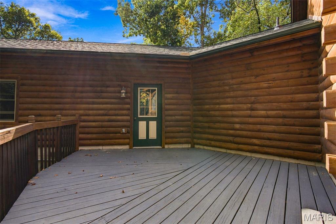
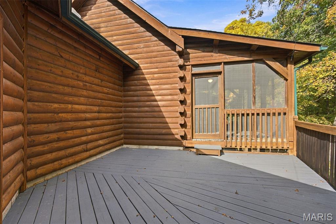
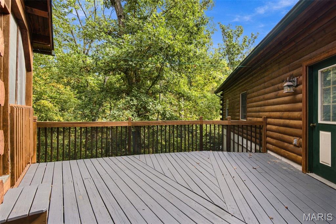
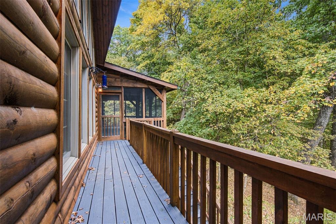
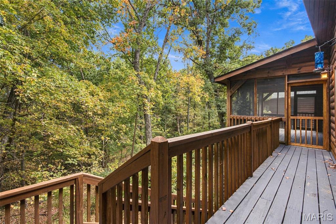
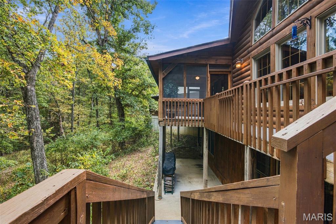
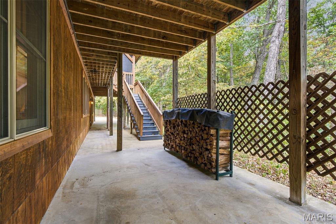
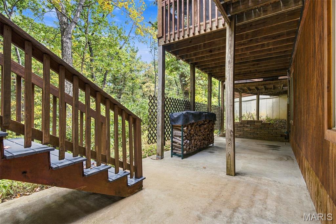
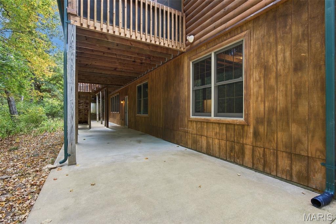
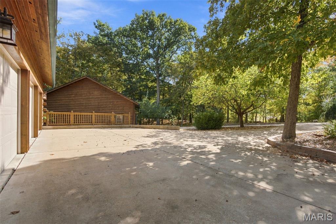
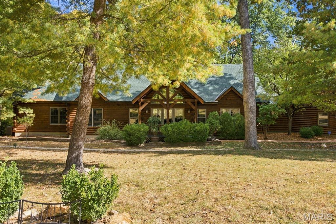
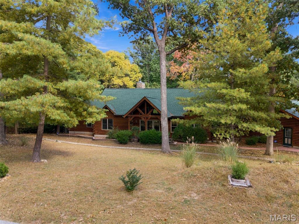
This beautifully maintained 2-bedroom, 3.5-bath log home offers rustic charm, quality finishes, and modern conveniences. Soaring cathedral ceilings highlight both the main living area and primary bedroom, creating an open and inviting atmosphere. Oak hardwood flooring flows throughout most of the main-floor living space, while a spacious loft overlooking the great room features skylights with convenient remote-controlled covers. At the heart of the home, an impressive floor-to-ceiling river rock fireplace wall showcases a wood-burning stove, adding warmth and character to the space. The adjoining kitchen is well appointed with knotty alder cabinetry, a beautiful stone stove surround, stainless steel GE appliances, and a Culligan reverse osmosis water system. Convenient main-floor laundry is located just off the kitchen and includes additional storage and a utility sink. The spacious primary suite features cathedral ceilings, a walk-in closet, and a luxurious en-suite bath with a marble walk-in shower, double vanity, and classic clawfoot soaking tub. The walkout lower level expands the living space with a large additional living area, full bath, and durable vinyl plank flooring throughout. An unfinished area offers excellent potential for a third bedroom, home office, exercise room, hobby space, or additional storage. A circular driveway extends halfway around the home to the lower-level entrance, providing convenient access and additional parking. Multiple covered and screened deck areas offer plenty of opportunities to enjoy the outdoors, entertain guests, or take in the surrounding views throughout the seasons. Car enthusiasts, hobbyists, and those looking for extra storage will appreciate the attached 3-car garage, complete with a utility sink, along with a separate 2-car detached garage. This exceptional log home brings together timeless craftsmanship, thoughtful updates, versatile spaces, and abundant garage and storage options. The home is also equipped with an ADT security system with alarms on all windows and doors. Major recent updates include a new roof and water heater, both installed in 2025. This exceptional log home combines timeless craftsmanship, thoughtful updates, versatile living spaces, and abundant garage and storage options in a truly inviting setting. For added peace of mind, the home is equipped with an ADT security system with alarms on all windows and doors. Major updates include a new roof and water heater, both installed in 2025.

3 Beds

4 Baths

3,458 sq.ft

$0 per sq.ft

Cabin,Ranch
$ 675,000
Active Under Contract
0
26065737
3
4
3,458
500
Callaway Farms #2
Unincorporated
Francis Howell R-III
St Charles
Residential
Cabin,Ranch
Residential
$6,824
Last 6 closed homes in this zip.
| Address | Bd/Ba | SqFt | List | Sold | Closed |
|---|---|---|---|---|---|
| 50 Sunfish Drive, Unincorporated, MO 63341 | 4/5 | 3,872 | $899,999 | $855,000 95% of ask |
Oct 5, 2026 |
| 620 Forest Meadow Court, Unincorporated, MO 63341 | 6/5 | 2,986 | $1,150,000 | $1,250,000 108.7% of ask |
Oct 5, 2026 |
| 4325 Hueffmeier Road, Unincorporated, MO 63341 | 4/4 | 3,141 | $1,595,000 | $1,565,000 98.1% of ask |
Oct 2, 2026 |
| 205 Howell Road, Unincorporated, MO 63341 | 5/6 | 3,906 | $1,375,000 | $1,375,000 100% of ask |
Oct 1, 2026 |
| 1 Country Life, Unincorporated, MO 63341 | 3/4 | 2,090 | $1 | $760,000 76000000% of ask |
Sep 24, 2026 |
| 161 Steeple Point Drive, St Charles, MO 63341 | 0/0 | -- | $165,000 | $158,000 95.8% of ask |
Sep 14, 2026 |
Estimate your monthly payment. Adjust the sliders below.
Estimate only. Not a loan offer. Consult a lender for an accurate quote, including HOA fees, PMI, and current rates.
Great Room
22x19
Vauted, beamed ceiling with stone fireplace
Kitchen
13x12
Newer solid surface countertops, cabinetry & appliances
Breakfast Room
19x13
Walks out to screen porch-Coffee Bar negotiable
Primary Bathroom
19x11
Ensuite with clawfoot tub, walk-in shower
Bedroom
14x12
Loft
22x16
Great spot for home office, play room or den
Family Room
30x25
Lots of flex space
Laundry
10x9
Wonderful storage & organization potential in this area
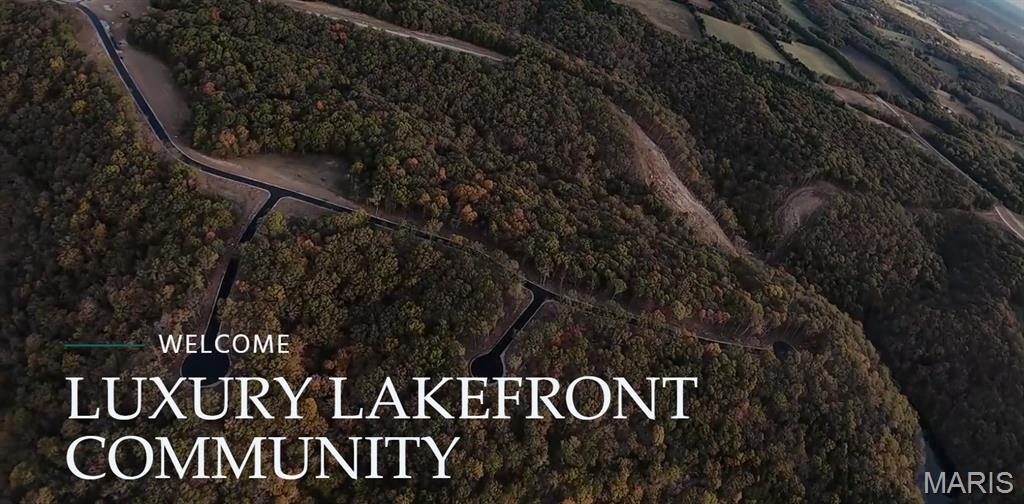
Nestled in the heart of St. Charles County near Defiance and New Melle, MO, Callaway Lake Estates offers a rare opportunity to build your dream home surrounded by natural beauty while remaining close to modern conveniences. This private community is designed for those seeking space, recreation, and long-term value. The development features 108 homesites, with 45 already sold in the first 18 months, demonstrating strong demand for acreage property in this desirable area. Welcome to Lot 107. All lots are 5+ acres and thoughtfully positioned to provide privacy, scenic views, and the perfect setting for your forever home or peaceful weekend retreat. Ownership in Callaway Lake Estates also includes shared ownership of the stunning 168-acre Callaway Lake, ideal for fishing, kayaking, and enjoying the outdoors.
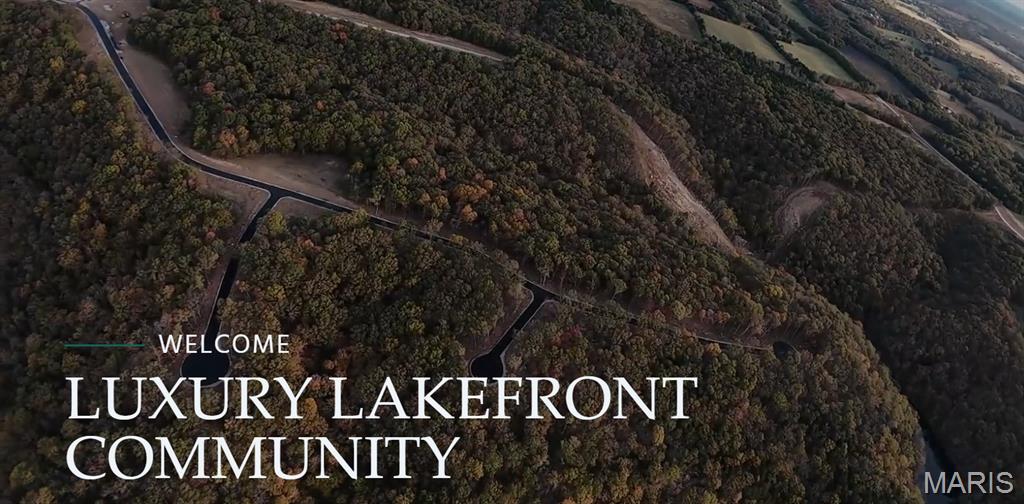
Nestled in the heart of St. Charles County near Defiance and New Melle, MO, Callaway Lake Estates offers a rare opportunity to build your dream home surrounded by natural beauty while remaining close to modern conveniences. This private community is designed for those seeking space, recreation, and long-term value. The development features 108 homesites, with 35 already sold in the first 18 months, demonstrating strong demand for acreage property in this desirable area. Welcome to Lot 106. All lots are 5+ acres and thoughtfully positioned to provide privacy, scenic views, and the perfect setting for your forever home or peaceful weekend retreat. Ownership in Callaway Lake Estates also includes shared ownership of the stunning 168-acre Callaway Lake, ideal for fishing, kayaking, and enjoying the outdoors.
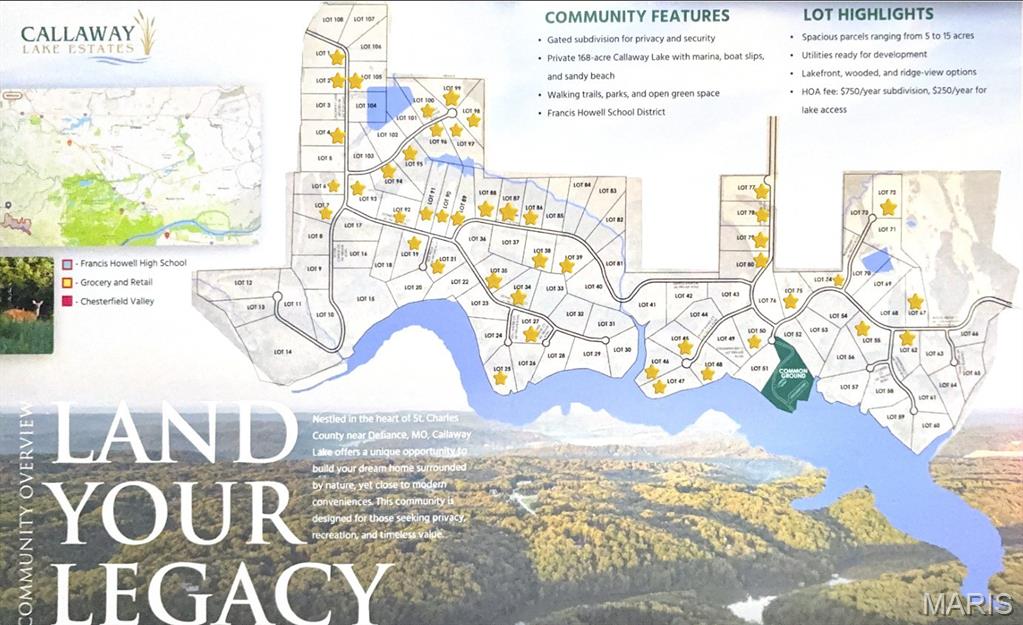
Nestled in the heart of St. Charles County near Defiance and New Melle, MO, Callaway Lake Estates offers a rare opportunity to build your dream home surrounded by natural beauty while remaining close to modern conveniences. This private community is designed for those seeking space, recreation, and long-term value. The development features 108 homesites, with 35 already sold in the first 18 months, demonstrating strong demand for acreage property in this desirable area. Welcome to Lot 58. Waterfront with views that don't stop. All lots are 5+ acres and thoughtfully positioned to provide privacy, scenic views, and the perfect setting for your forever home or peaceful weekend retreat. Ownership in Callaway Lake Estates also includes shared ownership of the stunning 168-acre Callaway Lake, ideal for fishing, kayaking, and enjoying the outdoors.
