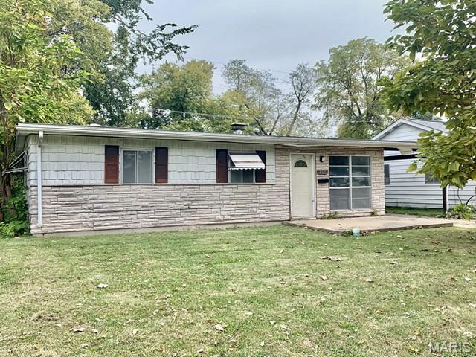
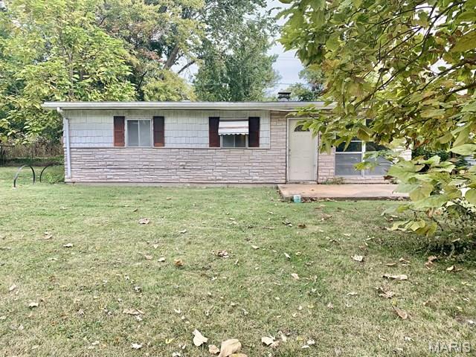
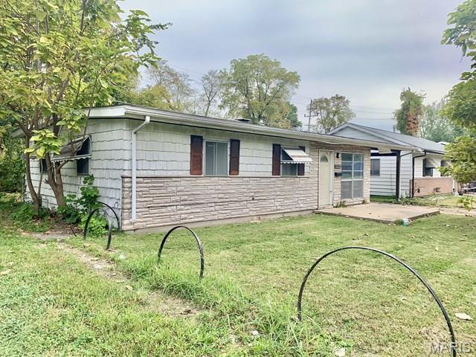
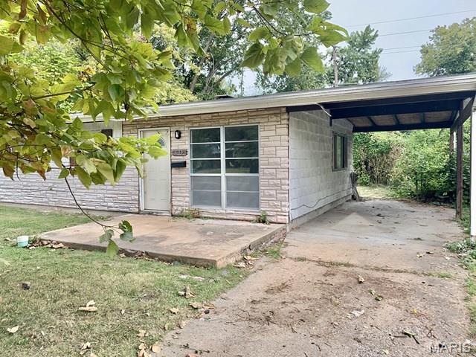
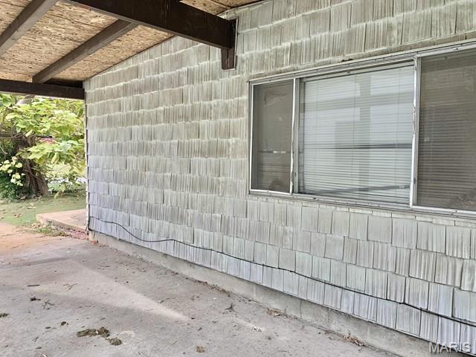
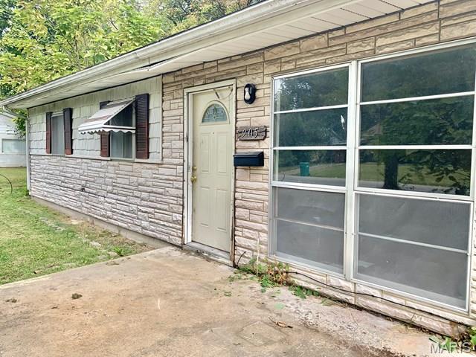
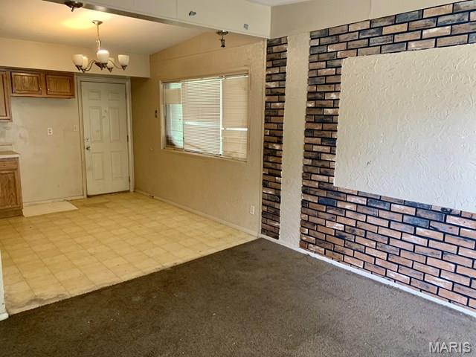
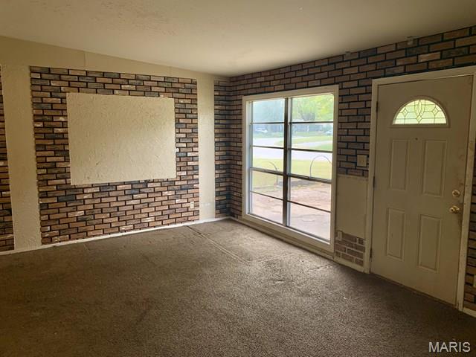
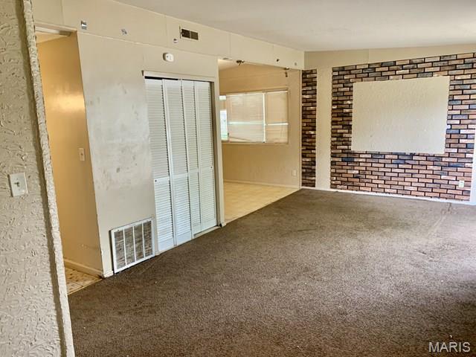
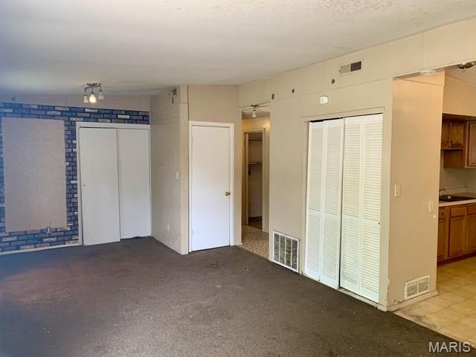
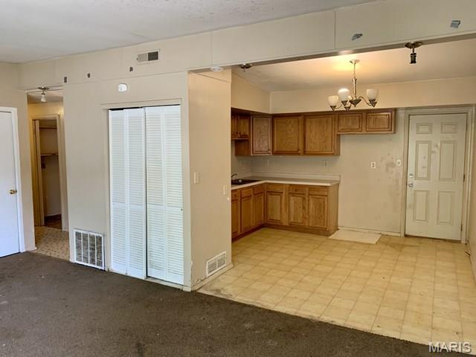
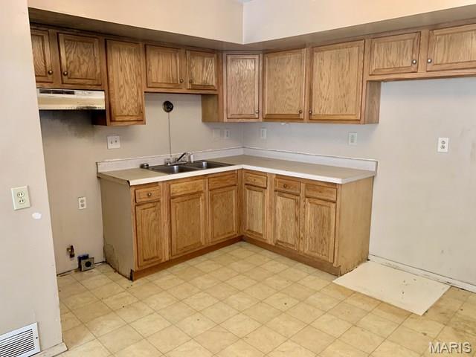
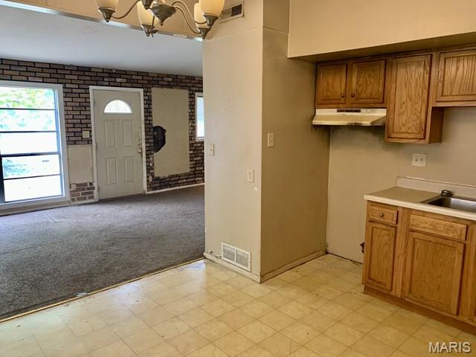
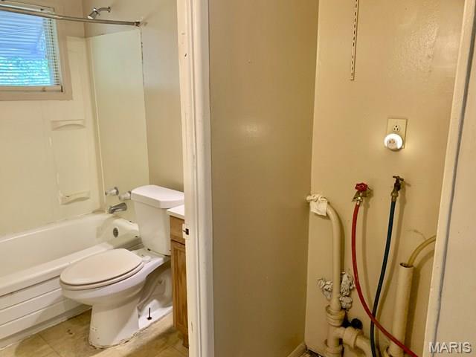
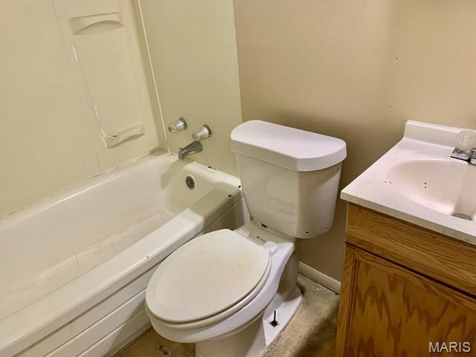
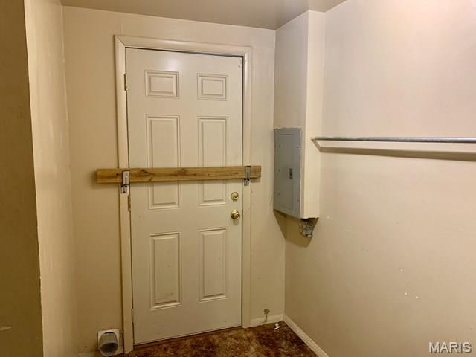
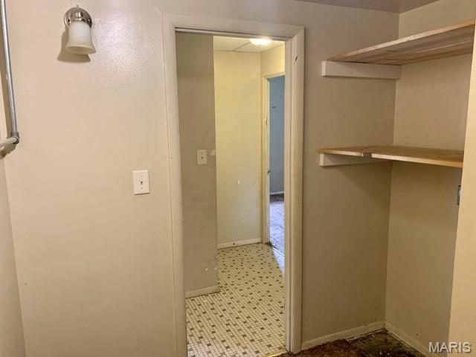
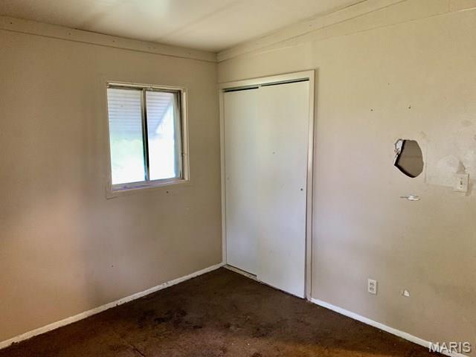
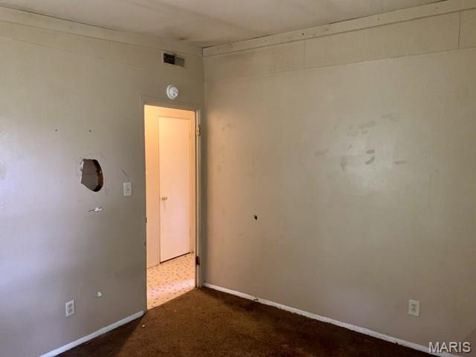
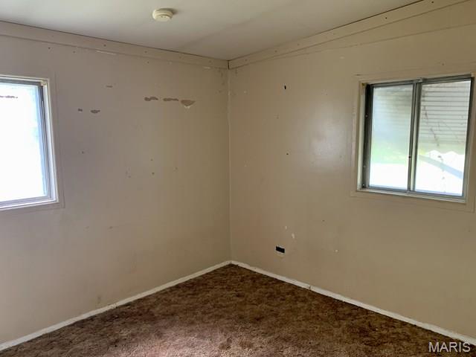
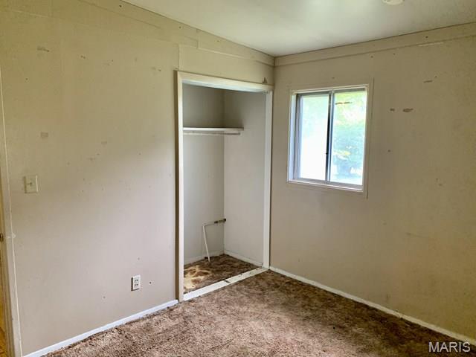
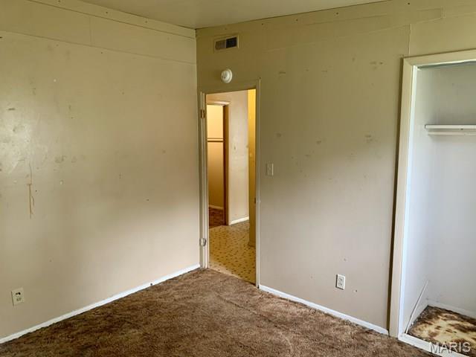
This 2-bedroom, 1-bath single-family home offers approximately 888 square feet of living space along with a one-car carport and a fenced, level backyard. The home has a practical single-level layout with an open connection between the main living and kitchen areas, giving the next owner a solid starting point for updates and customization. This property does need a couple improvements, making it well suited for an investor seeking a value-add rental or resale project, while also offering potential for an owner-occupant who is comfortable making improvements over time. Existing kitchen cabinetry, covered parking and a beautiful backyard add functionality.
Status: Active · MLS# 26065716 · Listing Courtesy of Vylla Home, [email protected]
StLouisRealEstate.com is operated by Guerrilla Brokers, LLC. The person who answers is a licensed real estate agent who can pull this listing up with you and answer your questions about it.

2 Beds

1 Bath

888 sq.ft

$0 per sq.ft

Traditional
$ 57,500
Active
0
26065716
2
1
888
St Joseph Gardens 2nd Add
Centreville
Cahokia DIST 187
St Clair-IL
Residential
Traditional
Residential
$1,975
Last 6 closed homes in this zip.
| Address | Bd/Ba | SqFt | List | Sold | Closed |
|---|---|---|---|---|---|
| 1437 Suttle Court, Cahokia, IL 62206 | 4/2 | 1,575 | $159,900 | $159,900 100% of ask |
Nov 6, 2026 |
| 1234 St Michael Drive, Cahokia, IL 62206 | 3/1 | 1,150 | $12,900 | $12,900 100% of ask |
Oct 30, 2026 |
| 2005 Louise Avenue, Cahokia, IL 62206 | 3/1 | 1,226 | $92,000 | $97,000 105.4% of ask |
Oct 28, 2026 |
| 221 Saint John Drive, Cahokia, IL 62206 | 2/1 | 725 | $39,900 | $33,000 82.7% of ask |
Oct 28, 2026 |
| 1105 Saint Clement Drive, East St Louis, IL 62206 | 4/2 | 1,550 | $19,900 | $19,000 95.5% of ask |
Oct 27, 2026 |
| 2005 Maple Tree Lane, Centreville, IL 62206 | 3/2 | 1,136 | $160,000 | $150,000 93.8% of ask |
Oct 22, 2026 |
Estimate your monthly payment. Adjust the sliders below.
Estimate only. Not a loan offer. Consult a lender for an accurate quote, including HOA fees, PMI, and current rates.
Living Room
12x24
Kitchen
11x13
Bedroom
13x12
Bedroom 2
10x12
Bathroom
7x5
Laundry
8x8
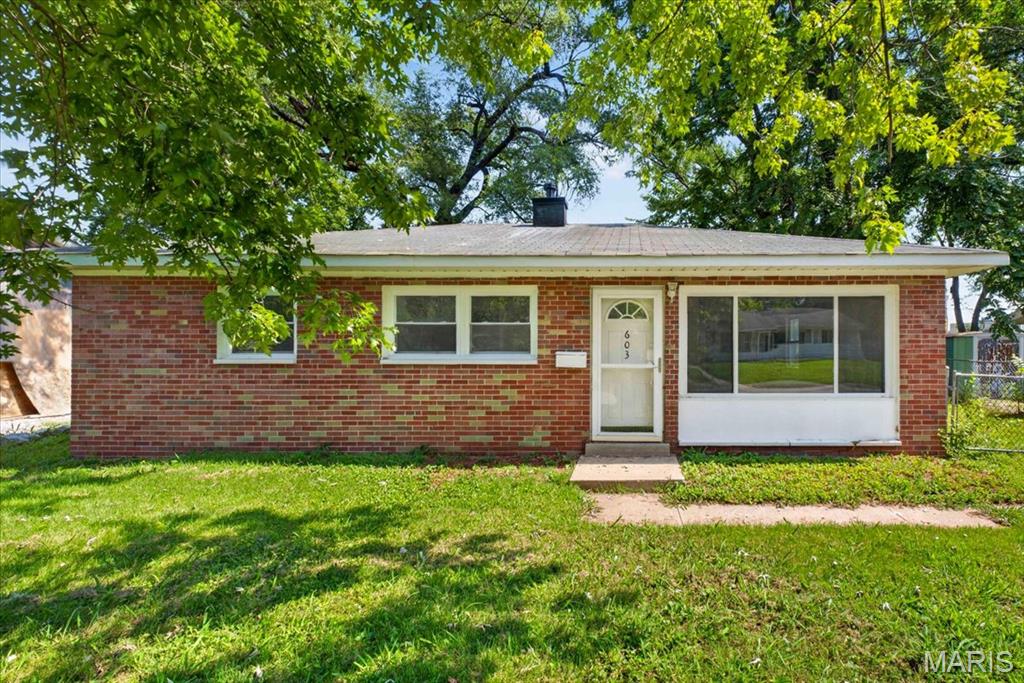
Welcome to this charming single-story ranch home offering efficient, low-maintenance living in Cahokia Heights, making it an ideal choice for first-time buyers, downsizers, or savvy investors seeking a strong addition to their portfolio. The intuitive one-level floor plan maximizes everyday functional space and features total single-story convenience, including in-unit laundry located right inside the home. Outside, the low-maintenance exterior keeps upkeep simple and cost-effective year-round. Tucked into an established neighborhood, this property offers convenient access to local schools, shopping, major roadways, and an easy commute to Downtown St. Louis. Whether you are looking for an affordable place to settle in or a high-demand rental opportunity, 603 Saint Nicholas Drive delivers exceptional value.
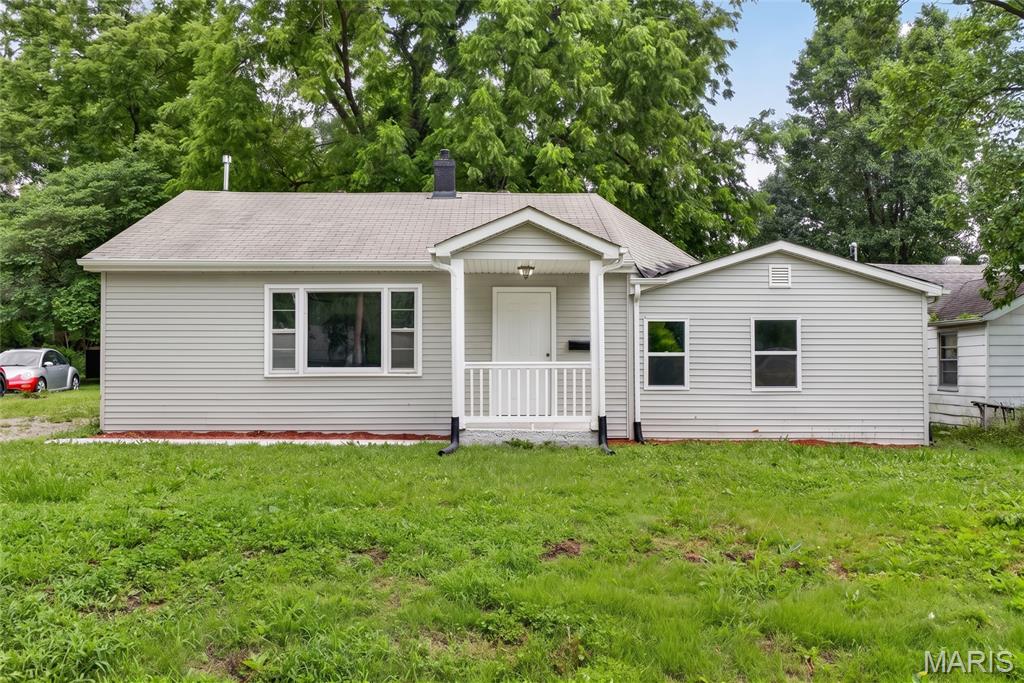
Welcome to this fantastic opportunity at 821 Howell Ave in Cahokia! This turnkey property has undergone a recent $16,000 comprehensive rehab, bringing modern updates and a fresh, move-in-ready feel throughout. Featuring 1,048 square feet of living space, this single-family residence includes 3 bedrooms and 1 bathroom. The home sits on a generous 14,375-square-foot lot (approximately 0.33 acres) and includes convenient property features such as an attached 464-square-foot garage, central cooling, and a wood deck overlooking the expansive yard. Appraised at $100,000, this exceptional property is ideal for savvy investors looking to expand their portfolio or buyers searching for a comfortable, updated home ready for immediate occupancy.
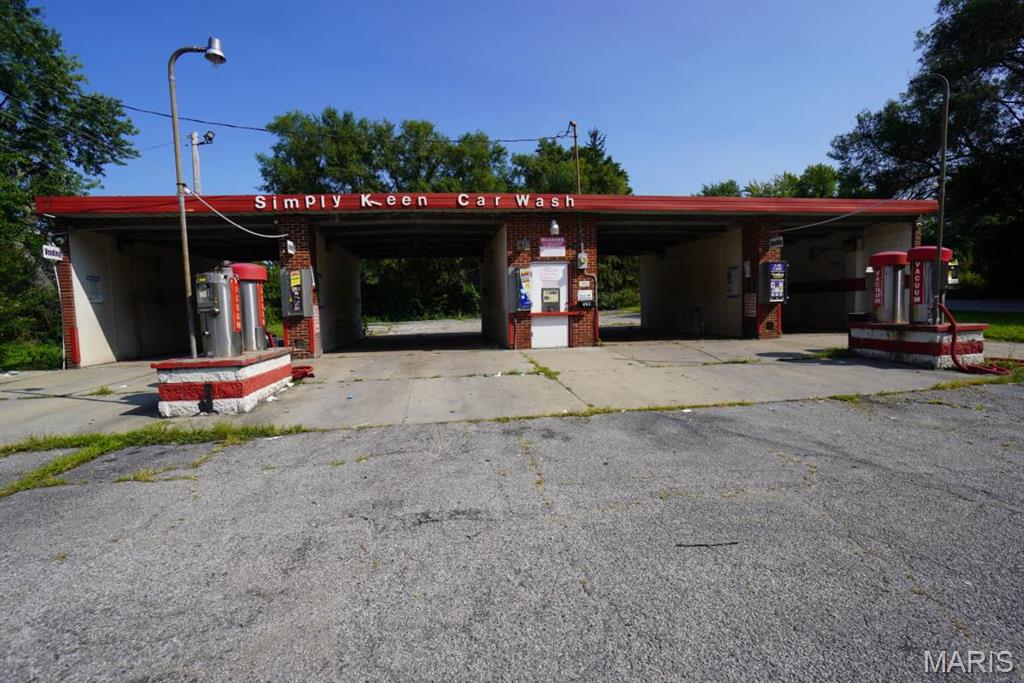
NOW’S YOUR CHANCE TO OWN SIMPLY KLEEN CAR WASH! ONLINE AUCTION ENDS THURSDAY, SEPTEMBER 17, 2026 AT 6:00 PM. LISTING PRICE IS STARTING BID PRICE. Take advantage of this opportunity to own an established self-service car wash with numerous recent upgrades and improvements already completed. Simply Kleen Car Wash features four wash bays, with three bays currently operating well. The fourth bay needs only minor items, including a couple of hoses, a wand, and a foam brush, to return it to operation.  Recent improvements and equipment include:  Most of the main water lines have been replaced.  Compressor has been upgraded.  wo brand-new low-pressure soap systems.  Three motors have recently been rebuilt, plus an additional motor is available as a standby.  Room heater has been upgraded and is in great condition.  A newer soap tank has recently been installed.  Coin system has been rebuilt.  Three working vending machines.  Two working vacuums, with two additional vacuums needing only minimal repairs.  With many of the major mechanical components already repaired, replaced, or upgraded, this property offers a great opportunity for an owner-operator or investor looking to step into a functioning car wash business with additional upside potential. AUCTION TERMS:  Winning bidder will enter into a written contract to purchase and will place $1,000.00 down for deposit to be held in escrow with the balance due 30 days from auction date.  A buyer’s premium will be added to the final bid price as a buyer’s expense on the property.  Earnest money and buyer’s premium are non-refundable and due the day of sale.  Property sold as-is.  All information is presented in good faith.  All inspections, surveying due diligence are the sole responsibility of the buyer.  The property sells with no contingencies.  All Sales Final.  See HiBid for add'l terms and conditions.