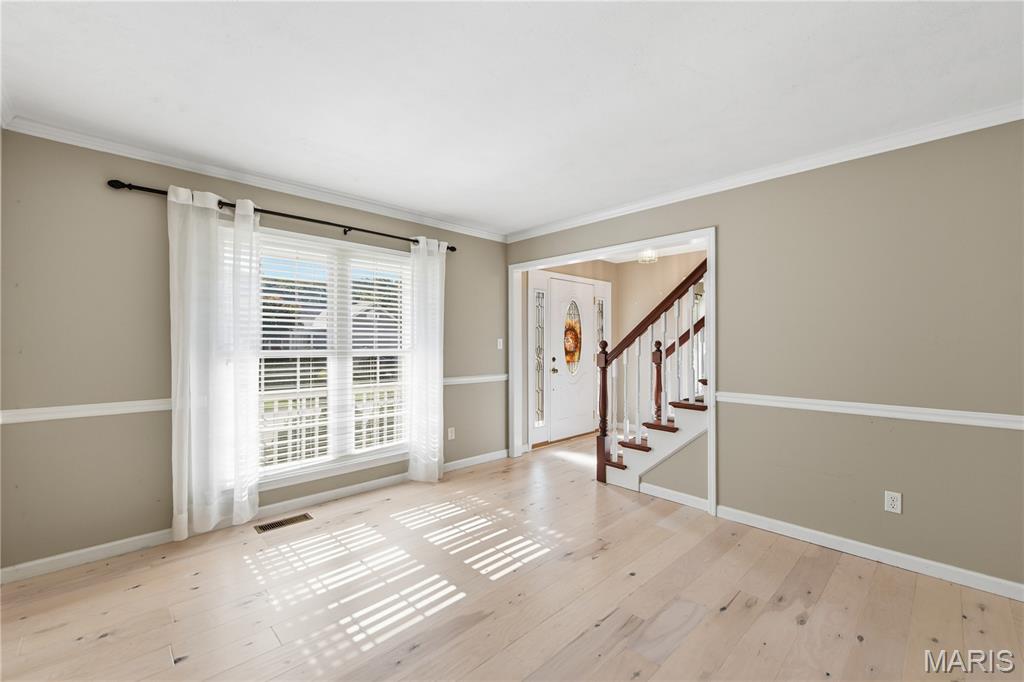
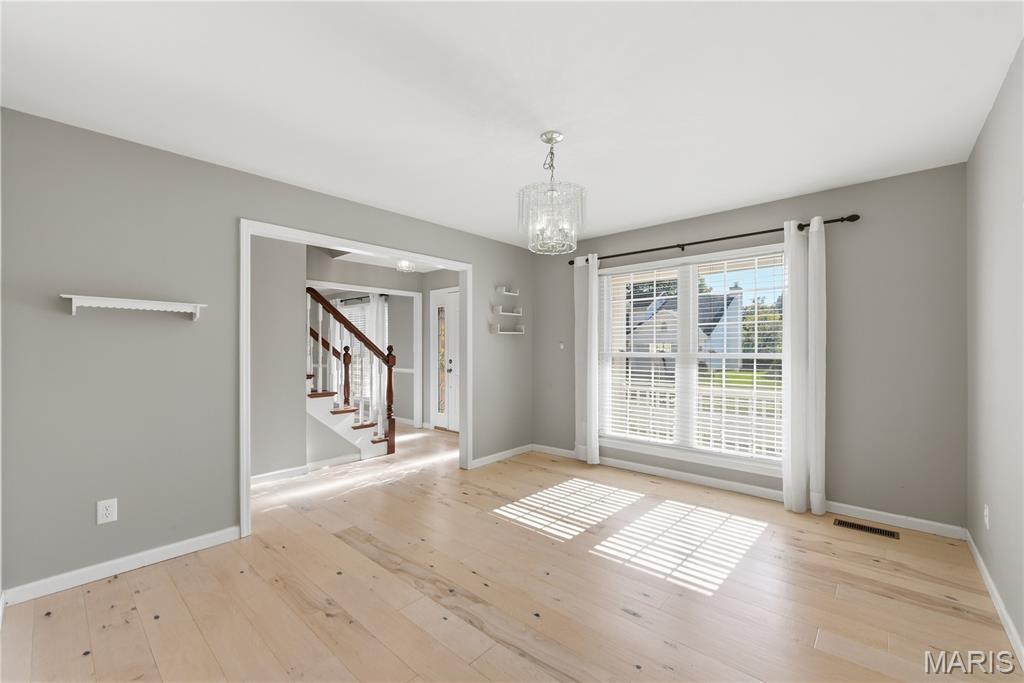
Living room featuring light-toned wood-finish flooring, white crown molding, chair rail trim, and a staircase with a wooden handrail and white balusters
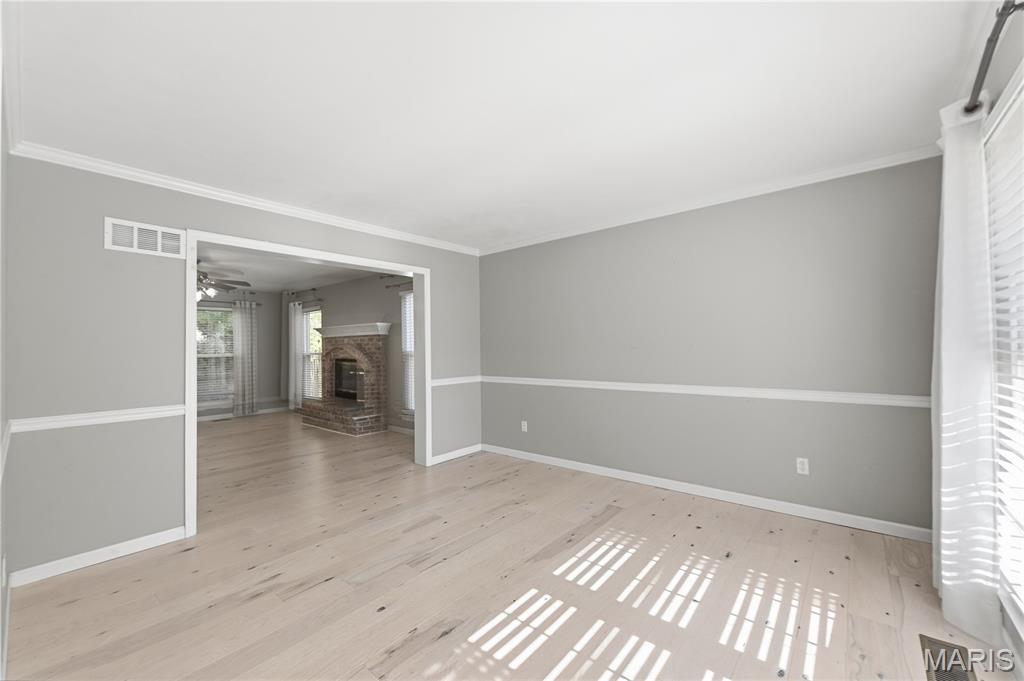
Another view of Living room.
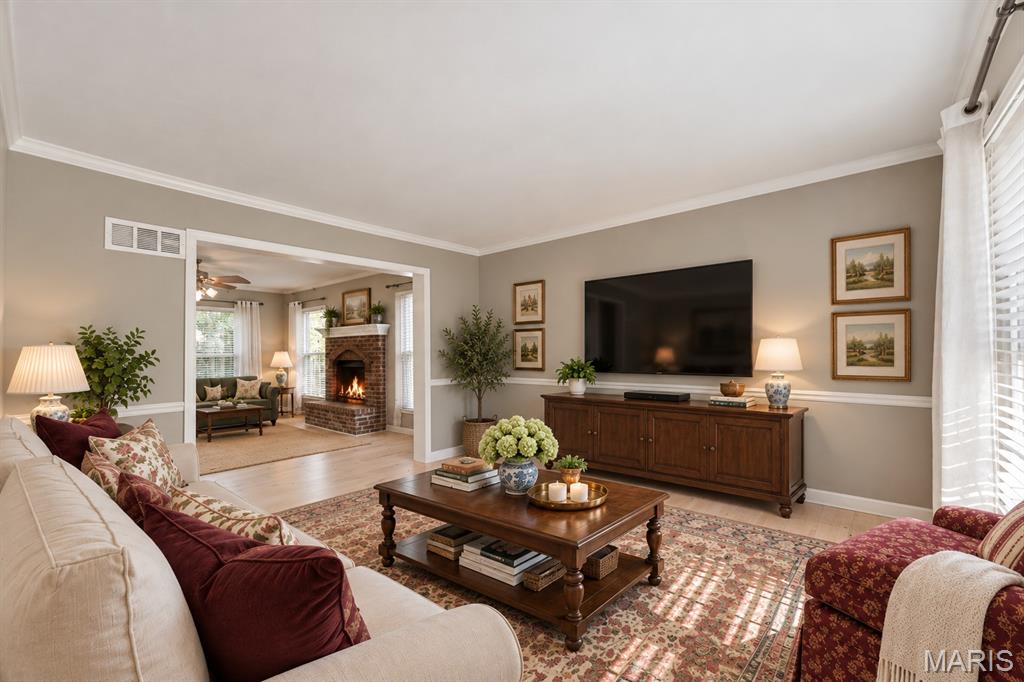
Virtual Staging
Dining room featuring wood-finish flooring, a decorative arched window-style wall accent, and a multi-tiered crystal pendant light fixture.
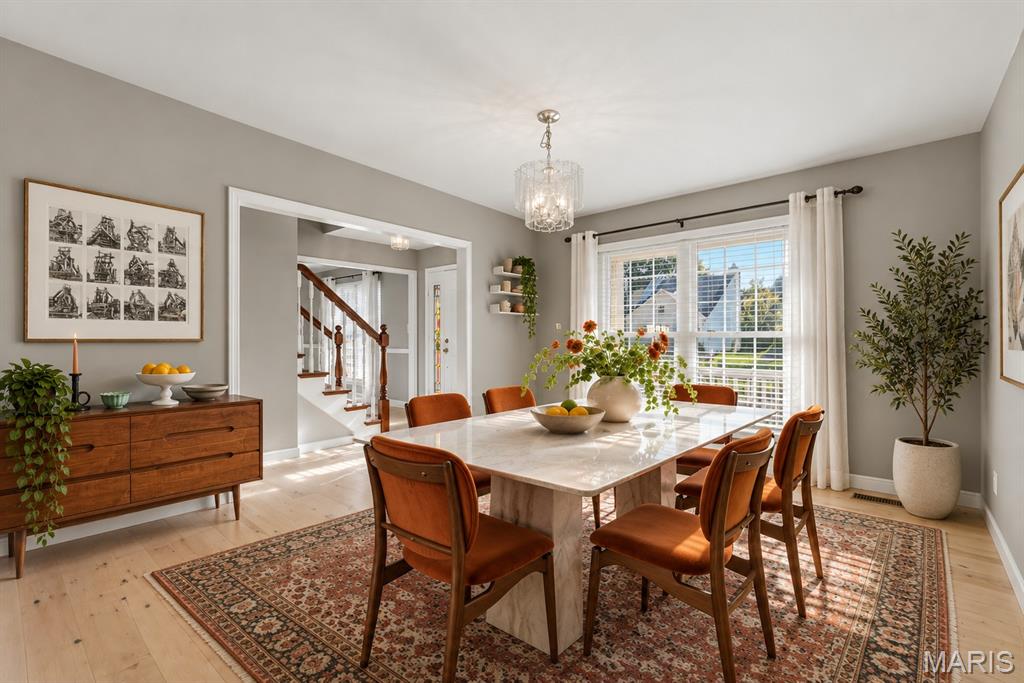
Virtual Staging
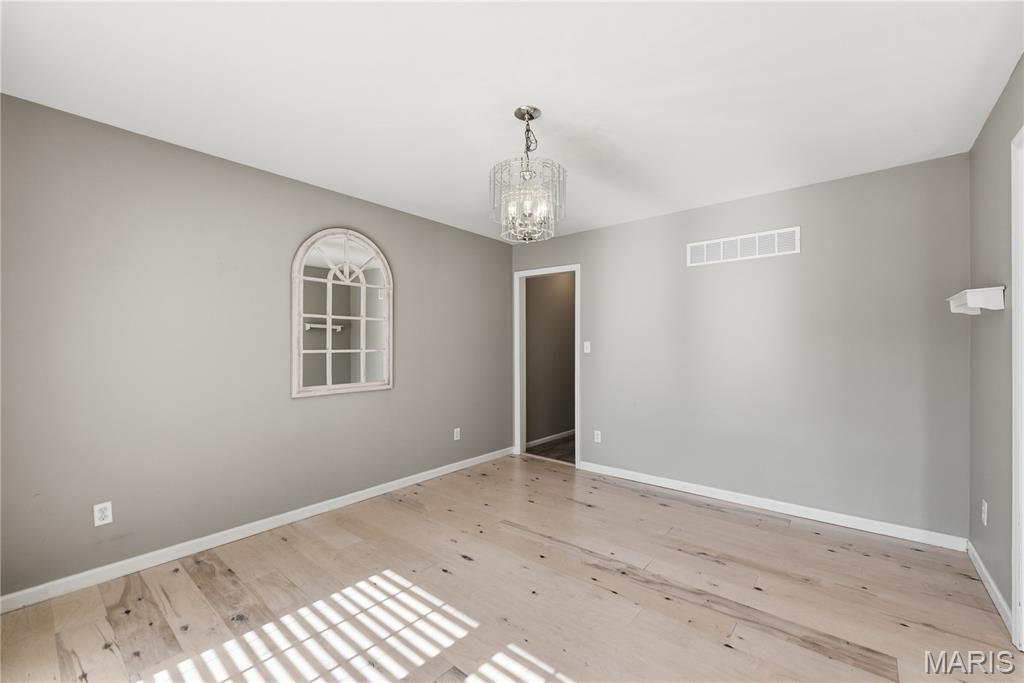
Another view of Dining room.
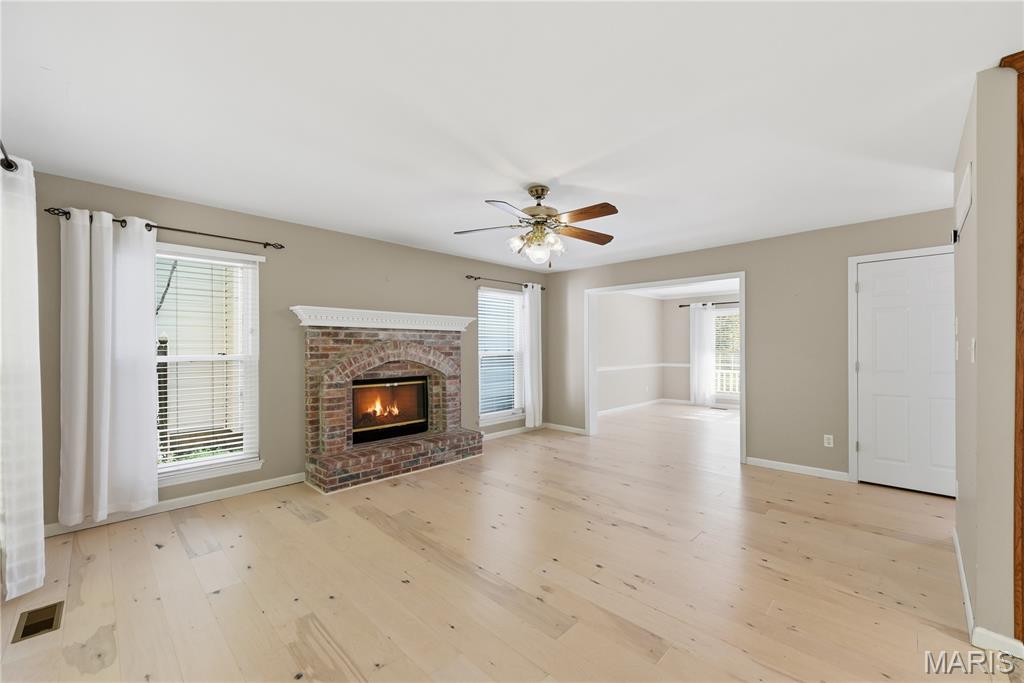
Living area featuring wood-finish flooring, a brick fireplace with a decorative mantel, and a ceiling-mounted light fixture with a fan
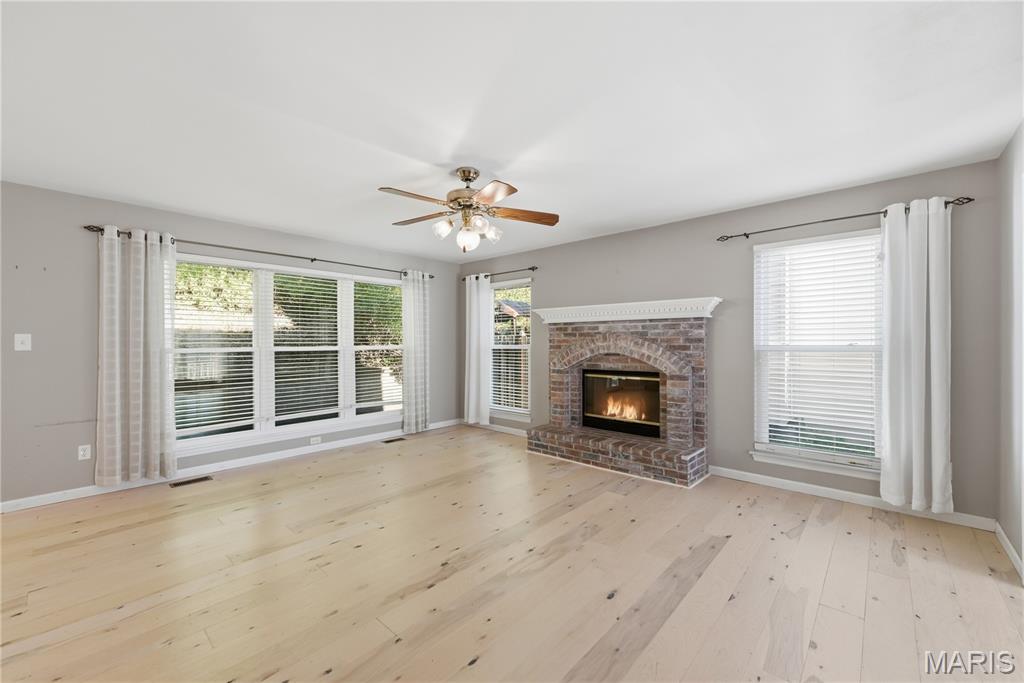
Another view of family room
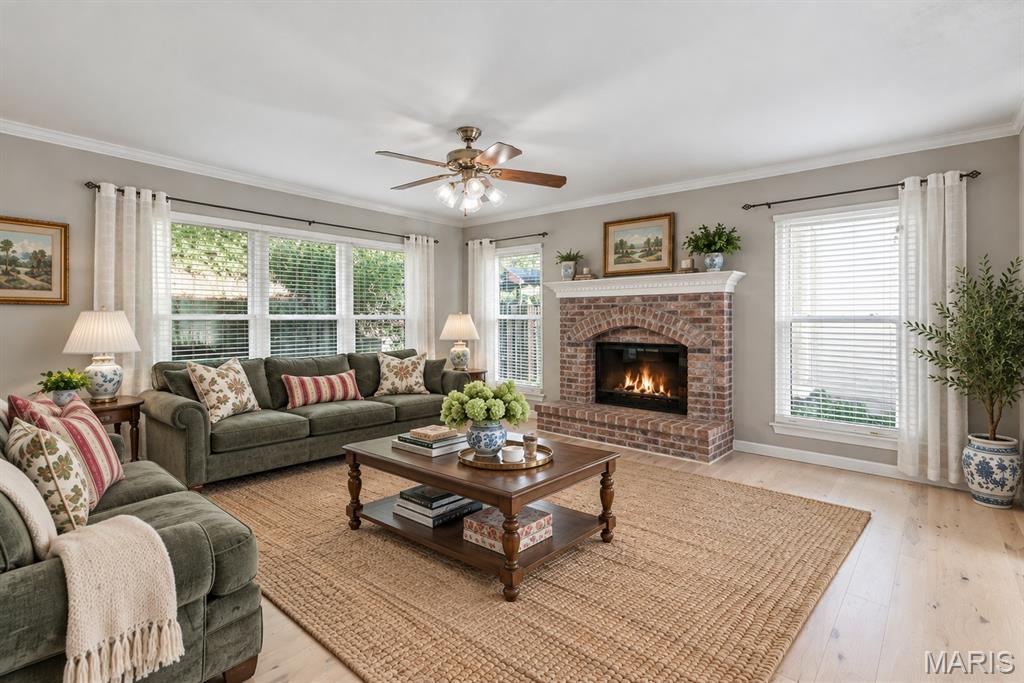
Virtual Staging
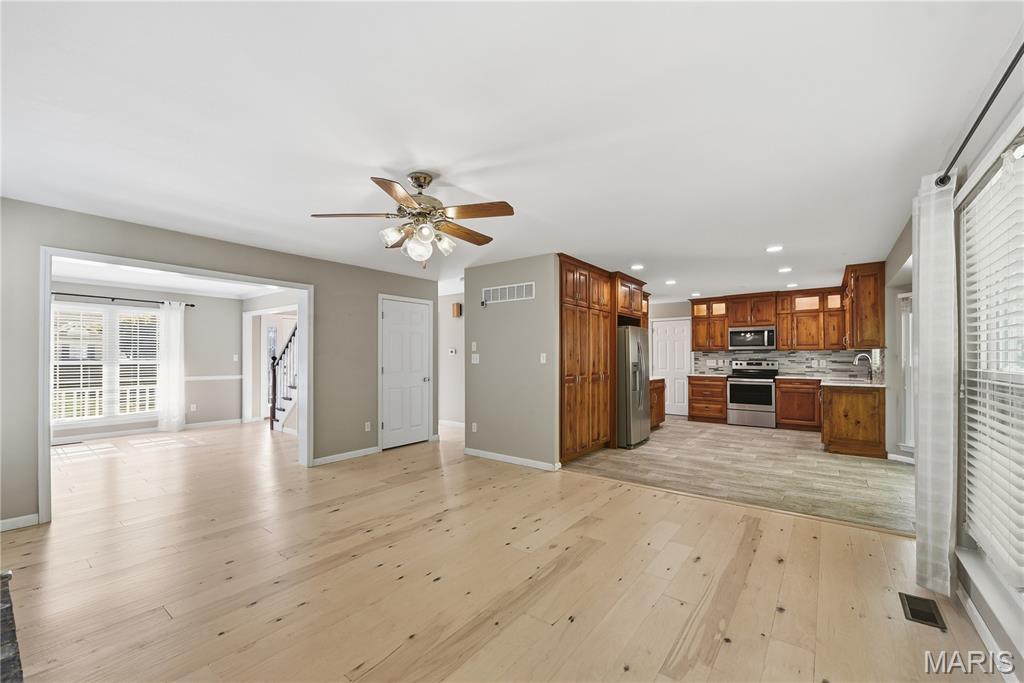
Open floor plan feel.
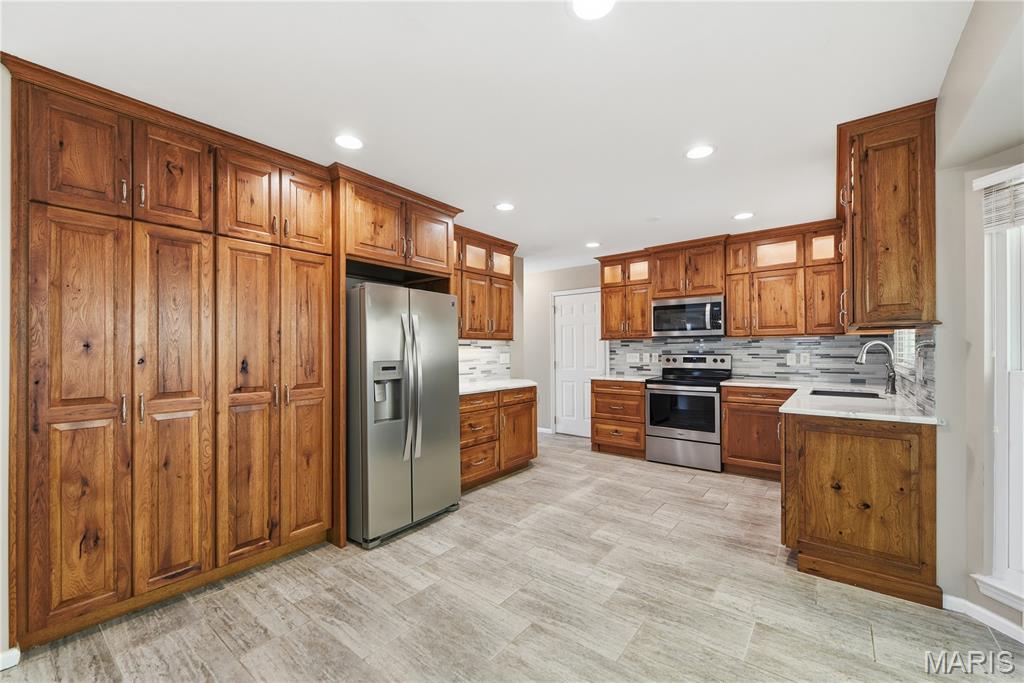
Kitchen featuring custom wood cabinetry, stainless steel appliances, linear tile backsplash, and light-toned tile flooring
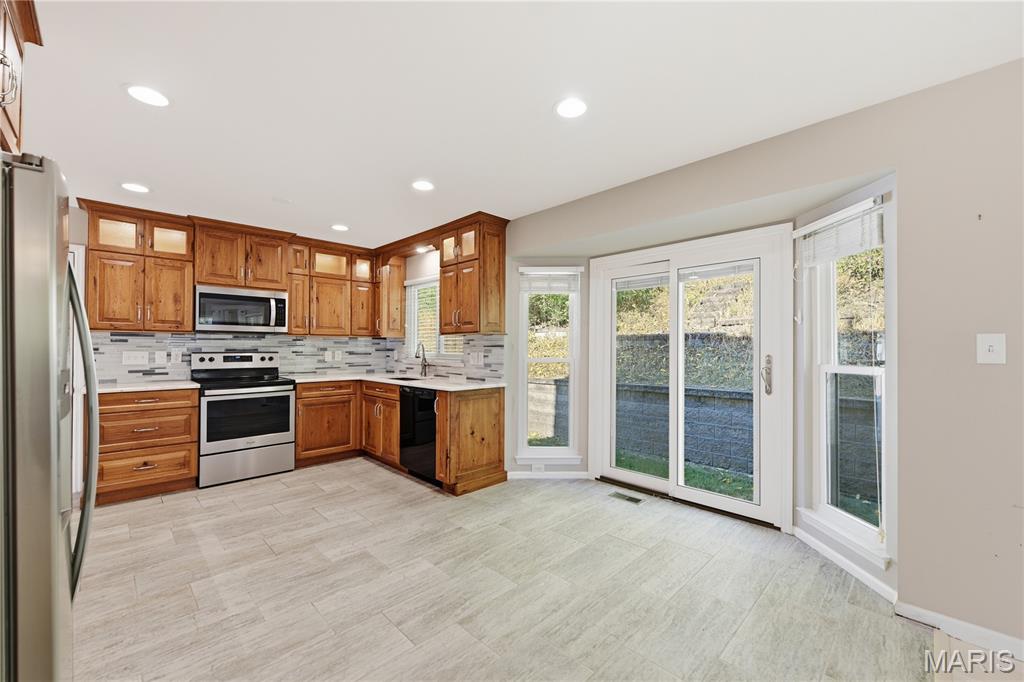
Eat-in kitchen
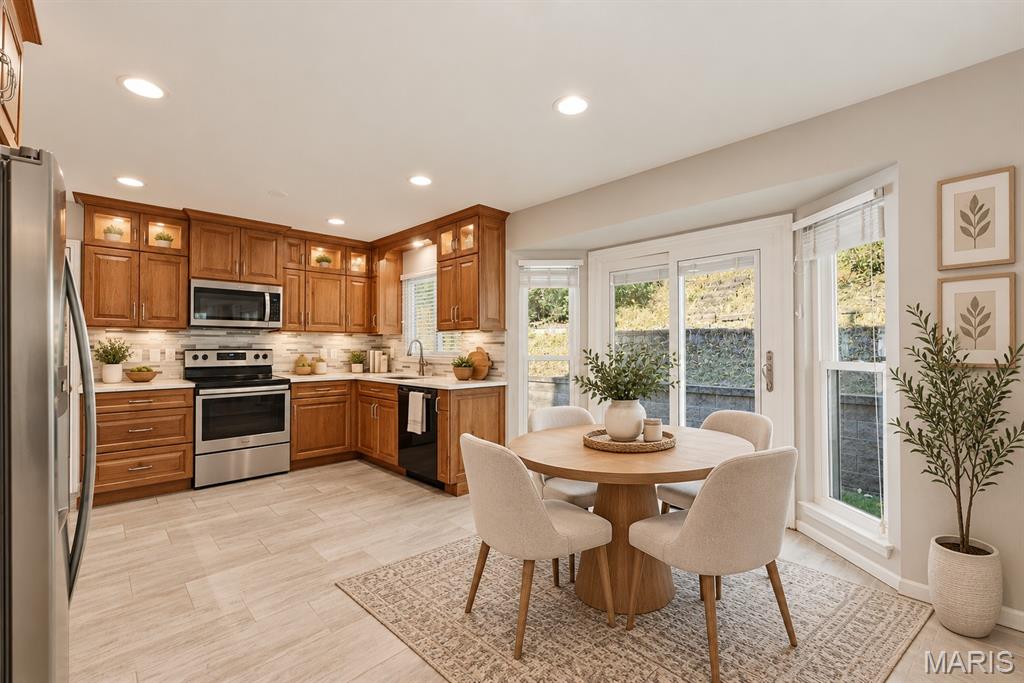
Virtual Staging
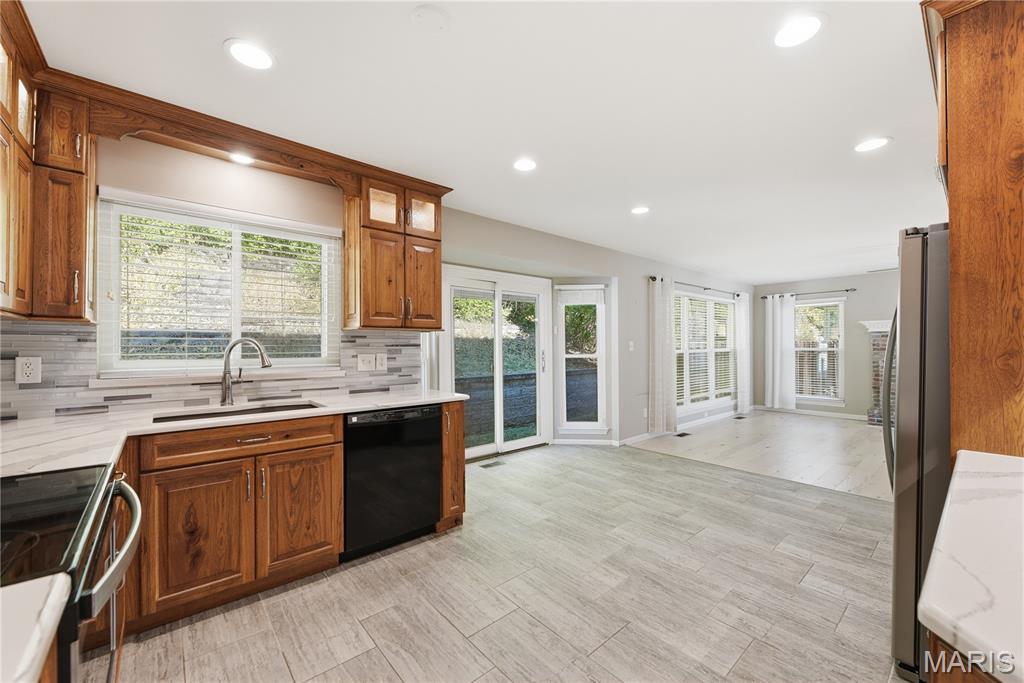
Another view of kitchen
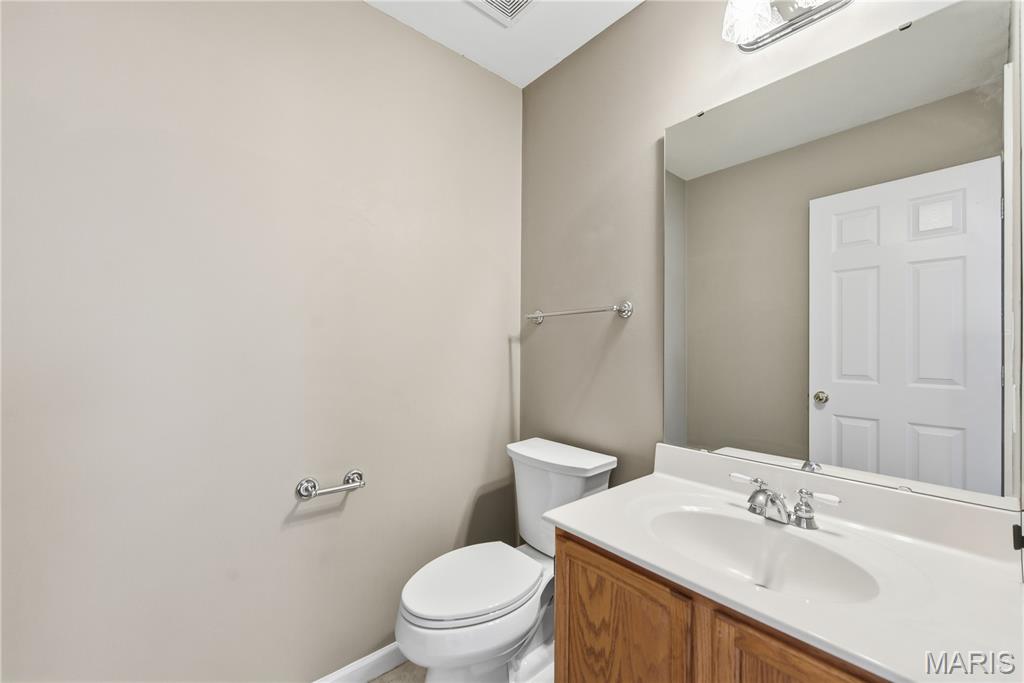
Powder Room
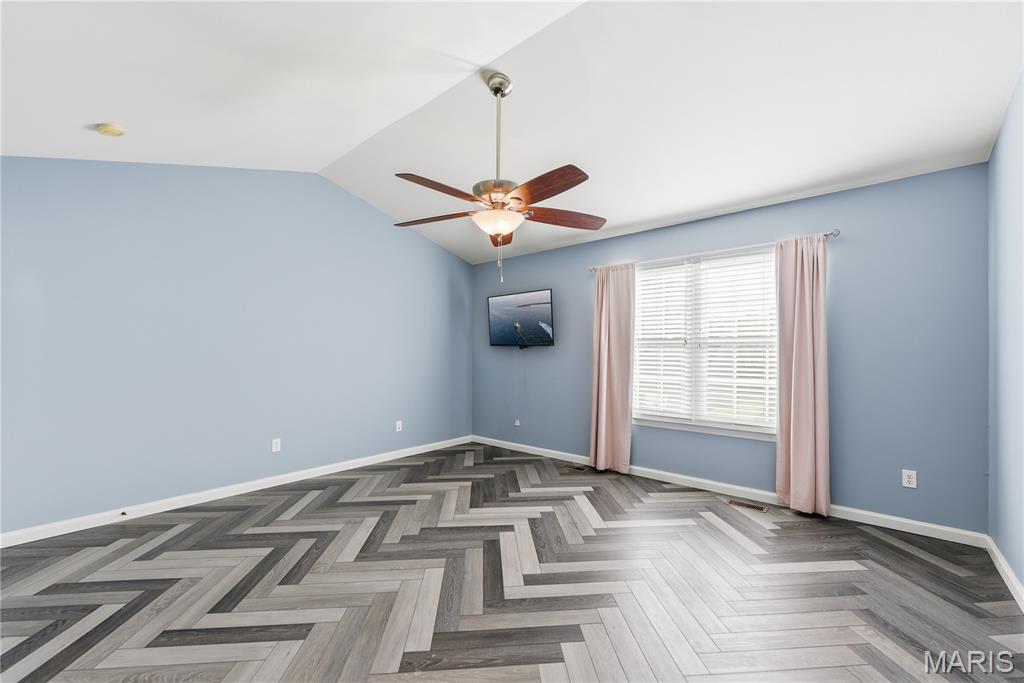
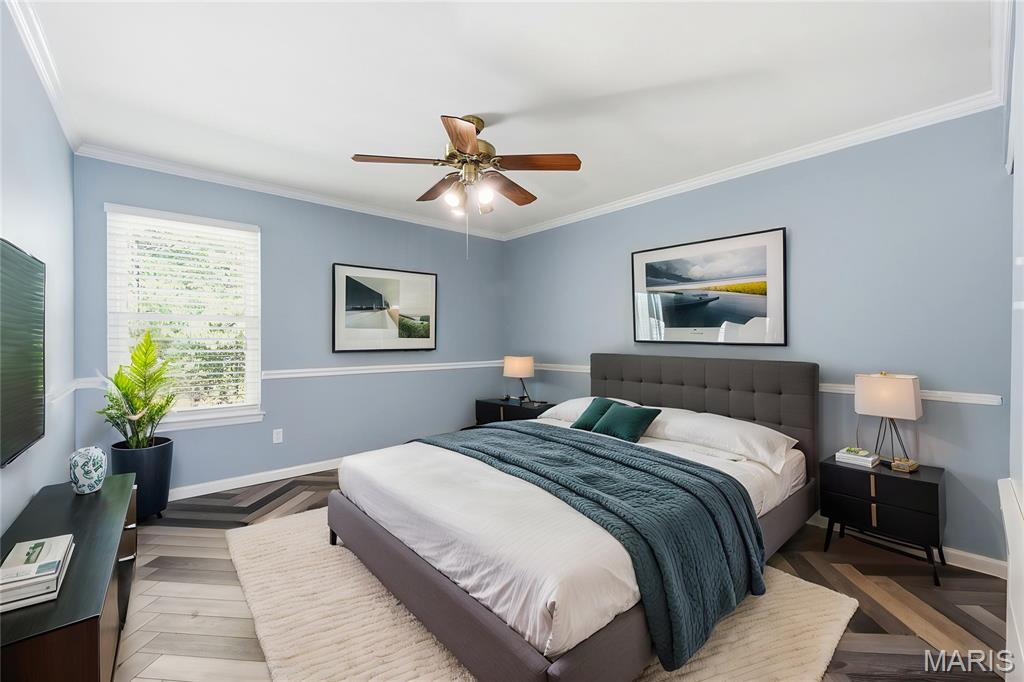
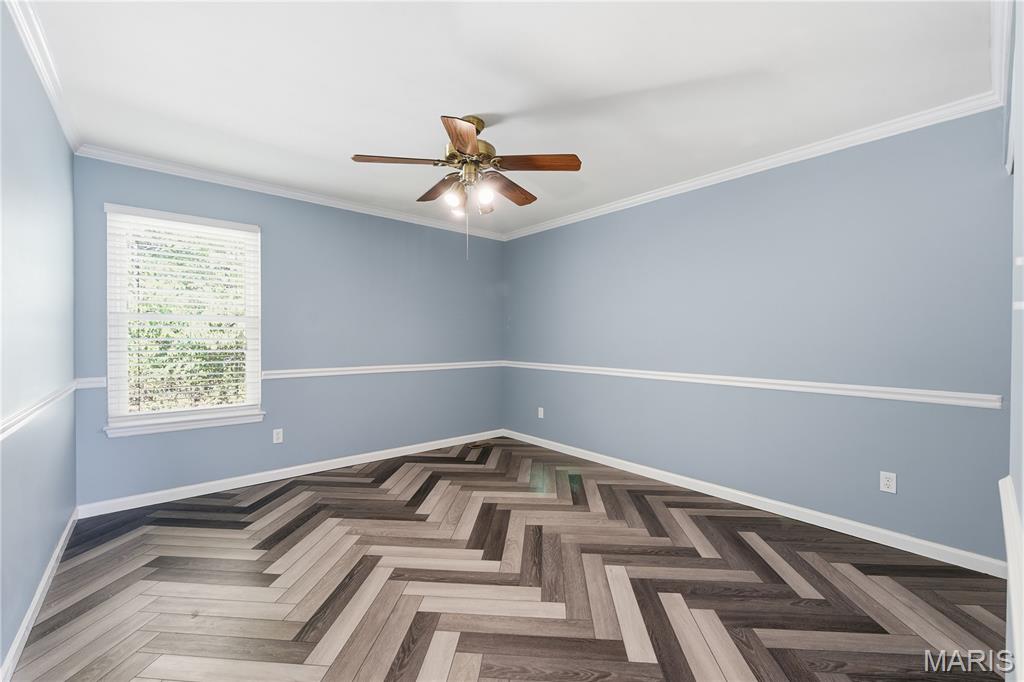
Vaulted ceilings, wood-finish herringbone flooring, and a central ceiling fan with integrated lighting
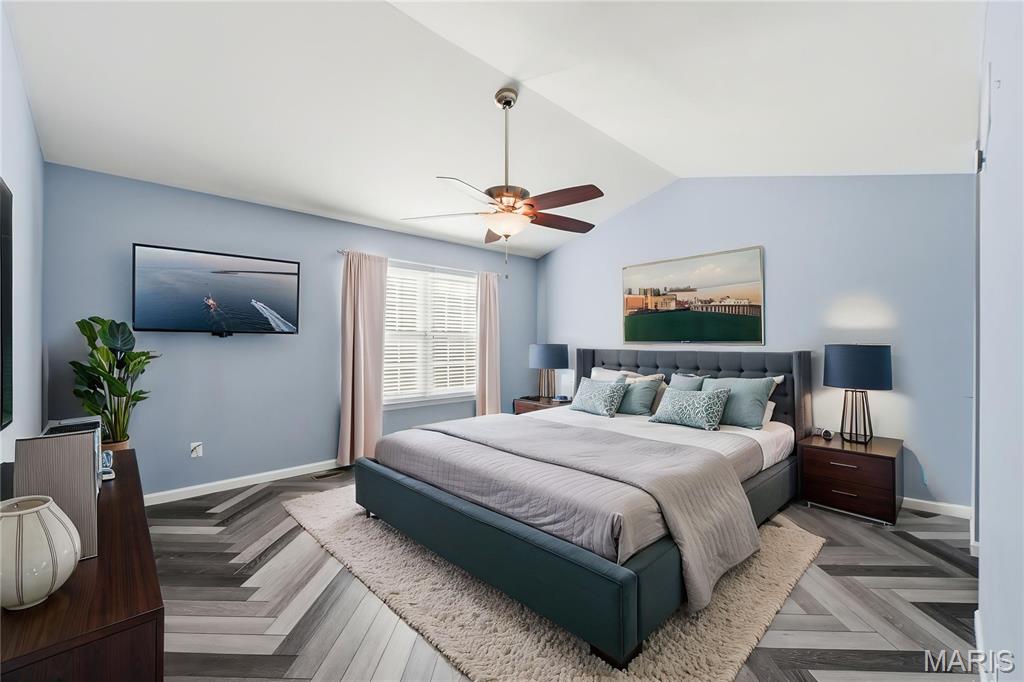
Virtual Staging
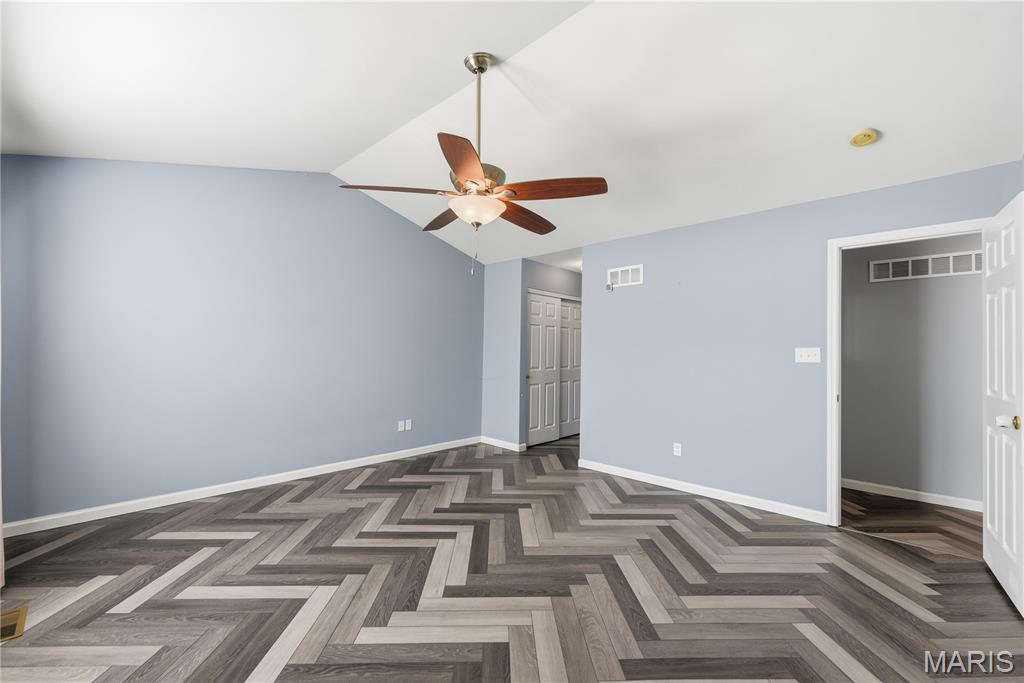
Another view of Primary bedroom.
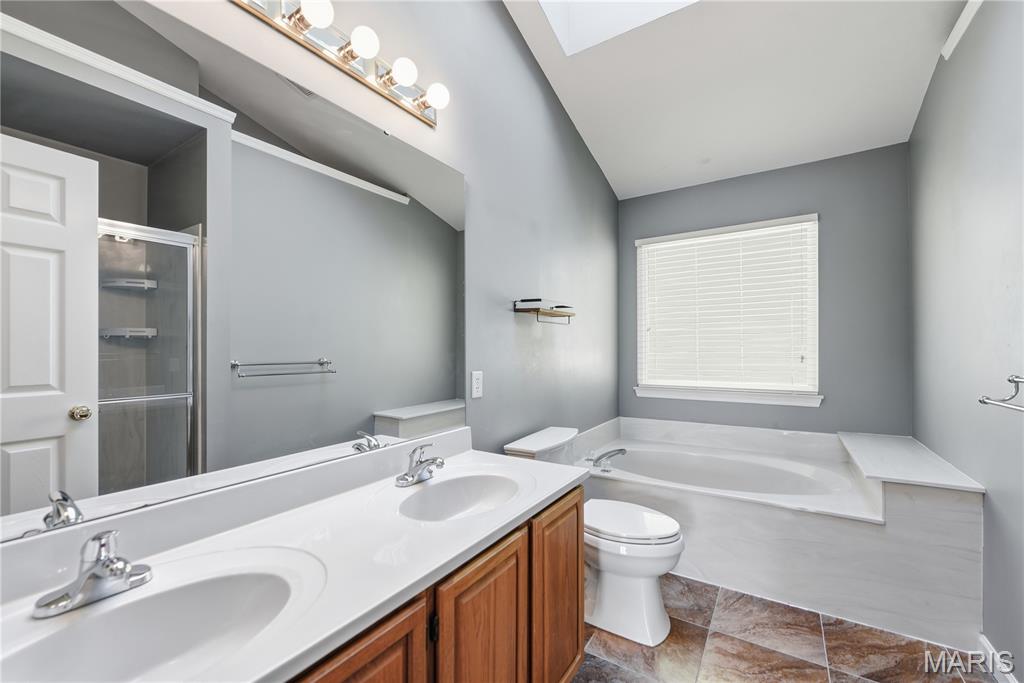
Bathroom featuring a dual-sink vanity with a solid-surface countertop, a soaking tub with tile surround, a glass-enclosed shower, a vaulted ceiling with a skylight, and stone-finish flooring
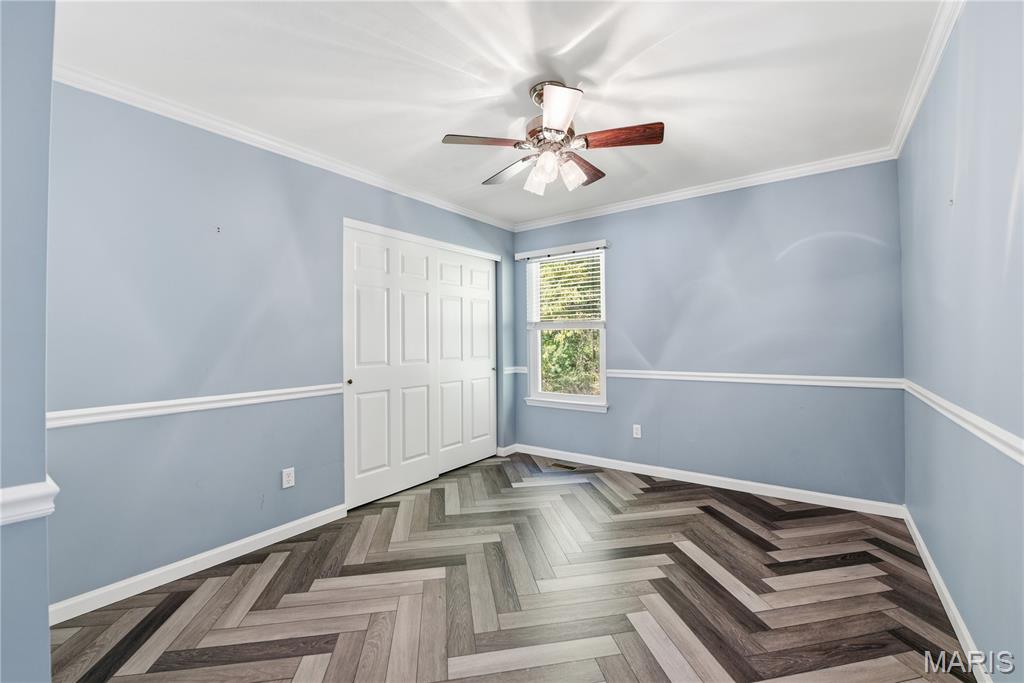
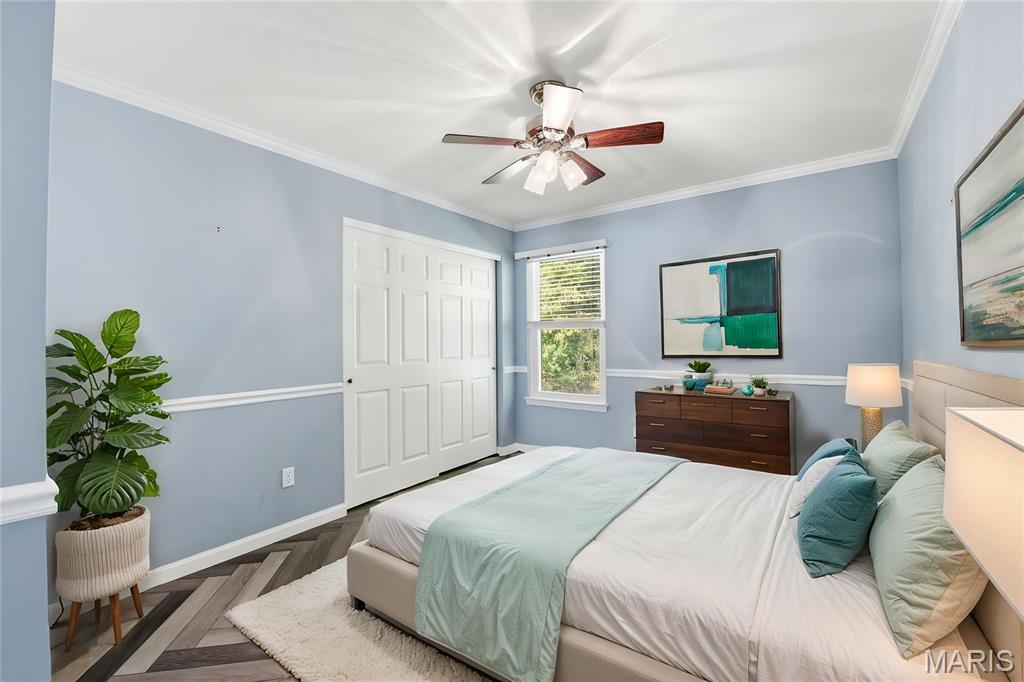
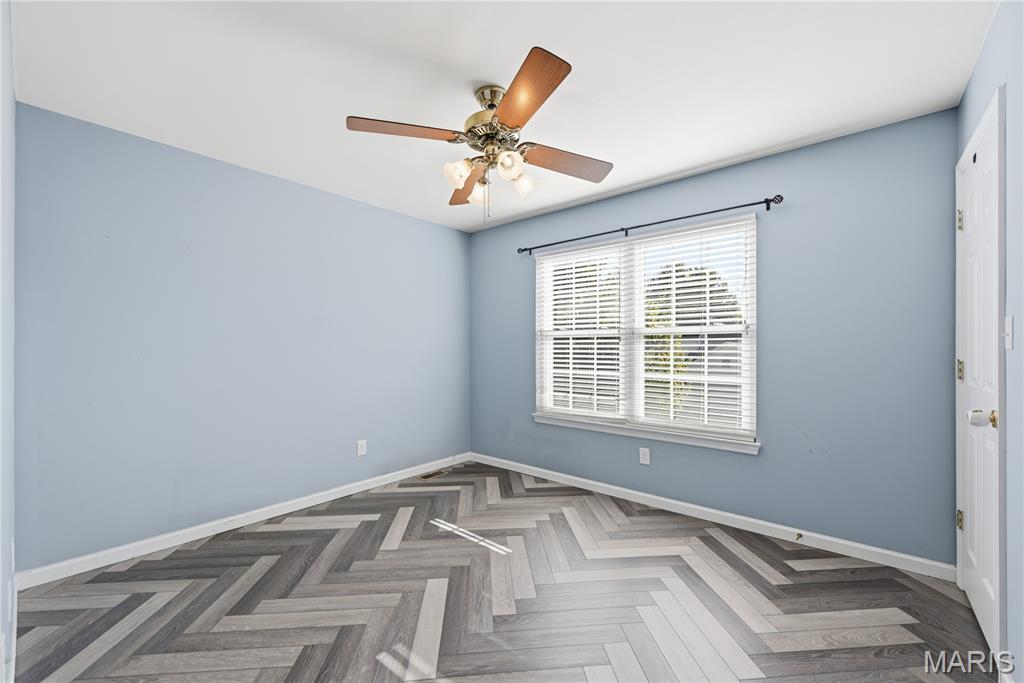
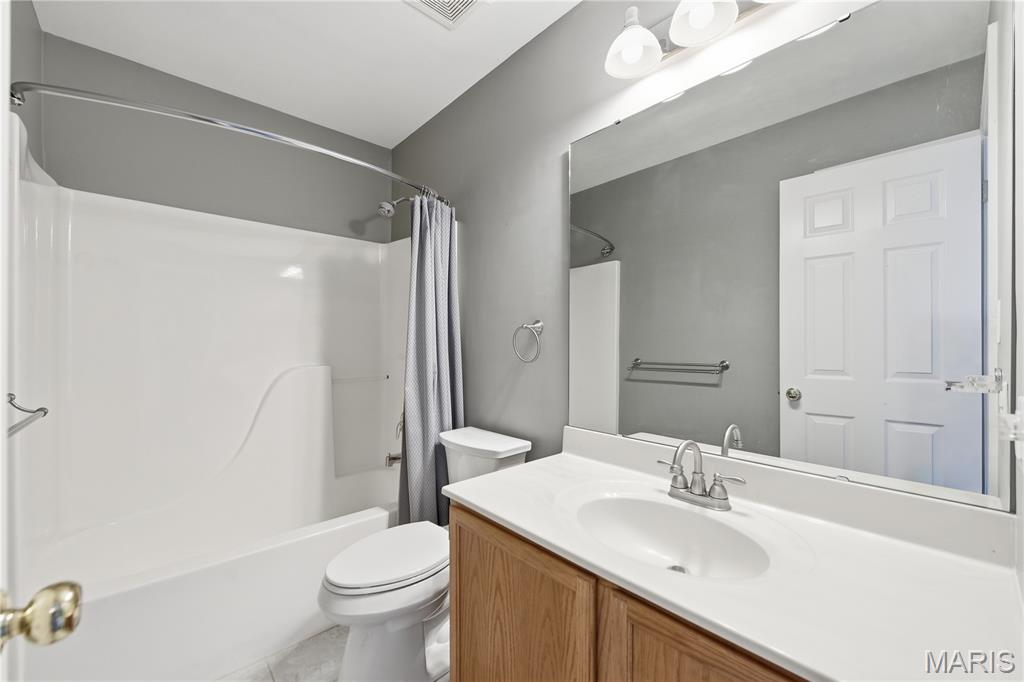
Hall bath.
Virtual Staging
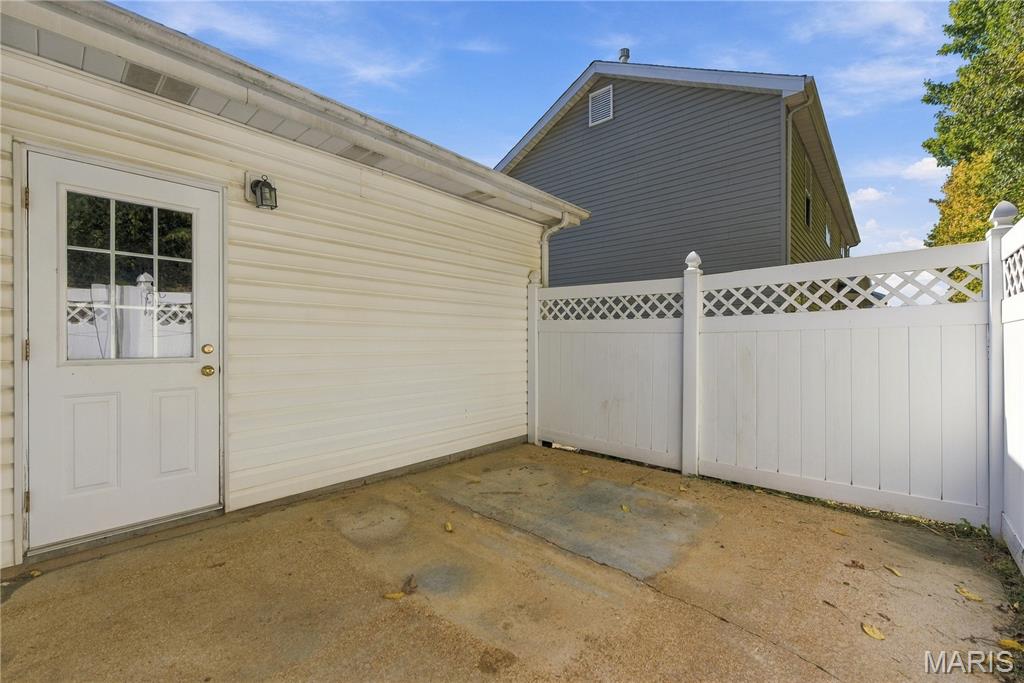
Concrete patio area enclosed by white vinyl privacy fencing with lattice detailing and a side-entry door featuring a glass inset
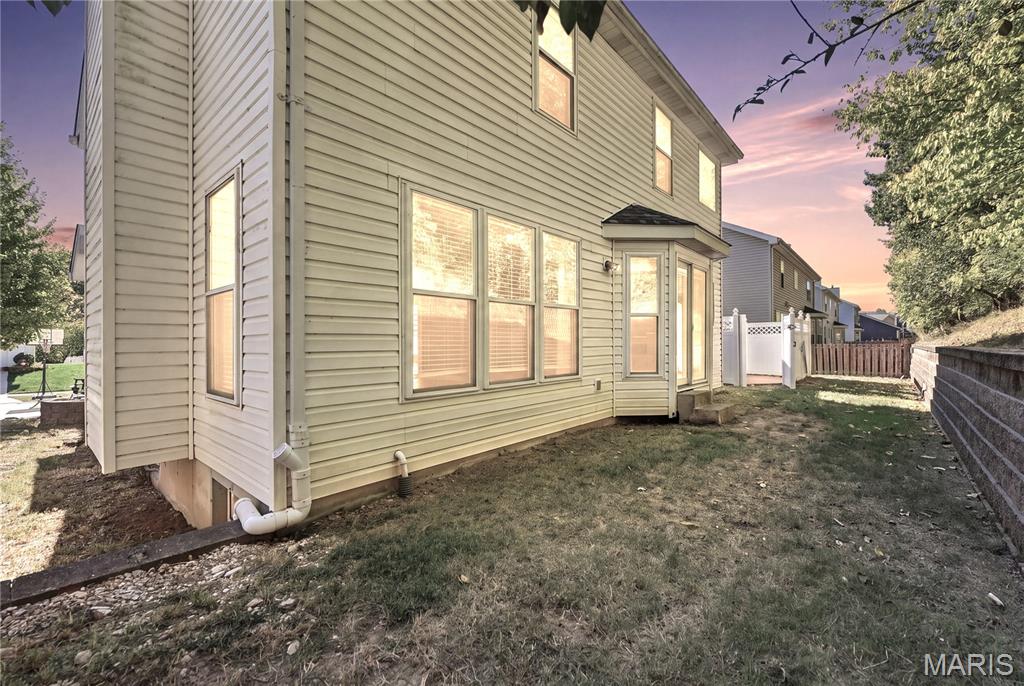
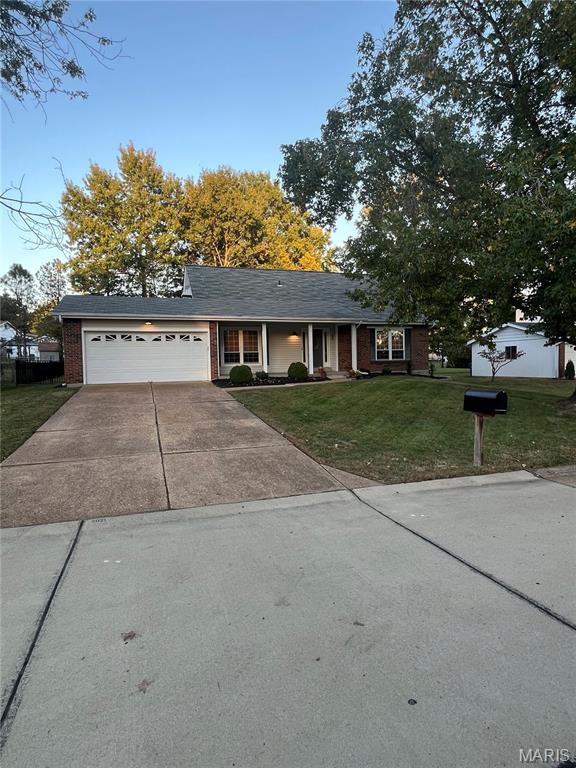
Two-story residence with light-toned horizontal siding, bay window architectural detail, multi-pane windows, and a retaining wall along the side yard
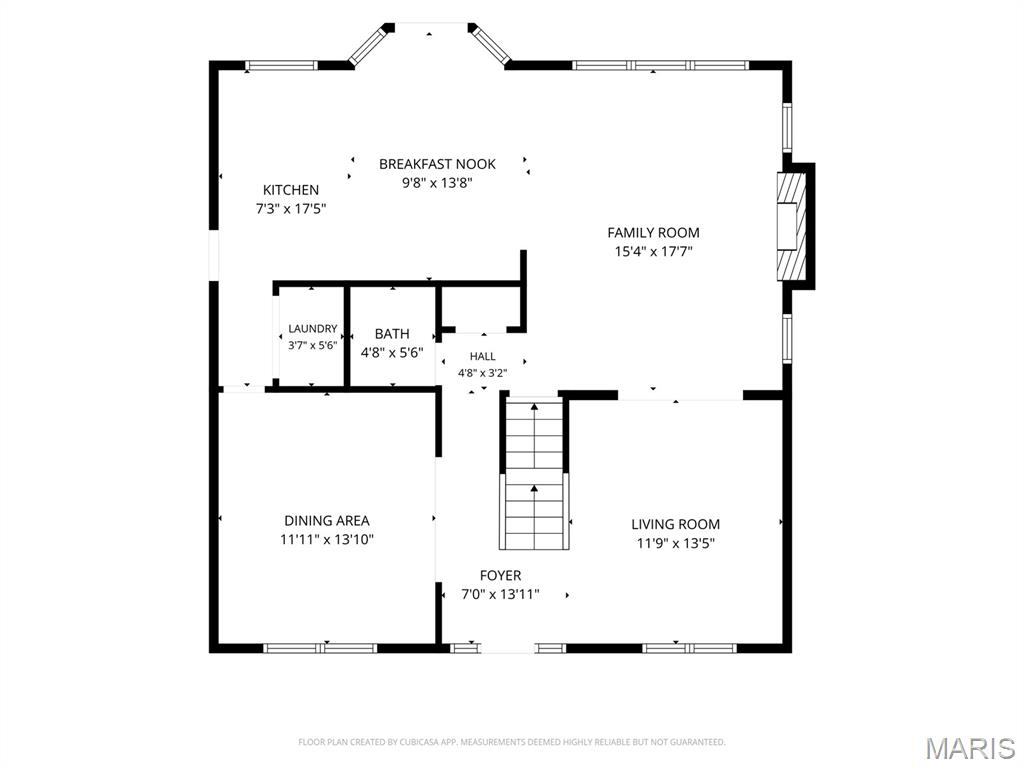
main floor
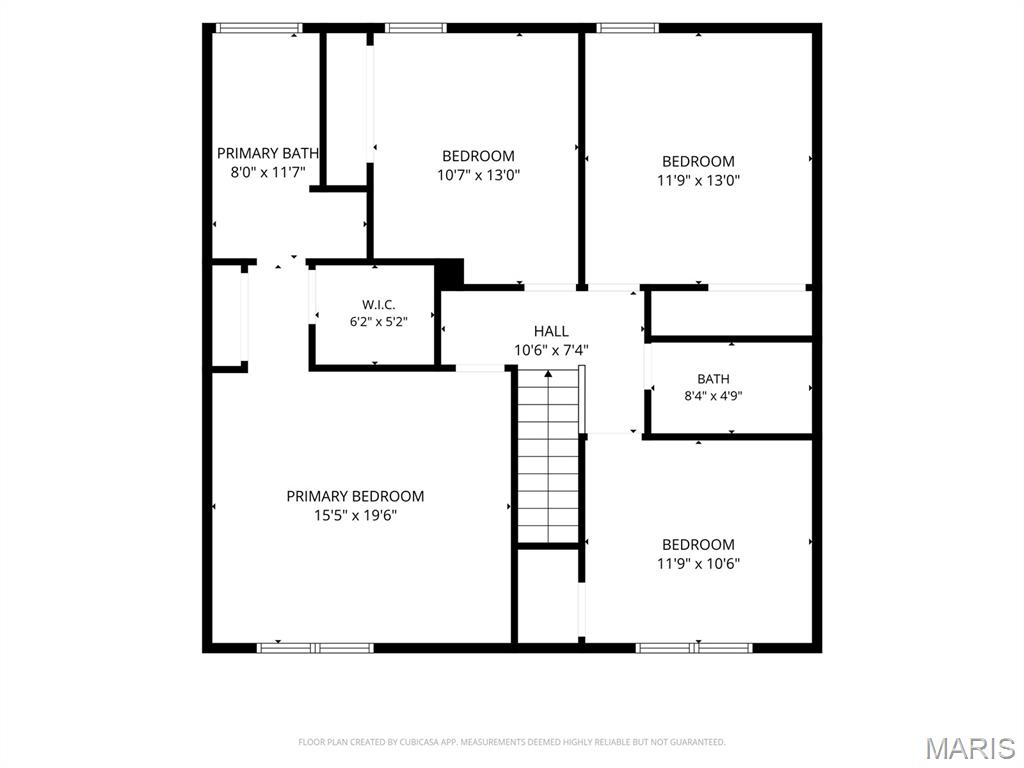
2nd floor
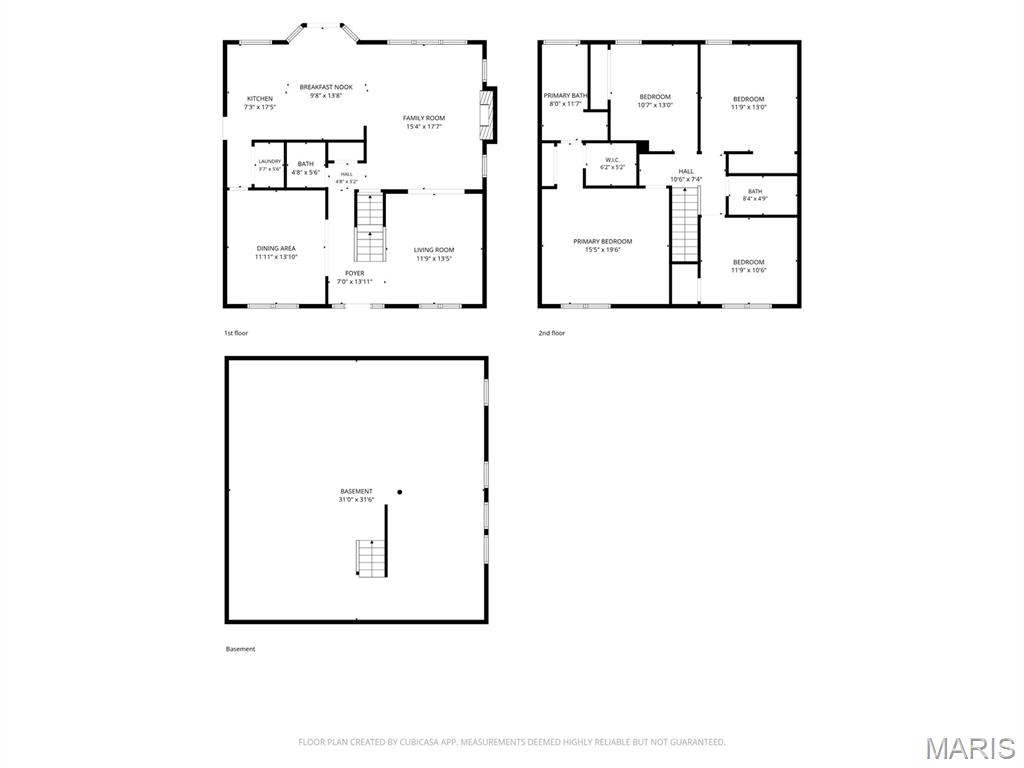
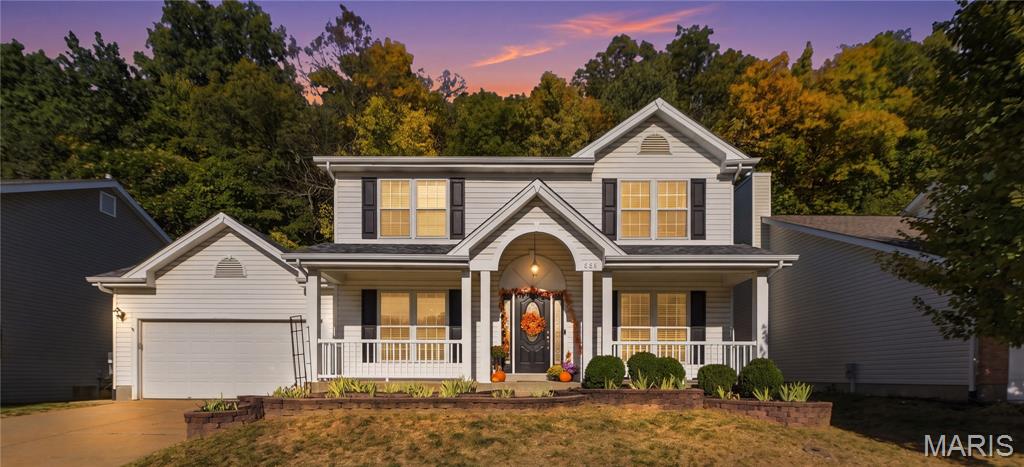
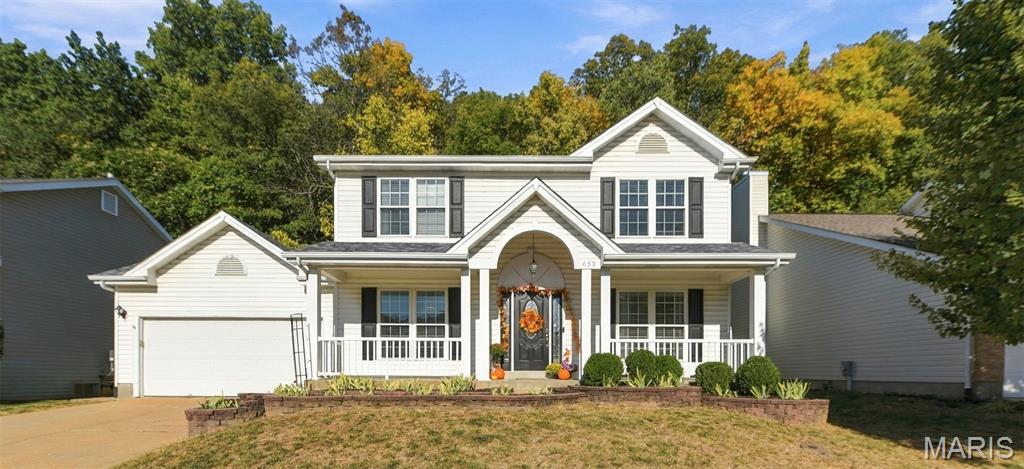
This move-in-ready, 2-story 4 BR & 2.5 Bath home is on a quiet cul-de-sac street. Abundant windows create a bright, inviting atmosphere. NO carpet throughout the home w/a tasteful combination of wood, high-end luxury vinyl plank, & tile flooring adds style & practicality. A full covered porch leads to the foyer, w/the DR & LR positioned on either side. The LR flows into the FR, w/ a gas stone fireplace opens to the eat-in kitchen. The kitchen includes custom lighted cabinetry, pantry w/pull-out shelves, granite countertops, & stylish backsplash. A main-floor laundry closet completes this level. Upstairs are four BRs. The primary BR features a vaulted ceiling, two closets, & an ensuite bath w/ skylight, double vanity, separate tub & shower. The remaining BRs share a hall bath. The unfinished lower level, w/a full bath rough-in, awaits the next owner’s finishing touches. A private, enclosed patio is ideal for a hot tub, & the deep garage offers built-in cabinetry & shelving.

4 Beds

3 Baths

2,072 sq.ft

$0 per sq.ft

Traditional
$ 405,000
Active
0
26065662
4
3
2,072
Oak Spgs
Unincorporated
Parkway C-2
St Louis
Residential
Traditional
Residential
$4,732
Last 6 closed homes in this zip.
| Address | Bd/Ba | SqFt | List | Sold | Closed |
|---|---|---|---|---|---|
| 1209 Lofty Point Drive, A, Ballwin, MO 63021 | 1/1 | 872 | $1,400 | $1,400 100% of ask |
Oct 23, 2026 |
| 330 Woodlawn Terrace Court, Ballwin, MO 63021 | 3/2 | 1,404 | $435,000 | $419,000 96.3% of ask |
Oct 21, 2026 |
| 716 Wild Walnut Lane, Manchester, MO 63021 | 3/2 | 1,309 | $335,000 | $350,000 104.5% of ask |
Oct 20, 2026 |
| 709 Ridgeside Drive, A, Unincorporated, MO 63021 | 2/2 | 868 | $169,000 | $170,000 100.6% of ask |
Oct 20, 2026 |
| 1215 Holgate Drive, Manchester, MO 63021 | 3/3 | 1,196 | $339,900 | $335,000 98.6% of ask |
Oct 20, 2026 |
| 466 Caballero Court, Ballwin, MO 63021 | 4/3 | 1,456 | $368,000 | $390,000 106% of ask |
Oct 19, 2026 |
Estimate your monthly payment. Adjust the sliders below.
Estimate only. Not a loan offer. Consult a lender for an accurate quote, including HOA fees, PMI, and current rates.
Living Room
13x12
Dining Room
13x12
Family Room
17x14
Kitchen
13x9
Breakfast Room
13x8
Laundry
5x3
Primary Bedroom
16x14
Bedroom 2
13x12
Bedroom 3
13x10
Bedroom 4
13x10
Welcome home to this beautifully remodeled 3-bedroom, 2.5-bath home in Manchester! Thoughtfully updated and designed for comfortable living and entertaining, this home features a desirable main-floor primary suite complete with a spacious walk-in closet. The fully finished basement offers additional living space with a stylish bar, perfect for hosting game days, gatherings, or relaxing evenings at home. Enjoy year-round comfort with zoned HVAC, plus the convenience of an attached 2-car garage. Step outside to a large covered back deck overlooking the fenced backyard, creating the perfect setting for outdoor dining, entertaining, or simply unwinding. With its fresh updates, versatile living spaces, and inviting indoor-outdoor appeal, this move-in-ready home is one you won't want to miss!

A place to call home! Updated Split-Level in a Prime Location! Welcome to this inviting 3-bed, 2.5bath split level home, tucked away at the end of a cul-de-dac! Step through your new front door offering the perfect blend of comfort, style & functionality. The updated kitchen features elegant quartz countertops, stainless steel appliances & a separate island creating a fresh, modern space for everyday living & entertaining. Step outside from the dining/breakfast room onto the deck overlooking a large fenced-in-back yard, perfect for outdoor entertaining, summer gatherings, gardening or simply relaxing & enjoying your home. Primary bathroom has updated white subway tile with glass accents, tumbled marble flooring & stone shelving with corner seating. Cozy up to your finished lower level with newer window installation that features a large Family room with a woodburning fireplace. An additional half bath and laundry room completes this level. Don't overlook the oversized garage. Conveniently located near shopping, dining and everyday amenities. This home offers a wonderful combination of modern updates, outdoor enjoyment, and a desirable location. Come see all this home has to offer!

This beautifully maintained, spacious 2-bedroom, 2-bathroom condo features a private garage and is located in the Parkway School District. The open-concept floor plan flows effortlessly into a generous living area, separate dining space, and a fantastic kitchen with many upgrades including granite counter tops, a custom wood bar top, upgraded stainless sink with professional style faucet, stainless refrigerator, over the range microwave and a smooth top electric range. This great little kitchen even has a pantry. The master bedroom suite includes a private walk-in closet and a full private bath, while the in-unit laundry room offers everyday convenience. Other upgrades include a new glass slider to the balcony, all new windows, and the building was recently updated with a new roof, new siding, and new carpet in the common areas. The one-car attached garage provides secure parking for your vehicle, with ample additional guest parking steps away. A dedicated 12 x 12 storage area in the lower level adds extra organization. Condo fees cover water, trash, sewer, and access to the community pool. This prime location puts you minutes from top-rated schools, shopping, and excellent dining options. FHA financing is approved, and the community enjoys a beautiful condo pool. This thoughtfully designed home offers the perfect blend of comfort, space, and convenience—ready for you to call home.
