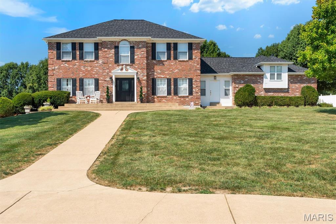
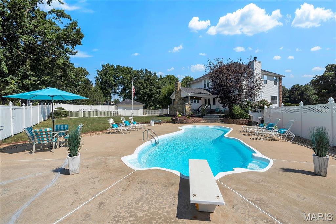
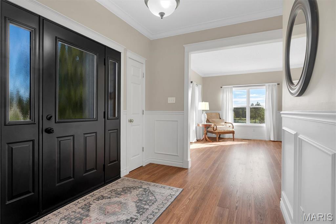
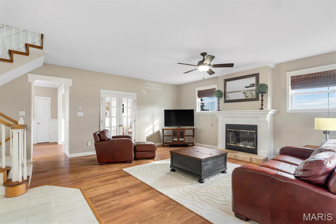
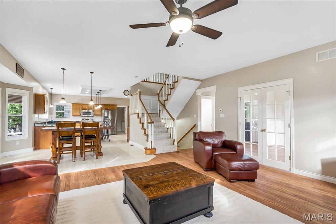
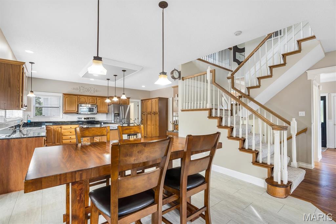
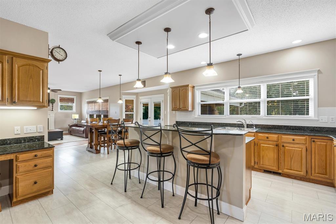
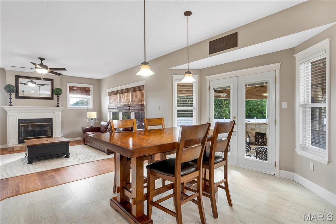
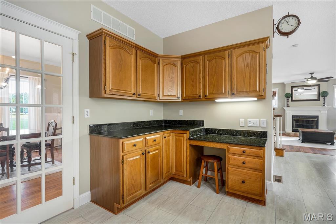
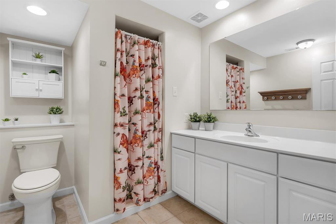
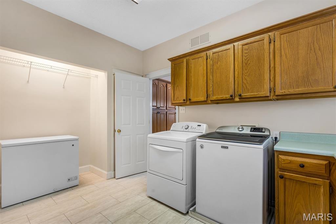
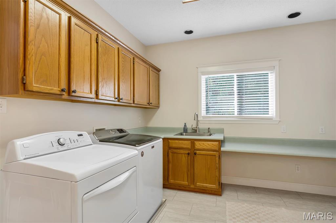
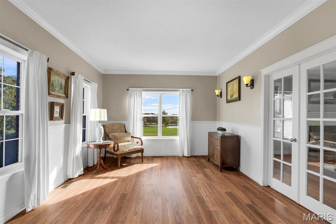
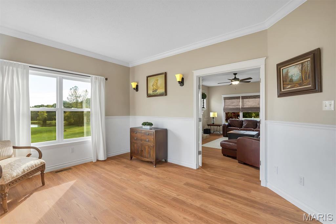
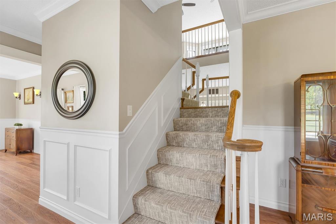
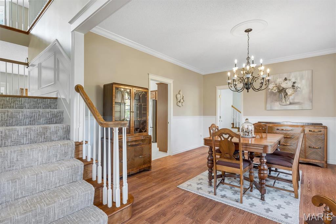
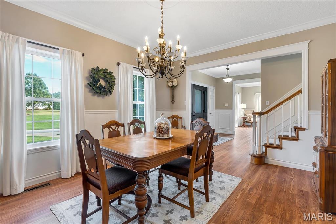
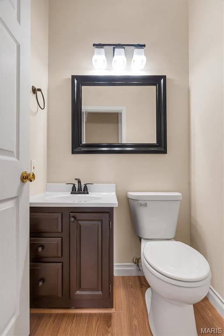
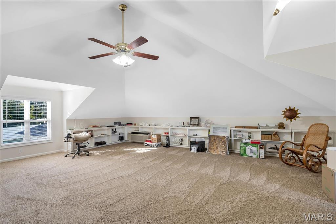
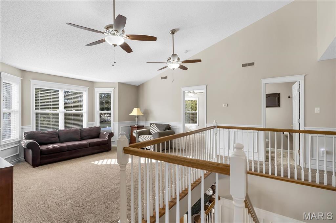
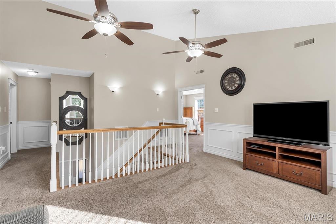
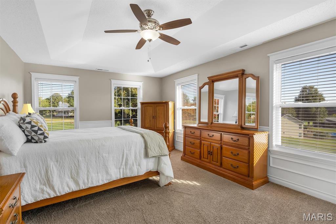
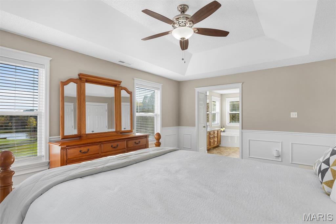
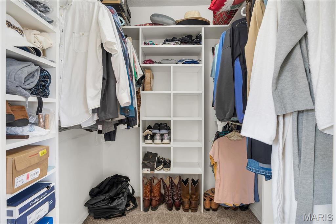
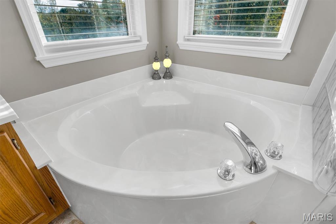
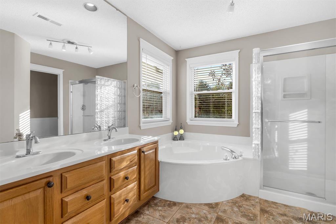
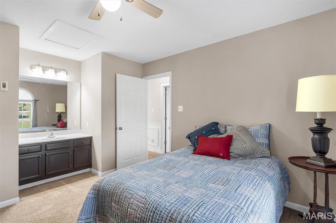
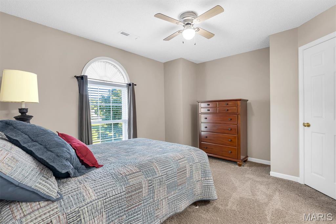
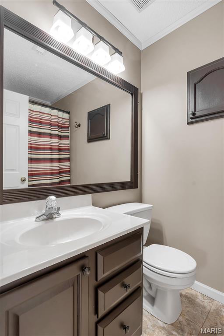
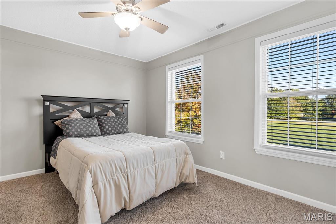
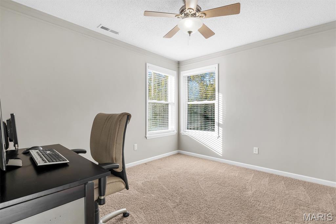
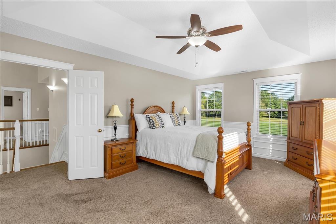
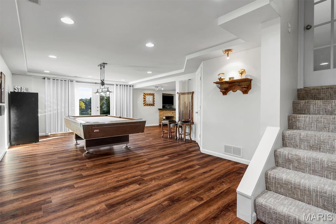
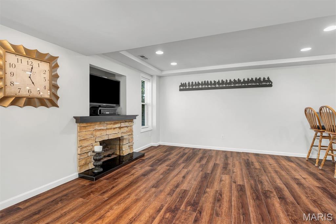
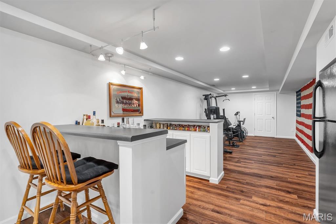
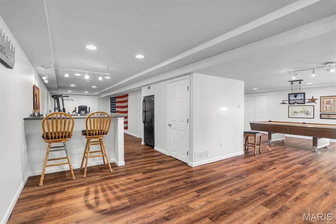
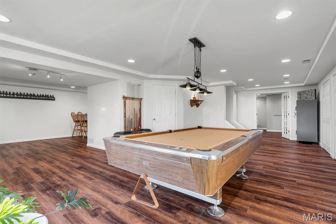
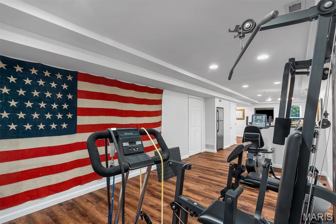
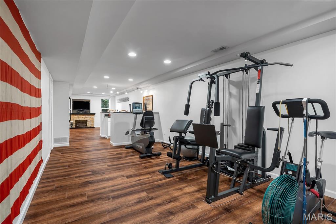
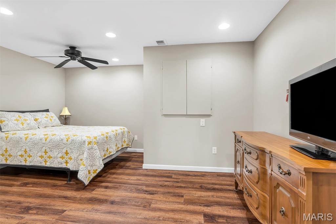
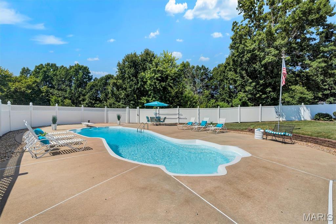
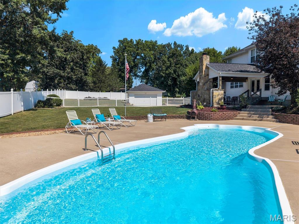
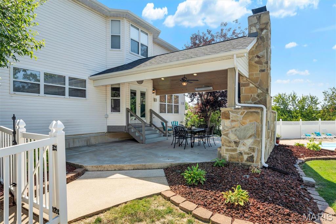
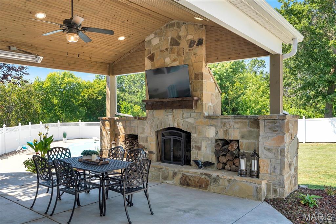
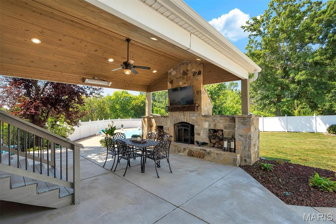
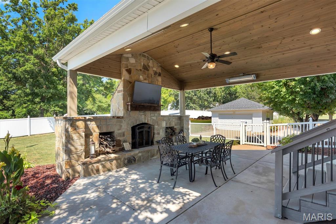
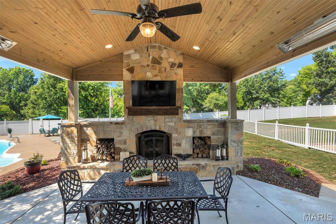
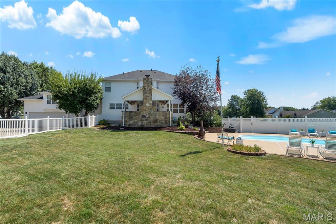
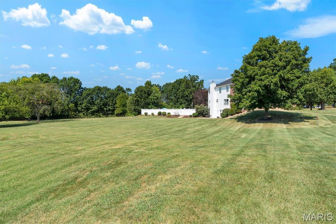
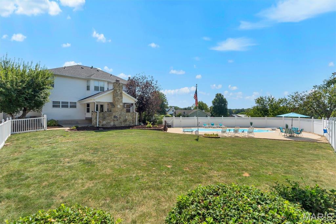
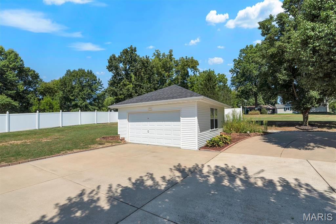
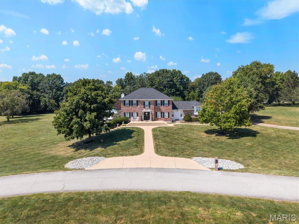
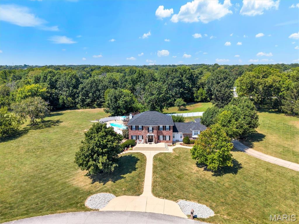
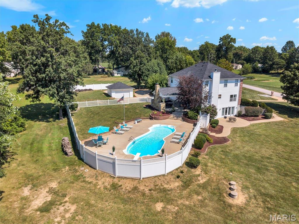
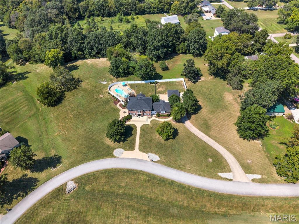
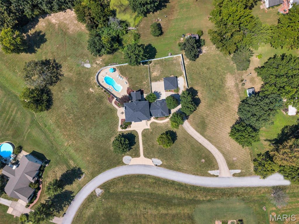
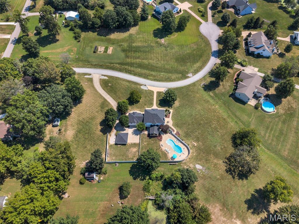
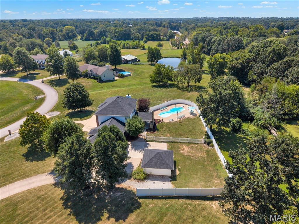
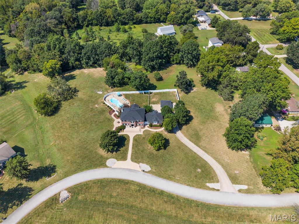
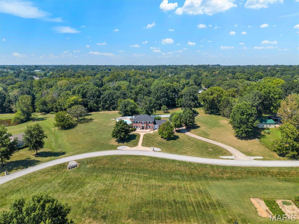
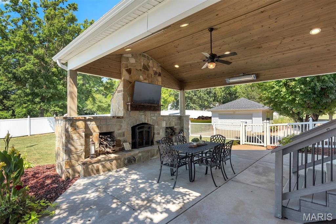
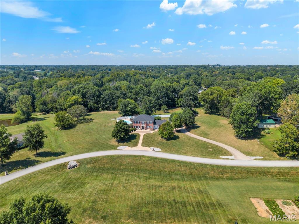
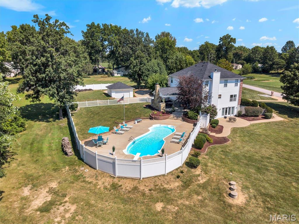
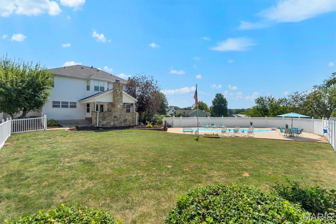
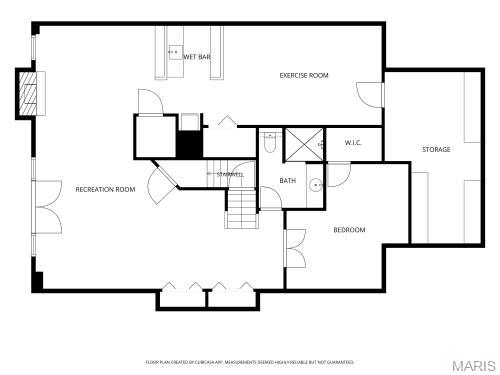
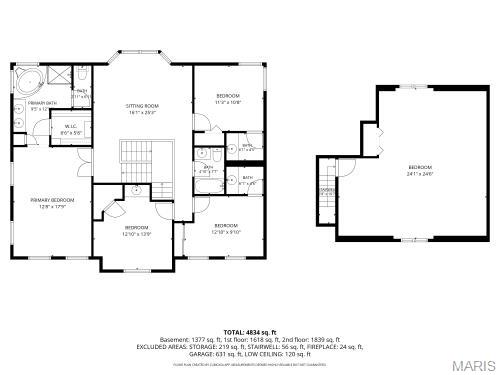
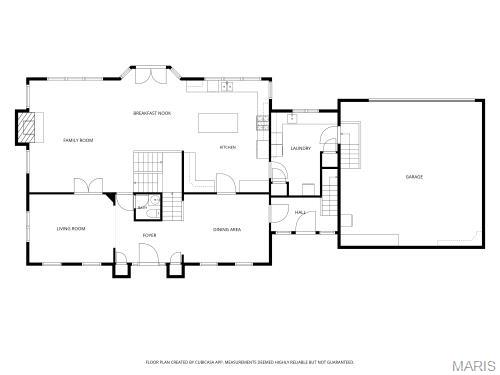
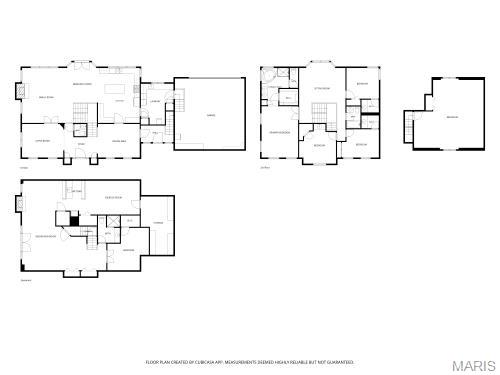
Welcome to this gorgeous and truly unique two-story home in the coveted Cross Creek Estate community of St. Paul. Set on more than three acres of private, picturesque ground, this custom estate offers over 4,000 sq ft of finished living space, 4 bedrooms, 3.5 baths, and an exceptional blend of comfort, craftsmanship, and lifestyle. The main level features beautiful luxury vinyl plank flooring throughout the sitting room, dining room, and spacious family room, all centered around warm gathering spaces and a striking gas fireplace. The kitchen and breakfast rooms offer an ample amount of custom cabinetry and gorgeous granite counters! A large laundry/mud room and a convenient half bath complete the main floor. Upstairs, you’ll find four bedrooms, including a generous primary suite with a well-appointed bath and a generous walk-in closet. 3 Additional bedrooms, A loft area and a large bonus room over the garage provide flexible space for work, play, or relaxation. The finished walk-out lower level is designed for entertaining, with multiple recreation areas, bar, an exercise room, a full bath, and ample storage! An additional fireplace adds warmth and character throughout the home. Outside, this property truly shines. Enjoy your own private in-ground pool, expansive yard, and a peaceful cul-de-sac setting that adjoins open ground. The highlight of the outdoor living space is the fabulous covered back patio that features heaters/fans, and gorgeous stone wood-burning fireplace that is perfect for fall evenings, gatherings, and creating unforgettable moments under the stars. Additional features include an attached 2-car garage, as well as a detached 2-car garage, dual-fuel HVAC, central vacuum, brick veneer and vinyl siding, well and septic utilities, and cable availability. This St. Paul estate offers space, privacy, and a lifestyle rarely available in today’s market—an extraordinary opportunity in Ft. Zumwalt North schools.

4 Beds

4 Baths

4,328 sq.ft

$0 per sq.ft

Traditional
$ 899,900
Active
0
26065657
4
4
4,328
1,174
Cross Creek Estate
St Paul
Ft. Zumwalt R-II
St Charles
Residential
Traditional
Residential
$5,998
Last 6 closed homes in this zip.
| Address | Bd/Ba | SqFt | List | Sold | Closed |
|---|---|---|---|---|---|
| 36 Turtle Creek Villas Drive, O'Fallon, MO 63366 | 3/3 | 1,638 | $350,000 | $370,000 105.7% of ask |
Oct 23, 2026 |
| 1052 Brook Mont Drive, O'Fallon, MO 63366 | 4/4 | 3,608 | $600,000 | $622,000 103.7% of ask |
Oct 23, 2026 |
| 1354 Great Warrior Drive, O'Fallon, MO 63366 | 3/3 | 1,295 | $287,000 | $270,000 94.1% of ask |
Oct 23, 2026 |
| 20 Autumn Ridge Drive, 83B, O'Fallon, MO 63366 | 3/3 | 1,683 | $379,000 | $379,000 100% of ask |
Oct 22, 2026 |
| 51 Chip Drive, O'Fallon, MO 63366 | 4/3 | 1,316 | $339,900 | $355,000 104.4% of ask |
Oct 22, 2026 |
| 505 Lake Drive, Unincorporated, MO 63366 | 3/2 | 1,179 | $310,000 | $307,000 99% of ask |
Oct 22, 2026 |
Estimate your monthly payment. Adjust the sliders below.
Estimate only. Not a loan offer. Consult a lender for an accurate quote, including HOA fees, PMI, and current rates.
Sitting Room
14x12
Dining Room
15x12
Family Room
19x18
Breakfast Room
15x13
Kitchen
19x15
Bathroom
5x5
Half Bath
Laundry
14x11
Laundry and Mud Room
Recreation Room
24x24
Over Garage
Loft
21x16
Bedroom
12x10
Bedroom 2
13x10
Bedroom 3
14x11
Bathroom 2
8x5
Hall Bath
Primary Bedroom
18x13
Primary Bathroom
13x9
Exercise Room
19x11
Recreation Room
22x16
Recreation Room
29x15
Other
15x14
Bathroom 4
7x5
Storage
20x12
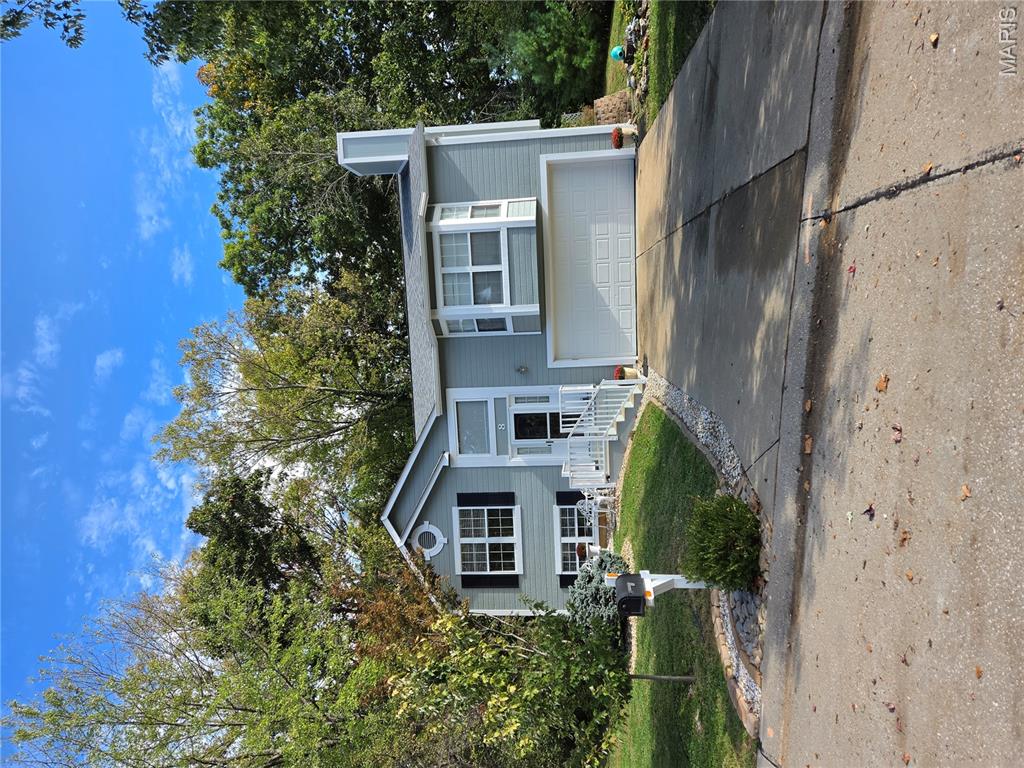
Awesome O'Fallon 3 bed/2 bath split level tucked at the end of a private cul de sac. Home is just a short distance from Veterans Parkway, I-70 and Hwy K in the quiet Windsong subdivision. Just a short distance from schools in Blue Ribbon Ft Zumwalt school district. As you drive up you will be impressed with the meticulously landscaped front yard and freshly painted exterior. As you enter the front door you will notice all fresh paint and new frieze carpet. Move up to updated kitchen with newer stainless appliances, refrigerator, white cabinets, new granite counter tops, and coffee bar. Vaulted ceilings in kitchen, living room and breakfast area. Open footprint to breakfast room. Larger living room with bay window. Two bedrooms on main floor with bathroom access to primary bedroom. Primary bedroom has good sized walk in closet. Breakfast room provides sliding door access to the real bonus 3 season sunroom. You can sip a morning drink and view the picturesque tree lined backyard which provides high level of privacy from neighbors most of the year. Lots of quiet time and wildlife. Two sheds in smaller backyard for your storage needs. Moving downstairs we have family room, another large bedroom along with second full bath and laundry. Oversized garage provides extra storage space. Roof is 2 years old and all interior and exterior painting was professionally done. Sunroom square footage does not appear to be reflected in square footage of home as it was added later by current owners. Home is very well maintained and shows pride in ownership. So bring your buyers starting Nov 11.
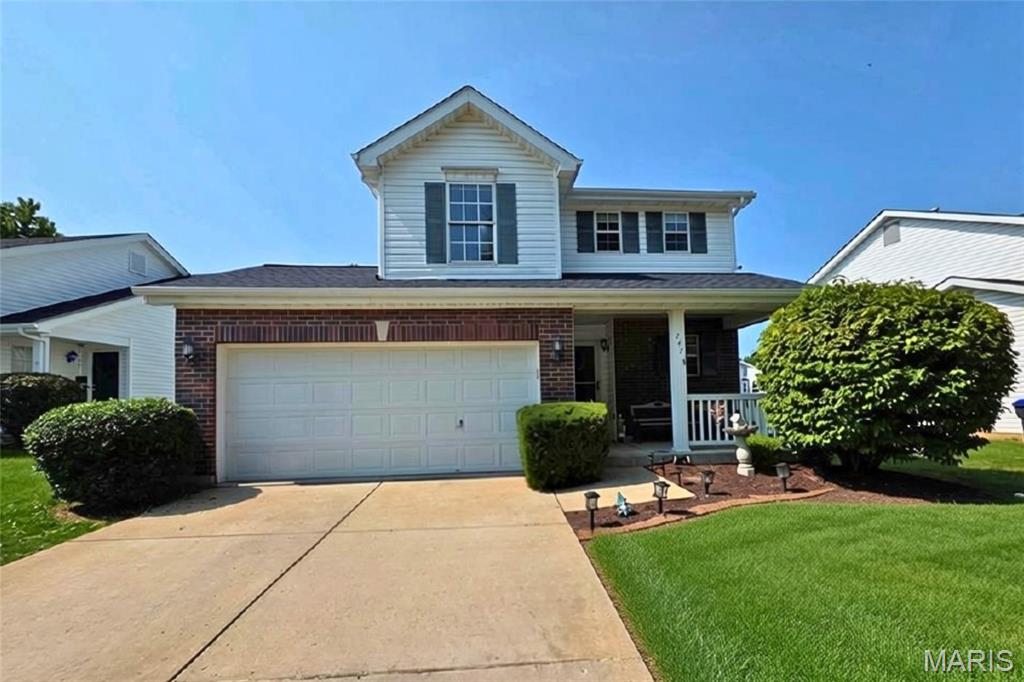
Welcome to 247 Centerfield Dr! This inviting two-story home features an open floor plan designed for comfortable everyday living and effortless entertaining. The living room offers a cozy gas fireplace, creating a warm focal point for relaxing evenings. Upstairs, you'll find two bedrooms plus a versatile loft that can be tailored to your needs as a home office, reading nook, hobby space, or additional living area. With 2 full bathrooms and a convenient half bath, the layout offers functionality across both levels. The basement has already been drywalled and is ready for your finishing touches, providing an opportunity to create additional living space, a recreation room, or whatever best suits your vision. Enjoy the added lifestyle benefits of a subdivision featuring a community pool, basketball courts, tennis courts, a lake, playgrounds, and much more! With flexible living spaces, room to personalize, and community amenities to enjoy, this home offers an exciting opportunity to make it your own. Schedule your showing today! Professional photos coming soon!
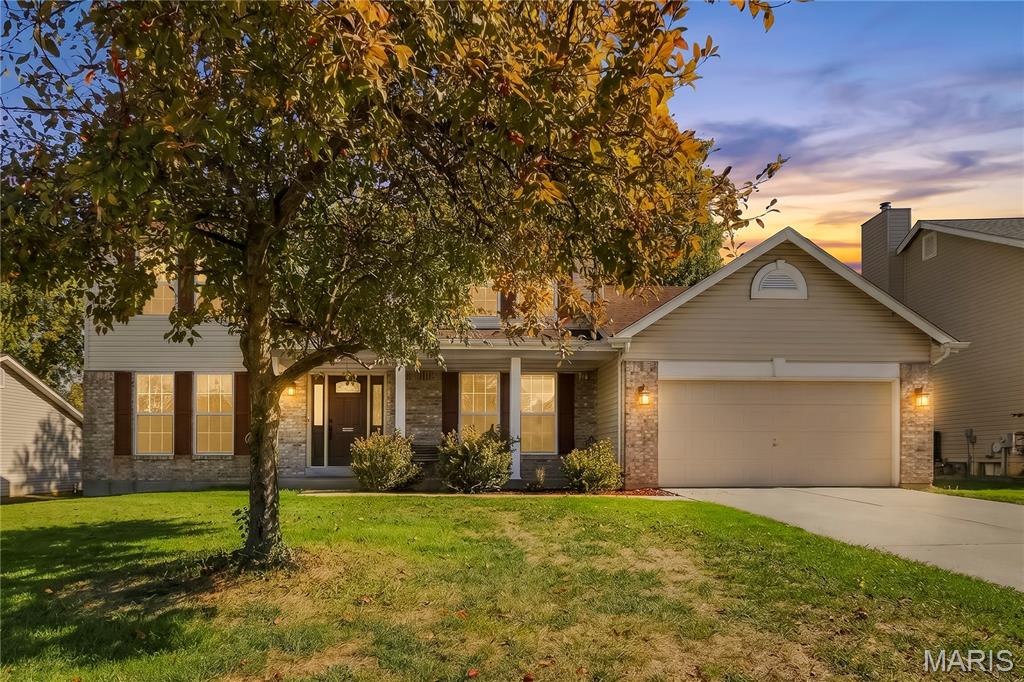
Welcome home to this beautifully updated 4-bedroom, 2.5-bathroom 2-story home, located in the highly sought-after Fort Zumwalt South school district. Built in 1997 and meticulously maintained, this property boasts over 3,500 square feet of total living space, providing fantastic value and an incredible amount of room for a growing family to thrive. Step inside to an inviting foyer that leads into a bright, open main level designed for easy everyday living. The heart of the home is the updated kitchen, complete with modern cabinetry, plenty of counter space, and stainless steel appliances that make meal prep a breeze. The kitchen flows seamlessly into a spacious family room anchored by a cozy fireplace, while also offering direct access to the back deck and patio overlooking a wonderful, flat yard that is perfect for outdoor play, gardening, or weekend BBQs. A formal dining area and a flexible secondary living space upfront offer great versatility for a play area or a much-needed home office. Upstairs, you will find four comfortably sized bedrooms grouped together on the same floor for maximum convenience. The primary suite serves as a relaxing retreat, featuring a spacious walk-in closet and a private en-suite bathroom with a separate soaking tub and shower. The other three bedrooms share a hallway bathroom, ensuring plenty of space for everyone during busy mornings. The real bonus of this property is the finished lower level, which drastically increases your usable square footage without the premium price tag. Complete with a convenient main-floor laundry room and powder room, this turn-key home delivers amazing space in an ideal St. Peters/O'Fallon area neighborhood close to schools and parks.