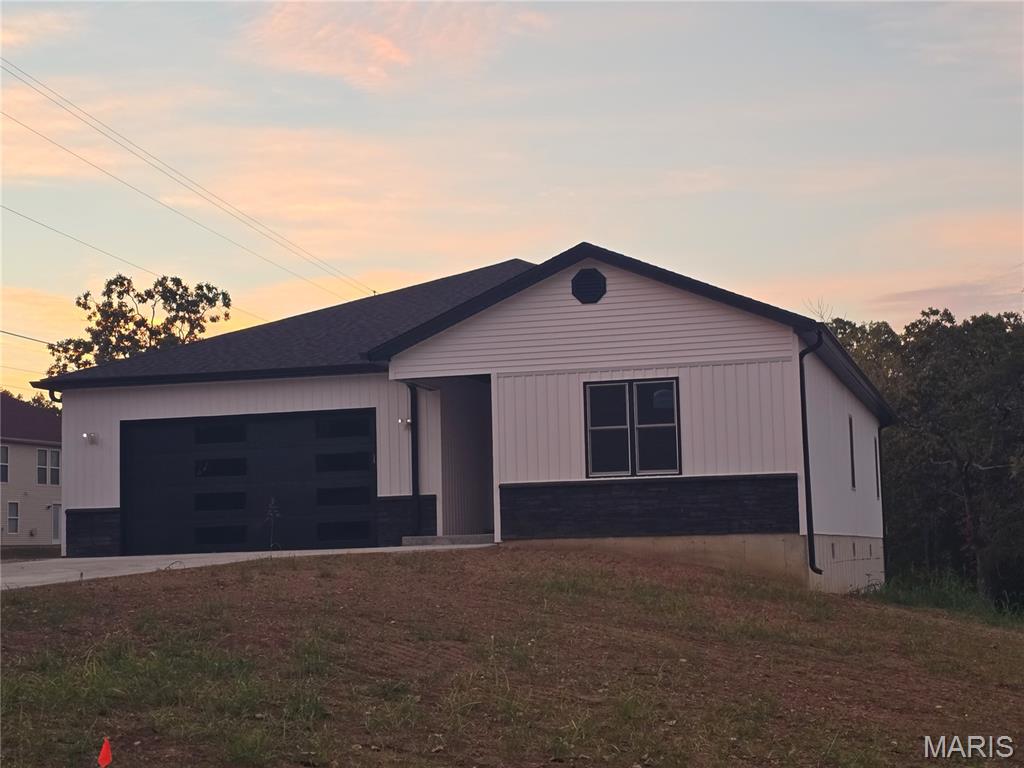
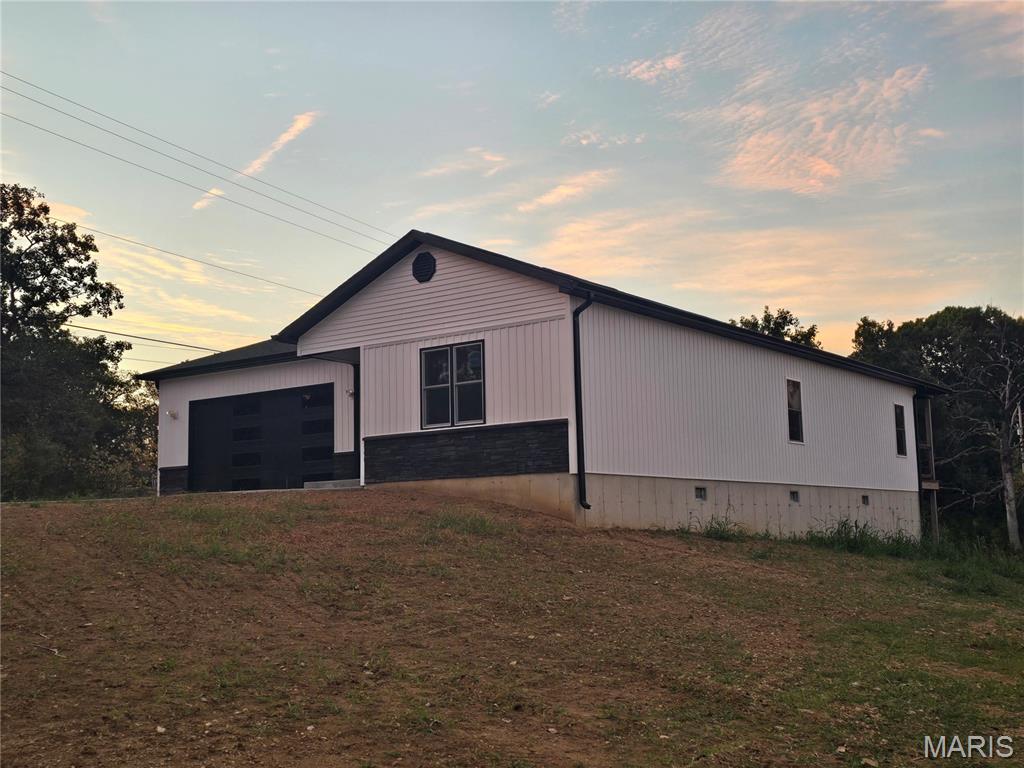
White vertical siding, black brick facade, dark roofing, black modern garage door, and a circular gable vent
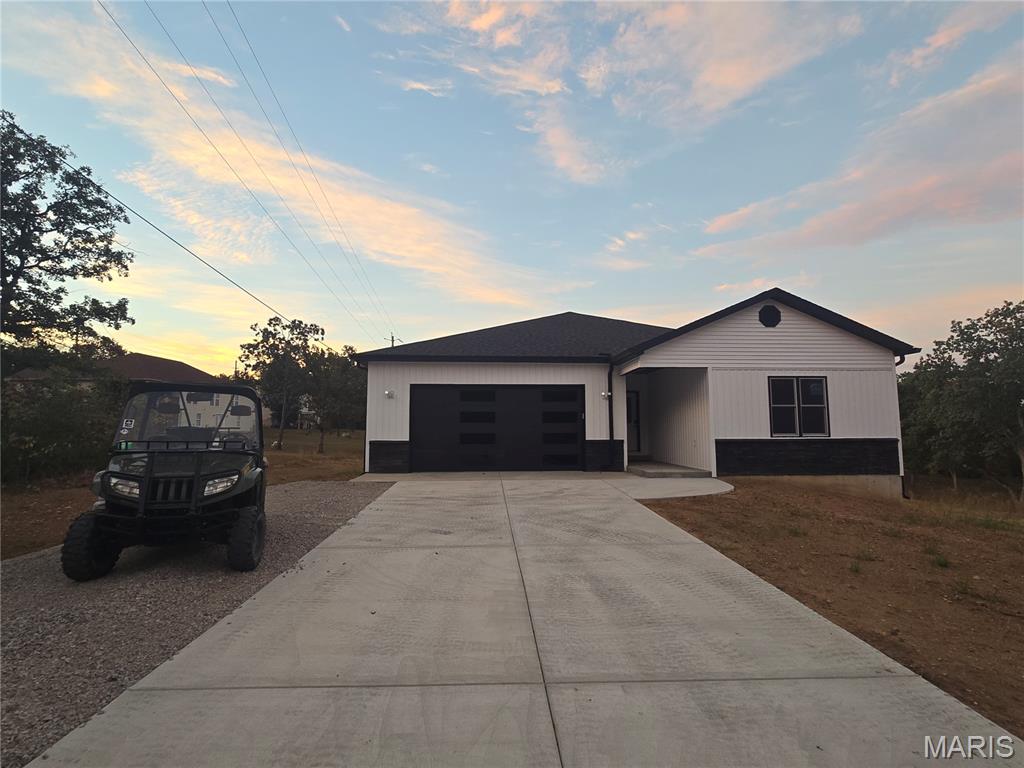
Contemporary exterior featuring white siding and dark trim, attached garage with modern door, covered entry, and long concrete driveway, 6 cars + side gravel parking area.
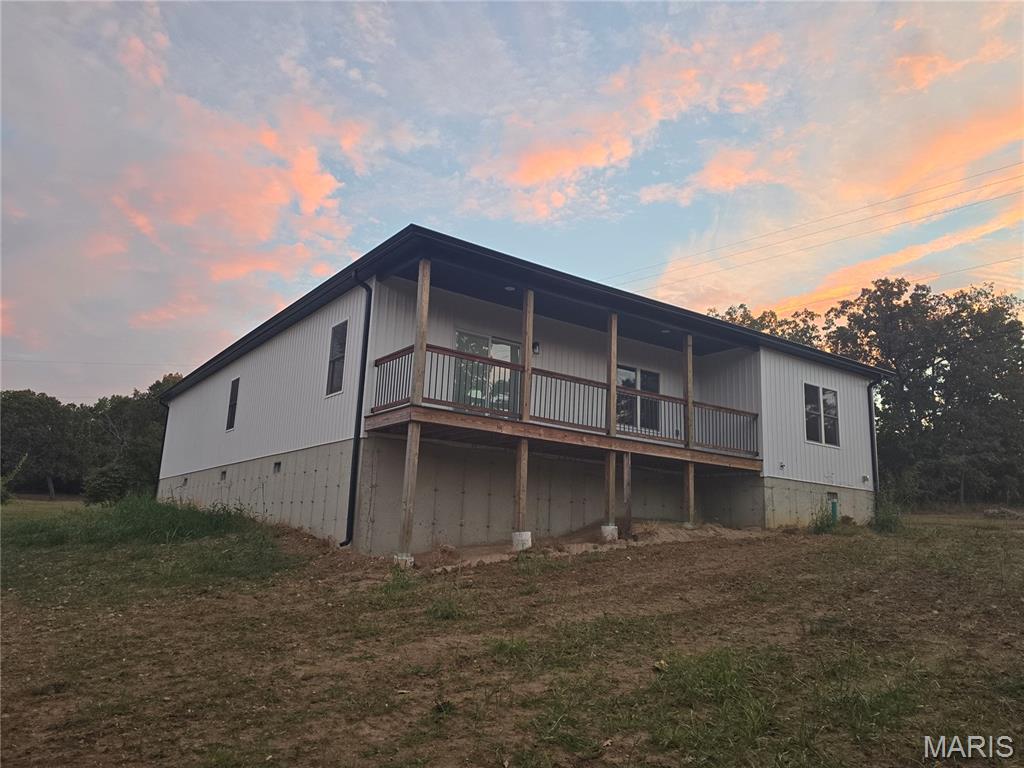
White vertical siding exterior with a covered deck, wood deck railing
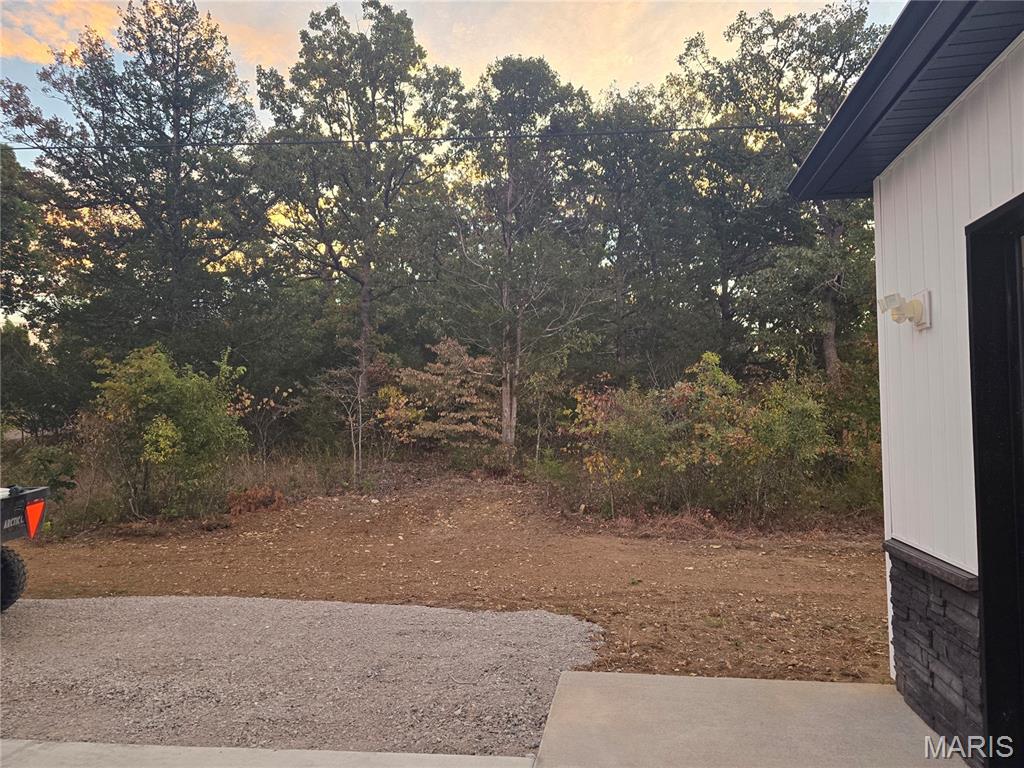
White vertical siding with dark trim, black stone veneer accent, and exterior wall sconce
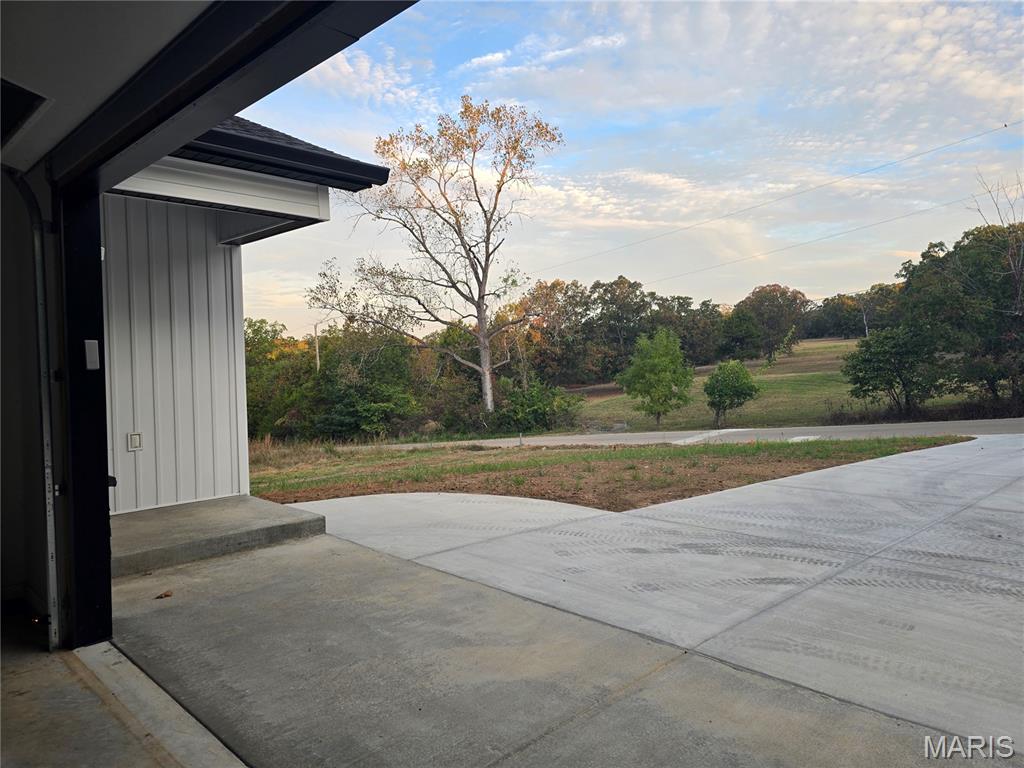
Expansive concrete driveway adjoining a modern structure with black metal framing and white garage door, overlooking manicured grounds with mature trees and open acreage beyond
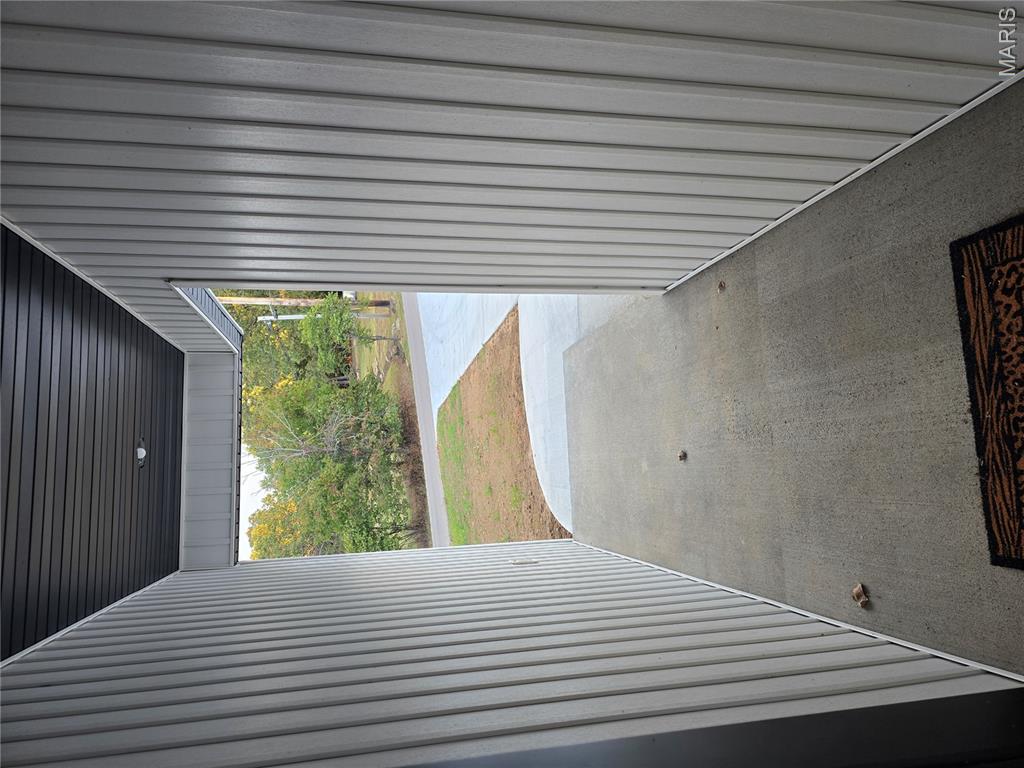
Outside wide entryway with digital combination lock.
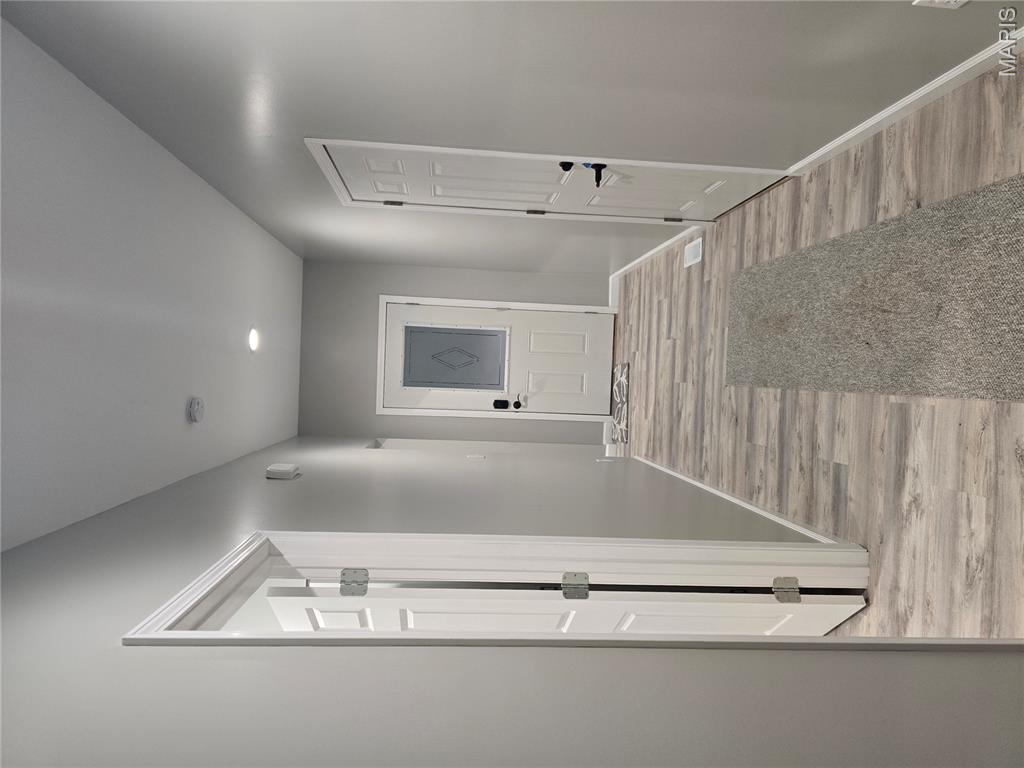
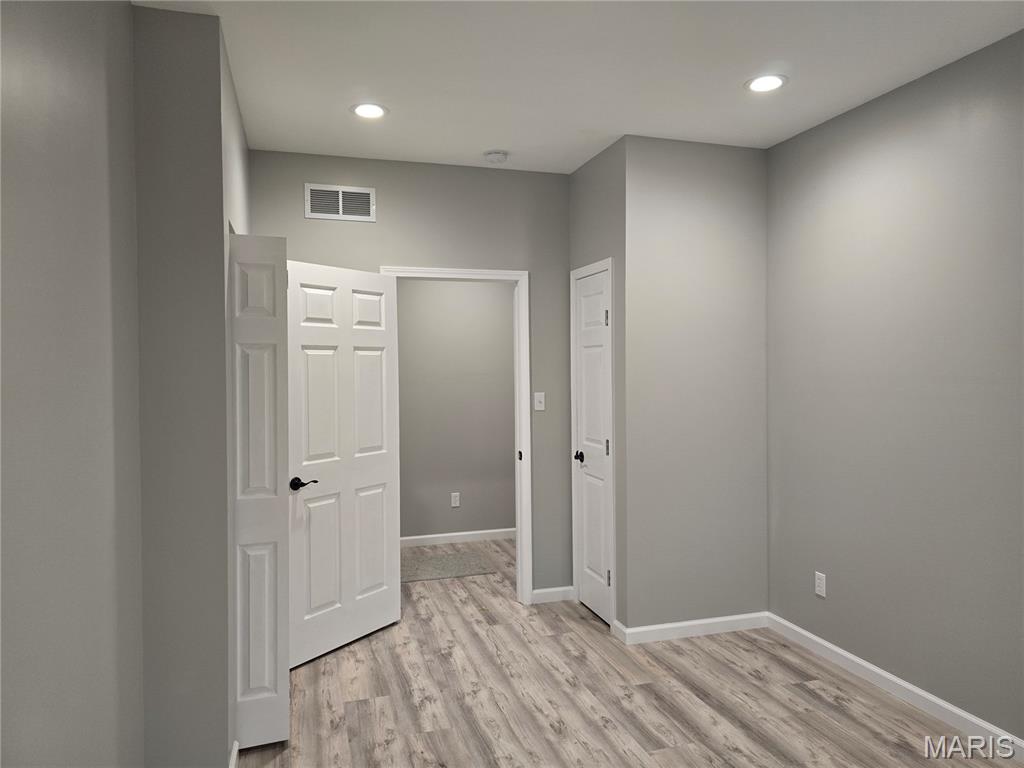
Hallway featuring wood-finish flooring, recessed lighting, and white paneled doors
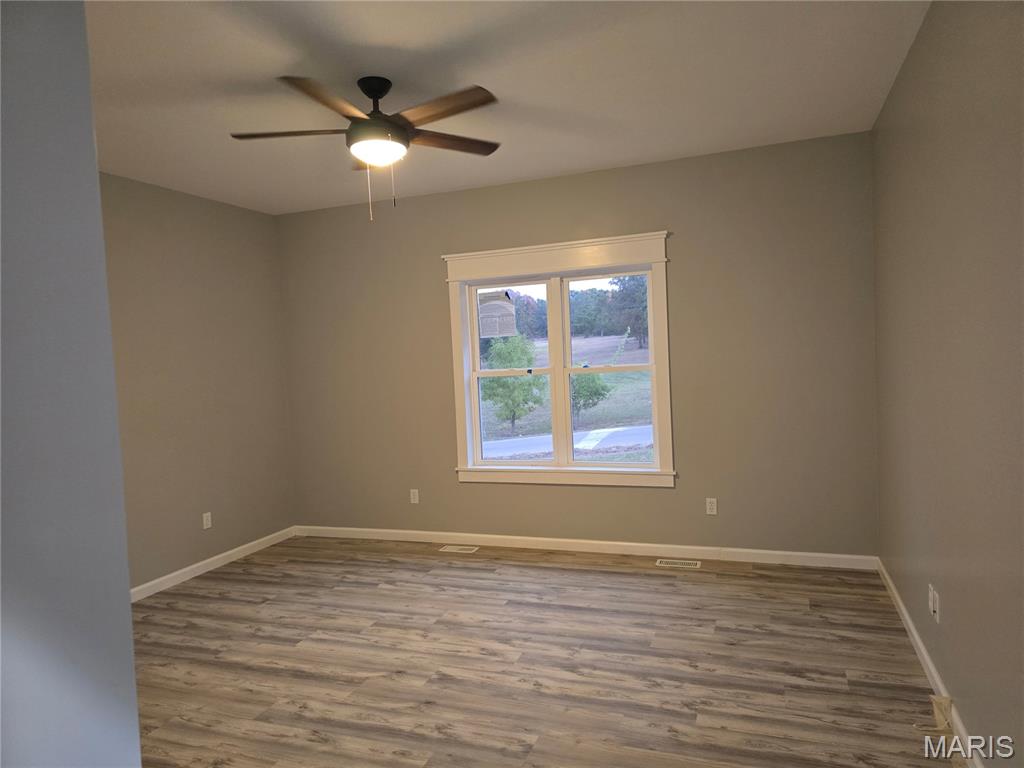
Wood-finish flooring, neutral wall tones, ceiling fan with integrated lighting, and a white-trimmed window
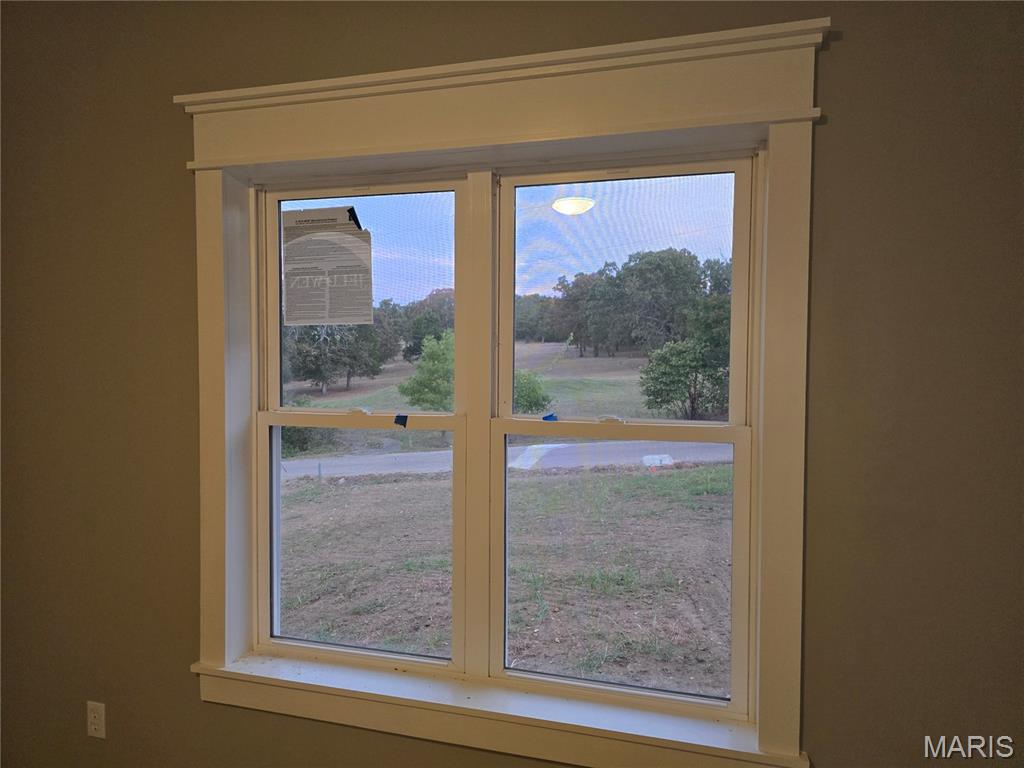
Double-hung window featuring white trim and a decorative header
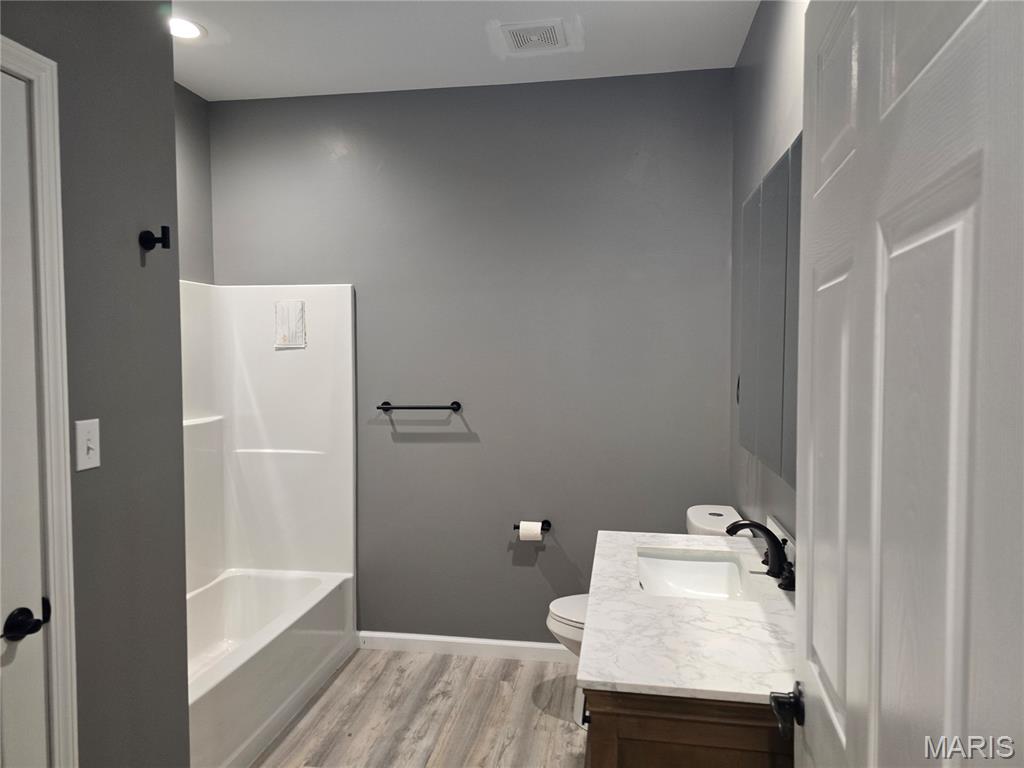
White panel doors, wood-finish flooring, white bathtub, dark wood-tone vanity with a white countertop, and matte black fixtures
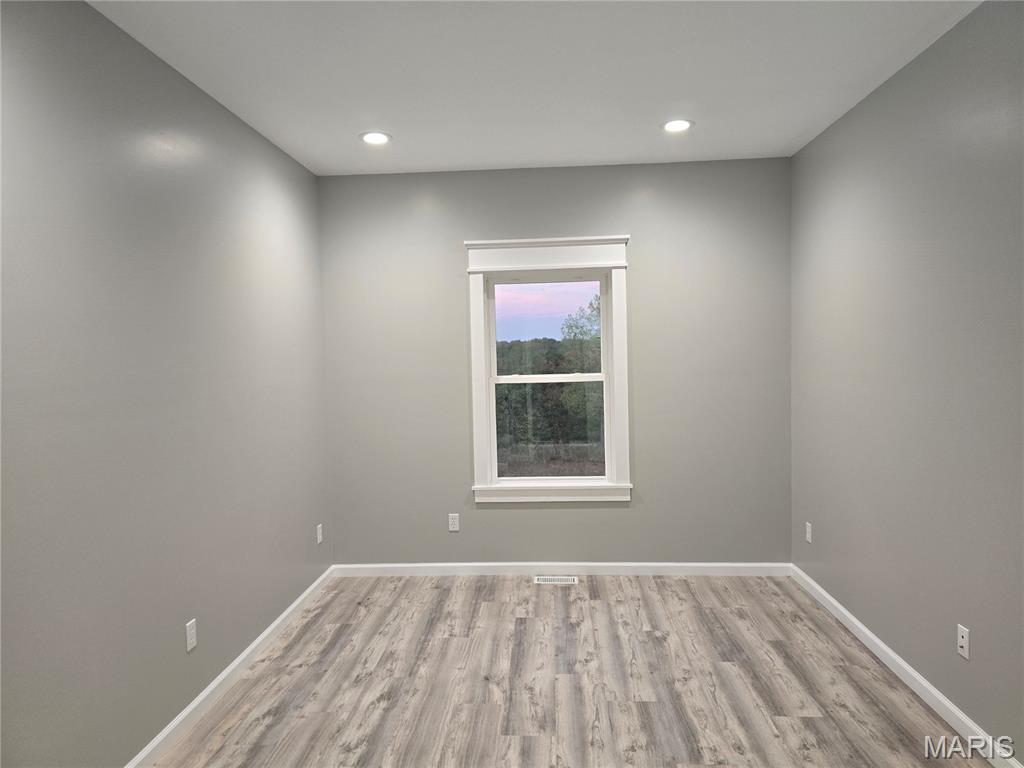
Recessed ceiling lighting, wood-finish flooring, white window trim, and neutral wall tones
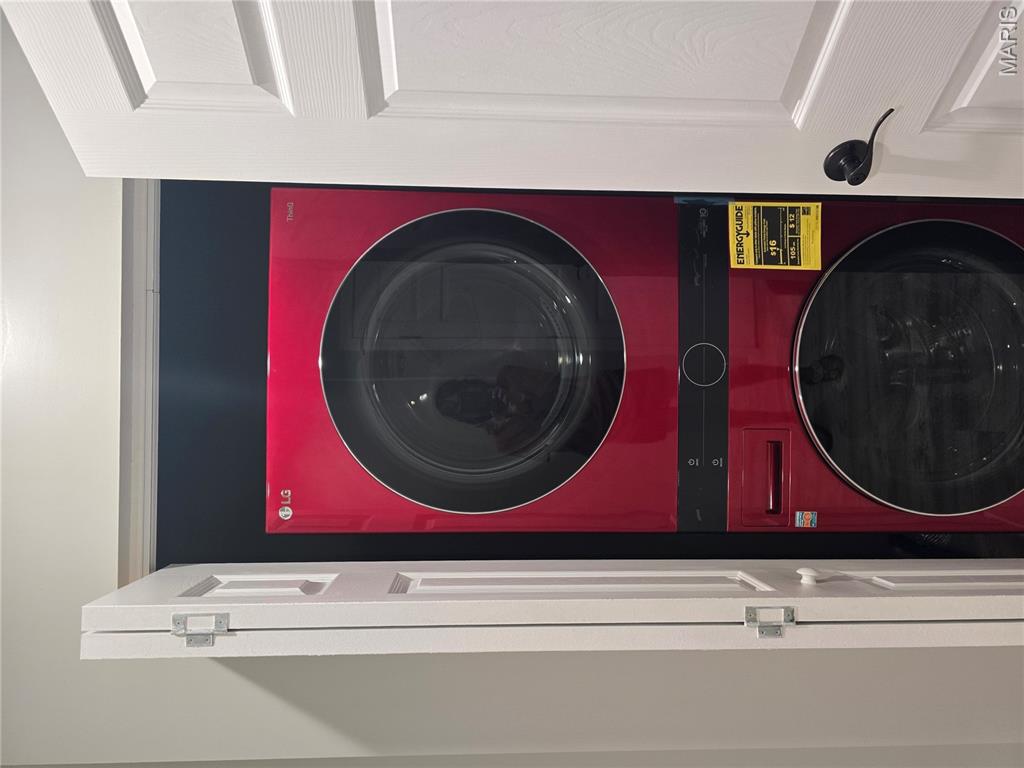
WA/DR inside closet of 3rd bedroom
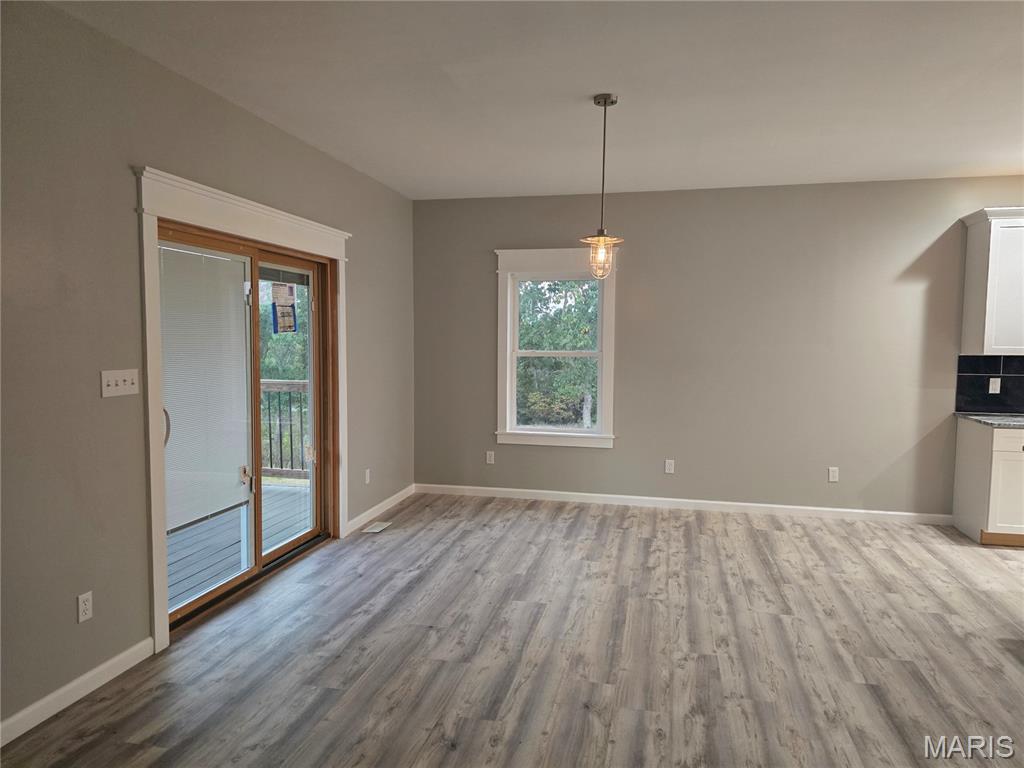
Wood-finish flooring, sliding glass door, pendant light fixture, window with white trim, and a built-in cabinet with a dark tile backsplash
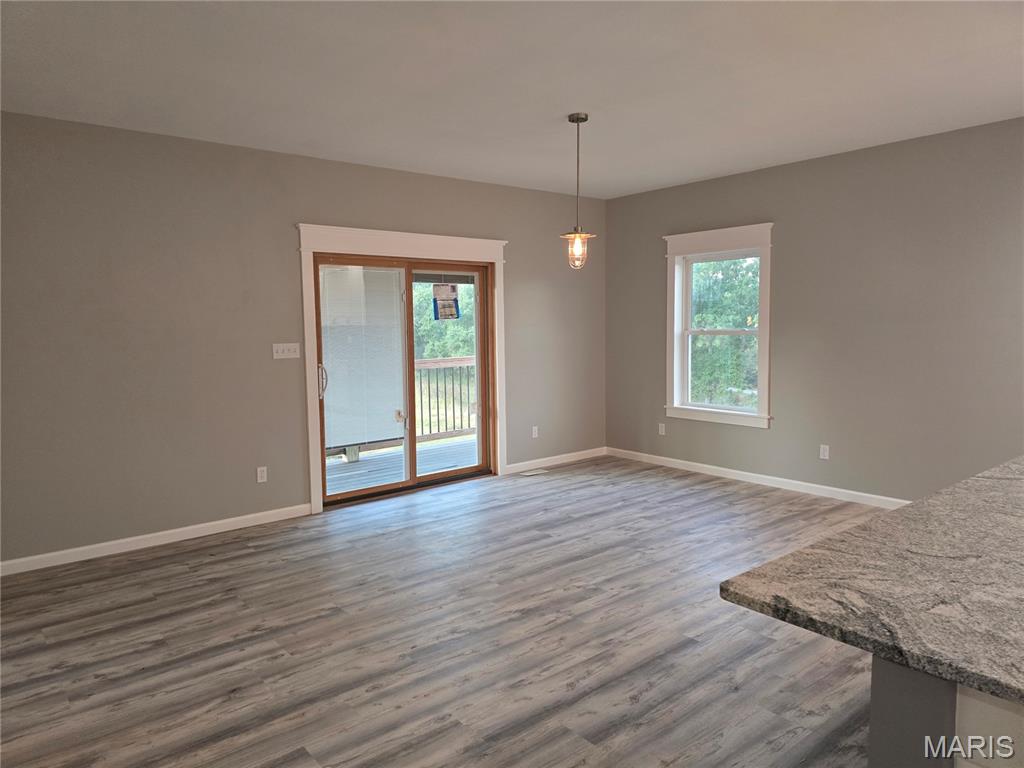
Spacious room featuring wood-finish flooring, a sliding glass door, an operable window, an overhead pendant light, and a stone-finish countertop
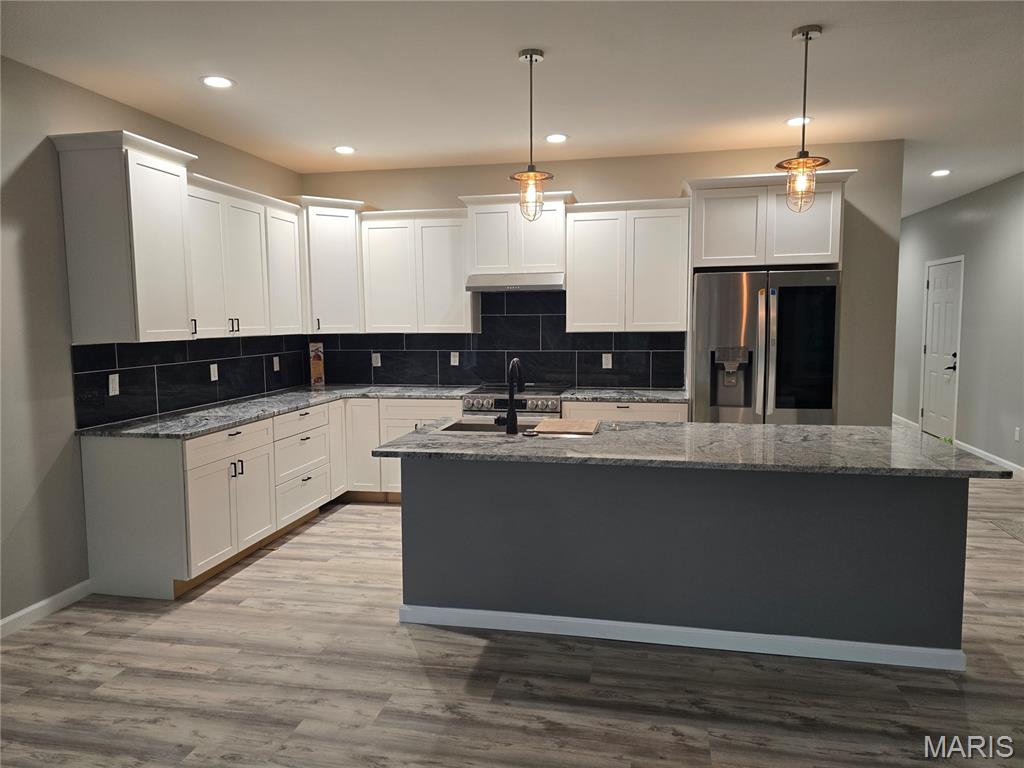
Kitchen featuring white shaker-style cabinetry, dark tile backsplash, light-toned granite countertops, and wood-finish flooring
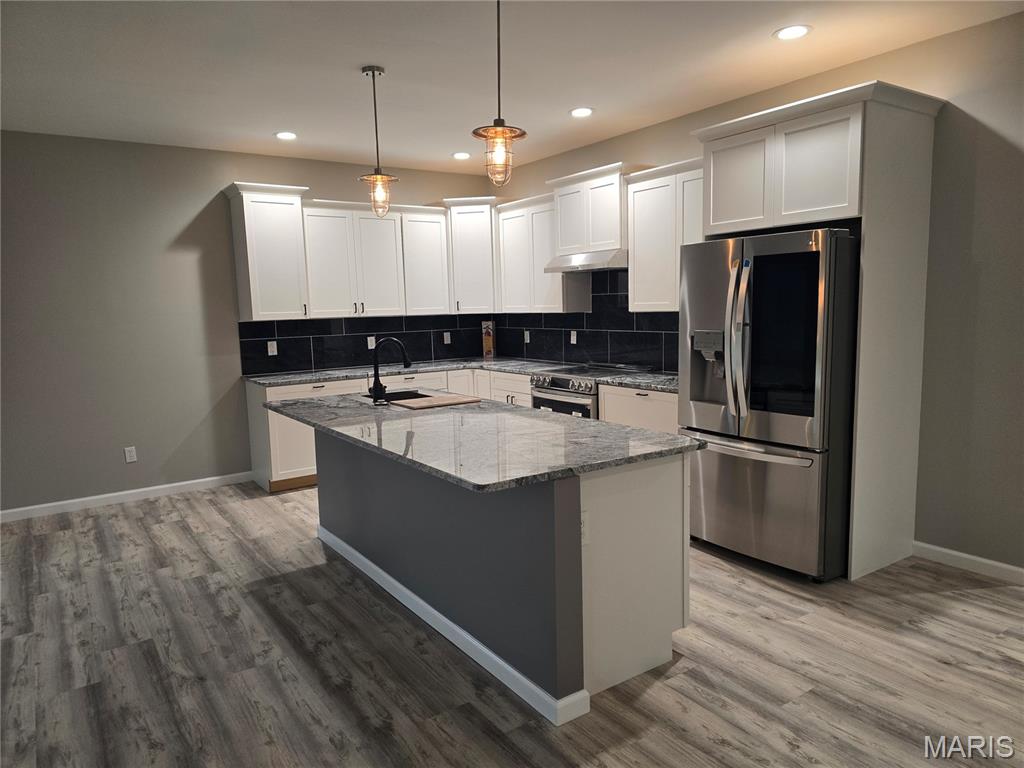
Kitchen featuring white cabinetry, a central island with a sink, stainless steel appliances, wood-finish flooring, and pendant lighting
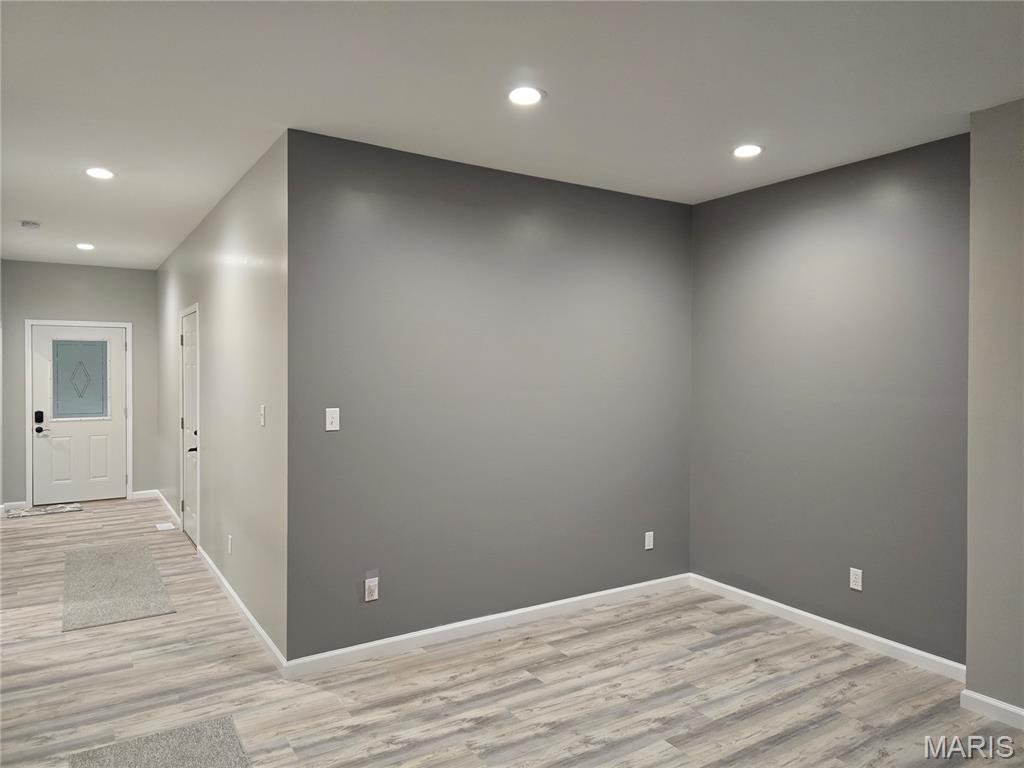
Recessed ceiling lighting, wood-finish flooring, neutral gray wall tones, and white trim throughout
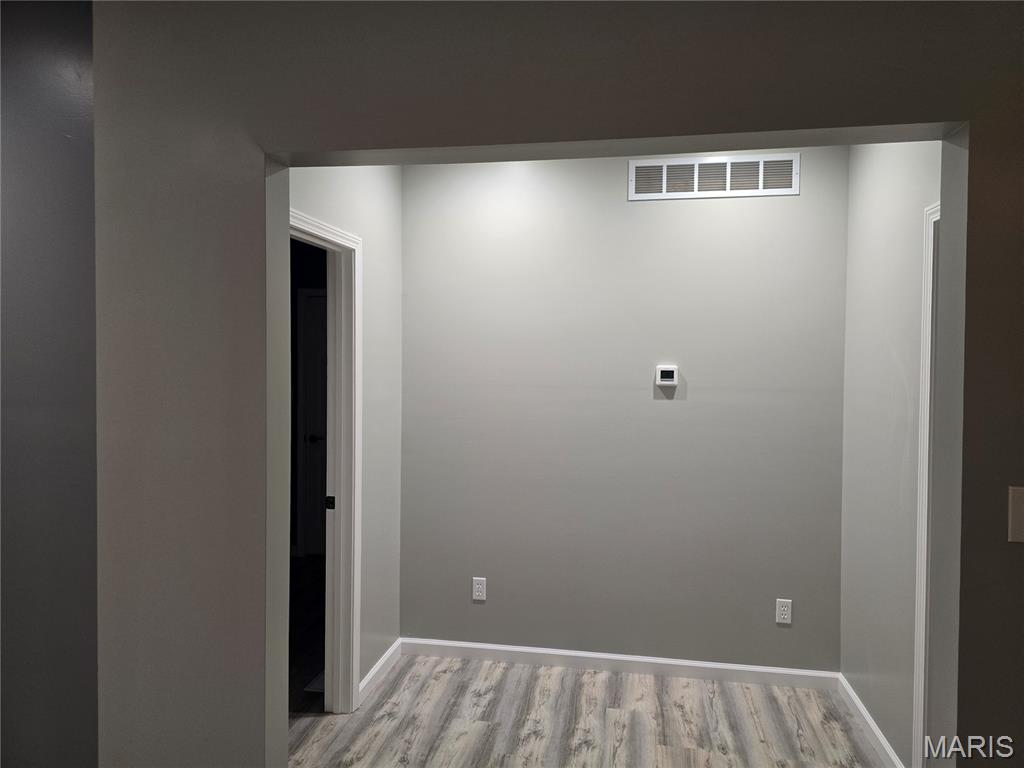
Wood-finish flooring with white trim, light gray walls, and recessed lighting. Could be coffee bar or open to your imagination.
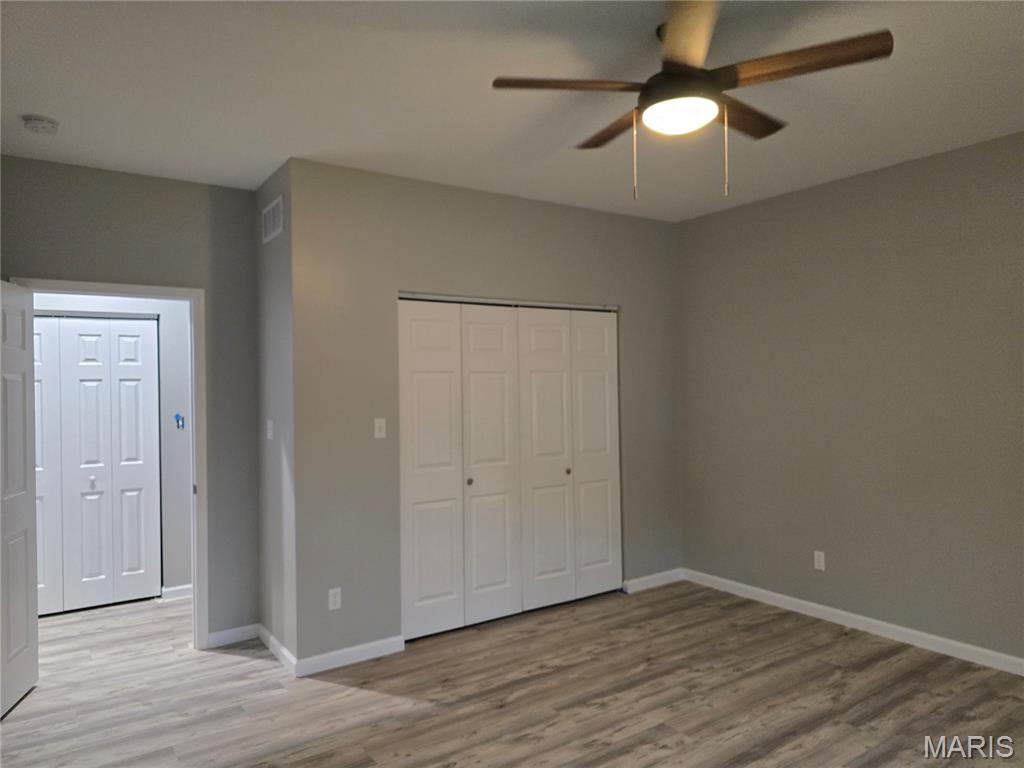
Wood-finish flooring throughout
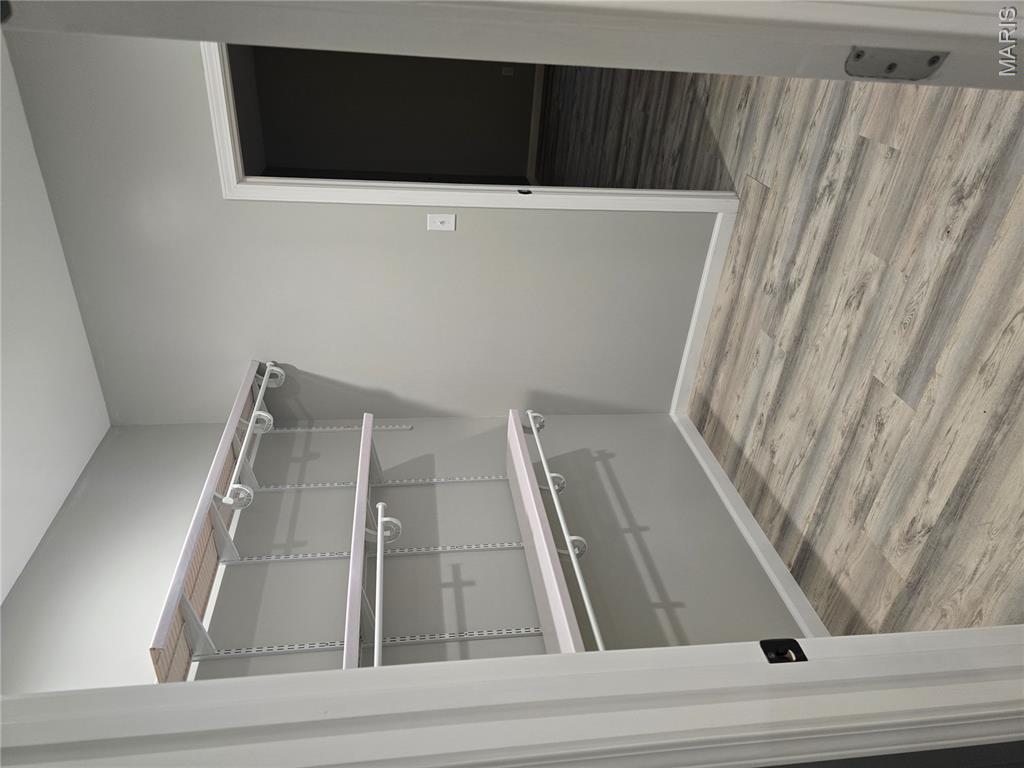
Large walk-in closet with built-in shelving system with hanging rods, wood-finish flooring, and crisp white trim
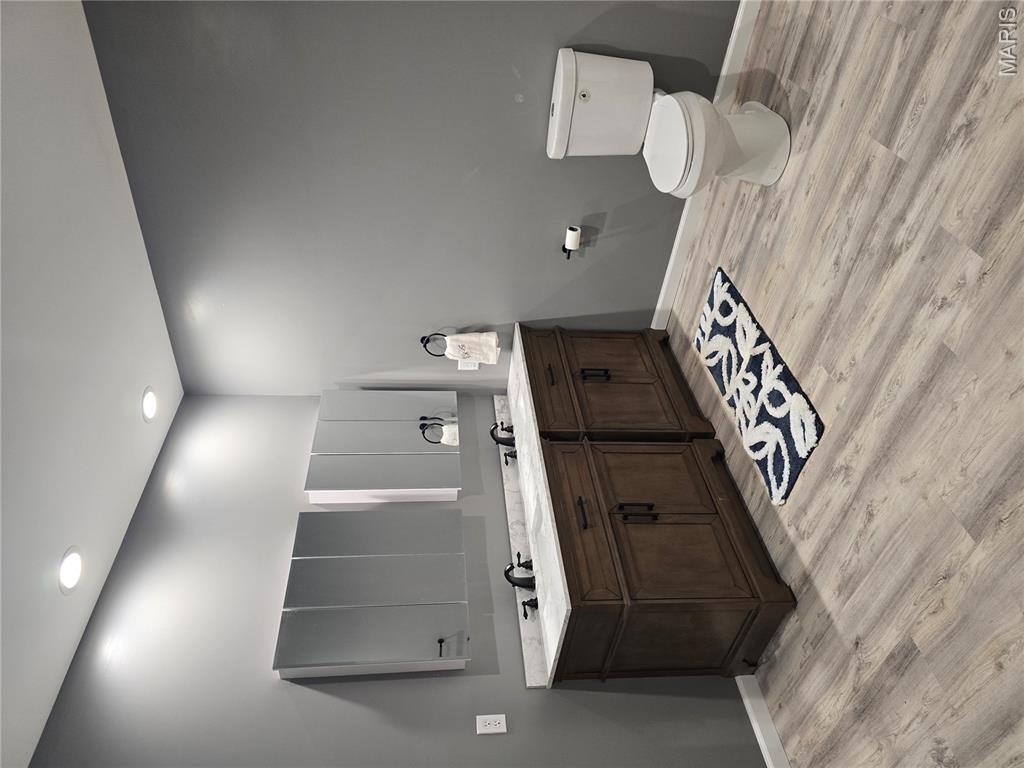
Dual wood-finish vanities with undermount sinks, stone countertops, and matte black fixtures
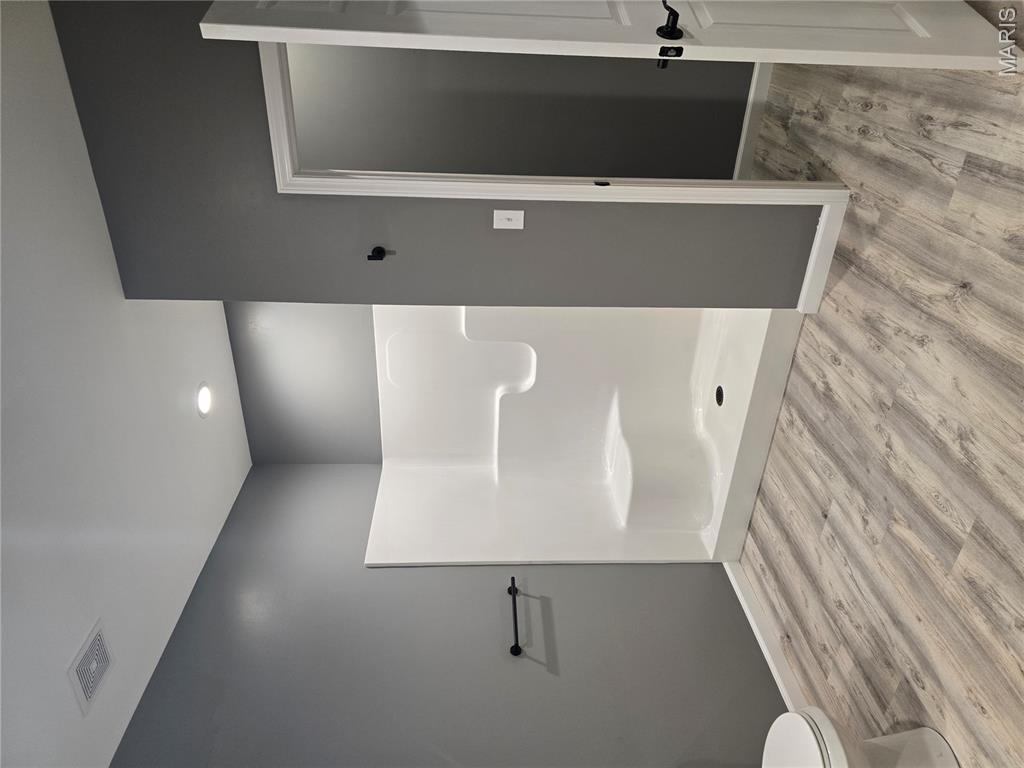
Recessed lighting, wood-finish flooring, white shower enclosure, dark wall paint, and white trim
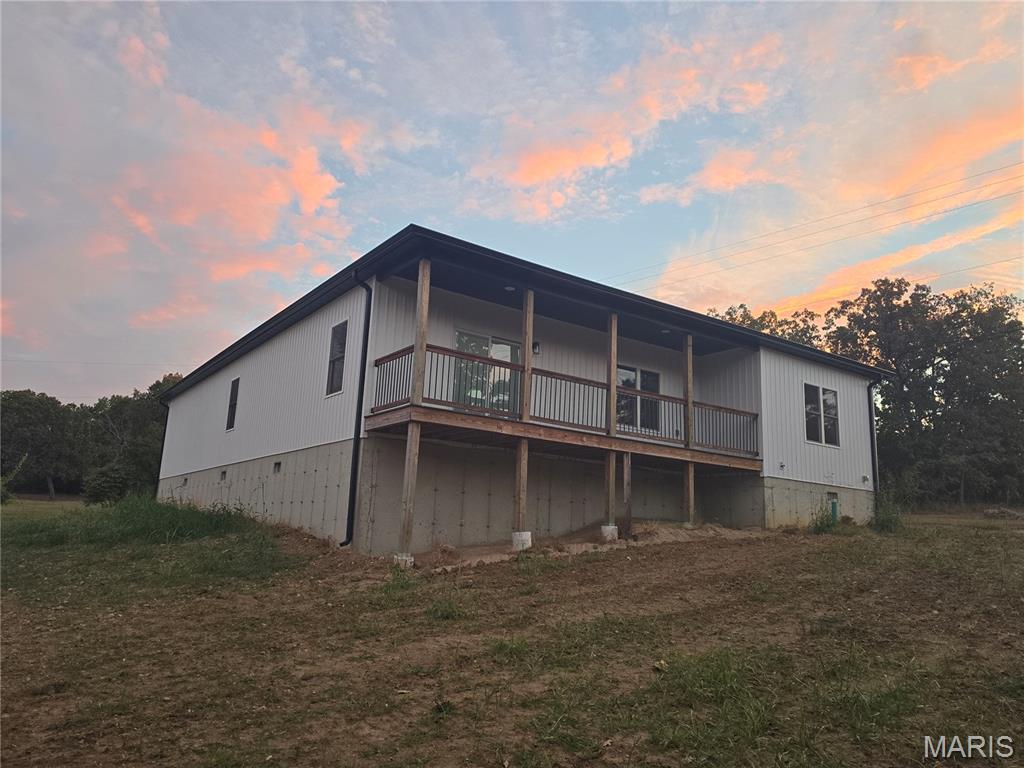
Main floor deck suspended over foundation base.
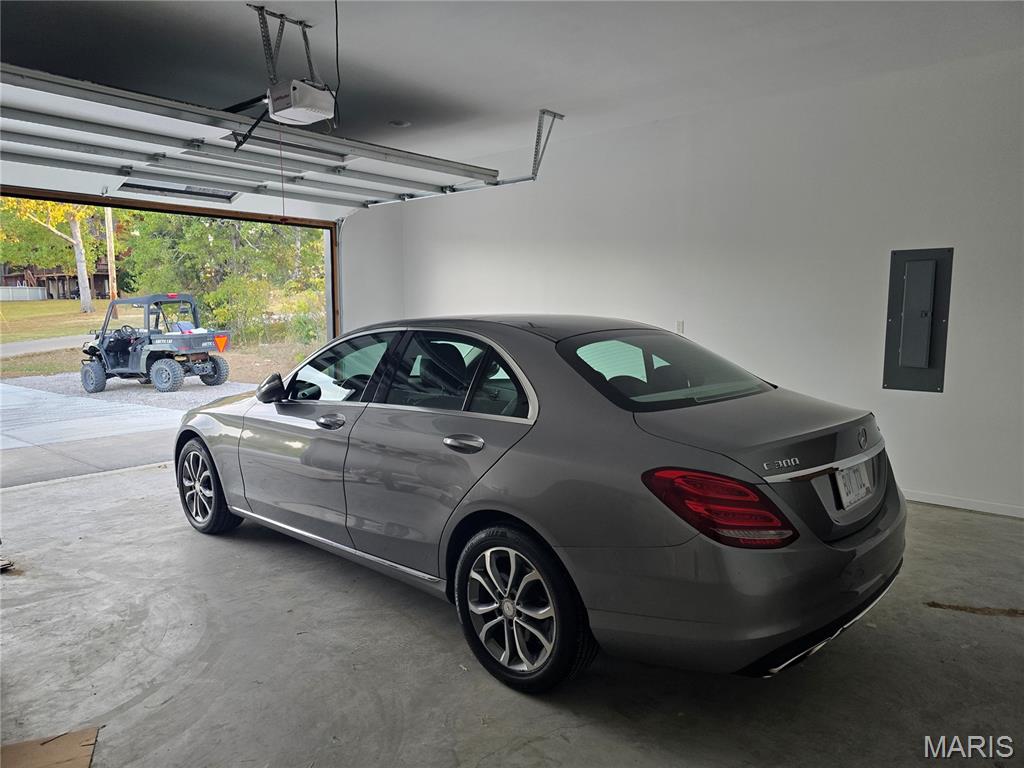
Oversized 2-car garage with an additional 8' of storage across back of garage. Mercedes is NOT included with home!
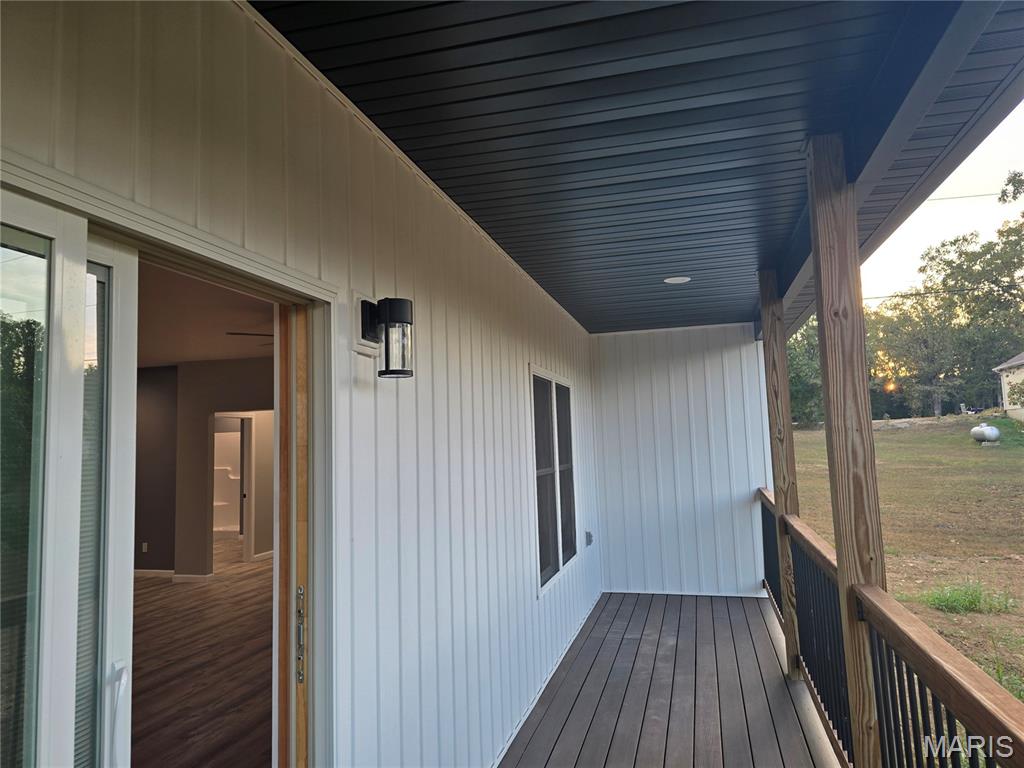
Covered porch featuring white vertical siding, wood-finish decking, and robust wood posts
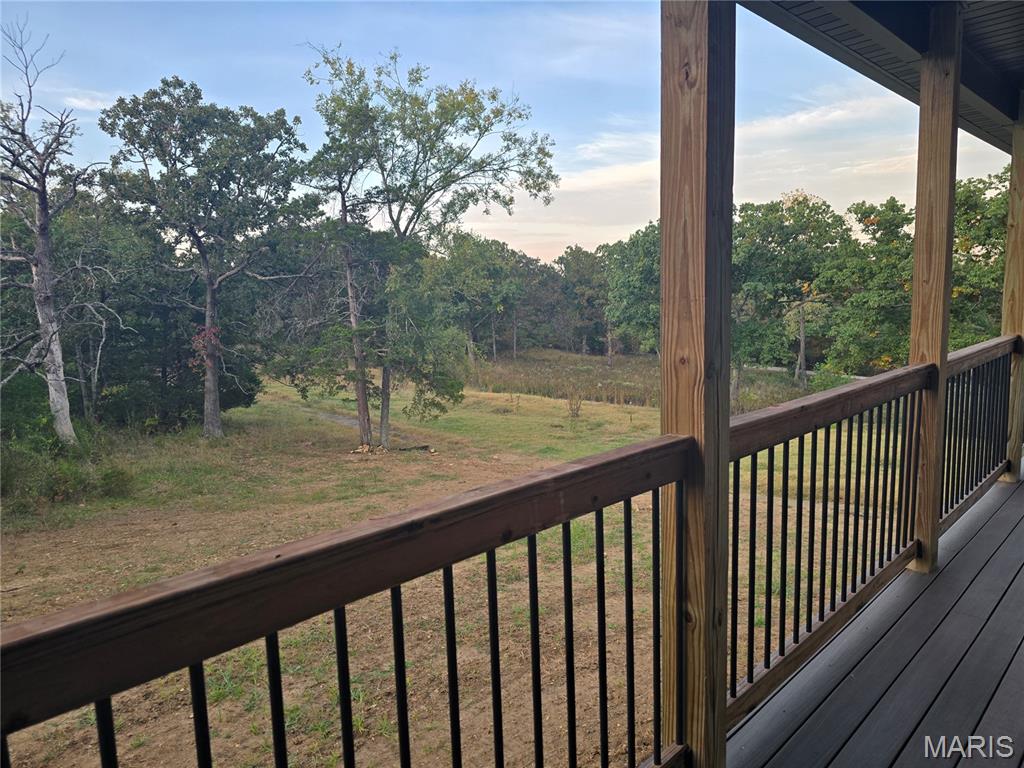
Covered porch with wood posts and railing, black balusters, and composite decking
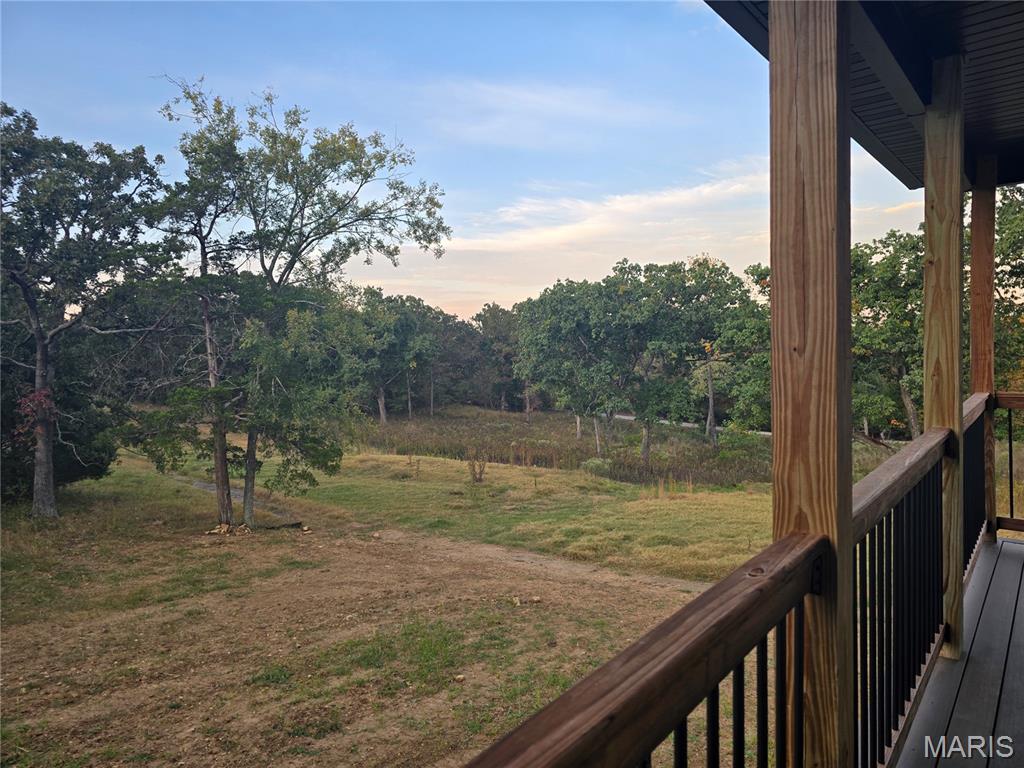
Expansive natural landscape with mature trees
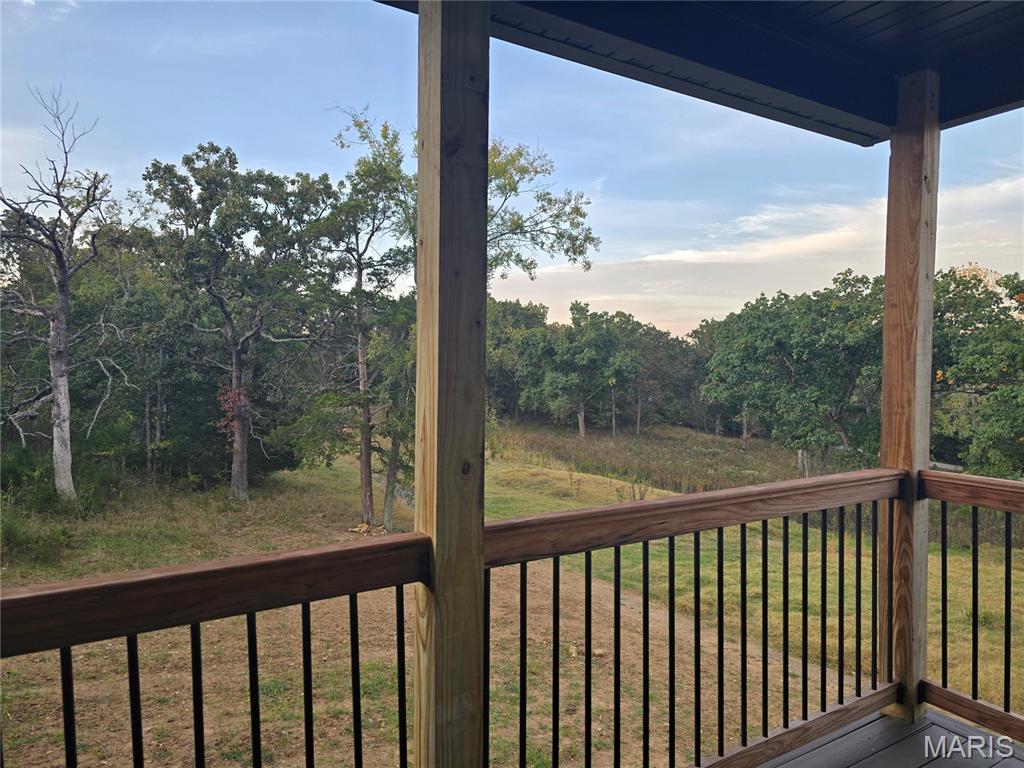
Covered outdoor deck with wood railing, black balusters, and a natural tree-lined landscape
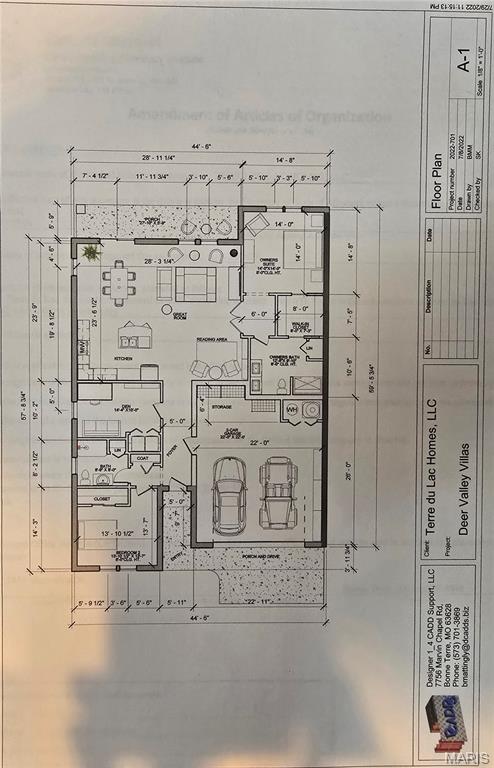
Floor plan
Experience effortless main-level living in this stunning, brand-new 1,800 sq. ft. home directly on the golf course. Featuring an open floor plan designed for seamless living and entertainment, this 3-bedroom, 2-bathroom residence utilizes a split-bedroom layout for maximum privacy. The property is surrounded by serene woods on three sides and boasts front-row views overlooking the 1st green of the TDL Valley Golf Course (now available for sale). Property Highlights: • Open Floor Plan: A light-filled, fluid layout that seamlessly connects the main living areas, making it ideal for both relaxed everyday living and entertaining. • Chef’s Kitchen: A must-see culinary space featuring sleek quartz countertops, premium high-grade appliances (including a dishwasher), and a central island with a built-in sink overlooking the backyard. • Private Primary Suite: Includes a spacious walk-through closet and a luxurious primary bath complete with a double-sink vanity and abundant dedicated storage space. • Versatile Layout: Two additional bedrooms sit on the opposite side of the home, anchored by a full guest bathroom. The front guest bedroom offers direct views of the #1 green, while the third bedroom features a closet outfitted with a stacking washer and dryer—making it ideal for a home office, study, or dedicated craft room. • Outdoor Oasis: Take in spectacular, peaceful views from the private back deck, framed by a scenic wooded backdrop on three sides. ****Seller will install full yard sod in the springtime, included in list price!**** • Parking & Storage: Features an oversized 2-car garage with ample space for vehicles, extra storage, or a golf cart. Schedule your showing today to experience every custom detail in person!
Status: Active · MLS# 26065617 · Listing Courtesy of Terre du Lac Homes, LLC, [email protected]
StLouisRealEstate.com is operated by Guerrilla Brokers, LLC. The person who answers is a licensed real estate agent who can pull this listing up with you and answer your questions about it.

3 Beds

2 Baths

1,996 sq.ft

$0 per sq.ft

Contemporary
$ 377,000
Active
0
26065617
3
2
1,996
Terre du Lac
Bonne Terre
West St. Francois Co. R-IV
St Francois
Residential
Contemporary
Residential
$115
Last 6 closed homes in this zip.
| Address | Bd/Ba | SqFt | List | Sold | Closed |
|---|---|---|---|---|---|
| 1649 Saint Francois Road, Terre du Lac, MO 63628 | 3/3 | 1,924 | $229,000 | $220,000 96.1% of ask |
Nov 5, 2026 |
| 10263 Rosetta Lane, Unincorporated, MO 63628 | 3/3 | 1,848 | $315,000 | $418,000 132.7% of ask |
Nov 5, 2026 |
| 1127 Stone Crest Drive, Desloge, MO 63628 | 3/2 | 1,219 | $225,000 | $230,000 102.2% of ask |
Nov 2, 2026 |
| 7515 Highway D, Bonne Terre, MO 63628 | 3/3 | 1,950 | $519,000 | $516,000 99.4% of ask |
Oct 30, 2026 |
| 104 Summit Street, Bonne Terre, MO 63628 | 2/1 | 1,253 | $169,900 | $169,600 99.8% of ask |
Oct 29, 2026 |
| 0 Carissa Court, Bonne Terre, MO 63628 | 0/0 | -- | $159,000 | $145,000 91.2% of ask |
Oct 29, 2026 |
Estimate your monthly payment. Adjust the sliders below.
Estimate only. Not a loan offer. Consult a lender for an accurate quote, including HOA fees, PMI, and current rates.
Bedroom
14x14
Master Bedroom
Bathroom
14x10.6
Large master bath with oversized closet
Other
8x7.5
Walk in closet between master bedroom and master bathroom
Great Room
28.75x12
Great room, open floor plan with dining room combined
Kitchen
11.5x13.8
Open kitchen, includes breakfast island
Other
9.5x8
Reading area - open floor plan
Bedroom 2
13.9x13.6
Bedroom 3
14.3x10
Can be bedroom or den. WA/DR inside closet.
Bathroom 2
8.8x8
Other
8x7.2
Walk-in closet between Master Bedroom and Master Bathroom
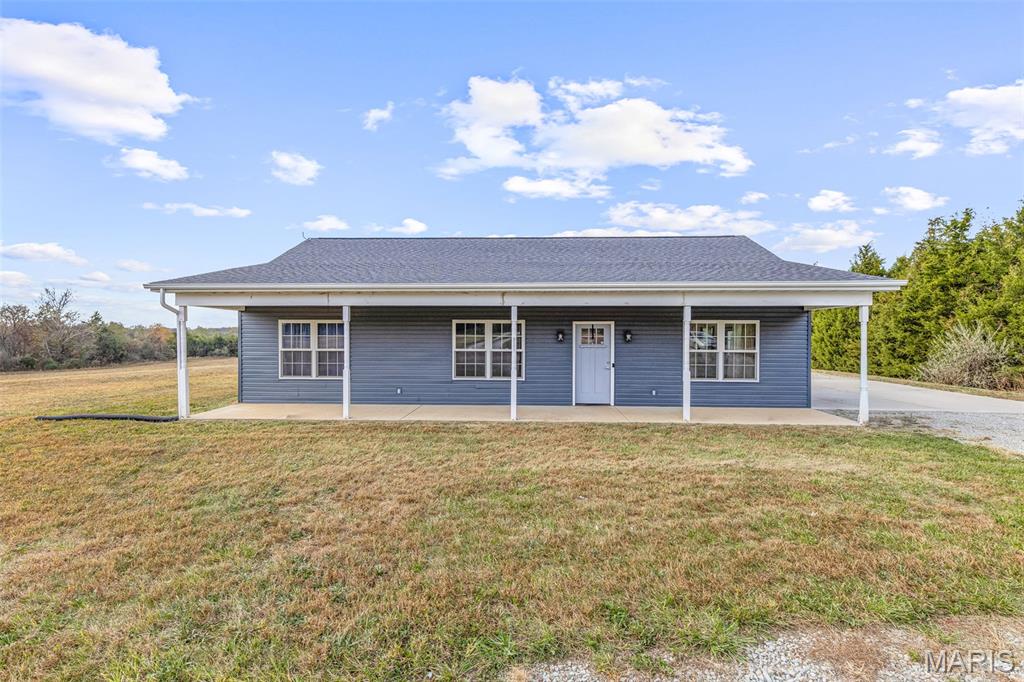
Enjoy privacy, peaceful views, and room to roam on 13.83 acres! Built in 2022, this 3-bedroom, 2-bath home pairs comfortable living with a beautiful country setting. A welcoming covered front porch offers the perfect spot for morning coffee, while the open living area features vaulted ceilings, abundant natural light, and wood-look flooring. The kitchen offers shaker-style cabinetry, a farmhouse sink, and ample counter space. Retreat to the primary bedroom, where sliding patio doors lead directly to the spacious back patio—an inviting place to unwind or entertain. The adjoining primary bath features a freestanding soaking tub and separate shower. A mix of open ground and wooded acreage provides space to explore, garden, and enjoy the outdoors, while the circle drive adds convenience. Discover the breathing room and quiet surroundings you’ve been looking for!
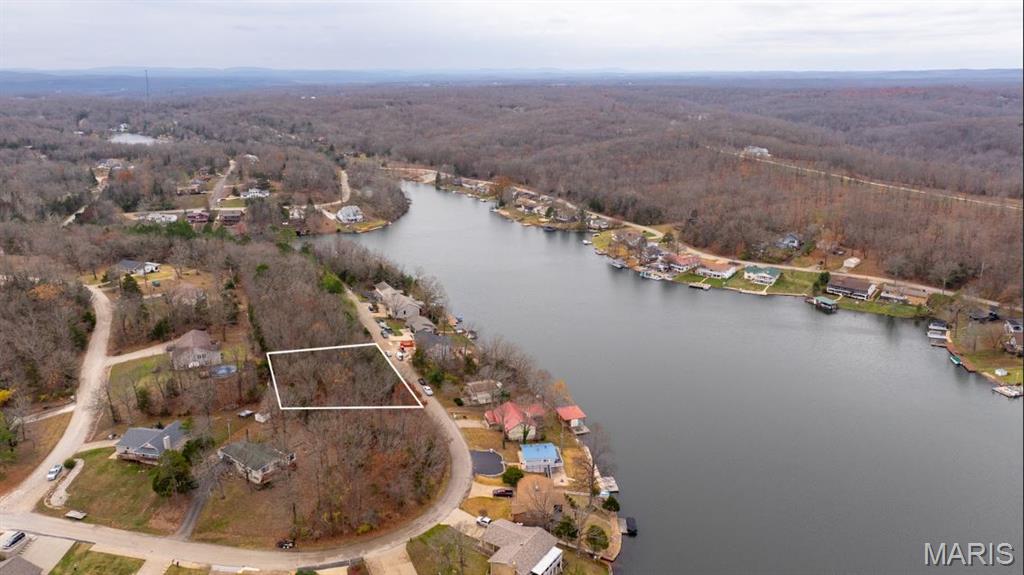
Beautiful lake view building lot directly across the street from Lac Carmel. This lot offers a western view of the lake for incredible sunsets. Lac Carmel is approximately 57 acres in size and is one of 16 lakes in Terre Du Lac. Terre Du Lac also offers many other amenities including swimming, boating, and golf.
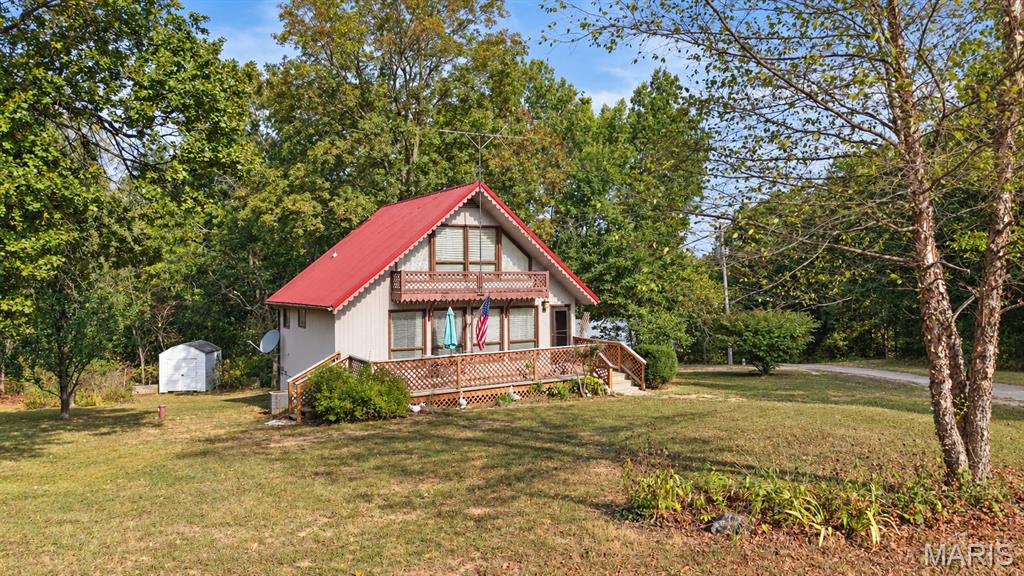
Lake life, a charming A-frame, and a gated lake community! What more could you ask for? Welcome to this adorable 2-bedroom, 1 bathroom A-frame home located in the gated community of Lake Timberline in Bonne Terre, Missouri. Situated on a large corner lot with a nice flat yard, this home offers the perfect opportunity to enjoy the lake lifestyle, whether you're looking for a full-time home, a weekend getaway, or a place to escape and enjoy the amenities. Lake Timberline is a gated community featuring 10 plus lakes, three beach access points, a clubhouse, a playground and more. Inside you'll find a comfortable main level living space with an open floor plan. The main floor includes one bedroom and one full bath, along with a nice size living room that flows into the dining area and kitchen. The refrigerator stays, and the washer and dryer stay with the home as well, conveniently located on the main level. Head upstairs to the finished attic where you'll find the second bedroom. Outside, enjoy the back deck, a great spot to relax and take in the peaceful surroundings. The two car carport provides convenient covered parking, while two storage sheds offer additional space for outdoor equipment, lake toys, and storage needs. The property does need some TLC and is being sold as is, providing the opportunity to make improvements according to your own style and preferences. Bring your vision, make it your own and start enjoying the Lake Timberline lifestyle in Bonne Terre.
