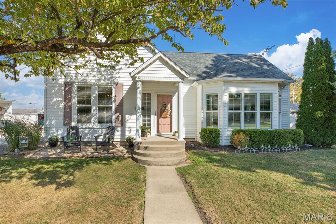
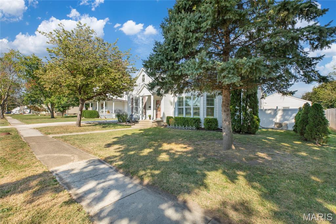
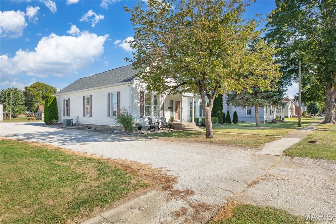
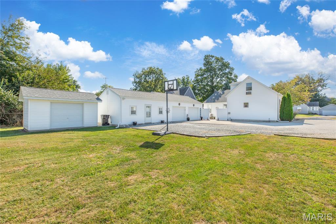
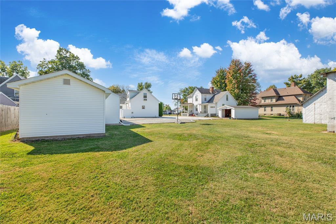
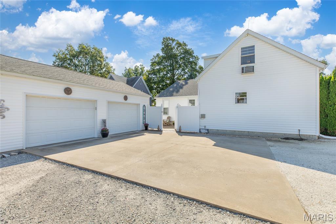
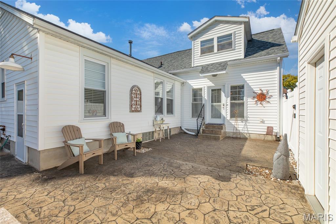
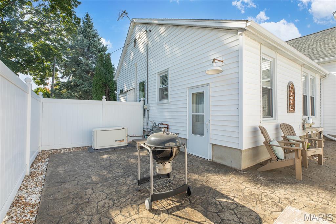
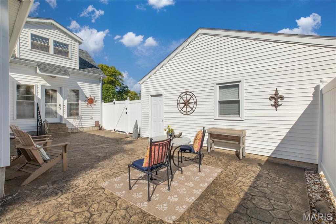
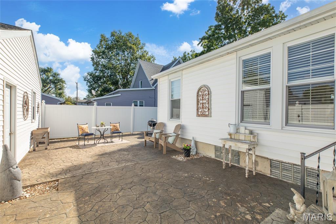
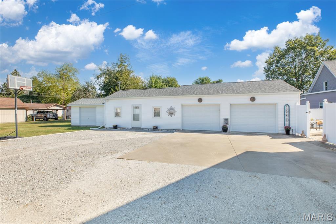
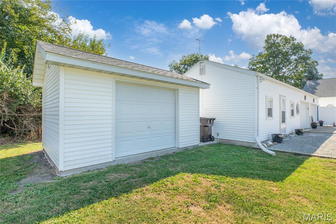
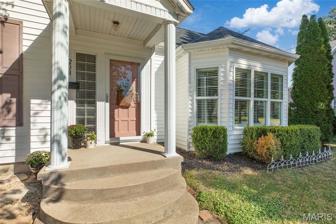
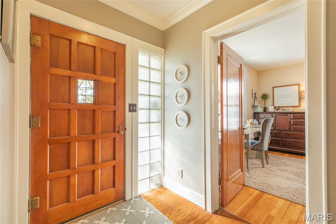
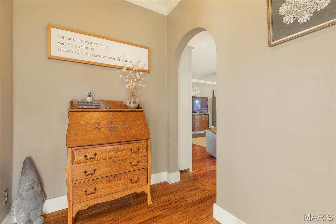
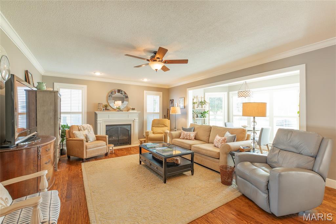
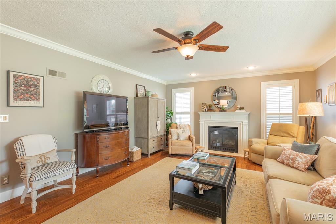
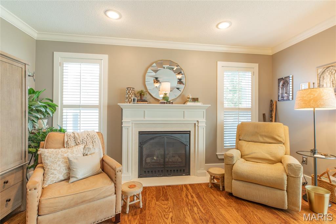
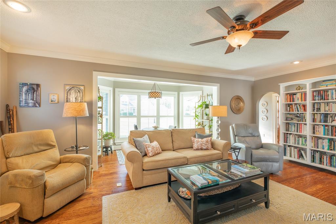
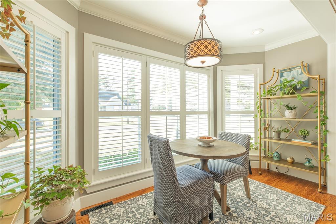
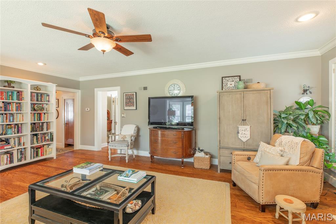
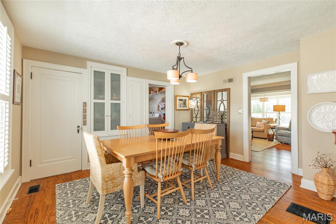
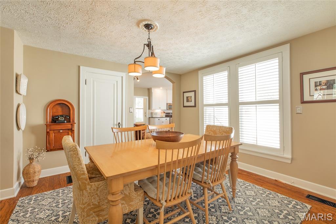
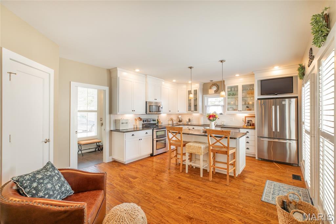
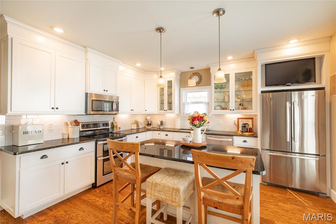
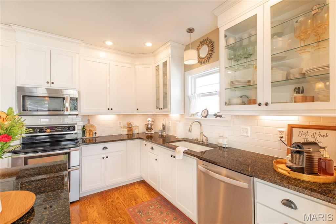
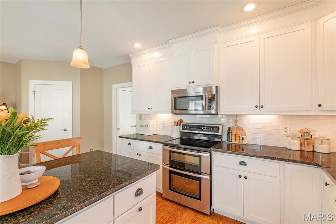
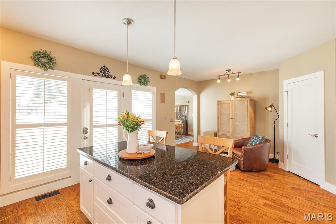
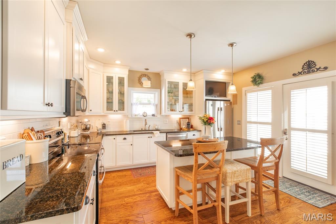
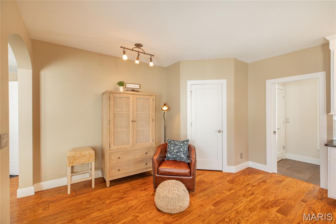
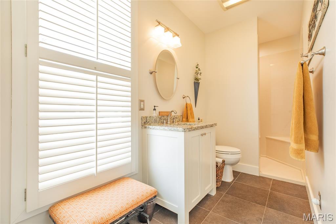
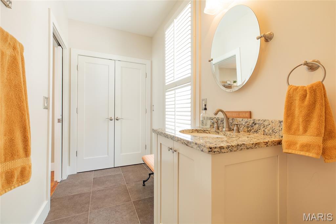
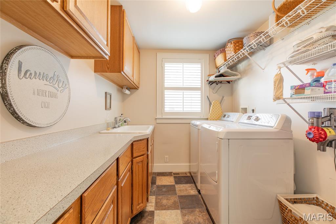
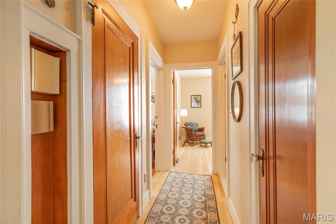
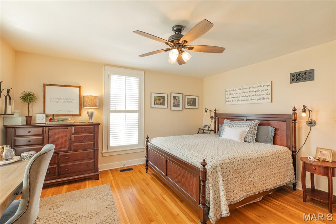
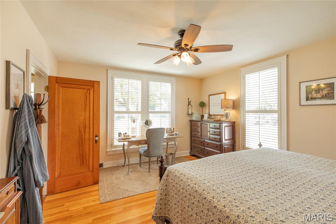
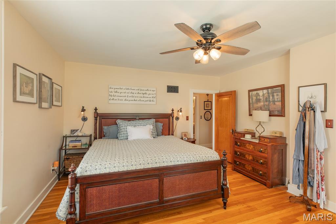
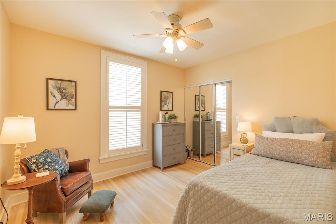
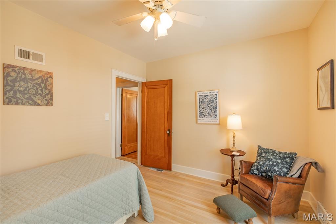
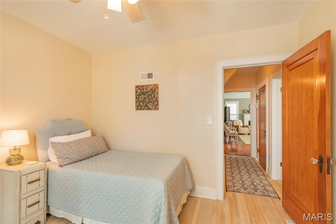
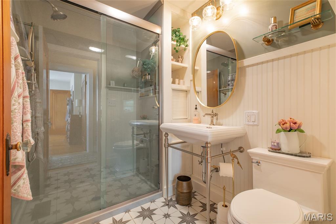
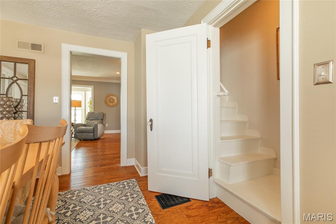
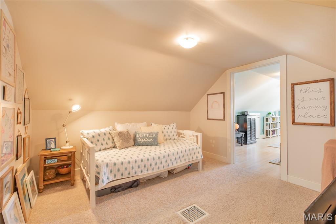
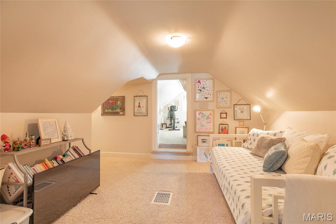
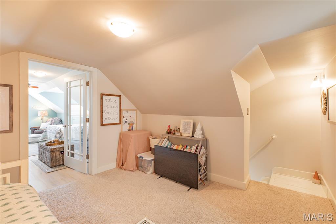
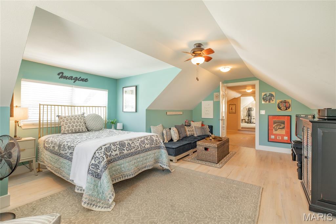
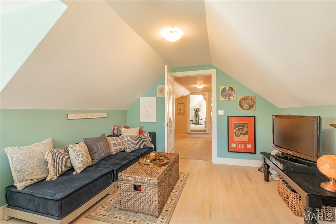
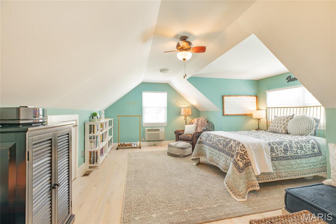
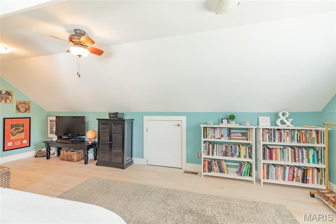
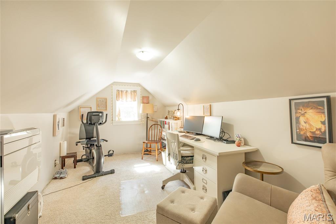
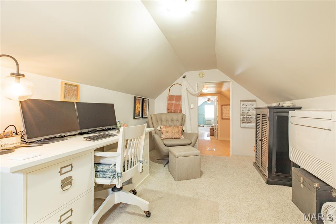
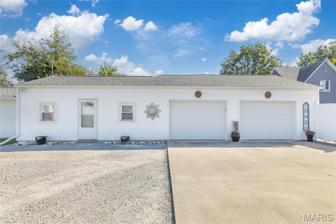
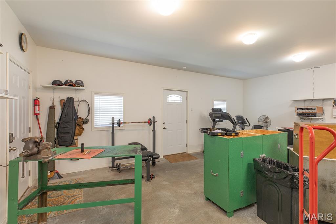
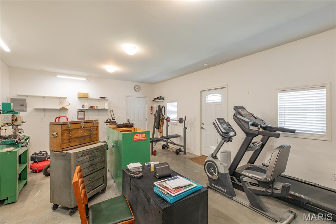
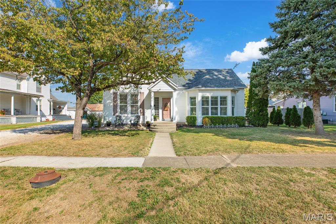
Timeless character meets modern luxury in this truly exceptional home! This beautifully preserved and thoughtfully updated 1.5-story residence offers the perfect blend of historic charm, sophisticated finishes, and everyday comfort. From the moment you step inside, you'll be captivated by the natural light, gorgeous wood floors, beautiful architectural details, and warm, inviting atmosphere that makes this house feel like home. The main level features a welcoming living room with fireplace and adjoining sunroom, a formal dining room with original built-ins, two spacious bedrooms, two beautifully renovated full bathrooms which have been tastefully updated with luxurious onyx showers and ceramic tile flooring, and convenient main-level laundry. The stunning kitchen is a chef's dream that thoughtfully complements the home's original character - featuring granite countertops, custom finishes, a center island, and a generous walk-in pantry. Upstairs, you'll find two additional bedroom spaces and a versatile bonus room, perfect for a home office, playroom, or creative retreat. Original "St. Louis Miracle" doors and hardware pay tribute to the home's heritage, while abundant storage and meticulous updates provide the functionality today's buyers appreciate. And the exceptional features don't stop inside! A private, fenced patio with beautiful stamped concrete creates an inviting outdoor living and entertaining space. Just beyond, a detached two-car garage connects to an impressive 28' x 18' fully climate-controlled workshop, hobby studio, or workout space, offering endless possibilities. Impeccably maintained, beautifully modernized, and rich in character, this is truly one of those rare homes that must be experienced in person to be fully appreciated. Light, bright, elegant, and effortlessly comfortable — it's the kind of home you'll fall in love with the moment you walk through the door and never want to leave! Pre-approved Buyers only please, with local lender preferred.
Status: Active Under Contract · MLS# 26065513 · Listing Courtesy of Tarrant and Harman Real Estate and Auction Co
StLouisRealEstate.com is operated by Guerrilla Brokers, LLC. The person who answers is a licensed real estate agent who can pull this listing up with you and answer your questions about it.

4 Beds

2 Baths

0 sq.ft

$0 per sq.ft

Traditional
$ 226,500
Active Under Contract
0
26065513
4
2
None
CARROLLTON DIST 1
Greene
Residential
Traditional
Residential
$3,494
Last 6 closed homes in this zip.
| Address | Bd/Ba | SqFt | List | Sold | Closed |
|---|---|---|---|---|---|
| 520 11th Street, Carrollton, IL 62016 | 3/1 | 1,755 | $129,000 | $119,000 92.2% of ask |
Aug 6, 2026 |
| 214 US Hway 67, Carrollton, IL 62016 | 3/1 | 1,116 | $199,000 | $190,000 95.5% of ask |
Jul 23, 2026 |
| 209 Bonfoy, Carrollton, IL 62016 | 3/2 | 1,848 | $164,500 | $178,500 108.5% of ask |
Jul 23, 2026 |
| 1133 Teresa LN, Carrollton, IL 62016 | 3/1 | 1,300 | $154,900 | $143,000 92.3% of ask |
Jul 23, 2026 |
| 314 Highland Street, Carrollton, IL 62016 | 3/3 | 1,822 | $169,000 | $168,000 99.4% of ask |
Jul 6, 2026 |
| 168 SE 450 Avenue, Carrollton, IL 62016 | 5/3 | 1,850 | $229,900 | $215,000 93.5% of ask |
Jul 1, 2026 |
Estimate your monthly payment. Adjust the sliders below.
Estimate only. Not a loan offer. Consult a lender for an accurate quote, including HOA fees, PMI, and current rates.
Living Room
21x21
Dining Room
13x11
Kitchen
21x14
Bedroom
15x14
Bedroom
11x10
Bathroom
7x5
Bathroom
15x4
Laundry
9x7
Bedroom
21x11
Bedroom
15x8
Bonus Room
11x11
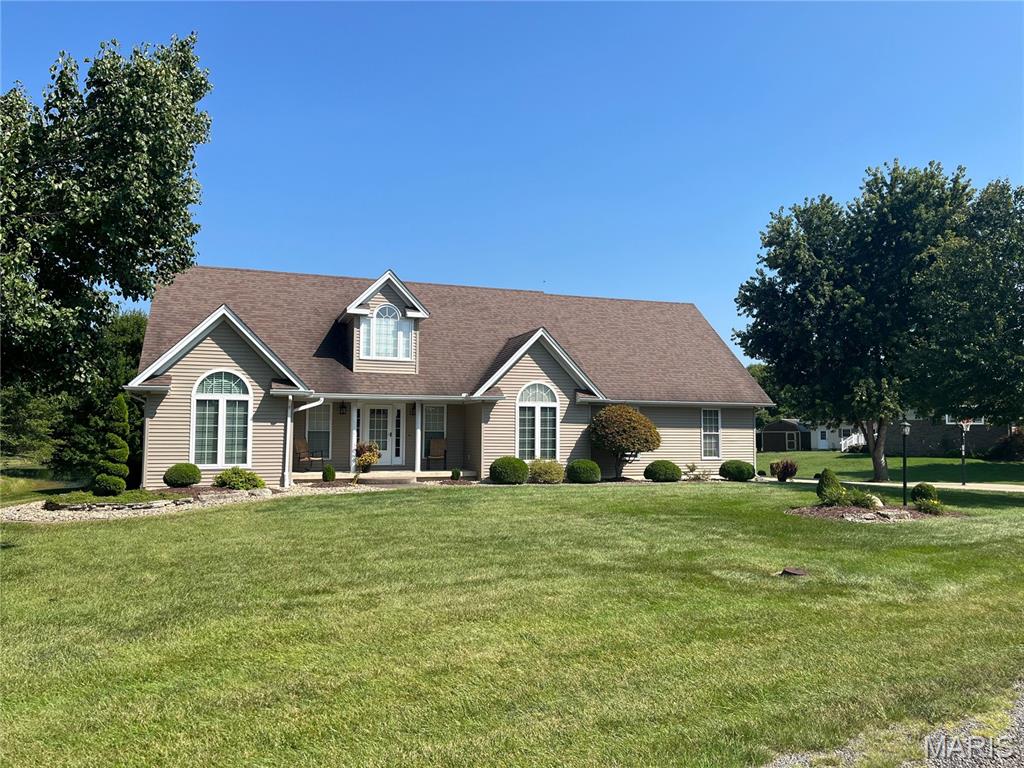
Stunning from top to bottom, inside and out! This 3 bedroom, 2.5 bathroom home built in 1999 in highly sought-after South Gate Estates Subdivision is a rare find. Outside, you’ll love all the elements of beauty – the view of the lake, the iron-rod fenced heated inground pool (new in 2020) with built-in fire pit, custom landscaping around the entire property, gorgeous stamped and stained concrete – just incredible at every turn! Inside, marvel at the rich hardwood floors, coffered ceilings, arched entryway, quartz countertops, stylish master bath – you name it, it’s quality and it’s beautiful! Enjoy 2100 square feet on the main level and another 2100 square feet in the finished basement. There’s plenty of space to spread out as a family and still welcome guests. The 24’x40’ detached two-car garage was built in 2017. All appliances convey including washer and dryer. Geothermal, all electric, septic, city water. Opportunities like this don’t come often – act now! Pre-approval required before scheduling a showing.
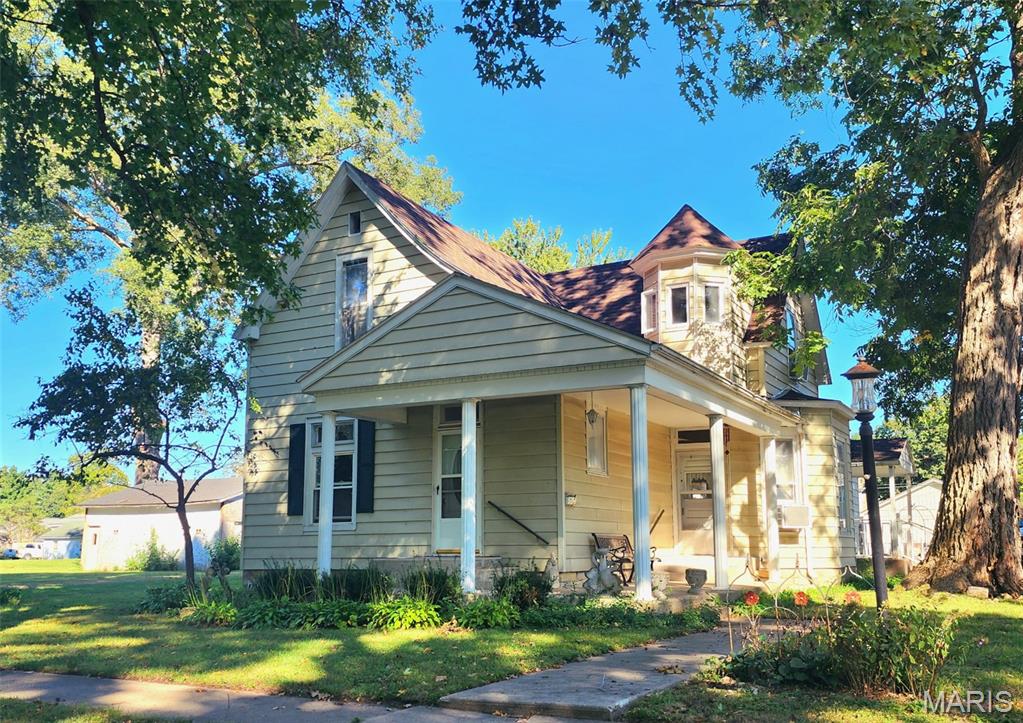
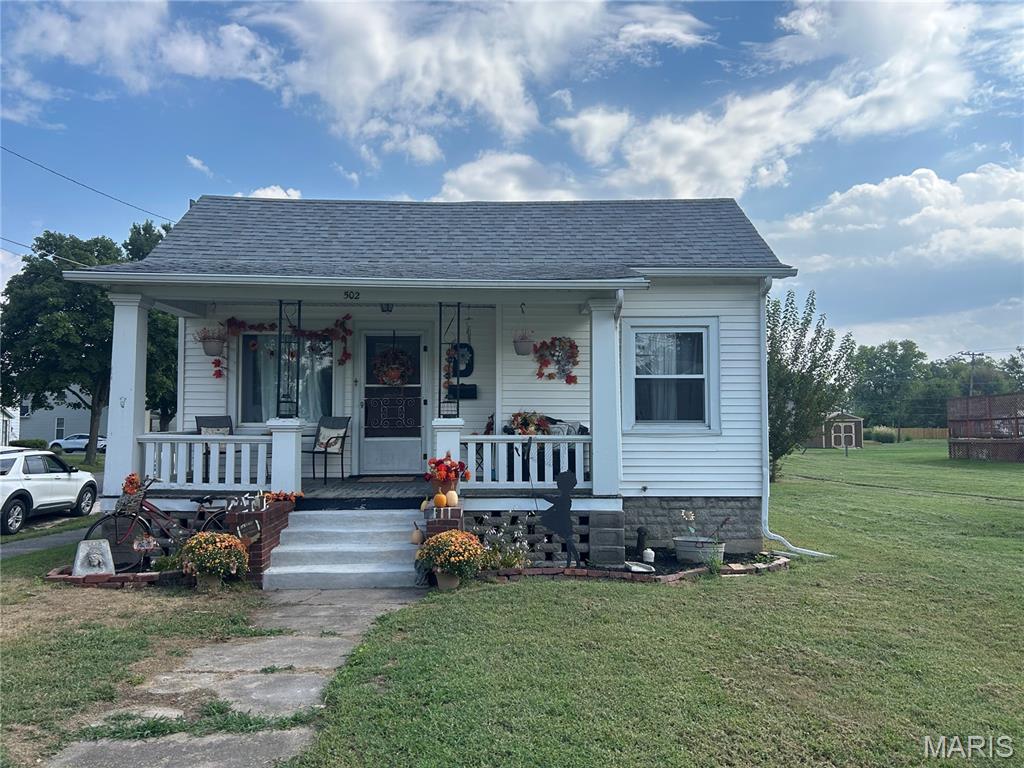
PRICE CHANGE!! Make this your home for the Holidays! If you're looking for a home with character, space, and opportunity, this 1907 gem is ready for its next chapter. Come take a look-you may just fall in love with its vintage charm and modern touches! This story-and-a-half home is full of character and possibilities. Offering 3-4 bedrooms and 2 full bathrooms, this home provides versatile space for growing households, guests, a home office, hobbies or 2 separate living spaces each with their own kitchen, bedrooms and bathroom. Inside you'll find a mix of old and new, including updated kitchen, updates to lower-level bathroom, roof in 2025, and some updated flooring, while original woodwork adds the warmth of character that simply can't be replicated in newer construction. A detached 40X24 1-2 car oversized garage has its own electric meter and can add extra storage, entertaining area, or hobby shop. Enjoy the charm of a home with more than a century of history while benefiting from updates that make everyday living more convenient.