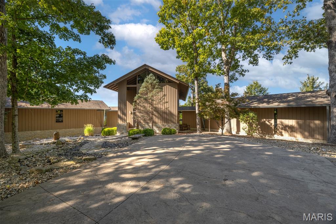
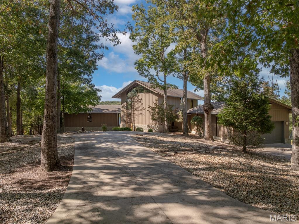
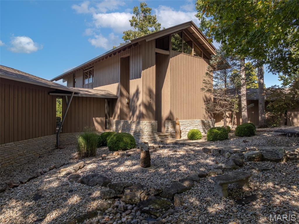
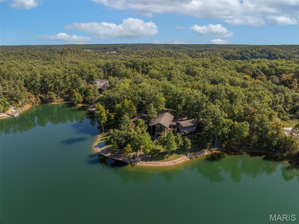
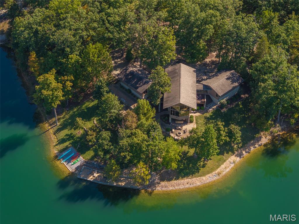
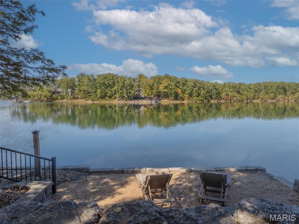
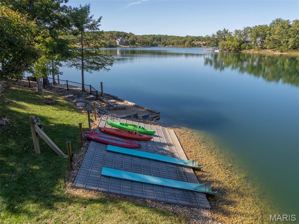
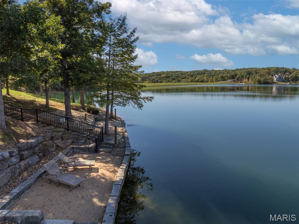
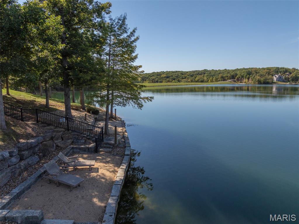
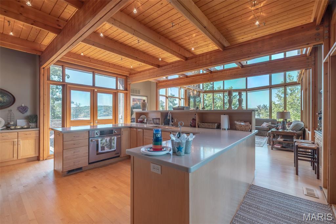
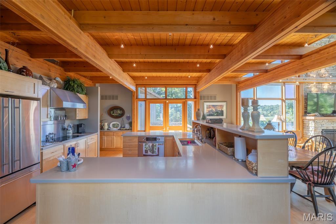
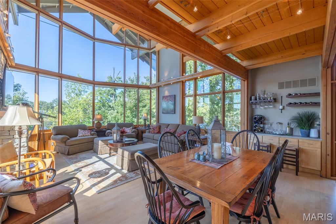
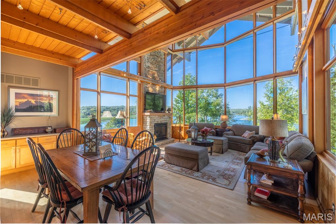
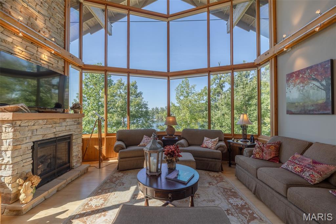
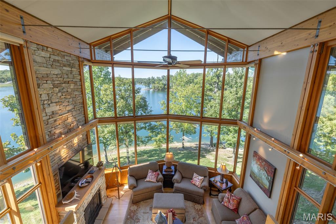
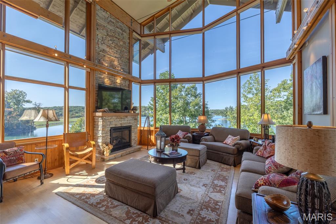
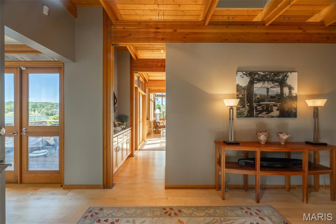
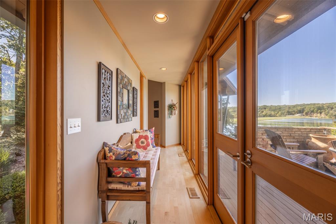
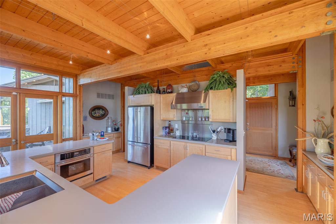
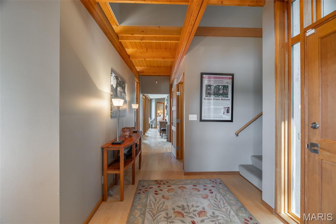
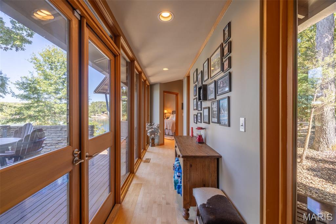
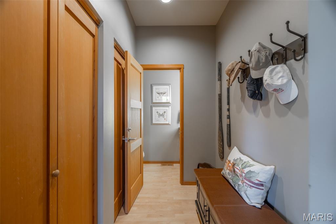
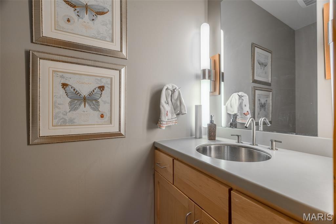
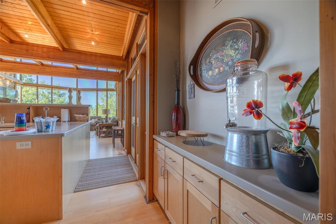
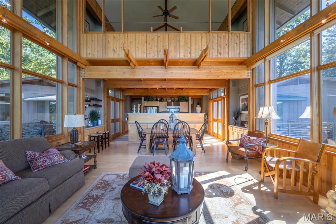
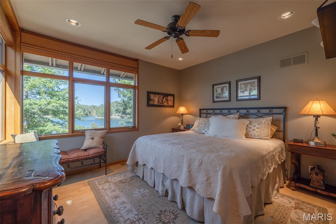
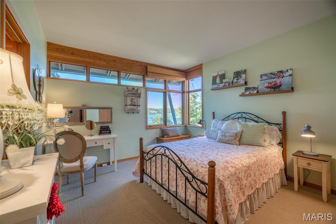
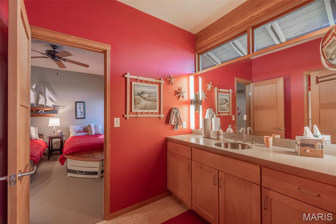
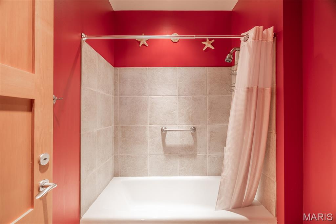
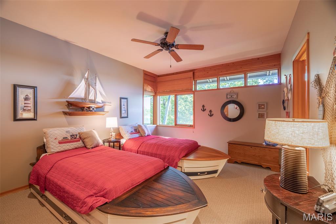
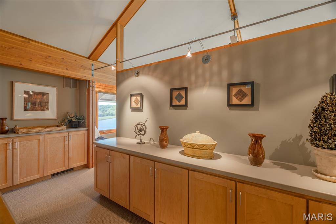
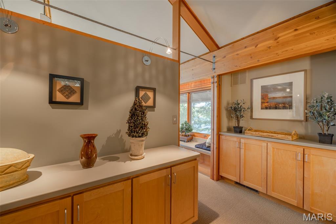
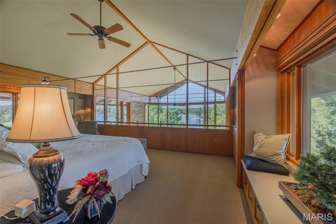
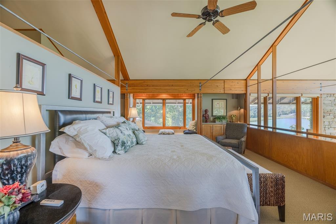
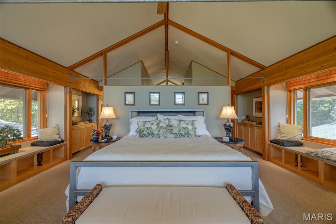
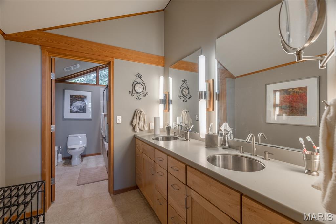
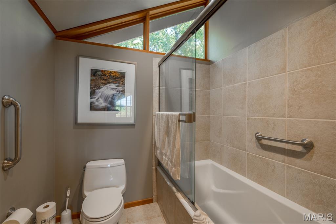
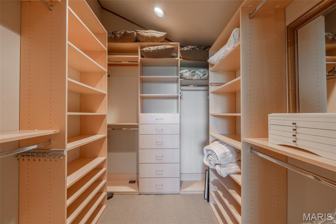
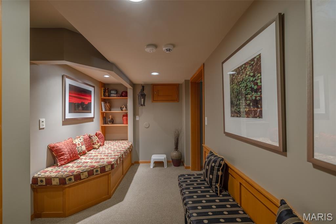
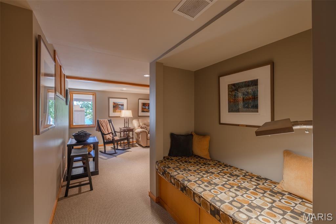
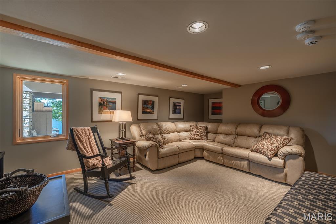
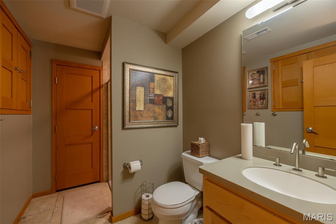
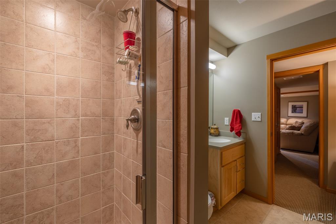
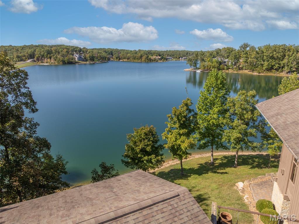
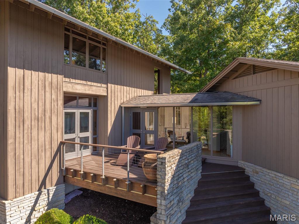
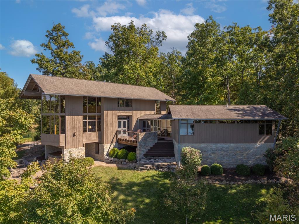
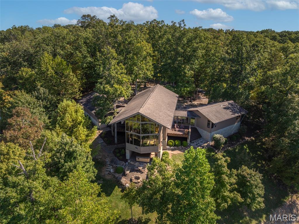
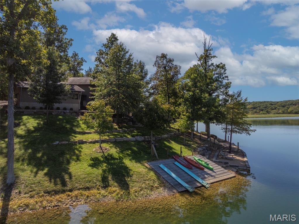
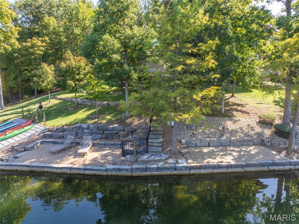
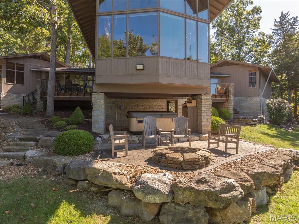
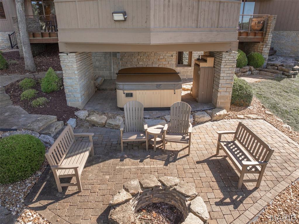
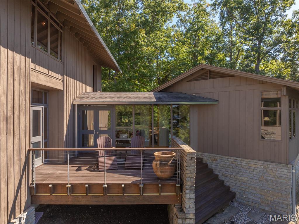
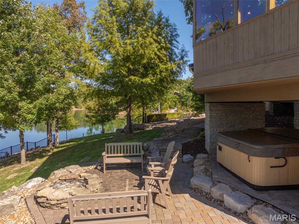
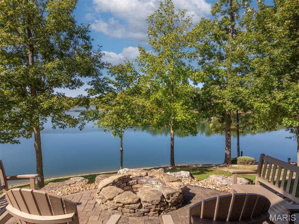
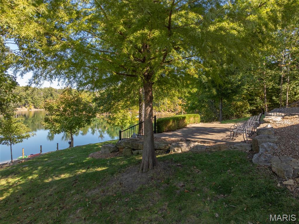
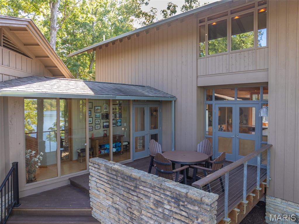
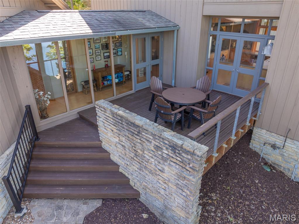
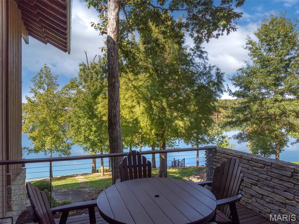
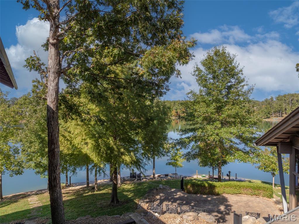
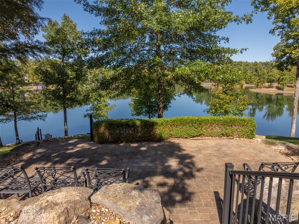
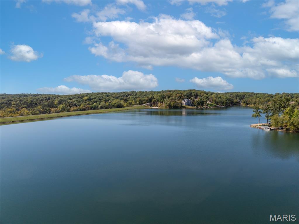
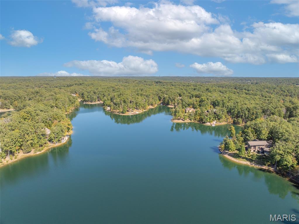
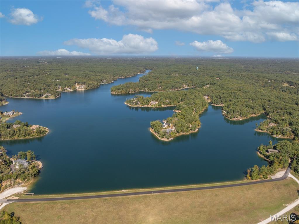
Hidden among towering hardwoods on a private stretch of Alpine Lake shoreline, this custom 2004 residence by a highly renowned architect is unlike any other home at Innsbrook Resort. It was designed to look as though it grew from the landscape itself. Natural timber, stacked stone and walls of glass blend seamlessly with the surroundings, bringing the beauty and calm of nature into every room. Arrival is an experience of its own. A winding drive opens to a tranquil, Zen-inspired rock garden and a striking gabled entry wrapped in rich wood and limestone. Inside, the view takes center stage. The two-story great room rises beneath soaring floor-to-ceiling windows that frame Alpine Lake through the treetops, and a dramatic stacked-stone fireplace climbs to the ceiling. Exposed timber-frame beams, tongue-and-groove ceilings and warm maple floors make the space feel both grand and deeply peaceful. Floor-to-ceiling windows in every room keep the lake always in sight. The open kitchen is designed for gathering, with custom maple cabinetry, solid-surface counters, stainless appliances, a generous peninsula and French doors leading out to the decks. The adjoining dining area sits beneath a timber-framed balcony and is perfect for long dinners with family and friends. The primary suite is a private sanctuary with a vaulted ceiling, built-in window seats and a breathtaking view over the great room to the water beyond. The home’s four bedrooms and 3.5 baths provide ample space for hosting while preserving quiet corners for rest. They include a lake-view guest room, and a comfortable lower-level family room adds more space. Custom finishes and thoughtful craftsmanship appear throughout. The outdoor living spaces are equally remarkable. Cable-rail decks and a glass-walled sunroom invite you to linger over morning coffee or evening cocktails. Below the cantilevered great room, a paver patio with a fire pit and hot tub offers a cozy gathering place under the stars. A gentle stroll across manicured lawn leads to your own private sand beach with level water entry, ideal for swimming, paddleboarding or launching kayaks from the dock. Luxurious, private and architecturally significant, this lakefront retreat offers the rare chance to own a true original.

4 Beds

4 Baths

3,459 sq.ft

$0 per sq.ft

Other
$ 2,295,000
Active
0
26065466
4
4
3,459
639
Innsbrook
Innsbrook
Warren Co. R-III
Warren
Residential
Other
Residential
$10,059
Last 6 closed homes in this zip.
| Address | Bd/Ba | SqFt | List | Sold | Closed |
|---|---|---|---|---|---|
| 429 Scheffborg Circle Drive, Innsbrook, MO 63390 | 2/2 | 1,500 | $559,000 | $559,000 100% of ask |
Oct 20, 2026 |
| 31311 Corri Road, Unincorporated, MO 63390 | 0/0 | -- | $87,000 | $85,000 97.7% of ask |
Oct 16, 2026 |
| 1077 Bell Road, Wright City, MO 63390 | 3/2 | 1,900 | $619,000 | $607,500 98.1% of ask |
Oct 15, 2026 |
| 1203 Whitetail Point Drive, Innsbrook, MO 63390 | 1/2 | 1,100 | $415,000 | $405,000 97.6% of ask |
Oct 14, 2026 |
| 1021 Samwise Street, Wright City, MO 63390 | 3/2 | 1,200 | $289,900 | $289,900 100% of ask |
Oct 13, 2026 |
| 1551 Bliss Lake Drive, Innsbrook, MO 63390 | 1/1 | 1,108 | $399,900 | $390,000 97.5% of ask |
Oct 13, 2026 |
Estimate your monthly payment. Adjust the sliders below.
Estimate only. Not a loan offer. Consult a lender for an accurate quote, including HOA fees, PMI, and current rates.
Kitchen
18.6x22
Great Room
18x22
Bedroom 2
13x12
Bathroom 3
13x13
Bathroom 4
12.8x14.9
Bedroom
14x22
Family Room
16x22
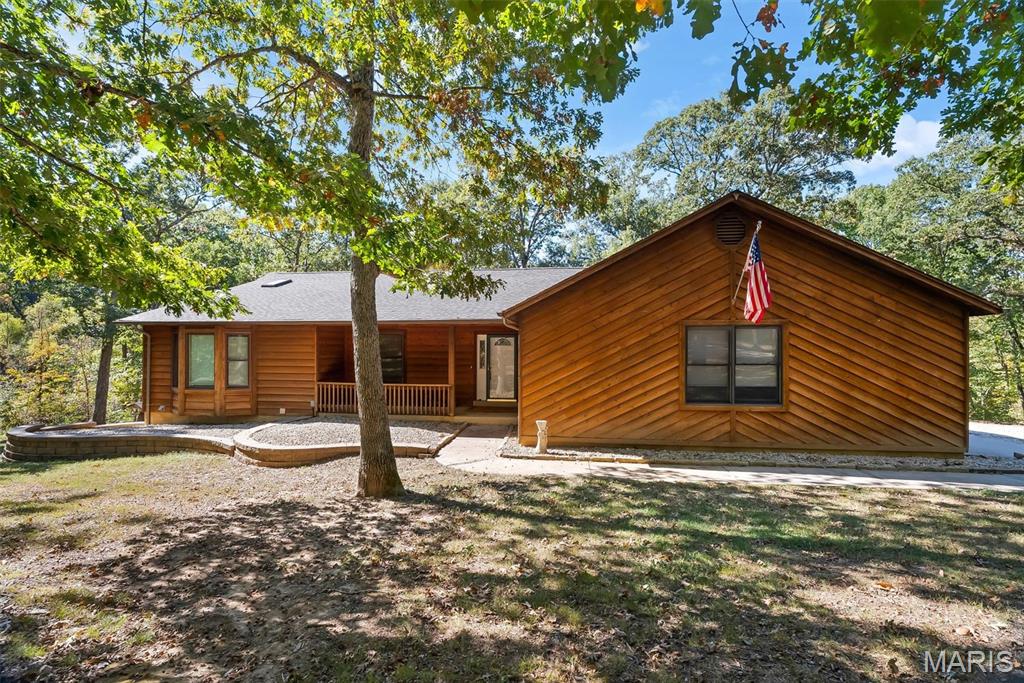
Meticulously well maintained Custom Cedar country ranch home 1700+/- sqft on 5acres within Lincoln County in Wright City School district! The Custom home was built with 2x6 walls, Oak hardwood flooring, large back deck with a covered gazebo, wired Fire Alarms, 2018 Heat Pump HVAC system, 2 50gallon Hot Water Heaters (replaced in 2025 & 2026), custom stone fireplace, 2 laundry rooms (main & lower level). A favorite feature of the property is the heated & cooled(HVAC 5+/-yrs) 3 bay 30x50 detached garage with a separate 'Paint booth' complete with exhaust fans, perfect for all those projects! The home is a 3 bedroom, 3 bath home with an open concept living on mainfloor with combined living room & kitchen area, then follow through the double doors to the back deck featuring metal roofed gazebo and hot tub; perfect for entertaining. The lower level has a family room, rec room, 2 additional offices/craft rooms, workshop/laundry room not to mention its a walk-out onto a concrete patio to the backyard. So many custom features of this home, definitely a must see. A wood burning boiler is used as a secondary heat source & is noted As Is condition, Seller will do no repairs/replacement.
OPEN HOUSE SUNDAY October 25th, 2-3pm - Absolute charming 1950's home with the best backyard in Wright City, Missouri! Some of the features are two covered and screened patios on the side and back, attached 2 car garage and a carport, walk-up basement, fenced backyard on a large .4 acre lot. The owners have taken meticulous care of this home. During their ownership - New side and front porch, car port, Screened in Patio 2020 on the back of the house. Fenced in yard, concrete driveway and sidewalk to house, walkway to backyard and screened in porch. Upstairs bathroom remodeled to install a stand-up shower. Kitchen was remodeled, cabinets and countertops, professional design and installation including new appliances in 2017. Laminate flooring installed in the kitchen and dining room. New flooring installed in 2024 in living room. New roof on house and garage in 2020. We have a passing Wright City occupancy inspection and electrical was updated to code 2026. The living room has a fireplace and a breakfast nook with a large window. The dining room is between the kitchen and living room, the garage opens to a covered back porch which has a large concrete patio in the backyard. There are 2 additional storage sheds which are staying. Sellers are open to the appliances staying as part of the sale. The basement is a walk-up with a laundry area and a shower. You need to see this one in person to appreciate the size and the recent updates, as well as the spectacular backyard!
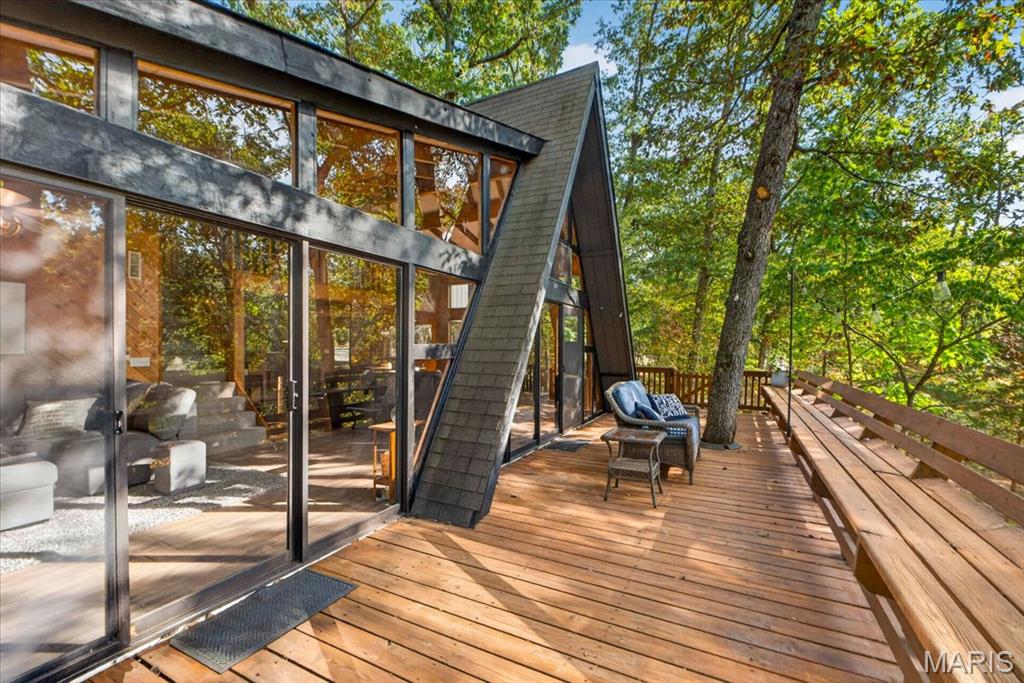
Stunning 2-bedroom, 2-bath chalet on Wren Lake with incredible water views! This inviting retreat features an expanded great room with soaring vaulted ceilings and a dramatic stone fireplace, creating a beautiful focal point for the living space. Freshly painted in October 2026, the home also features luxury vinyl plank flooring in the kitchen and great room, along with brand-new luxury carpeting in both bedrooms and the sleeping loft, also installed in October 2026. Newer light fixtures throughout add a fresh, updated touch. Imagine starting your morning with coffee on the expansive deck, taking in the breathtaking lake views, or spending beautiful fall days fishing from your private dock or heading out onto the lake. As evening arrives, gather around the firepit overlooking the water and enjoy roasting marshmallows for s’mores under the stars. With an exceptionally gentle slope leading to the private dock area, this charming chalet offers the perfect setting to relax, entertain, and embrace the beauty of lake living at Innsbrook in every season. In Rentable Area, On Sewer! To include most furnishings (two gray recliners excluded, standing clock excluded and accessaries and artwork excluded.