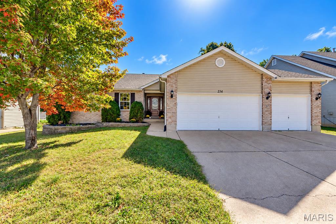
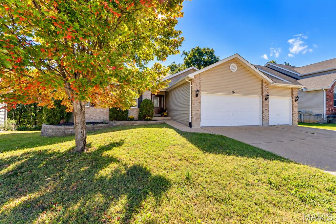
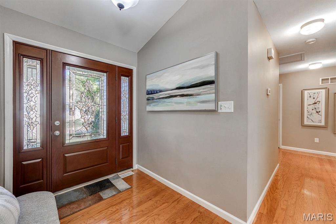
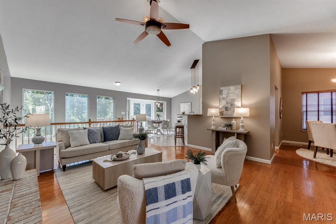
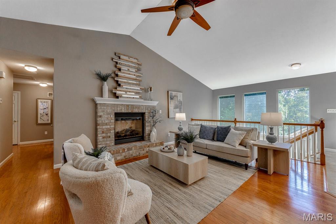
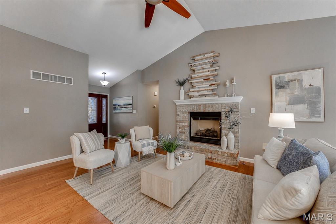
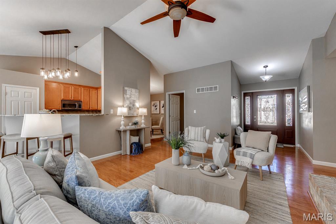
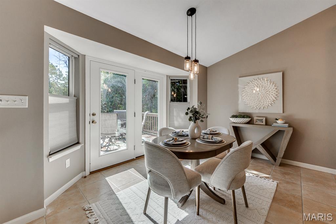
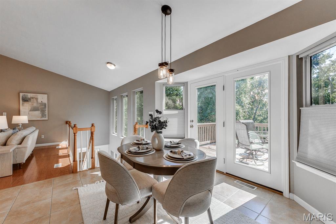
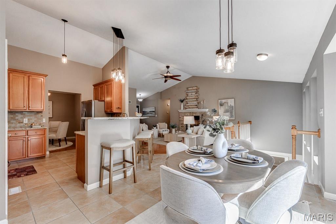
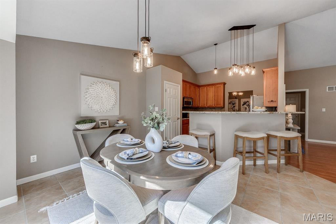
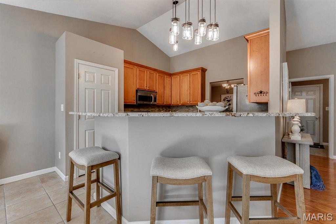
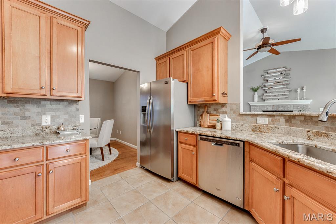
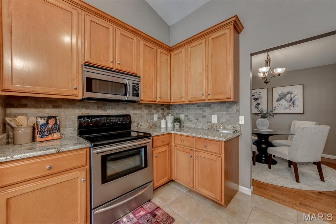
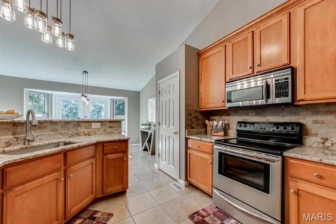
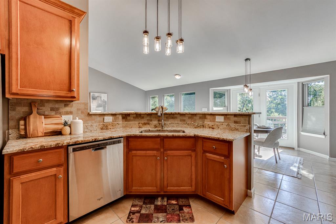
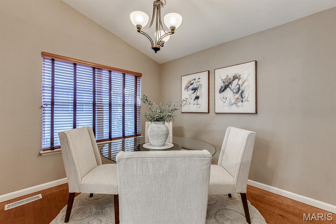
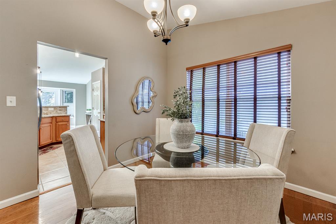
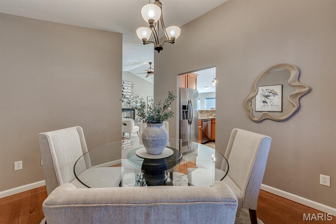
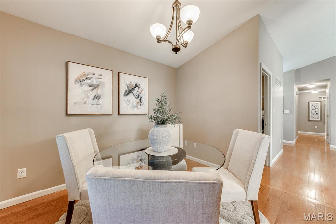
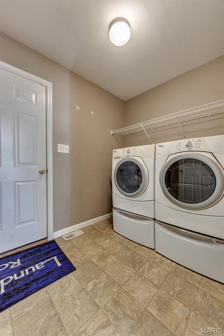
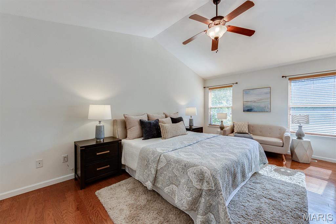
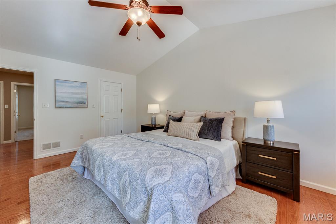
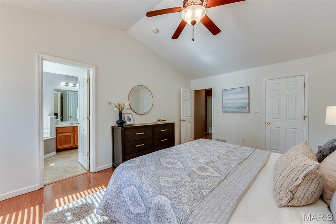
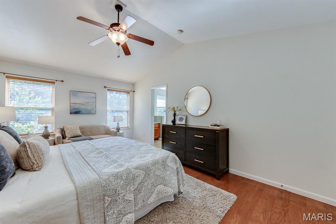
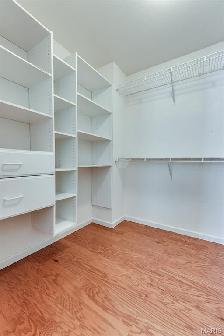
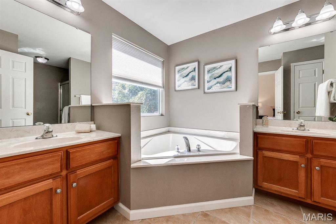
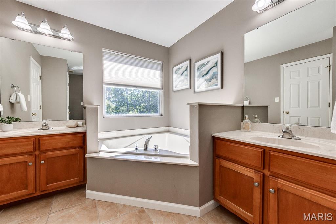
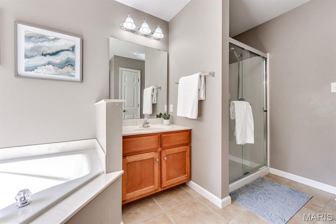
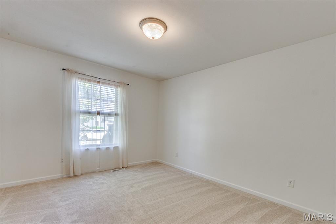
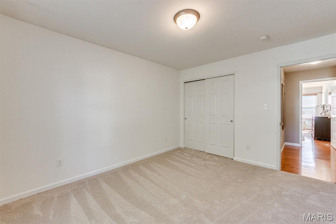
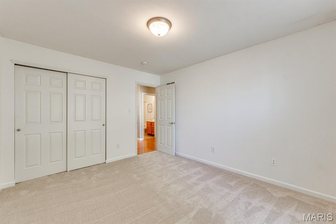
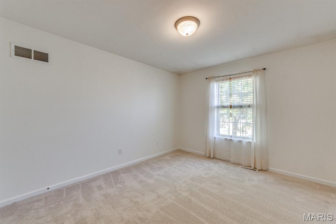
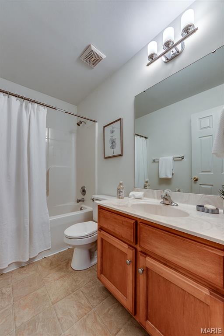
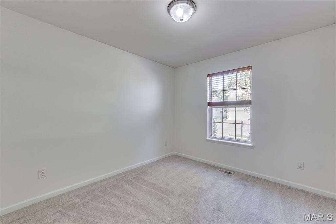
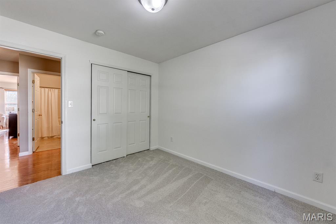
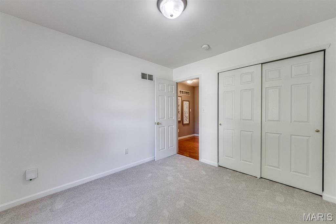
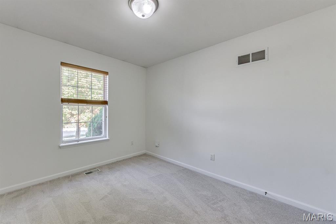
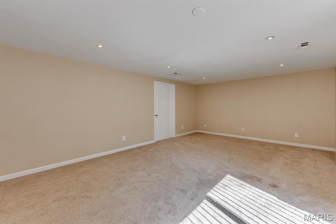
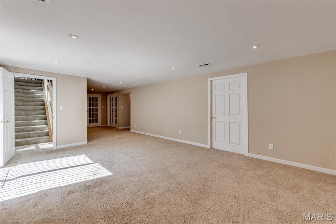
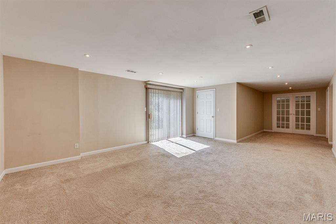
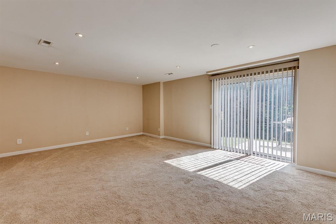
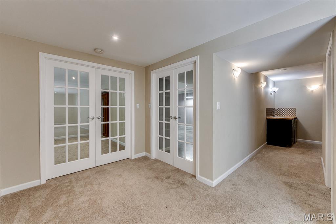
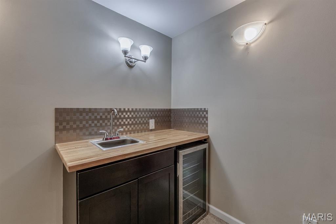
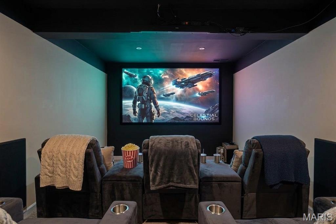
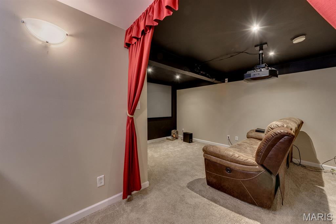
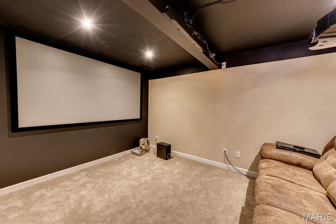
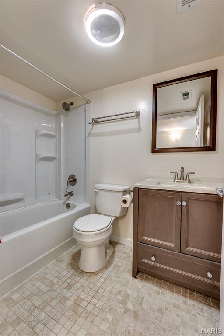
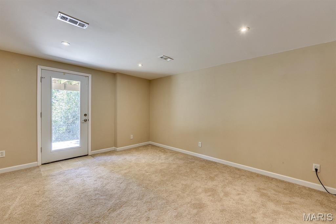
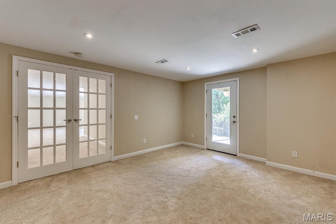
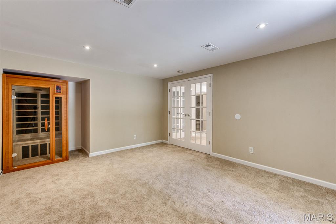
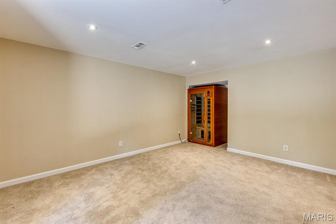
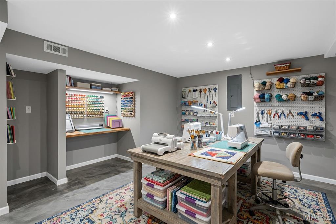
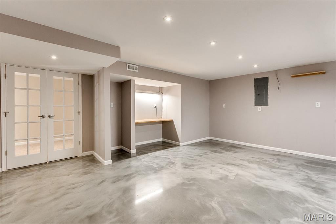
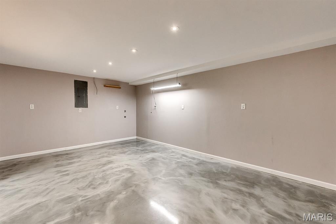
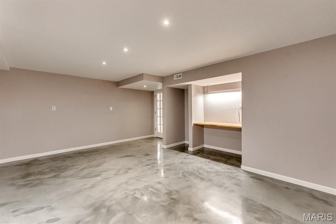
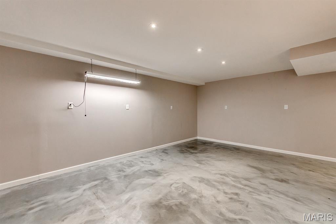
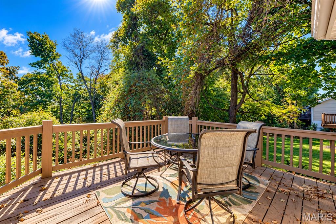
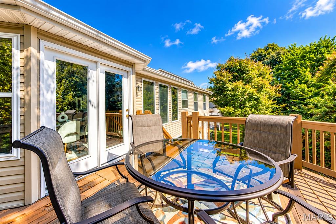
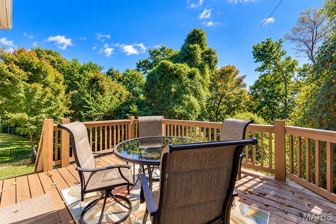
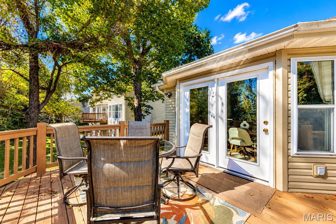
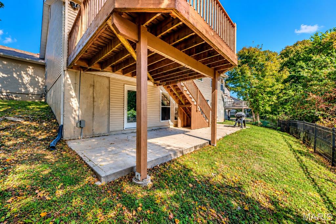
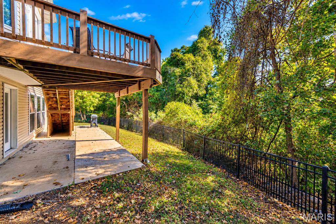
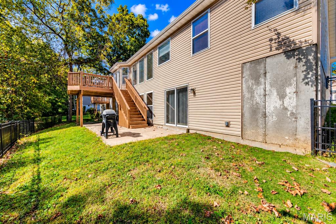
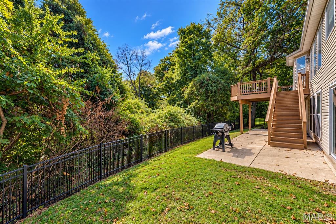
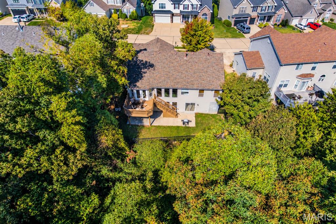
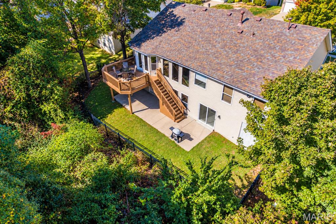
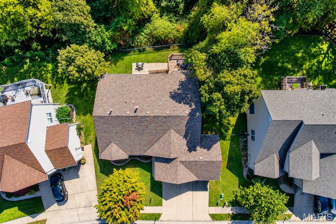
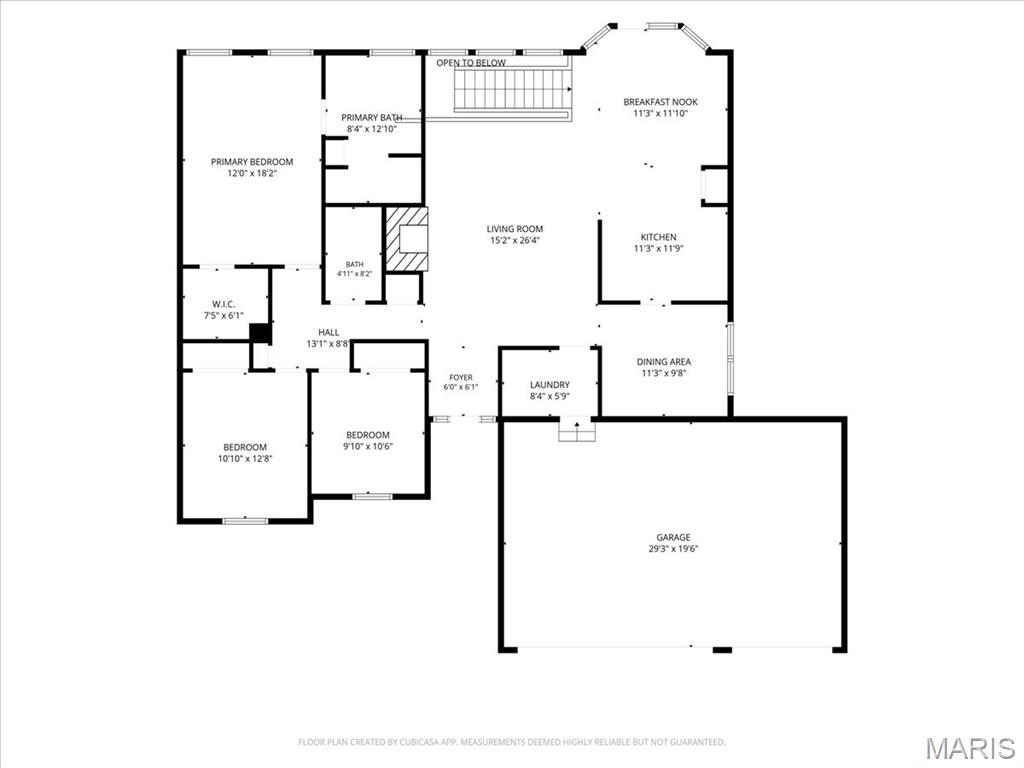
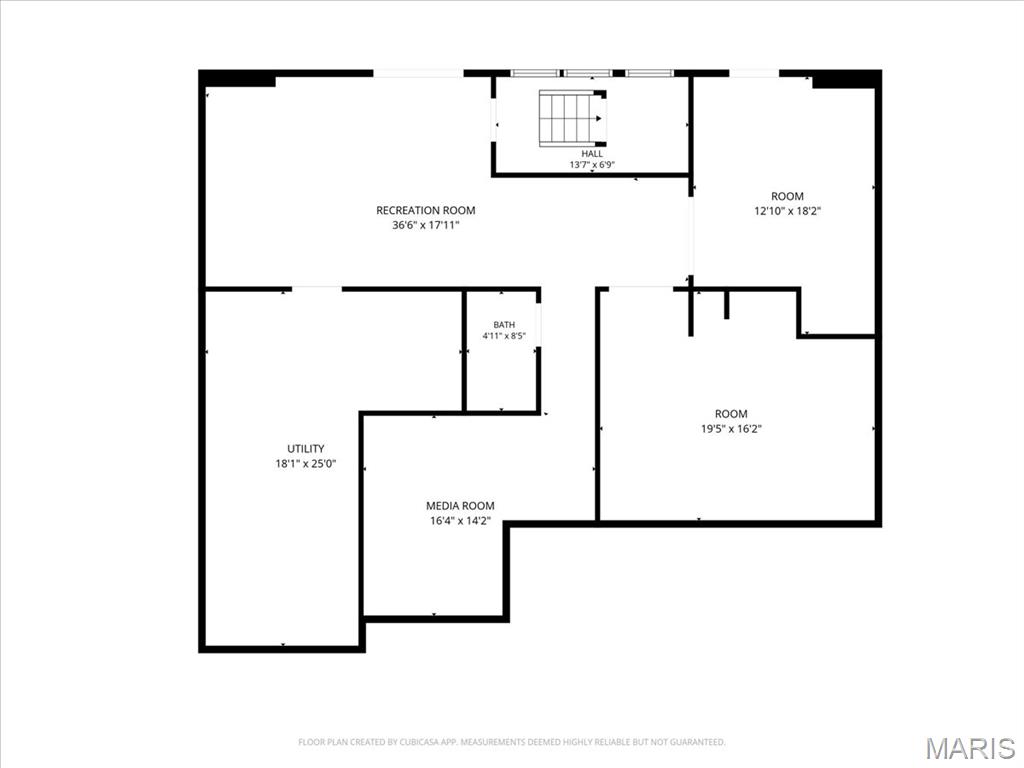
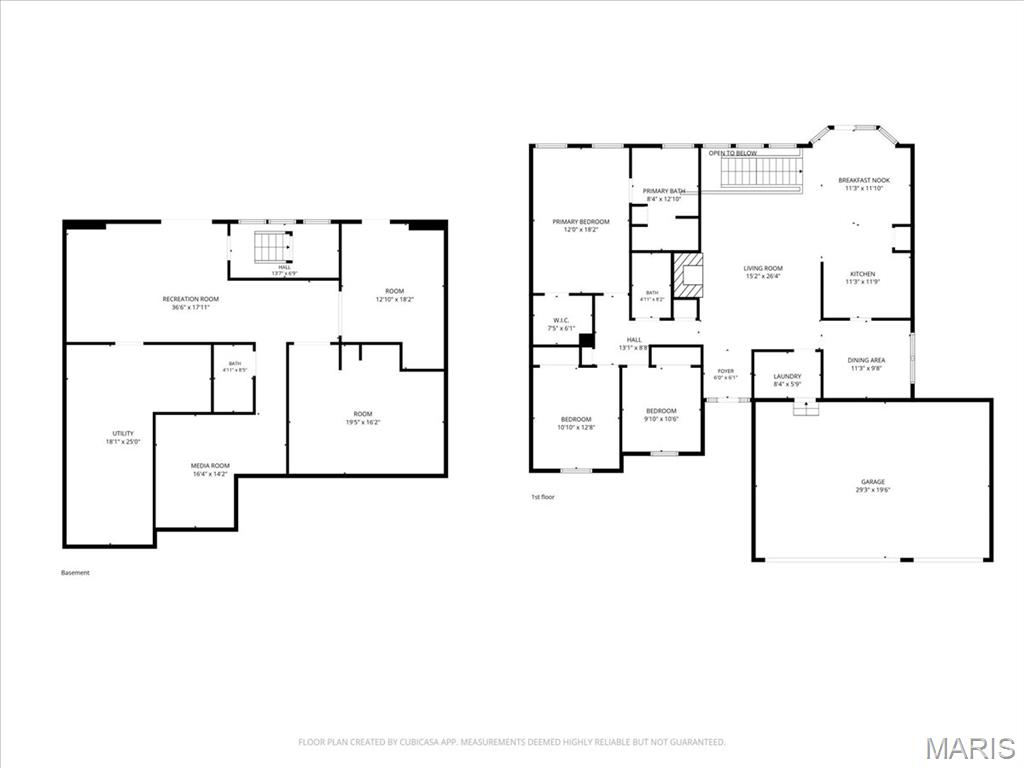
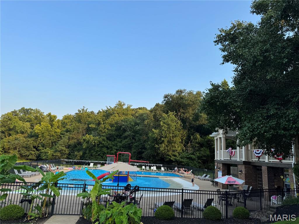
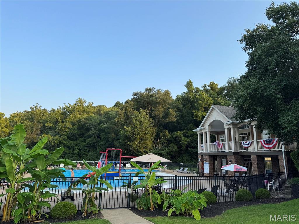
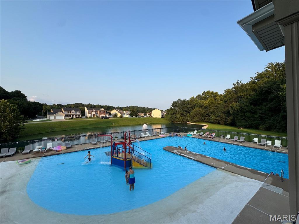
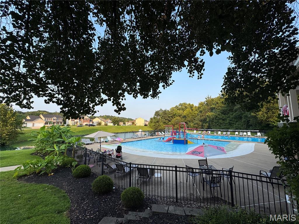
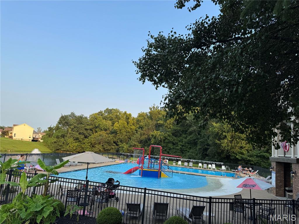
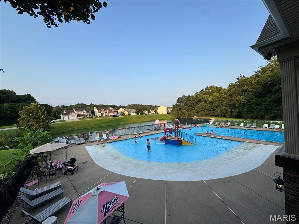
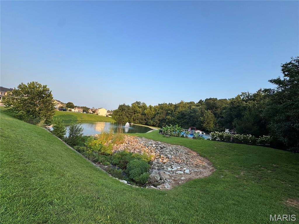
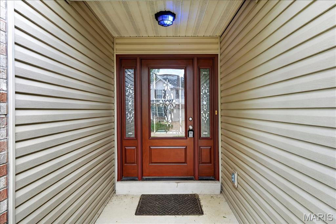
Open Sunday October 18, 12-2!! Enjoy the perfect blend of comfort, space, and easy living in this beautiful 4-bedroom, 3-bath atrium ranch in Fenton, Missouri! Tucked away on a cul-de-sac, this home offers a quieter setting with less through traffic and added privacy, all while enjoying the benefits of a neighborhood with a clubhouse and swimming pool. Inside, you'll find an inviting open floor plan with hardwood floors throughout most of the main level, vaulted ceilings, and plenty of natural light. The spacious living room features a gas fireplace and vaulted ceiling, creating a warm and welcoming gathering space. Kitchen is updated with 42" cabinets, granite countertops, breakfast bar, and stainless appliances. Formal dining room is an added bonus. The adjoining breakfast room overlooks the deck and wooded backyard, providing a peaceful backdrop for morning coffee, outdoor dining, or relaxing evenings. A convenient main-floor laundry room adds to the ease and practicality of one-level living. The spacious primary suite offers a private retreat, with room for a cozy sitting nook, a walk-in closet, and a vaulted ceiling. The primary bath features dual vanities, a walk-in shower, and a relaxing soaking tub overlooking the serene wooded lot. Two more bedrooms are freshly painted with new carpet, and ample closet space! The finished basement provides exceptional additional living space, featuring a family room, a dedicated theatre room, the fourth bedroom (currently has a sauna in the closet space but can be removed), and a versatile bonus room. Create the hobby room you've always wanted, whether it's a craft studio, workshop, home office, fitness space, or personal retreat. There's plenty of room for hobbies, guests, and entertaining! A spacious 3-car garage offers space for vehicles, storage, and more. Enjoy a lifestyle that combines comfort, convenience, and room to grow. With spacious main-floor living, additional room for family and guests, and flexible lower-level space, this home is an excellent choice for empty nesters looking to simplify without sacrificing space. The cul-de-sac location, peaceful wooded views, and neighborhood amenities make it easy to enjoy both the privacy of home and the benefits of community living for years to come. Come discover all this wonderful Fenton home has to offer!

4 Beds

3 Baths

2,900 sq.ft

$0 per sq.ft

Atrium,Ranch
$ 409,900
Pending
0
26065378
4
3
2,900
1,333
Romaine Spg Estates 02
Unincorporated
Fox C-6
Jefferson
Residential
Atrium,Ranch
Residential
$3,753
Last 6 closed homes in this zip.
| Address | Bd/Ba | SqFt | List | Sold | Closed |
|---|---|---|---|---|---|
| 39 Gentle Court, Unincorporated, MO 63026 | 3/2 | 1,528 | $399,999 | $385,000 96.3% of ask |
Oct 23, 2026 |
| 1427 Twin Trails Drive, Fenton, MO 63026 | 3/2 | 1,216 | $260,000 | $257,500 99% of ask |
Oct 22, 2026 |
| 704 Vanderville Drive, Unincorporated, MO 63026 | 3/2 | 1,006 | $259,900 | $275,000 105.8% of ask |
Oct 21, 2026 |
| 2 Smoke Tree Drive, Unincorporated, MO 63026 | 3/1 | 1,064 | $220,000 | $225,000 102.3% of ask |
Oct 20, 2026 |
| 24 Glenwood Drive, Unincorporated, MO 63026 | 3/2 | 1,328 | $267,500 | $295,000 110.3% of ask |
Oct 20, 2026 |
| 2505 Denlo Court, Unincorporated, MO 63026 | 3/1 | 988 | $269,900 | $270,000 100% of ask |
Oct 20, 2026 |
Estimate your monthly payment. Adjust the sliders below.
Estimate only. Not a loan offer. Consult a lender for an accurate quote, including HOA fees, PMI, and current rates.
Great Room
17x12
Primary Bedroom
15x11
Kitchen
16x13
Breakfast Room
11x10
Dining Room
11x10
Bedroom 2
11x12
Bedroom 3
10x11
Family Room
11x19
Bedroom 4
11x14
Other
15x18
Media Room
17x10
Laundry
8x8
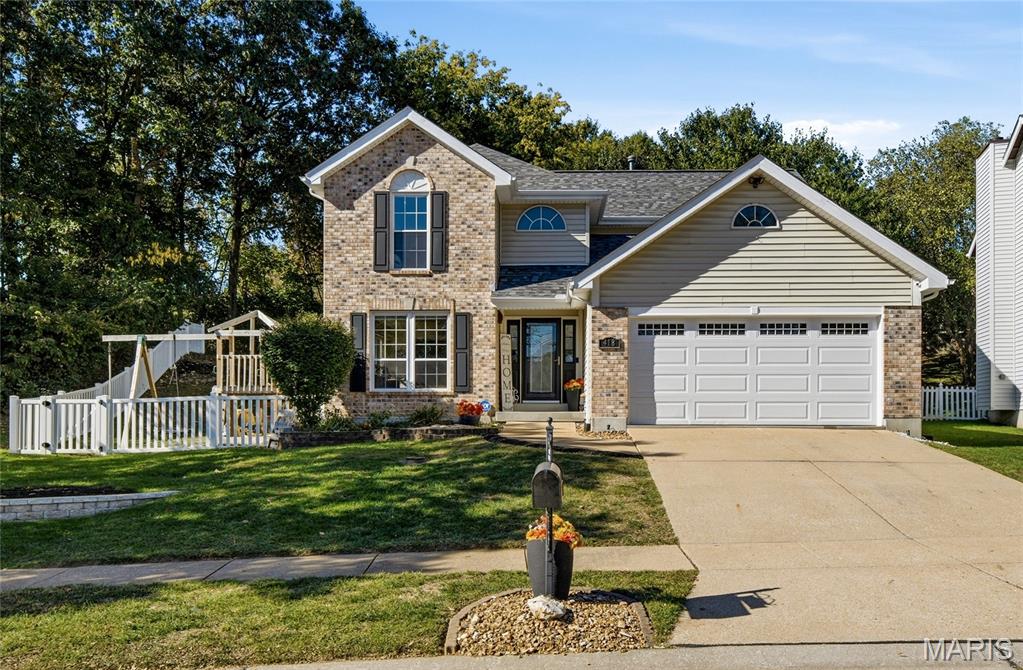
Welcome home to 418 Hamilton Meadows! Classic brick-front curb appeal, a light-filled two-story entry, and an open floor plan set the tone for this 4 bedroom, 2.5 bath home in the Rockwood School District. Hardwood floors flow through the main level and the vaulted living space with its cozy fireplace works equally well for quiet nights in or for hosting a crowd. The kitchen has crisp white cabinetry, granite countertops, stainless steel appliances, and a center island that naturally becomes the heart of the home and is open to both the formal and casual spaces. French doors open to a backyard made for entertaining. The expansive patio has room to dine, lounge, and grill, and the built-in stone fire pit is ready for crisp fall evenings. An outdoor entertaining nook sets the stage for game days and movie nights under the stars. The play set sits over high-grade safety cushioning for added peace of mind while the white vinyl fencing and mature trees create a lovely, private backdrop. Upstairs, the vaulted primary suite is a true retreat, with a walk-in closet and a sliding barn door leading to the private bath with double sinks. Three additional bedrooms and a full hall bath complete the second level. The finished lower level has been refreshed with durable luxury vinyl plank flooring. It offers flexible space for a family room, rec room, home office, or gym. Additional highlights include a newer A/C and tilt-in windows (low-E on the back). Thoughtfully updated, beautifully maintained, and move-in ready this home could be yours in time for Thanksgiving! Come back for photos on November 12th. Showings begin November 13th followed by an Open House Sunday November 15th from 12-2.
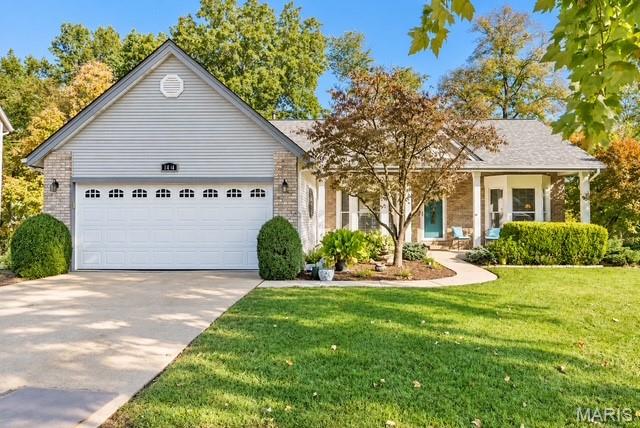
Welcome home to this beautifully updated 3+ bedroom ranch, perfectly situated on a premium lot backing to mature trees, a picturesque subdivision pond and scenic walking path! Offering the perfect blend of comfort, style and natural beauty, this inviting home features an open, airy floor plan, gorgeous hardwood flooring, vaulted ceilings and numerous tasteful updates throughout. The spacious vaulted Great Room showcases a beautiful brick fireplace and flows seamlessly into the formal Dining Room, Breakfast Area and updated Kitchen, creating an ideal setting for everyday living and entertaining. The updated Kitchen features handsome wood cabinetry, granite countertops, stylish tile backsplash and stainless steel appliances. The main level also offers three generously sized bedrooms, including a spacious Primary Suite with an updated luxury bath featuring double vanities, separate shower and jetted soaking tub. Convenient main-floor laundry adds to the home's thoughtful design. The mostly finished Lower Level provides exceptional additional living space with an expansive Family/Rec Room, versatile office or exercise area, full bathroom and abundant storage. Step outside to the spacious deck overlooking the tranquil pond, mature trees and walking path—an absolutely beautiful setting for morning coffee, outdoor dining or simply relaxing and enjoying the views! Additional highlights include attractive landscaping and an attached two-car garage. Subdivision amenities are just around the corner, including clubhouse with exercise equipment, swimming pools and tennis/pickleball courts. All of this in a super convenient location within the highly regarded AAA Rockwood School District, just minutes from shopping, restaurants and major highways. A wonderful opportunity to enjoy updated ranch-style living with an exceptional backyard setting!
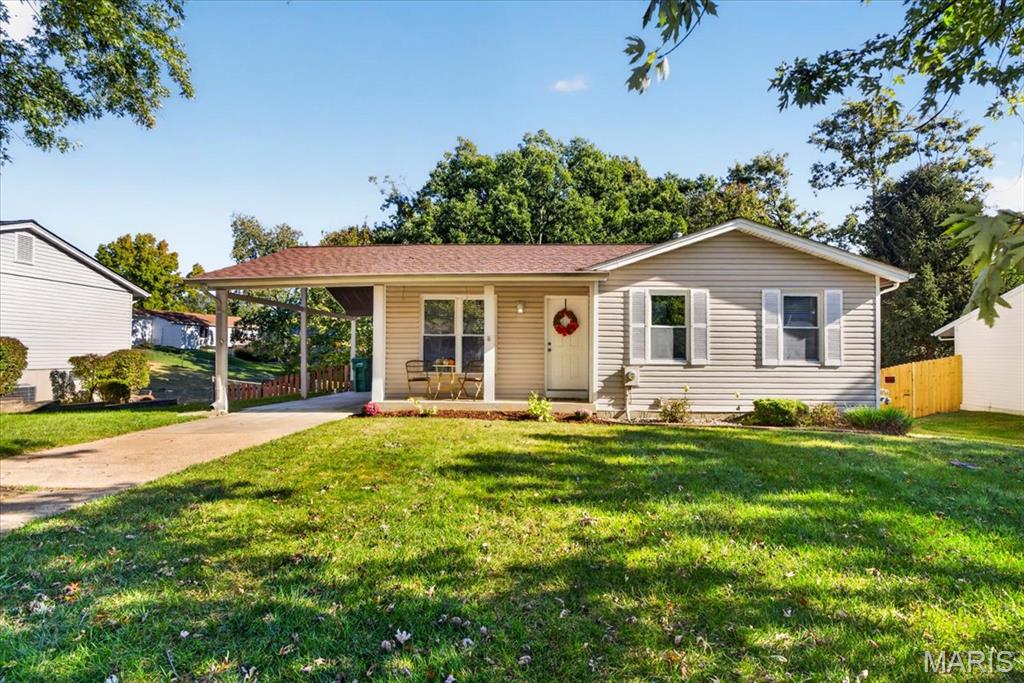
Welcome to 1290 Meadow Trail Lane! This charming, one-owner home offers the perfect blend of comfort, thoughtful updates, and opportunity to make it your own. Freshly painted and featuring updates throughout, this home is ready for its next chapter! The spacious, unfinished walkout basement offers incredible potential for additional living space, complete with a bathroom rough-in already in place. Whether you envision a family room, home office, entertaining area, or additional recreational space, the possibilities are endless. Step outside to a backyard full of potential, ready for your personal touch and outdoor living dreams. Located in the Northwest School District, this home is a wonderful opportunity for buyers looking for a well-loved property with room to grow. Come see the possibilities for yourself!