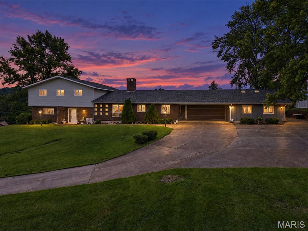
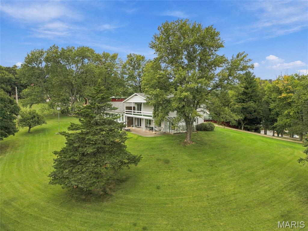
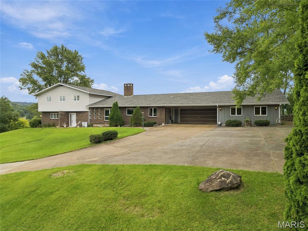
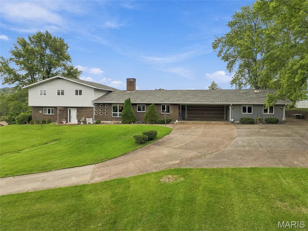
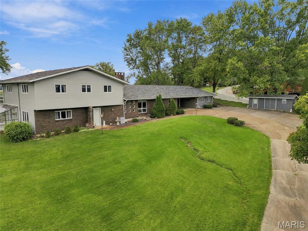
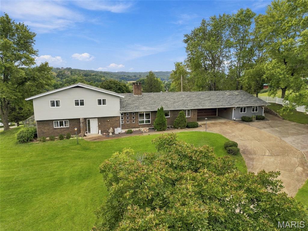
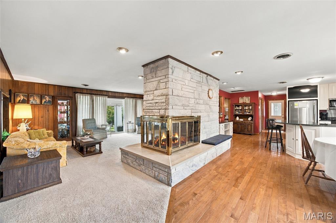
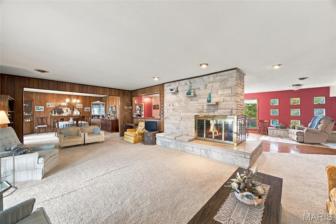
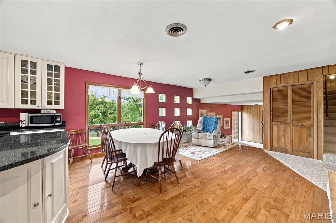
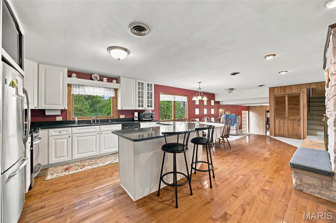
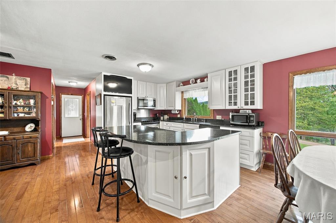
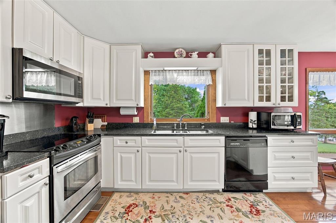
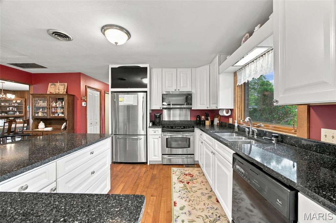
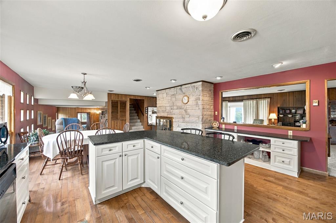
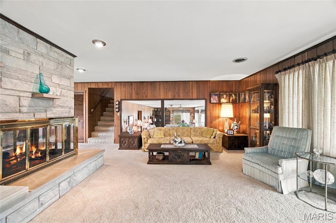
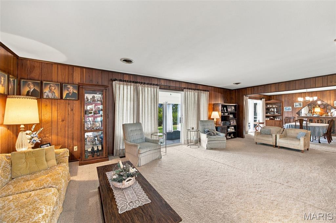
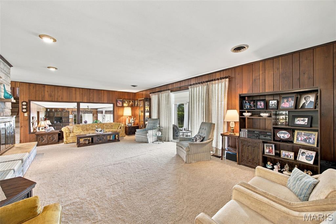
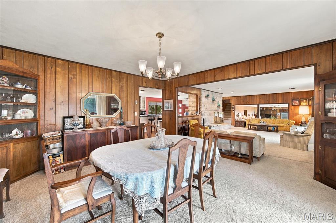
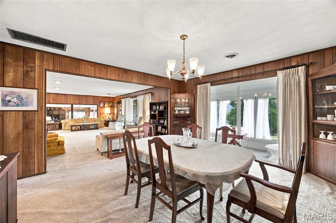
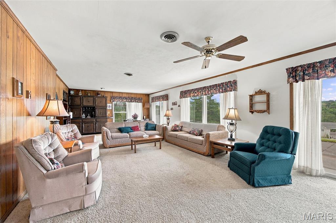
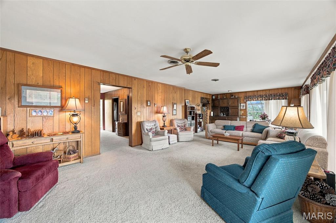
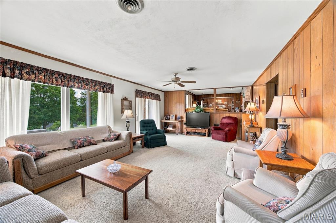
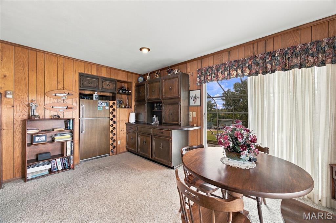
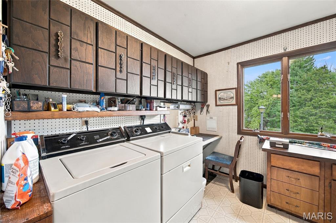
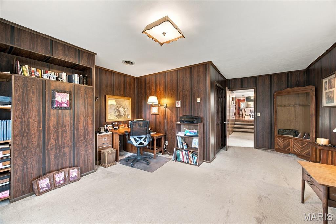
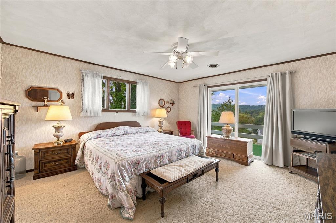
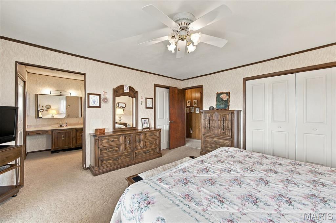
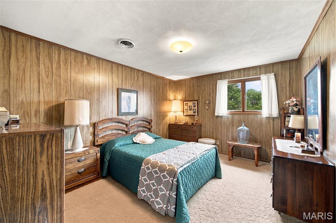
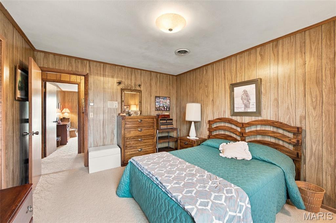
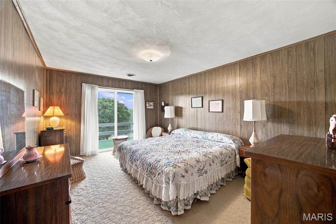
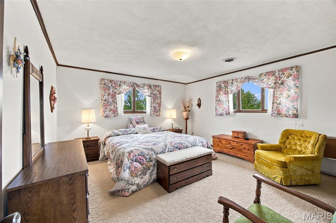
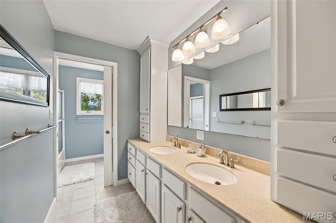
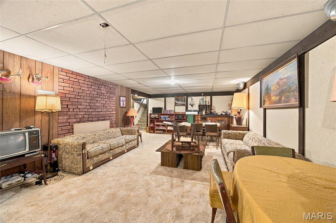
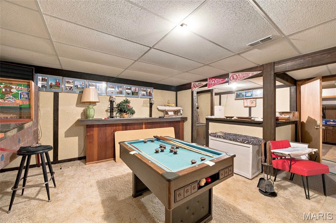
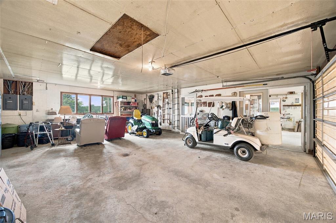
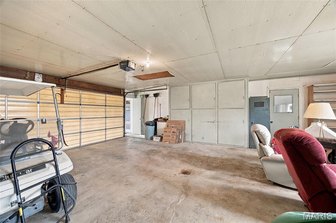
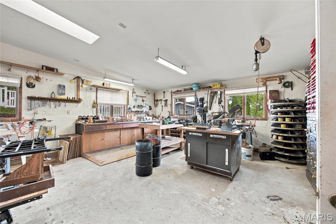
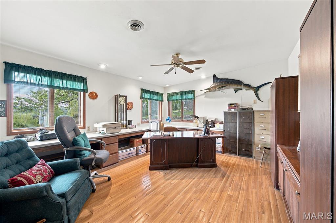
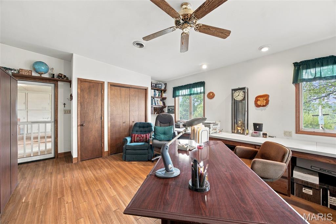
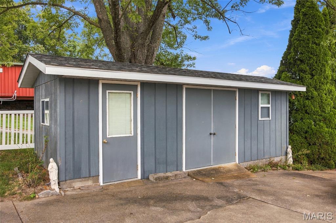
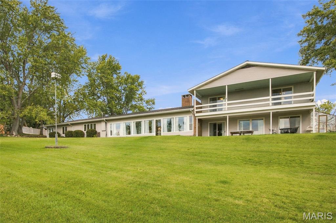
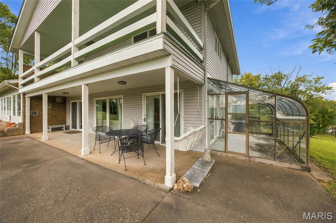
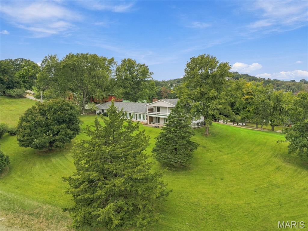
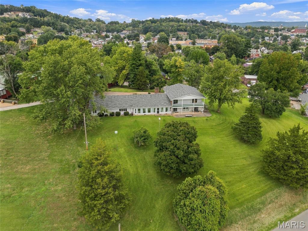
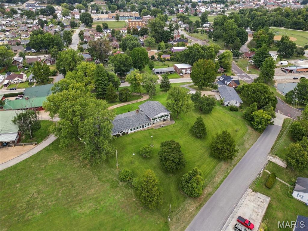
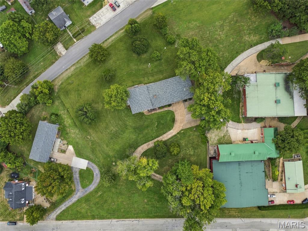
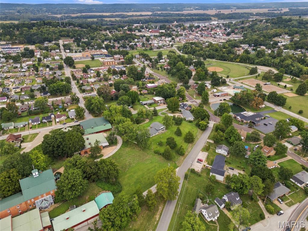
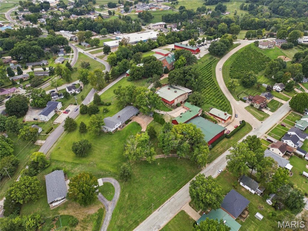
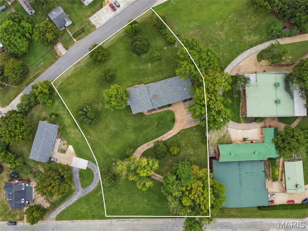
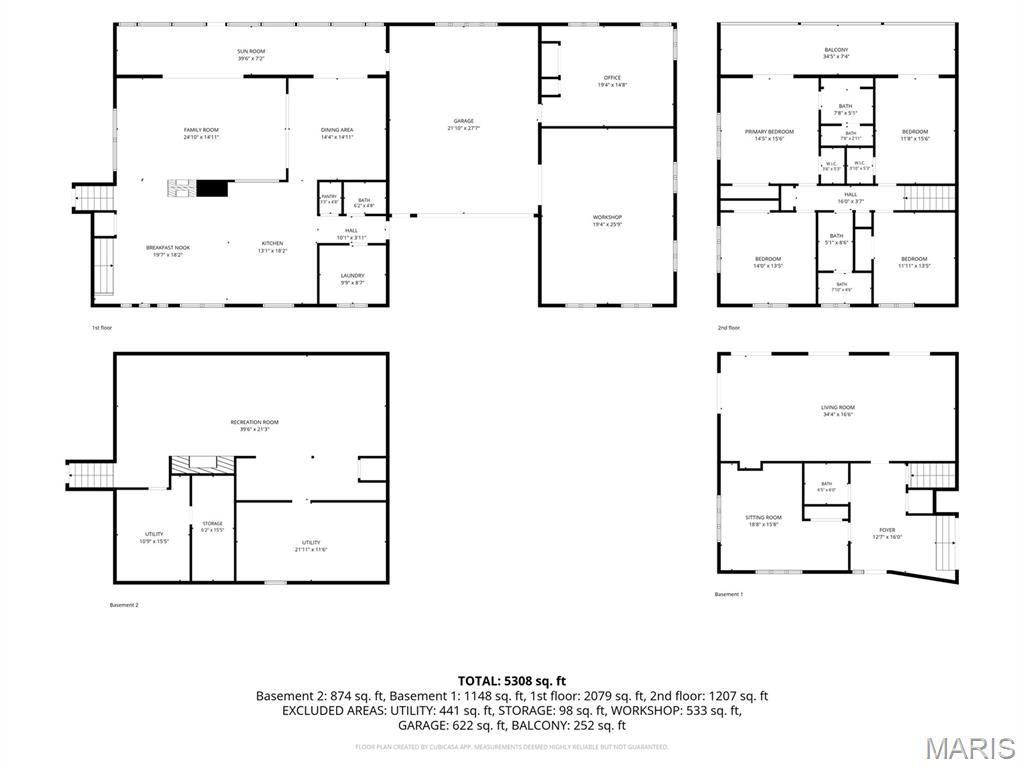
With sweeping views of Hermann, this open-concept mid-century modern home offers size, setting, and views that are hard to duplicate. Located on a 1.99-acre city lot with a private drive, the property delivers the space and privacy of a larger homesite while still keeping you close to it all. The home includes 4,434 square feet above grade and approximately 5,300 square feet of finished living space. Inside, the floor plan is comfortable, open, and functional, with an updated kitchen featuring refreshed cabinetry, granite counters, a breakfast nook, and easy connection to the main living areas. A formal dining room gives the home another space for gathering, while the large family room is great for relaxing in front of the dual-sided fireplace. The step down to the additional living room great for entertaining or make it a designated play area for the kids. The adjacent half bath and bonus room provide flexibility as a home office, study, or hobby space. With four additional bedrooms and two full bathrooms, the home offers room to spread out. The primary suite is complete with private bathroom and direct access to the huge balcony on the south side of the home. Practical features include main floor laundry right off the kitchen and a second half bath, a partially finished basement with a large recreation room. Outside the main living area, the improvements add real utility. The oversized two-car garage is complemented by an additional 20x25 workshop and 20x15 office, giving the property excellent space for projects, storage, business use, or creative work. An additional workshop/shed provides even more usable space. Large homes and lots in Hermann do not come along often. If you need lots of space, room for projects of working from home, but want privacy while enjoying the amenities of historic Hermann, here is your opportunity!
Status: Active · MLS# 26065304 · Listing Courtesy of Trophy Properties & Auction, [email protected]
StLouisRealEstate.com is operated by Guerrilla Brokers, LLC. The person who answers is a licensed real estate agent who can pull this listing up with you and answer your questions about it.

4 Beds

4 Baths

5,308 sq.ft

$0 per sq.ft

Raised Ranch
$ 899,000
Active
0
26065304
4
4
5,308
874
Stark Sub
Hermann
Gasconade Co. R-I
Gasconade
Residential
Raised Ranch
Residential
$3,178
Last 6 closed homes in this zip.
| Address | Bd/Ba | SqFt | List | Sold | Closed |
|---|---|---|---|---|---|
| 415 E 1st Street, Hermann, MO 65041 | 4/5 | 3,592 | $499,900 | $455,000 91% of ask |
Nov 2, 2026 |
| 415 E 1st Street, Hermann, MO 65041 | 0/0 | -- | $499,900 | $455,000 91% of ask |
Nov 2, 2026 |
| 120 Cedar Lane, Hermann, MO 65041 | 3/2 | 1,216 | $269,900 | $257,000 95.2% of ask |
Oct 14, 2026 |
| 00 Walz Road, Hermann, MO 65041 | 0/0 | -- | $1 | $182,926 18292600% of ask |
Oct 8, 2026 |
| 121 E 5th Street, Hermann, MO 65041 | 5/2 | 1,761 | $439,000 | $415,000 94.5% of ask |
Oct 5, 2026 |
| 210 E 12th Street, Hermann, MO 65041 | 3/2 | 1,204 | $229,900 | $220,000 95.7% of ask |
Sep 30, 2026 |
Estimate your monthly payment. Adjust the sliders below.
Estimate only. Not a loan offer. Consult a lender for an accurate quote, including HOA fees, PMI, and current rates.
Living Room
34x16
Dining Room
14x15
Kitchen
13x18
Breakfast Room
19x18
Primary Bedroom
14x15
Bedroom 2
14x13
Bathroom 3
14x13
Bathroom 4
12x13
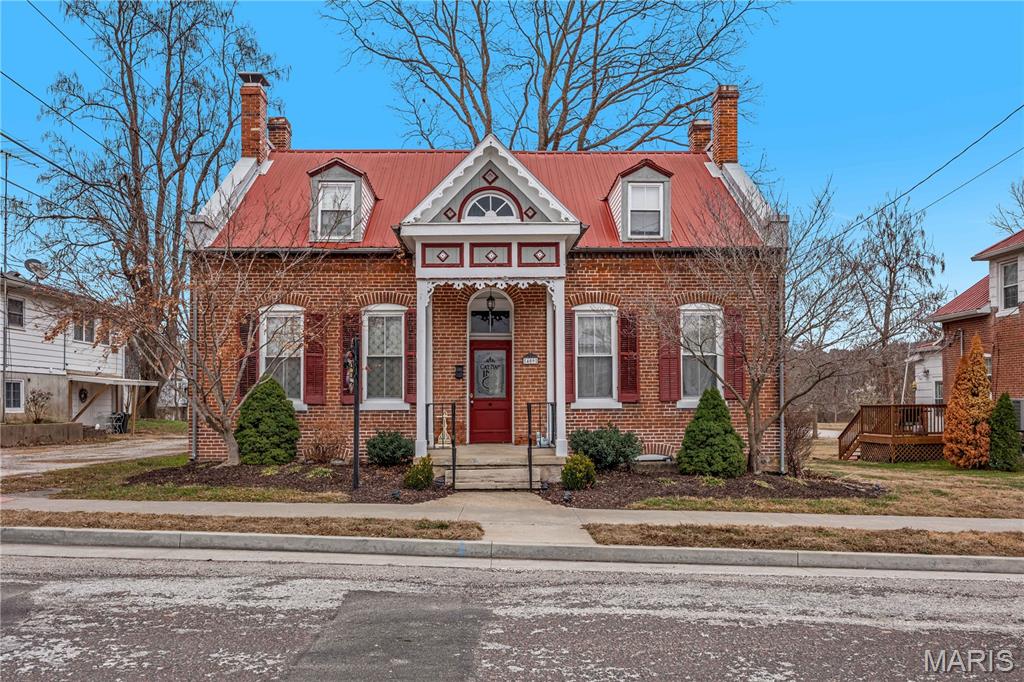
Historic Turn-Key Guesthouse in the Heart of Downtown Hermann Opportunity knocks with this established and beautifully located guesthouse just steps from Hermann’s amphitheater, shops, wineries, and restaurants—no driving needed to enjoy the best of downtown living and tourism. This charming historic property offers 3 bedrooms (including one on the main level), 2 bathrooms, and comfortably sleeps up to 8 guests. Guests will love the inviting outdoor spaces featuring a fire pit, multiple seating areas, and a private hot tub—perfect for relaxing after a day of exploring Missouri wine country. The home is being sold fully furnished and equipped, making this a true turn-key investment with income potential starting the day of closing. Whether you’re looking to expand your short-term rental portfolio or step into hospitality ownership, this proven performer is ready to go. An additional home/business next door is also available, offering exciting expansion opportunities. Don’t miss this rare downtown Hermann investment!
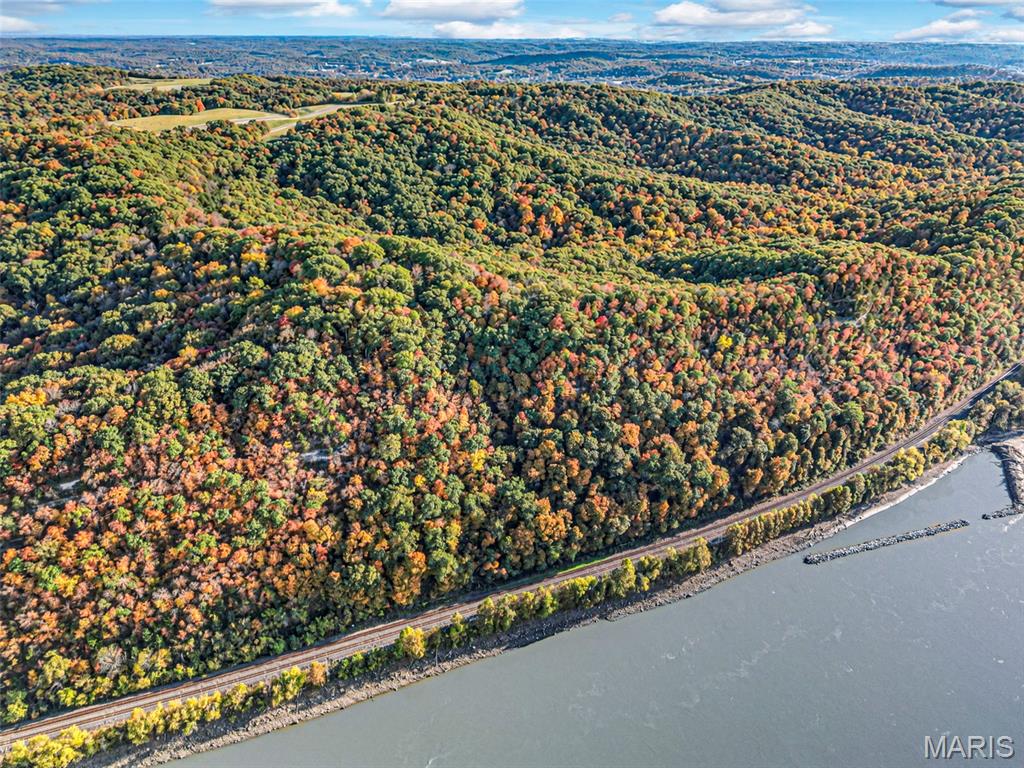
193+ Acres of Exceptional Missouri Farmland, Mature Timber, Productive Loess Soil & Breathtaking Missouri River Bluff Views! Discover an extraordinary opportunity to own 193+ acres of versatile agricultural and recreational land at 1601 Coles Creek Road in Hermann, Missouri! Located in the heart of Missouri wine country, this remarkable property offers a rare combination of productive farmland, mature timber, rolling terrain, spectacular river views, and existing improvements. Whether you're looking to expand an agricultural operation, establish a vineyard, invest in recreational acreage, or create a private country estate, this property offers exceptional potential! The land features a beautiful combination of approximately 162 acres of mature timber and 32 acres of open hayfields, according to historical property information. Its diverse topography includes rolling hills, wooded ridges, open fields, sandstone formations, and an impressive Missouri River bluff rising approximately 400 feet above the surrounding landscape. Enjoy breathtaking panoramic views of the Missouri and Gasconade Rivers, scenic valleys, and surrounding countryside. One of the property's most valuable agricultural features is its windblown loess soil! Known for its mineral-rich composition, excellent moisture retention, and agricultural productivity, this desirable soil creates exciting opportunities for vineyards, orchards, specialty crops, hay production, and other agricultural ventures. Located near Hermann's established wineries and vineyards, the property presents an exceptional opportunity to explore vineyard development, wine production, or an agricultural tourism destination. Existing improvements add tremendous versatility! The property features an approximately 1,800-foot grass runway and an impressive 60' x 80' steel-frame hangar with an attached, partially finished two-story residence. Offering approximately 6,845 square feet of combined space, the structure includes a 40-foot-wide electric/hydraulic bi-fold hangar door and substantial space for equipment, machinery, aircraft, storage, or agricultural operations. The residential portion offers an opportunity to create a farmhouse, weekend retreat, or full-time country residence. Additional improvements include a detached garage, former hog house, deep well, underground utilities, and septic system. Outdoor and recreational opportunities are abundant! The extensive wooded acreage provides natural habitat for wildlife and opportunities for hunting, hiking, horseback riding, ATV trails, camping, and outdoor recreation. The combination of open ground and mature timber offers flexibility for agricultural use, wildlife management, recreational enjoyment, or long-term land investment. For those with an entrepreneurial vision, explore the potential for a working vineyard, winery, orchard, equestrian property, agricultural retreat, farm-stay accommodations, or agritourism operation. The property's expansive acreage, scenic setting, and proximity to Hermann's celebrated wine country create a unique opportunity to combine agricultural production with recreational or hospitality uses. Investors may also appreciate the potential to explore dividing the property into smaller agricultural parcels, recreational tracts, or private estate acreage, subject to applicable approvals. Whether your vision includes a productive agricultural operation, picturesque vineyard, recreational hunting property, private aviation estate, or long-term land investment, this extraordinary property offers the acreage, natural resources, existing infrastructure, and flexibility to make it possible! Large acreage opportunities with this combination of productive soil, mature timber, river bluff views, and improvements are truly special. Bring your vision and discover the possibilities! All acreage, land classifications, soil characteristics, building dimensions, runway status, and property features to be independently verified. Agr
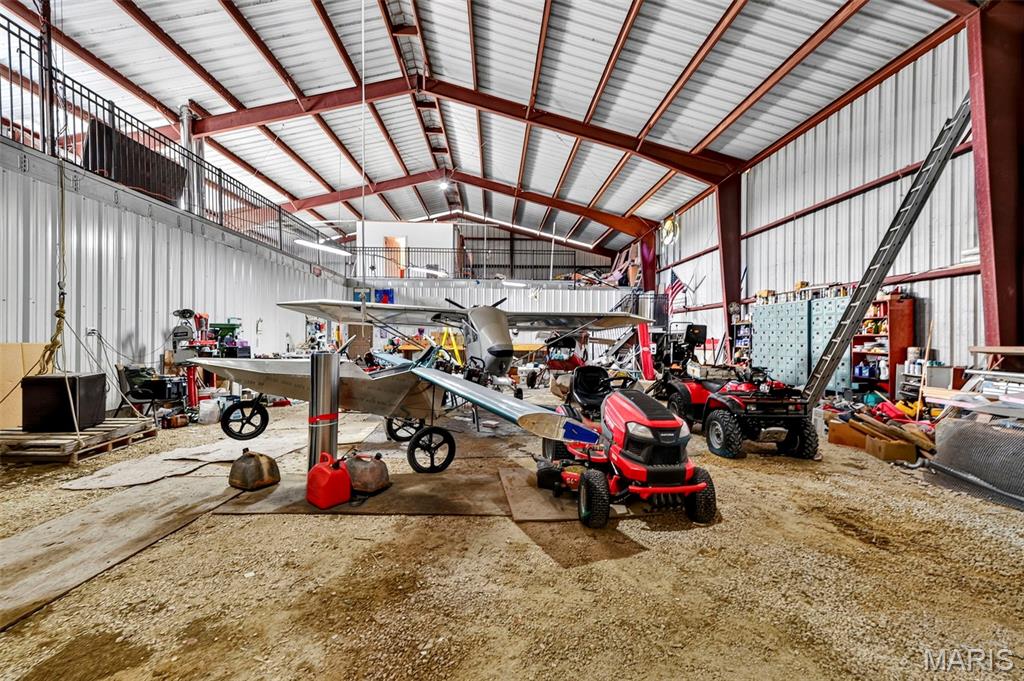
193+ Acres of Prime Investment & Commercial Development Potential in Hermann, Missouri! Private Runway, Hangar, River Bluff Views & Endless Opportunities! An extraordinary opportunity to acquire 193+ acres in the heart of Hermann wine country! Located at 1601 Coles Creek Road, this remarkable property offers a rare combination of expansive acreage, existing infrastructure, productive agricultural land, and breathtaking Missouri River bluff views. With exceptional potential for commercial, agricultural, aviation, hospitality, recreational, or mixed-use development, this property provides a unique opportunity for investors, developers, and entrepreneurs seeking a distinctive destination or long-term investment. Existing improvements provide a valuable foundation for future use! The property features an approximately 1,800-foot grass runway, historically identified as EU-WISH Private Airport (MU68), and an impressive 60' x 80' RHINO steel-frame hangar/residence combination. The structure offers approximately 6,845 square feet of combined space, including 4,500 square feet of partially finished residential space and 2,345 square feet of hangar space. Features include a 20-foot eave height, 40-foot-wide electric/hydraulic bi-fold hangar door, reinforced construction, and existing utility infrastructure. Additional improvements include a detached garage, former agricultural building, deep well, underground electric, and septic system. The property's natural resources and location create exceptional investment potential! Historical information identifies approximately 162 acres of timber and 32 acres of hayfields, along with striking sandstone formations and an approximately 400-foot Missouri River bluff offering panoramic views of the Missouri and Gasconade Rivers. The property's windblown loess soil, valued for its agricultural productivity and moisture retention, presents exciting opportunities for vineyards, wineries, orchards, specialty crops, or other agricultural enterprises. Hospitality & Tourism Development: Capitalize on Hermann's established wine tourism industry with a potential boutique resort, luxury glamping destination, cabin rental community, wedding and event venue, corporate retreat, wellness resort, or unique lodging experience. Expansive acreage, scenic river views, and proximity to Hermann's wineries, restaurants, and attractions offer an exceptional setting for a destination-oriented business. Aviation & Commercial Opportunities: Explore potential private aviation operations, aircraft storage, aviation-related services, or a fly-in recreational destination utilizing the existing runway and hangar infrastructure. Recreation & Land Development: The combination of wooded acreage, open fields, wildlife, and scenic terrain offers possibilities for outdoor recreation businesses, hunting retreats, equestrian facilities, adventure tourism, or private recreational memberships. Investors may also explore potential subdivision into estate-sized parcels, recreational tracts, or a planned rural retreat community. Whether envisioned as a winery and hospitality destination, private aviation facility, recreational enterprise, agricultural investment, or future land development, this exceptional property offers the acreage, natural beauty, existing improvements, and versatility to support a wide range of possibilities. A rare opportunity to establish a distinctive commercial destination or investment property in one of Missouri's most celebrated tourism regions! Bring your vision and explore the potential of this extraordinary 193+ acre offering! All proposed commercial, agricultural, aviation, hospitality, and development uses are subject to applicable zoning, permitting, governmental approvals, and infrastructure requirements. Buyer to independently verify acreage, building dimensions, runway status, utilities, and suitability for intended use.