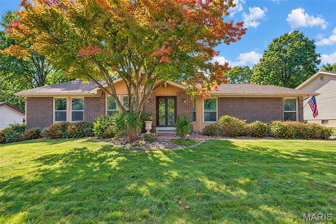
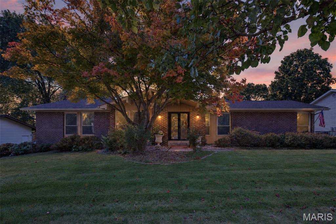
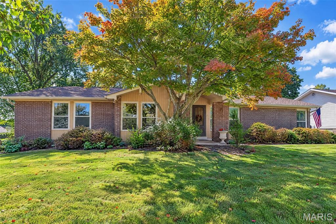
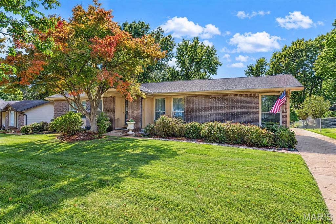
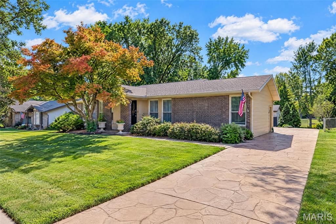
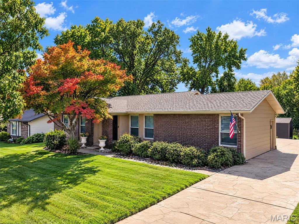
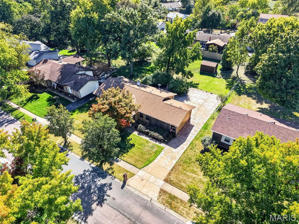
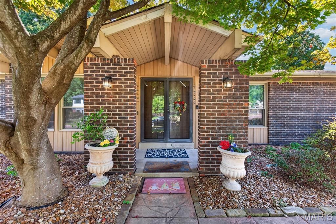
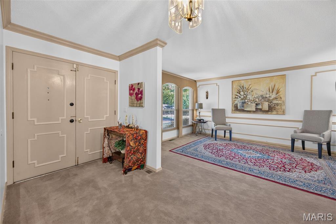
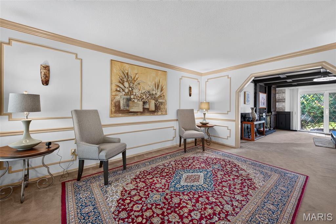
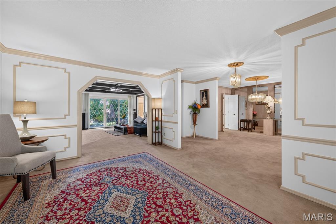
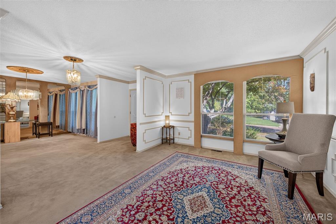
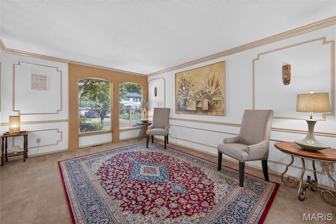
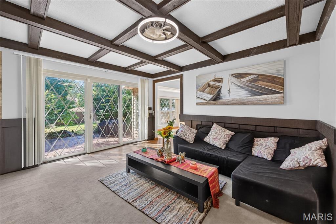
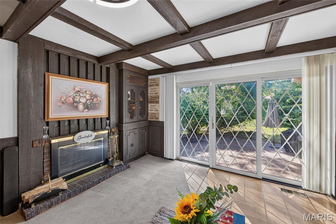
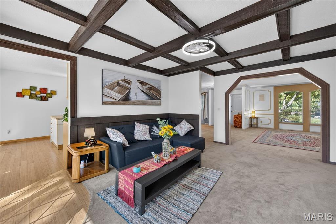
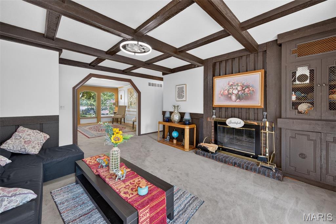
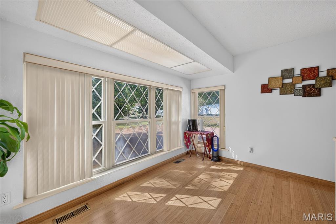
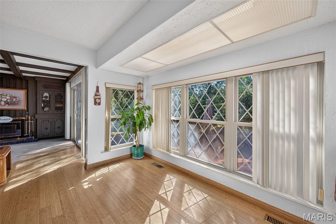
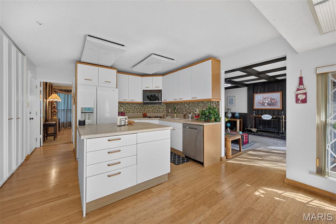
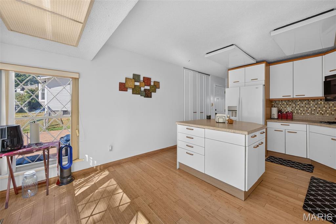
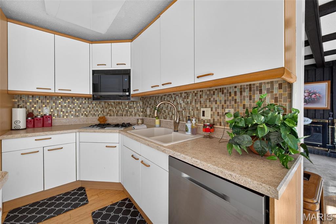
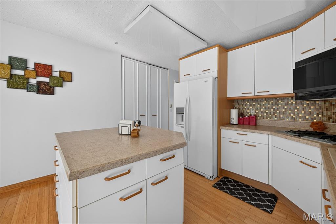
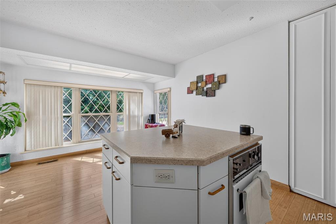
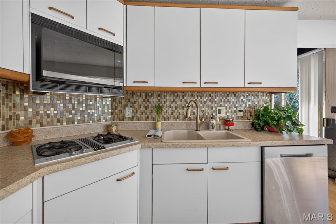
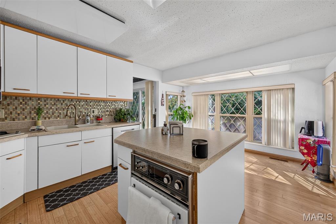
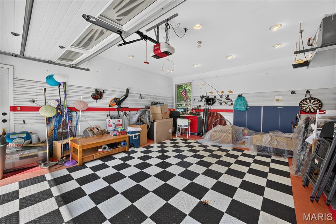
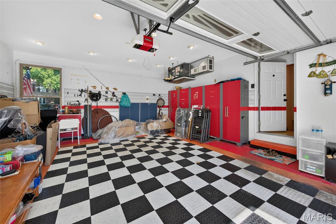
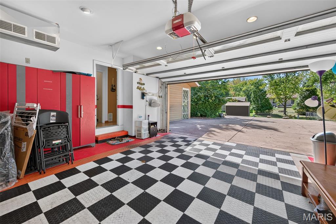
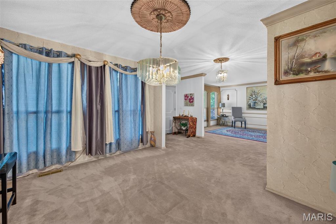
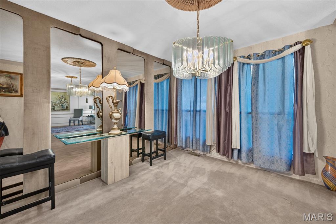
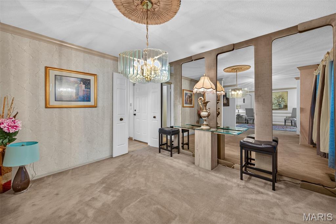
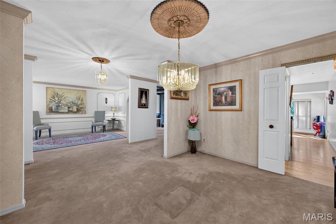
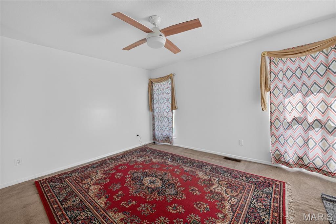
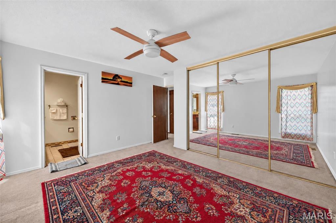
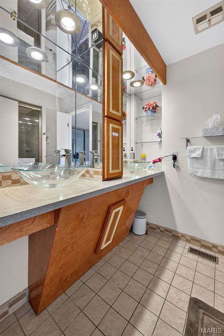
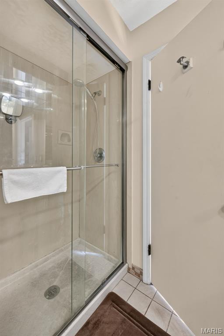
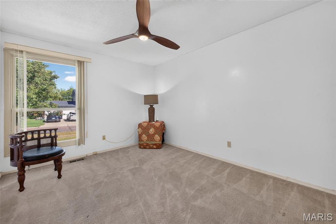
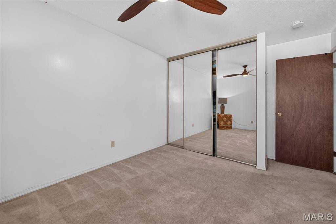
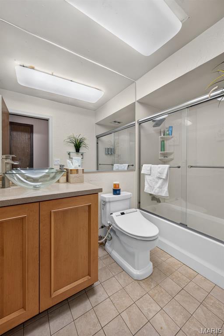
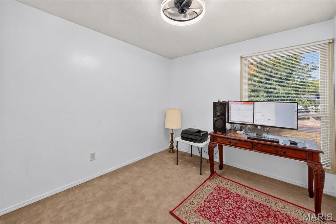
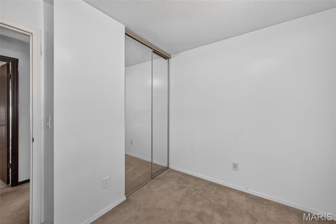
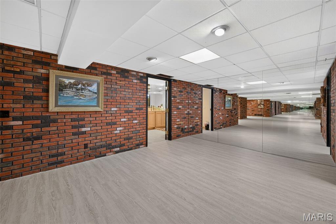
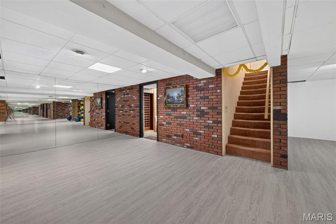
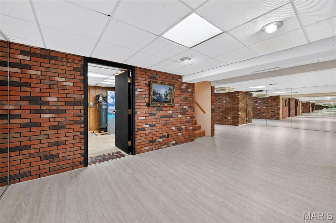
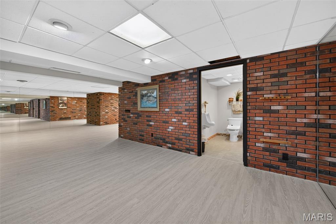
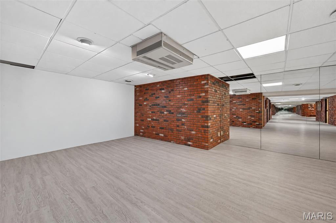
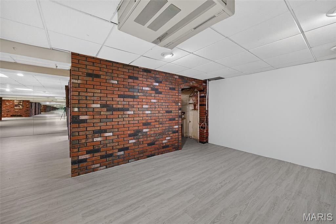
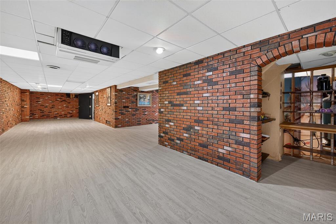
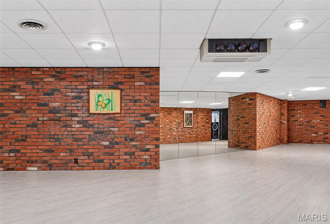
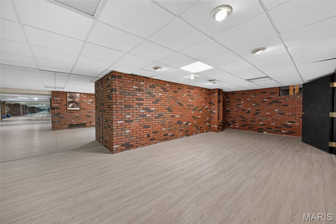
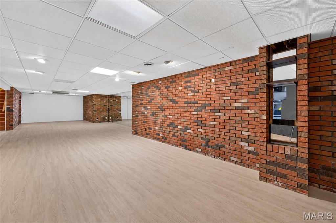
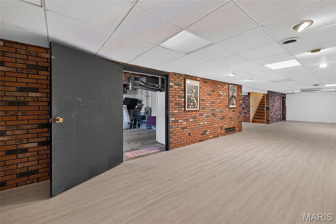
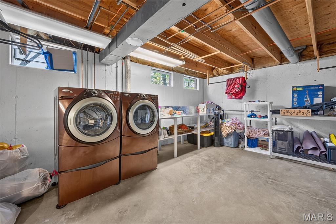
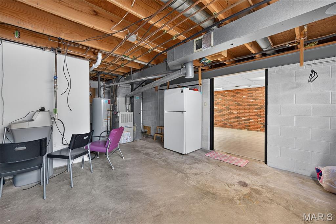
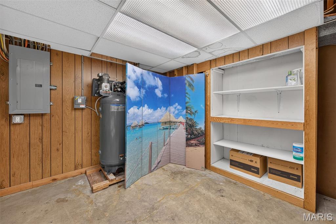
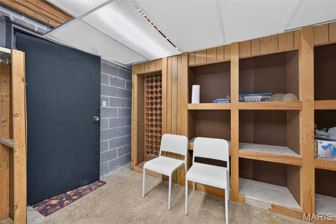
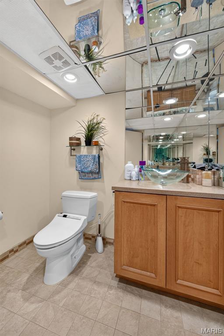
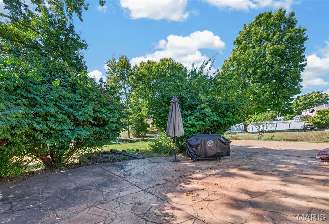
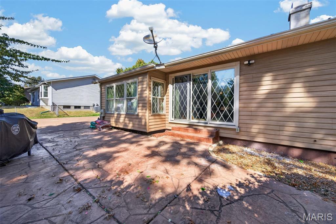
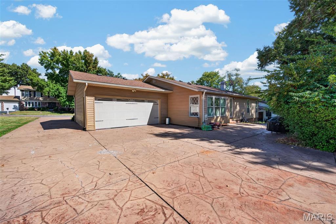
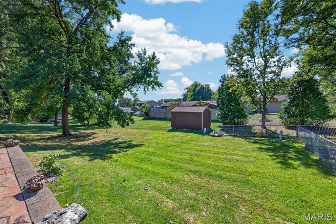
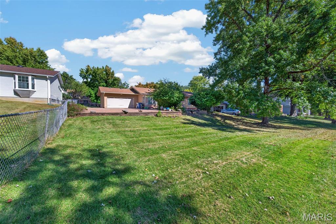
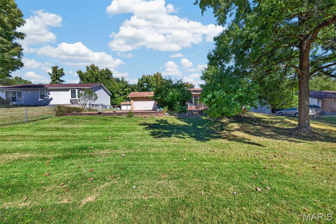
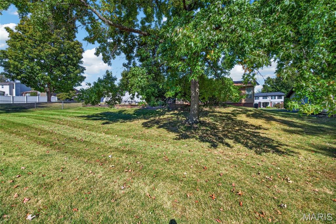
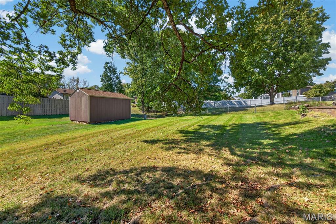
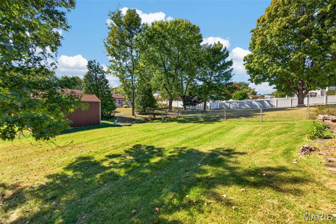
Welcome HOME to 12834 Branchmont Court—this is not your average Ranch! Tucked away on a QUIET cul-de-sac in the highly sought-after Seven Pines community, this beautifully maintained home is packed with impressive features and thoughtful upgrades. The brick exterior, low-maintenance siding, and full stamped-concrete driveway and walkway create outstanding curb appeal while providing plenty of additional parking. Step inside to a spacious living room that flows effortlessly into the warm and inviting family room, complete with a cozy fireplace and atrium doors opening to the expansive patio and backyard—an ideal setup for entertaining or simply unwinding at home. The bright kitchen features abundant cabinetry, a center island, and an adjoining breakfast room perfect for casual meals and morning coffee. Three generously sized bedrooms include a relaxing primary suite with a large organized closet and private bath with dual sinks. The finished lower level takes this home to another level with BRAND-NEW luxury vinyl plank flooring, a home theater with a soundproofed ceiling, a mirrored wall ideal for a home gym or dance studio, a convenient half bath, built-in shelving, a wine rack, and plenty of dedicated storage. Even the bathrooms have been upgraded with motion-sensor lighting, pre-installed bidets, and heated toilet seats! Car lovers and hobbyists will be thrilled with the climate-controlled garage featuring checkered puzzle flooring, coordinating cabinetry, a project desk, motion-sensor lighting, and an air-compressor hookup. Located in an award-winning school district with convenient access to shopping, dining, parks, and major roadways, this one-of-a-kind home delivers comfort, character, functionality, and upgrades you simply will not find everywhere. Don’t miss it!

3 Beds

3 Baths

3,098 sq.ft

$0 per sq.ft

Ranch
$ 389,900
Active
0
26065198
3
3
3,098
1,449
Seven Pines 10
Unincorporated
Parkway C-2
St Louis
Residential
Ranch
Residential
$4,159
Last 6 closed homes in this zip.
| Address | Bd/Ba | SqFt | List | Sold | Closed |
|---|---|---|---|---|---|
| 10451 Briarbend Drive, 4, Unincorporated, MO 63146 | 2/1 | 836 | $159,900 | $153,000 95.7% of ask |
Oct 23, 2026 |
| 13027 King Arthur Spur, Unincorporated, MO 63146 | 2/4 | 1,104 | $300,000 | $300,000 100% of ask |
Oct 22, 2026 |
| 12929 Portulaca Drive, 205, Unincorporated, MO 63146 | 2/2 | 1,198 | $180,000 | $170,000 94.4% of ask |
Oct 22, 2026 |
| 1559 Creve Coeur Mill Road, Chesterfield, MO 63146 | 0/0 | -- | $475,000 | $435,000 91.6% of ask |
Oct 21, 2026 |
| 1559 Creve Coeur Mill Road, Chesterfield, MO 63146 | 3/3 | 1,196 | $475,000 | $435,000 91.6% of ask |
Oct 21, 2026 |
| 1035 Tempo Drive, Unincorporated, MO 63146 | 3/2 | 1,080 | $300,000 | $300,000 100% of ask |
Oct 20, 2026 |
Estimate your monthly payment. Adjust the sliders below.
Estimate only. Not a loan offer. Consult a lender for an accurate quote, including HOA fees, PMI, and current rates.
Living Room
15.5x13.5
Family Room
12x15.11
Kitchen
12.2x8.1
Dining Room
10.1x12.1
Primary Bedroom
14.1x13.1
Primary Bathroom
6.11x8.1
Bedroom 2
10.5x15.11
Bathroom 2
9x5
Breakfast Room
12.2x8.1
Recreation Room
48.9x16.3
Media Room
12x17.1
Bathroom 3
8.3x7.9
Laundry
24.5x17.5

Welcome to 1224 Bonheur Drive, a beautifully updated ranch that’s move-in ready and designed for the way today’s buyers live. The main level features 3 bedrooms and 2 full baths, rich wood floors, new lighting and ceiling fans, and fresh paint throughout. The updated kitchen and baths bring a clean, modern feel, while a classic claw foot tub adds a touch of timeless charm. Generous closets throughout make everyday living easy. Natural light and lovely backyard views set the tone here. Take in the scenery from the updated kitchen, or unwind in the inviting sunroom just off the family room, a perfect retreat for morning coffee or quiet evenings. Step outside to your own private, recently landscaped escape, where the in-ground pool and pool deck have been freshly painted and are ready for year round entertaining and fun. The walk-out lower level expands your living space with a spacious recreation room, a half bath, a versatile bonus room or office, and unfinished storage rooms for all your extras. Convenient location off Craig Road. Walkable to grocery stores/restaurants, minutes from 270, 10 minute drive to Westport and Clayton. Thoughtfully updated, beautifully maintained, and full of elevated touches, this is a home you’ll want to see in person. Schedule your private showing today!

Vaulted ceilings, covered parking and no neighbors overhead! Discover this updated 2-bedroom, 2-bath condo for sale in Maryland Heights. Located in Sherwood Place within the Parkway School District, 1936 Marine Terrace Drive #K offers 868 square feet in a top-floor, end-unit setting. An open floor plan connects the living room to an eat-in kitchen featuring white shaker cabinets, granite countertops and a built-in pantry. New stainless steel appliances installed in 2024 include the oven, dishwasher and refrigerator. Neutral flooring throughout makes it easy to introduce your own style. Sliding glass doors lead to a covered deck for morning coffee or relaxing outside, with additional storage for seasonal essentials. The primary suite includes generous closets and a private bathroom with a tile-surround shower. A second bedroom provides flexibility for guests or a home office, while the full hall bath has a tub/shower combination. In-unit laundry adds convenience, and the furnace and water heater were replaced in March 2023. A deeded carport comes with the property, and the community swimming pool is a short walk away. Explore nearby Creve Coeur Lake Memorial Park, or take advantage of quick access to Route 364, I-270, Westport Plaza, shopping and dining. Schedule your tour today.

This ground level Maryland Heights condominium is ready for your updates! The heart of the home is an open-plan kitchen, which serves as a central hub for daily routines and hosting. Within the living room, a fireplace greets you leading to the private patio. The residence is further complemented by two bedrooms and one bathroom, each providing functional and private space to suit your personal needs. Residents at Creve Coeur Station also enjoy access to the community pool, providing a convenient venue for leisure and recreation during the warmer months. Schedule a private showing today to experience how this inviting condominium perfectly aligns with your lifestyle goals.