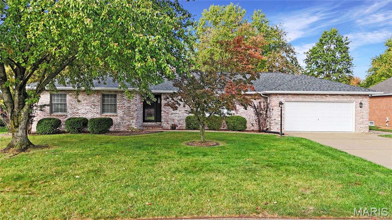
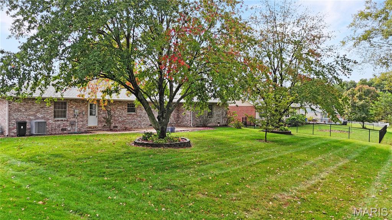
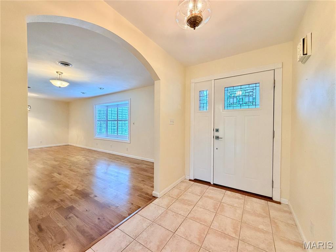
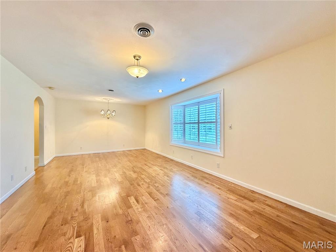
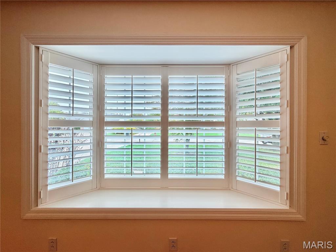
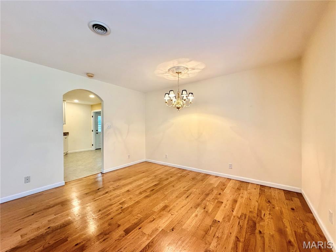
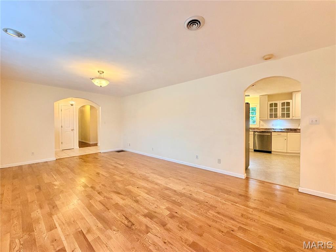
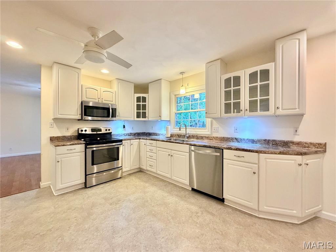
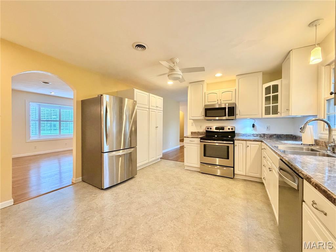
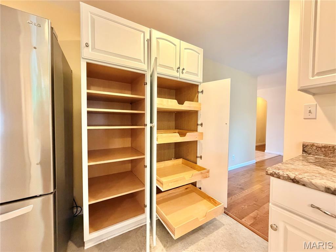
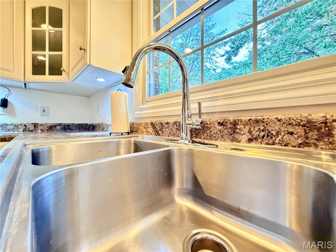
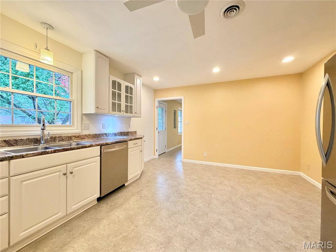
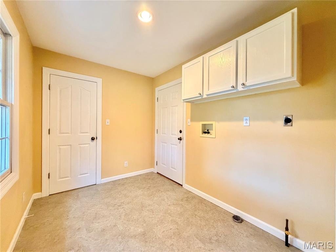
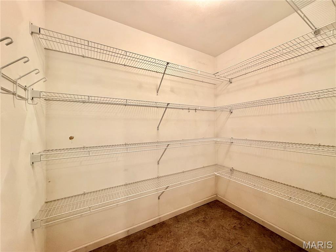
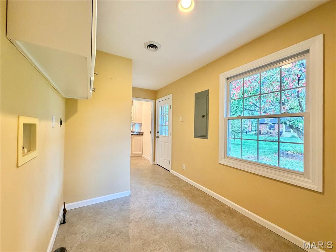
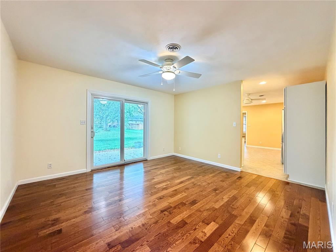
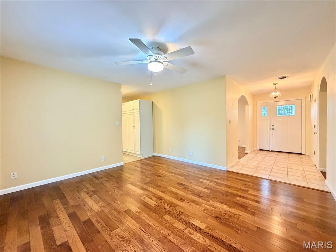
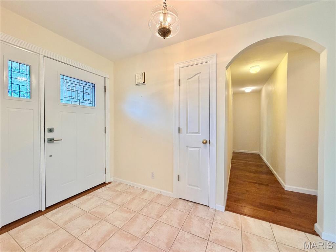
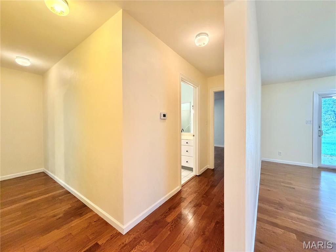
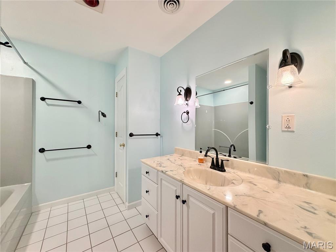
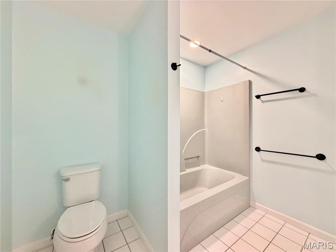
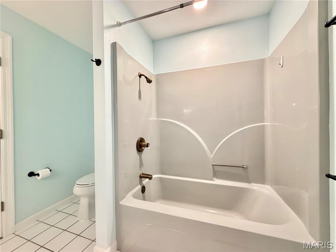
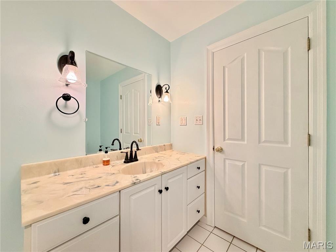
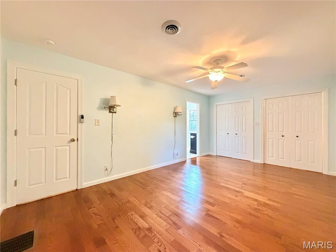
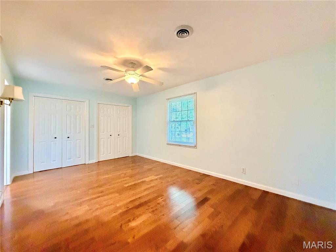
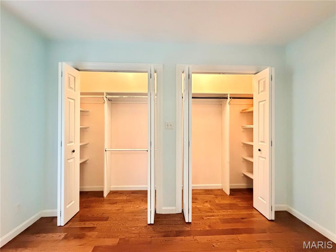
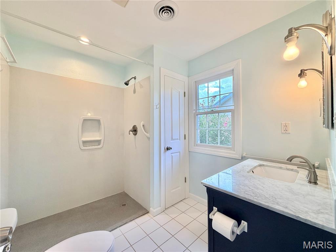
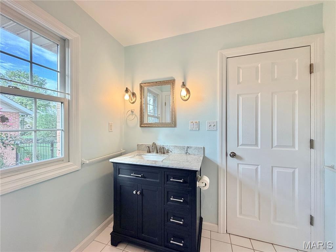
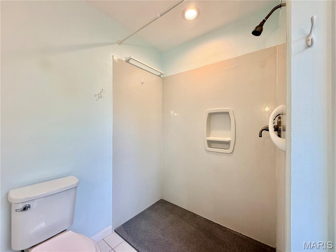
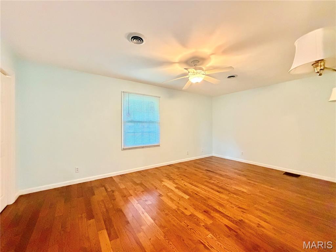
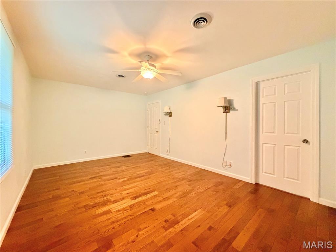
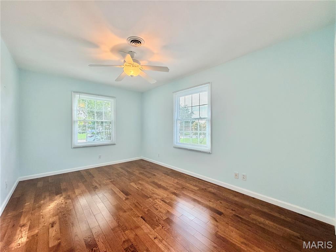
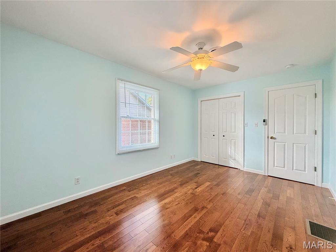
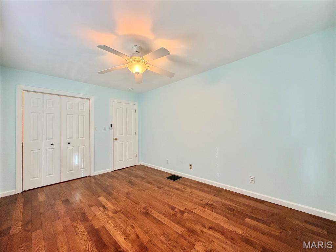
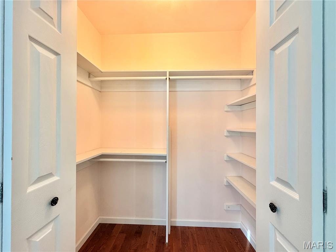
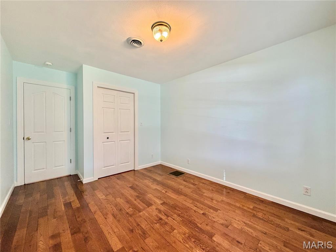
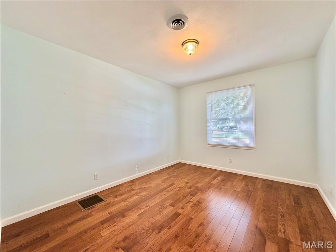
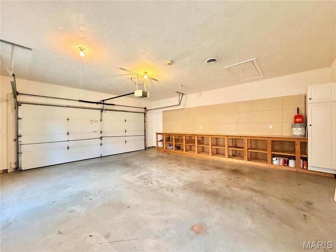
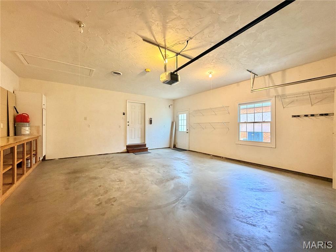
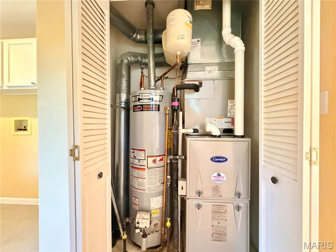
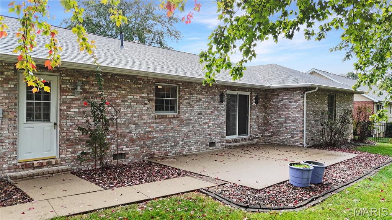
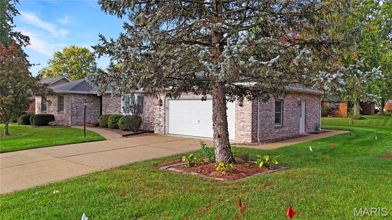
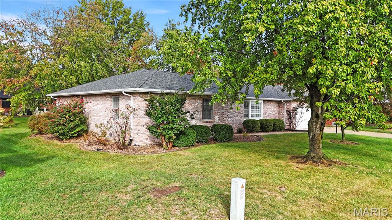
Prepare to be impressed by this truly one-of-a-kind, all-brick One Level home situated in the highly desirable Chenot Place subdivision on Belleville's vibrant east end. Offering a nearly 1,900 square feet single-level living space, this property combines timeless architectural character with high-end modern updates. Enjoy exceptional convenience with quick access to major highways, local shopping, popular dining, SWIC, Hospitals and the nearby bike trail. Inside discover gorgeous hardwood flooring running seamlessly throughout the main living areas, complemented by elegant arched doorways and spacious living room anchored by a large seated bay window that floods the space with natural light. The expansive eat-in kitchen is equipped with matching stainless steel appliances (microwave, electric range, dishwasher and refrigerator). Storage is an absolute dream featuring a massive walk-in pantry, a dedicated cabinet pantry, under cabinet lighting and an additional cabinet pantry outfitted with convenient pull-out shelving. Host formal gatherings in the separate formal dining room. Roof 2024, HVAC 2022, This home features three spacious bedrooms, all boasting custom closets equipped with interior lighting. The luxurious primary suite showcases a custom walk-in closet with lighting and a stunning 5-foot zero-entry shower. One of the additional bedrooms also includes a convenient walk-in closet. The oversized attached garage ,23 wide x 21 deep, features a built-in large workbench and a dedicated service door. The garage service door opens to a concrete sidewalk connecting the front driveway down the side of the home to a large rear concrete patio. Overlook a gorgeous, private backyard framed by mature, beautiful trees and landscaping. The oversized laundry room offers both gas and electric hookups plus ample cabinetry for convenient organization.

3 Beds

2 Baths

1,886 sq.ft

$0 per sq.ft

Traditional
$ 275,000
Active Under Contract
0
26065060
3
2
1,886
Place 17th Add
Whiteside DIST 115
St Clair-IL
Residential
Traditional
Residential
$3,901
Last 6 closed homes in this zip.
| Address | Bd/Ba | SqFt | List | Sold | Closed |
|---|---|---|---|---|---|
| 2733 BROOKMEADOW, Belleville, IL 62221 | 4/3 | -- | $1,350 | $1,350 100% of ask |
May 23, 2208 |
| 124 SHILOH RIDGE Drive, Shiloh, IL 62221 | 3/3 | 1,751 | $1,750 | $1,750 100% of ask |
Oct 24, 2026 |
| 2416 College Drive, Belleville, IL 62221 | 2/2 | 1,327 | $114,900 | $100,000 87% of ask |
Oct 23, 2026 |
| 105 CHRISTINE Drive, Belleville, IL 62221 | 3/2 | 1,704 | $2,200 | $2,200 100% of ask |
Oct 21, 2026 |
| 31 Twin Oaks Drive, Shiloh, IL 62221 | 3/3 | 1,708 | $99,000 | $105,000 106.1% of ask |
Oct 20, 2026 |
| 76 GATEWOOD Court, Belleville, IL 62221 | 3/1 | 1,300 | $1,895 | $1,895 100% of ask |
Oct 20, 2026 |
Estimate your monthly payment. Adjust the sliders below.
Estimate only. Not a loan offer. Consult a lender for an accurate quote, including HOA fees, PMI, and current rates.
Living Room
24x14
Kitchen
16x13
Dining Room
14x13
Primary Bedroom
18x12
Primary Bathroom
5x7
Bedroom
12x10
Bedroom
15x10
Laundry
7x10
Bathroom
8x6
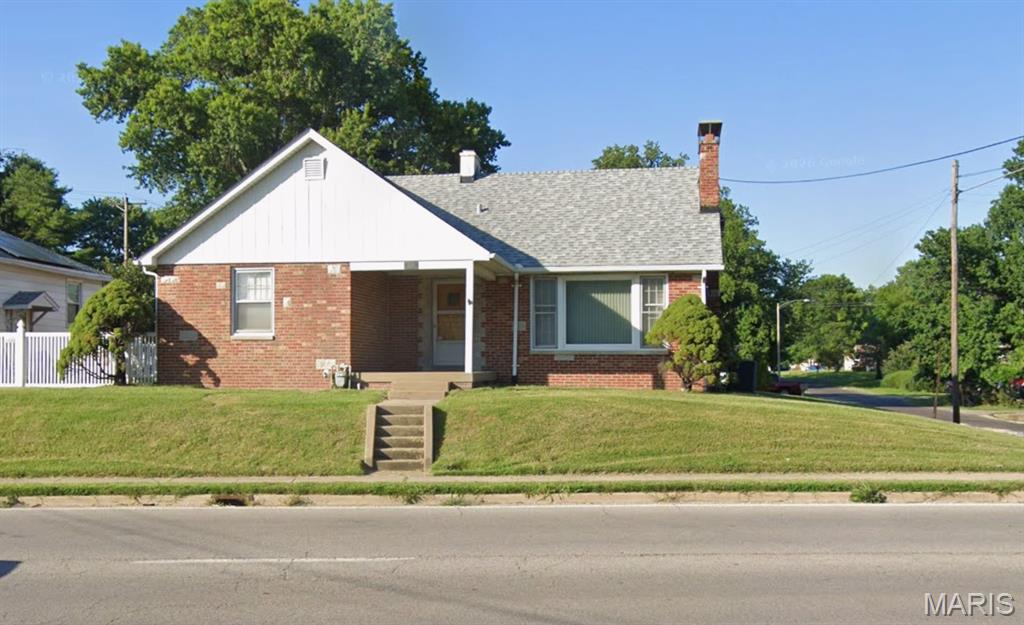
Full of potential and conveniently located near downtown Belleville! This 1½-story home offers 4 bedrooms, 3 baths, and approximately 2,100 sq. ft. of living space. The inviting living room features a fireplace, while the flexible floor plan provides two bedrooms on the main level and two upstairs. The full, partially finished basement offers additional space, storage, a bathroom, and walk-up access. Enjoy the fenced yard, detached 2-car garage, and the added value of 3 included parcels. Close to schools, shopping, public transportation, and all the attractions of downtown Belleville. A great opportunity to make this property your own! This property has 3 parcels: 08-15.0-406-018, 017 & 019.
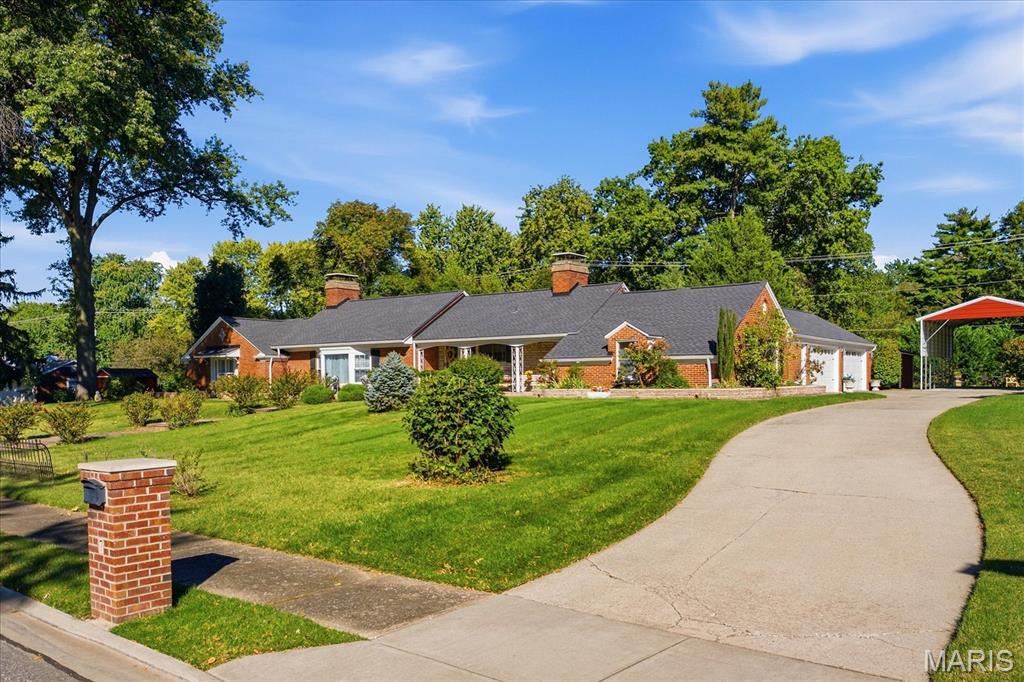
Unbelievable one-of-a-kind mid century executive ranch home with an inground pool, 4 car garage, fenced yard, storage shed, and a carport suitable for a motor home or camper. This unique 4453 square foot home located in the sought after Chenot Place neighborhood has 4 bedrooms and 4 bathrooms, two of the bedrooms are primary suites and the other 2 bedrooms have bathrooms just outside the bedroom door. When you enter the front door you will find a welcoming foyer leading you to the sunken living room with a circular tray ceiling with recessed lighting. The wood accent wall hosts the fireplace with a new gas insert. The long formal dining room with a view of the pool will accommodate many people for those huge holiday meals. The west end of the home has two primary suites, a large walk-in closet/room, a full bath and another very large bedroom/family room. The bedroom/family room has a fantastic vaulted and beamed ceiling, built-ins, and a fireplace with a gas insert. This room is very versatile and could also be use as an office or shared office. The kitchen was updated in 2023 and has all new cabinets, appliances, breakfast bar, walk-in pantry, and granite counter tops. The informal dining room has a bow window with more fabulous views of the inground salt water pool. The east end of the home hosts a laundry room, another large bedroom, and full bath. The 20' x 50' four car garage is also located on the east end of the home. The homes exterior is all brick and the driveway is concrete. The 20' x 40' salt water pool received a new pump in 2024 and has plenty of open and covered patio space surrounding it to host large parties. You will also find a large carport suitable for a motor home/camper/boat, storage shed, and a bbq/fire pit area. Home is conveniently located across from historic Chenot family home with park with walking trail. Conveniently located near shopping, schools, and SAFB. Zoned heating and a/c was replaced in 2017 and a new roof in 2018. This is truly a one of a kind home and everything is on one level. All information to be verified by buyer and buyer's agent.
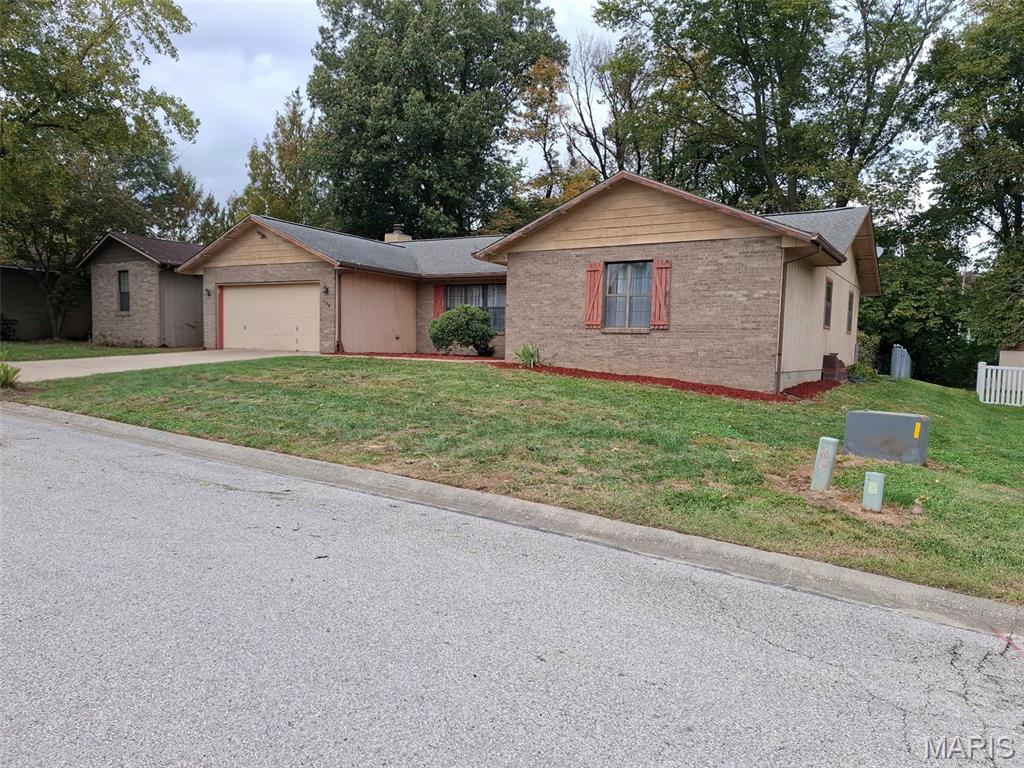
Coming soon. Showings 11.1.26. 3BR/2BA ranch on a quiet street in Innsbruck Estates. 1,760 sq ft of one-level living with a vaulted family room, living room, and breakfast room opening to an oversized deck plus a level fenced yard. Equipped kitchen, laundry room with rear-yard access, full hall bath, 2 bedrooms, and a primary suite with walk-in closet and private full bath. 2-car attached garage, fireplace, forced-air heat, central air. This is a great opportunity to make it your own with a few updates. Shiloh schools, close to Scott AFB, St. Louis, and shopping and dining off Greenmount Rd.