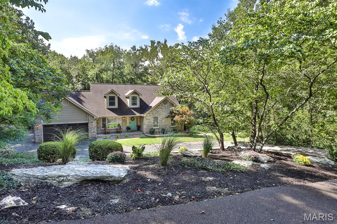
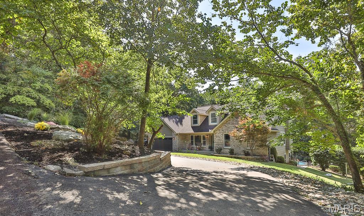
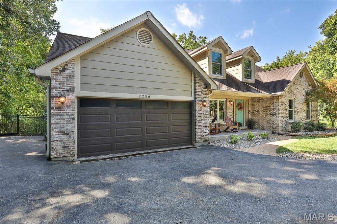
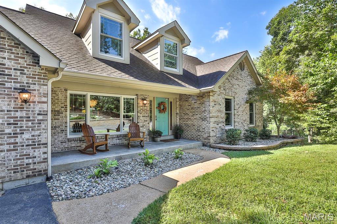
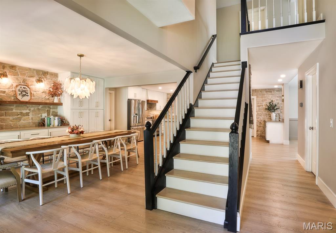
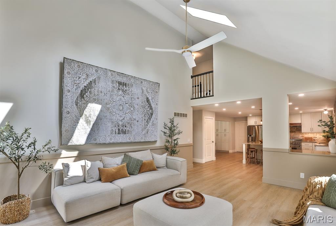
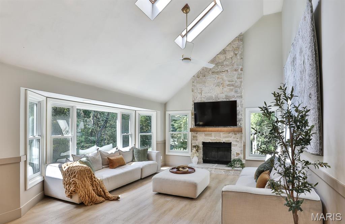
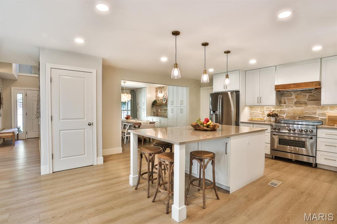
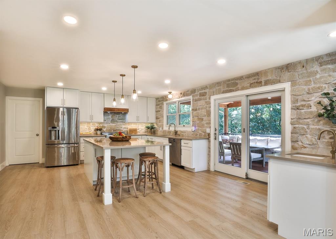
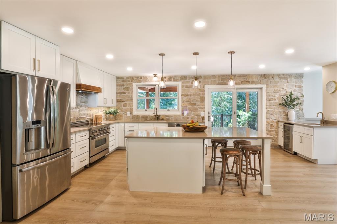
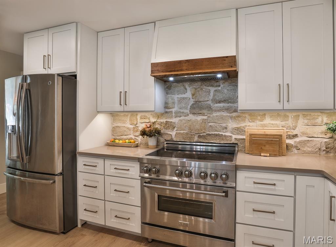
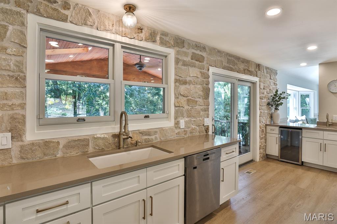
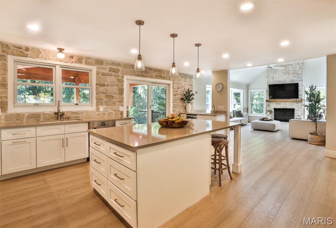
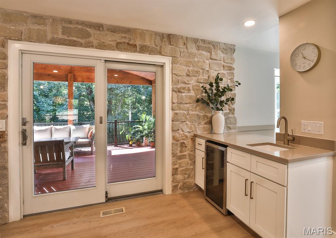
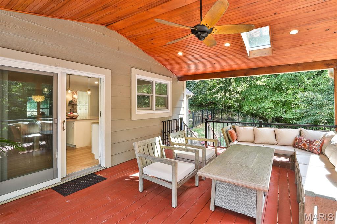
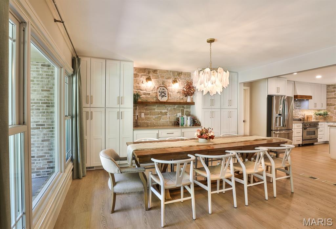
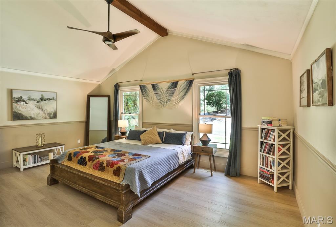
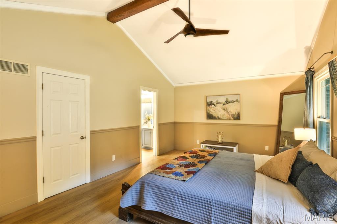
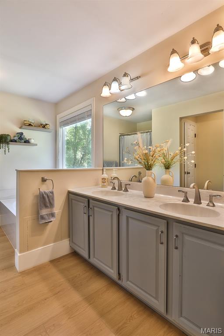
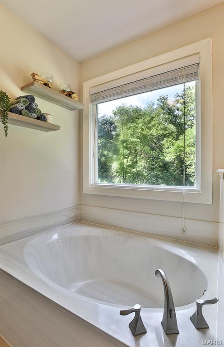
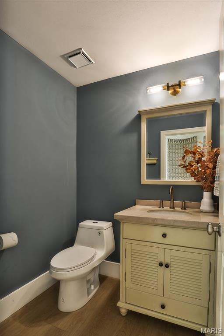
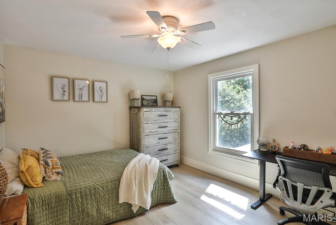
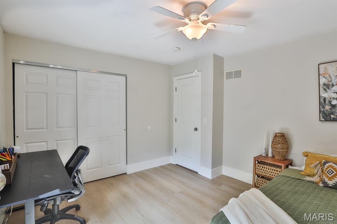
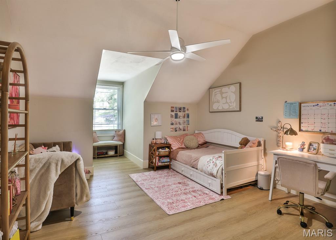
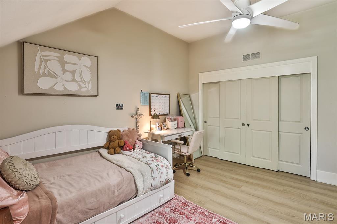
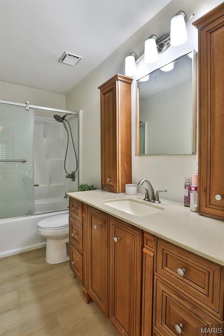
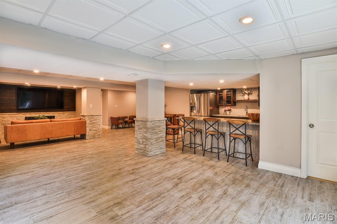
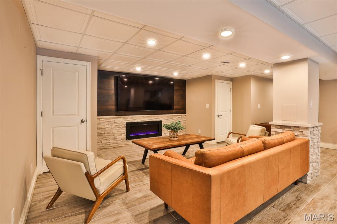
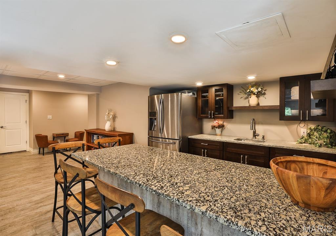
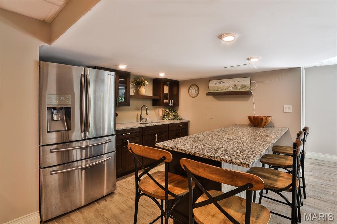
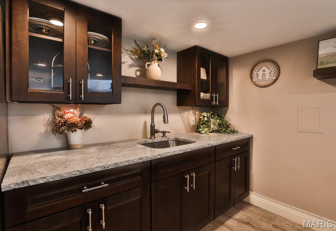
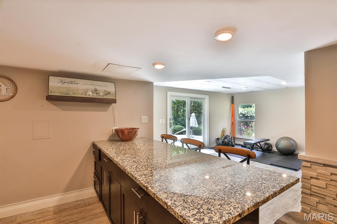
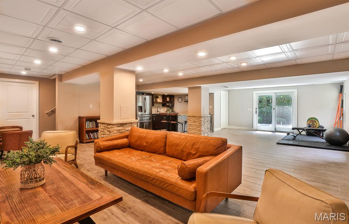
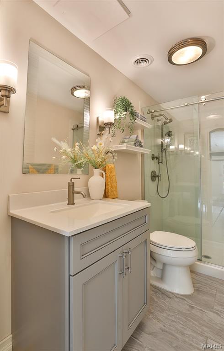
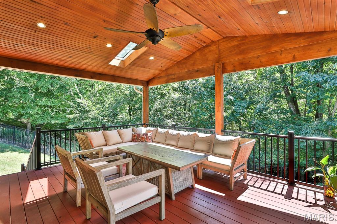
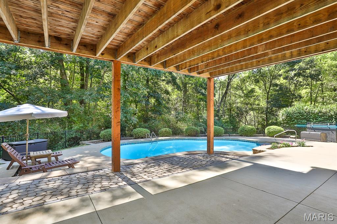
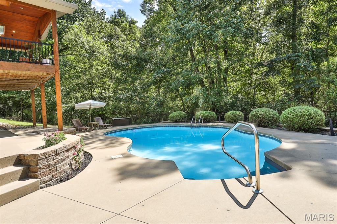
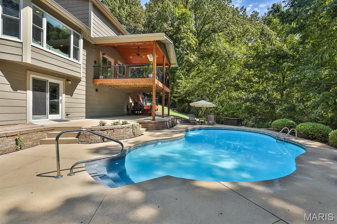
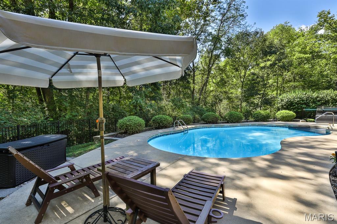
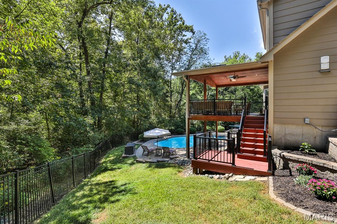
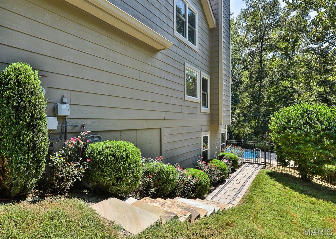
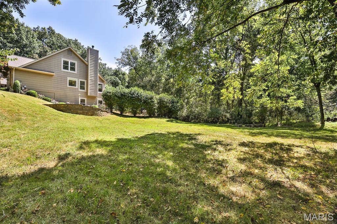
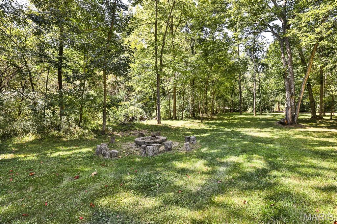
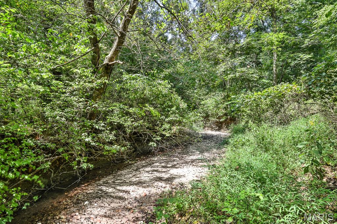
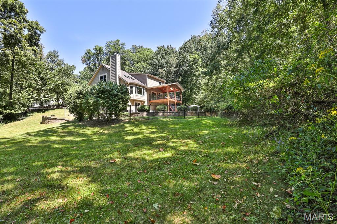
Nestled on a picturesque 3+ acre lot including 1 acre of level, expansive land, this property offers the perfect blend of privacy, space, and outdoor freedom. The stunning inground pool creates a true backyard oasis—an inviting retreat for summer relaxation and an ideal setting with plenty of room for kids to explore, play, and enjoy nature. Enjoy your own Private outdoor retreat with a peaceful creek and one acre of flat, usable, cleared lawn—perfect for relaxing, entertaining, and outdoor fun. With expansive grounds, mature trees, and a serene atmosphere, it’s the kind of property that feels like a getaway while still being close to everything Wildwood has to offer. Prepare to be impressed--since the owners purchase, this home has been transformed into a true masterpiece. With more than $90,000 in thoughtful upgrades, every detail has been carefully curated to create a warm, luxurious, and unforgettable living experience. The redesigned kitchen boasts stunning natural stone accent walls, crisp white shaker cabinetry, recessed lighting, quartz countertops, stainless steel appliances, a stylish center island & a wet bar complete with a beverage refrigerator. Sliders lead to the covered deck, offering an inviting second dining &/or entertaining space. The revamped 2 story great room with skylights is equally striking, boasting cathedral ceilings with skylights, a new mantle, new floor-to-ceiling stone fireplace surround & a bay window overlooking the patio and pool. The dining room stands apart with its dramatic wall of cabinetry & open shelving, and the continuation of the stone accent wall—anything but typical. The vaulted owner’s suite offers a walk-in closet & a luxury bath with dual-sink vanity, soaking tub & separate shower. A powder room and convenient main-floor laundry complete the main level. Upstairs, you’ll find three generously sized bedrooms & a full bath featuring an oversized vanity & solid-surface countertop. The mostly finished lower level expands your living and entertaining space with a full bath, family room, large rec room, sitting area & a bar equipped with stools, full-size refrigerator, built-in cabinetry & sink. A convenient walkout leads directly to the inground pool, creating a seamless indoor-outdoor entertainment hub. Additional upgrades include fresh paint, all new luxury vinyl plank & baseboards on main & upper levels, new toilets, new lighting/ceiling fans, updated kitchen appliances including 36” range, dish washer and beverage fridge, water heater less than 2 years old, furnace & a/c approximately 8 years old and Green Guard Gold Certified flooring. Stunning updates, thoughtful design & exceptional spaces—this home delivers luxury living at every turn!

4 Beds

4 Baths

2,938 sq.ft

$0 per sq.ft

Traditional
$ 870,000
Active
0
26064836
4
4
2,938
1,000
Wild Horse Creek Hills 3
Wildwood
Rockwood R-VI
St Louis
Residential
Traditional
Residential
$7,338
Last 6 closed homes in this zip.
| Address | Bd/Ba | SqFt | List | Sold | Closed |
|---|---|---|---|---|---|
| 19256 Saint Albans Forest Lane, Wildwood, MO 63038 | 3/3 | 4,117 | $1,350,000 | $1,350,000 100% of ask |
Oct 22, 2026 |
| 18347 Woodland Meadows Drive, Wildwood, MO 63038 | 4/3 | 2,000 | $500,000 | $550,000 110% of ask |
Oct 22, 2026 |
| 1701 Ashford Oaks Court, Wildwood, MO 63038 | 4/4 | 3,108 | $850,000 | $850,000 100% of ask |
Oct 5, 2026 |
| 2343 Sandalwood Creek Court, C, Wildwood, MO 63038 | 2/2 | 944 | $157,500 | $157,500 100% of ask |
Oct 2, 2026 |
| 3311 Pine Cliff Road, Wildwood, MO 63038 | 4/4 | 1,968 | $529,000 | $509,000 96.2% of ask |
Oct 2, 2026 |
| 17120 Windsor Crest Boulevard, Wildwood, MO 63038 | 4/4 | 1,940 | $2,950 | $2,950 100% of ask |
Oct 1, 2026 |
Estimate your monthly payment. Adjust the sliders below.
Estimate only. Not a loan offer. Consult a lender for an accurate quote, including HOA fees, PMI, and current rates.
Great Room
19x16
2 story great room with bay window and wood burning fireplace
Dining Room
14x13
Stunning dining room with natural stone accent wall and a wall of cabinetry and open shelving
Kitchen
21x17
Beautifully updated with white shaker cabinetry, quartz counters, center island/breakfast bar, stainless appliances & recessed lighting
Primary Bedroom
19x12
Vaulted beamed ceiling & walk-in closet
Primary Bathroom
11x9
Double sink vanity, separate shower and soaking tub
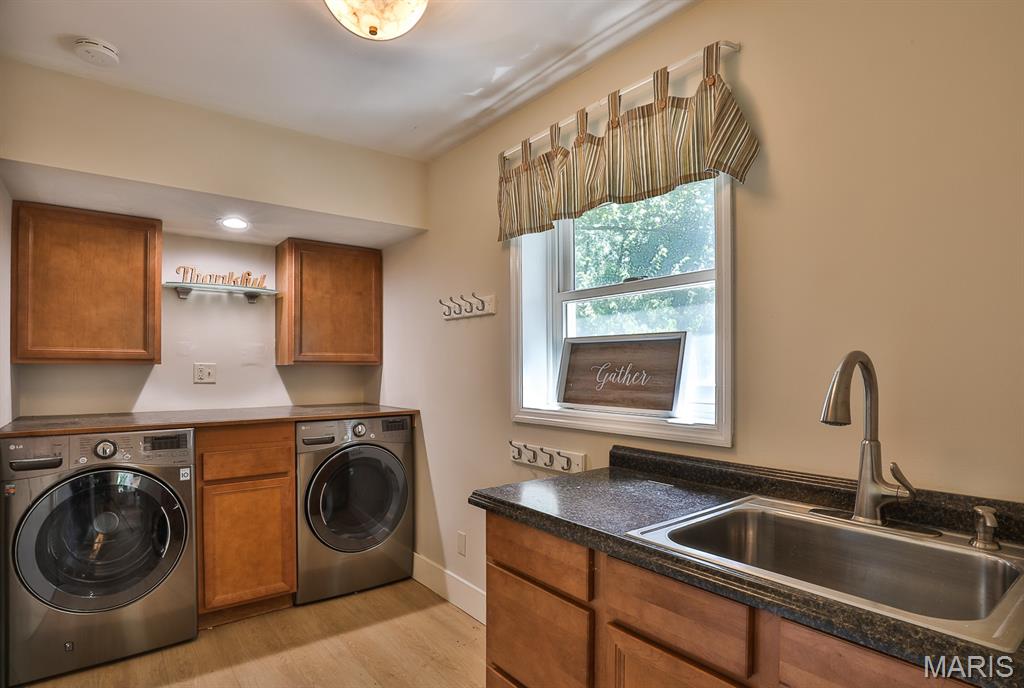
Laundry
12x6
main floor laundry--washer and dryer included in sale
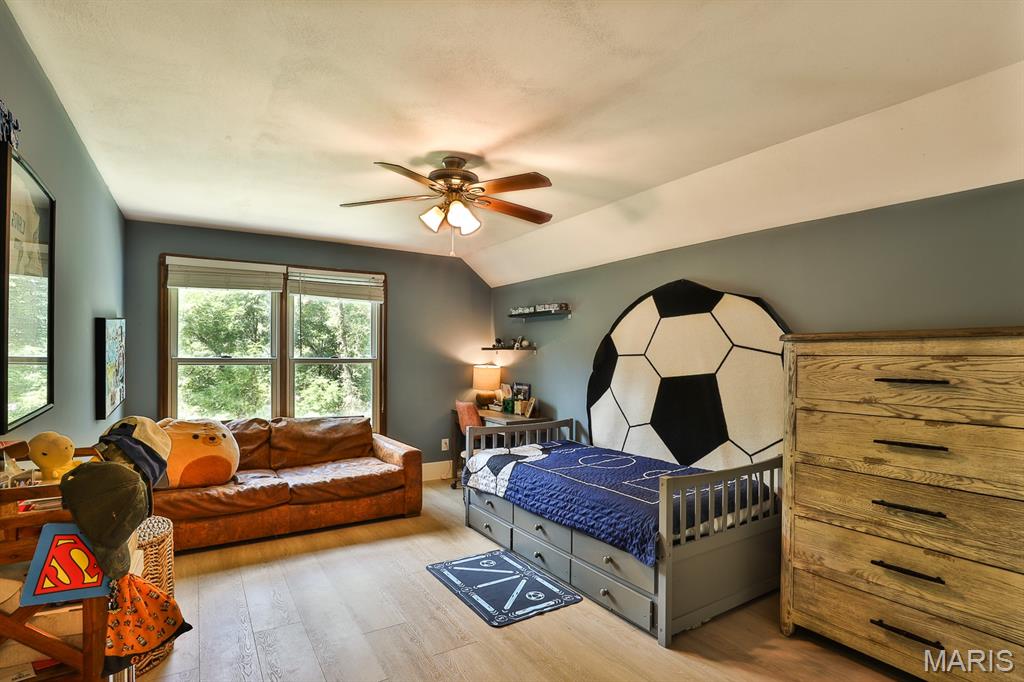
Bedroom 2
17x11
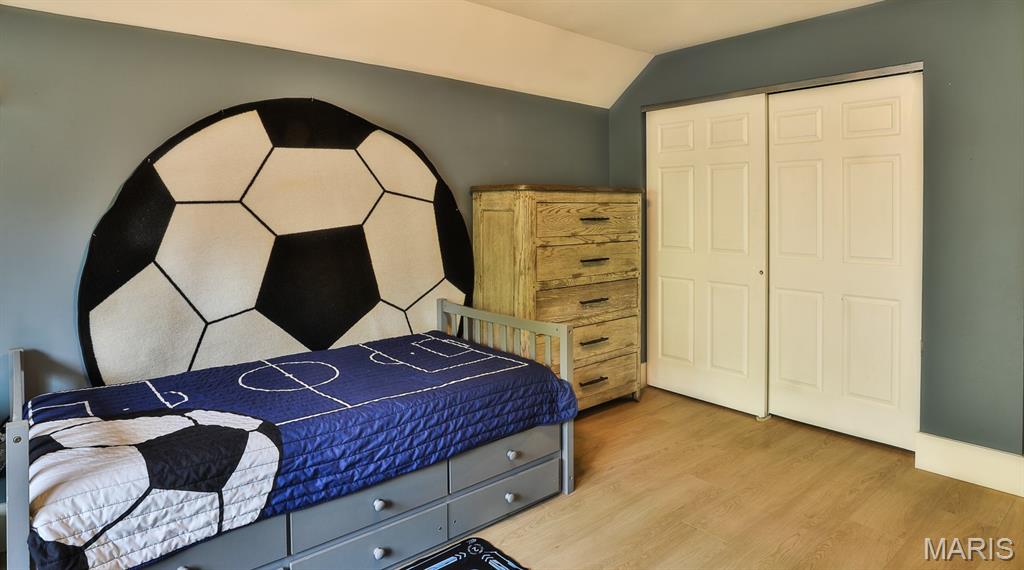
Bedroom 3
14x13
Bedroom 4
13x11
Family Room
14x13
Recreation Room
24x14
Sitting Room
10x9
Other
11x9
Bar area with attractive cabinetry, granite counters, wet bar, full size refrigerator and bar with bar stools
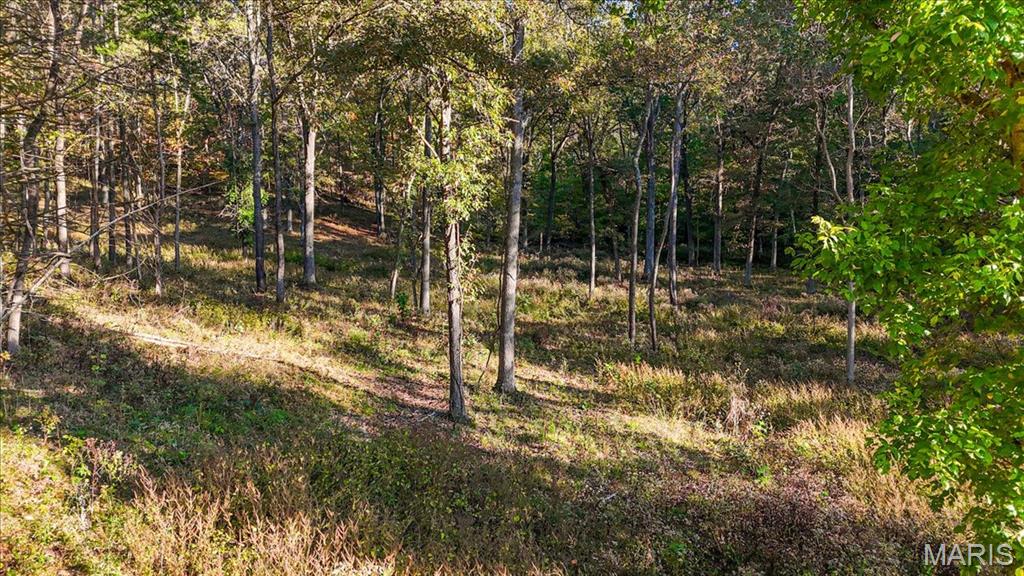
Sprawling across +/- 11.44 scenic acres, this exceptional property offers the rare chance to build a custom retreat in one of the area’s most sought-after corridors. Located just moments from the prestigious Country Club of St. Albans and the vibrant heart of downtown Wildwood, you’ll enjoy the perfect balance of secluded acreage and convenient access to local dining and amenities. This is more than just a building lot; it’s a canvas for a lifestyle defined by nature and sophisticated design. Bring your builder, your architect, and your imagination to these hills and start planning the home you’ve always envisioned. A gravel drive is in place to lead you through the terrain. Inquire with agent about a site plan and renderings for a proposed home. With no recorded restrictions on the property itself—beyond the standard guidelines of the City of Wildwood—you have the freedom to truly make this space your own. Buyer to perform their own due diligence to ensure intended usage meets municipal requirements.
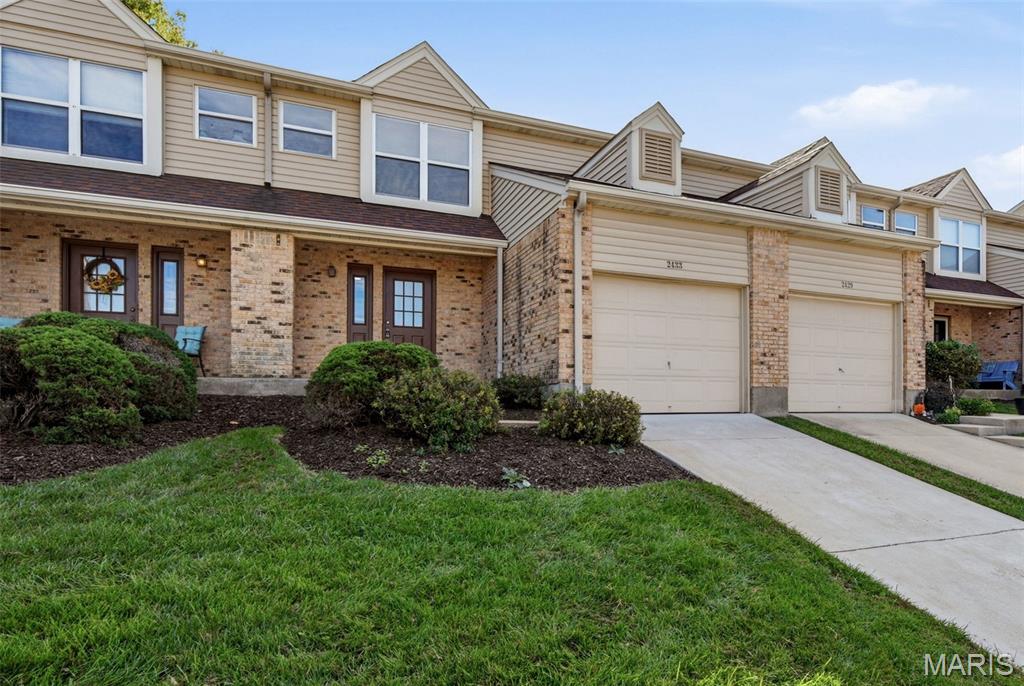
Beautifully updated townhouse-style condo in the heart of Wildwood! This move-in-ready 3-bedroom, 2.5-bath home features a fresh, modern look with all-new flooring, kitchen cabinetry, countertops, appliances, bathroom vanities, light fixtures, and more. The stunning kitchen boasts crisp white cabinets, gorgeous white granite countertops, stainless steel appliances, and a breakfast bar that opens to the main living and dining areas. New luxury vinyl plank flooring extends throughout the main and lower levels, with brand-new carpeting upstairs. The spacious primary suite offers an ensuite bath and plenty of closet space. The partially finished lower level provides a recreation room, bonus room, and additional unfinished storage space. Enjoy morning coffee or evening relaxation on the new private deck overlooking peaceful greenspace and trees. A newly installed furnace and air conditioner add to the home's appeal. The attached one-car garage offers added convenience, while the community pool and clubhouse provide opportunities to relax and connect. Surrounded by paved walking and biking trails and within walking distance of Wildwood Town Center, with Lafayette High School nearby, this home offers an ideal blend of modern updates, outdoor enjoyment, and convenience in the sought-after Rockwood School District. Don't miss this opportunity to enjoy all that Wildwood has to offer!
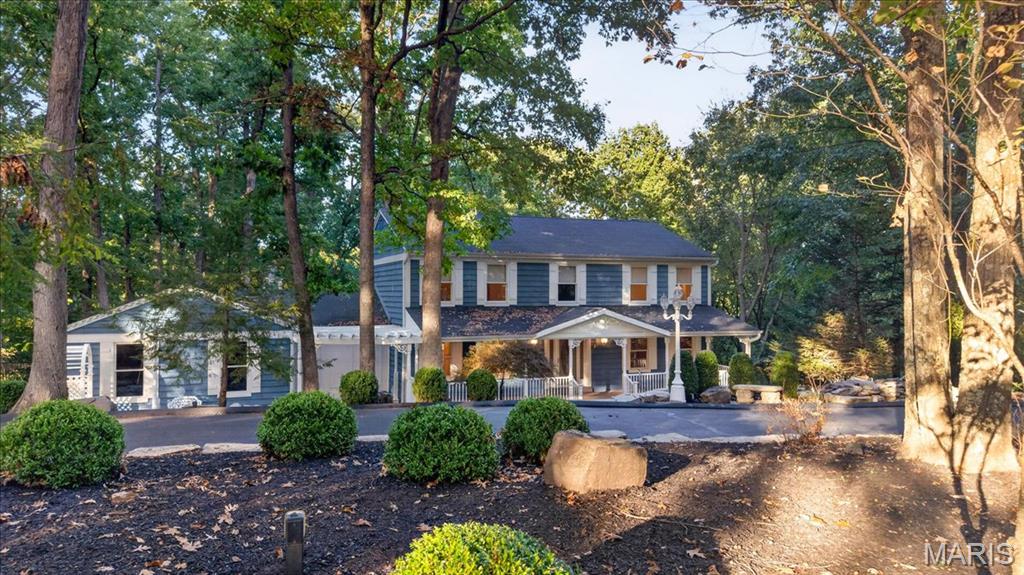
WELCOME HOME to this serene 3-acre retreat, offering a private setting just minutes from everyday conveniences and located in an A+ school district. A circular drive leads to the two-story home, framed by beautiful landscaping and striking boulders and stonework.The four-bedroom home features a spacious primary suite with a fireplace, an updated bath and an oversized walk-in closet. The upstairs laundry room adds everyday convenience. The updated gourmet kitchen boasts a large island, JennAir appliances, a fireplace and access to a composite deck overlooking the pool and wooded backyard. An adjoining dining room opens to the kitchen, while the expansive family room features a fireplace and large windows framing peaceful backyard views.The fully finished walkout basement offers an office, living area with fireplace, kitchen and full bath, plus large windows and access to a patio overlooking the beautiful pool and fenced in grounds. Enjoy room to entertain, relax by the pool and take in the surrounding nature all in a truly special property that pairs a private setting with convenient access to local amenities. WELCOME HOME!