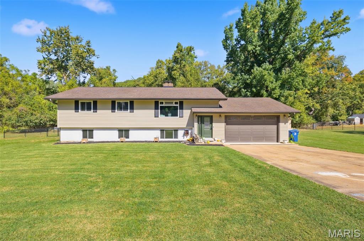
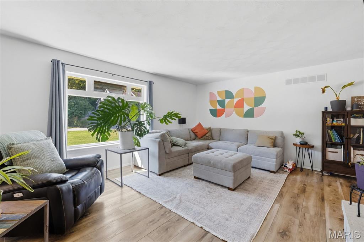
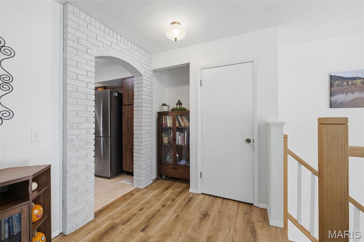
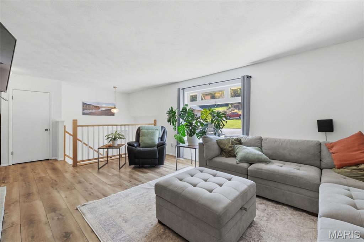
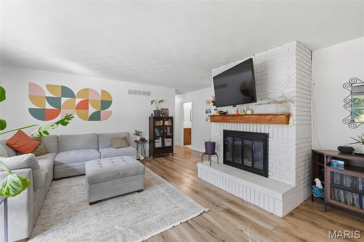
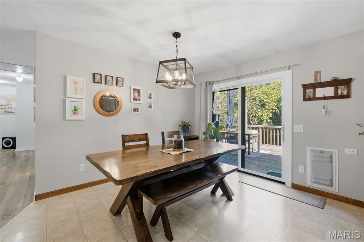
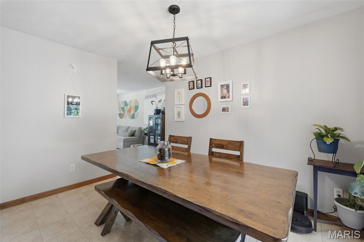
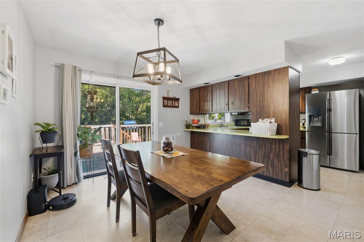
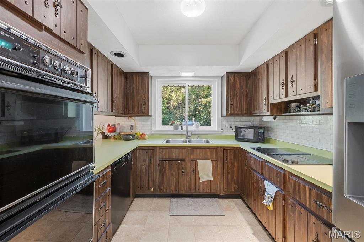
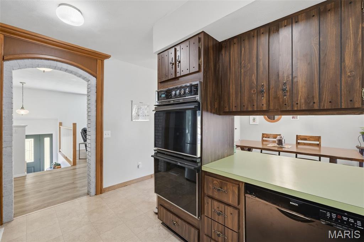
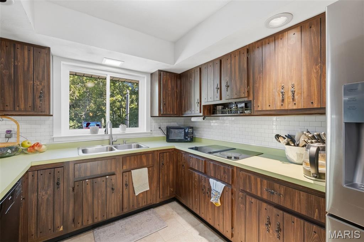
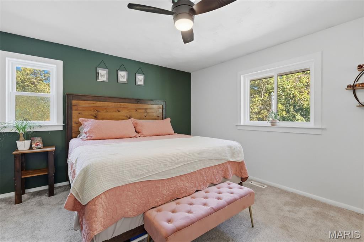
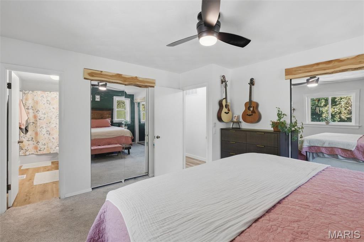
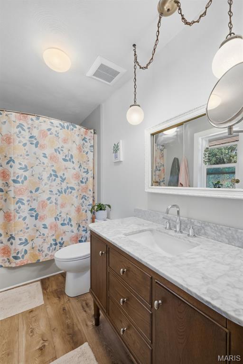
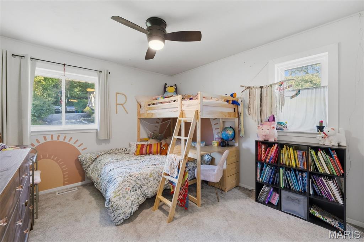
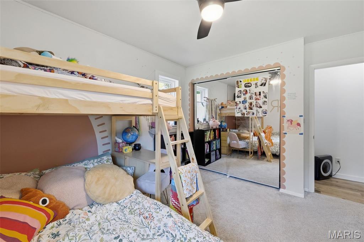
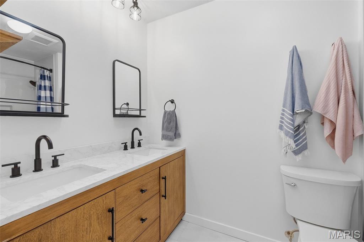
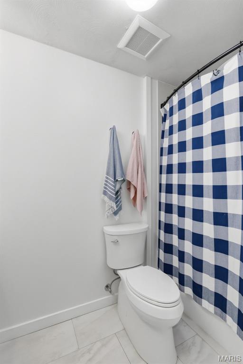
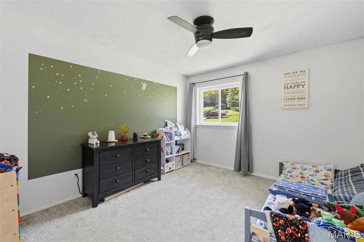
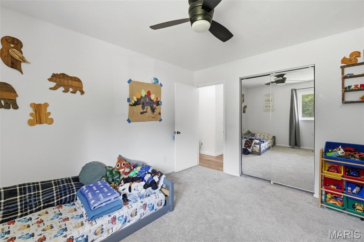
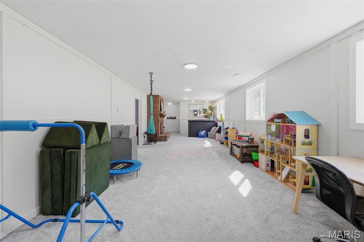
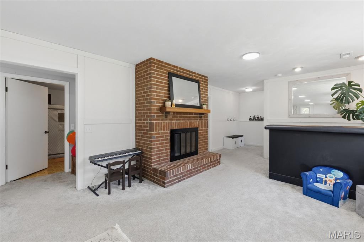
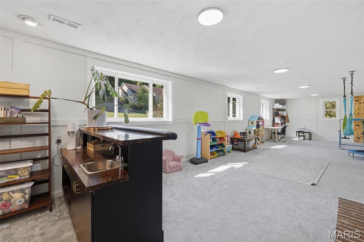
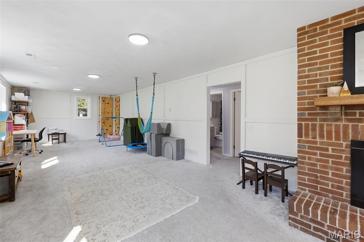
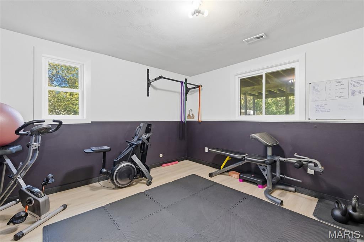
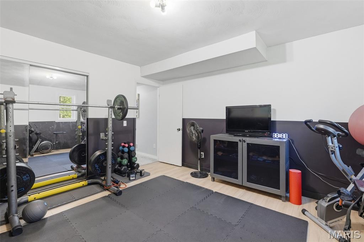
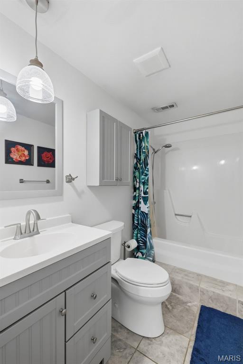
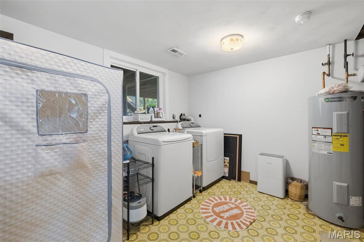
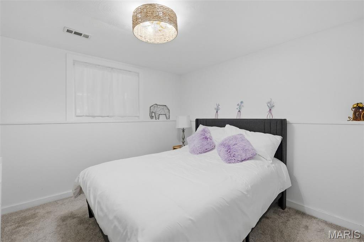
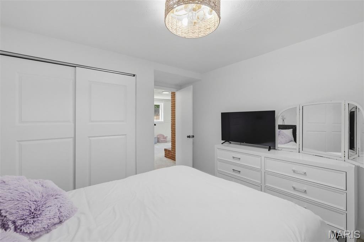
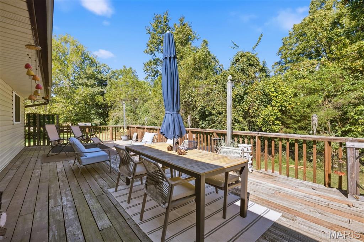
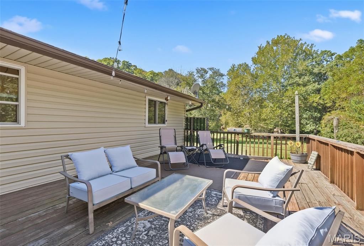
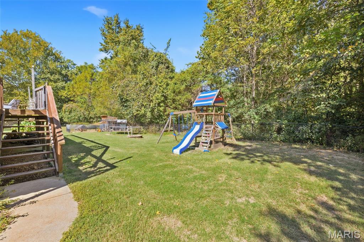
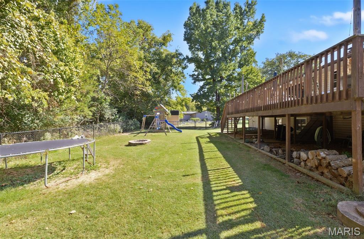
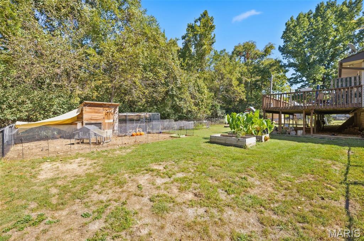
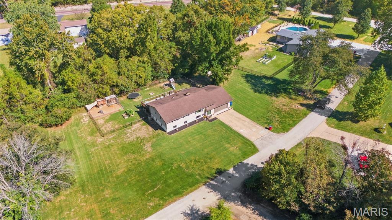
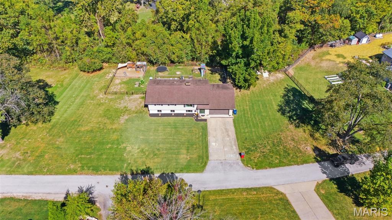
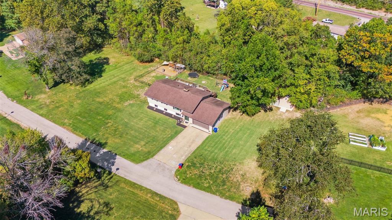
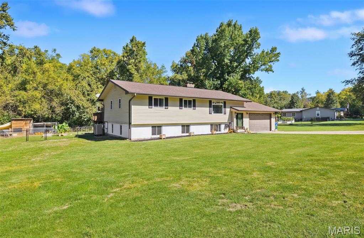
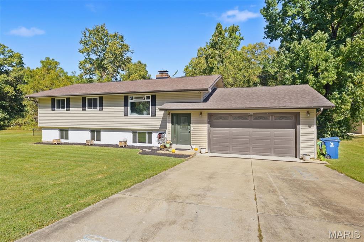
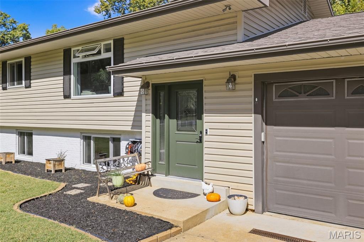
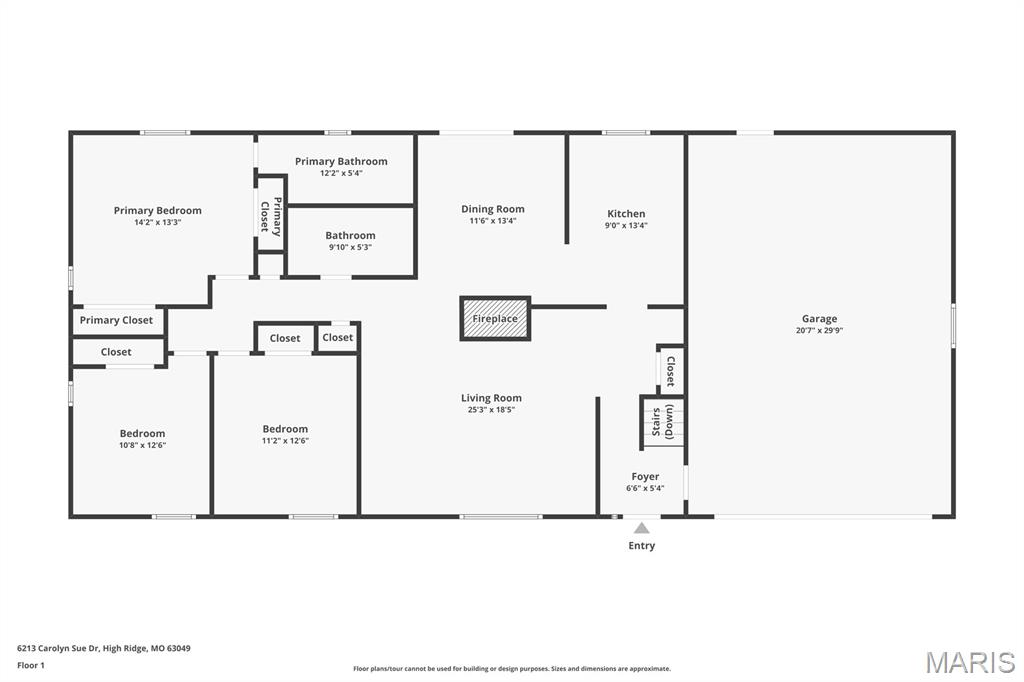
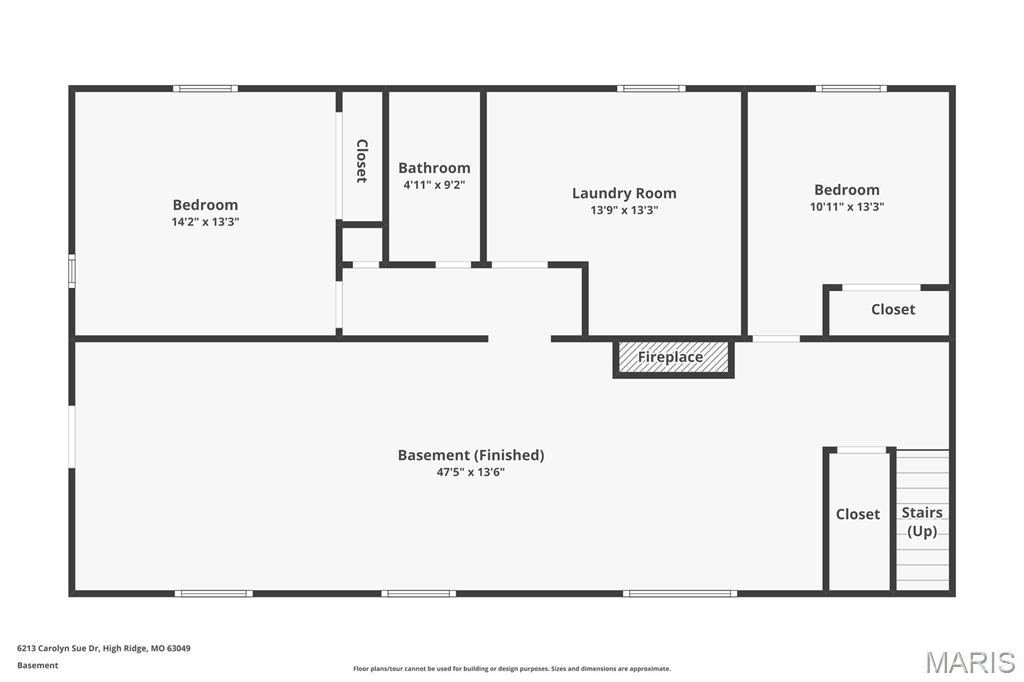
Welcome to 6213 Carolyn Sue Drive! Situated on a full acre in High Ridge, this spacious 5-bedroom, 3-full-bath home offers the perfect combination of comfortable living, thoughtful updates, and room to spread out both inside and out! With a fully finished walk-out lower level, an oversized attached garage, and plenty of outdoor space to enjoy, this home offers so much more than you might expect! Step inside to find a functional split-foyer layout with three legal bedrooms and two full bathrooms on the upper level, along with comfortable living spaces designed for everyday life. Whether you're looking for room to entertain, work from home, or simply have a little more space to spread out, the versatility of this floor plan gives you plenty of options. Recent improvements throughout the home add to its move-in-ready feel, including updated carpet and luxury vinyl plank flooring in 2023, fresh paint, updated light fixtures, and a beautifully remodeled hall bathroom in 2026. Showings begin Friday 10/16/26. Open Saturday 1-3pm. Downstairs, the fully finished walk-out lower level adds a significant amount of usable living space and is truly one of the standout features of this home! An oversized second living room provides plenty of room for a large sectional, entertainment setup, game area, or whatever fits your lifestyle. The wood-burning fireplace creates a cozy focal point, while the wet bar makes this space especially convenient for entertaining. You'll also find two additional legal bedrooms and a third full bathroom on this level, offering flexibility for guest rooms, home offices, hobby spaces, or additional bedrooms. With five legal bedrooms total and two separate living areas, there's no shortage of ways to make this home work for your needs! And the updates don't stop with the cosmetic improvements! The sellers have continued investing in some of the home's major components, including a new water heater in 2024 and a new heat pump/furnace system in 2025. A new back patio door was installed in 2025, followed by whole-house window replacement and a new front door in 2026. Add in the remodeled hall bathroom, updated flooring, fresh paint, and refreshed light fixtures, and you'll appreciate just how many improvements have already been completed! Outside, the property offers something that's becoming harder to find: a FULL ACRE of land with room to truly enjoy it! Whether you envision outdoor entertaining on the massive deck, gardening, recreational space, or simply enjoying the extra breathing room between properties, there's plenty of opportunity to make the outdoor space your own. There's even an existing fenced area for keeping chickens, and yes, the chickens can stay! It's a fun and unique feature that adds to the possibilities of having a little more land without being too far removed from everyday conveniences. The oversized attached garage is another major bonus, offering additional space beyond what you'd typically expect for parking, tools, lawn equipment, storage, or hobbies. Located in High Ridge, just outside of St. Louis, this property offers the opportunity to enjoy a more spacious setting while still being within reach of shopping, dining, and everyday amenities. If you've been searching for a move-in-ready home with FIVE bedrooms, THREE full bathrooms, a finished walk-out lower level, an oversized garage, and a full acre of land, 6213 Carolyn Sue Drive deserves a spot on your list! Showings begin 10/16/26. Open House Saturday 10/17/26 from 1-3pm.

5 Beds

3 Baths

2,700 sq.ft

$0 per sq.ft

Split Level
$ 379,000
Active
0
26064679
5
3
2,700
1,280
Misty Meadows
Northwest R-I
Jefferson
Residential
Split Level
Residential
$2,315
Last 6 closed homes in this zip.
| Address | Bd/Ba | SqFt | List | Sold | Closed |
|---|---|---|---|---|---|
| 756 Heatherstone Drive, Unincorporated, MO 63049 | 5/4 | 2,274 | $650,000 | $600,000 92.3% of ask |
Oct 19, 2026 |
| 5329 Winthrop Drive, Unincorporated, MO 63049 | 2/2 | 988 | $200,000 | $205,000 102.5% of ask |
Oct 15, 2026 |
| 2552 Medford Drive, High Ridge, MO 63049 | 3/1 | 864 | $224,900 | $220,000 97.8% of ask |
Oct 15, 2026 |
| 148 Brandy Mill Circle, F, High Ridge, MO 63049 | 2/2 | 1,028 | $179,000 | $170,000 95% of ask |
Oct 15, 2026 |
| 2364 Appaloosa Trail, Unincorporated, MO 63049 | 3/2 | 1,962 | $359,000 | $349,000 97.2% of ask |
Oct 13, 2026 |
| 1659 Irish Sea, Unincorporated, MO 63049 | 3/3 | 1,277 | $329,999 | $330,000 100% of ask |
Oct 9, 2026 |
Estimate your monthly payment. Adjust the sliders below.
Estimate only. Not a loan offer. Consult a lender for an accurate quote, including HOA fees, PMI, and current rates.
Living Room
25x18
Kitchen
13x9
Dining Room
13x11
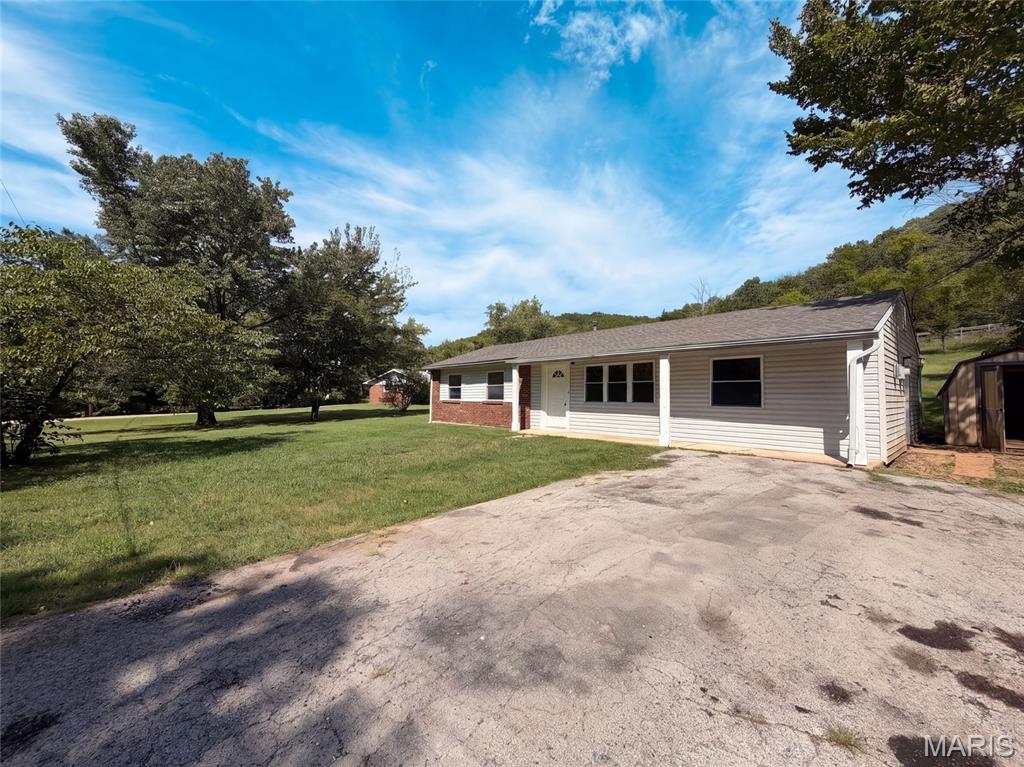
This High Ridge one-story corner home offers a one-car garage.6436 Kathy Dr is a 1-story High Ridge home with multiple bedroom spaces, one bathroom, and 1,248 square feet. The kitchen includes white cabinetry, visible appliances, ample counters, and a window that brings in natural light. The living area features broad windows, neutral wall colors, ceiling fans, and flexible space for multiple furniture arrangements. Bedroom spaces include windows, ceiling fans, and closet storage, while the bathroom provides a vanity, mirror, and tub area. Outdoor spaces include front and rear exterior views, a broad lawn, mature trees, and a detached outbuilding. A one-car garage provides covered parking and additional storage space. Included 100-Day Home Warranty with buyer activation
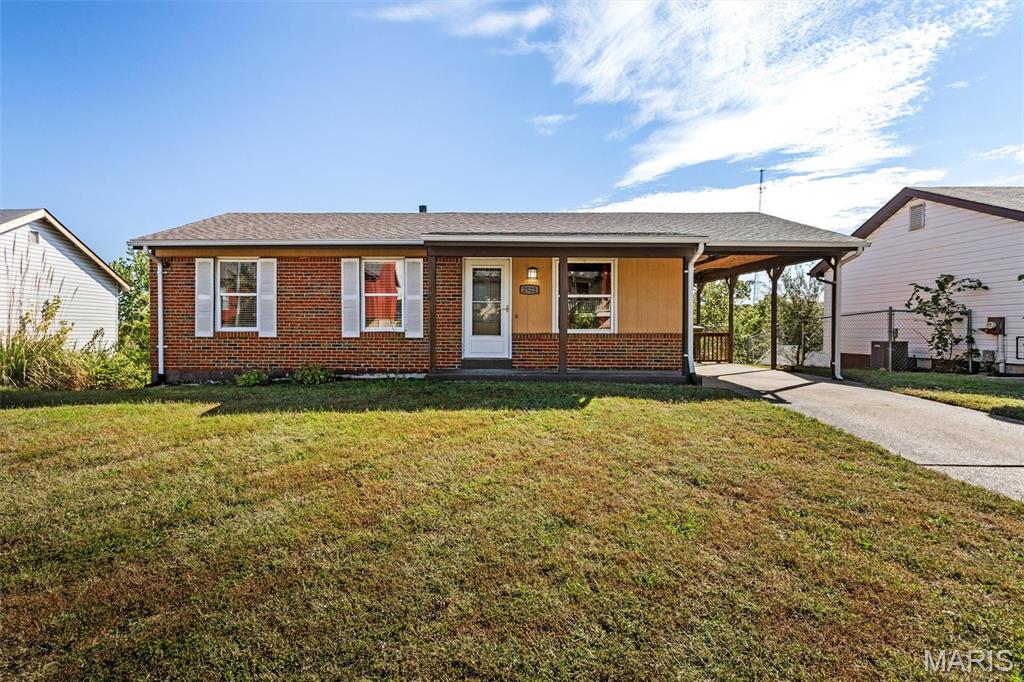
Looking for an awesome rental in the High Ridge area? Well look no further, you've found it in 2522 Weymouth! This 3 bedroom, 1.5 bath ranch truly has it all! The fantastic curb appeal is sure to draw your eye and it only gets better once you get inside. The bright living room flows effortlessly into the kitchen that offers a pantry and plenty of counter and cabinet space to suit your needs. The bedrooms are spacious and offer great closet space. Don't forget about the large, finished basement complete with half bath and a walkout to your fenced backyard. This one won't last long- schedule your showing today!
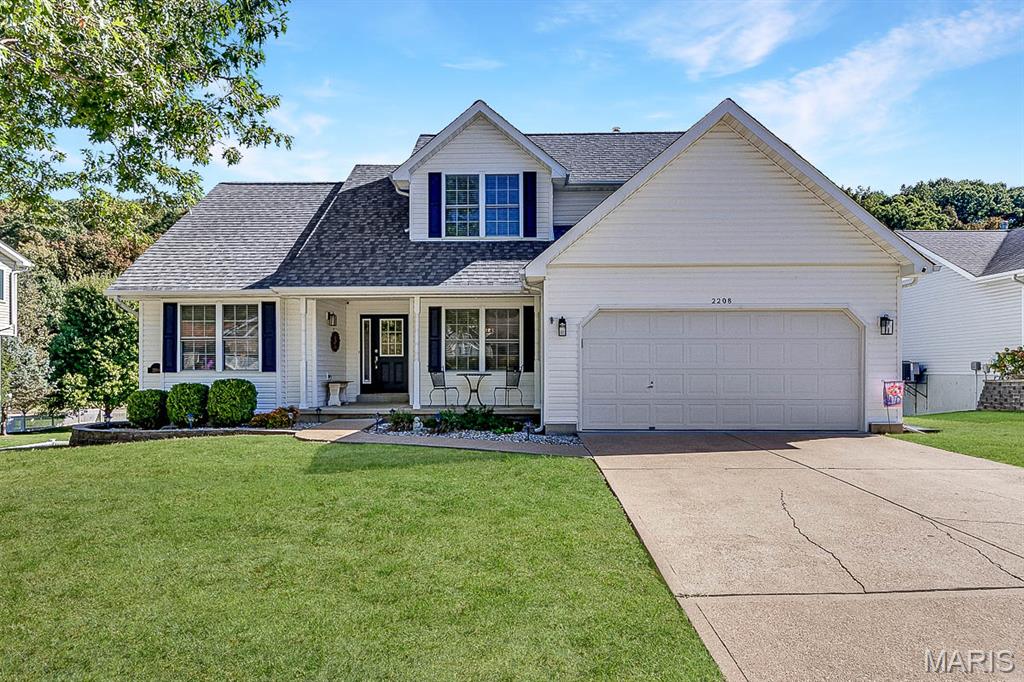
2208 Fairway is the TRUE definition of turn-key ready! Welcome to this supremely updated, gem in the highly desirable Fairways of Sugar Creek Golf Course community! The private pool, views and updates are incredible! Main Floor features the following: A Primary Bedroom Ensuite with soaking tub, A Remodeled Kitchen with custom cabinetry, quartz countertops, marble backsplash, and new SS appliances; as well as, Laundry Room, Half-bath, Full Dining Room with custom woodwork, and a cozy Family Room with gas fireplace. Brand new main floor Fridge and washer/dryer included with sale! Upstairs there are 2 additional bedrooms and a full bath, providing a separate space for the kids, or overnight guests. The finished Lower Level walk-out Basement was created for entertaining! Features include a custom office that can also be used as an extra sleeping area, a new kitchenette, family room, full bath and new Anderson Sliding door which leads to the dreamy backyard patio and 4y/o pool! The covered patio and freshly coated Sun Deck pool deck and heated pool with customizable lighting, Bluetooth wired-in speakers, and wide-entry stairs are the perfect place for entertaining friends and family. The TREX Composite deck, installed in '22 looks out over the yard and to the gorgeous wooded valley and stunning golf course views. Other newer features include refurbished hardwood floors, complete HVAC replacement with added humidifier, fresh paint, and an electric/lighting equipped insulated Tuff-Shed with concrete pad and ramp. Please ask your Agent for the List of Updates and Sellers Disclosure for more details! Showings begin Friday, October 23