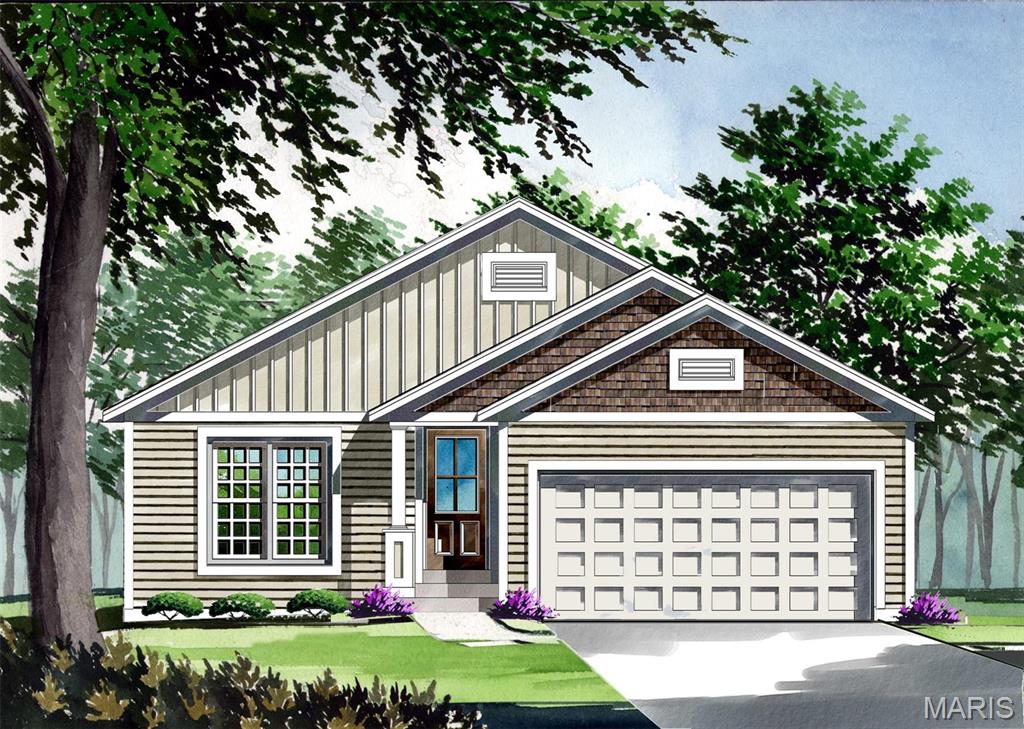
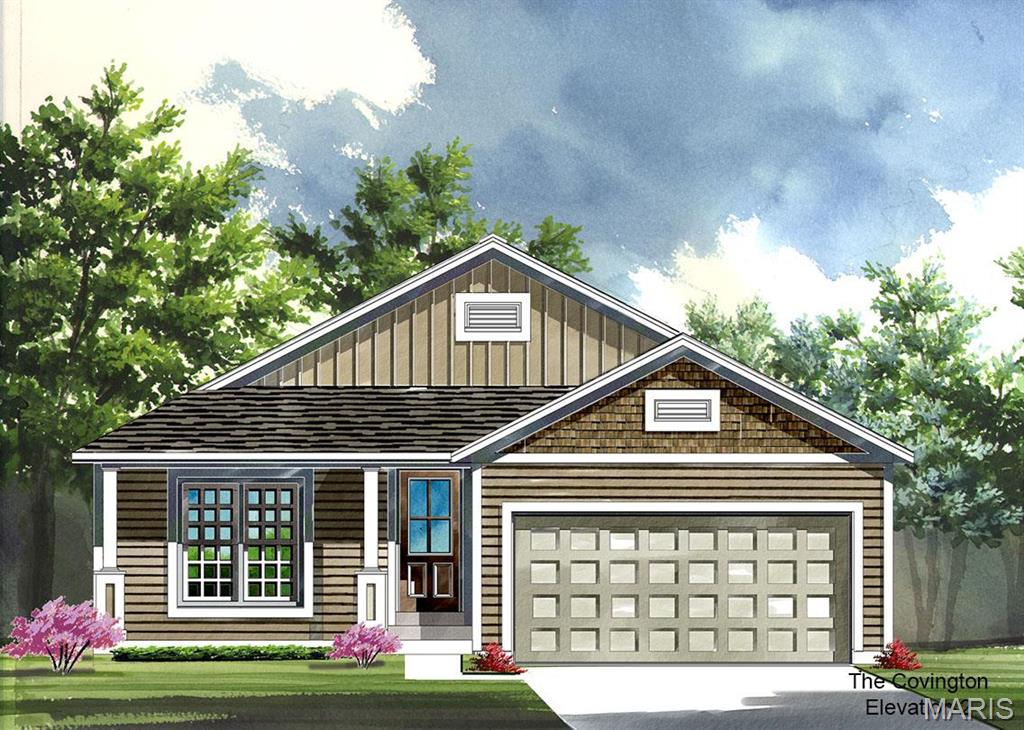
Elevation 2
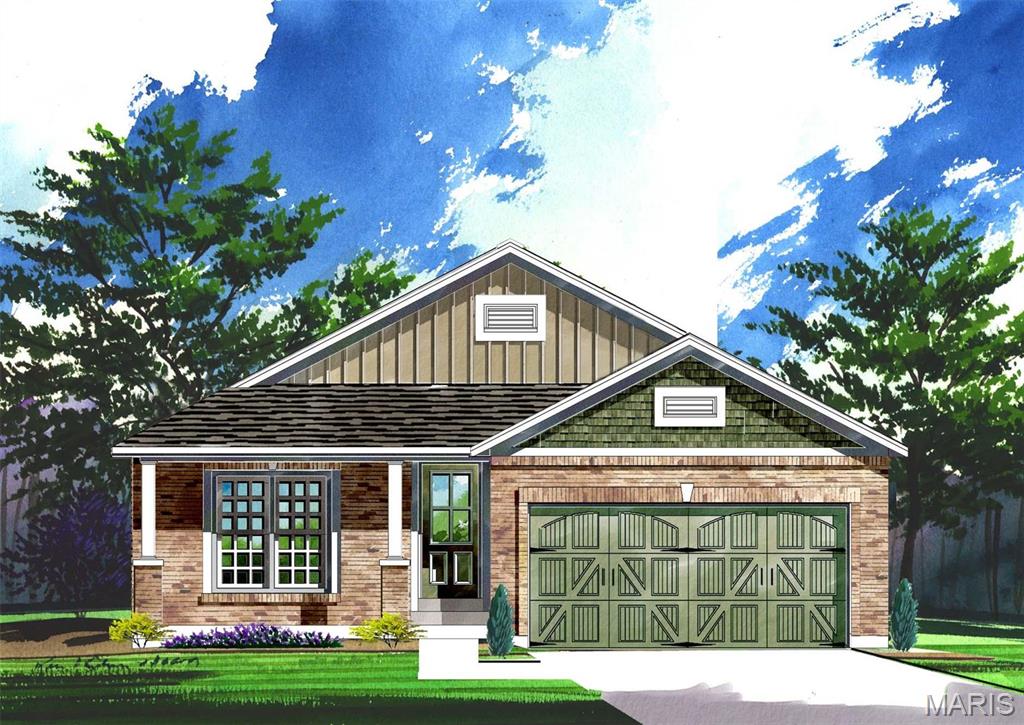
Elevation 6
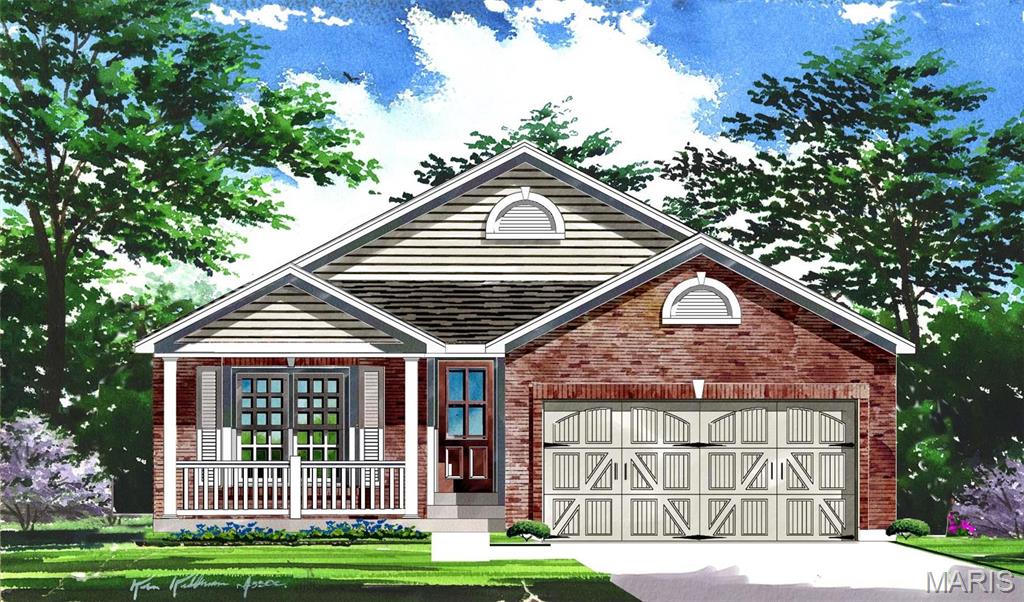
Elevation 9
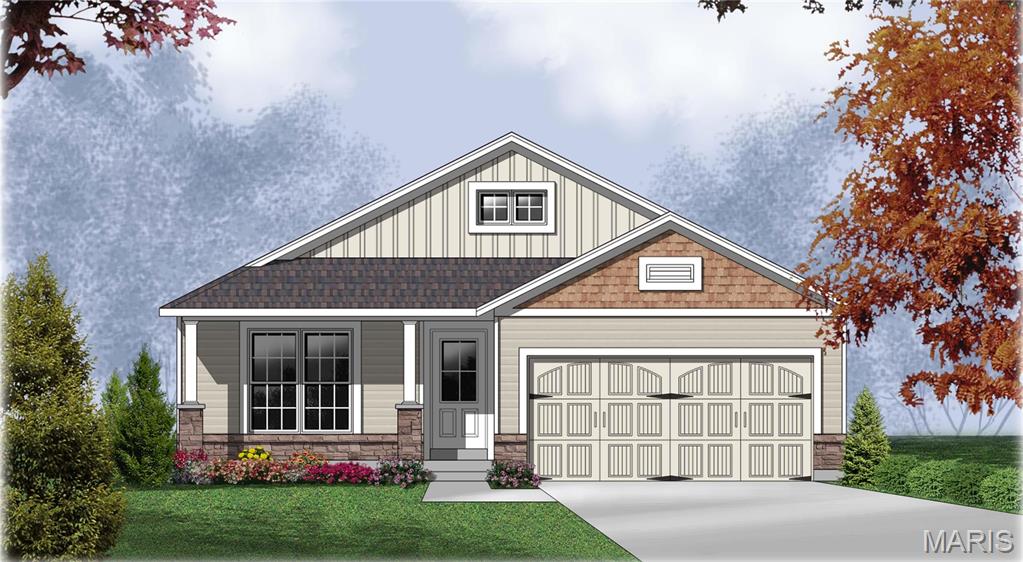
Elevation 10
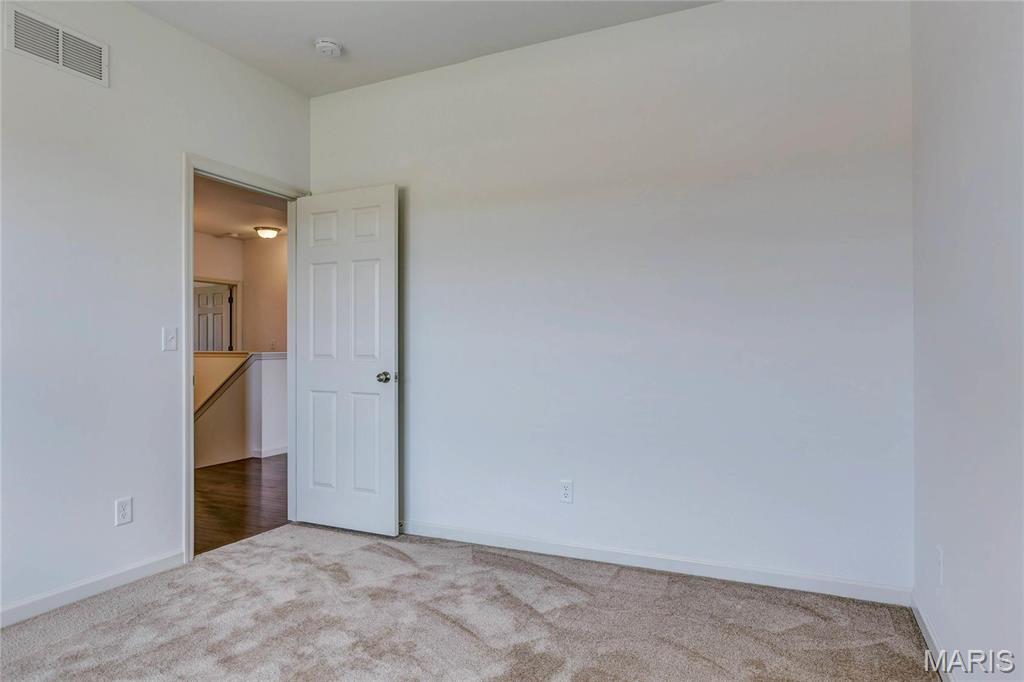
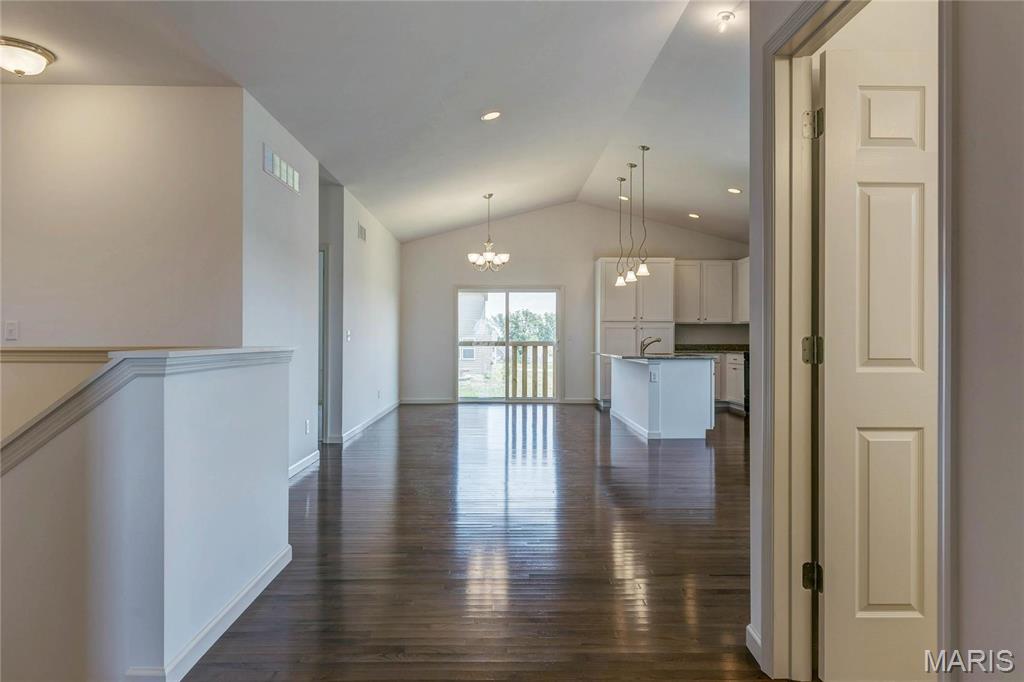
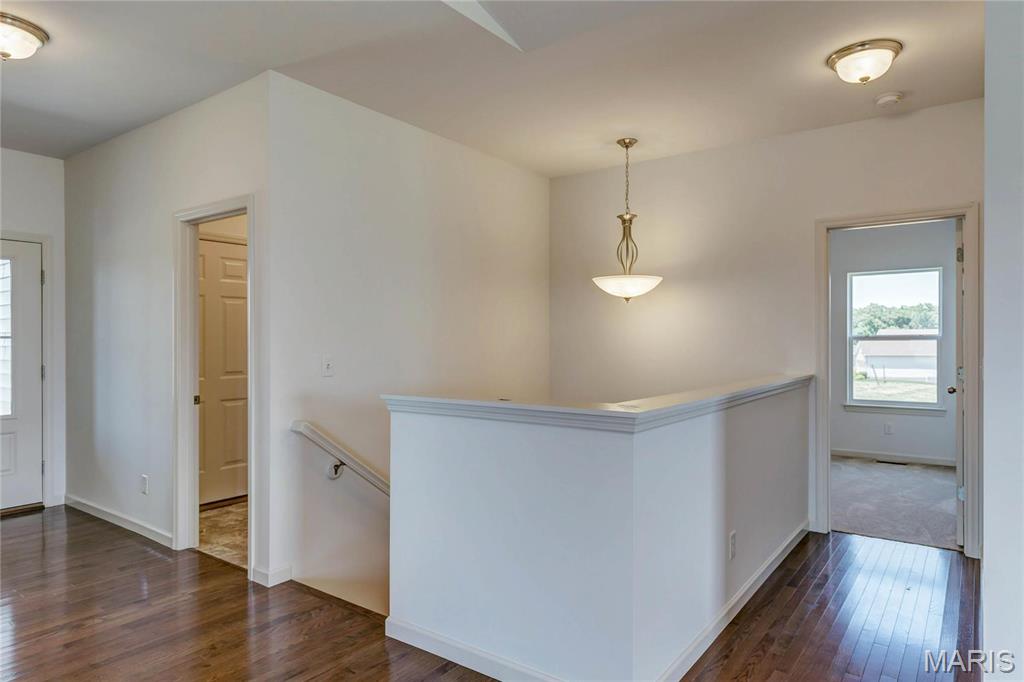
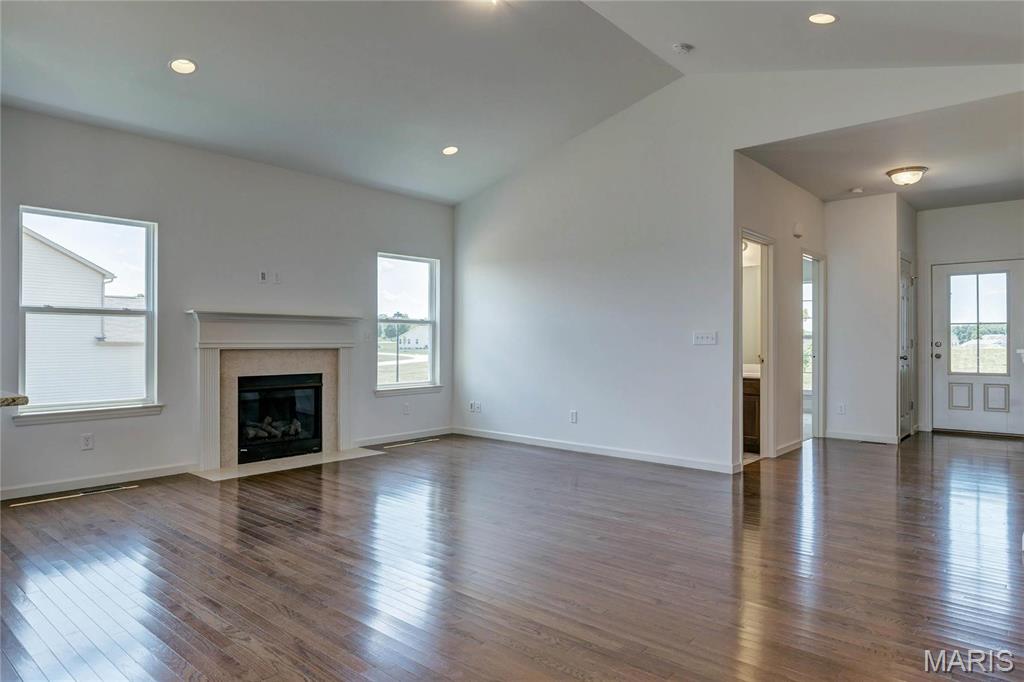
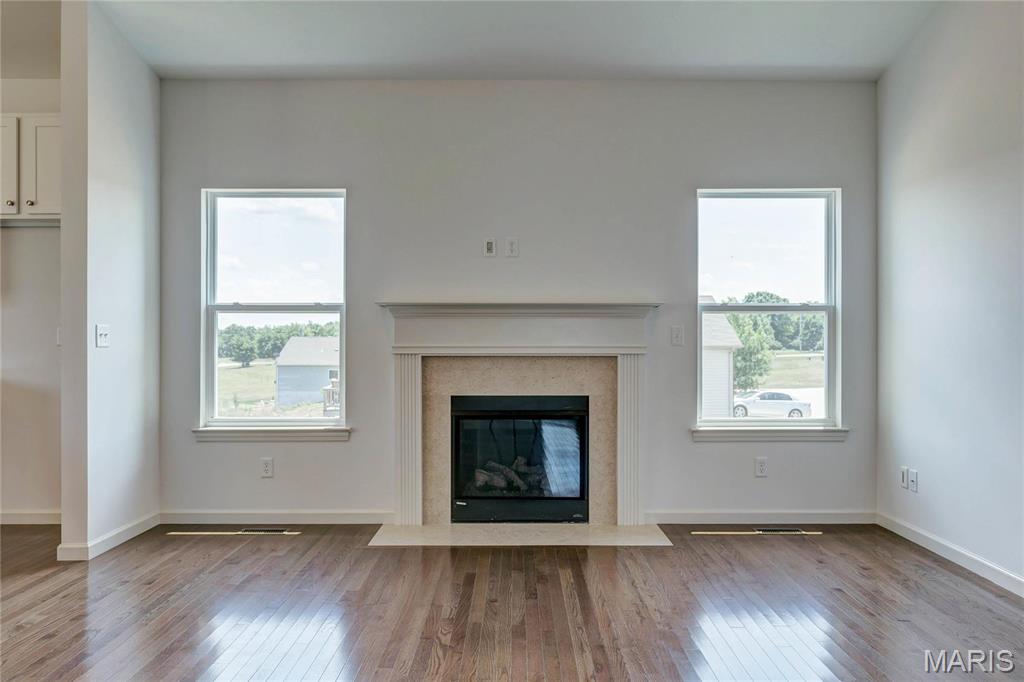
Great Room with optional fireplace
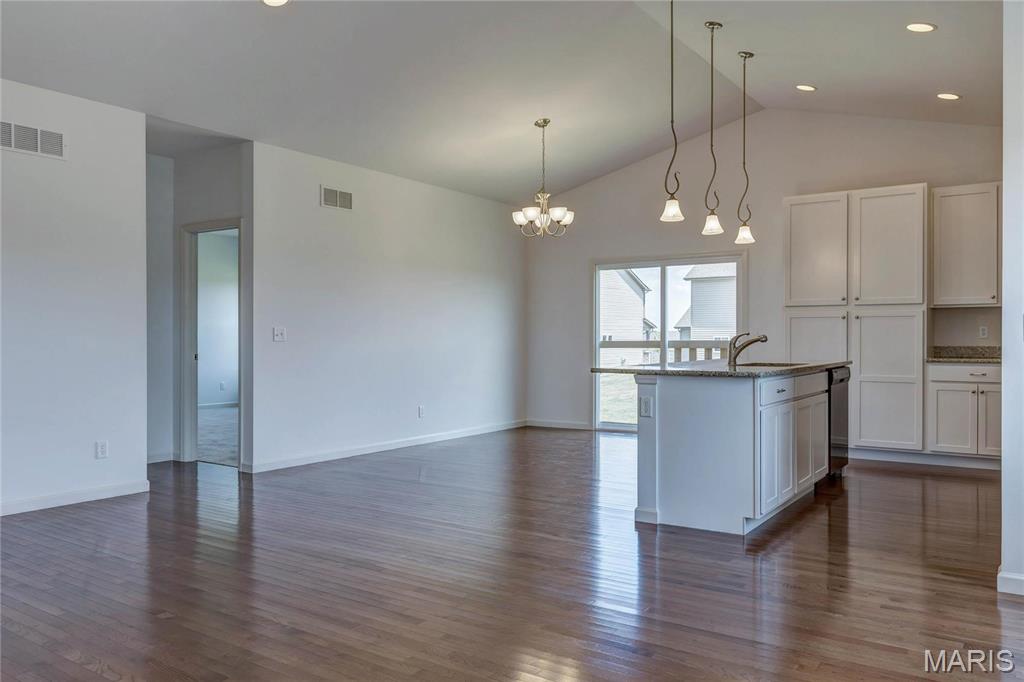
Open kitchen with breakfast area.
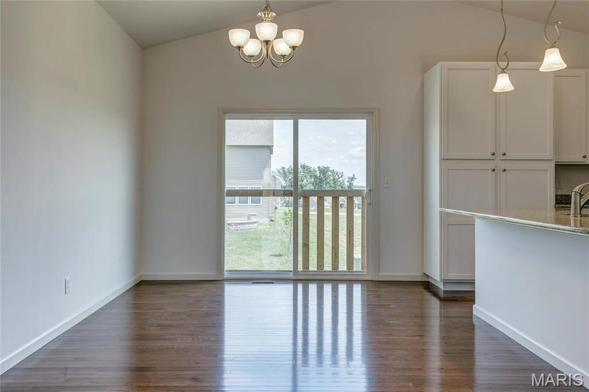
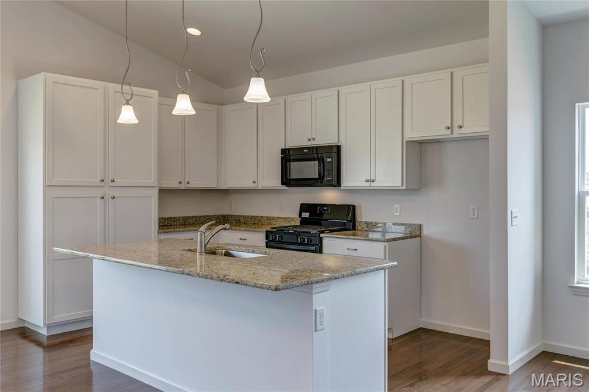
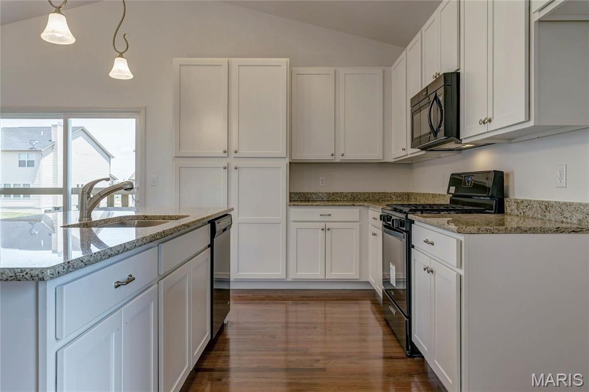
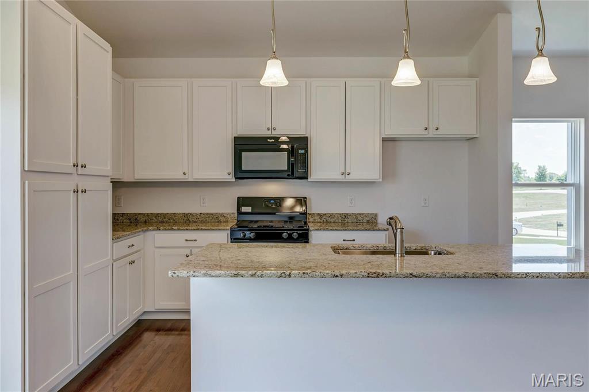
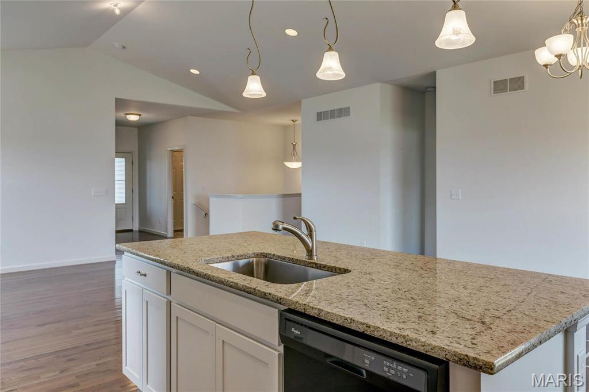
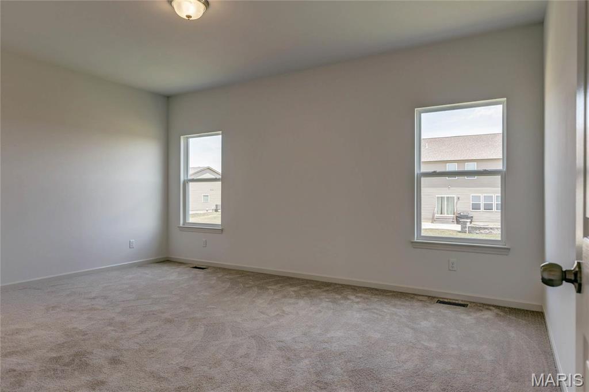
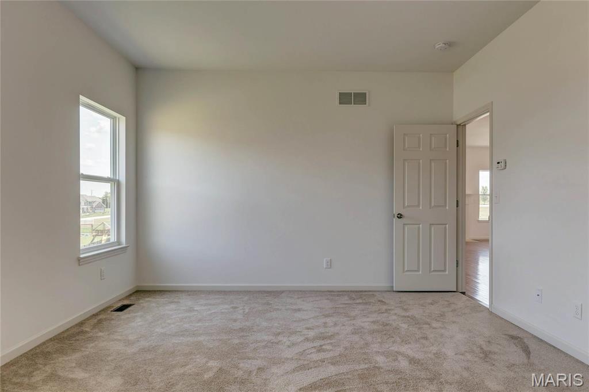
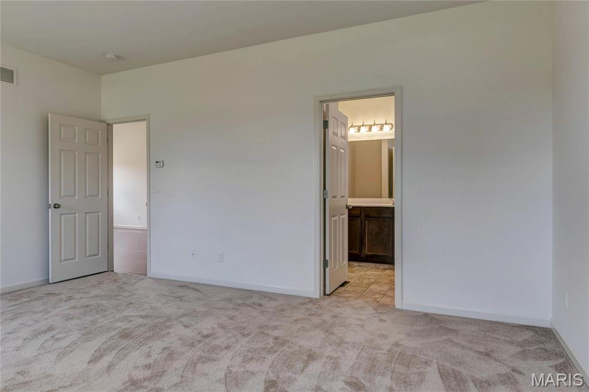
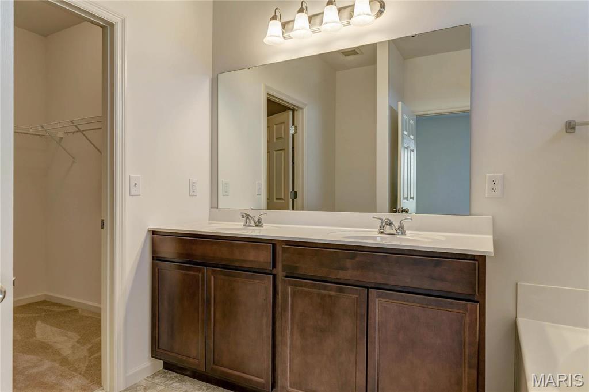
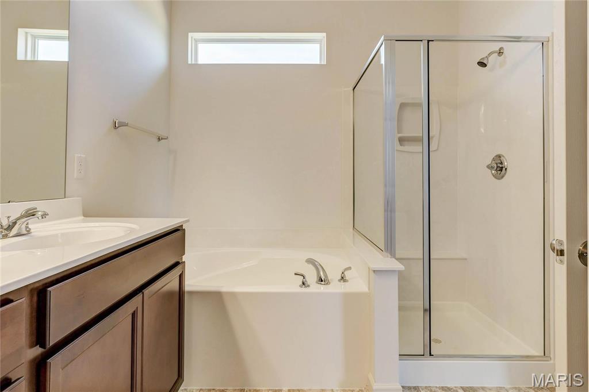
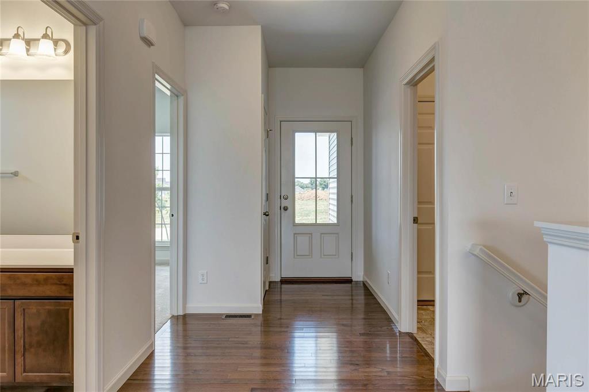
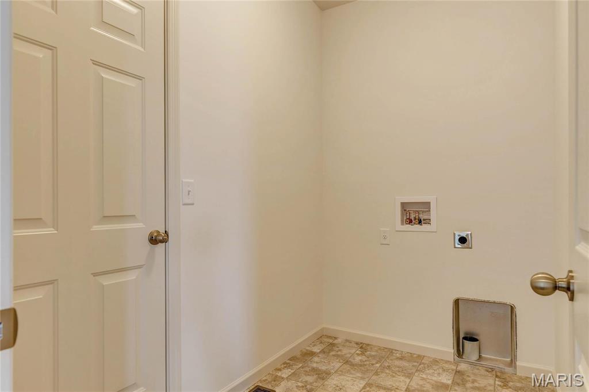
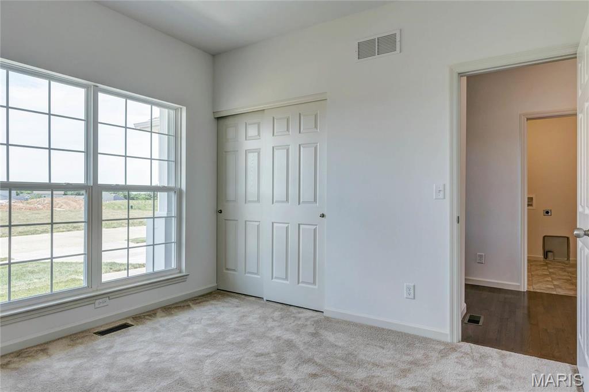
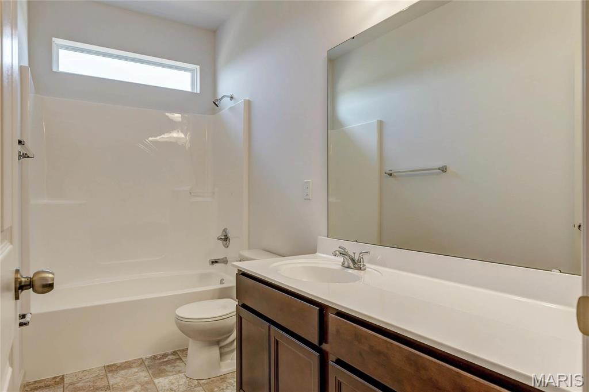
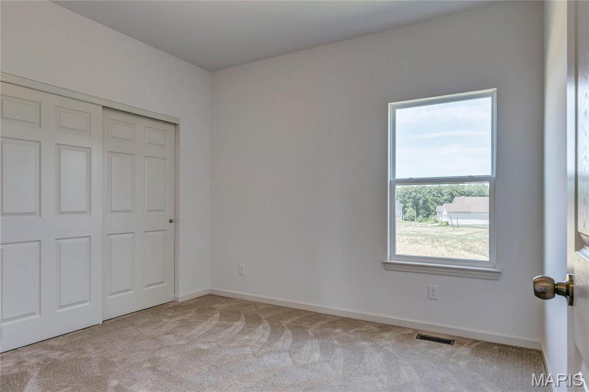
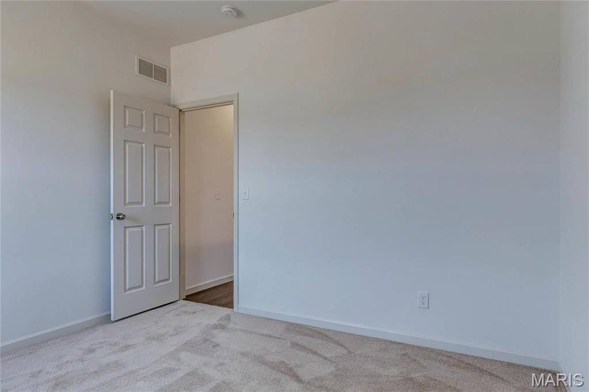
The COVINGTON by Consort Homes BASE PRICE* 1,559 sq ft, 3-bedroom, 2 bath, Ranch that offers flexible living space including spacious Kitchen adjoining Dining and Great Room. The well-designed Kitchen workspace features plenty of cabinetry and pantry. The Great Room has options for a fireplace. Main floor Laundry. Main floor Primary Bedroom Suite with Private Bath (optional Primary Bath layouts available). Some of our INCLUDED features: High efficiency HVAC and appliances, sealed ductwork, house wrap, air infiltration/energy seal package, premium wood construction, low E vinyl windows, 50-gallon water tank, chrome plumbing and light fixtures and more. Personalize with the assistance of our interior designer! Interior photos are of a previously built Covington; some items may be options or upgrades.
Status: Active · MLS# 26064678 · Listing Courtesy of Consort Realty, LLC, [email protected]
StLouisRealEstate.com is operated by Guerrilla Brokers, LLC. The person who answers is a licensed real estate agent who can pull this listing up with you and answer your questions about it.

3 Beds

2 Baths

1,559 sq.ft

$0 per sq.ft

Craftsman,Traditional
$ 499,900
Active
0
26064678
3
2
1,559
Magnolia Hills
Valley Park
Valley Park
St Louis
Residential
Craftsman,Traditional
Residential
Last 6 closed homes in this zip.
| Address | Bd/Ba | SqFt | List | Sold | Closed |
|---|---|---|---|---|---|
| 300 Vest Avenue, Valley Park, MO 63088 | 3/3 | 1,700 | $399,000 | $385,000 96.5% of ask |
Oct 30, 2026 |
| 469 Seton Hall Court, Valley Park, MO 63088 | 3/4 | 1,543 | $359,900 | $359,900 100% of ask |
Oct 19, 2026 |
| 219 Lookout Avenue, Valley Park, MO 63088 | 2/2 | 1,078 | $235,000 | $235,000 100% of ask |
Oct 9, 2026 |
| 1545 Hanna Road, Valley Park, MO 63088 | 4/3 | 2,260 | $415,000 | $415,000 100% of ask |
Oct 6, 2026 |
| 195 Rutherglen Drive, Valley Park, MO 63088 | 2/2 | 1,106 | $259,000 | $255,000 98.5% of ask |
Oct 1, 2026 |
| 1529 Hanna Road, Valley Park, MO 63088 | 3/3 | 1,636 | $359,000 | $359,000 100% of ask |
Sep 22, 2026 |
Estimate your monthly payment. Adjust the sliders below.
Estimate only. Not a loan offer. Consult a lender for an accurate quote, including HOA fees, PMI, and current rates.
Great Room
17x14
Kitchen
13x8
Breakfast Room
13x10
Primary Bedroom
13x17
Bedroom 2
11x10
Bedroom 3
11x10
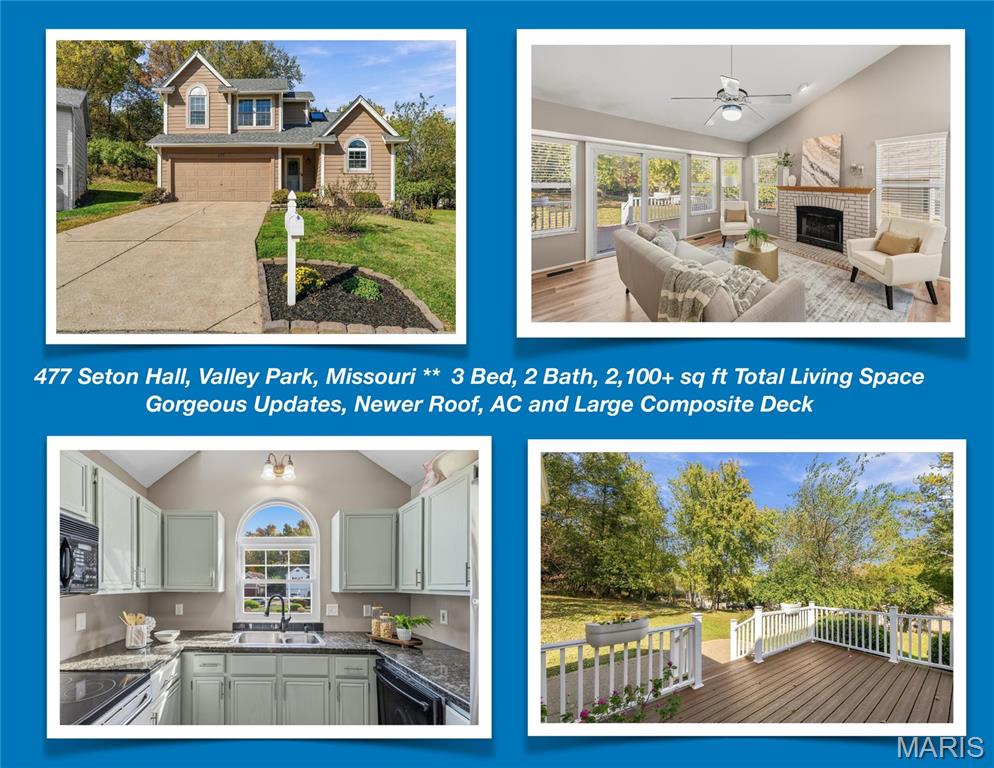
Beautifully Updated Home on a Quiet Valley Park Cul-de-Sac! Tucked away on a desirable cul-de-sac in a sought-after Valley Park neighborhood, this inviting home features a light-filled, open floor plan with vaulted ceilings and a wood-burning fireplace. The desirable main-floor primary suite offers a wall of windows overlooking the landscaped backyard, with trees providing a peaceful, private backdrop.Two additional bedrooms upstairs provide comfortable accommodations for family members, guests, or flexible living arrangements. Fresh interior paint and new luxury vinyl flooring throughout the main-floor kitchen, dining room, great room, and hallway create a fresh, updated feel. The kitchen features stainless steel appliances and granite countertops, while the bathrooms showcase attractive tile finishes. The finished basement provides additional living space, including a recreation room and a separate room ideal for a home office, hobby room, or other flexible use. Major updates include a new roof and gutters in 2024 and a new Lennox air conditioning system in 2023. Enjoy outdoor living on the composite deck and patio, perfect for relaxing, entertaining, or simply taking in the tranquil backyard setting. Conveniently located near parks, shopping, dining, and major highways, this home combines a peaceful neighborhood setting with easy access to everyday conveniences. With its inviting layout, versatile living spaces, and valuable updates, this home is ready to welcome its next owners!
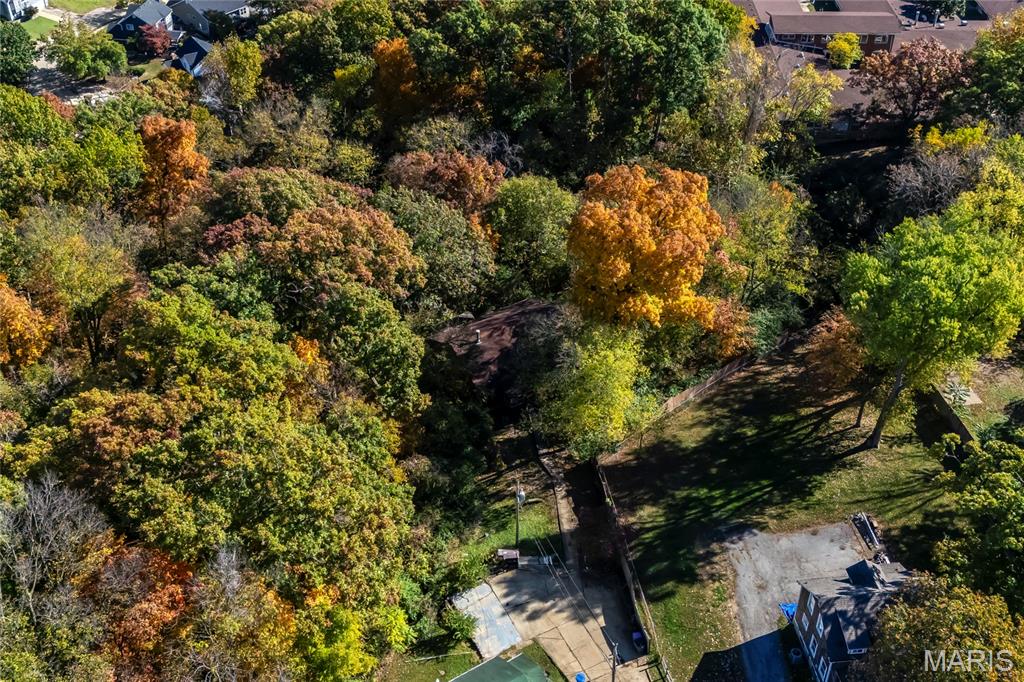
Wooded Lot Opportunity in Valley Park! Beautiful wooded parcel offering approximately 0.64 acres combined with the adjoining property at 1010 Palmer Meadow -a great opportunity to add privacy, expand your property, or explore future possibilities. Buyer to verify all uses, building potential, utilities, zoning, restrictions, and other property details with the appropriate authorities.
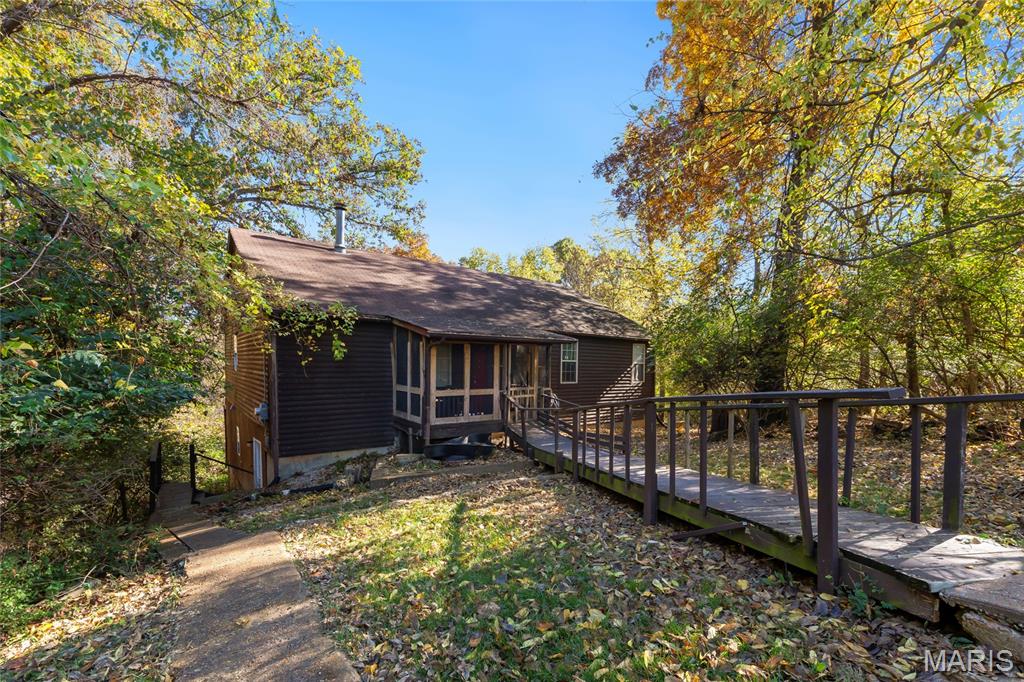
Escape to your own wooded sanctuary, just minutes from Hwy 141 and I-44, yet worlds away from it all. This 3-bedroom, 2-bath, 1,600 sq ft home offers an open-concept living room, kitchen, and dining area anchored by a stunning oversized fireplace, the perfect gathering spot on cool evenings. Take in the sweeping views of your private, tree-lined backyard, a true nature lover's dream. The partially finished basement adds valuable bonus space, ready for your vision, whether that's a rec room, home gym, or additional living area. This is a fantastic opportunity for the buyer who wants character, privacy, and unbeatable convenience, with some sweat equity to make it their own. Bring your finishing touches and unlock the full potential of this one-of-a-kind retreat. The adjoining lot is also available, combining for a total of .64 acres of private wooded land. Seller prefers to sell both together, a rare chance to secure a substantial private retreat close to everything you need.
