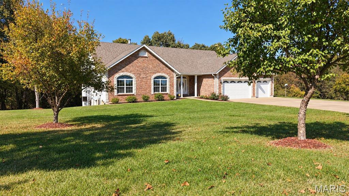
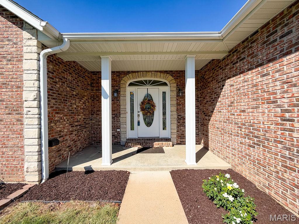
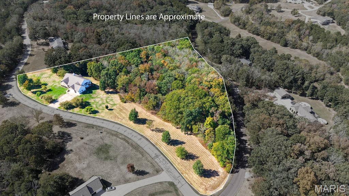
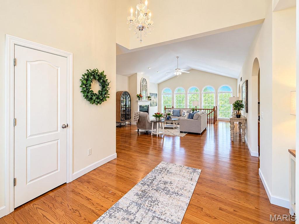
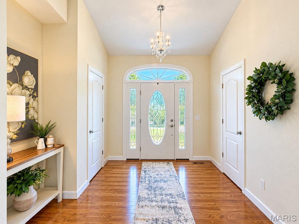
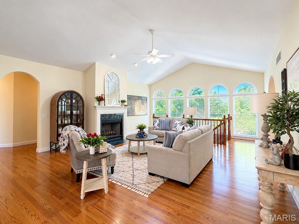
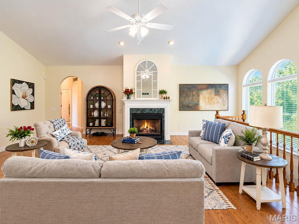
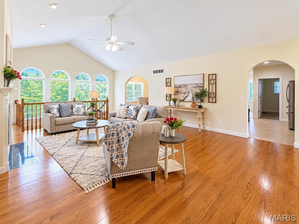
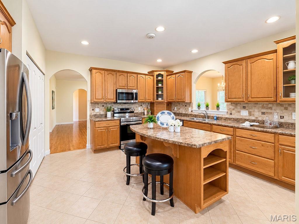
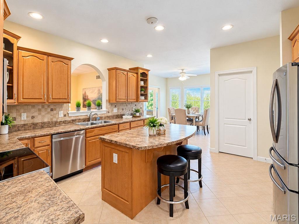
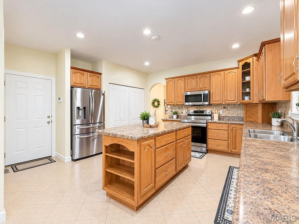
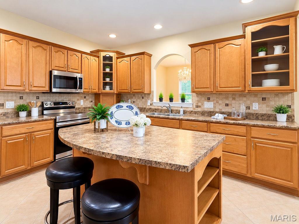
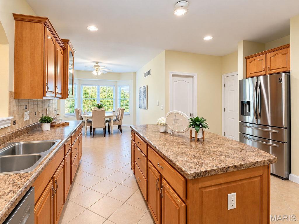
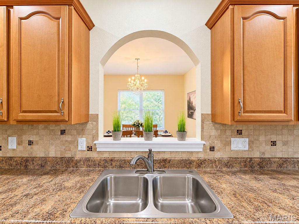
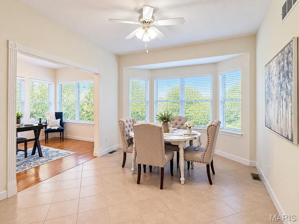
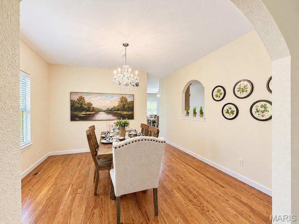
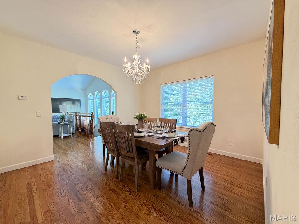
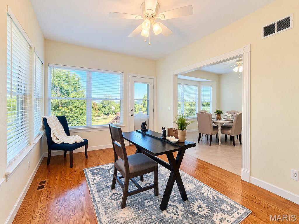
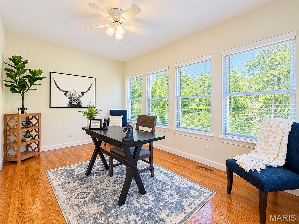
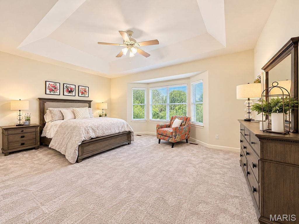
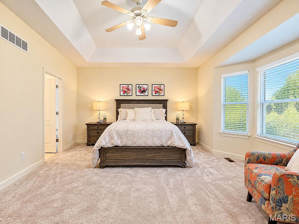
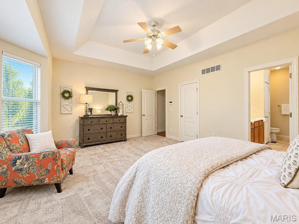
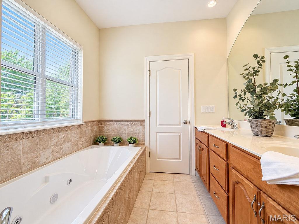
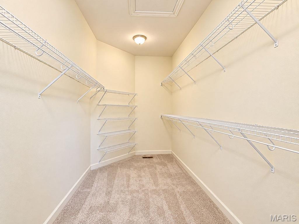
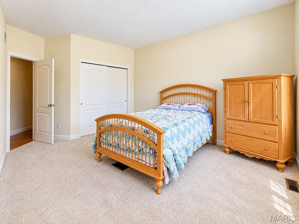
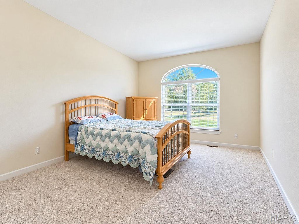
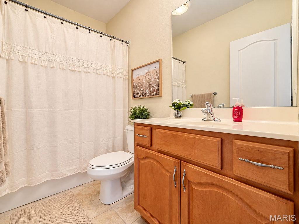
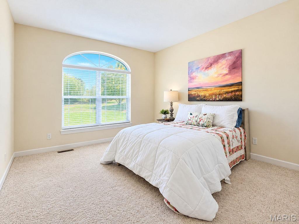
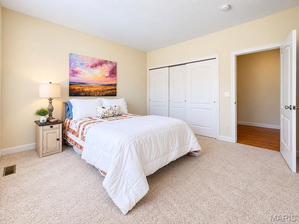
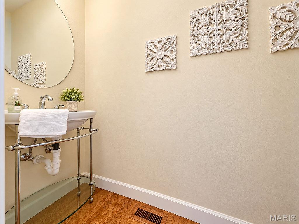
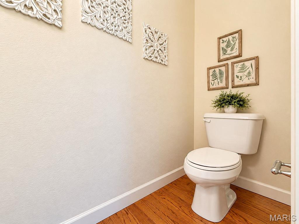
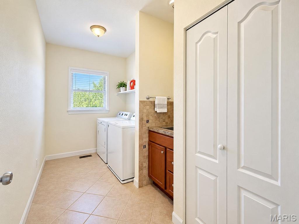
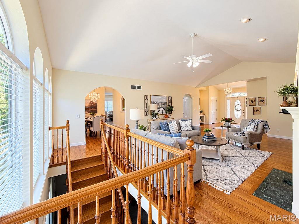
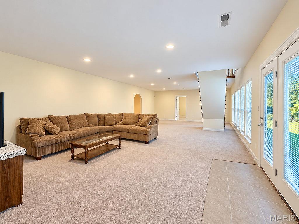
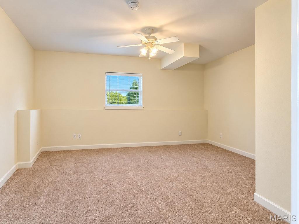
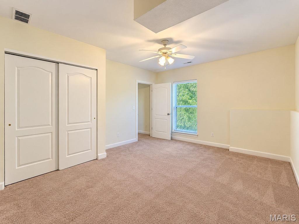
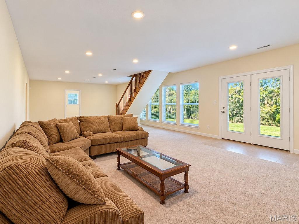
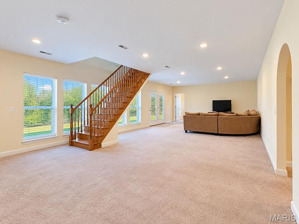
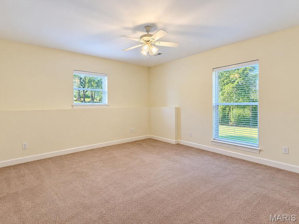
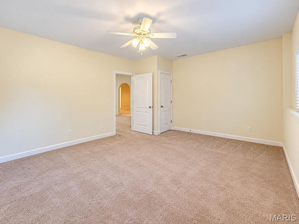
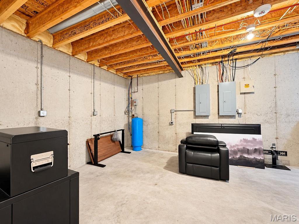
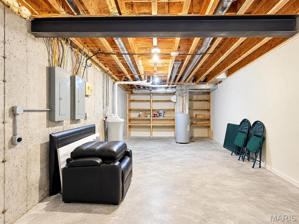
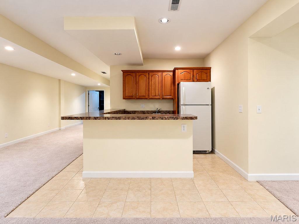
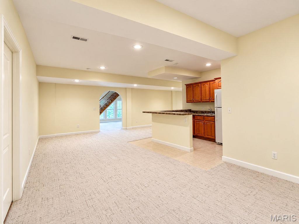
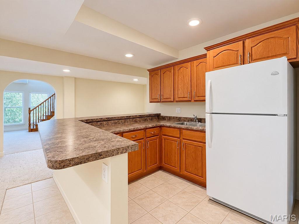
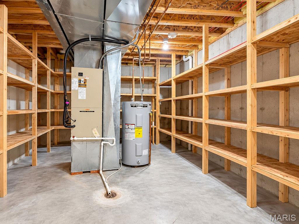
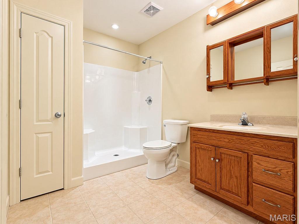
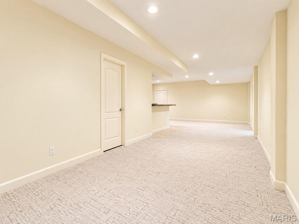
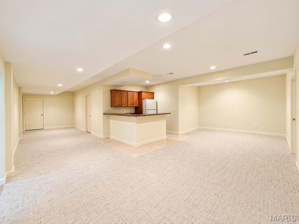
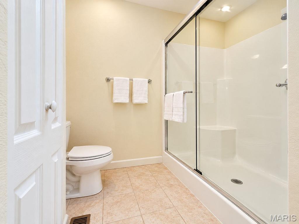
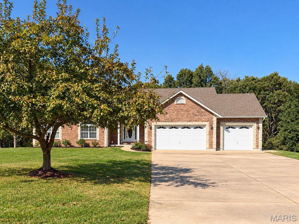
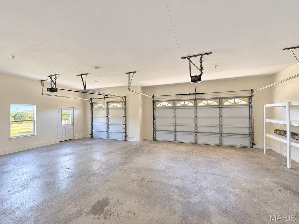
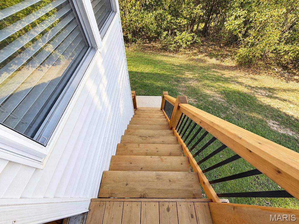
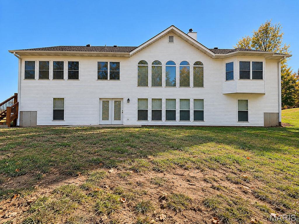
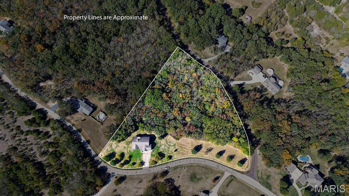
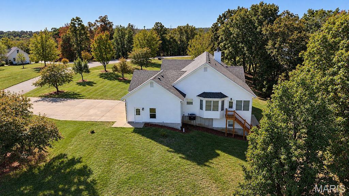
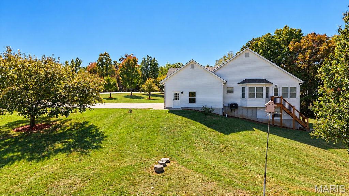
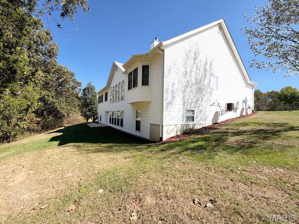
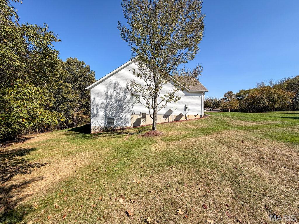
Proudly custom-built and cherished by its original owners since 2004, this beautiful Atrium ranch offers over 4000sqft of living space nestled on 5.66 acres. Proud ownership shines throughout this well-maintained 5-bedroom, 4-bath home in a beautiful subdivision on a desirable corner lot backing to a peaceful tree line. With room to grow and endless possibilities, this home offers the space, comfort, and flexibility today’s buyers are looking for! Step inside to soaring ceilings, gorgeous hardwood floors throughout the main great room and dining areas, and abundant natural light that fills this inviting atrium ranch. The cozy woodburning fireplace in the great room is perfect for the approaching winter months, while the well-designed kitchen features a beautiful island and plenty of counter space for cooking, entertaining, and gathering with family. All the kitchen appliances, washer & dryer are included. Enjoy the convenience of a main-floor laundry room with sink, a breakfast room with a bay window to enjoy watching nature beauty and a versatile four-season room perfect for morning coffee, a home office, or additional relaxation space. The main level offers three bedrooms, including a spacious primary suite featuring bay windows, double vanities, a separate shower, and a relaxing jetted tub. Also two nice size bedrooms with a hall full bath and half bath is perfect for guest. Head downstairs to the finished lower level, where you’ll find two additional bedrooms, a full bath, a full kitchen, and a generous recreation/family room—ideal for extended family, guests, entertaining, or creating a private mother-in-law suite. Two separate storage rooms provide plenty of space to keep everything organized. Outside, enjoy the attached 35x24 three-car garage, ample parking, and a corner lot with room to explore future possibilities, whether you envision a detached garage, pool, or your own backyard retreat. If you’re looking to upgrade for more space, accommodate a growing family, or find a home with room for multiple generations, this property checks all the boxes. Spacious, versatile, and ready for its next owner—bring your buyers and come see all this home has to offer!

5 Beds

4 Baths

4,549 sq.ft

$0 per sq.ft

Ranch
$ 675,000
Active
0
26064539
5
4
4,549
1,900
Sugar Spgs 25
Desoto 73
Jefferson
Residential
Ranch
Residential
$3,785
Last 6 closed homes in this zip.
| Address | Bd/Ba | SqFt | List | Sold | Closed |
|---|---|---|---|---|---|
| 844 Woodside Creek, Festus, MO 63028 | 2/2 | 1,128 | $1,500 | $1,500 100% of ask |
Oct 23, 2026 |
| 806 Huber Street, Festus, MO 63028 | 2/1 | 1,064 | $185,500 | $200,000 107.8% of ask |
Oct 23, 2026 |
| 623 S Adams Street, Festus, MO 63028 | 2/1 | 1,064 | $159,900 | $159,900 100% of ask |
Oct 22, 2026 |
| 417 Brierton Lane, Festus, MO 63028 | 2/1 | 988 | $199,900 | $205,000 102.6% of ask |
Oct 22, 2026 |
| 1870 Sunset Ridge, Festus, MO 63028 | 4/3 | 3,200 | $600,000 | $600,000 100% of ask |
Oct 22, 2026 |
| 1105 Cliff Drive, Festus, MO 63028 | 2/1 | 768 | $39,900 | $55,000 137.8% of ask |
Oct 21, 2026 |
Estimate your monthly payment. Adjust the sliders below.
Estimate only. Not a loan offer. Consult a lender for an accurate quote, including HOA fees, PMI, and current rates.
Kitchen
16x14
Laundry
13x7
Breakfast Room
13x12
Dining Room
13x13
Great Room
20x22
Sunroom
14x10
Bathroom
4x3
Primary Bedroom
18x13
Primary Bathroom
12x5
Bathroom 2
7x3
Bedroom 2
16x13
Bedroom 3
13x13
Recreation Room
30x20
Kitchen
20x18
Bathroom 4
6x5
Bedroom 4
16x14
Bedroom 5
15x13
Storage
18x13
Storage
28x13
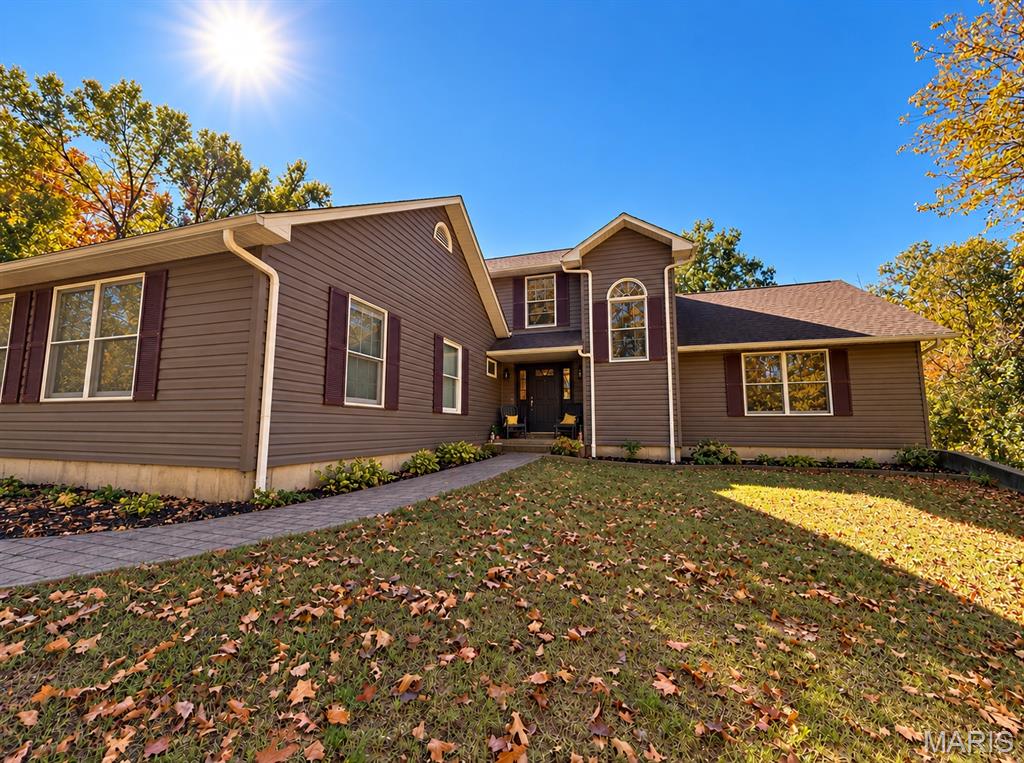
Tucked away behind mature trees and set back from the road, this beautiful 4-bedroom, 3.5-bath home in sought-after Howe Crossing offers the perfect blend of privacy, comfort, and country living on over 3 acres. From peaceful mornings on the welcoming front porch to relaxing afternoons on the spacious screened-in porch and evenings entertaining on the expansive back patio, this home was designed to enjoy both indoor and outdoor living. Step inside to an inviting open-concept floor plan featuring soaring vaulted ceilings, abundant natural light, and a cozy wood-burning fireplace that anchors the main living space. The kitchen is both beautiful and functional, featuring custom cabinetry, a center island, and a generous walk-in pantry, making everyday living and entertaining effortless. Convenient main-floor laundry, a half bath, and direct access to the attached two-car garage add to the home’s thoughtful layout. Upstairs, the spacious primary suite provides a private retreat, complete with a whirlpool tub and separate shower. An adjoining loft offers flexible space for a home office, reading nook, or peaceful sitting area. The finished walk-out lower level expands your living options with an additional bedroom, full bathroom, and generous space for entertaining, recreation, or overnight guests. A separate storage area with electricity offers excellent potential for a workshop, hobby space, or additional storage. Outside, the property truly shines! Enjoy a fenced yard, established fruit trees, ample parking, and expansive areas of level ground with endless possibilities for gardening, recreation, or simply enjoying the peaceful surroundings. Located in the highly desirable Jefferson R-7 School District, Howe Crossing offers the added charm of a neighborhood with two lakes, all while being just minutes from town. Privacy, space, and convenience—this exceptional property offers the best of all three!
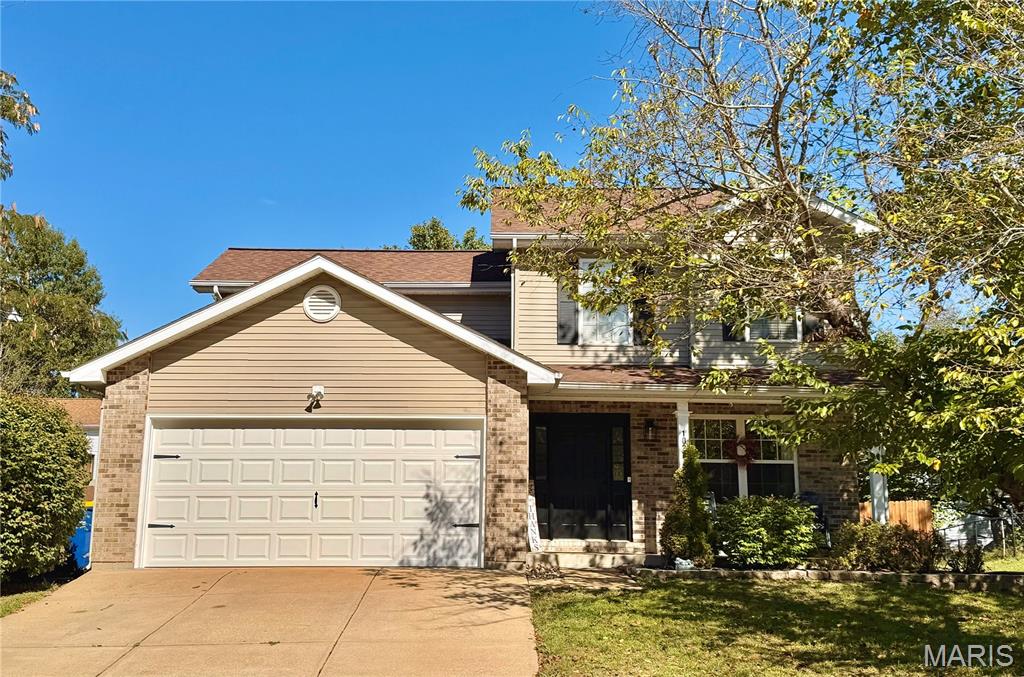
Welcome home to this move-in ready two-story residence offering 3 bedrooms and 1.5 baths in the highly sought-after Festus School District. The spacious eat-in kitchen is a true highlight, showcasing freshly painted cabinetry and upgraded hardware. The main level offers a generous living room, a well-proportioned bedroom, a full bath, and convenient main-floor laundry. Upstairs, you will find two well-sized bedrooms, including a larger bedroom with its own ensuite half bath. Outdoors, the expansive, level backyard provides ample room to relax and entertain, along with a storage shed for added convenience. Situated on a desirable corner lot, this home is just moments from the shops and charm of historic downtown Festus Main Street. Don't miss the opportunity to make this home yours!
Photos and updated information coming soon! Keep this one on your radar, you will want to come see it this weekend!