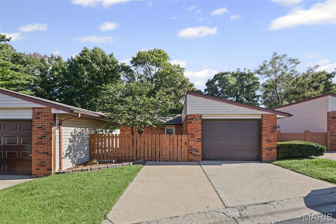
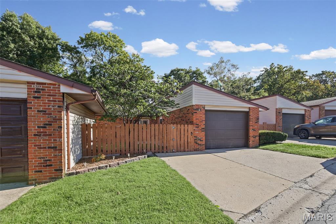
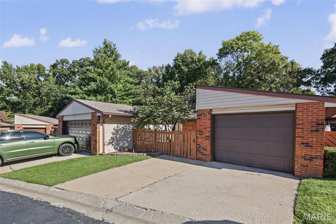
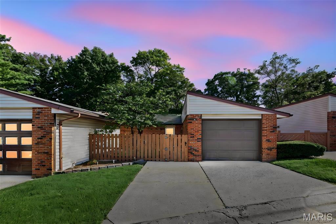
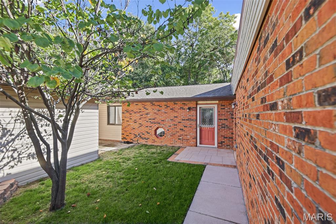
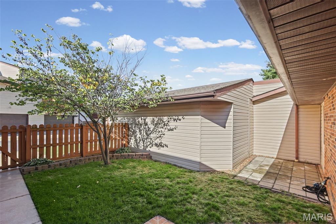
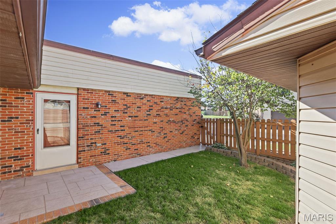
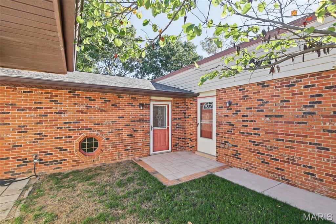
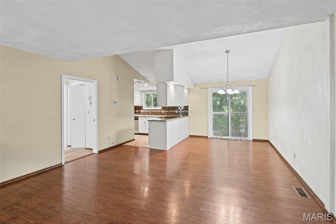
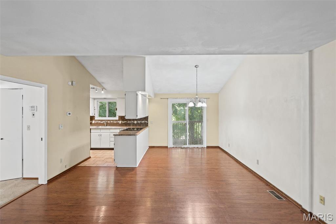
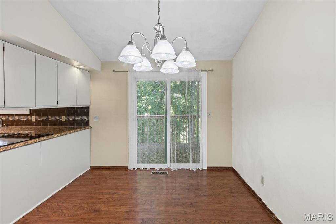
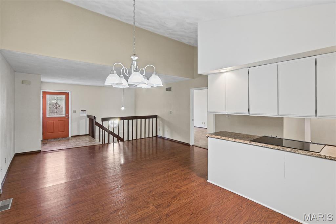
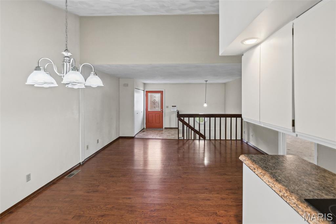
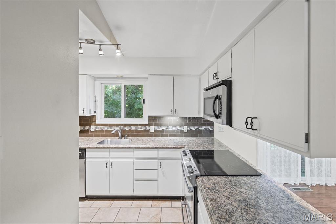
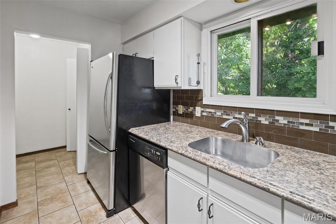
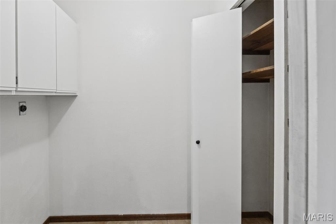
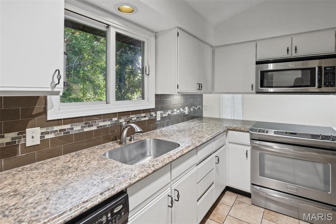
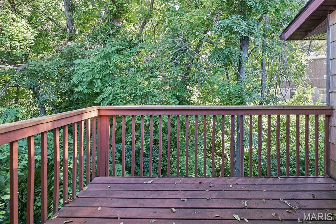
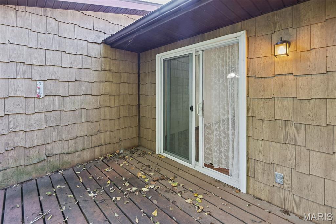
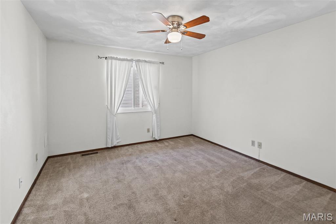
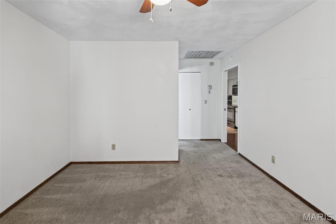
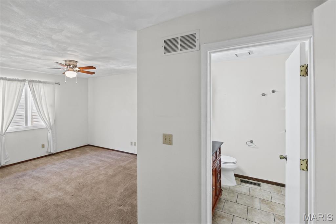
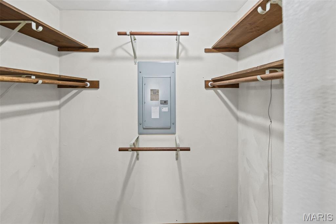
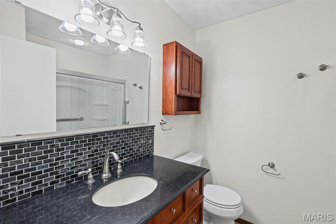
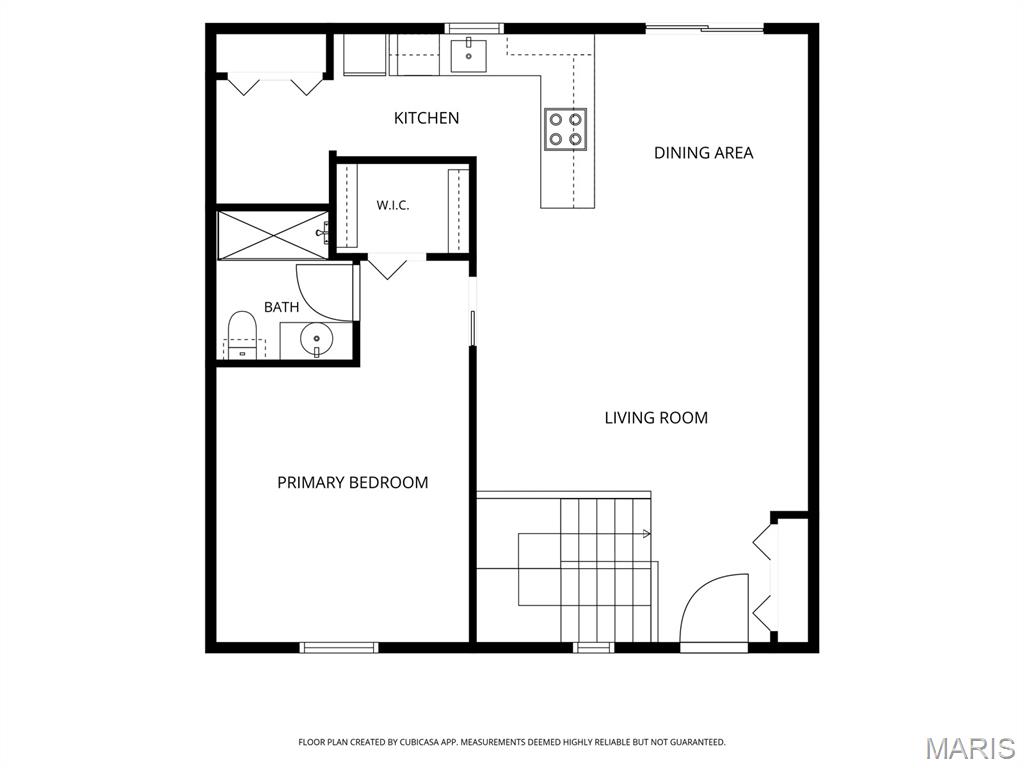
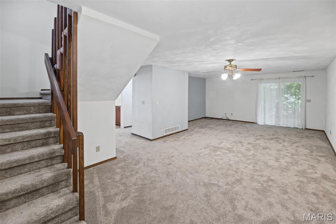
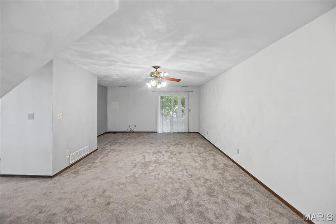
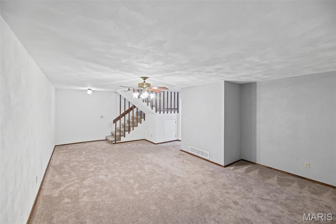
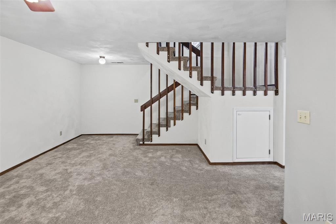
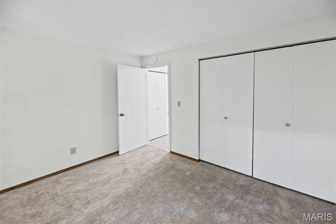
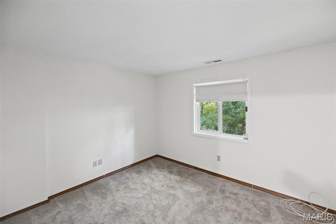
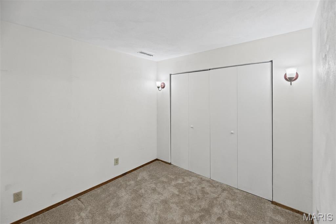
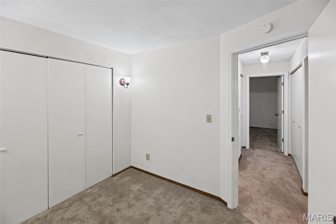
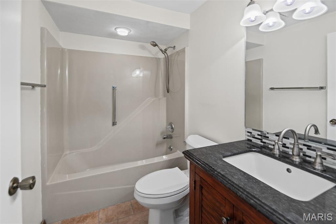
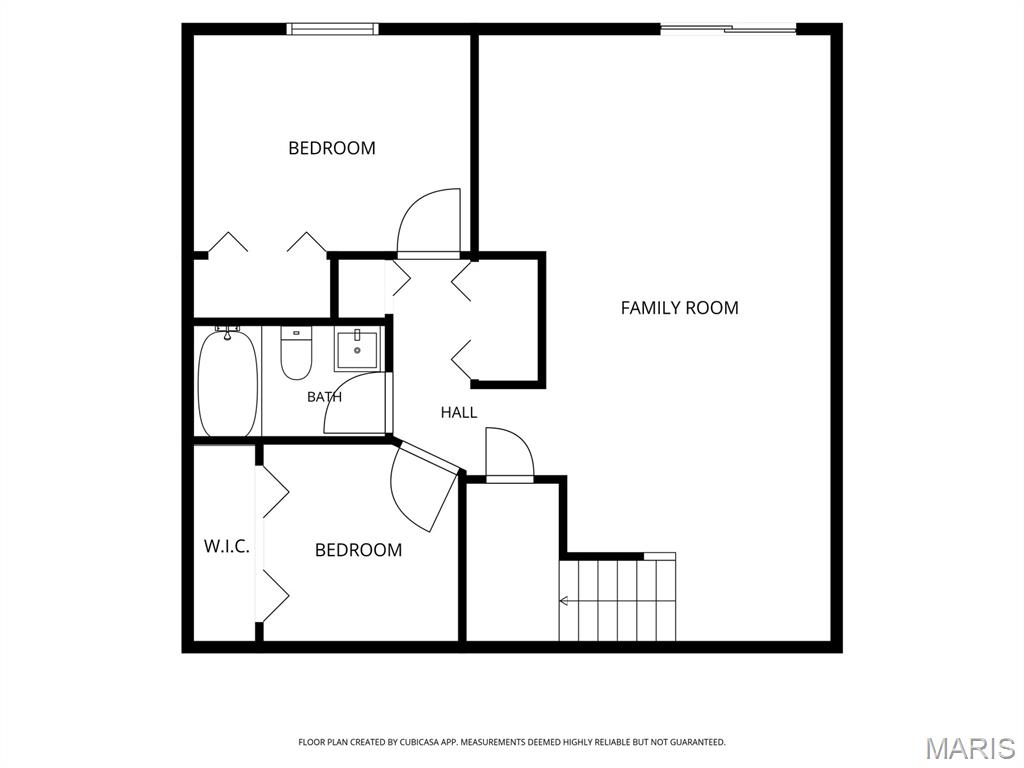
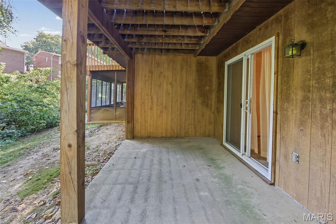
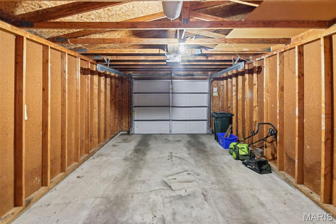
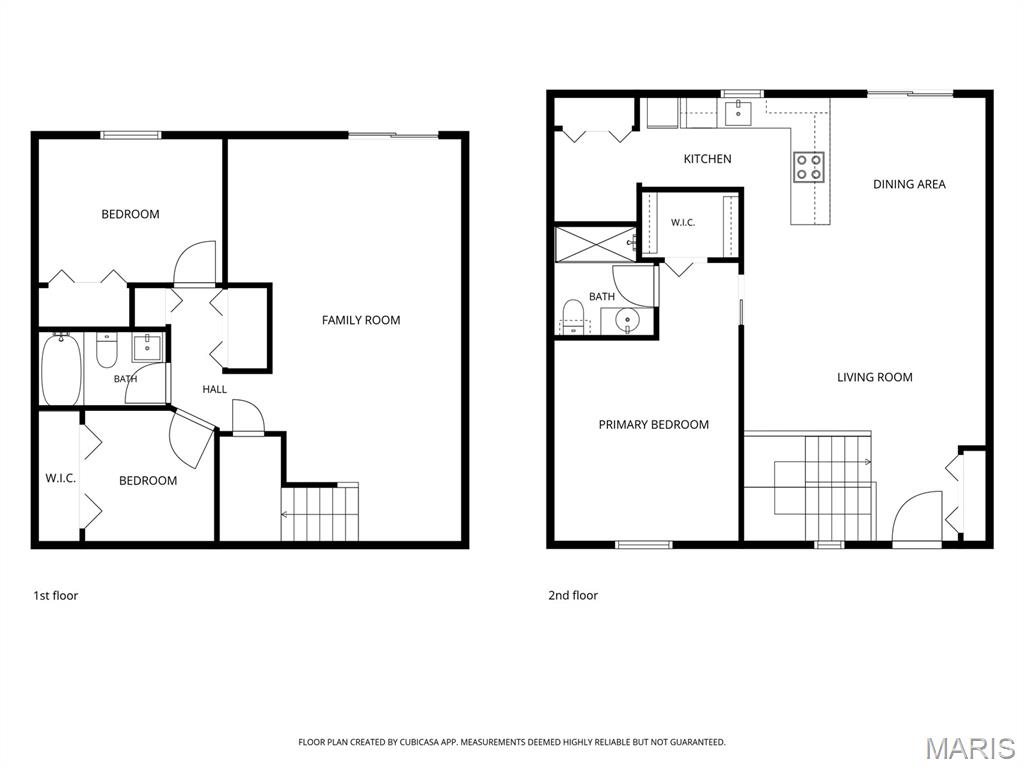
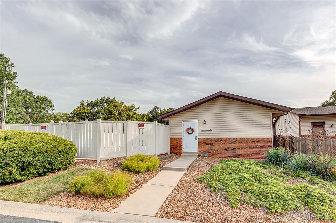
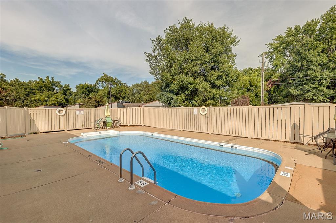
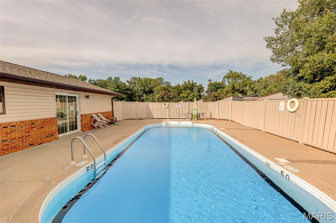
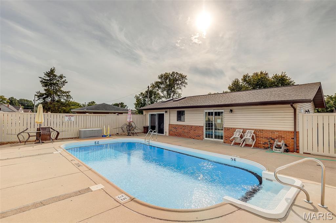
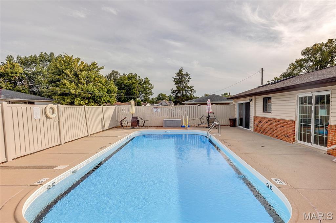
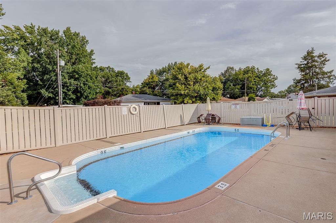
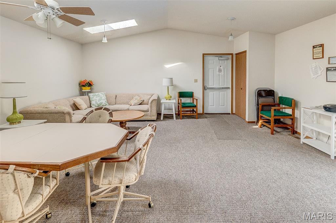
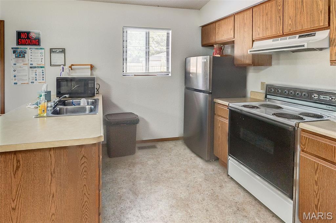
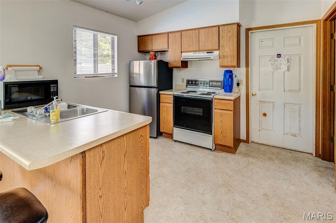
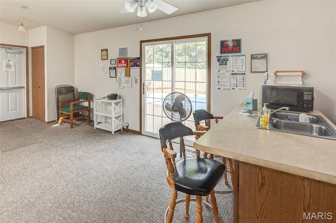
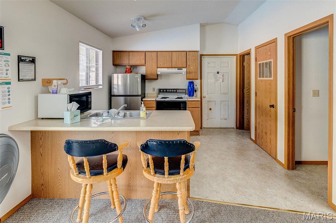
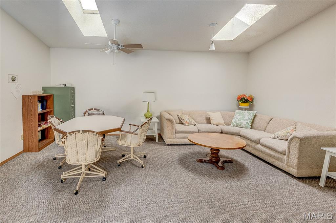
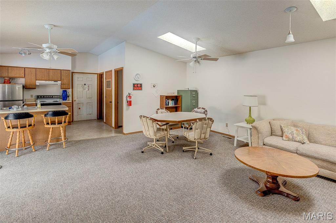
Experience comfortable, low-maintenance living in this well maintained 2 bedroom 2 bath home featuring an open floor plan and flexible living spaces to fit your needs. Nicely landscaped fenced in courtyard with paver patio and front yard guide you to the front door. Main level includes living and dining rooms with a deck off the dining room for outdoor enjoyment. Kitchen appliances are included for added convenience. Large pantry and main floor laundry off kitchen. Primary en suite bedroom offers a large walk in closet and full bath. Lower level features family room with walk out to covered patio. A second bedroom full bath office with closet hall way storage closets and under stairs storage complete the lower level. Extended private one car garage provides more storage. Enjoy a simplified lifestyle with the Parkridge Neighborhood Association covering exterior maintenance, community pool and clubhouse, water, sewer, trash, lawn care, and snow removal. Spend less time on upkeep and more time enjoying the things you love!

2 Beds

2 Baths

1,476 sq.ft

$0 per sq.ft

Ranch
$ 148,000
Active
0
26064449
2
2
1,476
726
PARKRIDGE
Belleville DIST 118
St Clair-IL
Residential
Ranch
Residential
$2,095
Last 6 closed homes in this zip.
| Address | Bd/Ba | SqFt | List | Sold | Closed |
|---|---|---|---|---|---|
| 4120 SHIRLEY Drive, Belleville, IL 62226 | 3/1 | 1,044 | $1,500 | $1,500 100% of ask |
Oct 24, 2026 |
| 1788 Naughton Way, Swansea, IL 62226 | 4/3 | 3,508 | $369,900 | $373,900 101.1% of ask |
Oct 23, 2026 |
| 102 S 35th Street, Belleville, IL 62226 | 2/2 | 1,378 | $159,900 | $164,500 102.9% of ask |
Oct 23, 2026 |
| 55 Blanc Lee, Belleville, IL 62226 | 4/3 | 2,327 | $294,900 | $297,000 100.7% of ask |
Oct 22, 2026 |
| 132 S 29th Street, Belleville, IL 62226 | 2/2 | 1,443 | $77,500 | $65,000 83.9% of ask |
Oct 22, 2026 |
| 2928 Godfrey Street, Belleville, IL 62226 | 3/1 | 1,040 | $78,500 | $70,000 89.2% of ask |
Oct 21, 2026 |
Estimate your monthly payment. Adjust the sliders below.
Estimate only. Not a loan offer. Consult a lender for an accurate quote, including HOA fees, PMI, and current rates.
Living Room
12x15
Dining Room
7x10
Kitchen
6x12
Primary Bedroom
11x14
Primary Bathroom
6x8
Family Room
15x23
Bedroom
10x11
Office
8x9
Bathroom
5x7

Welcome home to 1776 Ambrose Terrace Dr. in Swansea! This 3-bedroom, 2-bath ranch offers 1,608 sq. ft. of comfortable, single-level living with a functional layout and plenty of natural light. Step inside to an open and welcoming living space that flows into the dining area and kitchen, creating an easy setting for everyday living and entertaining. The primary bedroom features a private bath, while two additional bedrooms provide flexible space for a home office, hobbies, or guests. A dedicated laundry room adds everyday convenience, and the attached 2-car garage provides additional parking and storage. Outside, enjoy a fenced backyard with room for relaxing, grilling, gardening, or creating your own outdoor retreat. Located in the Larkin Meadows subdivision with convenient access to shopping, dining, area amenities, and approximately 25 minutes from Scott Air Force Base. With its single-level layout, comfortable living spaces, and convenient Swansea location, this home is ready for its next chapter. Schedule your showing and come see everything 1776 Ambrose Terrace Dr. has to offer!
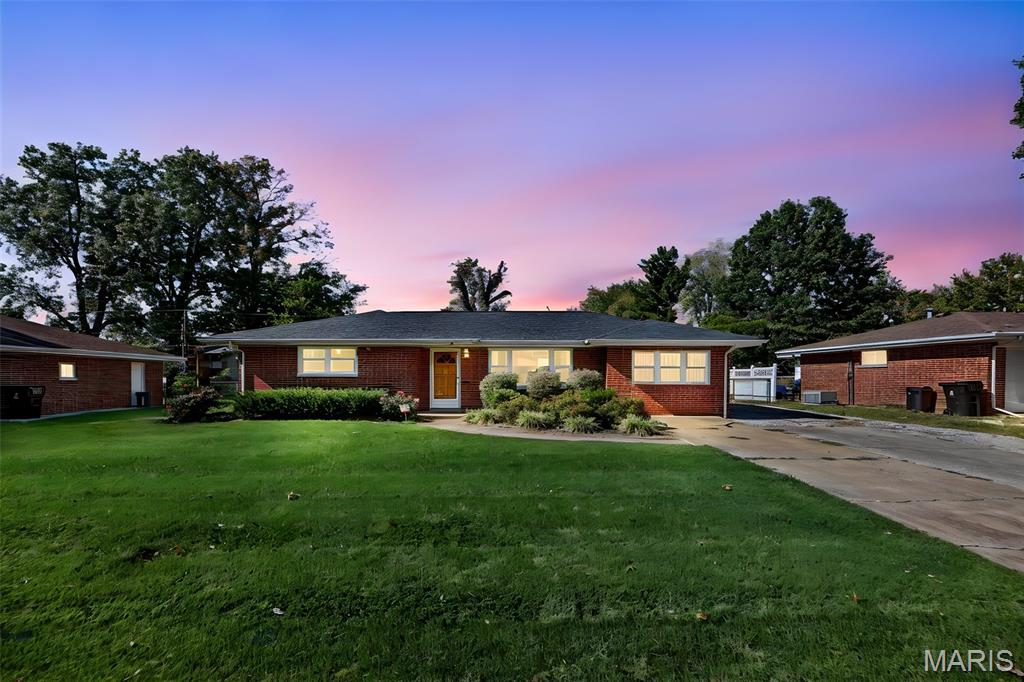
Welcome home to this well-maintained 3-bedroom, 3-bathroom brick ranch offering comfortable one-level living with plenty of space for storage, hobbies, and entertaining. The home features a large garage that is perfect for multiple vehicles, recreational toys, extra storage, or creating your own workshop space. The fenced backyard provides a great outdoor area for relaxing, entertaining, gardening, or enjoying time with family and friends. The partially finished basement offers additional flexible living and recreation space, with plenty of room for storage and the potential to customize it to fit your needs. Conveniently located close to shopping, restaurants, Scott Air Force Base, MetroLink, and major highways, making commuting and everyday errands easy. Audio and video recording on property.
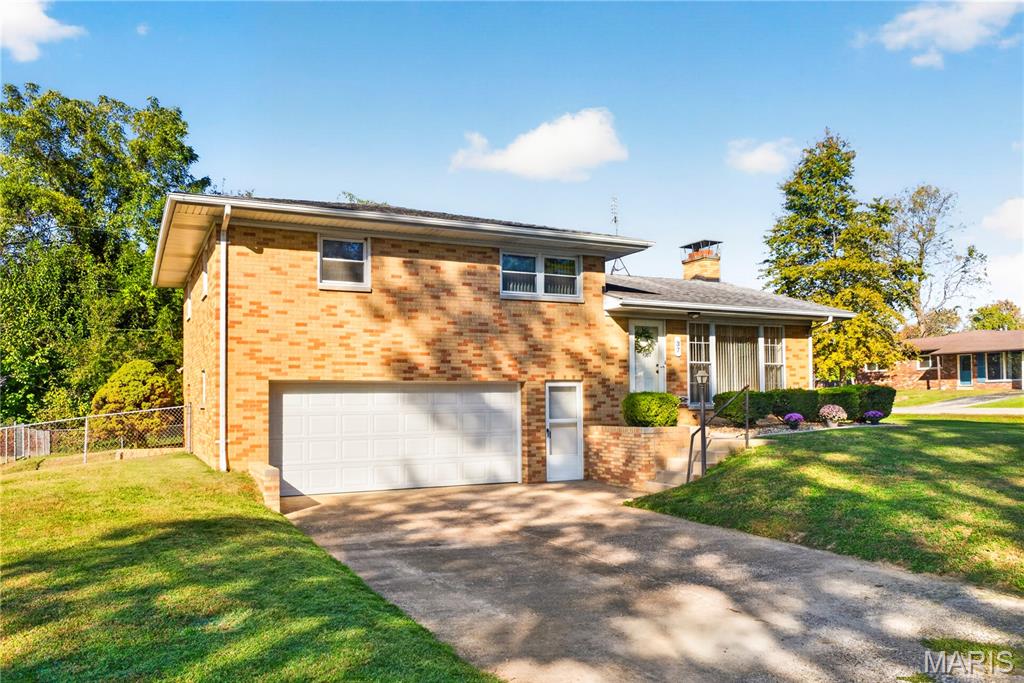
Welcome home! This beautifully maintained brick residence offers comfort and convenience inside and out. Featuring 3 bedrooms and 2 bathrooms, the main level provides a seamless flow with the living room, dining room, and kitchen, while all three bedrooms are comfortably situated upstairs. Downstairs, unwind in the cozy family room complete with a warm gas fireplace. Step outside to enjoy a private, fenced-in backyard with a peaceful view of mature trees and a convenient storage shed. Complete with an attached 1-plus garage with workspace and room for lawn equipment, this home is ideally located near schools, shopping, dining, medical facilities, and Scott AFB. Schedule your showing today!