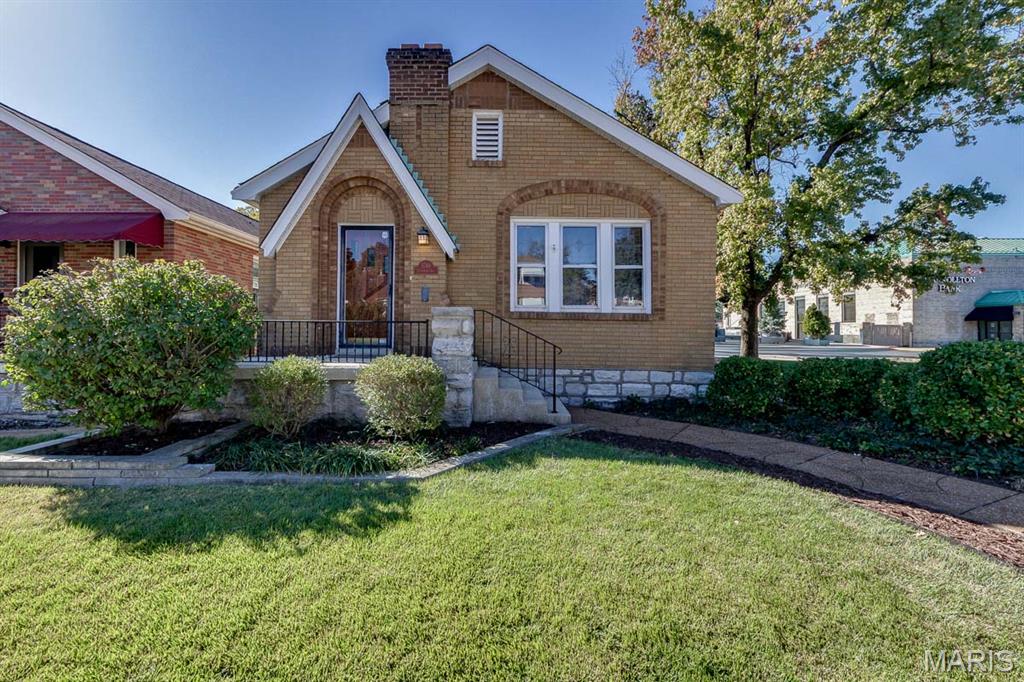
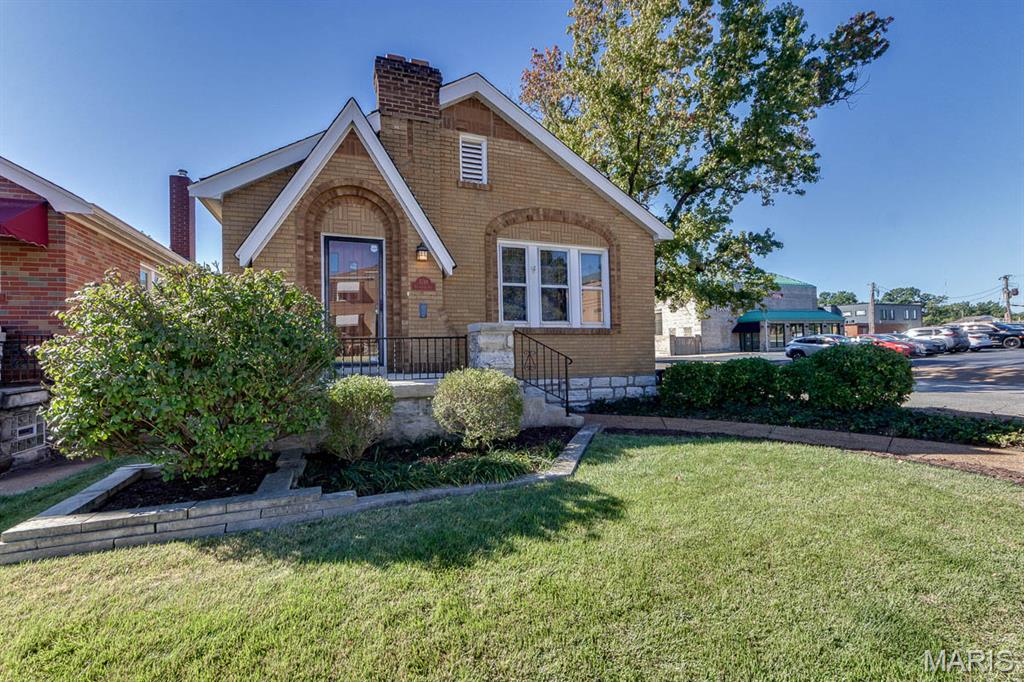
Brick exterior with arched entryway, front porch with wrought iron railing, stone accents, and a manicured lawn
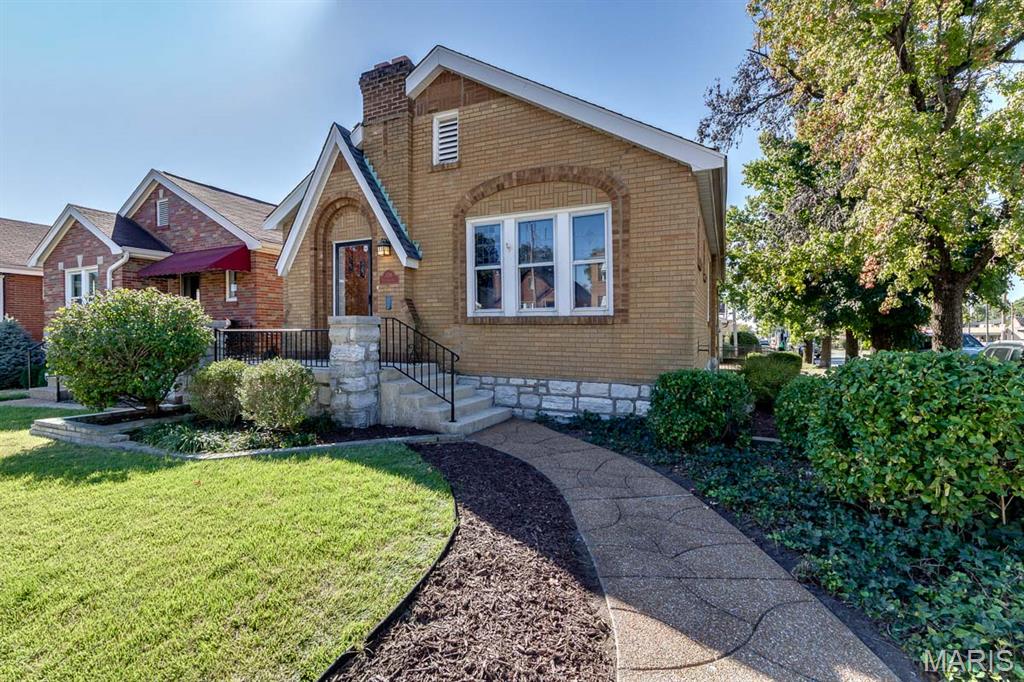
Brick exterior with stone accents, arched entryway, and multi-pane windows
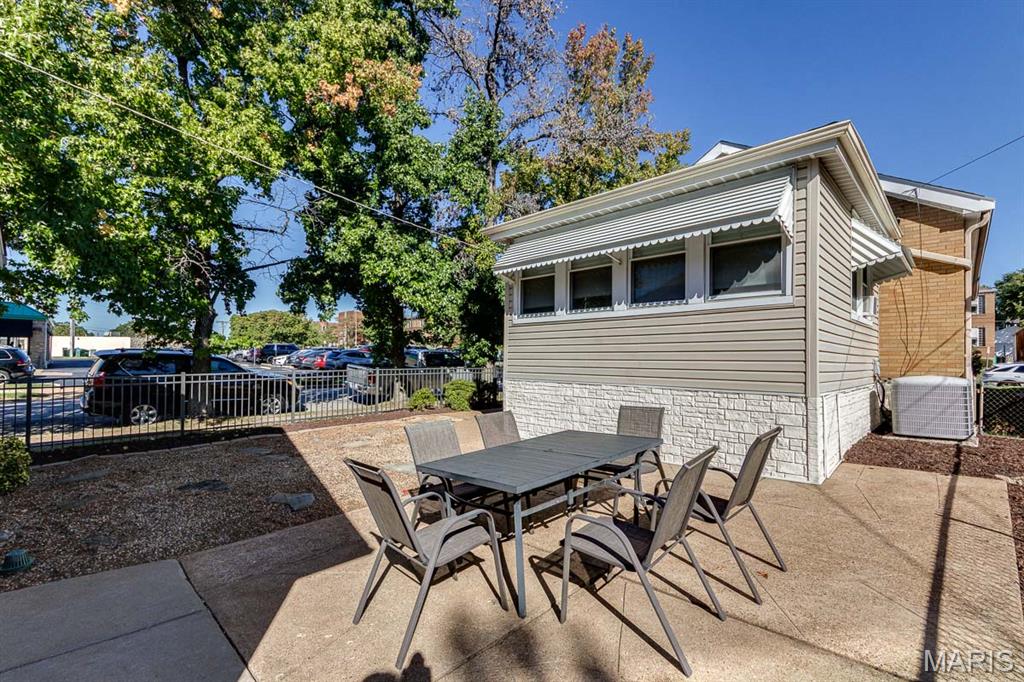
Cozy back patio
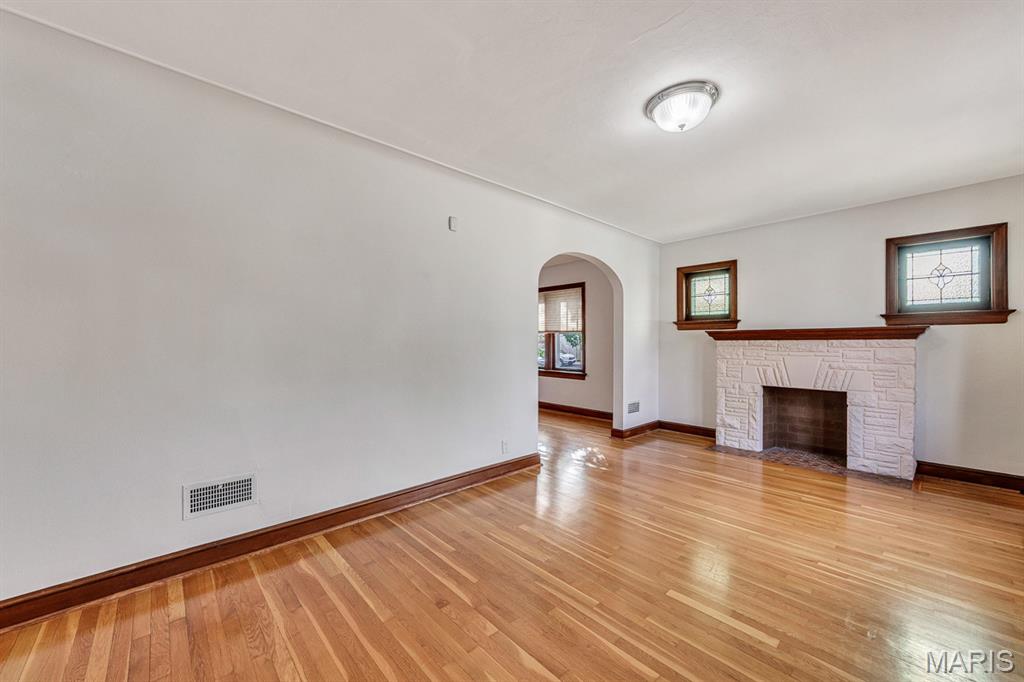
Interior space featuring wood-finish flooring, a stone-texture fireplace with a wood mantel, arched entryway, and stained-glass accent windows
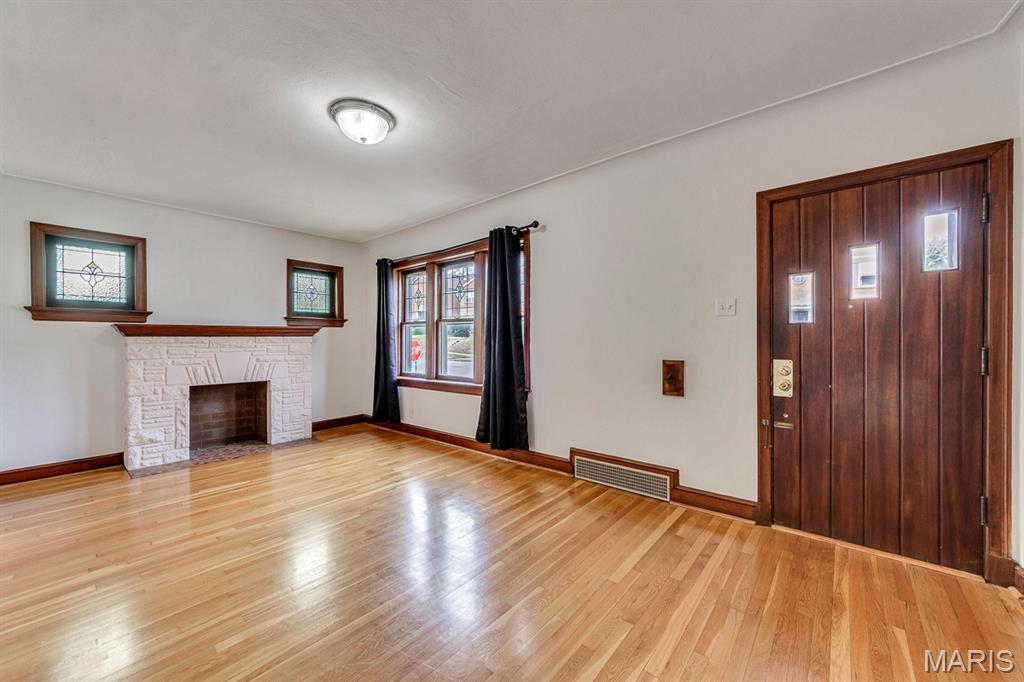
Interior space featuring hardwood flooring, a white stone-finish fireplace, and vertical-plank wood door with geometric glass insets
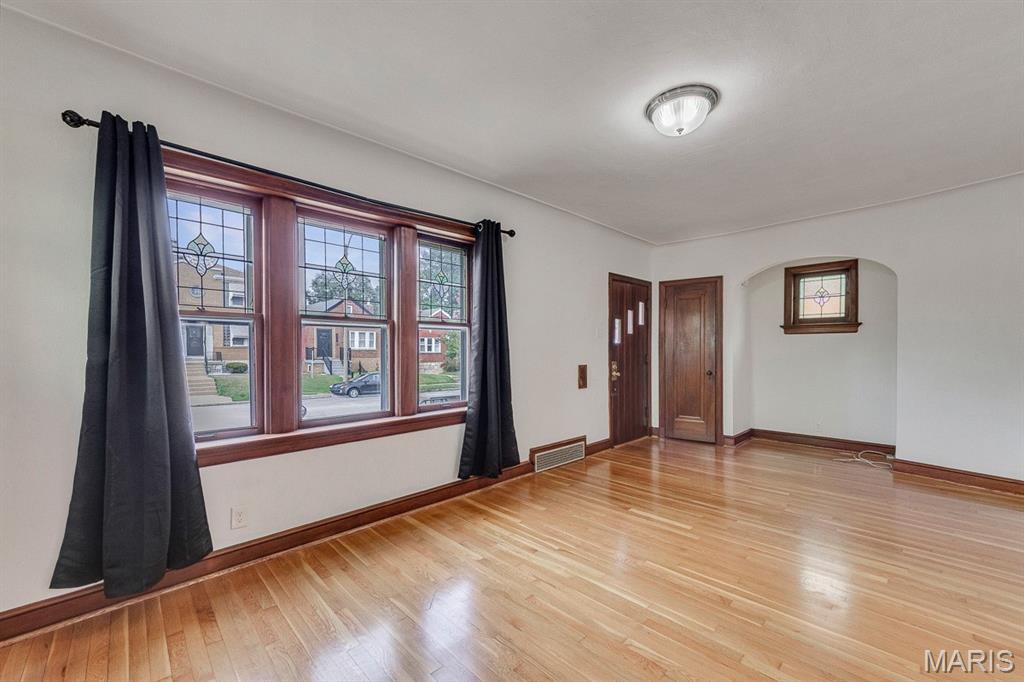
Interior space featuring wood-finish flooring, multi-pane windows with decorative leaded glass inserts, stained wood trim, an arched architectural alcove, and a classic wood entry door
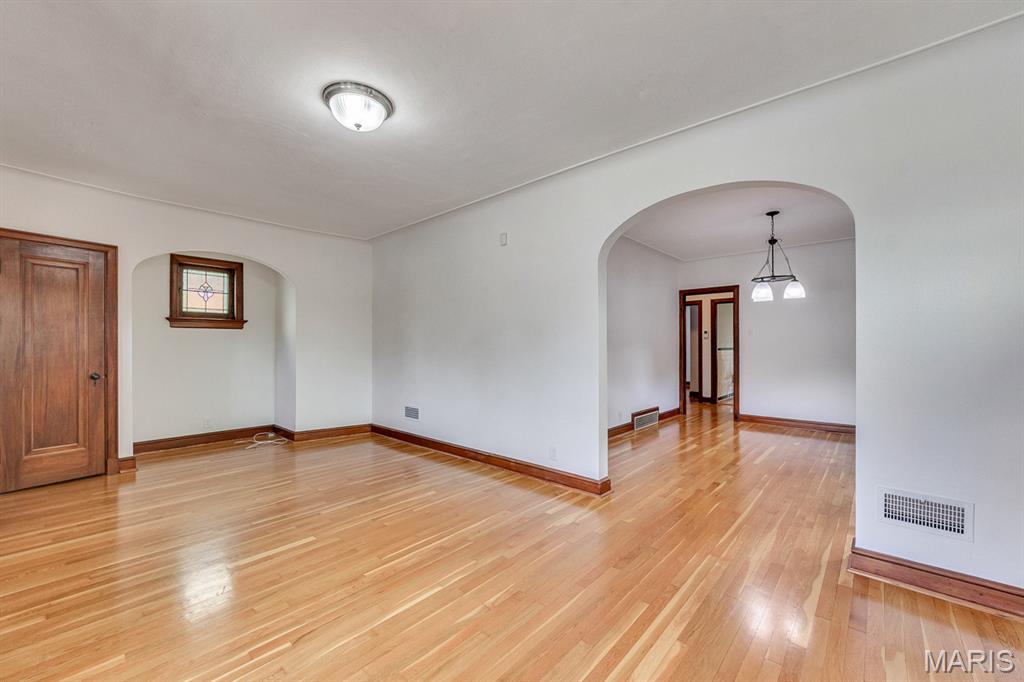
Interior space featuring hardwood flooring, arched doorways, a stained-glass window, a wooden door with traditional trim, and multi-light fixtures
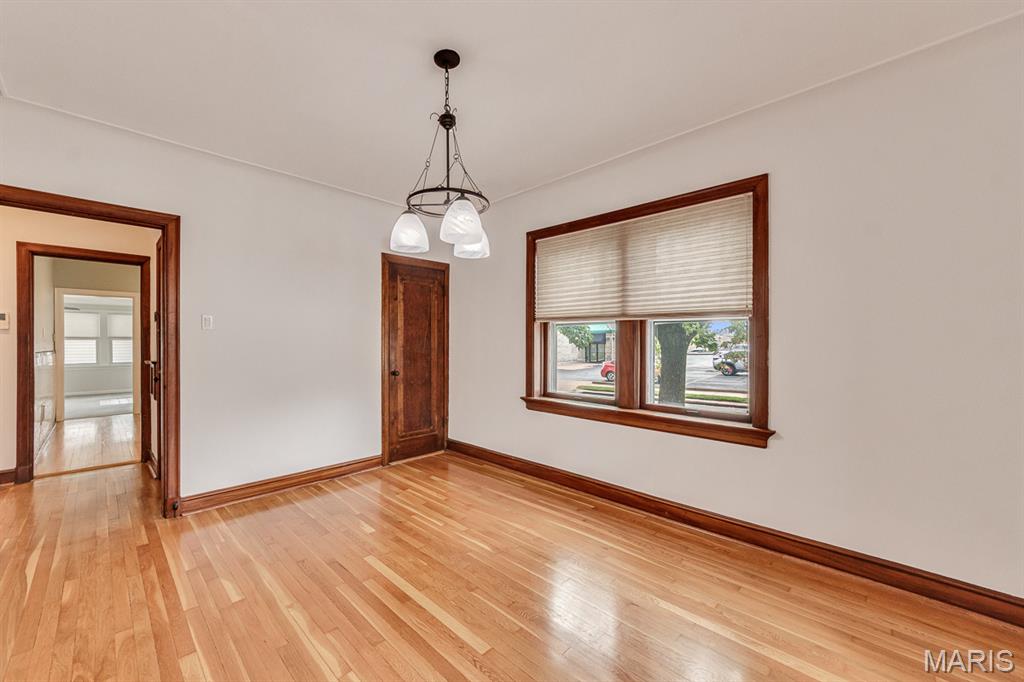
Interior space featuring natural wood-finish flooring, stained wood door and window trim, three-light mission-style chandelier, and wide-cased doorways
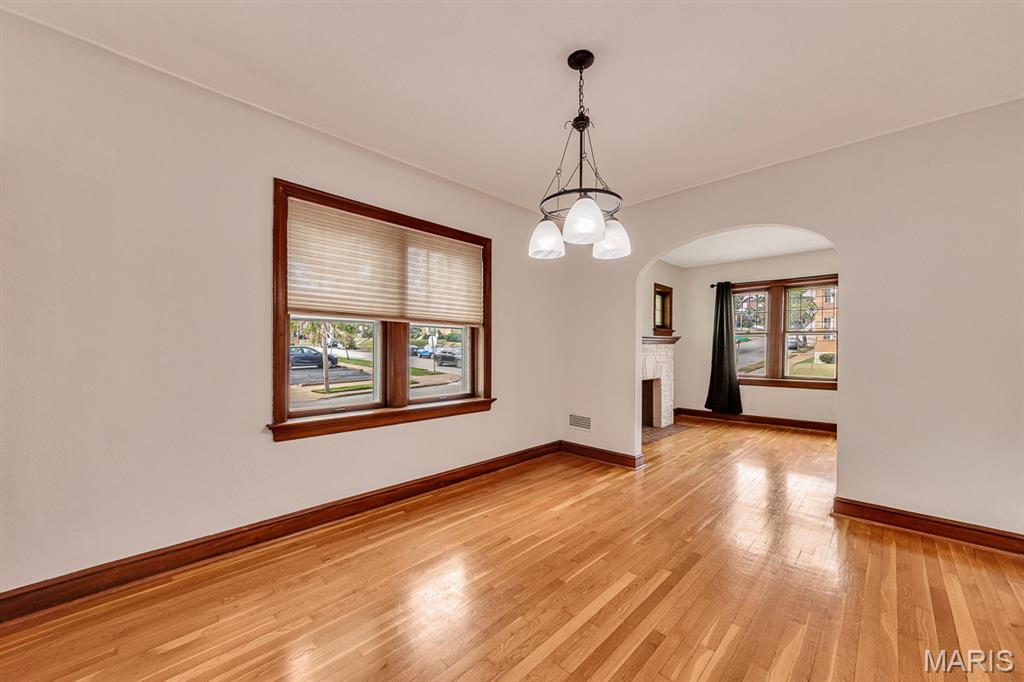
Hardwood flooring, arched entryway, stained wood window casing, and three-light chandelier fixture
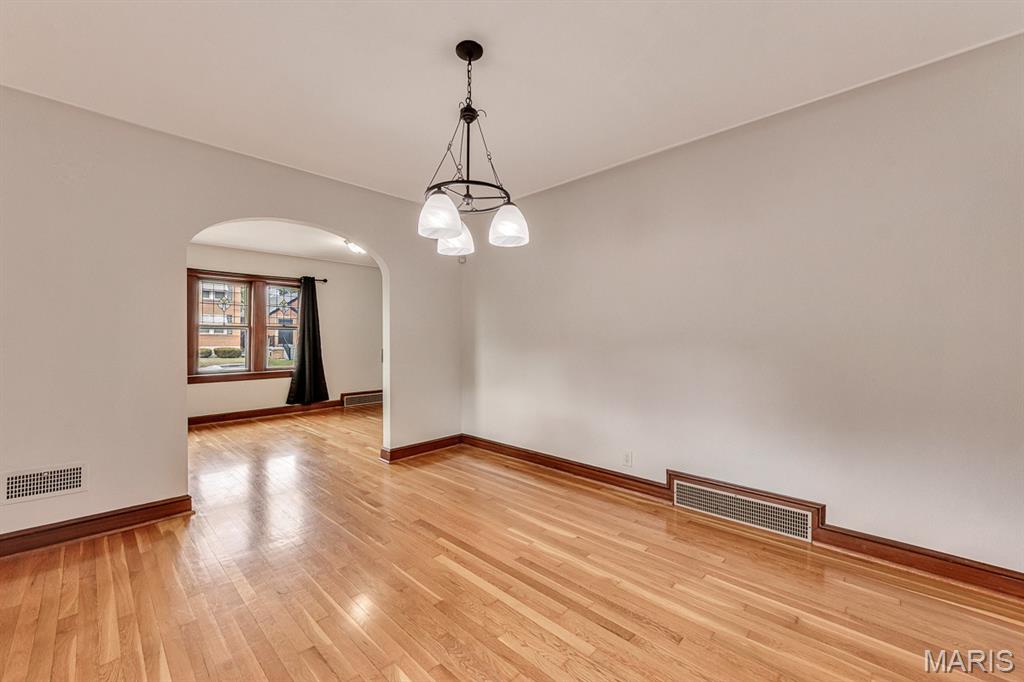
Hardwood flooring, arched entryway, and three-light metal chandelier
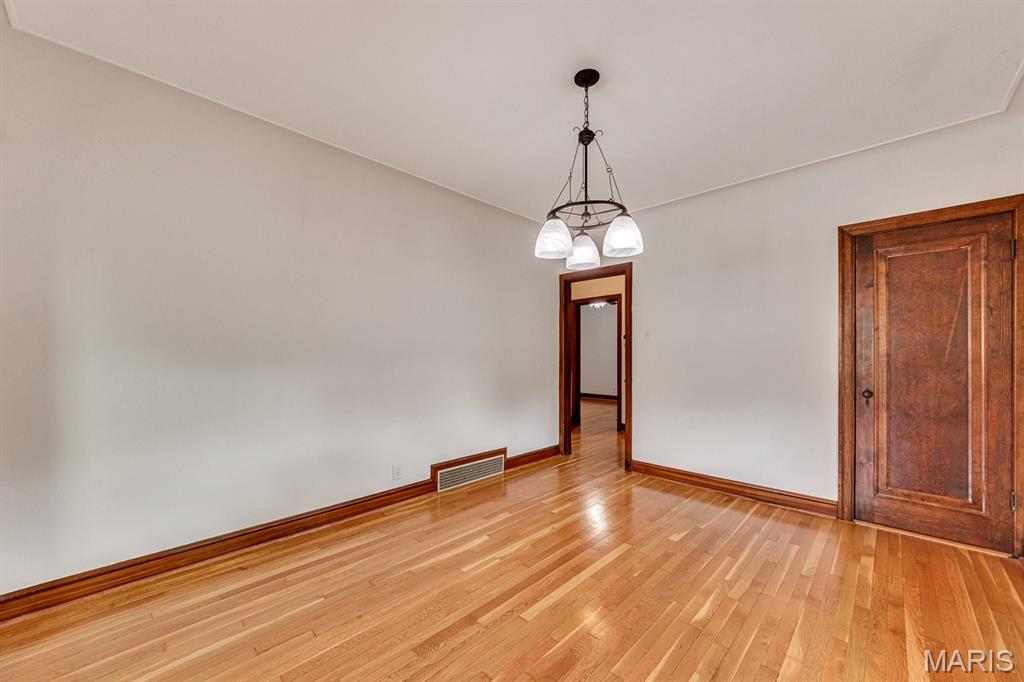
Room featuring wood-finish flooring, original stained wood door, matching wood door casing, and a three-light metal chandelier
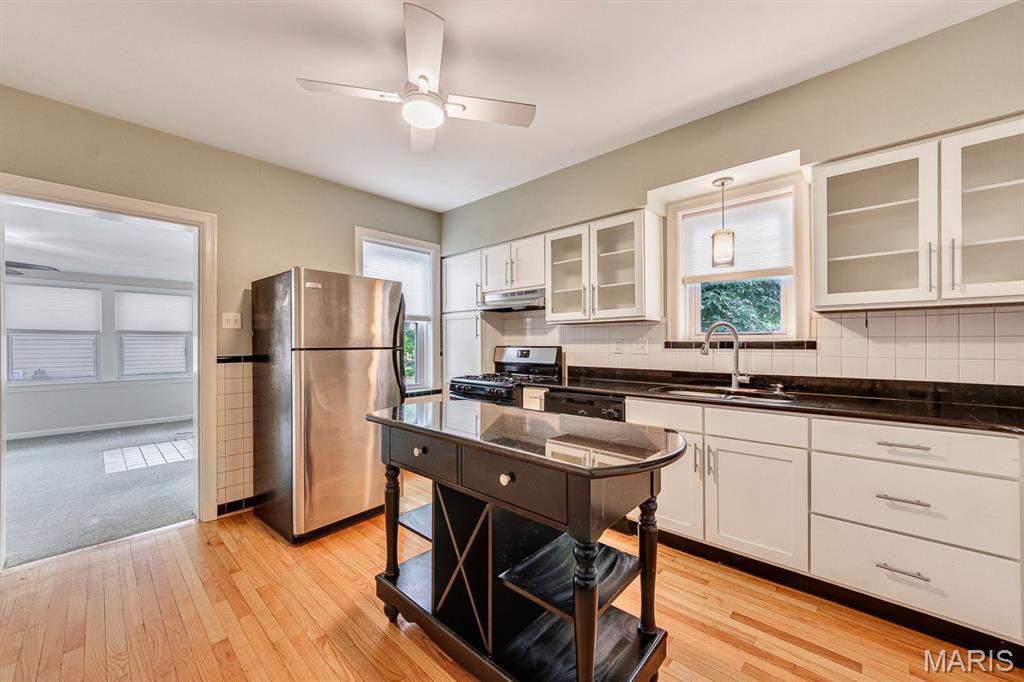
Kitchen featuring white cabinetry with glass-front uppers, dark solid-surface countertops, wood-finish flooring, stainless steel refrigerator, and central workstation with integrated shelving
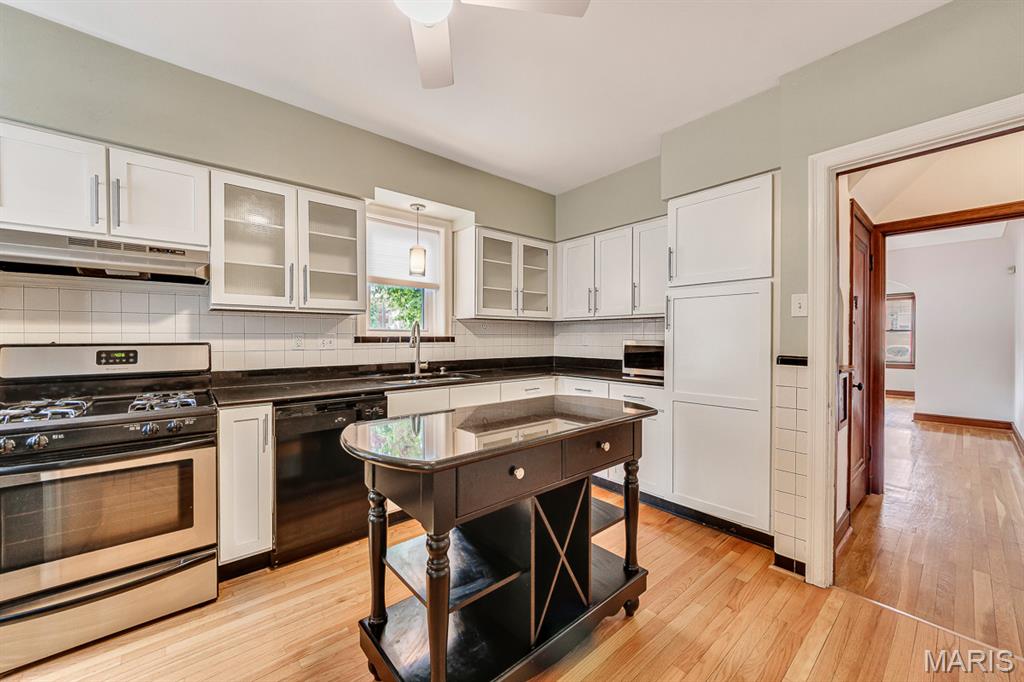
Kitchen featuring white cabinetry with glass-front uppers, stainless steel appliances, white tile backsplash, wood-finish flooring, and a dark-toned center island with built-in wine storage
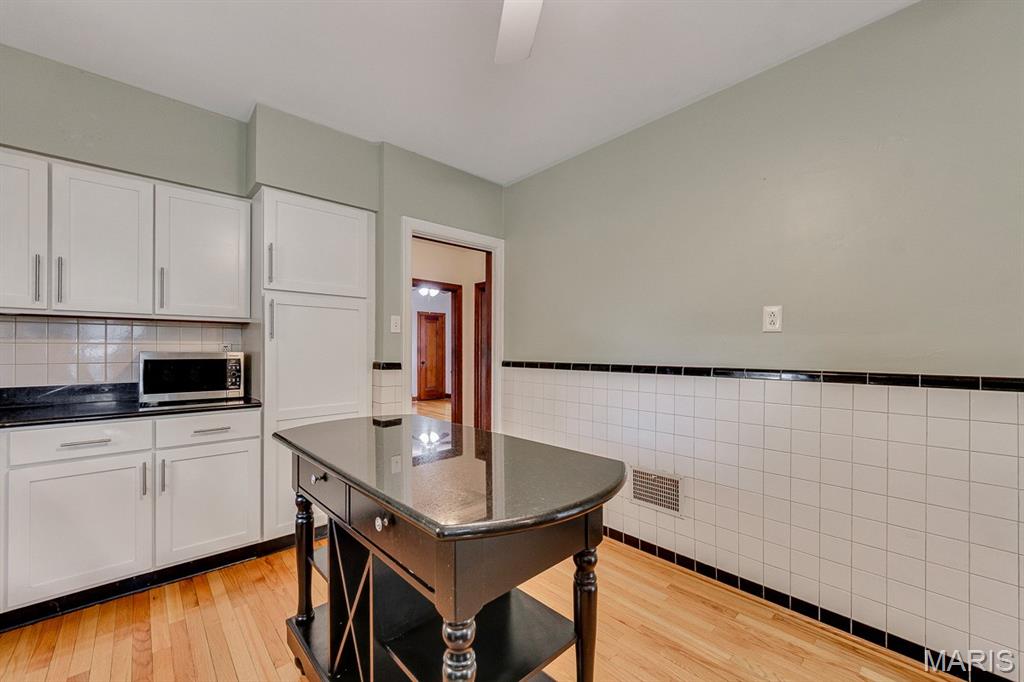
Kitchen area featuring white cabinetry, contrasting black countertops, wood-finish flooring, and white wall tile with black trim accents
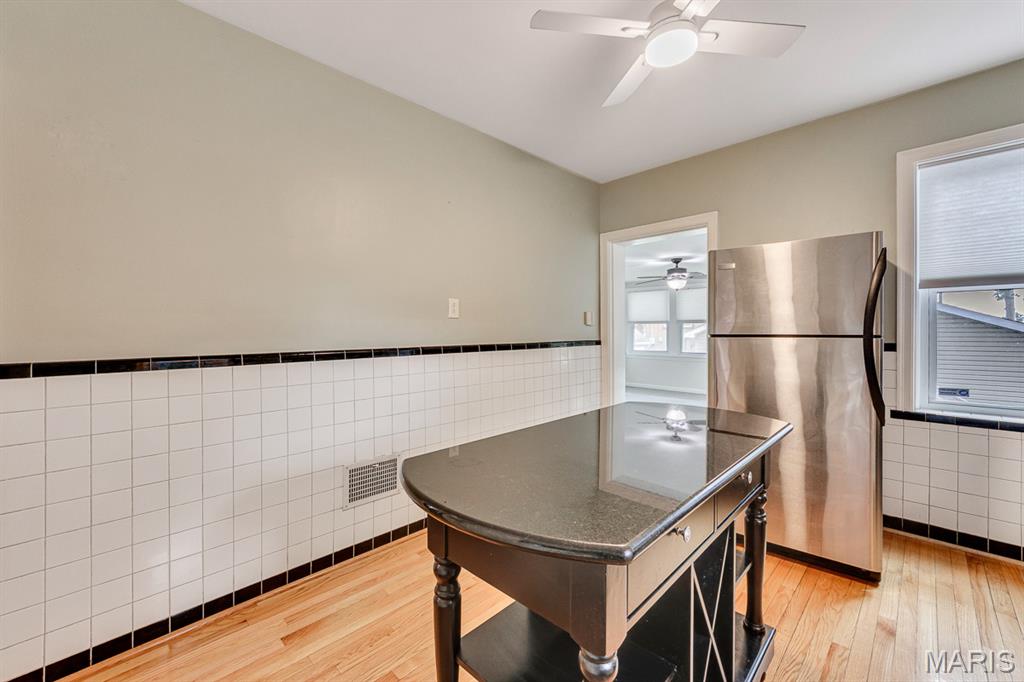
Kitchen featuring white square wall tile with black decorative trim, wood-finish flooring, stainless steel refrigerator, and ceiling-mounted fan with integrated lighting
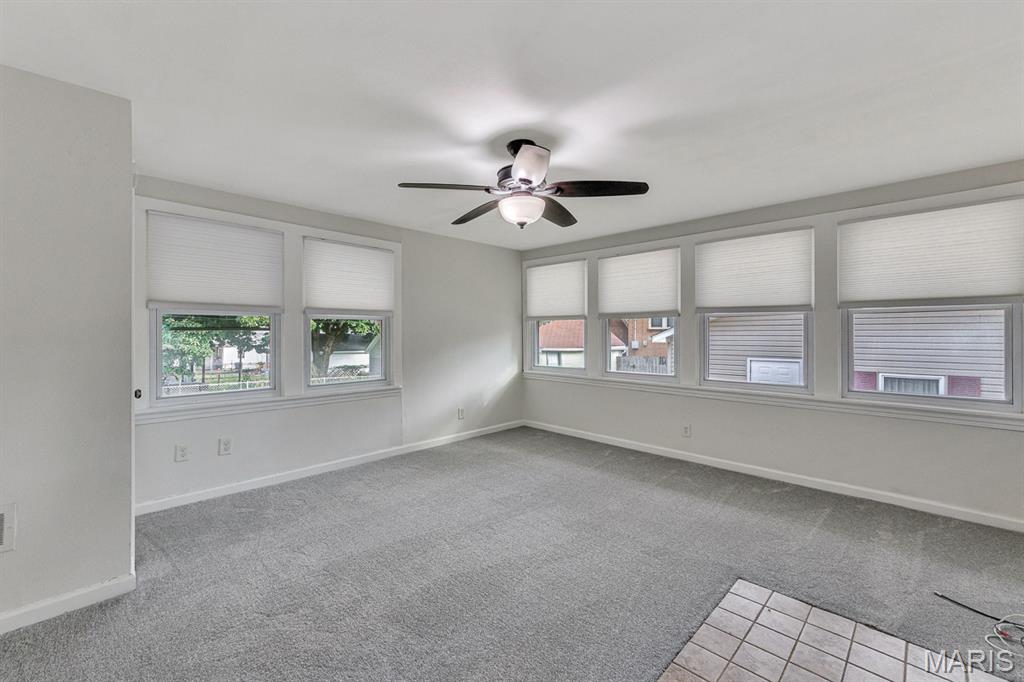
Neutral-toned interior featuring expansive windows with fitted shades, wall-to-wall carpeting, a multi-blade ceiling fan, and tiled floor detailing
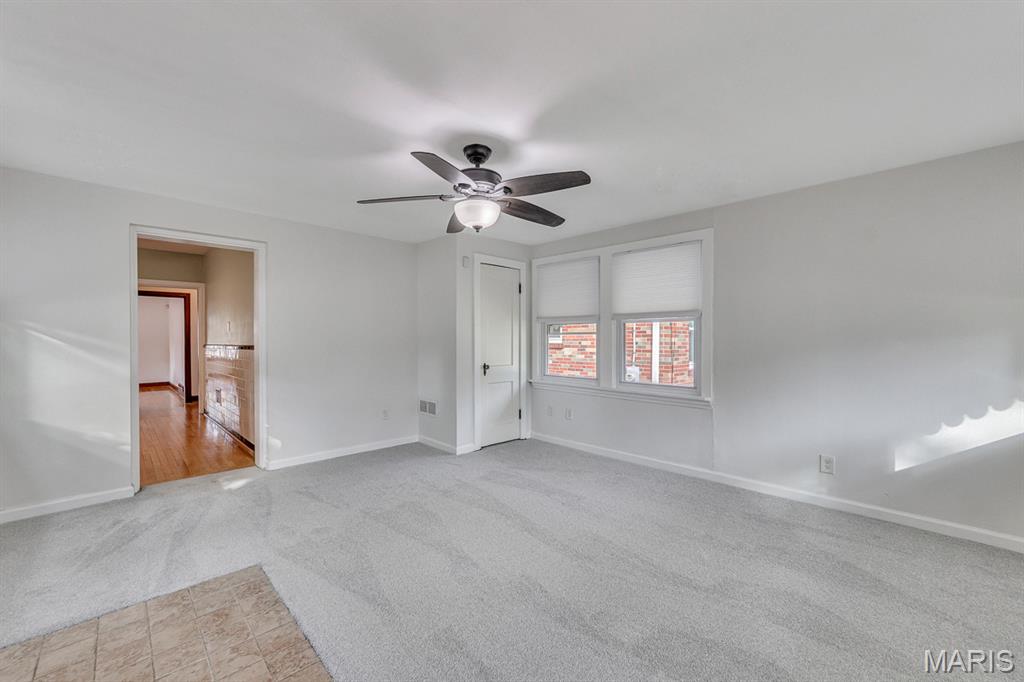
Neutral-toned wall finishes, carpeted flooring, multi-pane windows, and a ceiling-mounted light fixture with a multi-blade fan
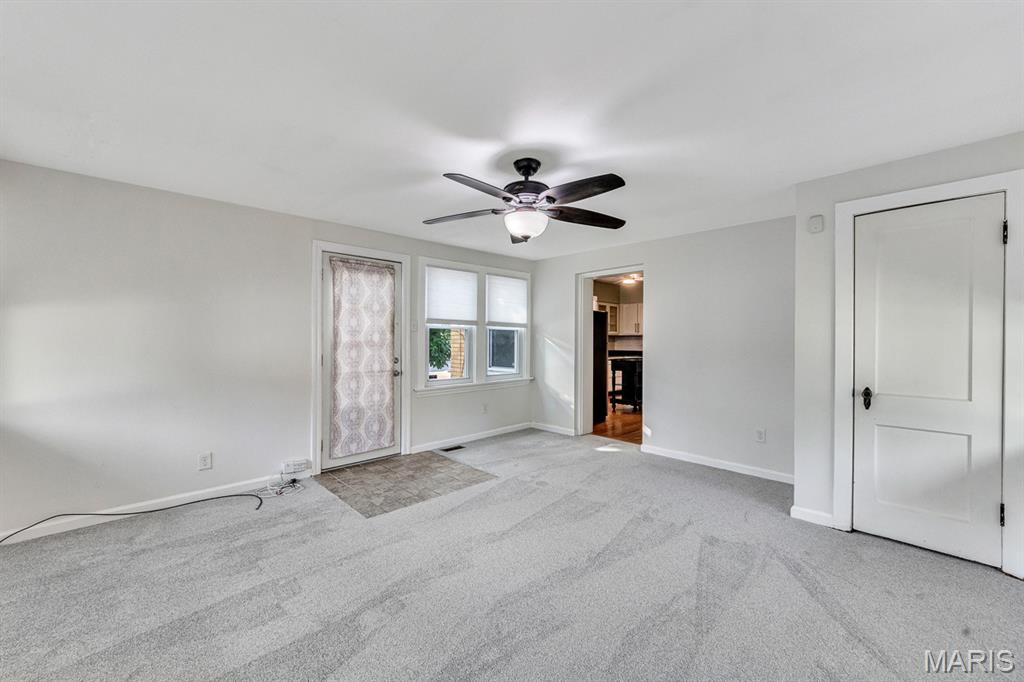
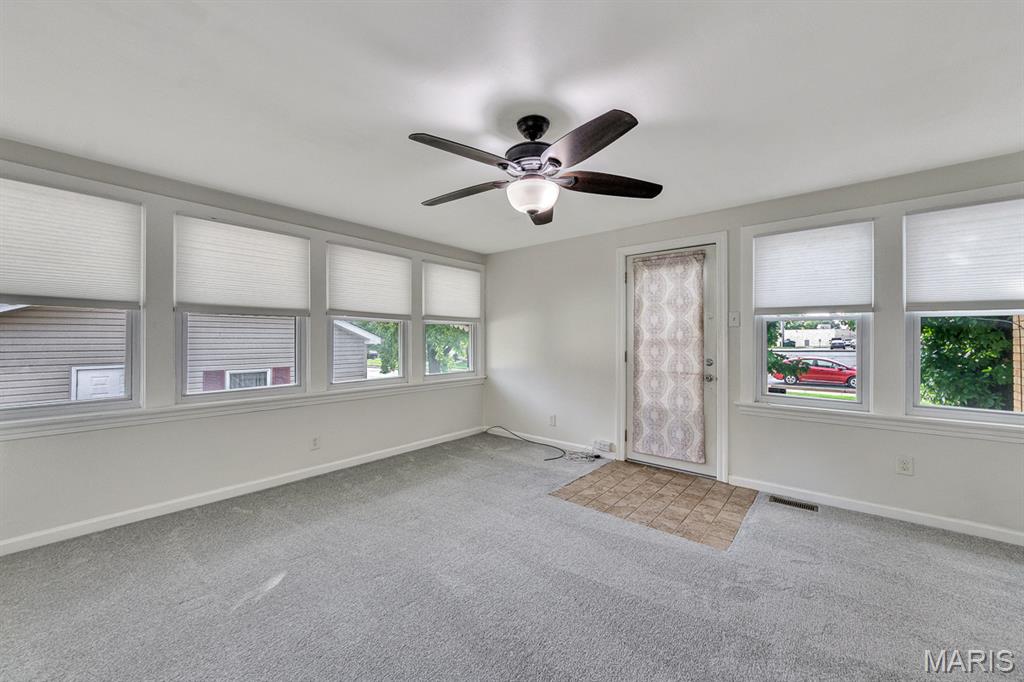
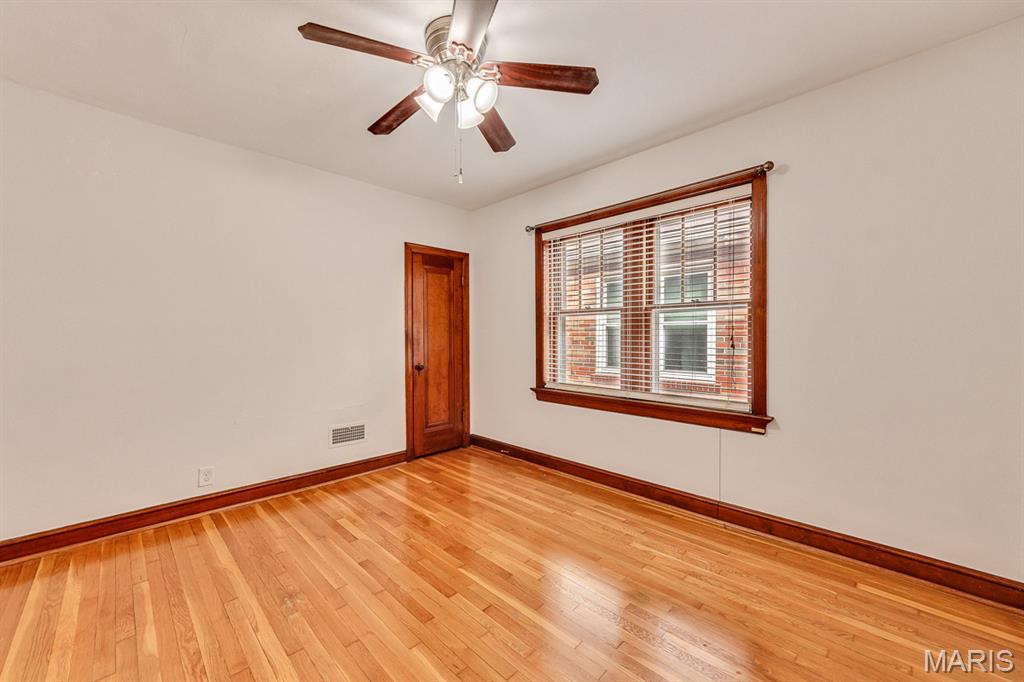
Wood-finish flooring, natural wood-trimmed window casing, solid wood interior door, and ceiling fan with integrated lighting
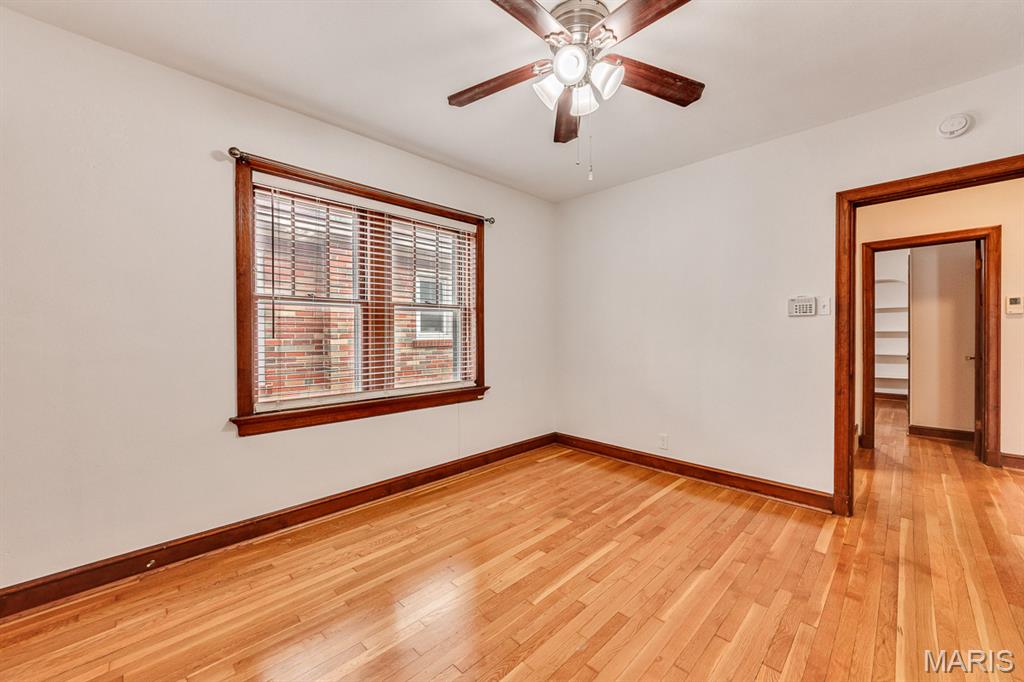
Wood-finish flooring, natural wood window trim, multi-pane window with internal blinds, and a central ceiling fan with multi-light fixture
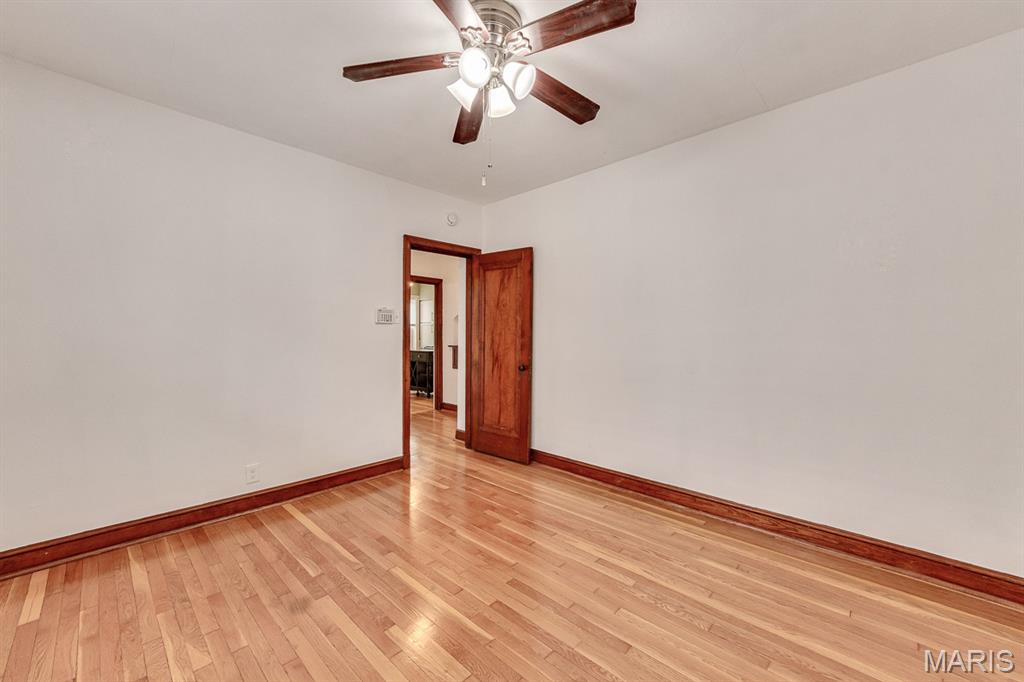
Interior room featuring wood-finish flooring, a solid wood door, and a ceiling fan with integrated lighting
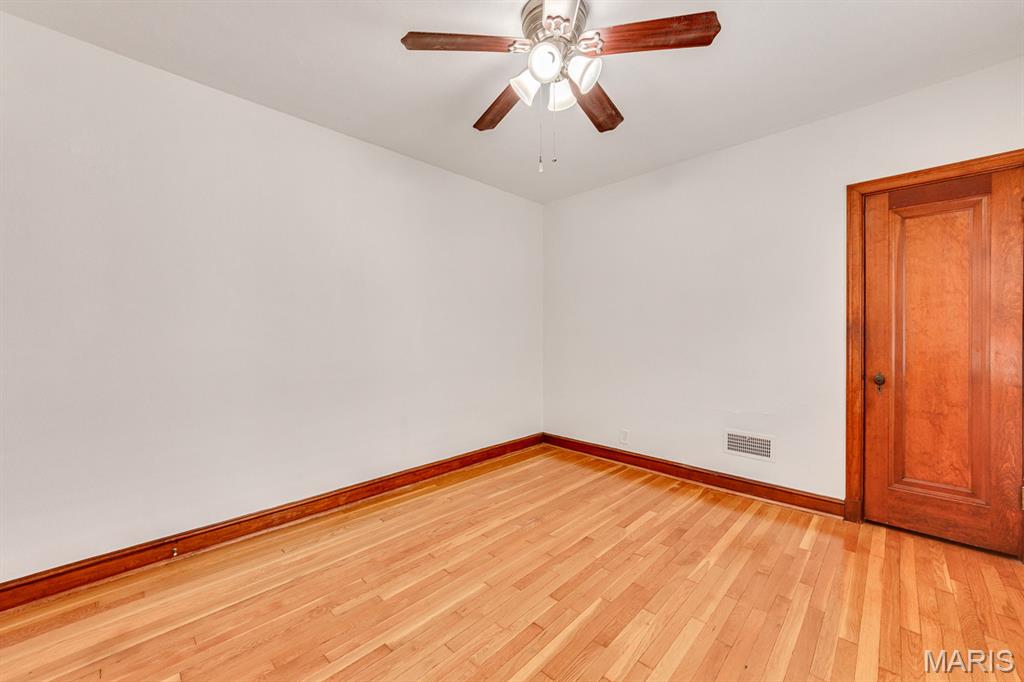
Interior room featuring wood-finish flooring, natural wood-tone interior door, and a ceiling-mounted fan with integrated light fixture
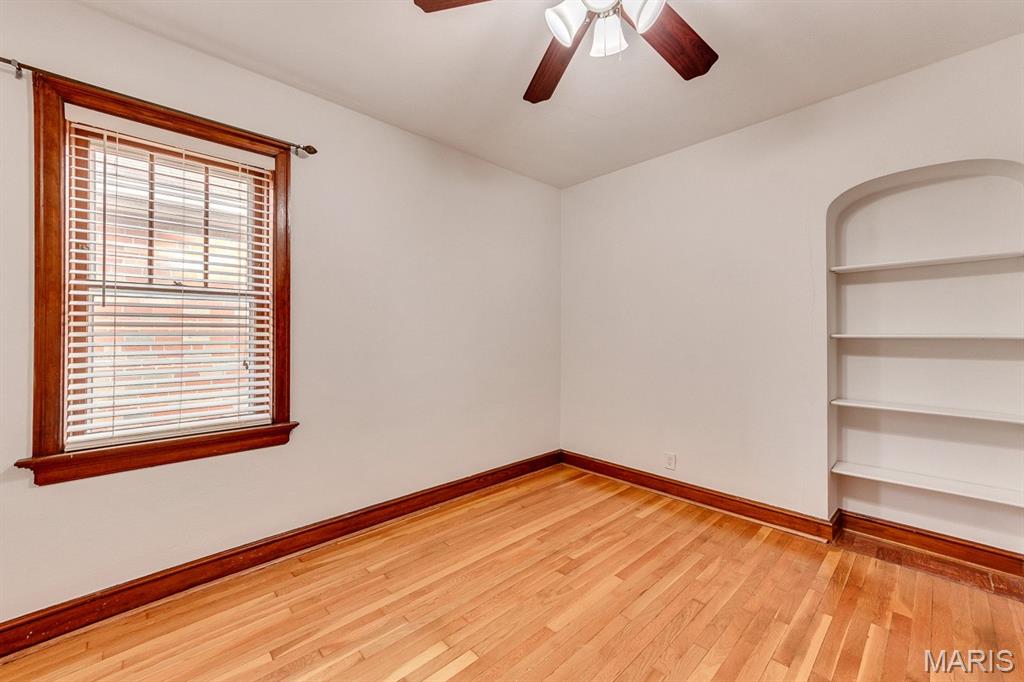
Room featuring wood-finish flooring, stained wood trim, a built-in arched alcove with shelving, and a ceiling fan with integrated lighting
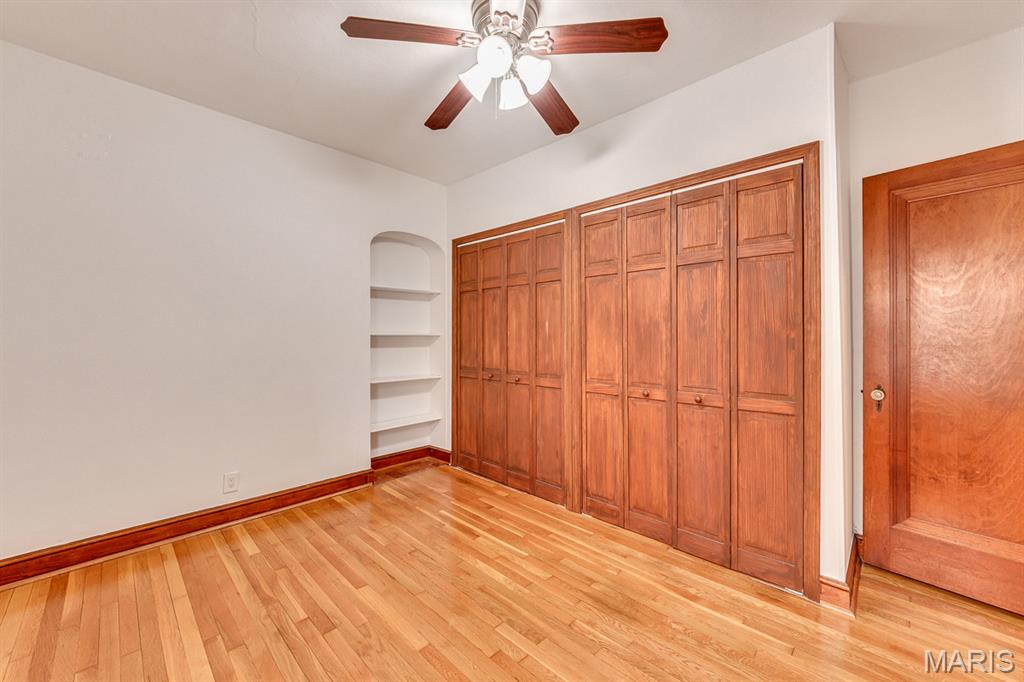
Wood-finish flooring, multi-panel wooden bifold closet doors, built-in arched shelving, and a ceiling fan with integrated lighting
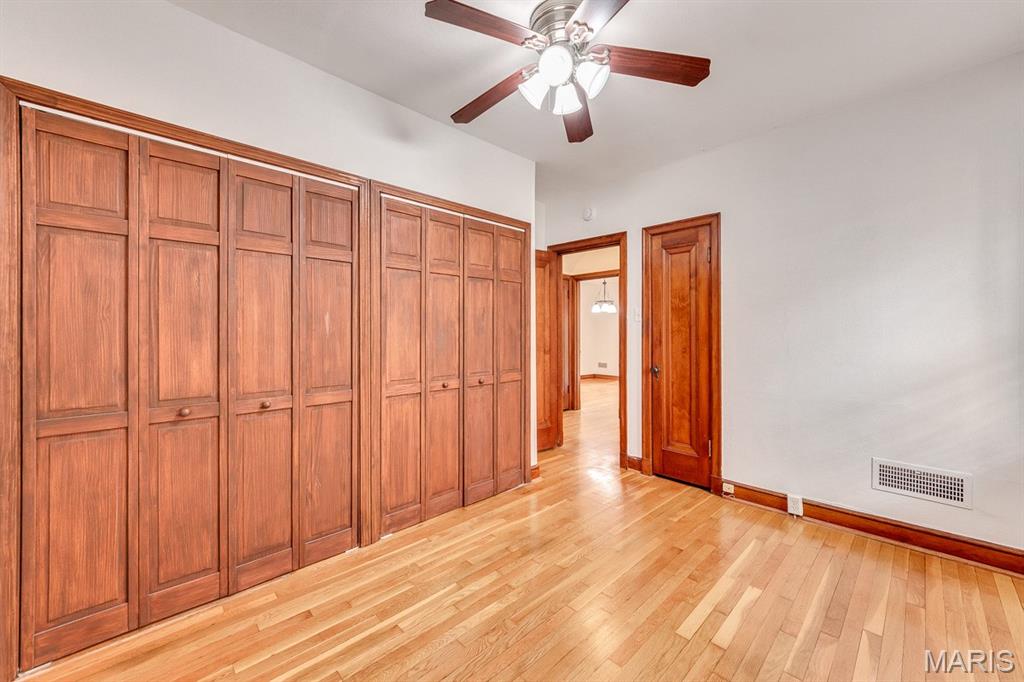
Wood-finish flooring throughout, multi-panel wooden closet doors, solid wood interior door, and a ceiling-mounted light fixture with a fan
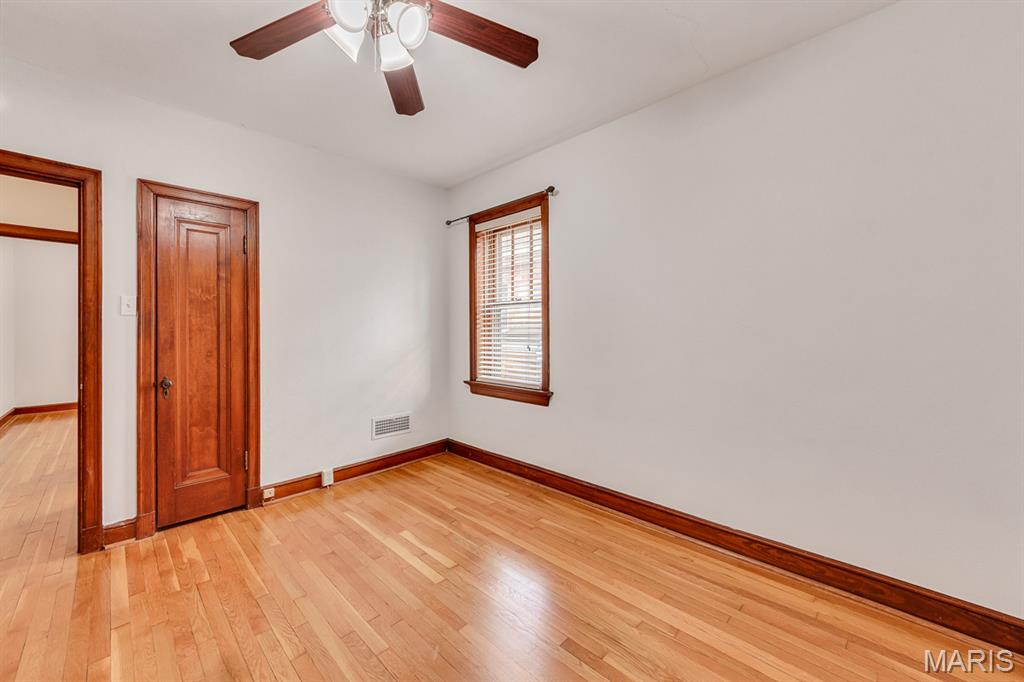
Interior space featuring wood-finish flooring, stained wood interior doors, wood window trim, and a ceiling fan with integrated lighting
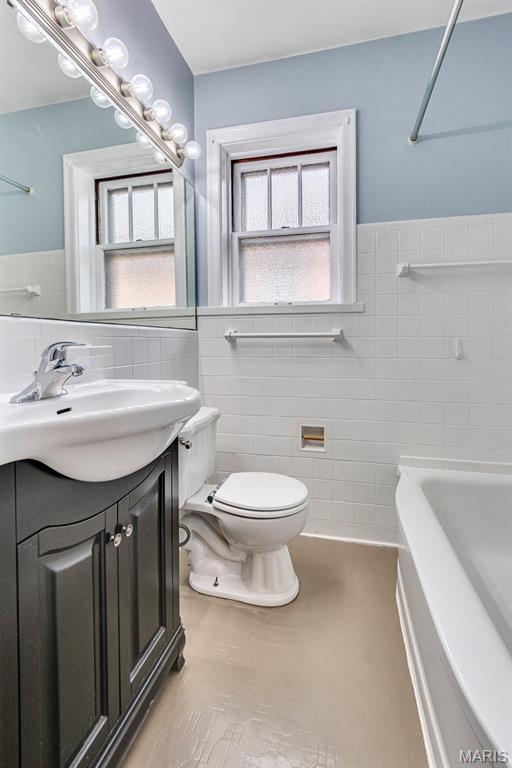
Dark-toned vanity with a ceramic vessel sink, chrome-finished hardware, white tile wainscoting, and a multi-bulb vanity light
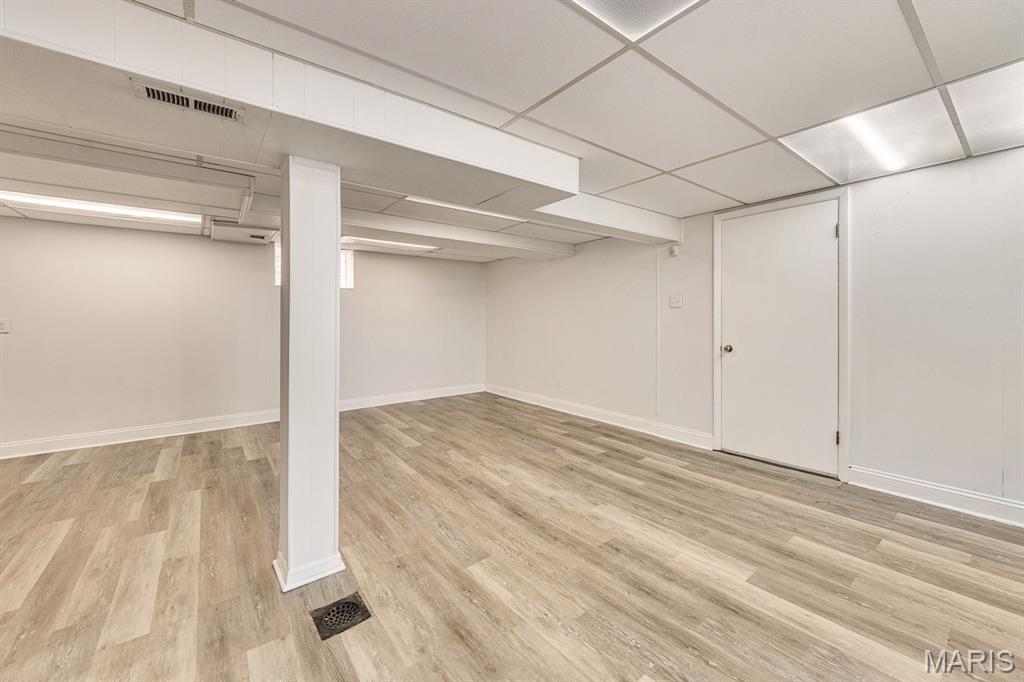
Finished room featuring wood-finish flooring, white walls, drop ceiling, recessed lighting, and a solid-core interior door
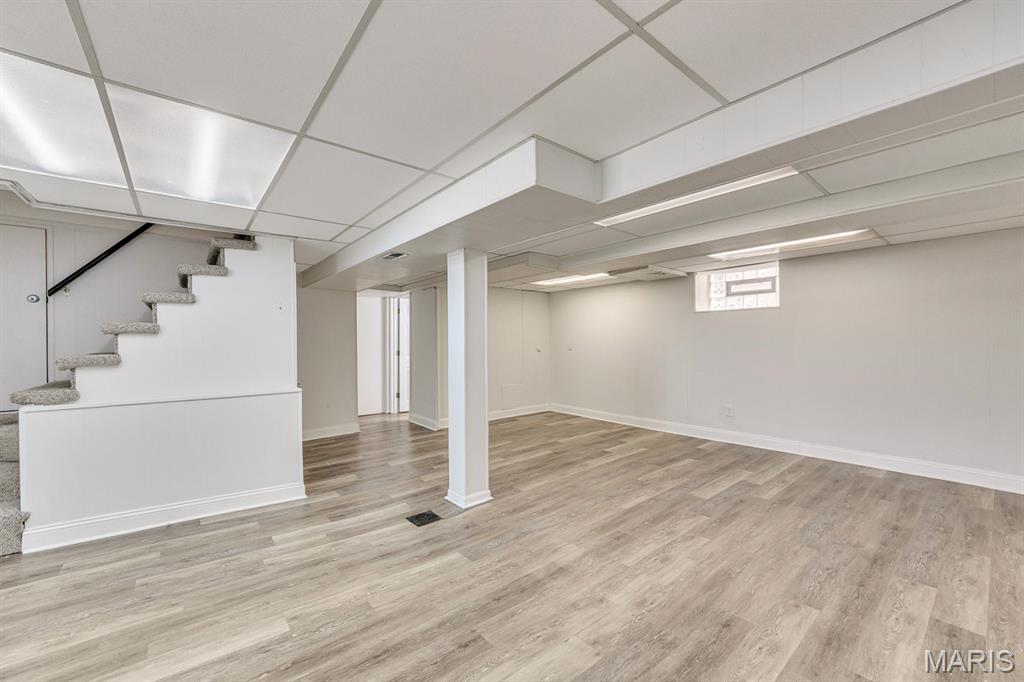
Finished lower-level space featuring wood-finish flooring, suspended ceiling panels, integrated lighting, and glass block window
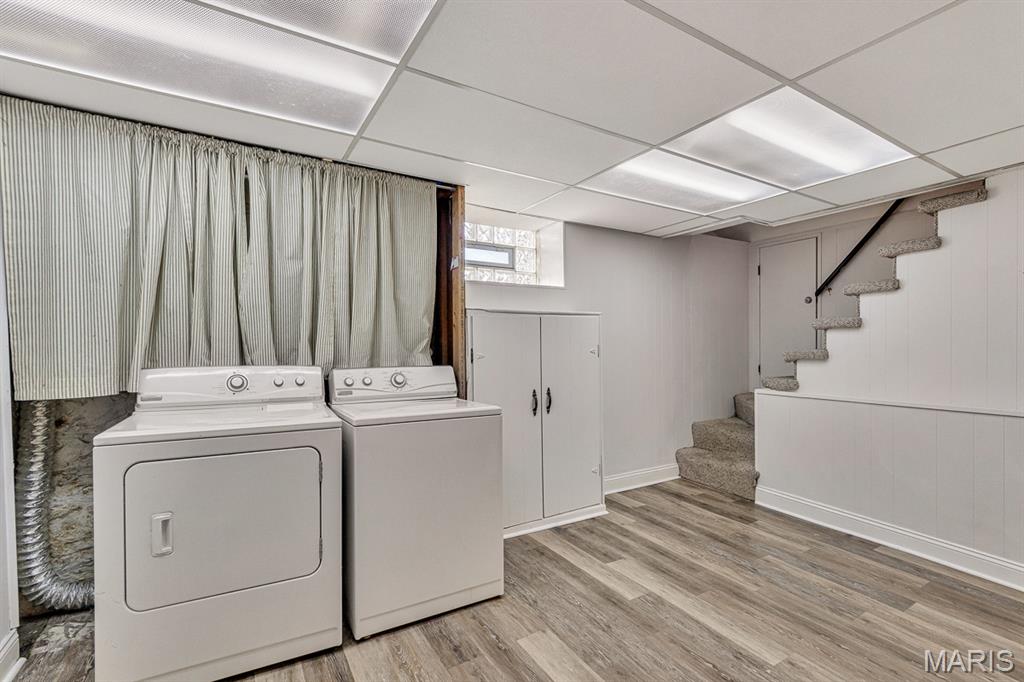
Utility space featuring wood-finish flooring, a recessed glass block window, built-in storage cabinetry, and a suspended panel ceiling with recessed lighting
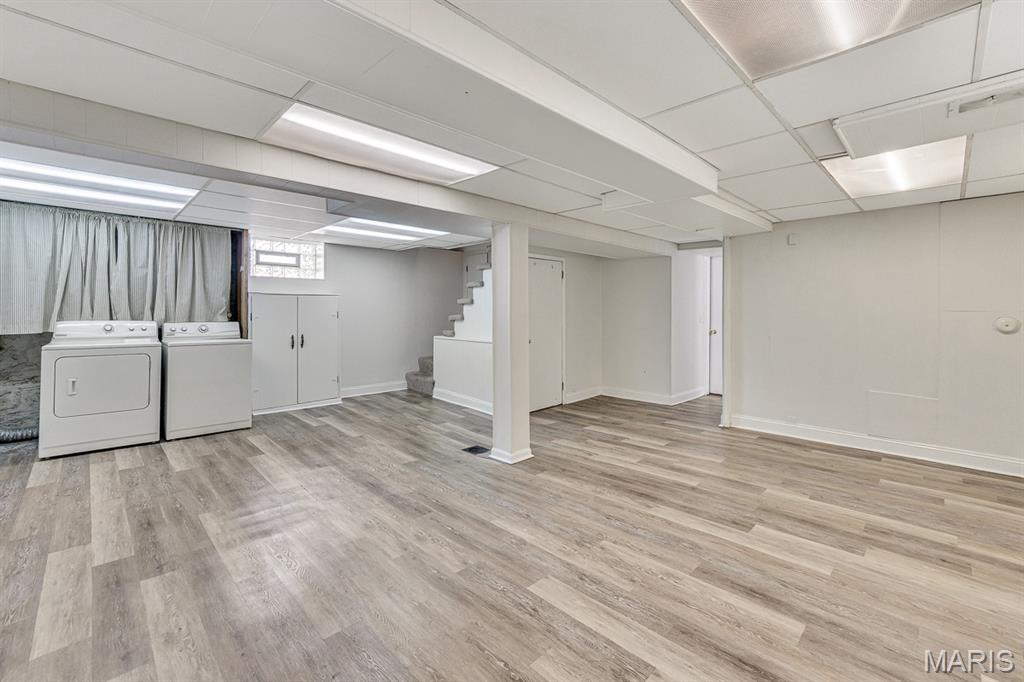
Finished lower level featuring wood-finish flooring, drop ceiling with recessed lighting, built-in cabinetry, and glass block window
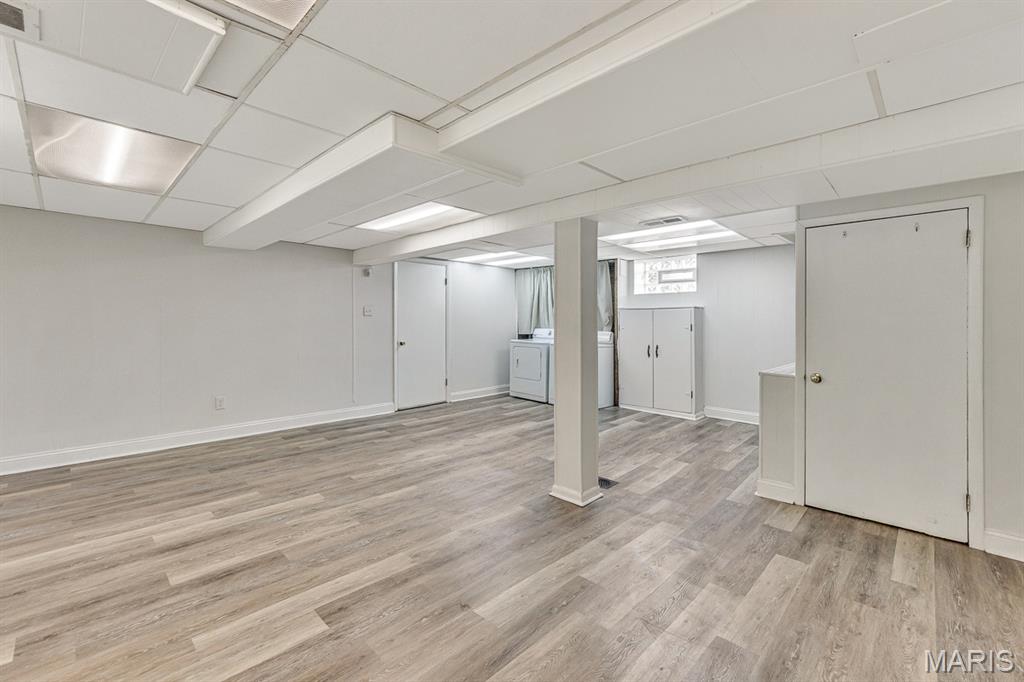
Neutral-toned interior featuring wood-finish flooring, drop ceiling with integrated lighting, built-in cabinetry, and glass block window
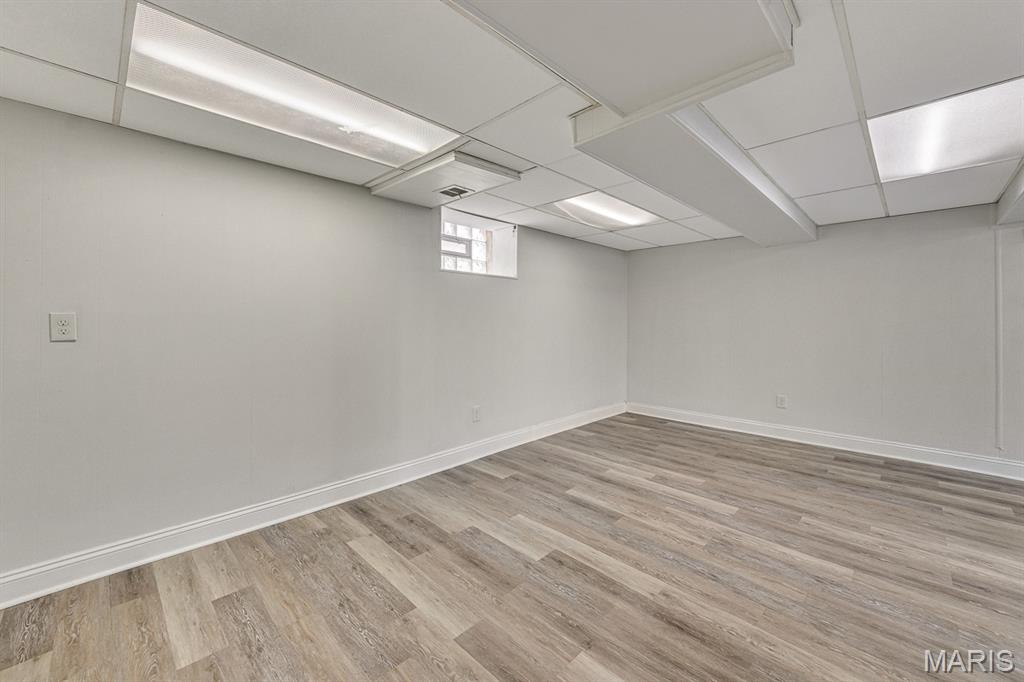
Wood-finish flooring, drop ceiling with integrated lighting, and glass block window
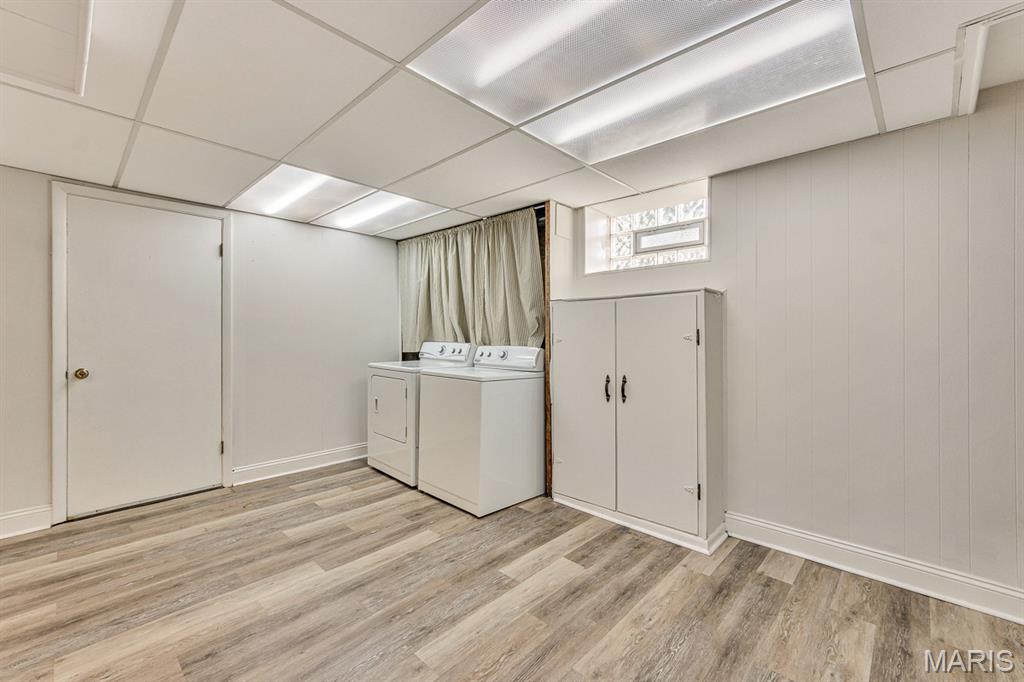
Utility area featuring wood-finish flooring, a glass block window, built-in storage cabinetry, and a drop ceiling with integrated recessed lighting
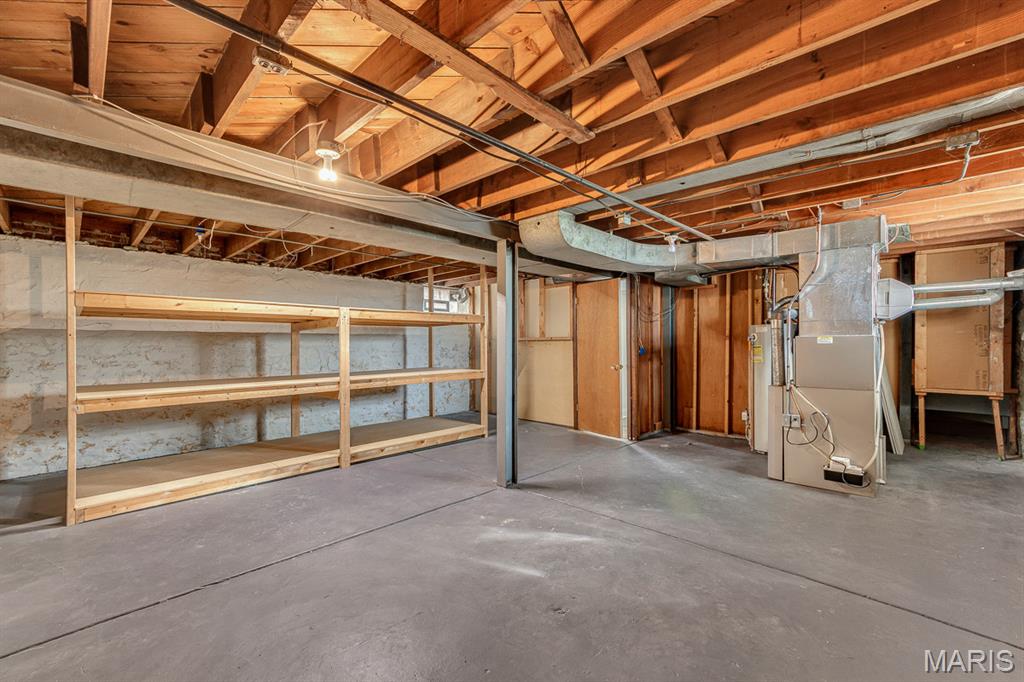
Unfinished lower level featuring exposed wood-beam ceiling, painted concrete floor, masonry foundation walls, built-in wooden shelving unit, and high-efficiency furnace
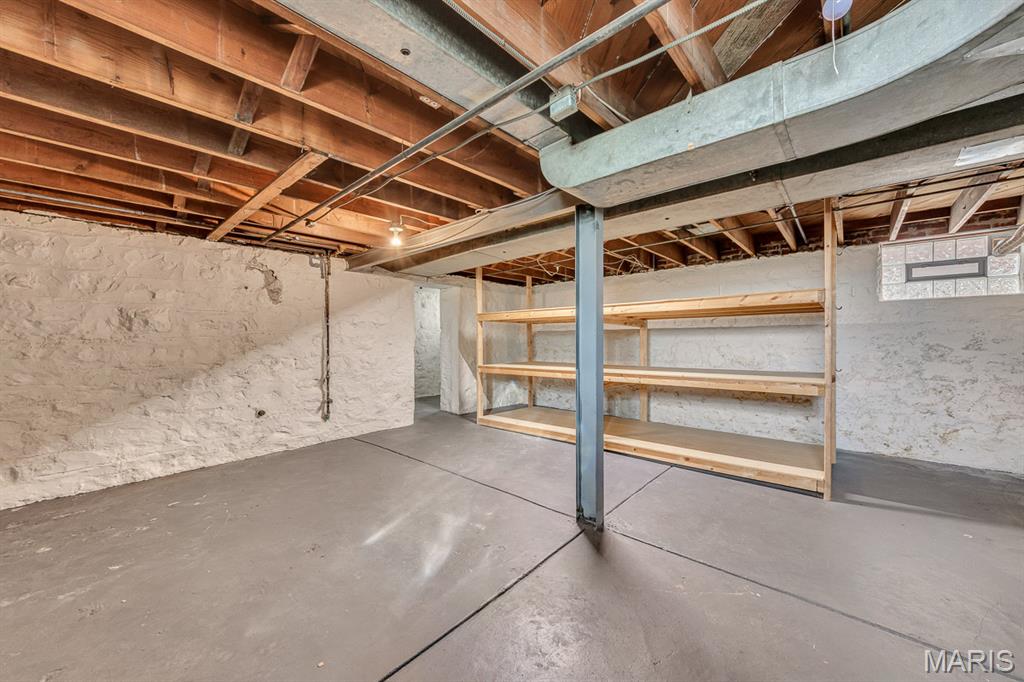
Unfinished lower level featuring exposed wood joist ceilings, painted stone foundation walls, concrete flooring, glass block windows, and built-in wood shelving
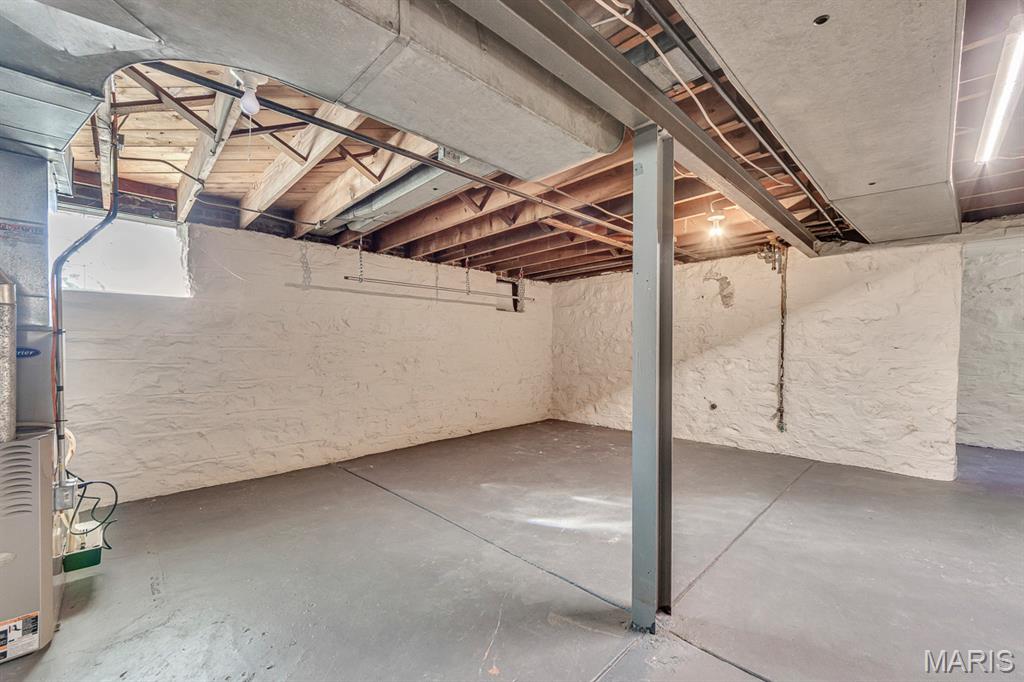
Unfinished utility space featuring painted masonry walls, exposed ceiling joists, steel support column, and concrete flooring
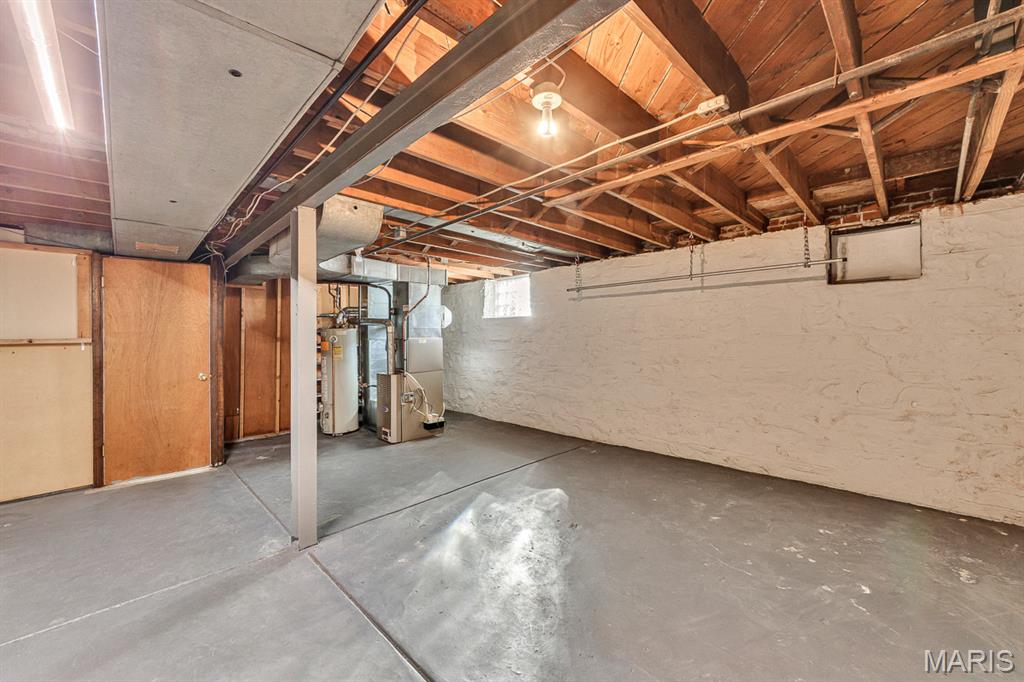
Unfinished lower level featuring exposed wood joist ceilings, painted masonry walls, painted concrete flooring, and an integrated structural support column
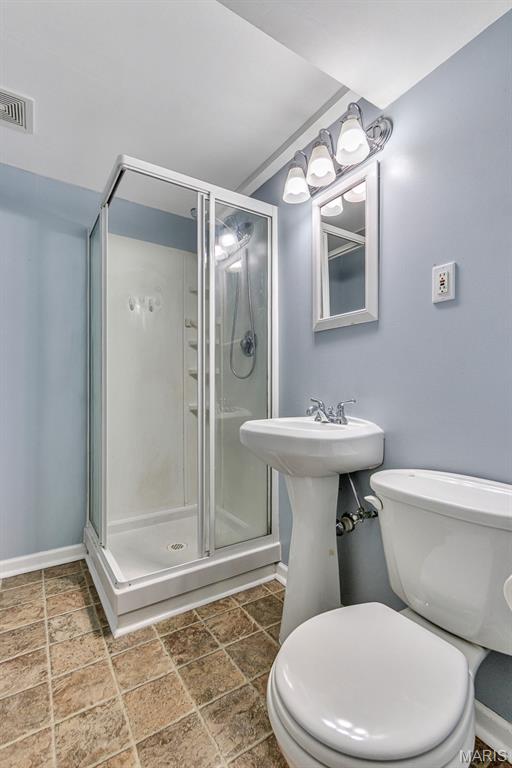
Shower stall with glass enclosure and integrated shelving, pedestal sink with chrome faucet, wall-mounted light fixture, and tiled flooring
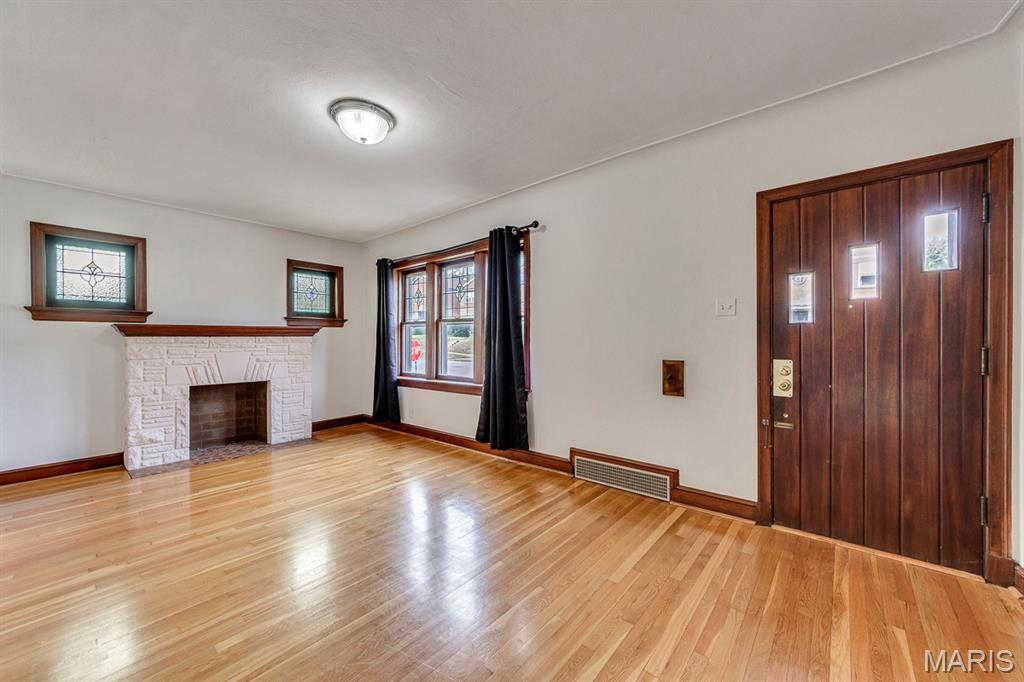
Interior space featuring hardwood flooring, a white stone-finish fireplace, and vertical-plank wood door with geometric glass insets
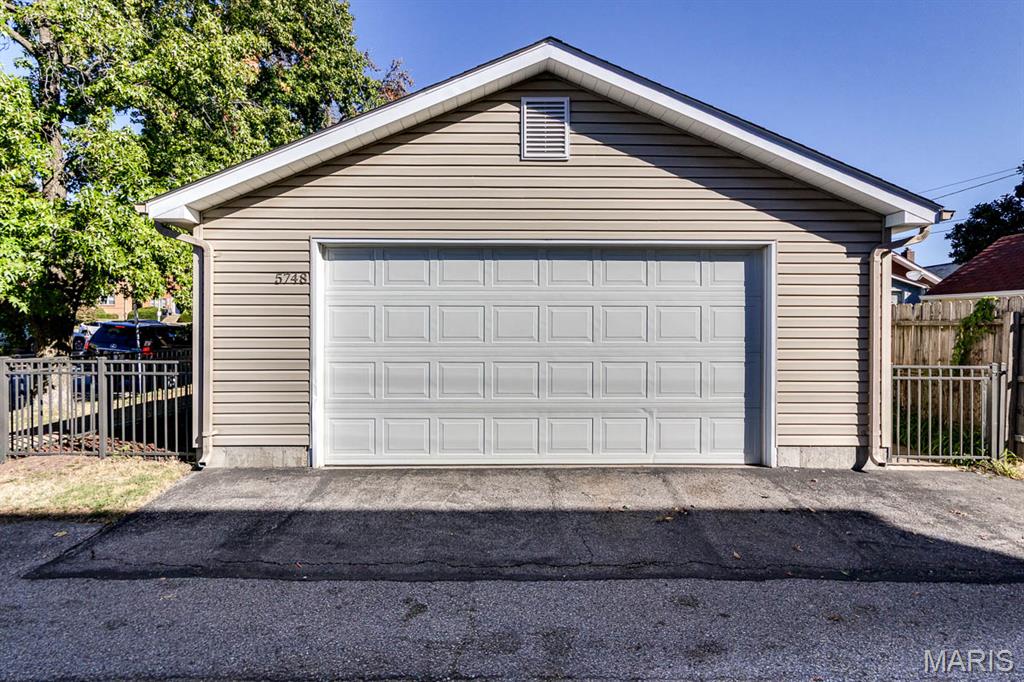
Detached garage
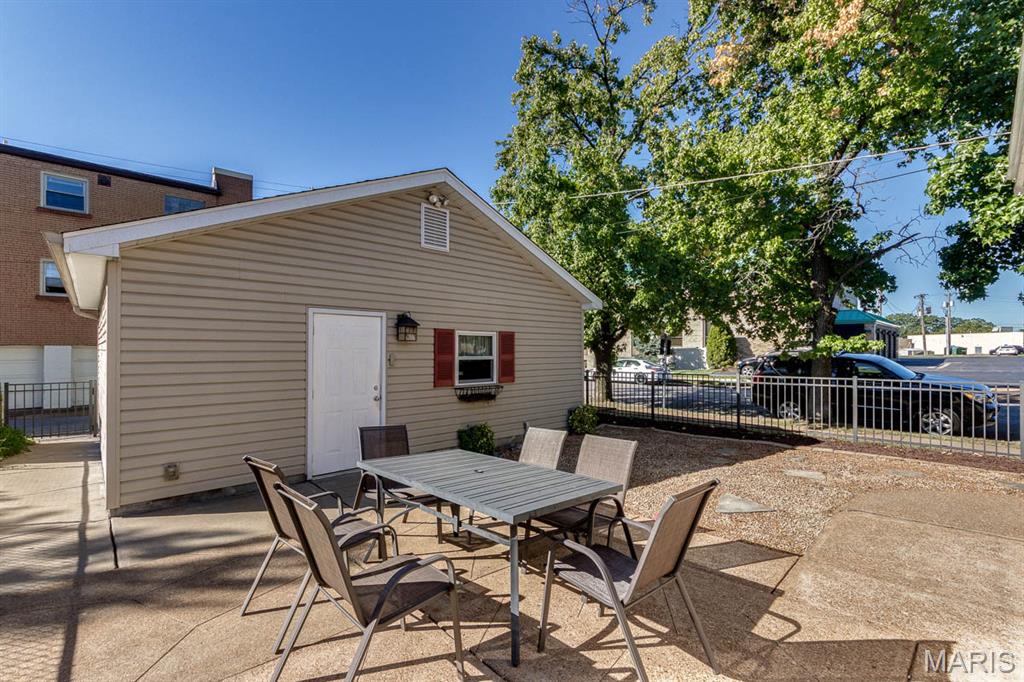
Cozy back patio
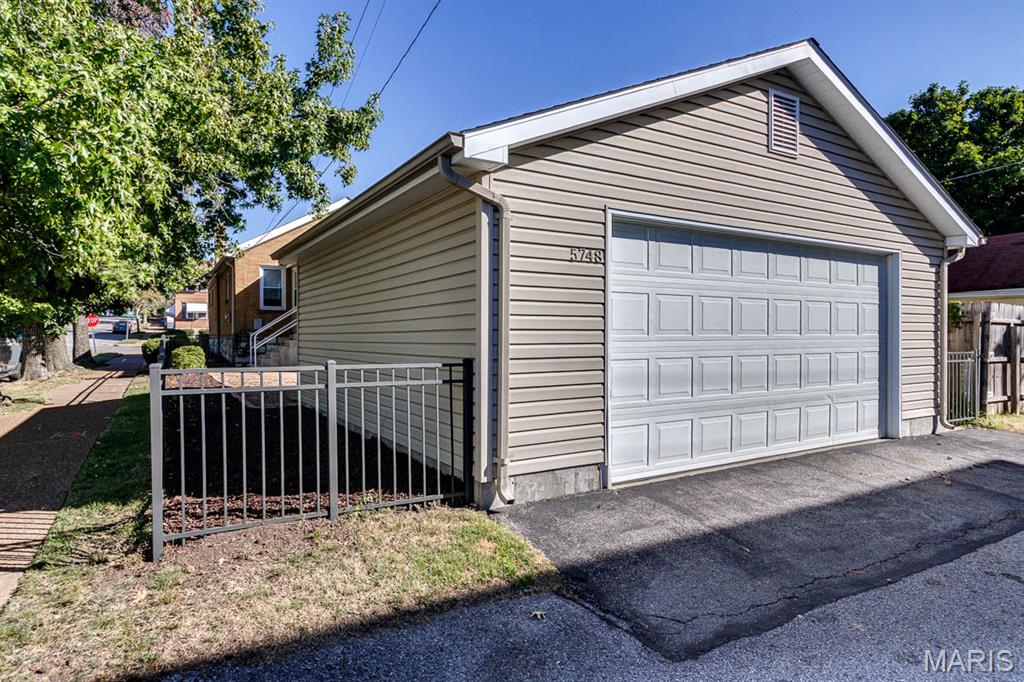
Large detached garage
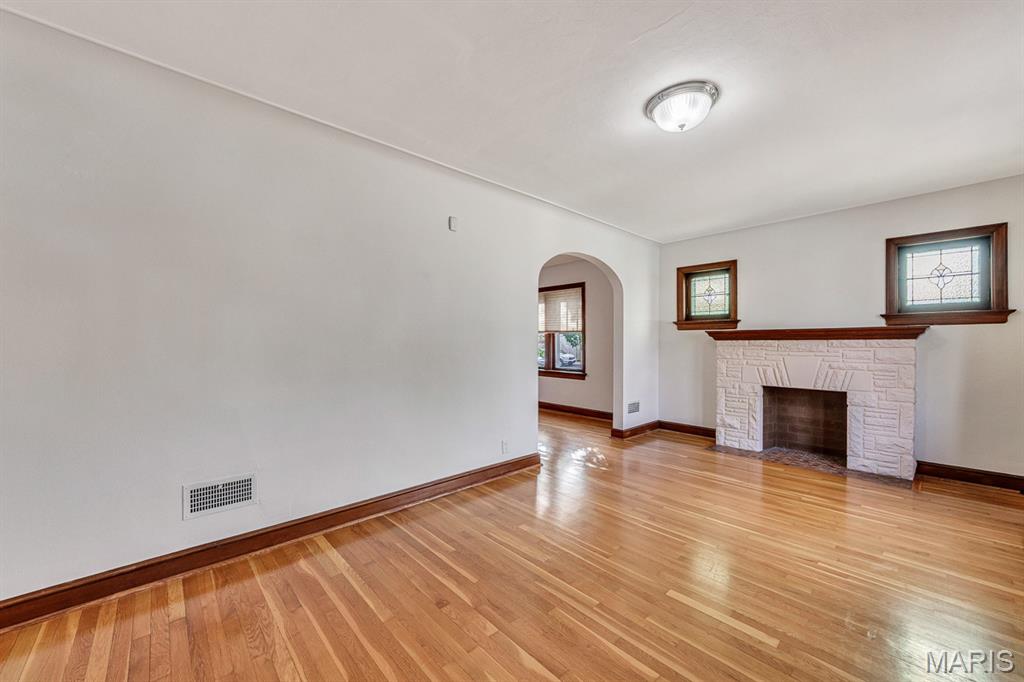
Interior space featuring wood-finish flooring, a stone-texture fireplace with a wood mantel, arched entryway, and stained-glass accent windows
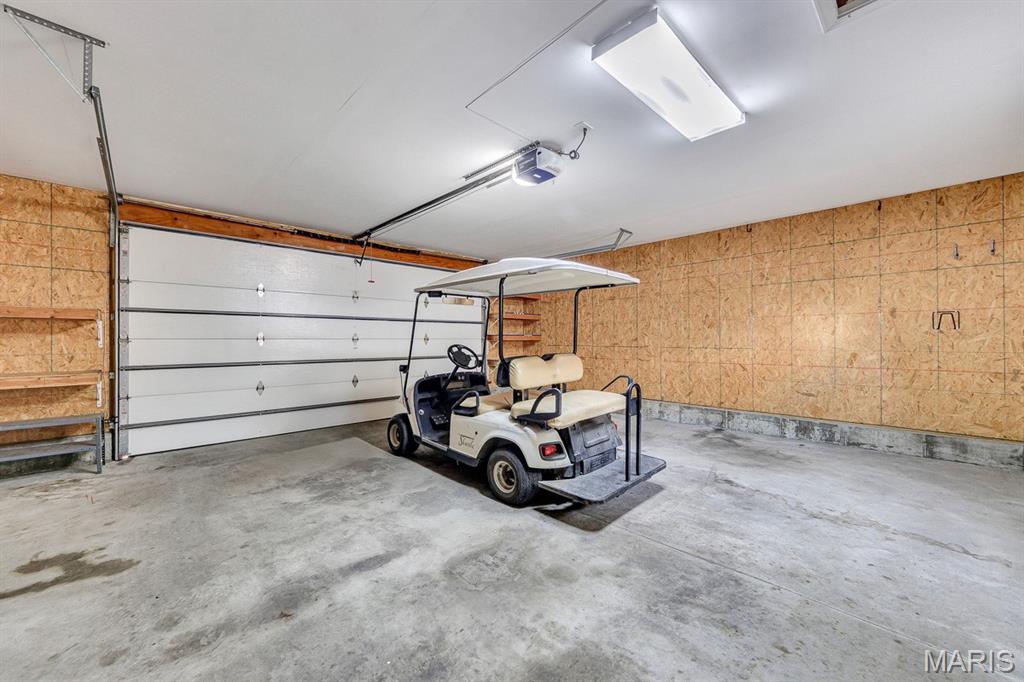
Golf Cart sold Separately
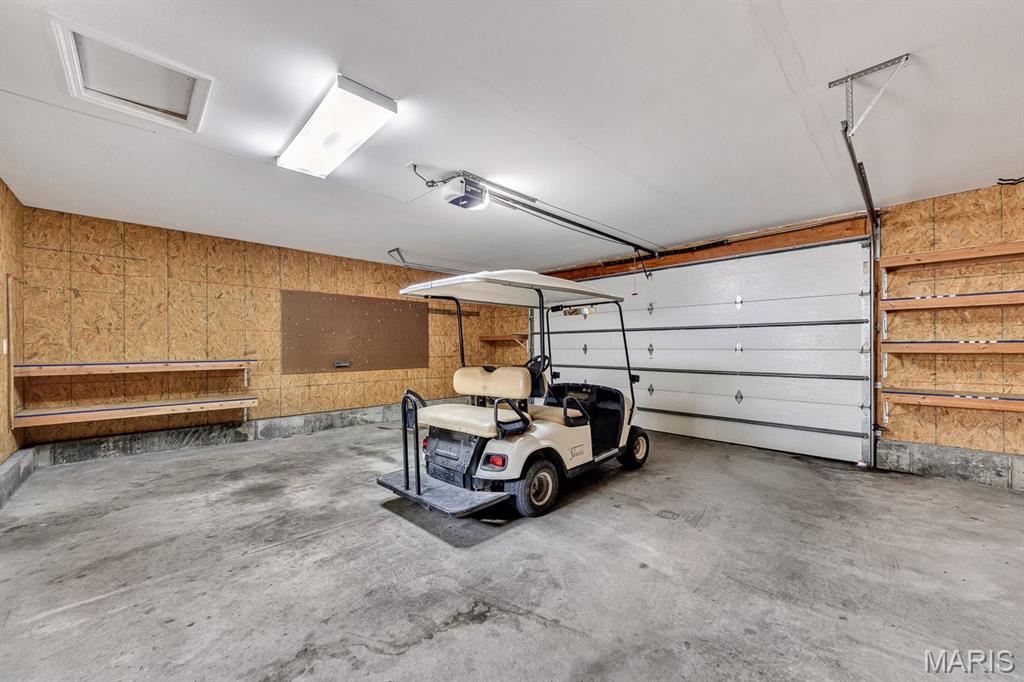
Golf Cart sold Separately
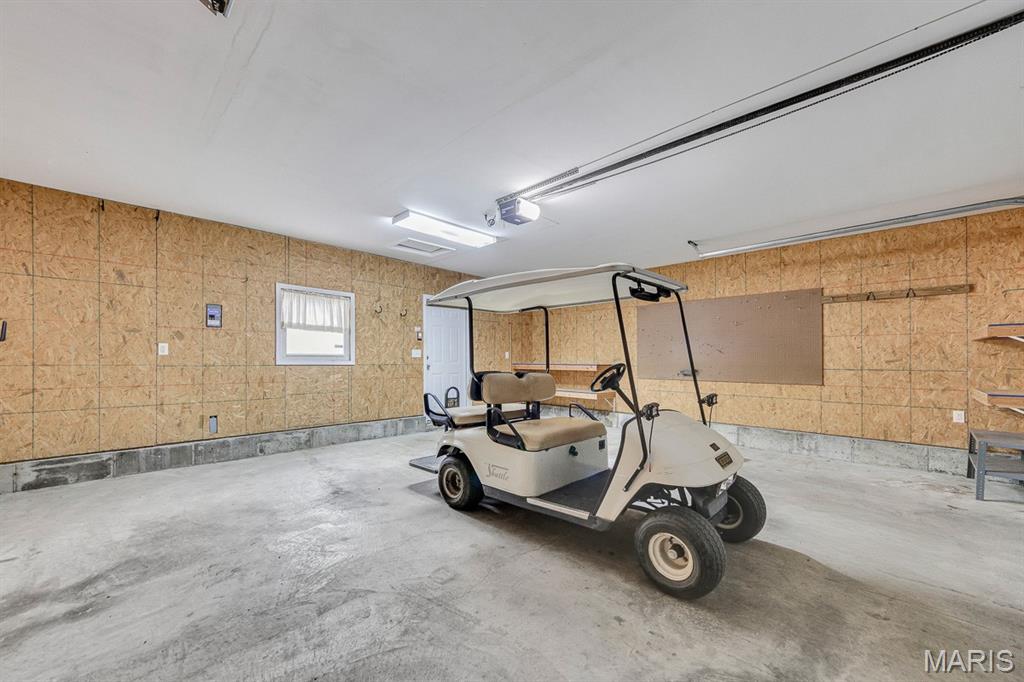
Golf Cart sold Separately
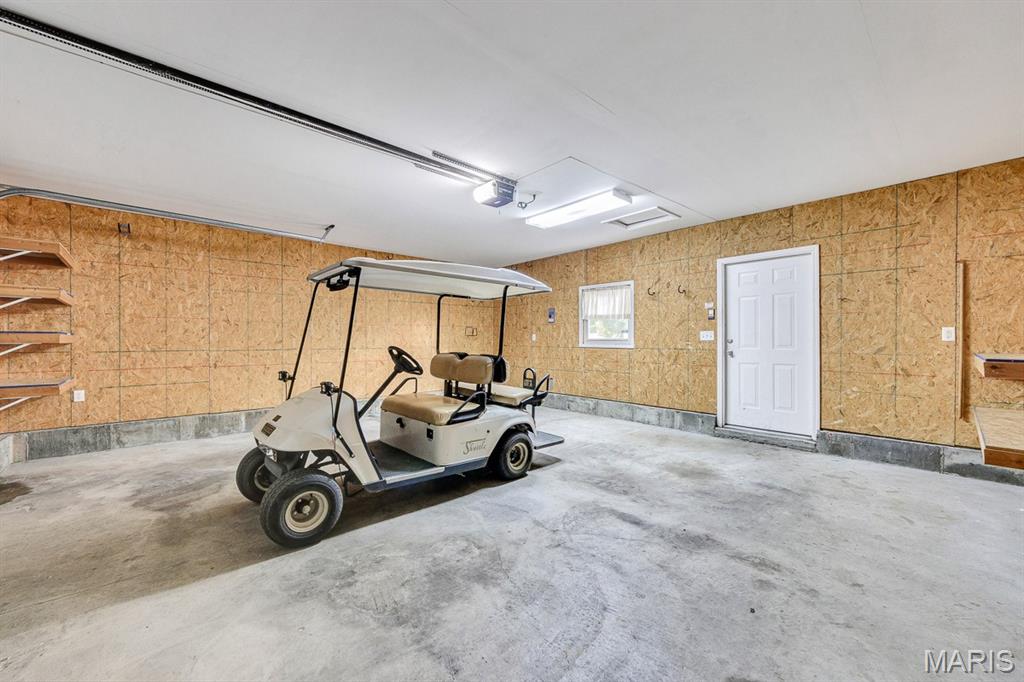
Golf Cart sold Separately
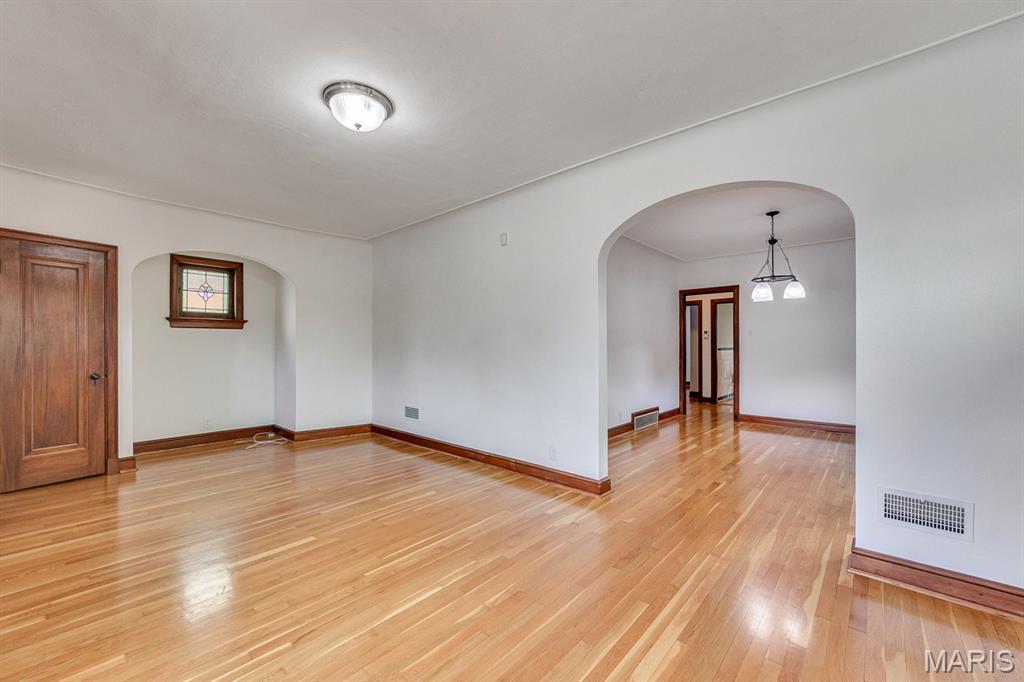
Interior space featuring hardwood flooring, arched doorways, a stained-glass window, a wooden door with traditional trim, and multi-light fixtures
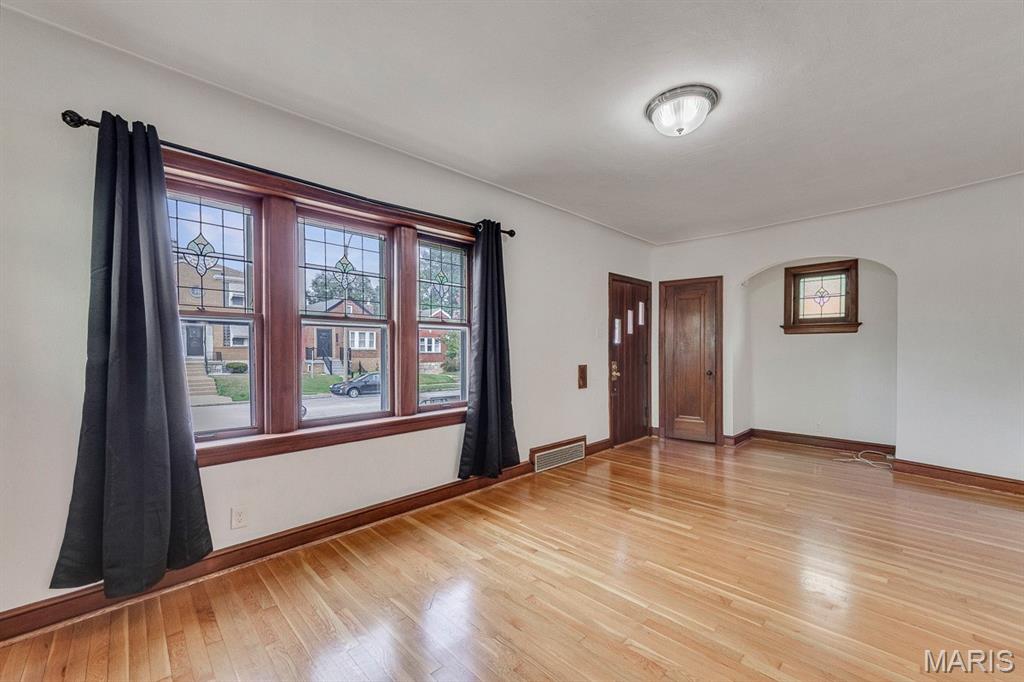
Interior space featuring wood-finish flooring, multi-pane windows with decorative leaded glass inserts, stained wood trim, an arched architectural alcove, and a classic wood entry door
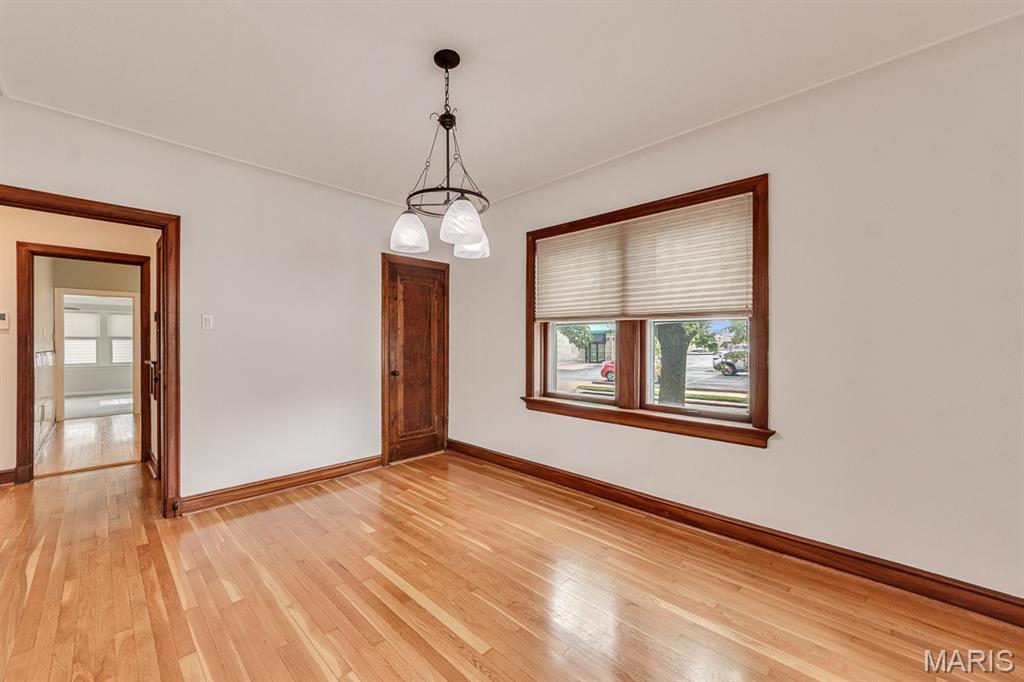
Interior space featuring natural wood-finish flooring, stained wood door and window trim, three-light mission-style chandelier, and wide-cased doorways
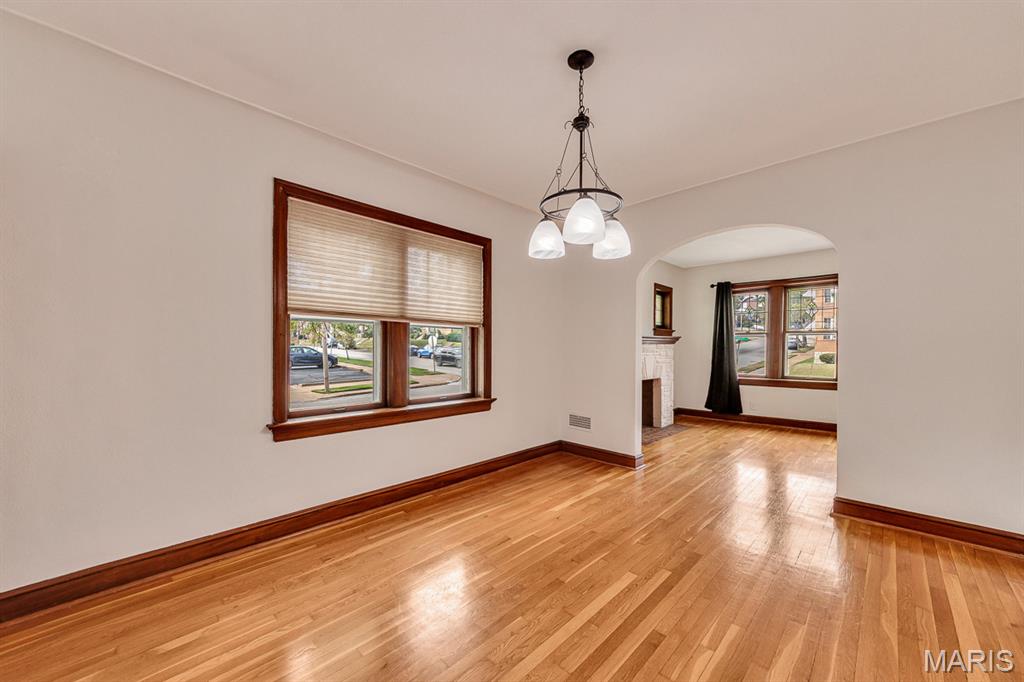
Hardwood flooring, arched entryway, stained wood window casing, and three-light chandelier fixture
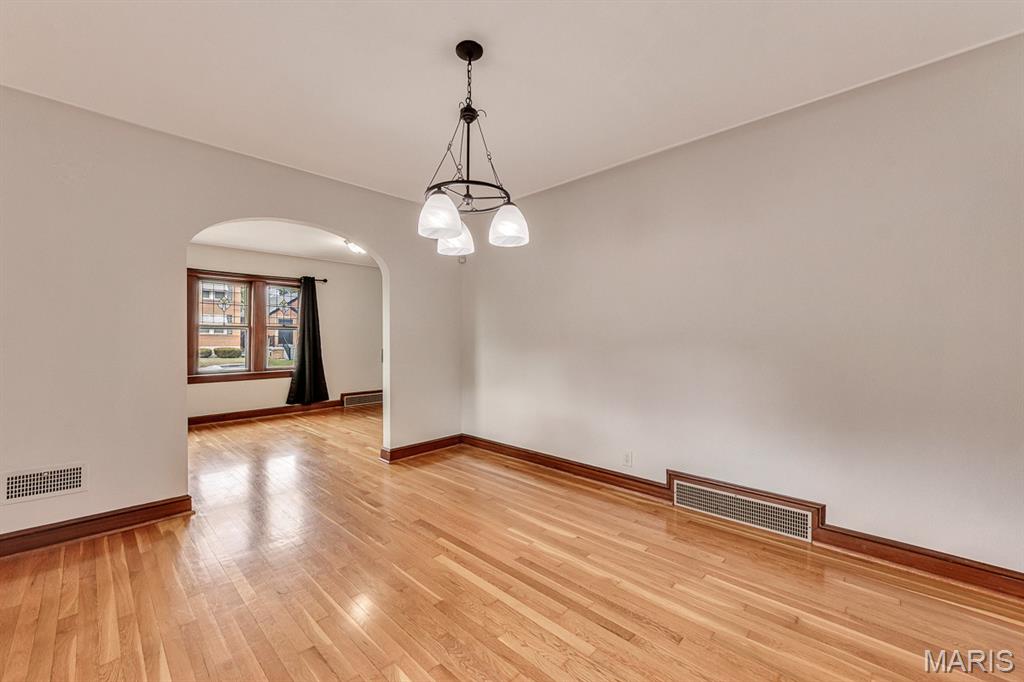
Hardwood flooring, arched entryway, and three-light metal chandelier
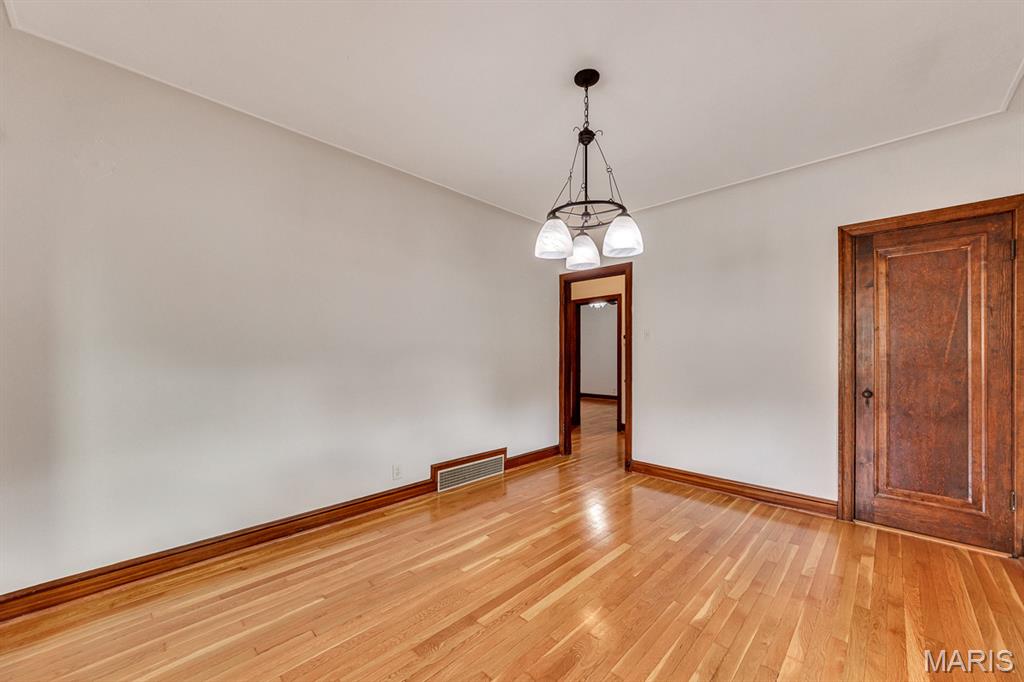
Room featuring wood-finish flooring, original stained wood door, matching wood door casing, and a three-light metal chandelier
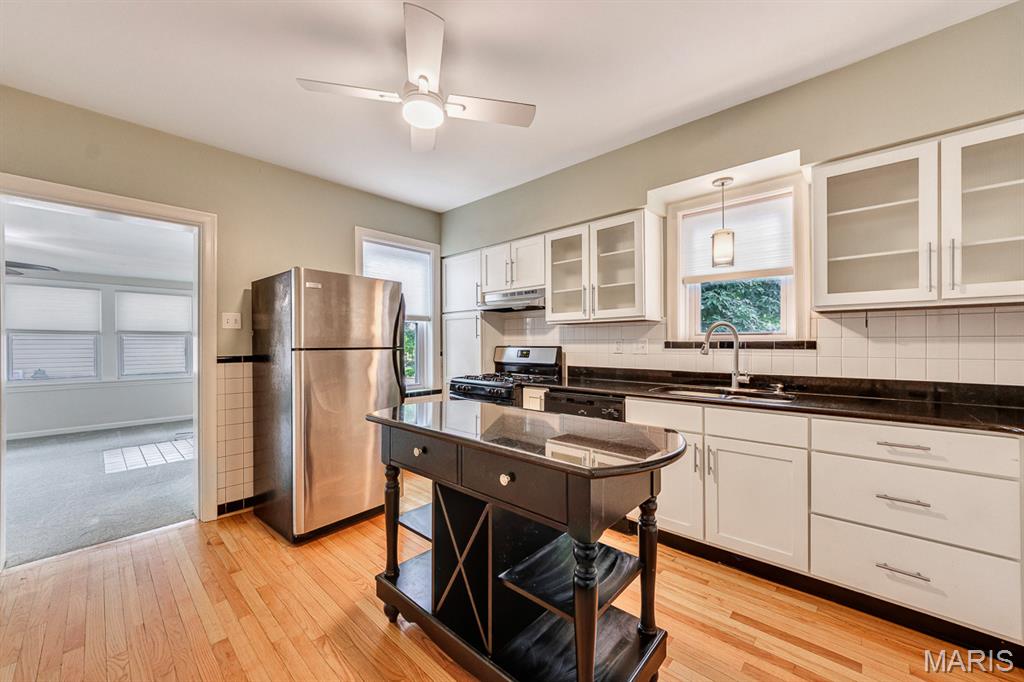
Kitchen featuring white cabinetry with glass-front uppers, dark solid-surface countertops, wood-finish flooring, stainless steel refrigerator, and central workstation with integrated shelving
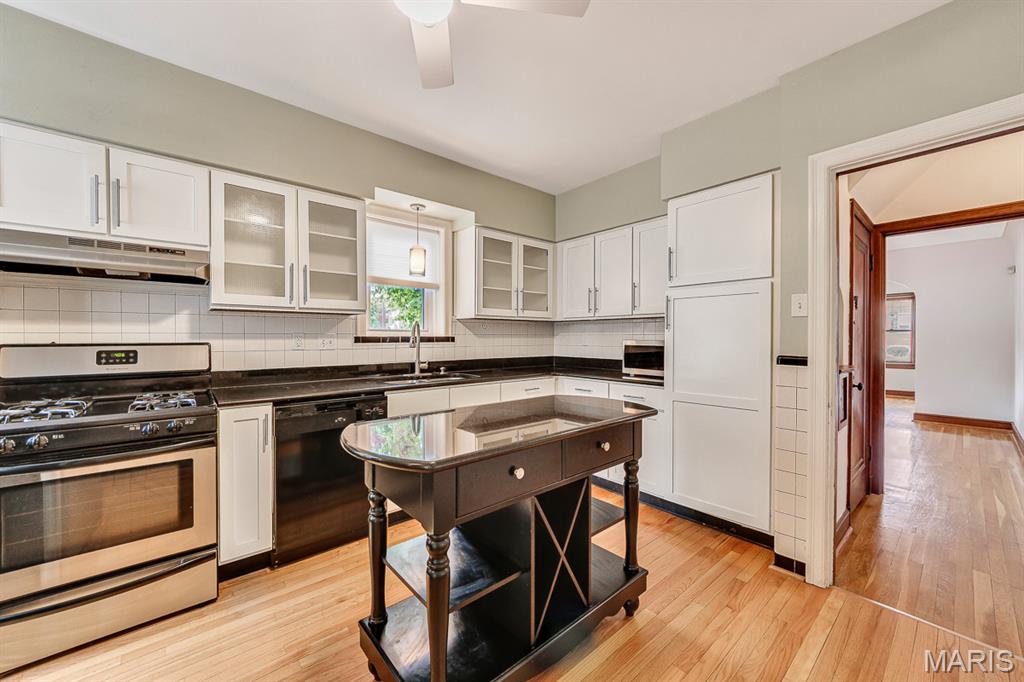
Kitchen featuring white cabinetry with glass-front uppers, stainless steel appliances, white tile backsplash, wood-finish flooring, and a dark-toned center island with built-in wine storage
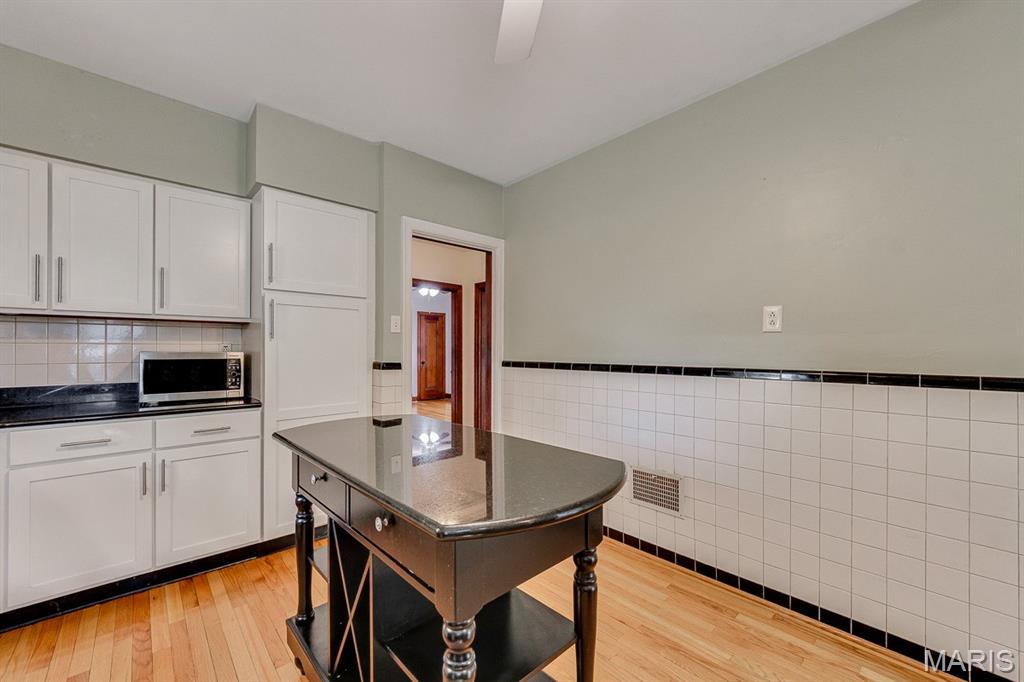
Kitchen area featuring white cabinetry, contrasting black countertops, wood-finish flooring, and white wall tile with black trim accents
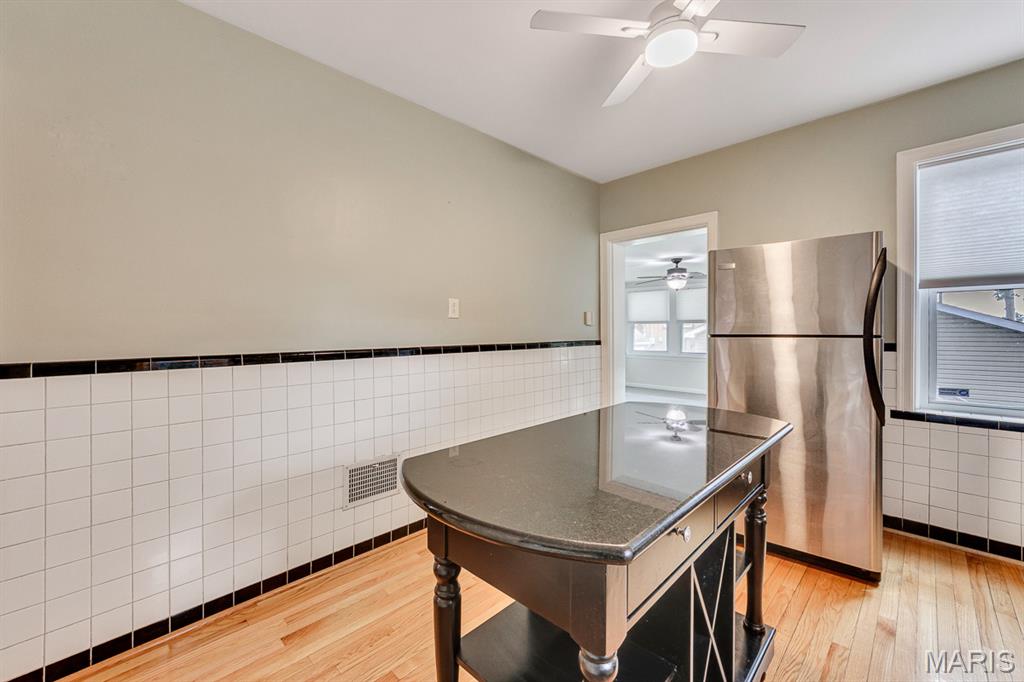
Kitchen featuring white square wall tile with black decorative trim, wood-finish flooring, stainless steel refrigerator, and ceiling-mounted fan with integrated lighting
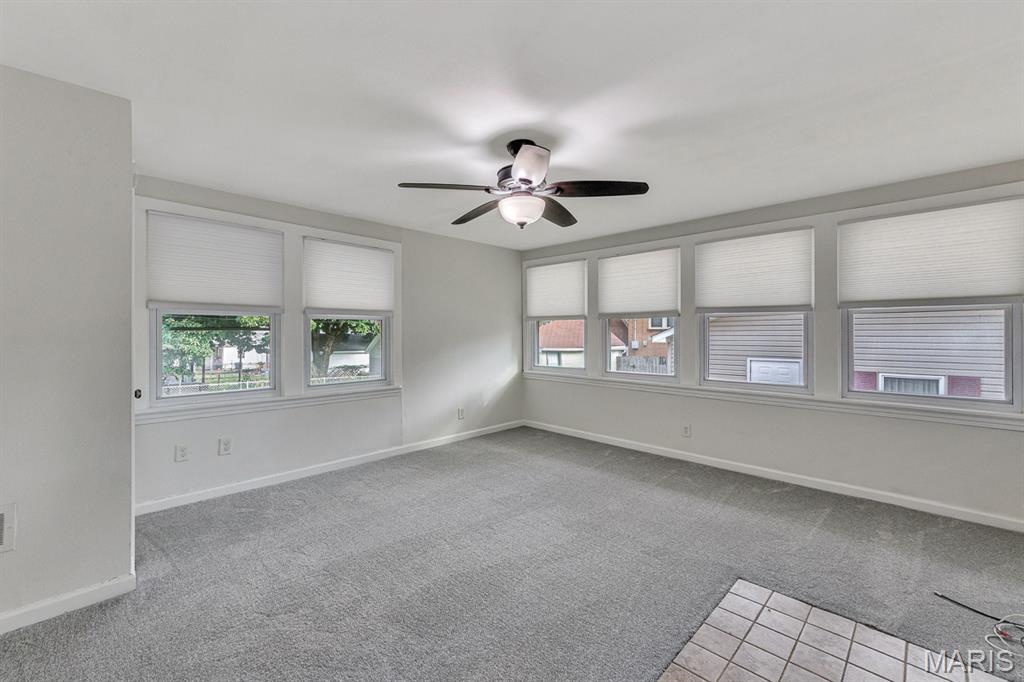
Neutral-toned interior featuring expansive windows with fitted shades, wall-to-wall carpeting, a multi-blade ceiling fan, and tiled floor detailing
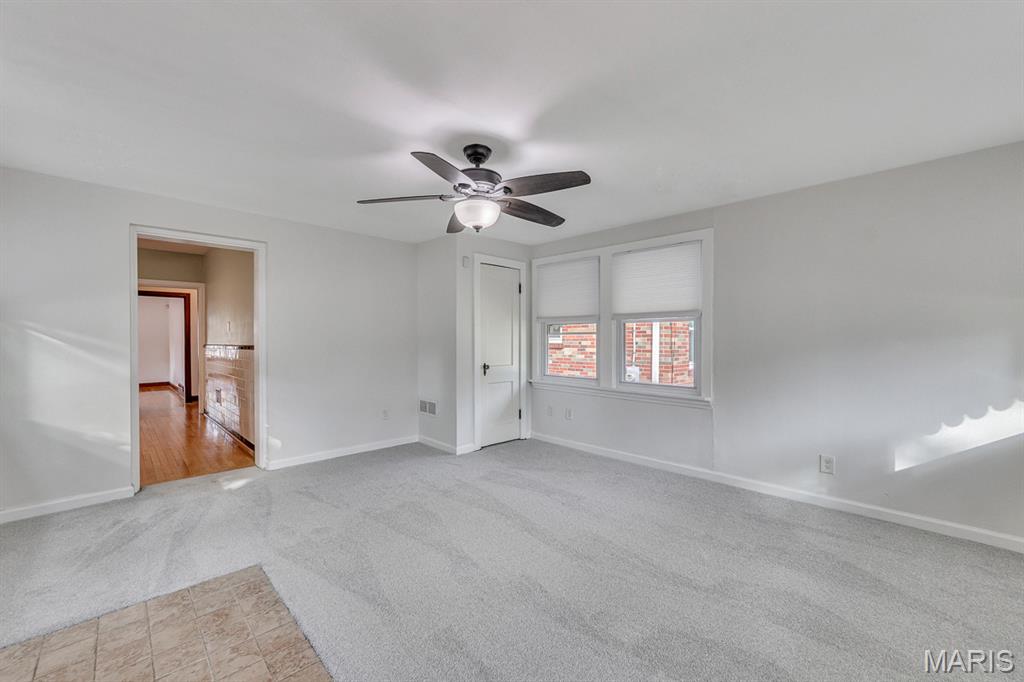
Neutral-toned wall finishes, carpeted flooring, multi-pane windows, and a ceiling-mounted light fixture with a multi-blade fan
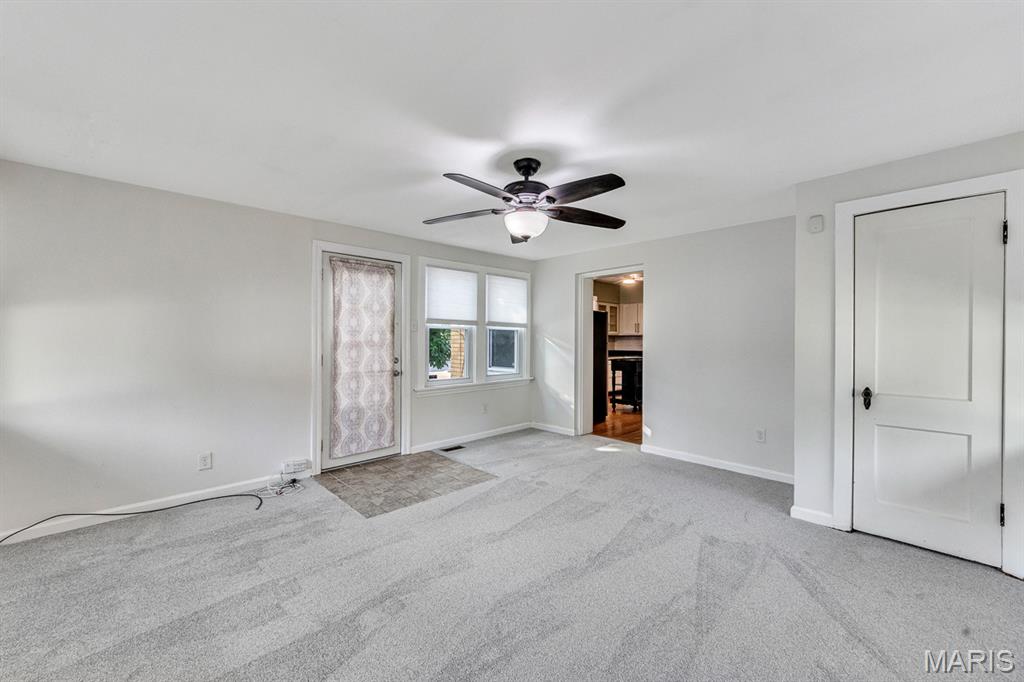
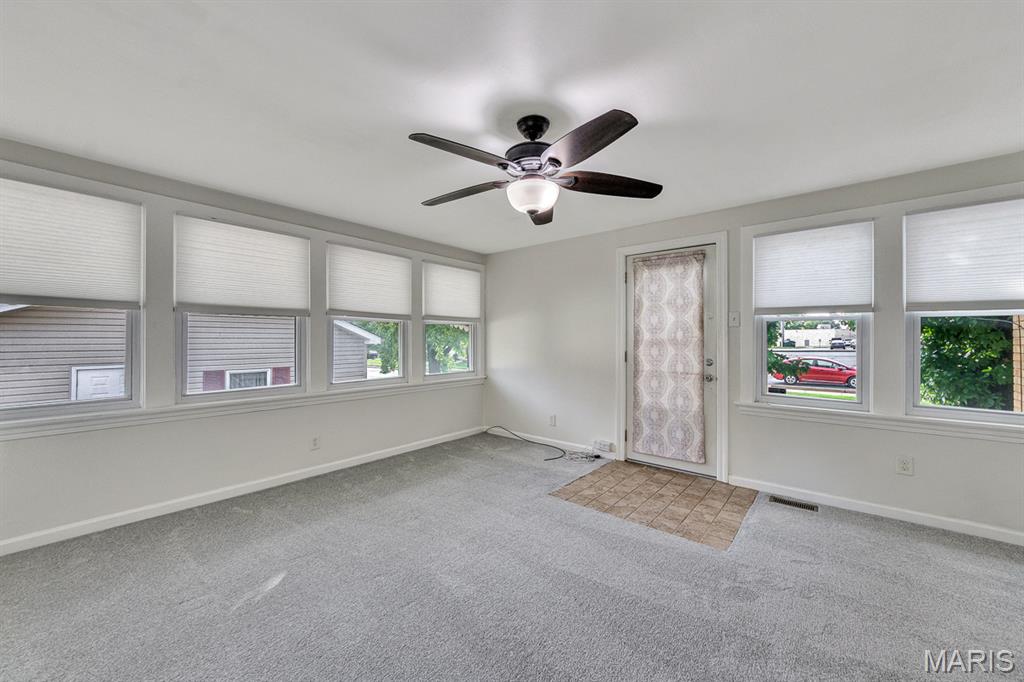
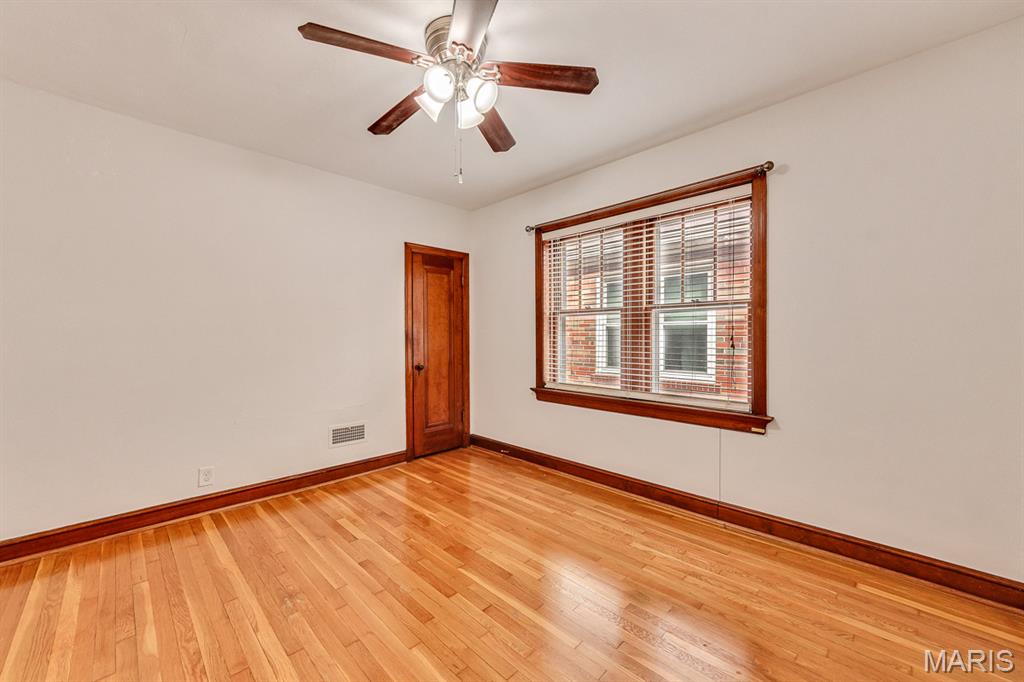
Wood-finish flooring, natural wood-trimmed window casing, solid wood interior door, and ceiling fan with integrated lighting
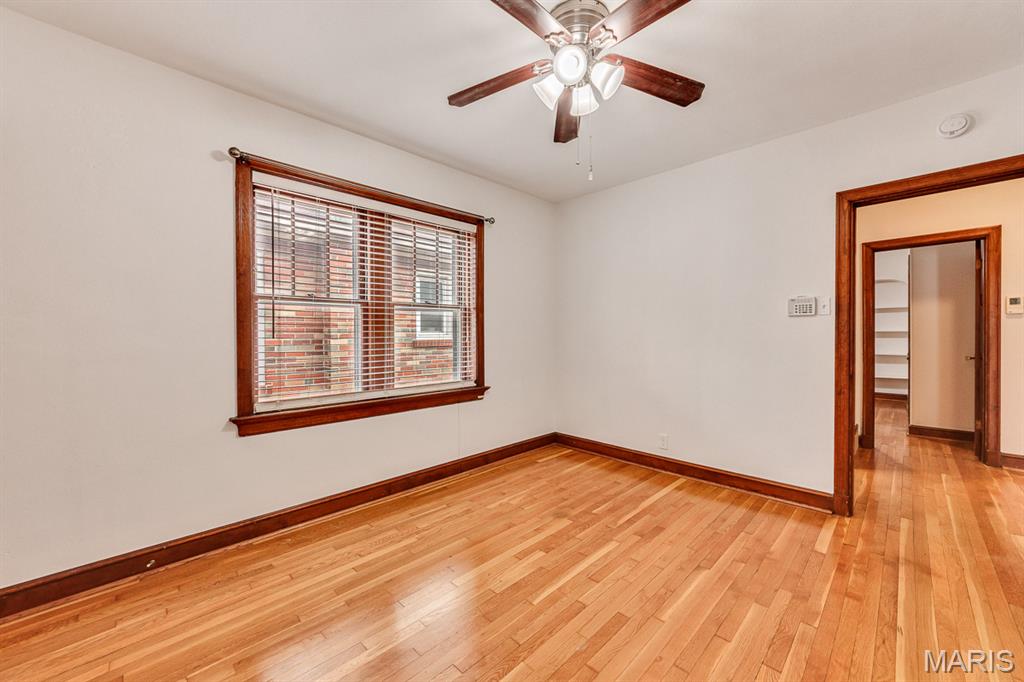
Wood-finish flooring, natural wood window trim, multi-pane window with internal blinds, and a central ceiling fan with multi-light fixture
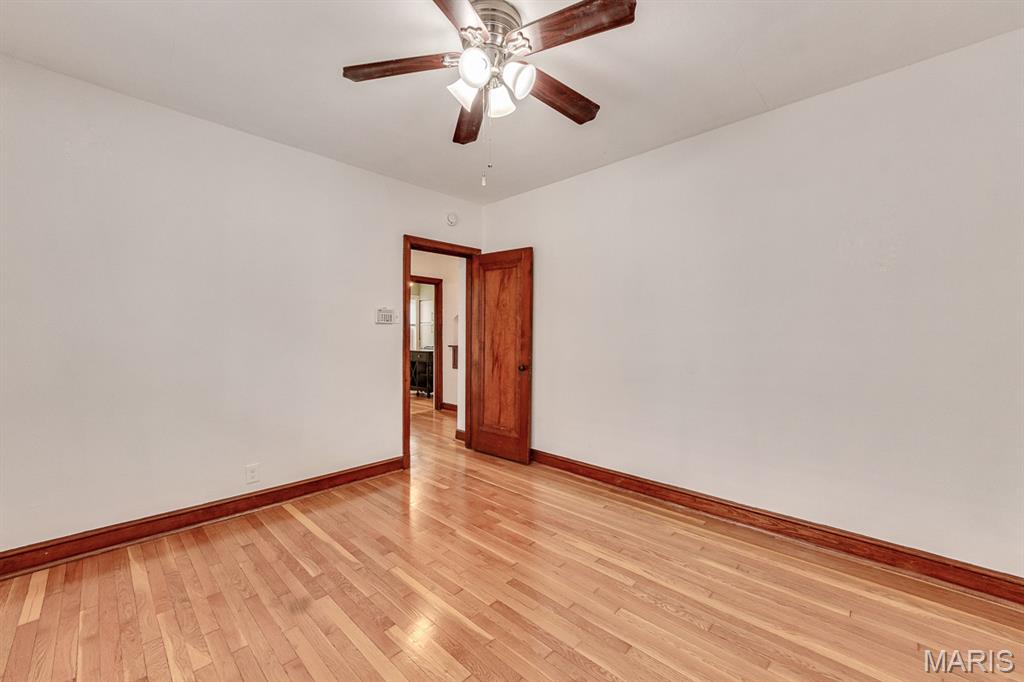
Interior room featuring wood-finish flooring, a solid wood door, and a ceiling fan with integrated lighting
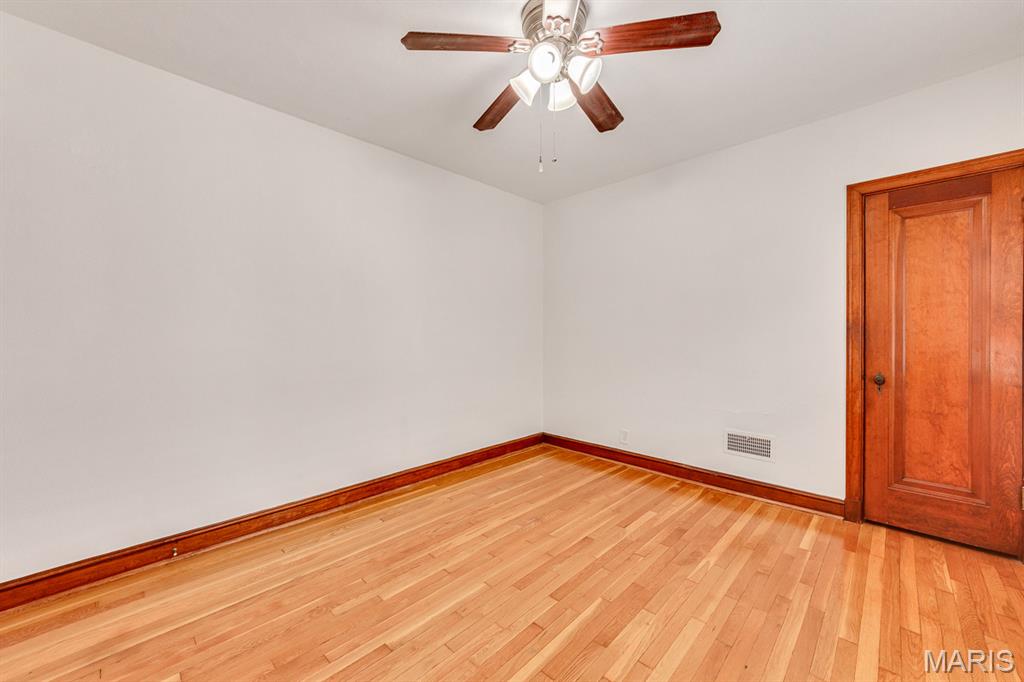
Interior room featuring wood-finish flooring, natural wood-tone interior door, and a ceiling-mounted fan with integrated light fixture
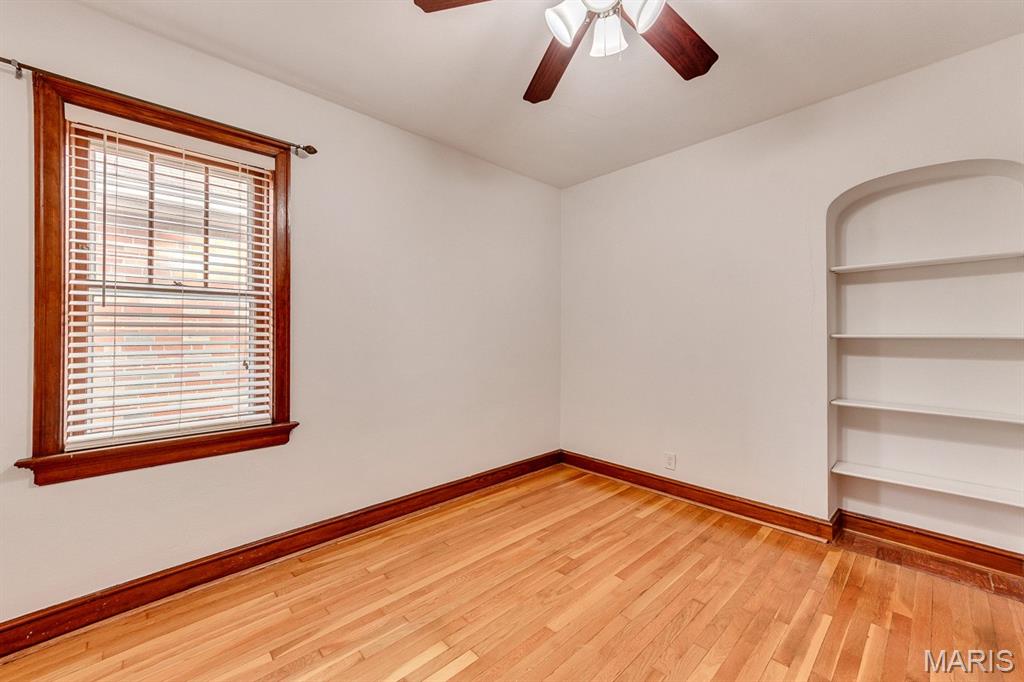
Room featuring wood-finish flooring, stained wood trim, a built-in arched alcove with shelving, and a ceiling fan with integrated lighting
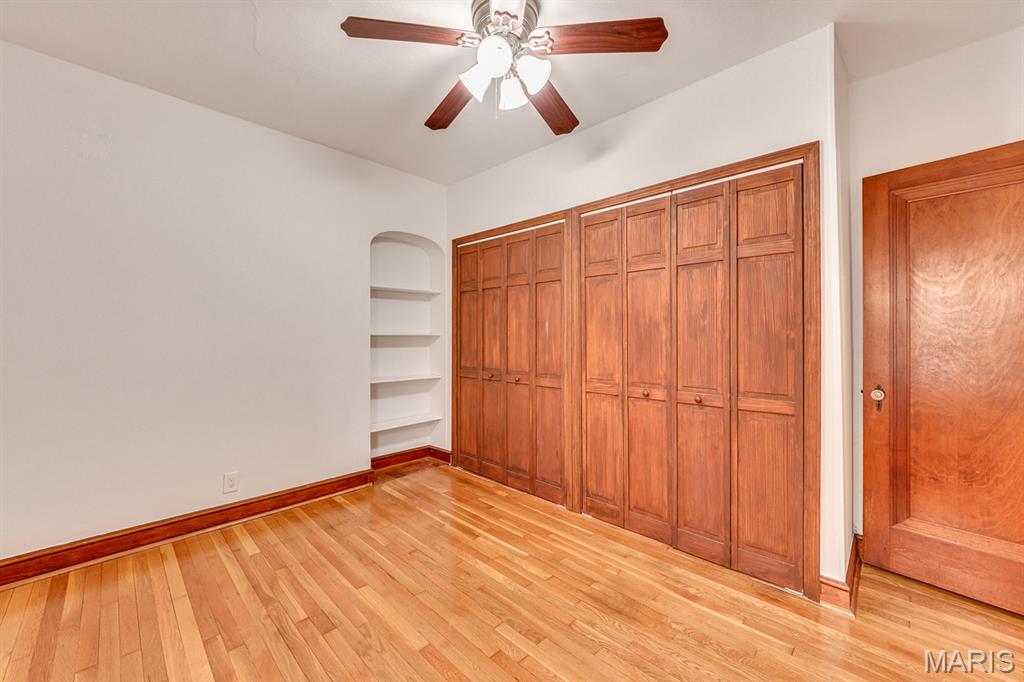
Wood-finish flooring, multi-panel wooden bifold closet doors, built-in arched shelving, and a ceiling fan with integrated lighting
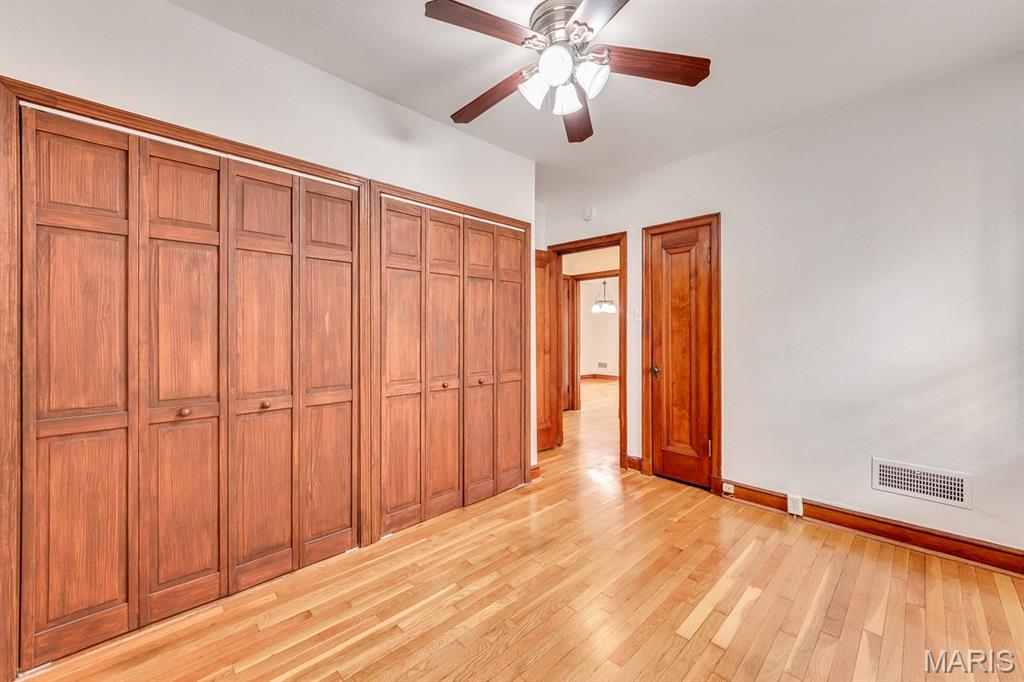
Wood-finish flooring throughout, multi-panel wooden closet doors, solid wood interior door, and a ceiling-mounted light fixture with a fan
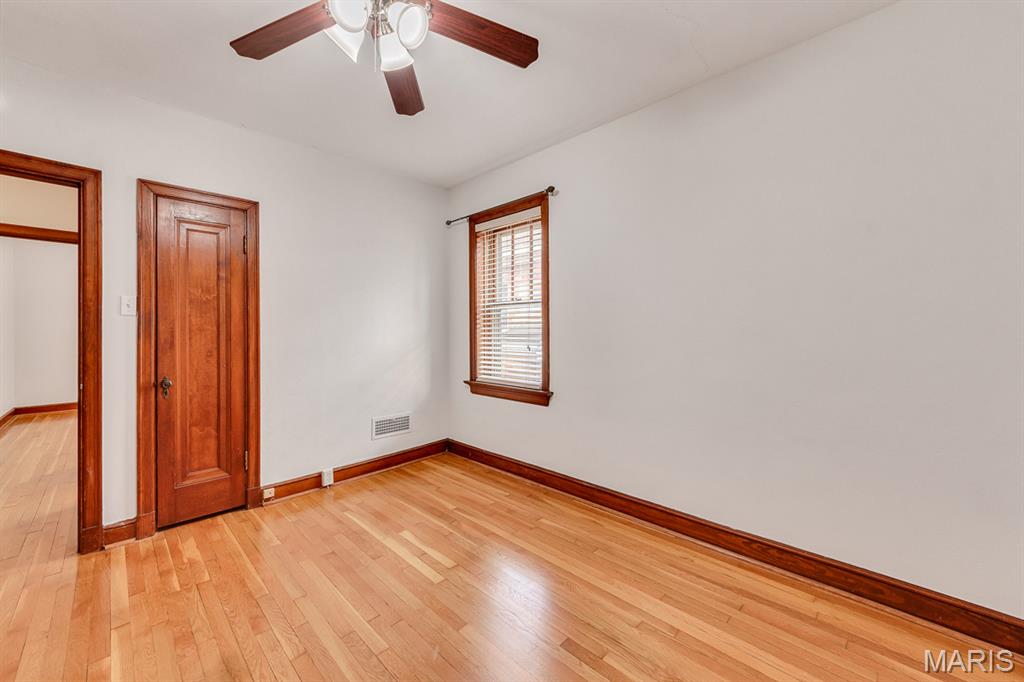
Interior space featuring wood-finish flooring, stained wood interior doors, wood window trim, and a ceiling fan with integrated lighting
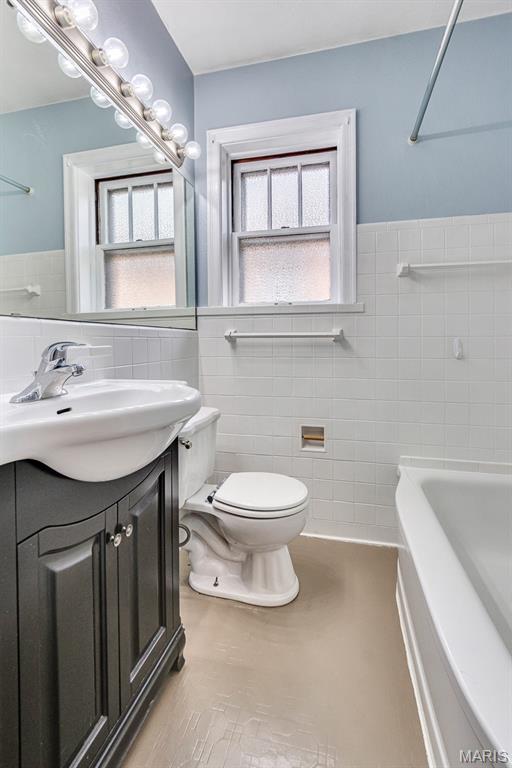
Dark-toned vanity with a ceramic vessel sink, chrome-finished hardware, white tile wainscoting, and a multi-bulb vanity light
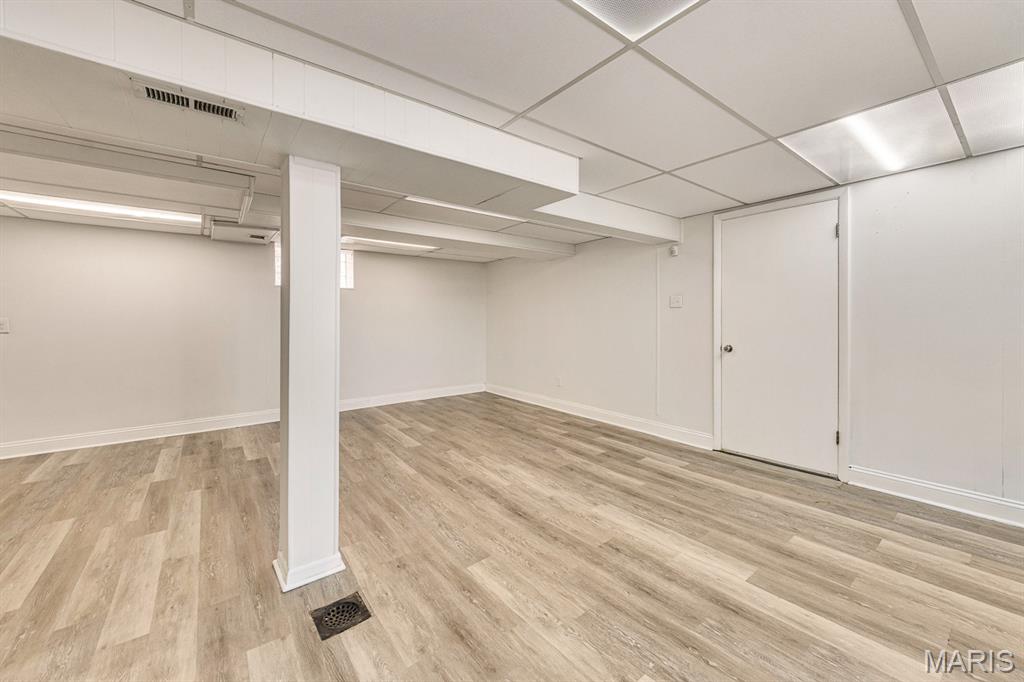
Finished room featuring wood-finish flooring, white walls, drop ceiling, recessed lighting, and a solid-core interior door
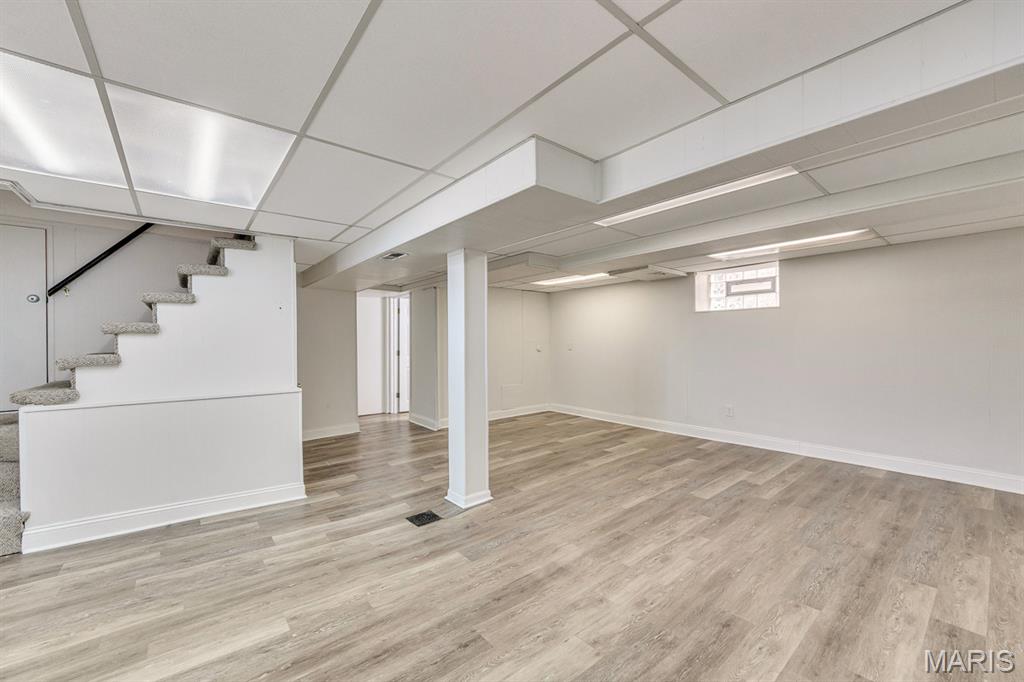
Finished lower-level space featuring wood-finish flooring, suspended ceiling panels, integrated lighting, and glass block window
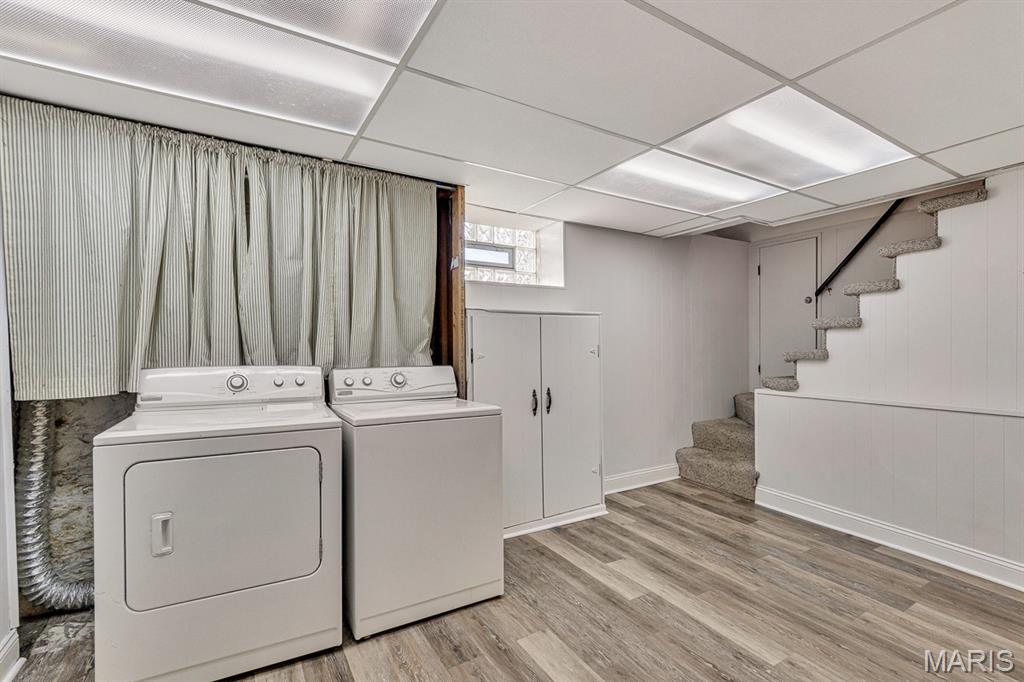
Utility space featuring wood-finish flooring, a recessed glass block window, built-in storage cabinetry, and a suspended panel ceiling with recessed lighting
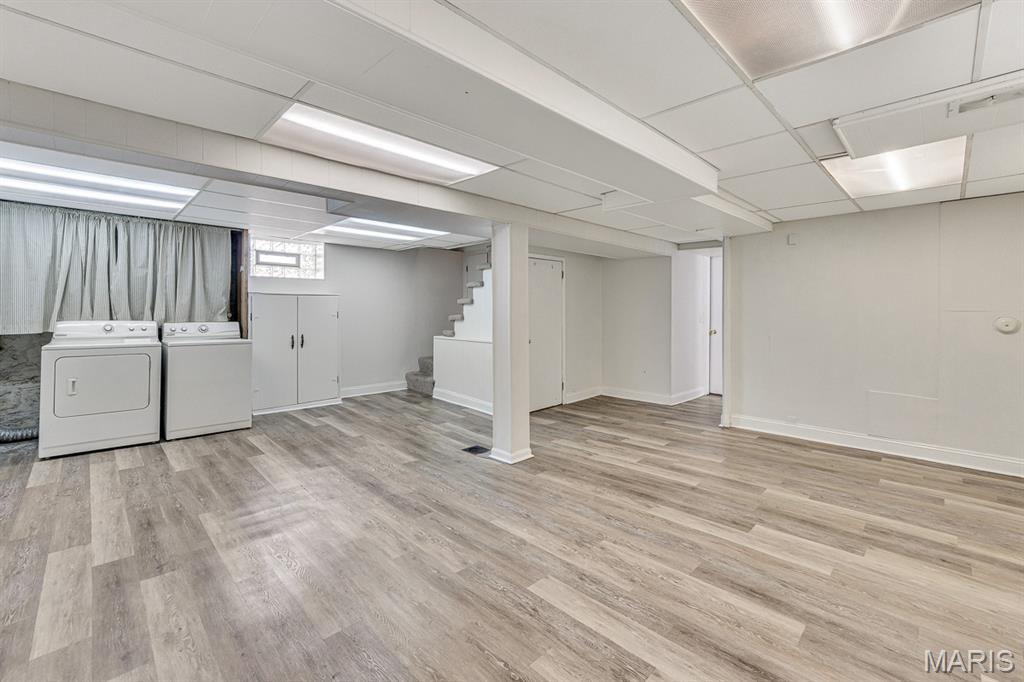
Finished lower level featuring wood-finish flooring, drop ceiling with recessed lighting, built-in cabinetry, and glass block window
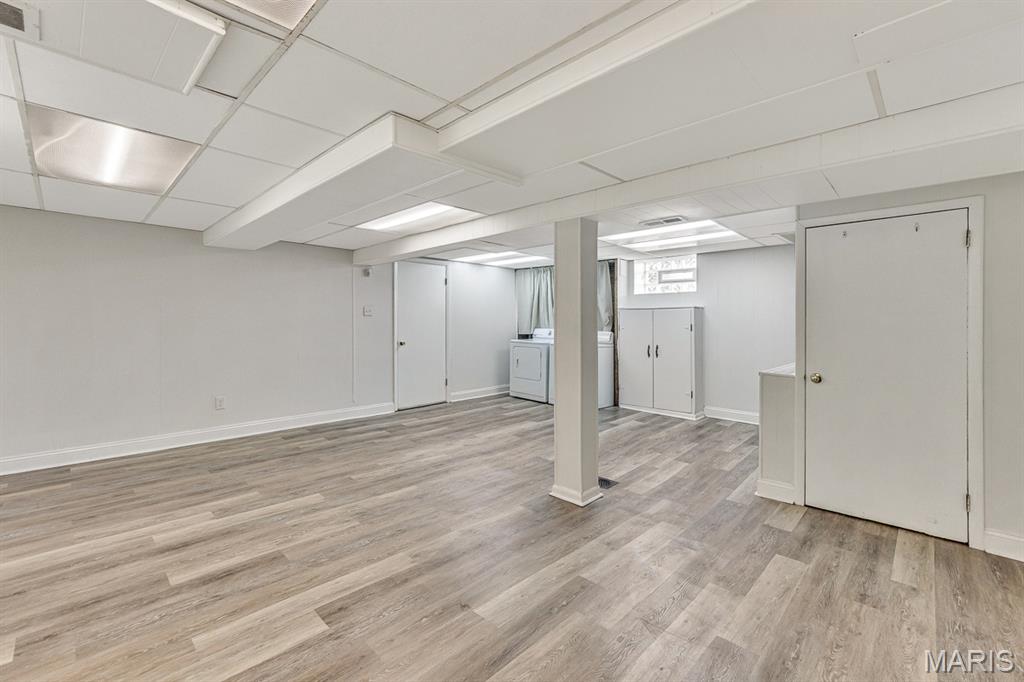
Neutral-toned interior featuring wood-finish flooring, drop ceiling with integrated lighting, built-in cabinetry, and glass block window
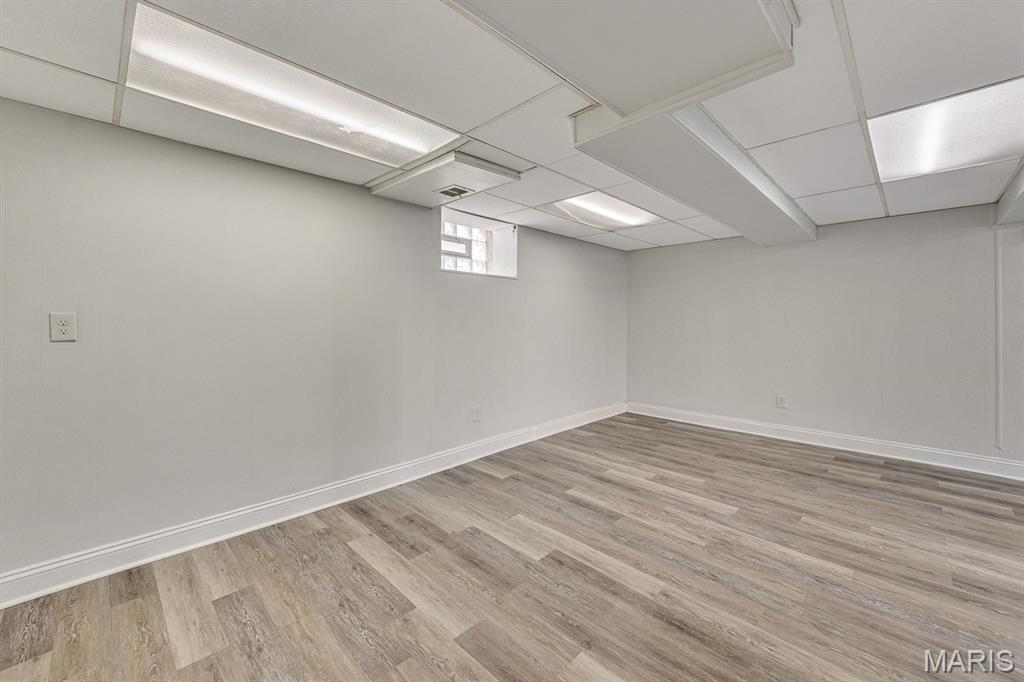
Wood-finish flooring, drop ceiling with integrated lighting, and glass block window
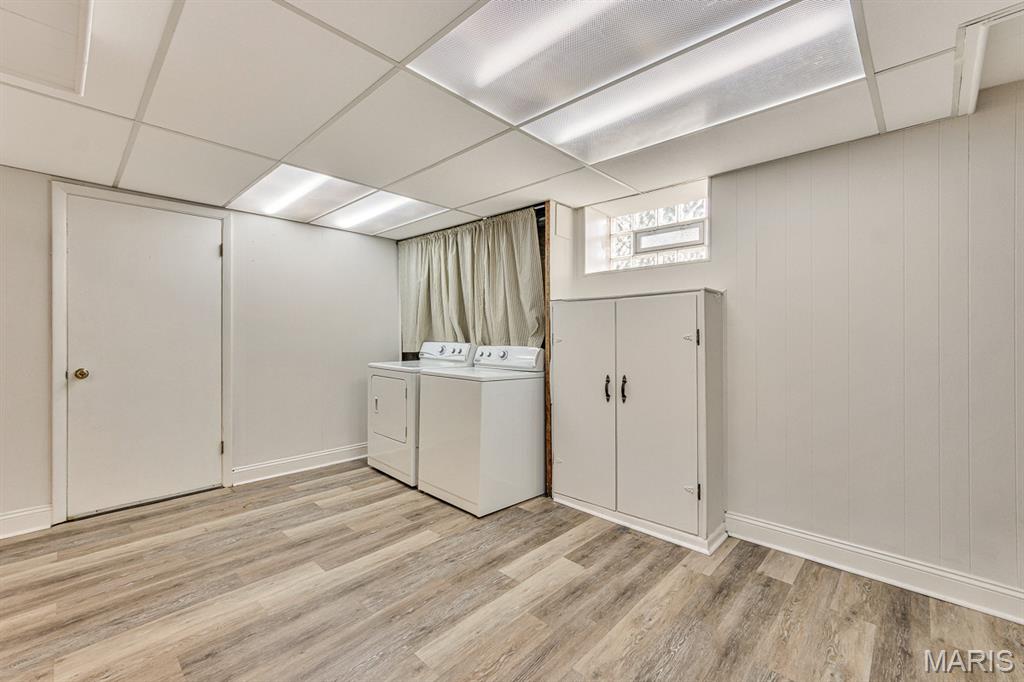
Utility area featuring wood-finish flooring, a glass block window, built-in storage cabinetry, and a drop ceiling with integrated recessed lighting
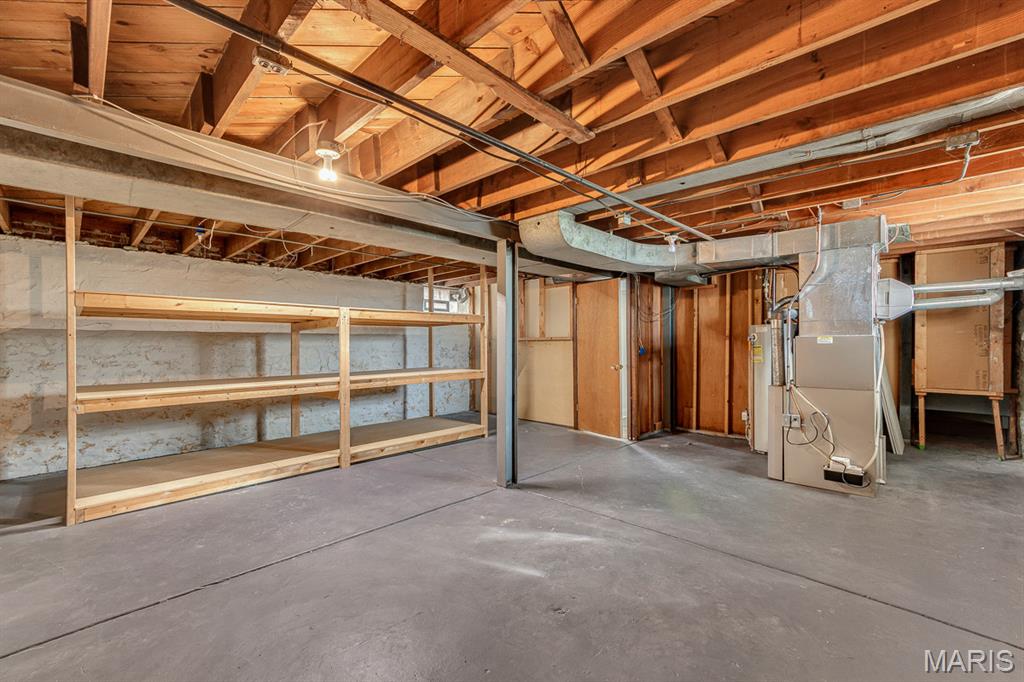
Unfinished lower level featuring exposed wood-beam ceiling, painted concrete floor, masonry foundation walls, built-in wooden shelving unit, and high-efficiency furnace
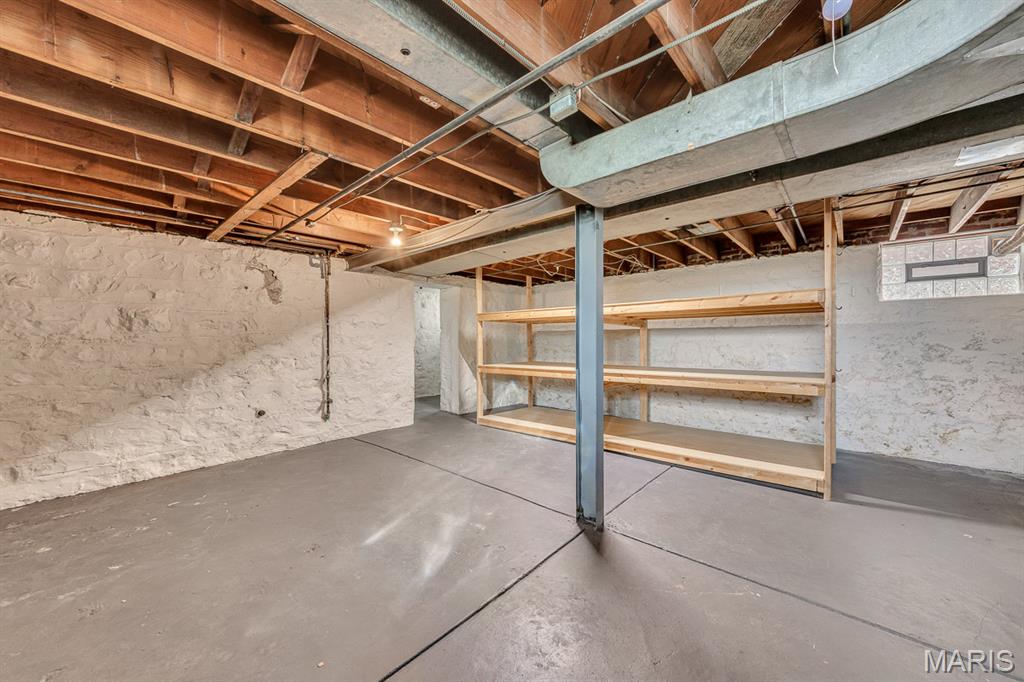
Unfinished lower level featuring exposed wood joist ceilings, painted stone foundation walls, concrete flooring, glass block windows, and built-in wood shelving
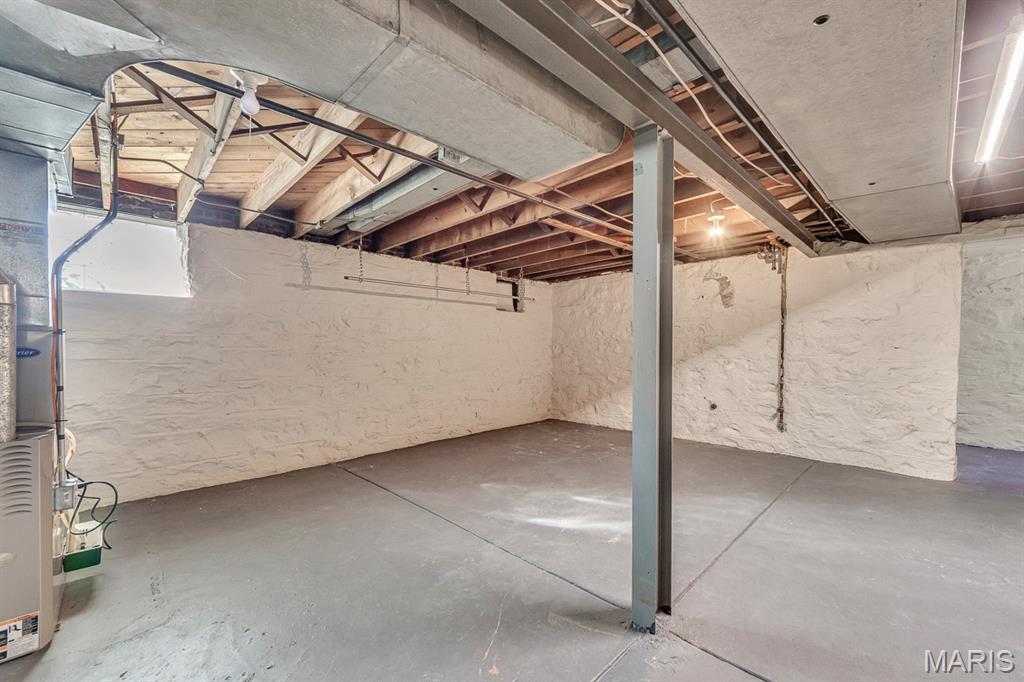
Unfinished utility space featuring painted masonry walls, exposed ceiling joists, steel support column, and concrete flooring
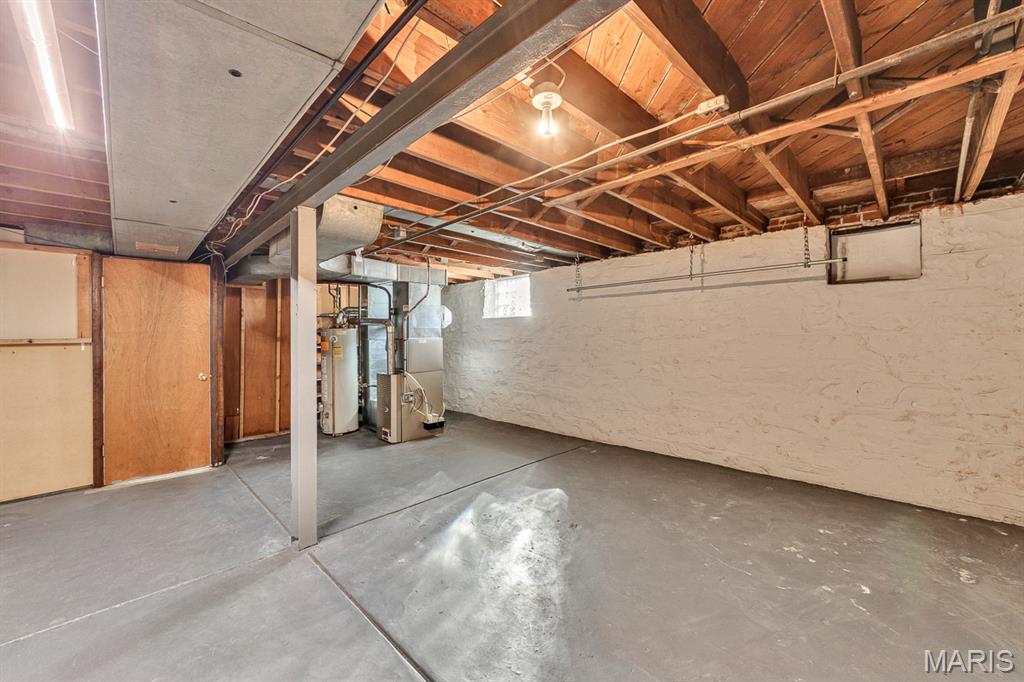
Unfinished lower level featuring exposed wood joist ceilings, painted masonry walls, painted concrete flooring, and an integrated structural support column
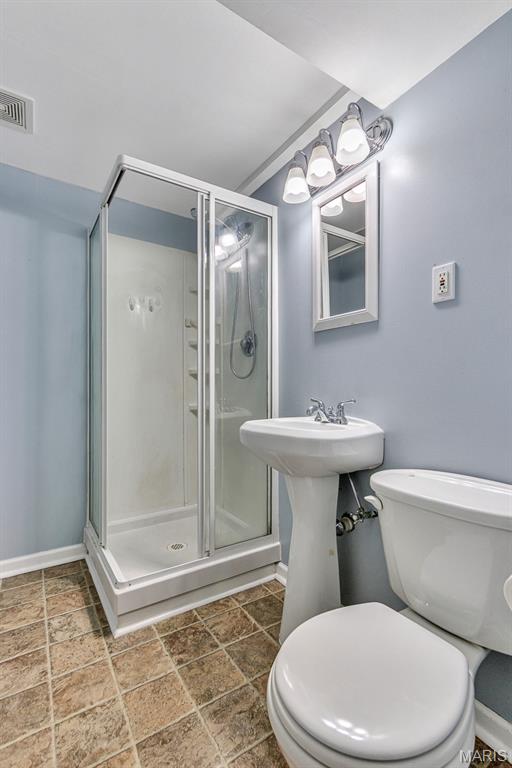
Shower stall with glass enclosure and integrated shelving, pedestal sink with chrome faucet, wall-mounted light fixture, and tiled flooring
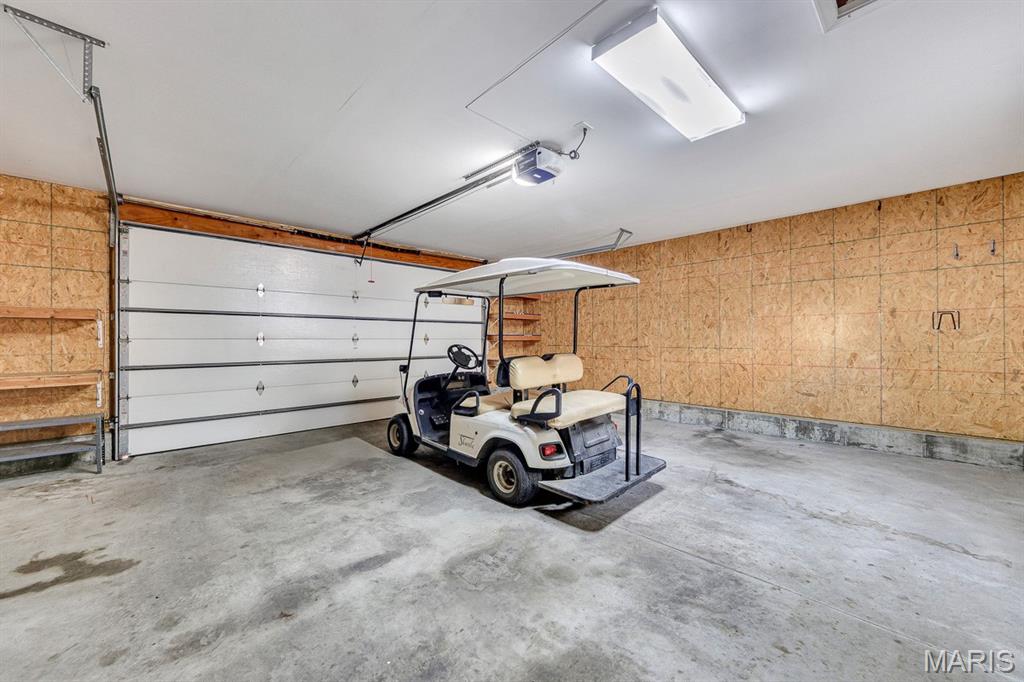
Garage space featuring oriented strand board wall paneling, concrete flooring, overhead lighting, and built-in wood shelving
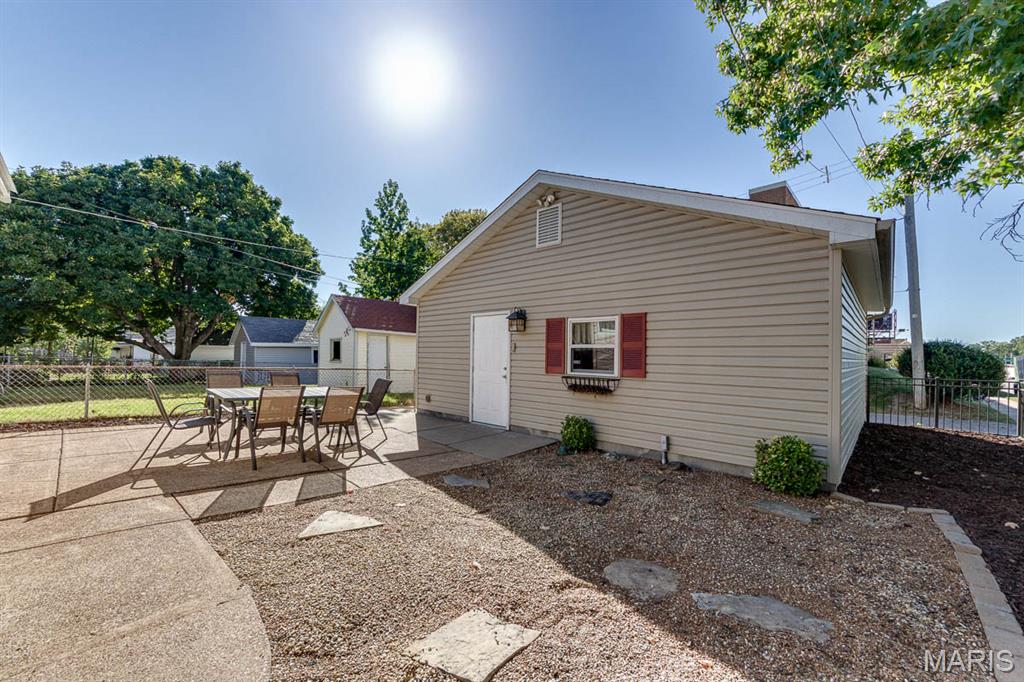
Siding exterior with a red-shuttered window box, concrete patio, and gravel landscaping
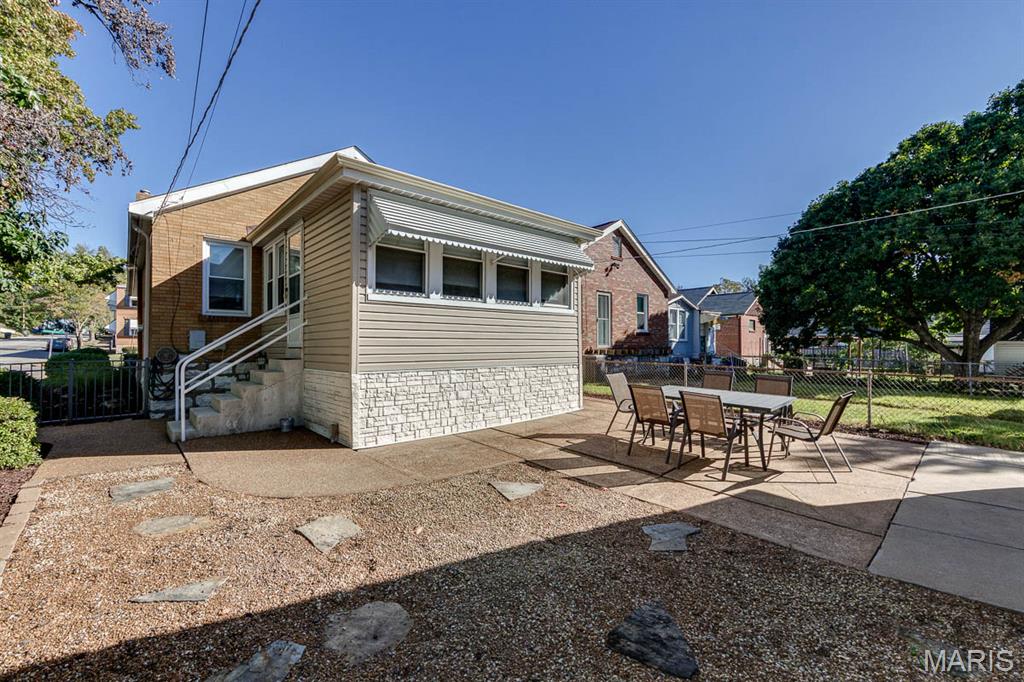
Cozy back patio
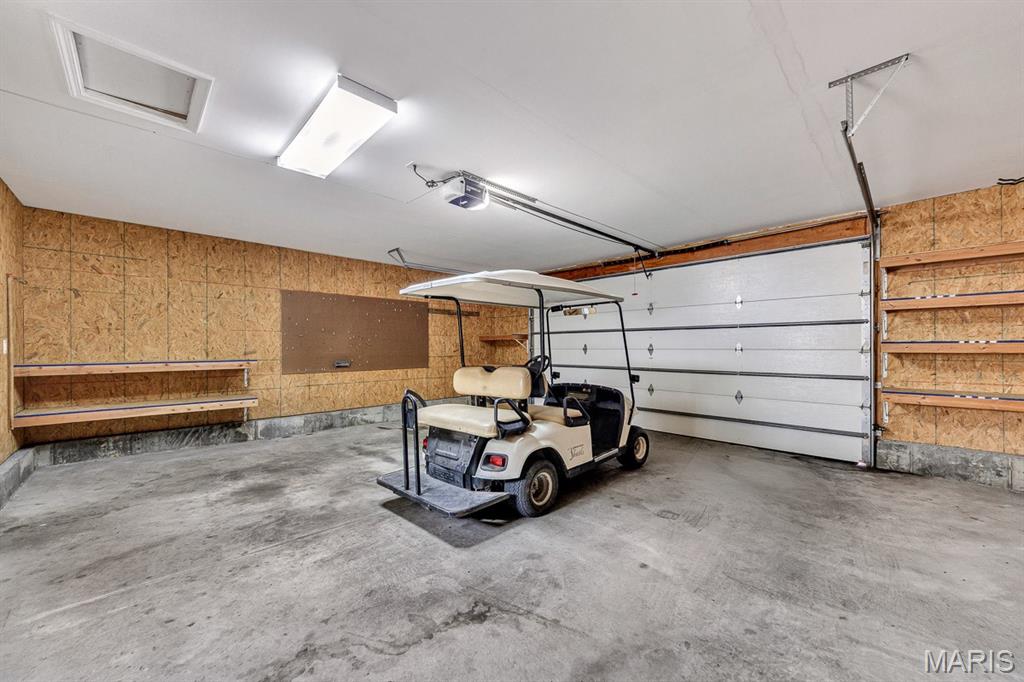
Garage featuring oriented strand board wall paneling, built-in shelving, concrete flooring, overhead lighting, and an automated sectional door
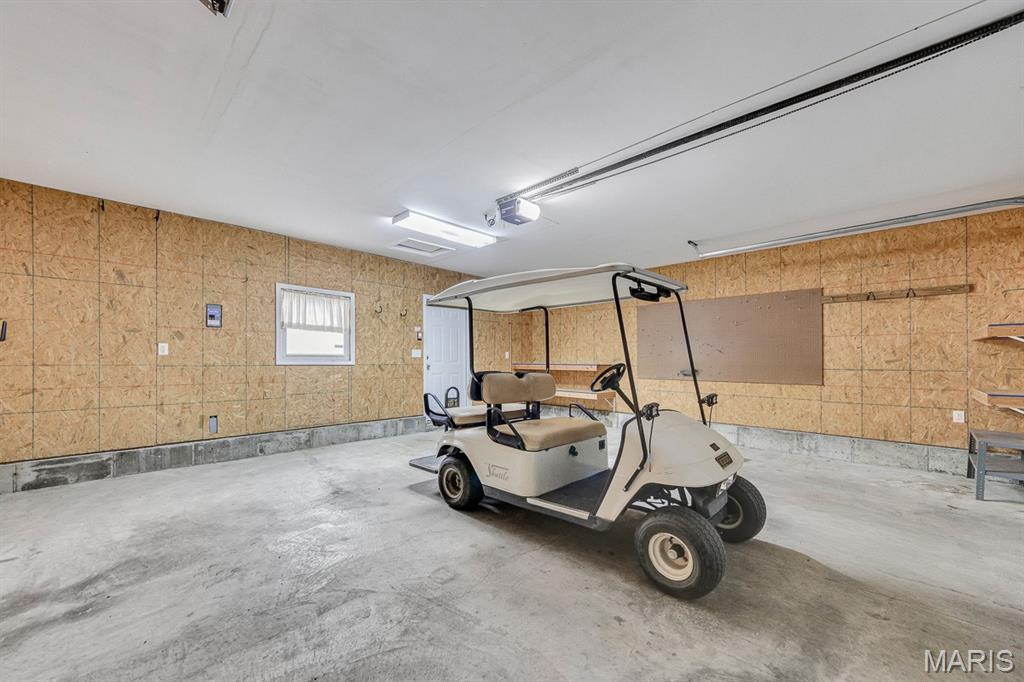
Garage space featuring oriented strand board wall paneling, concrete flooring, built-in wooden shelving, and fluorescent ceiling lighting
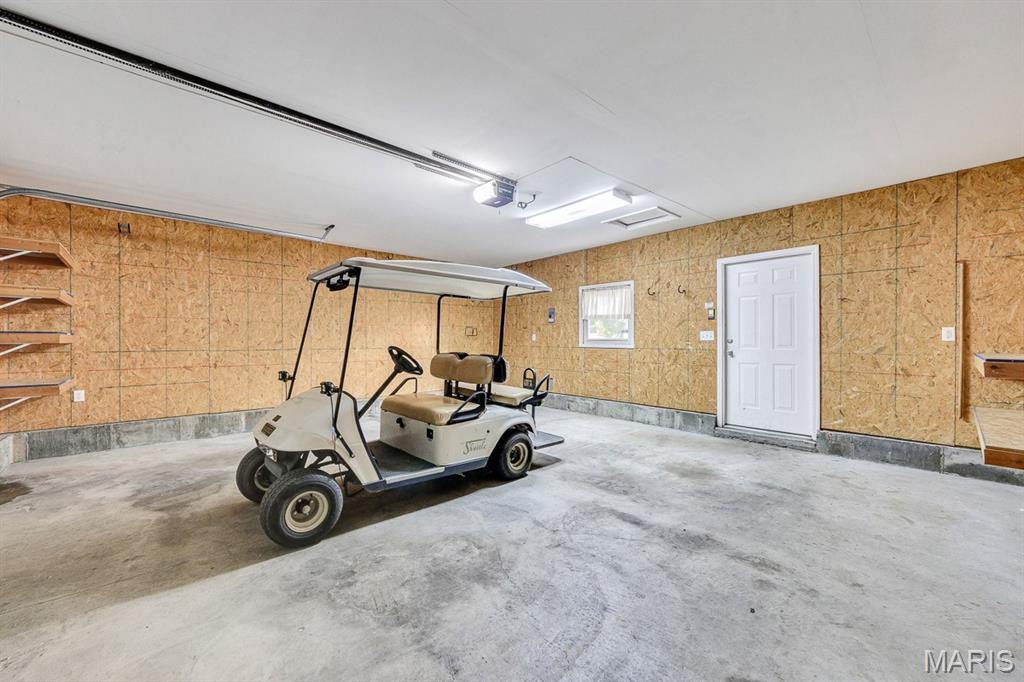
Garage featuring concrete flooring, oriented strand board wall paneling, built-in wooden shelving, a pedestrian access door, and overhead lighting
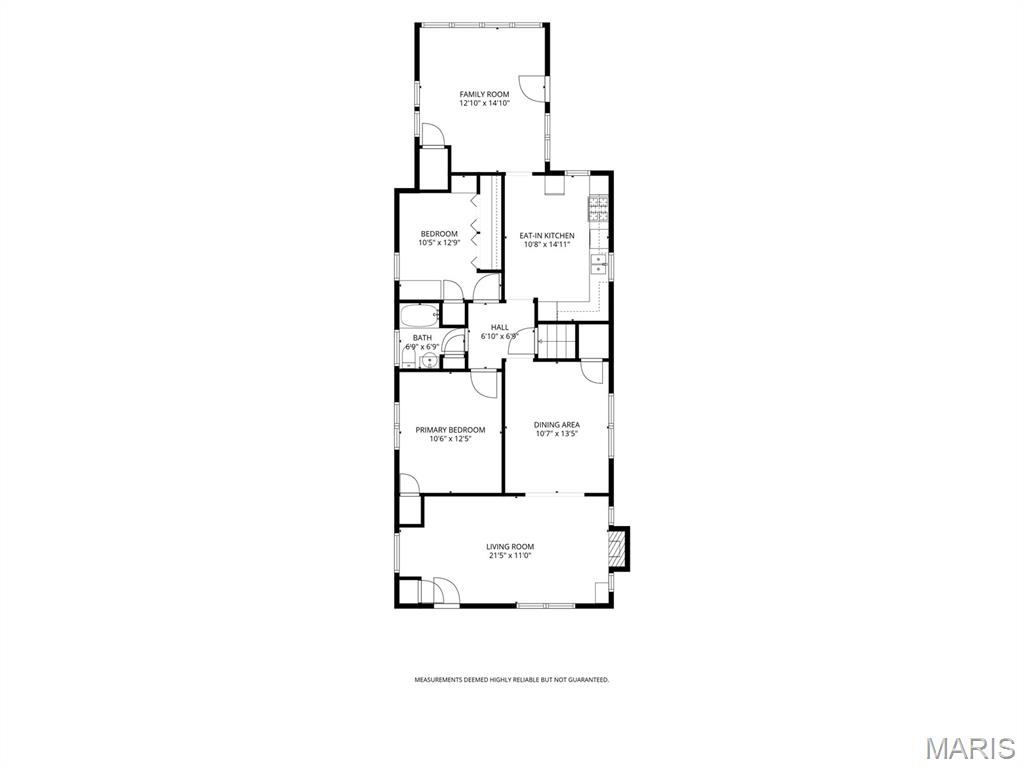
Floor plan
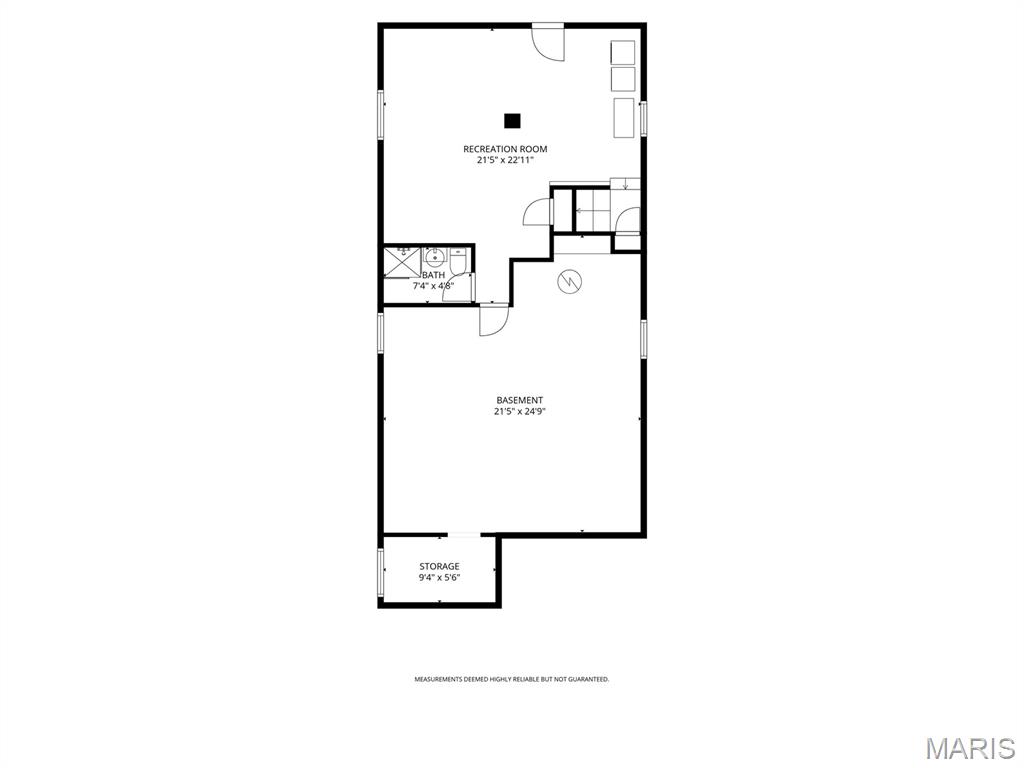
Floor plan
Welcome to this remarkable South City home located at 5748 Devonshire Ave, St. Louis, MO 63109 This place is filled with original character, yet thoughtfully updated throughout. Walk into arched doorways, gorgeous hardwood floors, original millwork, and updated windows in a spacious living room. A charming stone fireplace and multiple windows fill the space with abundant natural light. The dining room features a twin window and elegant cove ceilings plus a door leading to a spacious walk-up attic — ideal for storage or future expansion! The updated shaker-style white kitchen is a showstopper, boasting black and stainless appliances, a gas stove, granite countertops, a center island, and a tile backsplash. The full bathroom is in excellent condition with a convenient linen closet. Both bedrooms are generously sized, with one offering a full wall of closets. The large rear family room offers a warm, cozy space perfect for relaxing with family or entertaining friends. Downstairs, the spacious recreation room and second full bath add valuable living space and flexibility. Outside is a fully fenced backyard with large patio that takes you to one of the nicest 2-car garages in south city! This unbeatable location is just a short walk to everything South Hampton, Francis Park, and East to Macklind business district. Shopping, dining, and outdoor activity are all just foot steps or golf cart ride away from this wonderfully updated home. Come see South City living at its best! Please submit offers by 4pm on 10/19

2 Beds

2 Baths

1,678 sq.ft

$0 per sq.ft

Bungalow
$ 280,000
Pending
0
26064390
2
2
1,678
491
McDermott Park Add
St Louis City
St. Louis City
St Louis City
Residential
Bungalow
Residential
$4,386
Last 6 closed homes in this zip.
| Address | Bd/Ba | SqFt | List | Sold | Closed |
|---|---|---|---|---|---|
| 6415 Jamieson Avenue, 204, St Louis City, MO 63109 | 2/2 | 1,440 | $320,000 | $320,000 100% of ask |
Oct 22, 2026 |
| 6546 Mardel Avenue, St Louis City, MO 63109 | 4/1 | 1,552 | $299,000 | $299,900 100.3% of ask |
Oct 22, 2026 |
| 4961 Schollmeyer Avenue, St Louis City, MO 63109 | 2/1 | 960 | $214,900 | $221,200 102.9% of ask |
Oct 21, 2026 |
| 5644 Eichelberger Street, St Louis City, MO 63109 | 2/2 | 1,295 | $299,900 | $314,150 104.8% of ask |
Oct 20, 2026 |
| 5866 Delor Street, St Louis City, MO 63109 | 3/3 | 2,158 | $535,000 | $520,000 97.2% of ask |
Oct 20, 2026 |
| 4944 Eichelberger Street, St Louis City, MO 63109 | 3/2 | 1,094 | $325,000 | $320,000 98.5% of ask |
Oct 19, 2026 |
Estimate your monthly payment. Adjust the sliders below.
Estimate only. Not a loan offer. Consult a lender for an accurate quote, including HOA fees, PMI, and current rates.
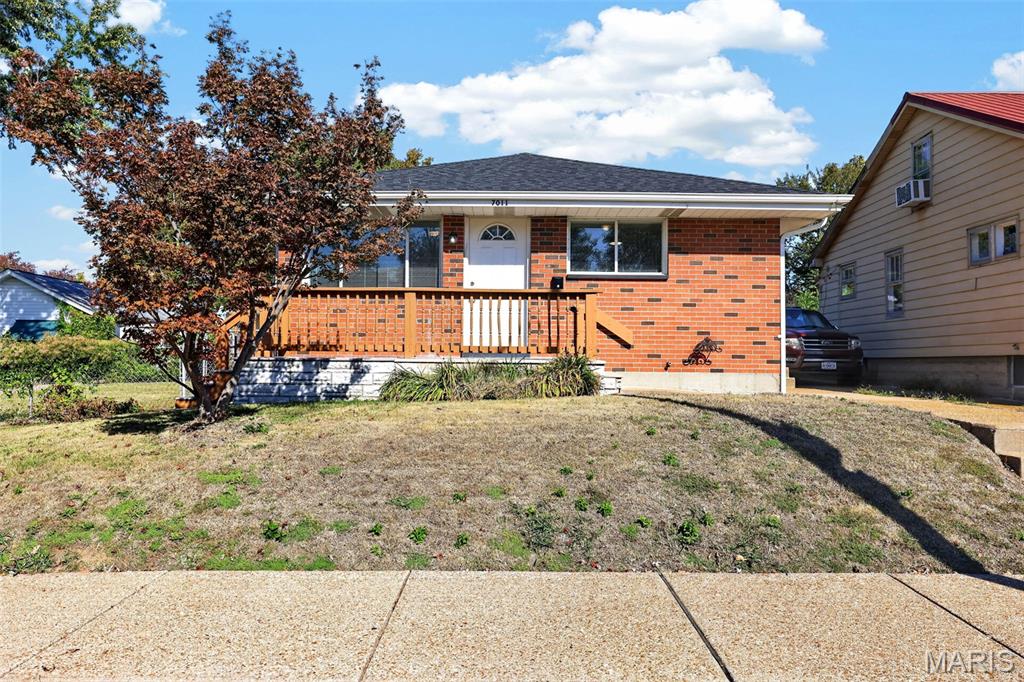
Well-Maintained South City Ranch Near Lindenwood Park! Welcome to this inviting 3-bedroom, 2.5-bath ranch in a convenient South City location! The updated interior features beautiful hardwood floors, a kitchen with stainless steel appliances and granite countertops, and a primary bedroom with a private half bath. The finished basement provides additional living space, ideal for a family room, recreation area, home office, or hobby space. Outside, enjoy a level, fenced backyard perfect for relaxing or entertaining, along with a detached two-car garage offering plenty of parking and storage. The roof is just over a year old, adding peace of mind for the next owner. Conveniently located near Lindenwood Park, Ted Drewes, shopping, dining, and more, this well-kept home offers comfort, functionality, and a great South City location!
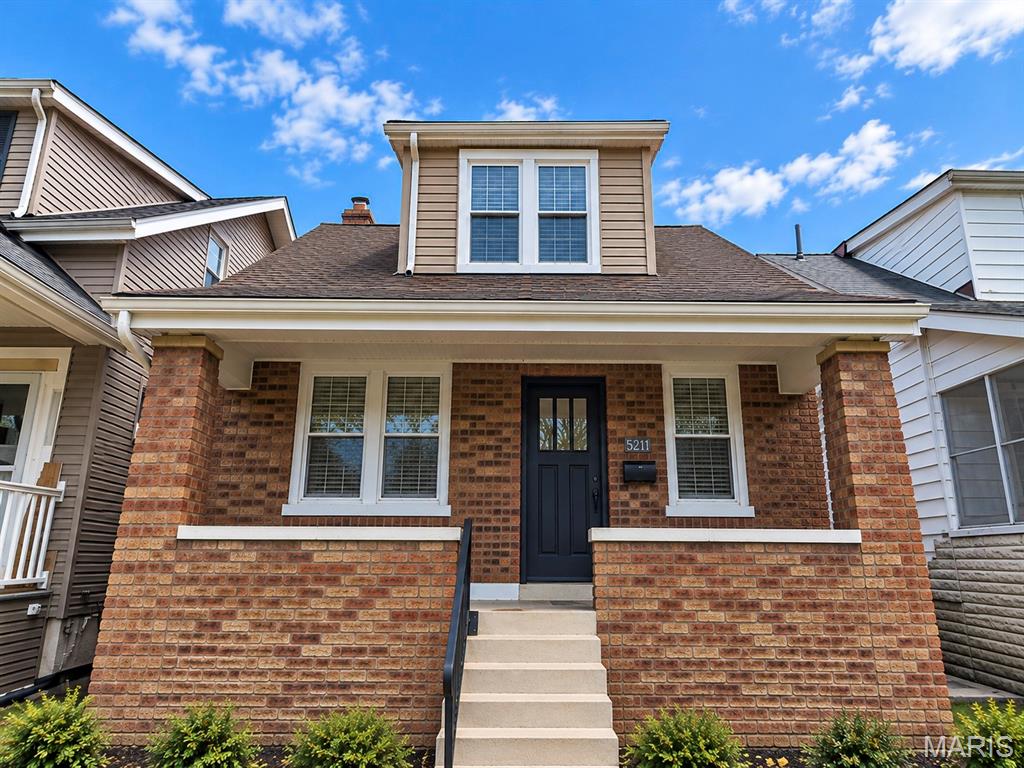
Beautifully Remodeled 1.5-Story Brick Home Blending Timeless Character with Modern Sophistication! Discover the perfect balance of classic architectural charm and thoughtfully curated updates in this stunning 3-bedroom, 2-full-bath residence. From its distinctive brick exterior and welcoming covered front porch to its beautifully refreshed interior, this home offers an inviting blend of style, comfort, and character. Step inside to appreciate the warmth and elegance of beautifully refinished hardwood flooring, complemented by fresh, sophisticated paint throughout. The beautifully remodeled kitchen showcases new cabinetry and countertops, creating a stylish and functional space ideal for both everyday living and effortless entertaining. Both full bathrooms have been tastefully refreshed with updated vanities and faucets, offering a polished, contemporary feel. A freshly painted front door enhances the home's charming curb appeal, while the thoughtfully designed 1.5-story layout provides flexibility and comfortable living spaces. Extend your living experience outdoors, whether enjoying a quiet morning on the covered front porch or gathering with friends and family on the back deck. Every improvement has been made with an appreciation for the home's enduring character, seamlessly blending its original charm with today's desired finishes. With its timeless brick architecture, beautifully restored hardwood floors, stylish updates, and inviting indoor and outdoor spaces, this exceptional residence offers an opportunity to enjoy classic charm with modern-day appeal. A truly captivating home that's ready to welcome its next chapter! Close to shopping, dining and schools! Don't miss out!
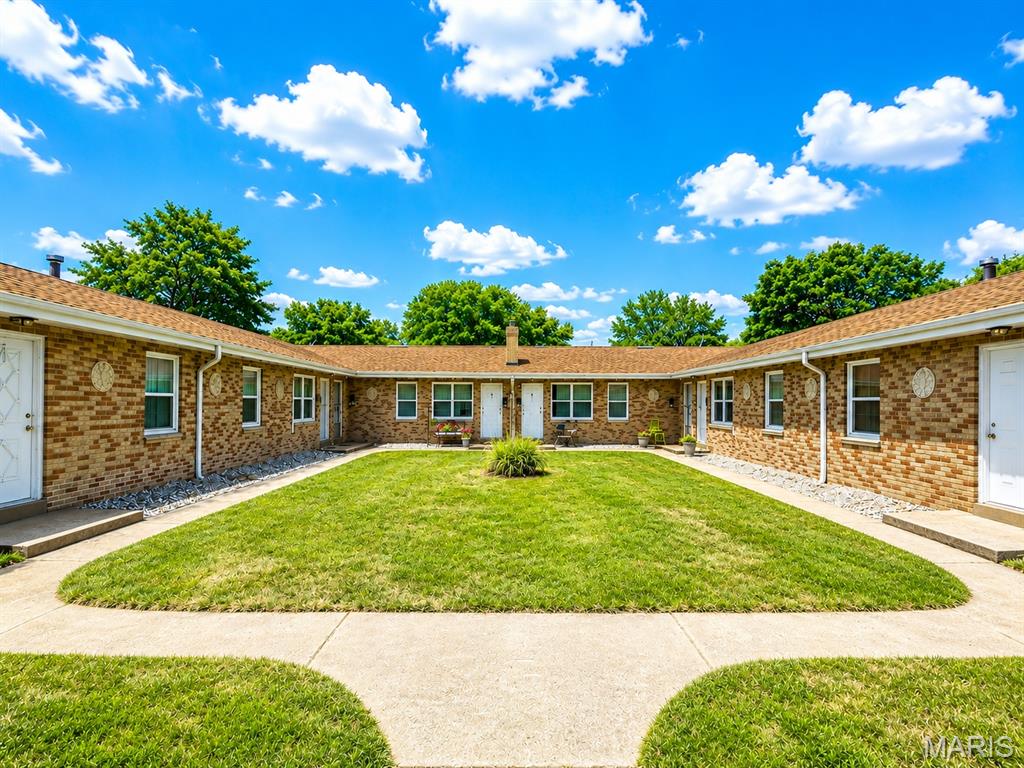
For more information and to receive instant, efficient service, please do not hesitate to contact us at 314-240-5000 today!!! 7022 Jamieson Avenue is nestled right across from Wilmore Park in St. Louis Hills. This welcoming complex features inviting direct-entry, first-floor, one-bedroom apartments with beautiful hardwood floors, newer windows, central air and heat for your comfort, and washer and dryer hook-ups in the basement. Water, sewer, and trash are included—just a modest $35 monthly utility charge. Our caring, professional management team is dedicated to providing you with friendly, prompt service, all at an affordable price. Come experience our warm, pet-friendly community today—you’ll feel right at home!
